8633 4 Highway Highway
River Bourgeois, Nova Scotia B0E 2X0
- Bedrooms
- 2
- Bathrooms
- 2
- Living area
- 1,573 sq ft
- Lot
- 16 acres
- Type
- Single Family
Description
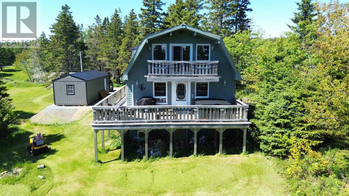
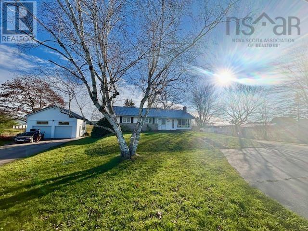
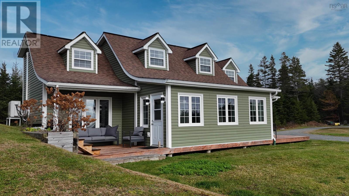
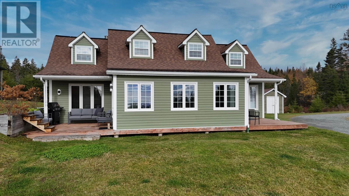
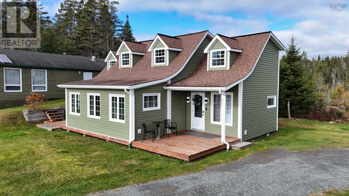
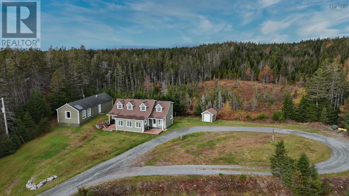
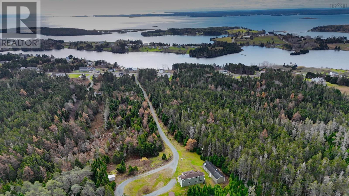
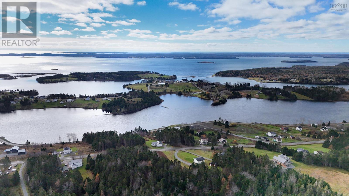
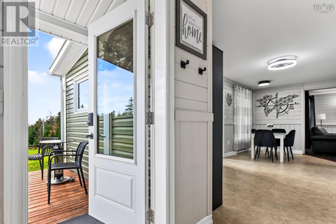
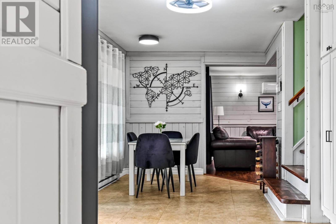
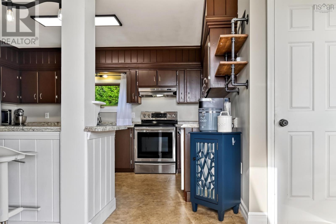
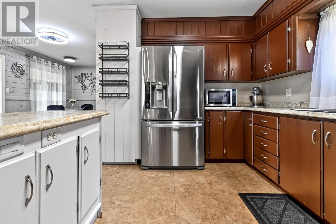
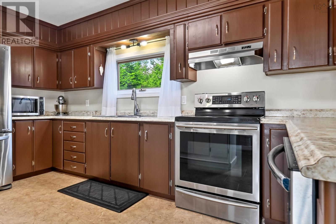
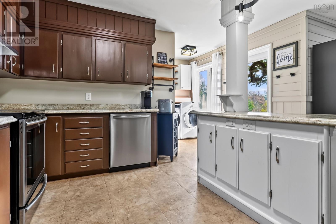
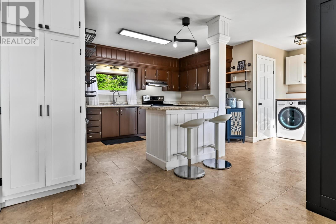
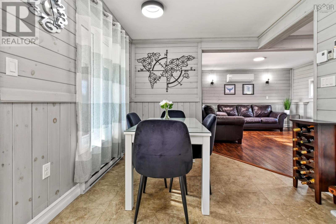
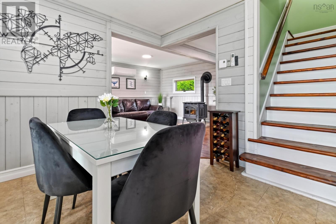
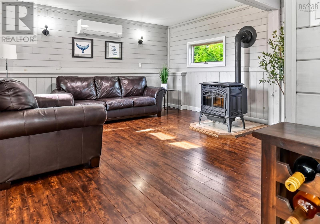
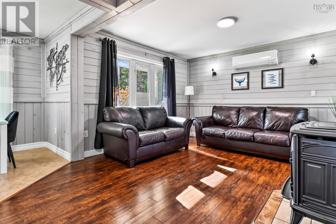
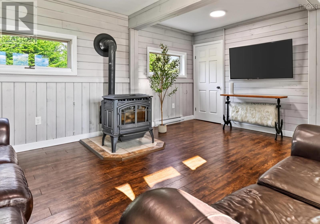
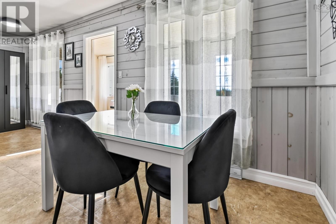
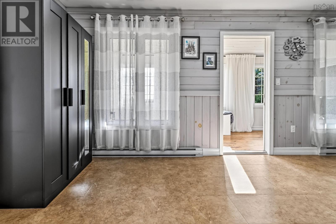
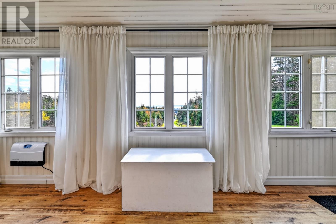
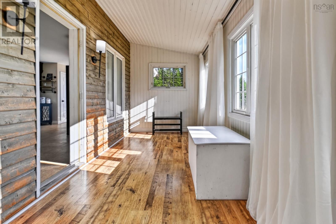
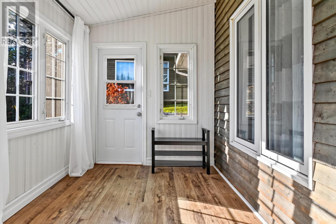
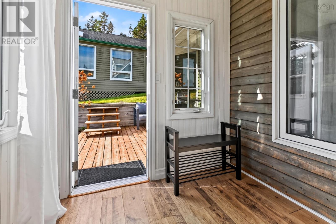
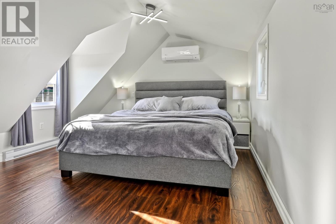
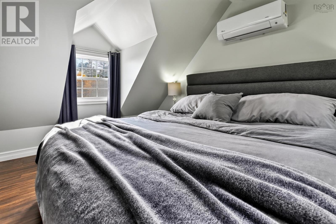
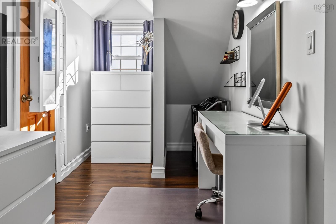
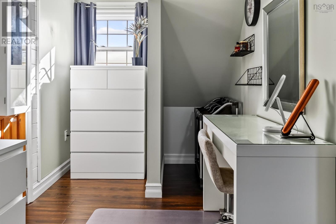
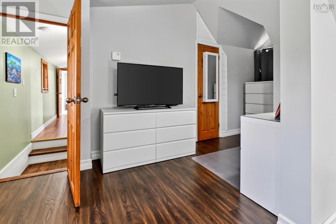
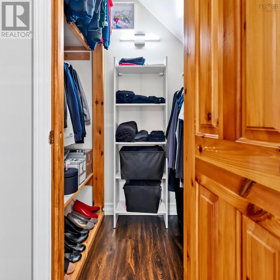
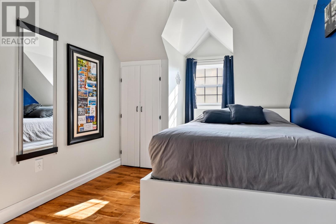
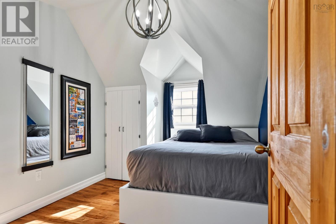
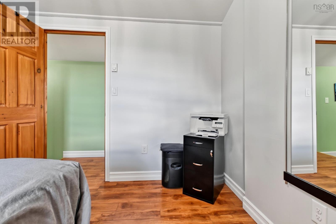
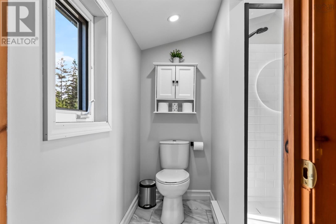
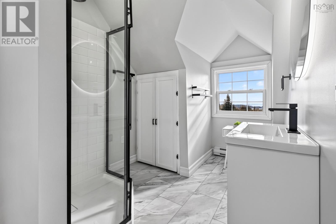
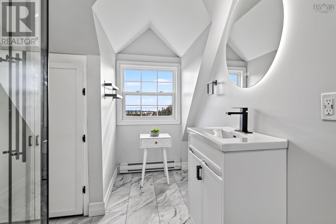
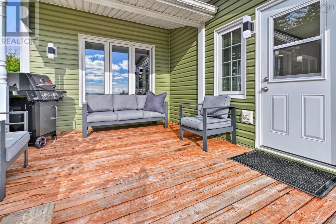
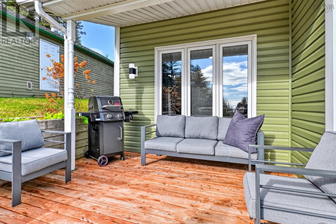
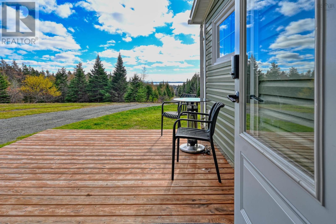
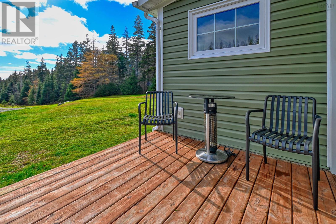
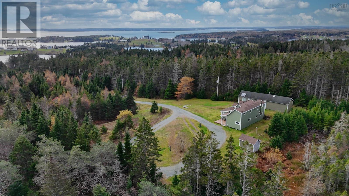
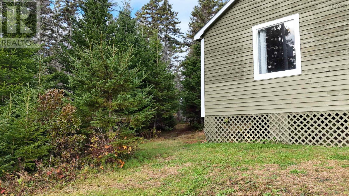
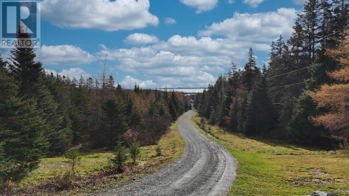
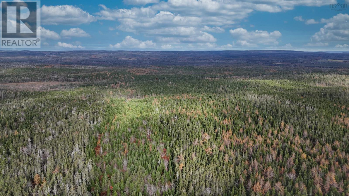
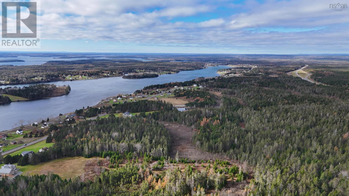
Located on 16 acres in the community of River Bourgeois, this French-inspired home features a distinctive design reminiscent of homes found along the shores of Quebec. Designed with comfort and character in mind, the home offers an open-concept main floor with a modern kitchen featuring an island, dining area and living room with a pellet stove for added warmth and comfort. A south-facing sunroom provides a relaxing place to enjoy distant ocean views. The second level features a spacious primary bedroom with walk-in closet, a generously sized second bedroom and a full bathroom. Outside, you'll find a 50 x 16-foot wired and heated workshop, ideal for projects, hobbies or additional workspace. There are also two RV hookups equipped with water, power and sewer connections, offering added flexibility for guests or recreational use. With 16 acres to enjoy, this property offers plenty of privacy and space to explore, with opportunities to enjoy the local wildlife and peaceful surroundings. Conveniently located a short distance from local amenities, this is a property that combines a distinctive home and room to enjoy country living.
Listing
- MLS® number
- 202628465
- Status
- Active
- Days On Market
- 1
Building
- Type
- House
- Year built
- 1997
- Storeys
- 1.5
- Living area
- 1,573 sq ft
- Above grade
- 1,573 sq ft
- Bedrooms above grade
- 2
- Foundation
- Poured Concrete
- Basement
- Crawl space
Interior
- Flooring
- Laminate, Ceramic Tile, Vinyl Plank
- Heating
- Heat Pump, Baseboard heaters, Stove, Electric, Pellet, Ductless
- Cooling
- Air Conditioned
- Appliances
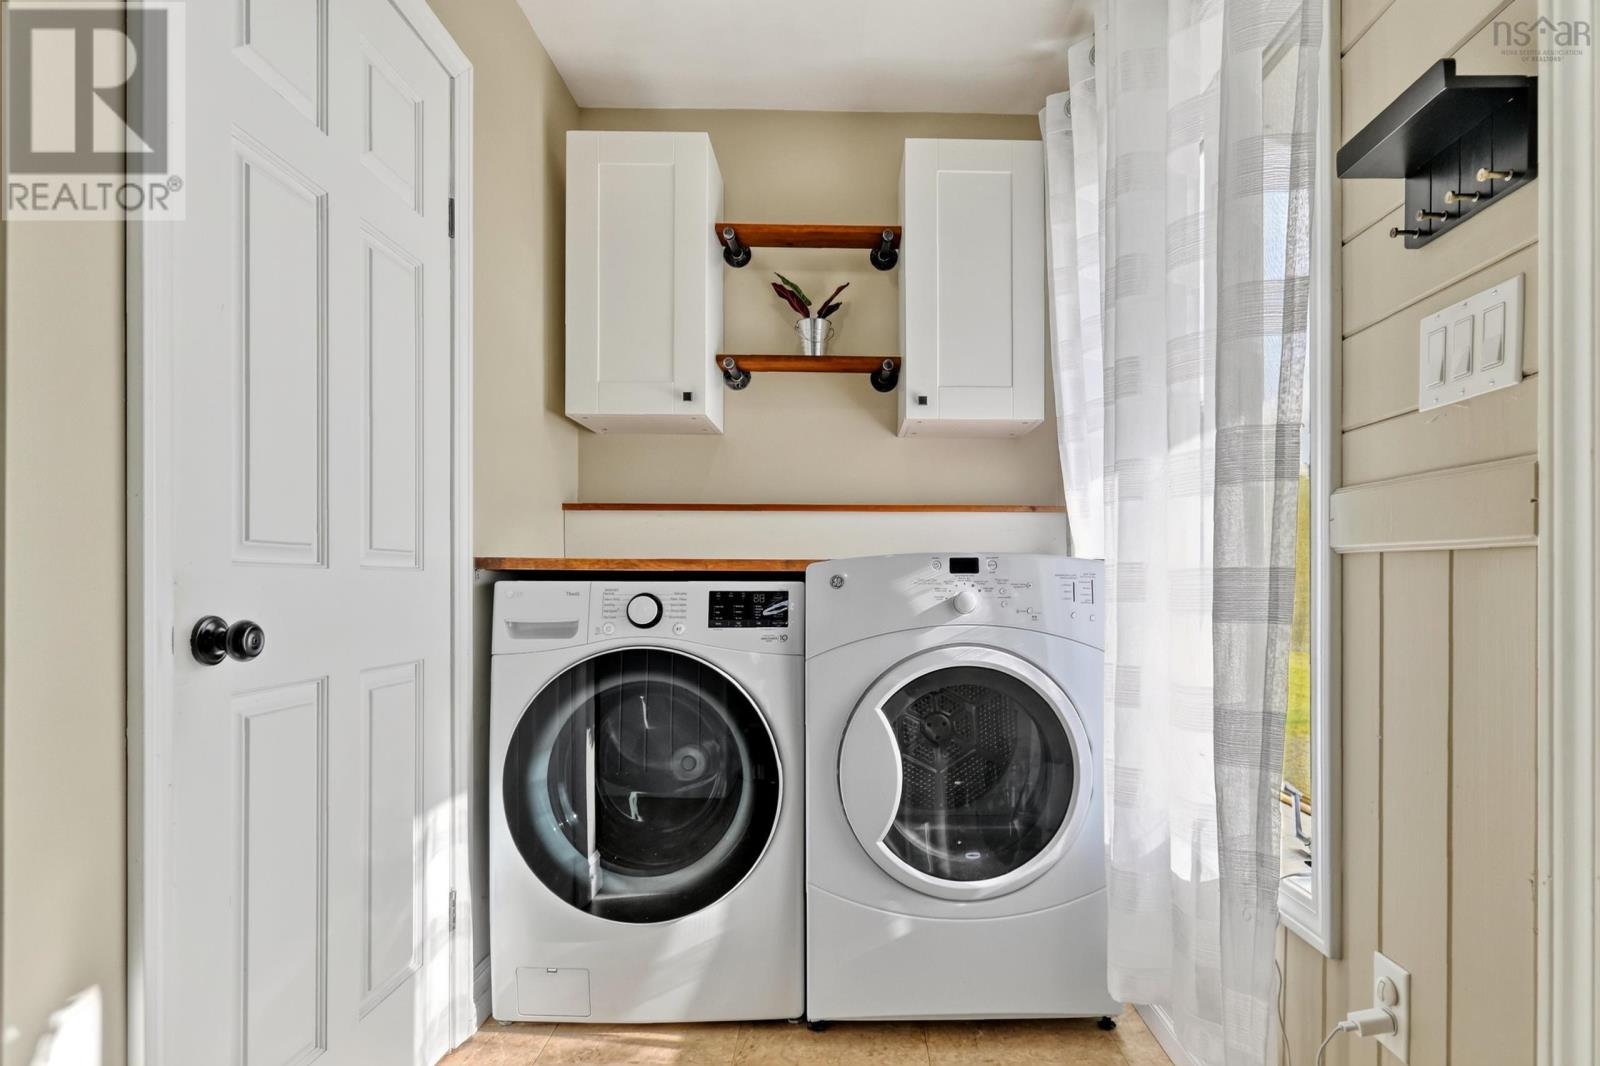
- Washer, Refrigerator, Dishwasher, Stove, Dryer
- Accessibility
- Entry less than 3 steps
Land
- Lot size
- 16 acres
- Lot features
- Treed
- View
- Ocean view
- Exterior features
- Vinyl
Parking
- Type
- Gravel
Utilities
- Water
- Dug Well, Well
- Sewer
- Septic System
Fees and Taxes
- Common interest
- Freehold
- Parcel number
- 75137042
Rooms
| Room | Level | Size |
|---|---|---|
| Kitchen | Main level | 14 x 11.11 |
| Dining room | Main level | 19.11 x 9.1 |
| Living room | Main level | 17.2 x 14 |
| Sunroom | Main level | 19.11 x 7.5 |
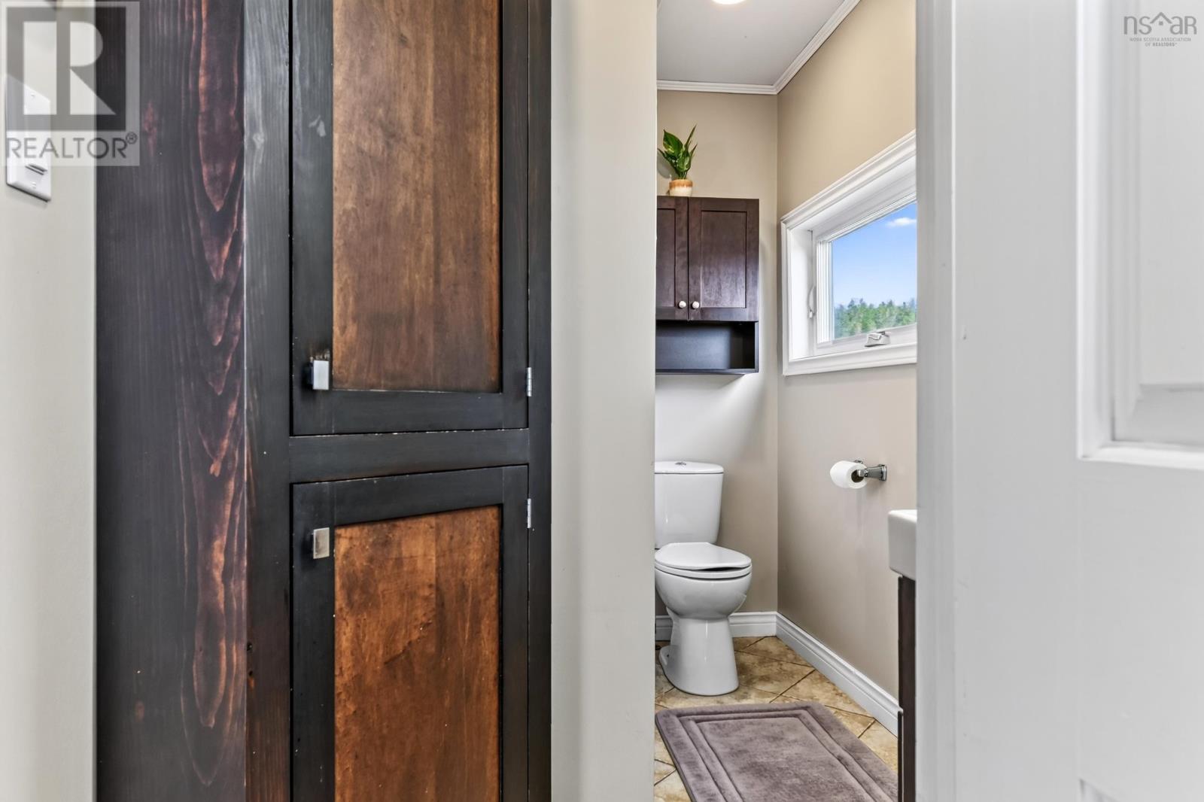
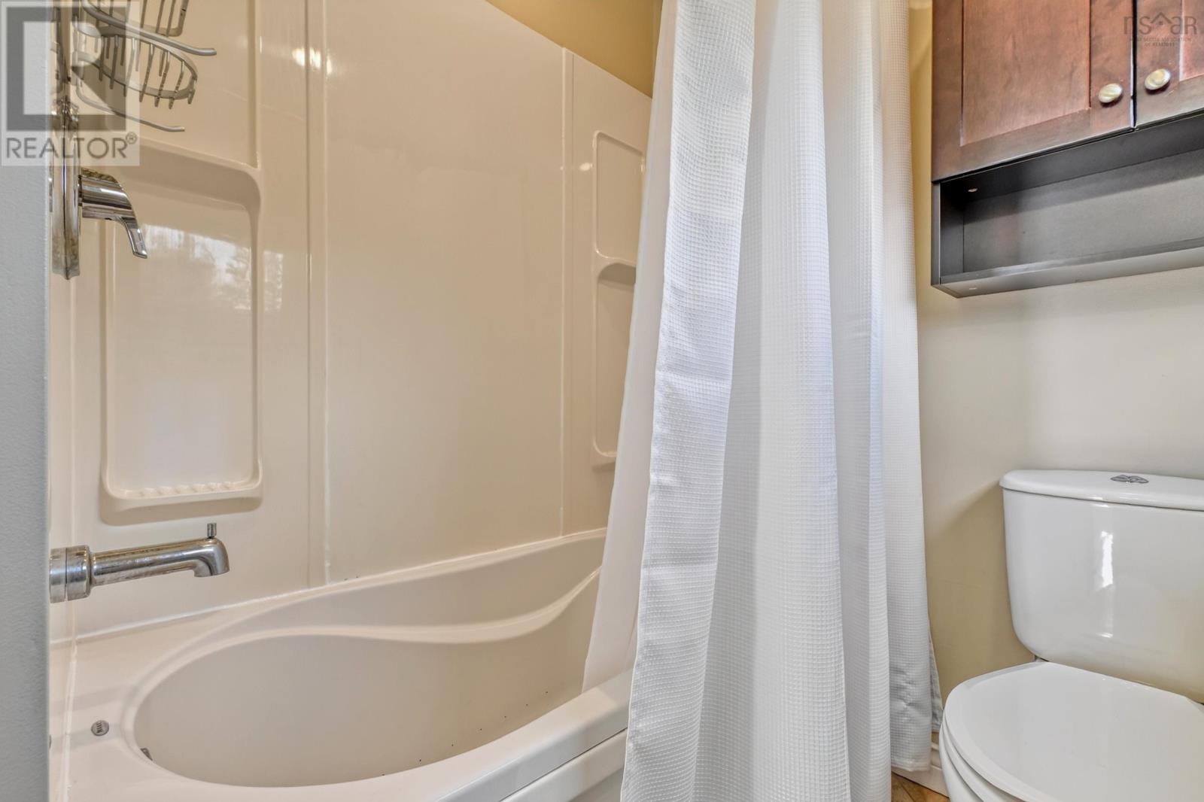
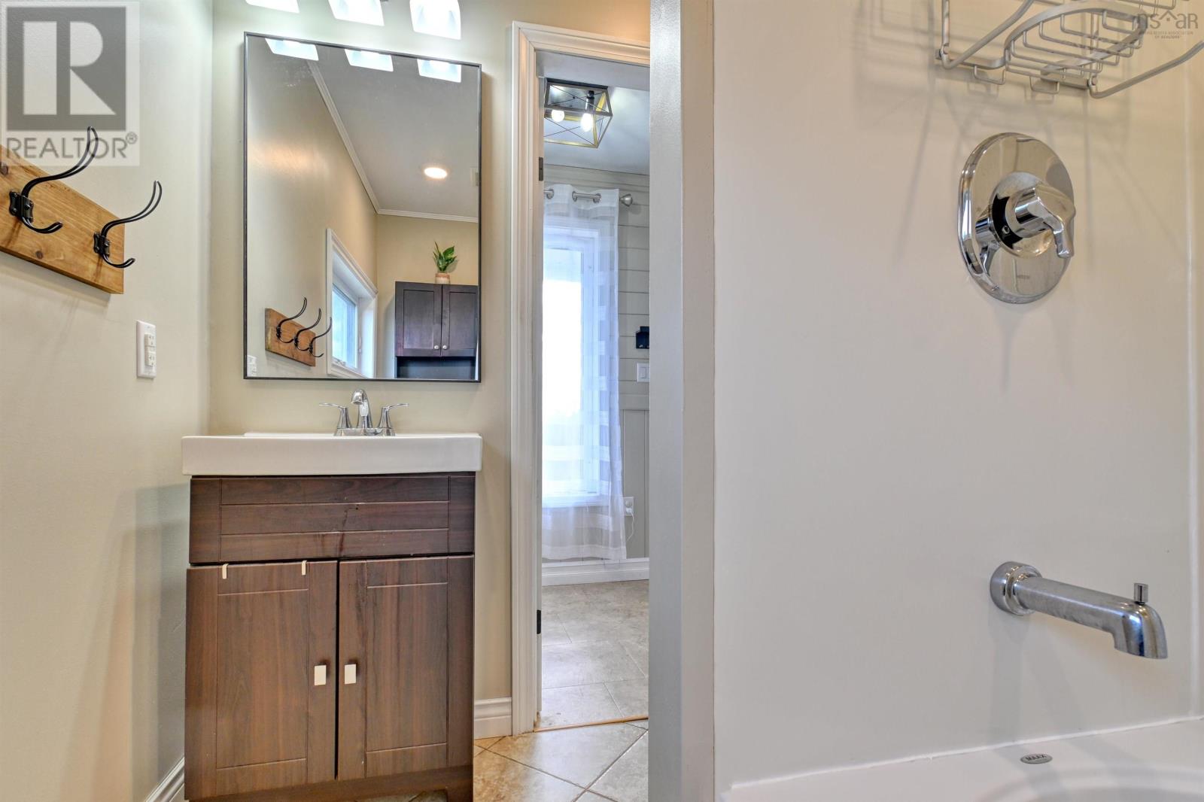
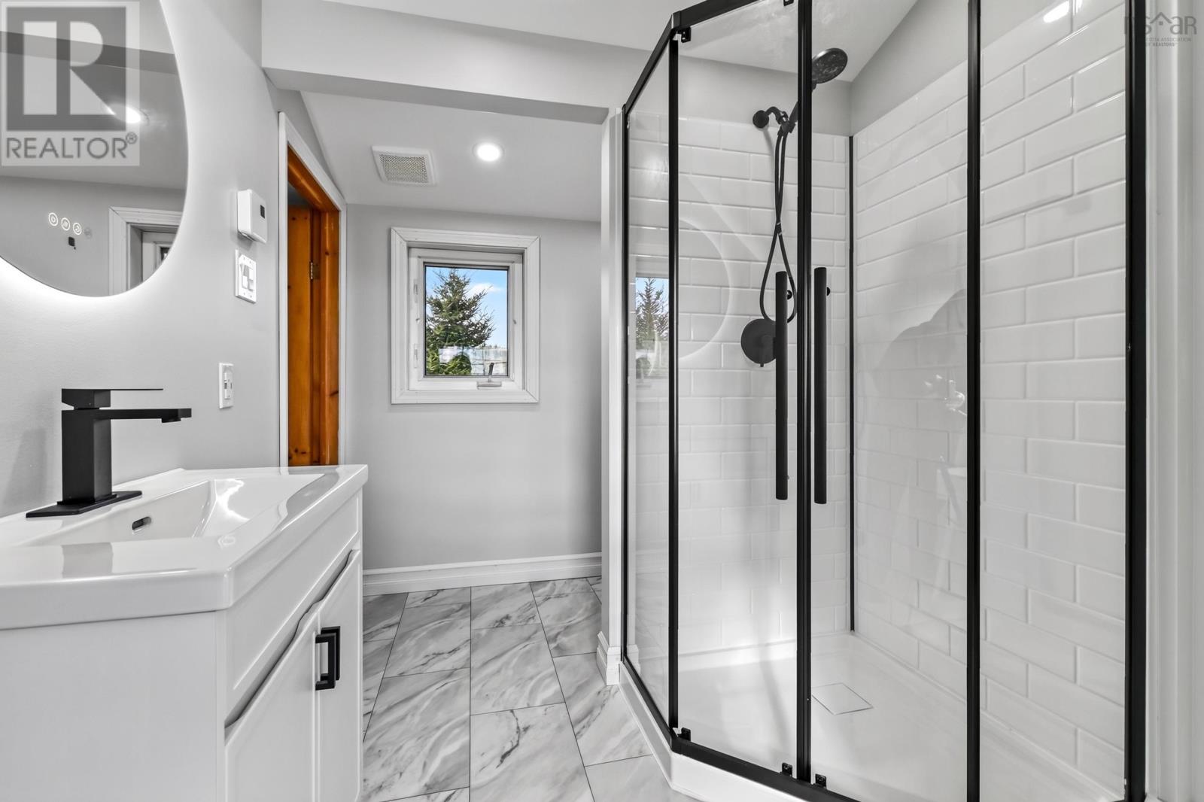
| 4pc Bathroom | Main level | 8.8 x 5.7 |
| Porch | Main level | 6 x 5 |
| Primary Bedroom | Second level | 12.2 x 17.3 |
| Bedroom | Second level | 9.3 x 12 |
| Storage | Second level | 8.7 x 3 |
| 3pc Bathroom | Second level | 12.3 x 6.11 |
Directions
From Highway 104 take exit 47 and proceed to Highway 4. Turn left at the stop sign and property will be approximately 1.6 kms on the left. Look for Cape Breton Realty signage.
The map loads here.