8710 Highway 4
River Bourgeois, Nova Scotia B0E 2X0
$329,000
- Bedrooms
- 3
- Bathrooms
- 2 + 1 half
- Living area
- 980 sq ft
- Lot
- 1.57 acres
- Type
- Single Family
Description
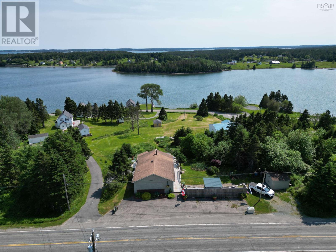
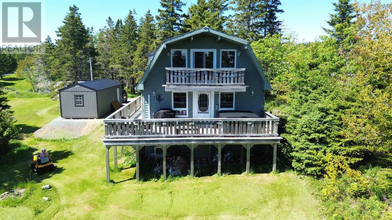
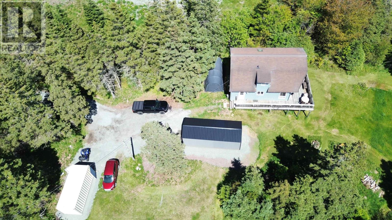
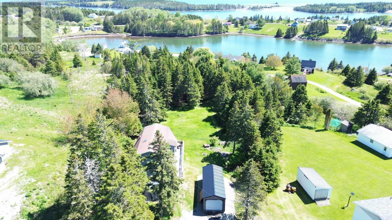
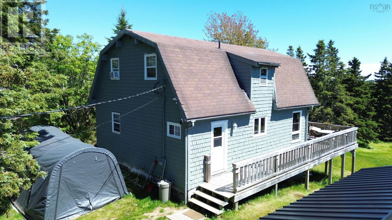
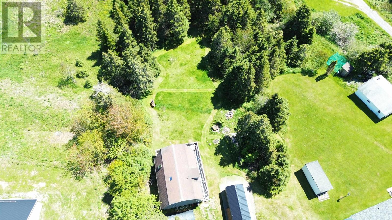
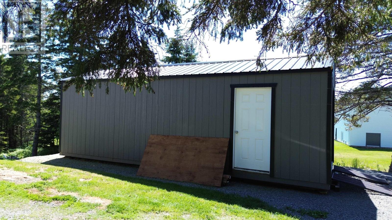
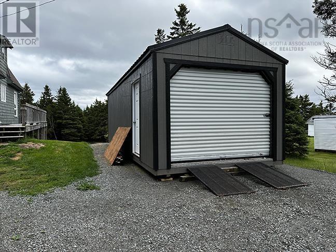
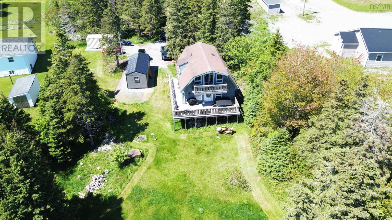
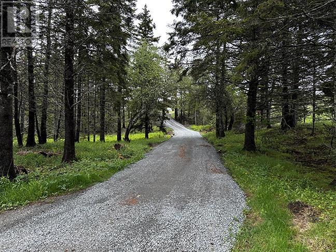
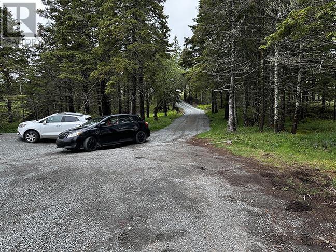
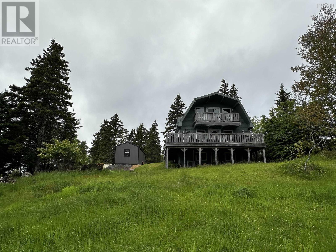
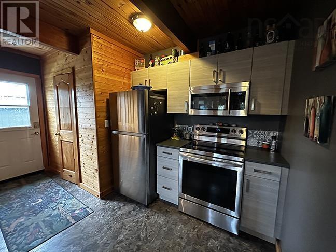
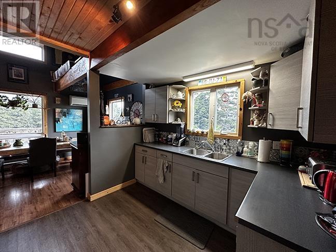
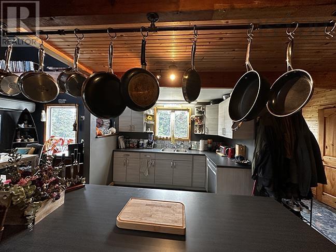
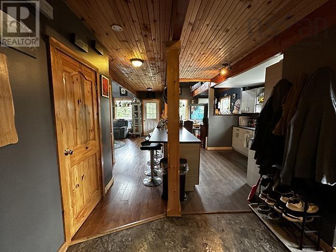
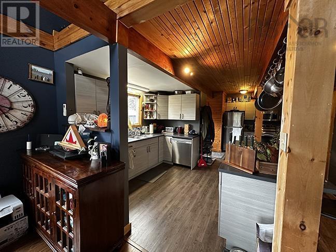
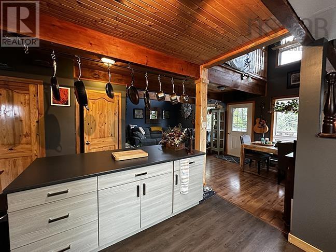
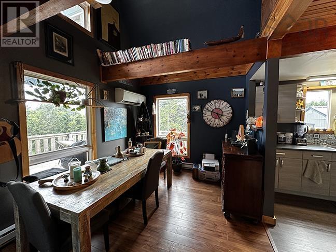
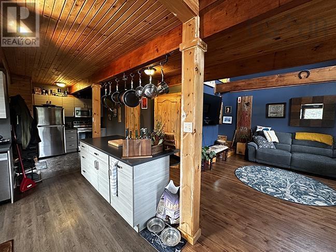
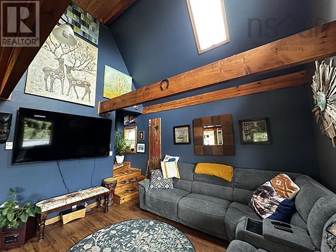
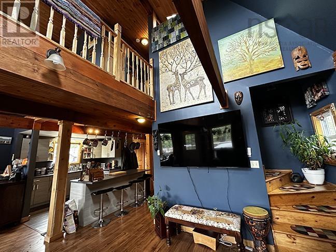
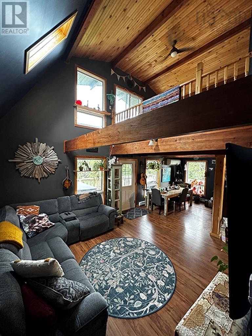
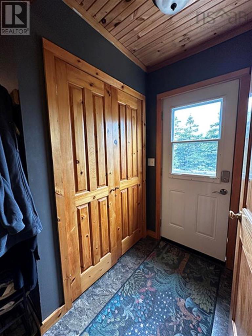
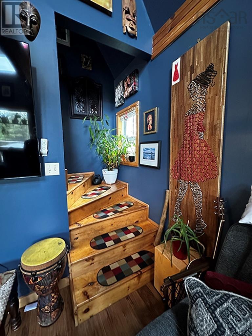
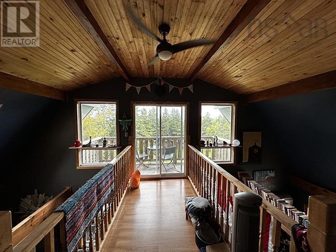
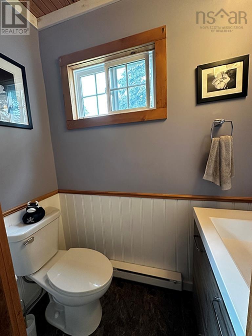
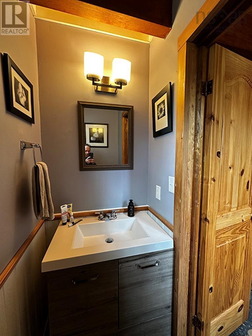
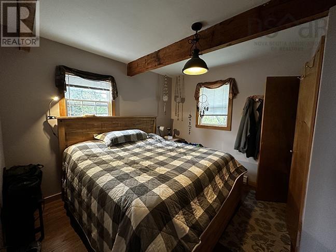
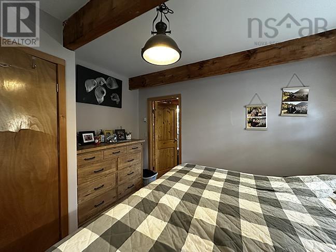
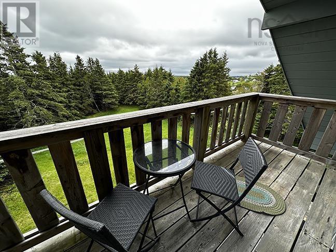
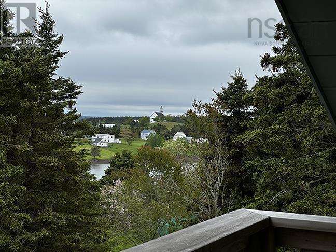
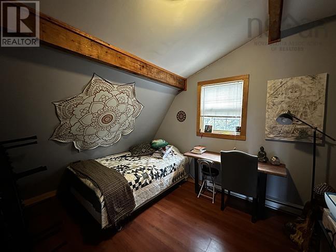
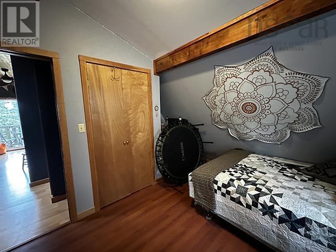
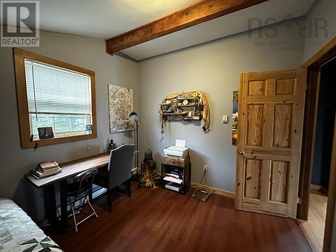
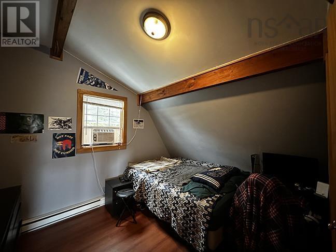
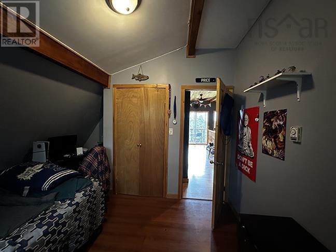
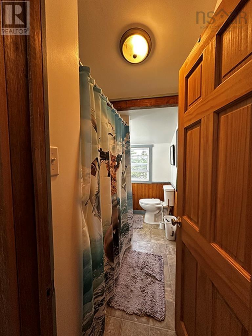
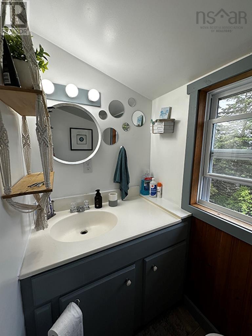
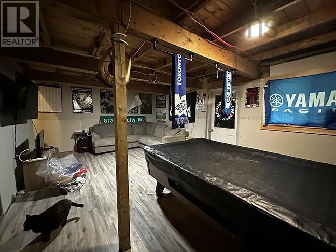
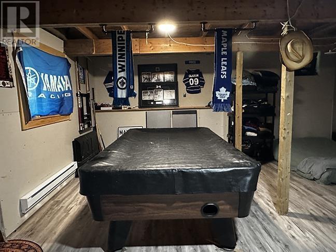
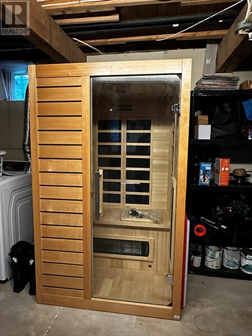
The only way to describe this property is exceptional. In the heart of one of the most sought after communities. This 2 storey home is made just for your family. Large wrap around deck with new hot-tub. New detached garage. The home has an open concept living room/kitchen and dining room with new custom kitchen cabinets and appliances. Living room and dining room areas have cathedral ceiling. The main floor also has a bedroom along with a 2 piece bath. The second floor has two more bedrooms and a 3 piece bath. There is a "window's walk" that leads to an upper deck on the second floor, with ocean views. The basement, which has a front door "walk-out", has a lot of the finish with just your finishing touches needed. Also the basement has a new sauna for your enjoyment. The driveway into the home has been rebuilt as it winds through the trees into the beautiful private location you can call home. (id:56844)
Listing
- MLS® number
- 202614976
- Status
- Active
- Days On Market
- 134
Building
- Type
- House
- Year built
- 1988
- Storeys
- 1.5
- Living area
- 980 sq ft
- Above grade
- 980 sq ft
- Bedrooms above grade
- 3
- Foundation
- Poured Concrete
- Basement
- Partially finished, Full, Walk out
Interior
- Flooring
- Laminate
- Heating
- Heat Pump, Baseboard heaters, Electric, Ductless
- Cooling
- Air Conditioned
- Appliances
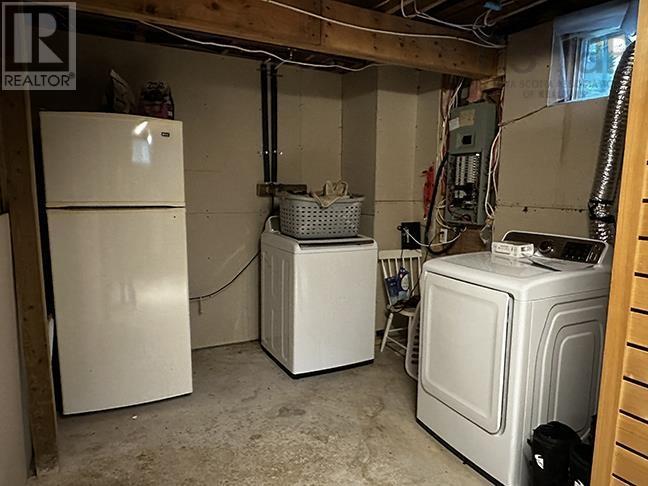
- Washer, Dryer - Electric, Refrigerator, Hot Tub, Range - Electric, Dishwasher, Microwave
- Accessibility
- 32in min Doorways, 32in min Entry Doorways
Land
- Lot size
- 1.57 acres
- Lot features
- Treed, Sloping, Balcony
- View
- View of water, Harbour
- Exterior features
- Wood siding
- Community
- School Bus, Recreational Facilities
Parking
- Type
- Detached Garage, Garage, Gravel
Utilities
- Water
- Drilled Well
- Sewer
- Septic System
Fees and taxes
- Common interest
- Freehold
- Parcel number
- 75048546
Rooms
| Room | Level | Size |
|---|---|---|
| Kitchen | Main level | 10x20. +-& Dining |
| Living room | Main level | 13x15. +- |
| 2pc Bathroom | Main level | 3x5. +- |
| Bedroom | Main level | 11x12. +- |
| Bedroom | Second level | 12x13. +- |
| Bedroom | Second level | 12x12. +- |
| 3pc Bathroom | Second level | 5x10. +- |
Directions
From #104 Highway, turn off to River Bourgeois, left on Route 4, 1 KM on right.
The map loads here.