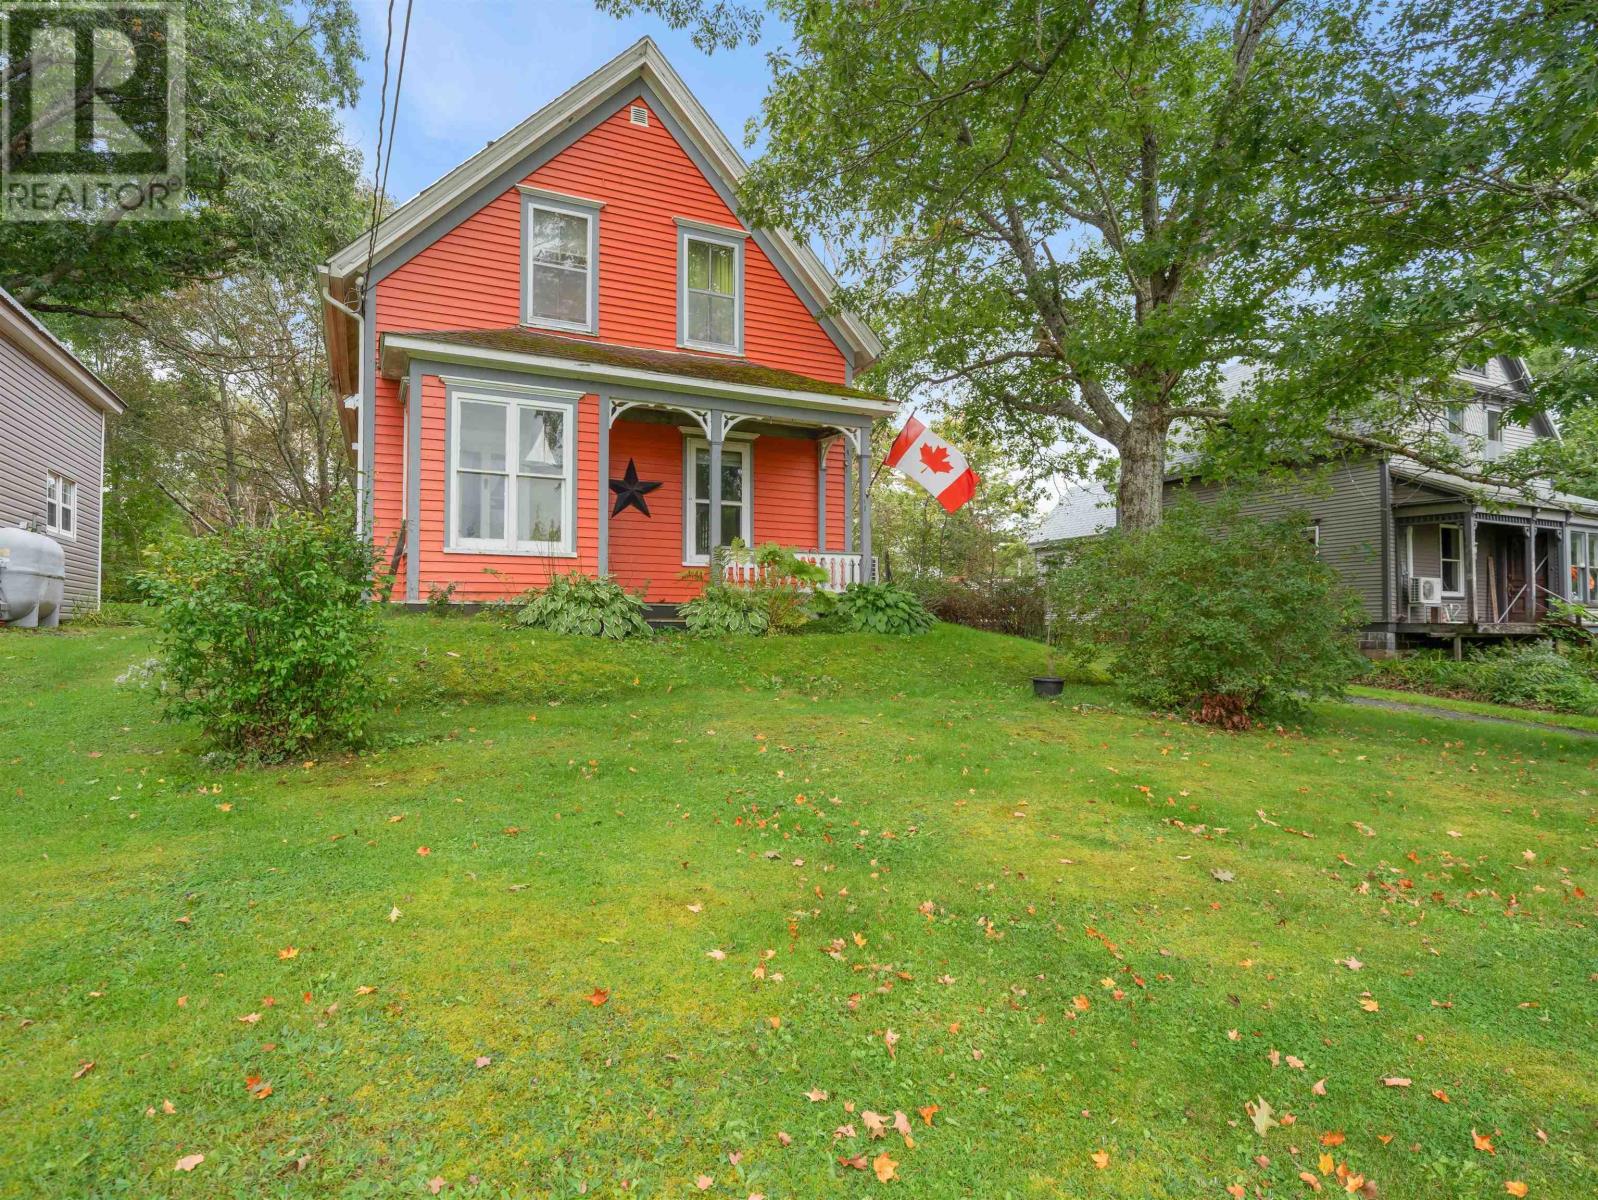
5158 Stellarton Trafalgar Road
Eureka, Nova Scotia B0K 1B0
$279,900

- Bedrooms
- 3
- Bathrooms
- 2
- Living area
- 1,914 sq ft
- Lot
- 0.34 acres
- Type
- Single Family
Description
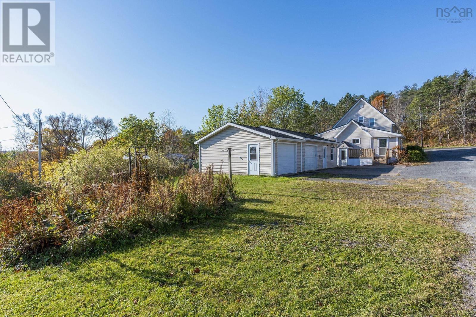
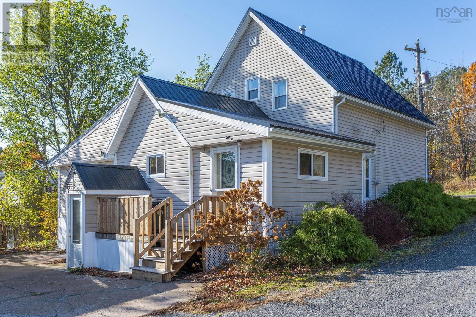
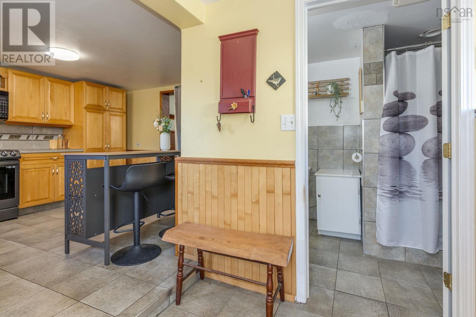
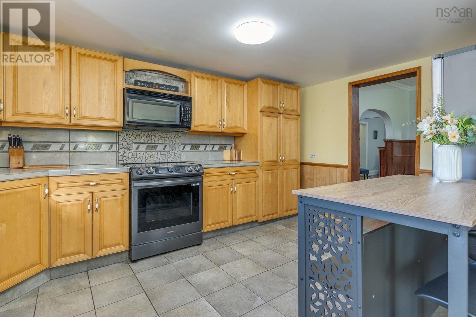
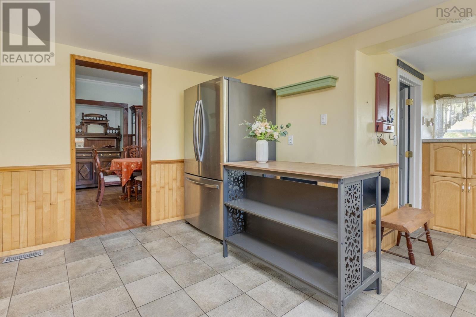
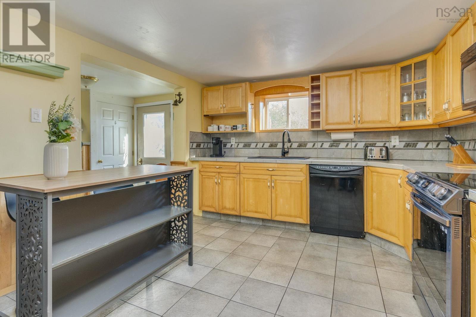
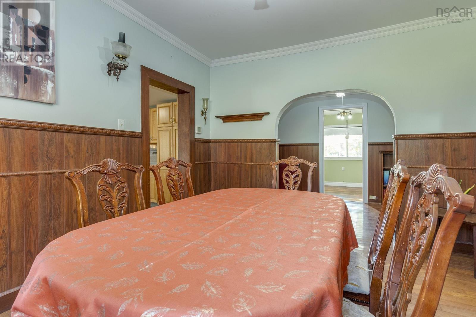
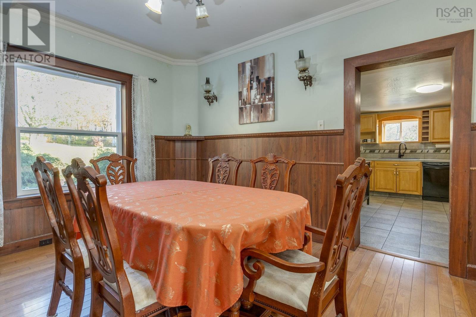
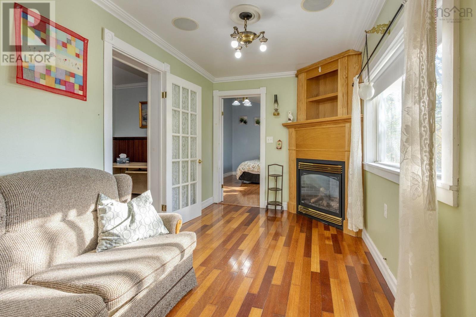
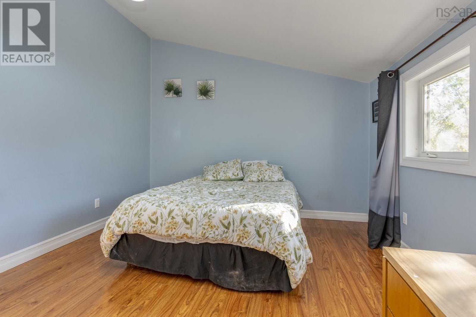
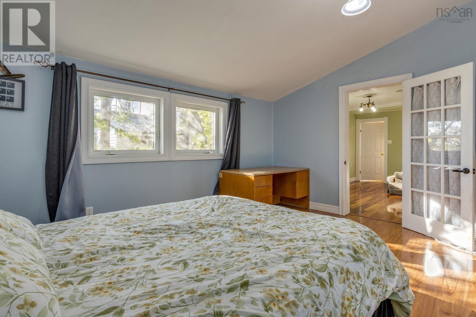
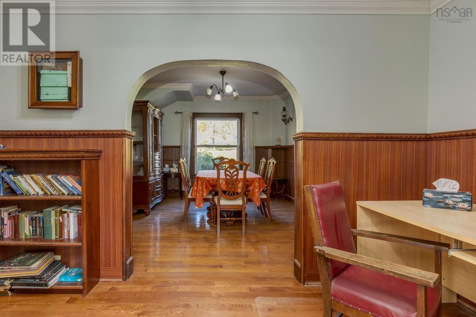
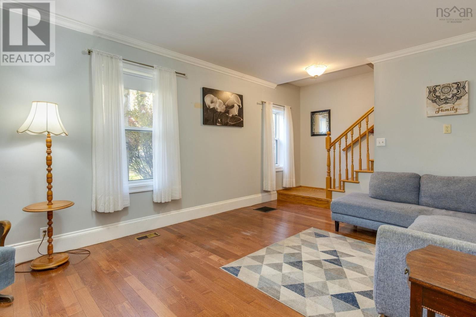
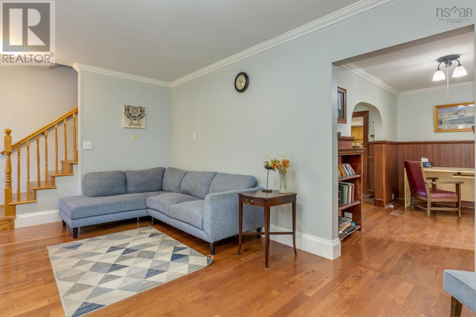
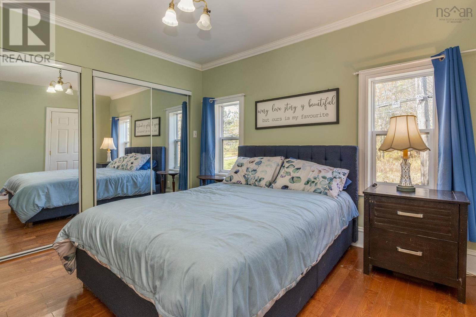
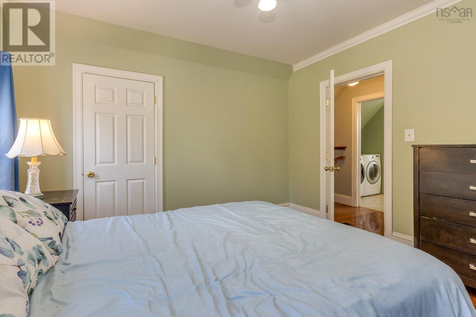
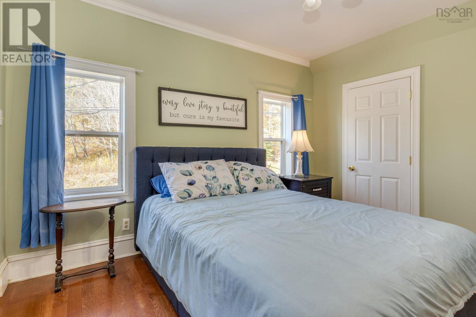
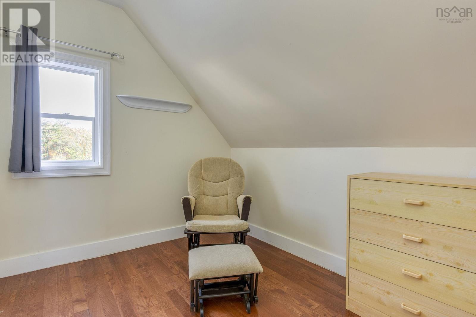
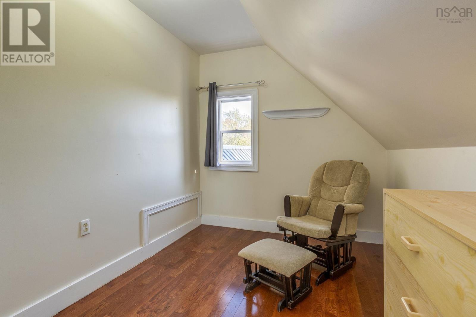
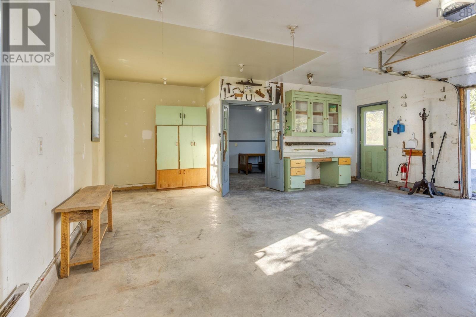
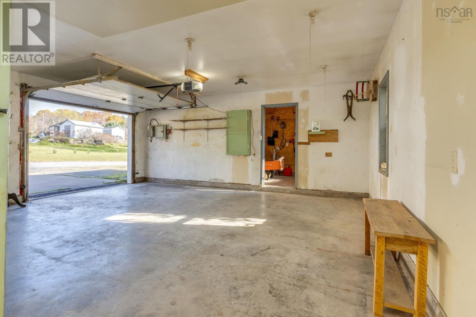
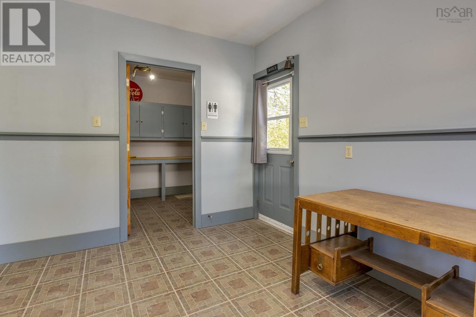
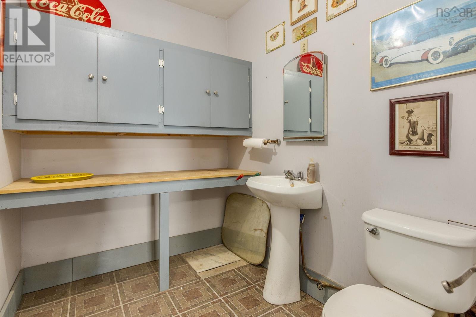
Welcome to 5158 Stellarton Trafalgar Road! This move-in-ready 3-bedroom, 2-bathroom home offers a warm and inviting space for families looking to settle in, grow, and make memories for years to come. With a comfortable layout and plenty of room to enjoy, this property is a wonderful place to call home. Enjoy the benefit of county taxes while being just minutes from all the amenities of town, along with the added convenience of municipal sewer. Outside, you'll find a spacious two-bay garage complete with workshop space, offering endless possibilities for hobbies, storage, or even the potential to operate your own home-based business. Whether you're looking for a place to put down roots, room for your family to grow, or a property that offers both comfortable living and functional workspace, this home is full of opportunity! (id:56844)
Listing
- MLS® number
- 202627054
- Status
- Active
- Days On Market
- 1
Building
- Type
- House
- Storeys
- 1.5
- Living area
- 1,914 sq ft
- Above grade
- 1,914 sq ft
- Bedrooms above grade
- 3
- Foundation
- Stone
Interior
- Flooring
- Tile, Hardwood, Engineered hardwood, Vinyl
- Heating
- Forced air, Oil, Electric, Propane, Furnace
- Appliances
- Washer, Refrigerator, Range - Electric, Dishwasher
- Accessibility
- 32in min Doorways, 5ft min Kitchen Turning Radius, 32in min Entry Doorways, Entry less than 3 steps
Land
- Lot size
- 0.34 acres
- Exterior features
- Vinyl
- Community
- School Bus
Parking
- Type
- Detached Garage, Garage, Paved Yard, Gravel
Utilities
- Water
- Drilled Well
- Sewer
- Municipal sewage system
Fees and taxes
- Common interest
- Freehold
- Parcel number
- 00907568
Rooms
| Room | Level | Size |
|---|---|---|
| Mud room | Main level | 7.4x7.8 |
| 3pc Bathroom | Main level | 7.4x6.7 |
| Kitchen | Main level | 12x14.7 |
| Dining room | Main level | 13.1x11.1 |
| Den | Main level | 6.11x13.1 |
| Living room | Main level | 17.3x11.11 |
| Porch | Main level | 5.2x9.7 |
| Den | Main level | 8.5x15.6 |
| Primary Bedroom | Main level | 13.1x14.7 |
| Bedroom | Second level | 14.3x11.11 |
| Bedroom | Second level | 11.5x13.7 |
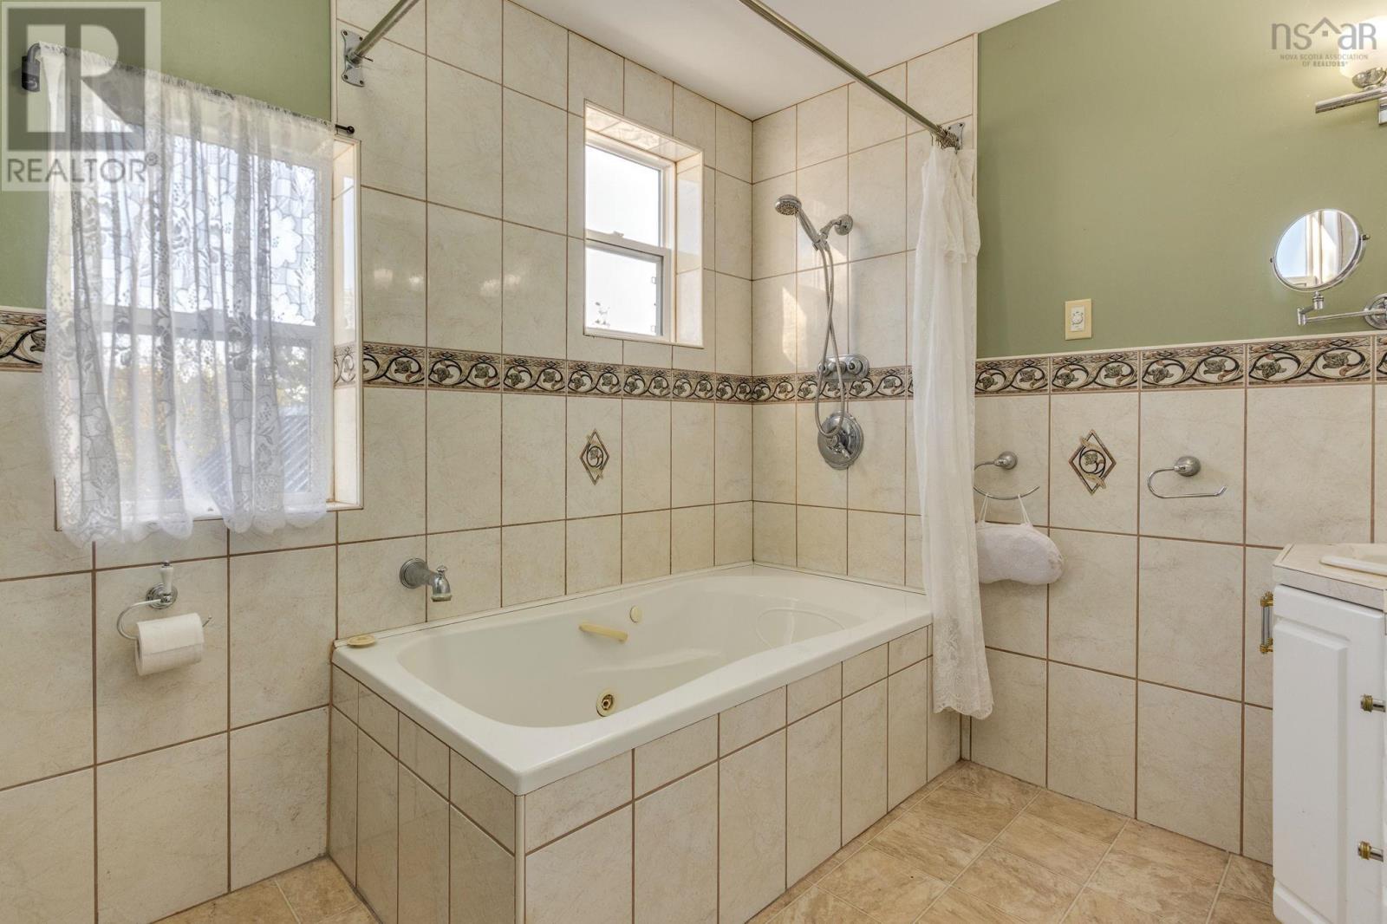
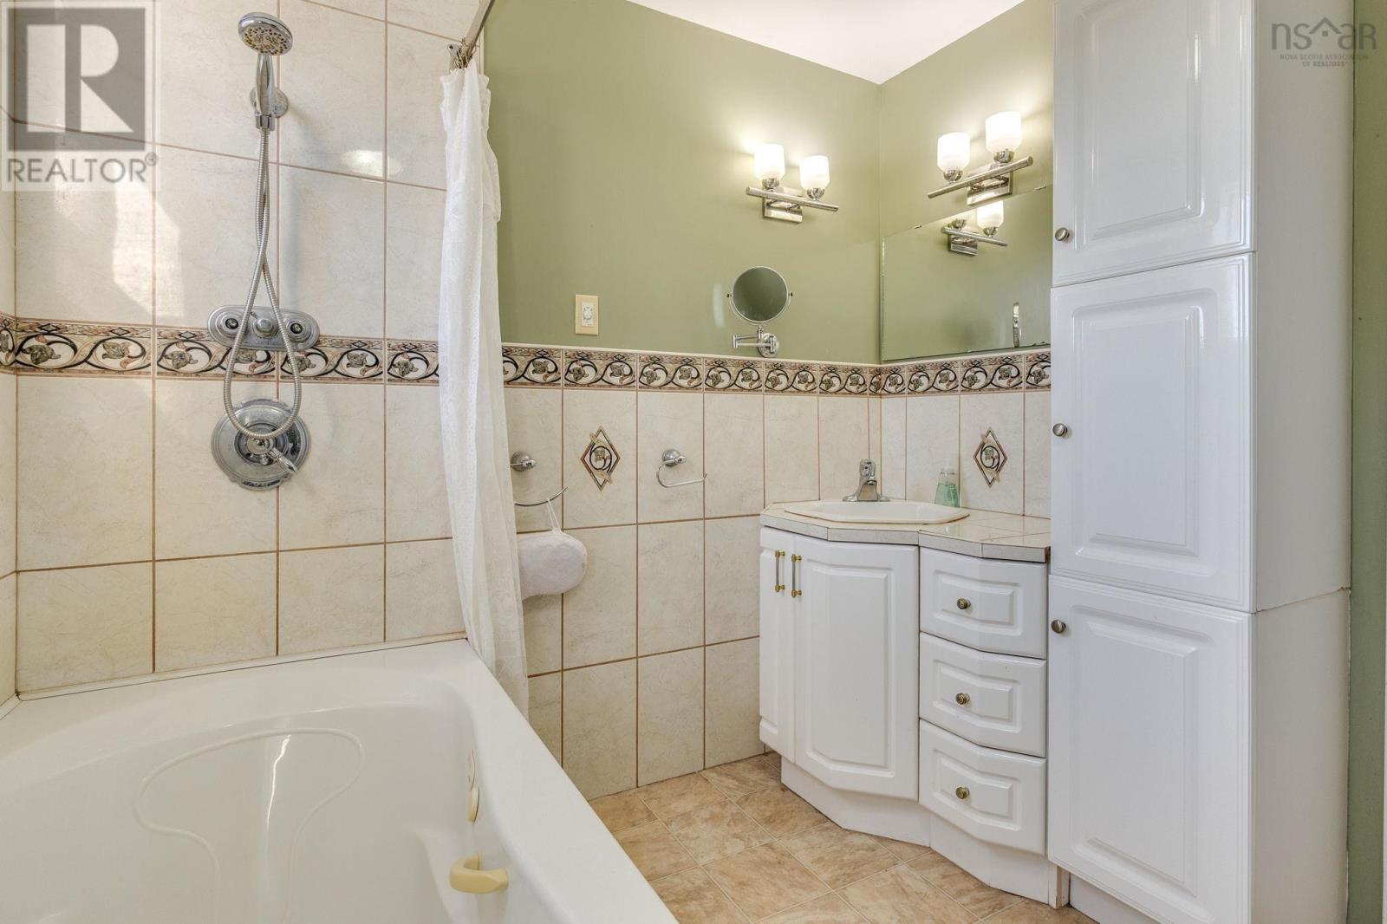
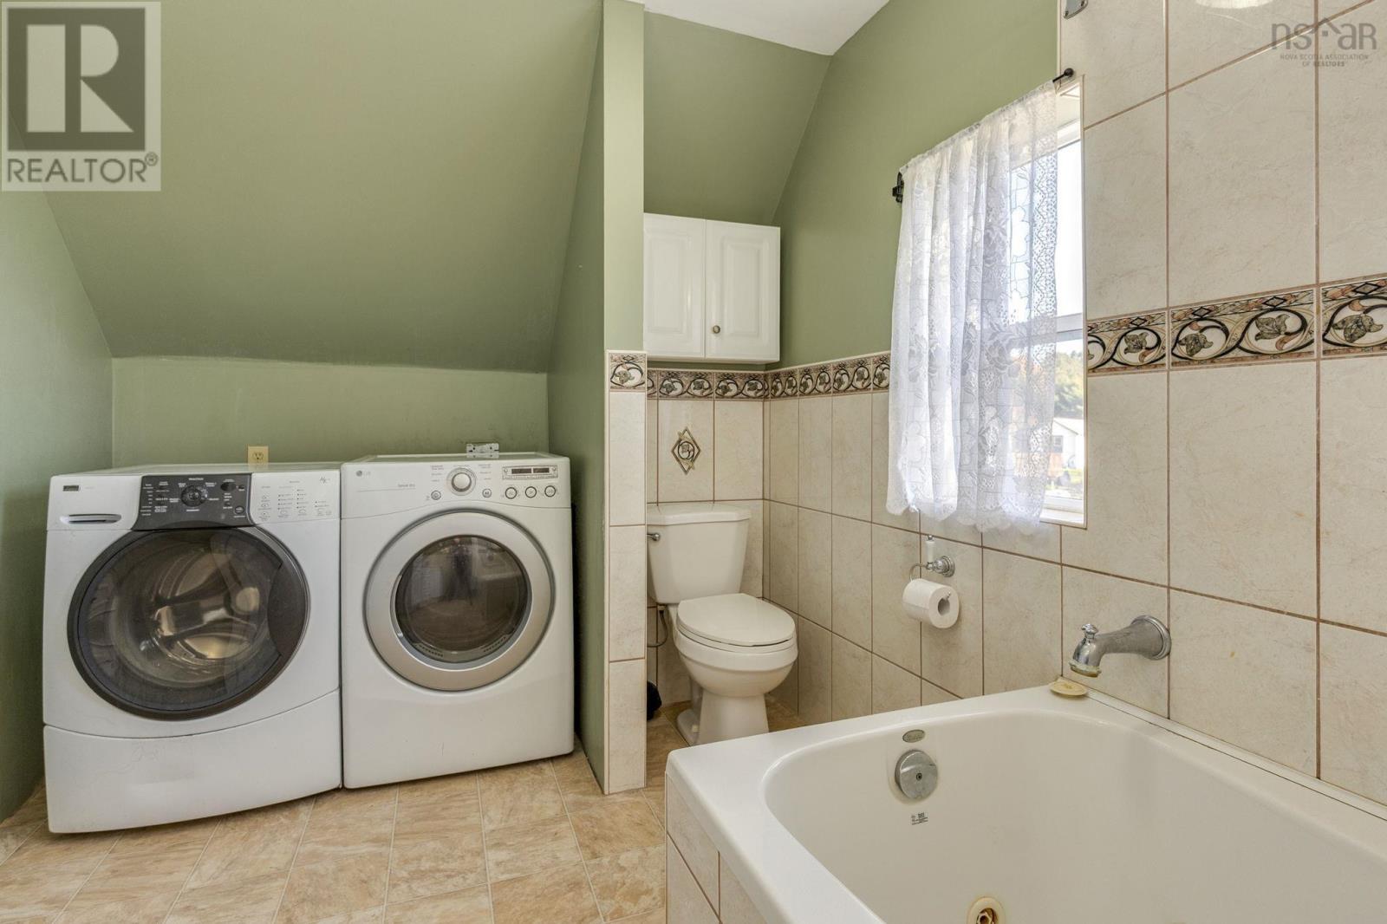
| Laundry / Bath | Second level | 13.1x8.8 |
Directions
From Foord street, straight onto Stellarton Traflgar Road. Property on left shortly after eureka fire hall.
The map loads here.