14 Belmont Drive
Bridgewater, Nova Scotia B4V 4E5
$229,900

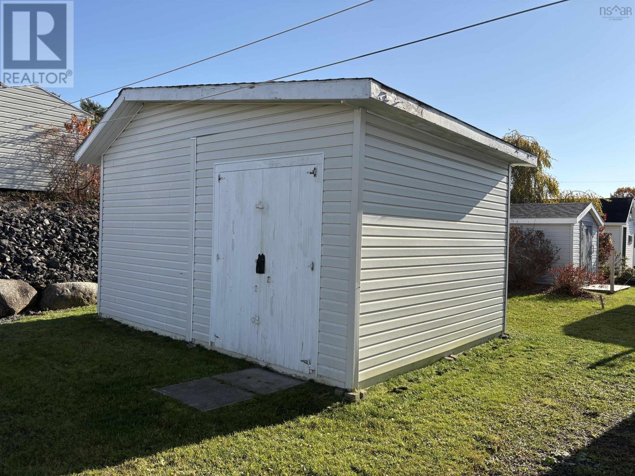
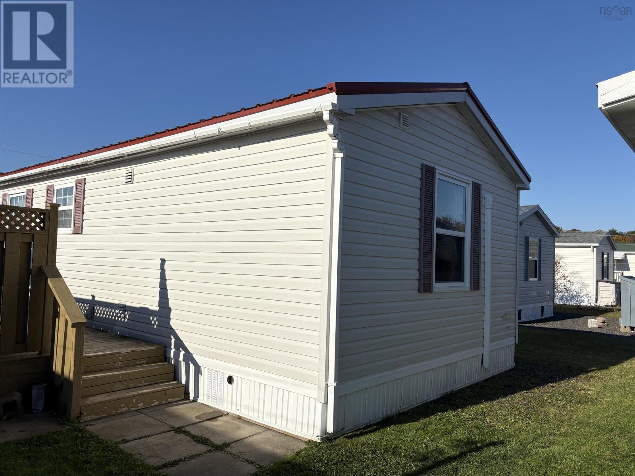
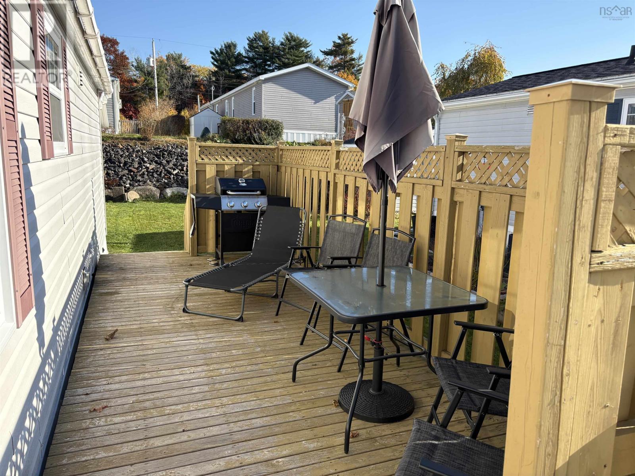
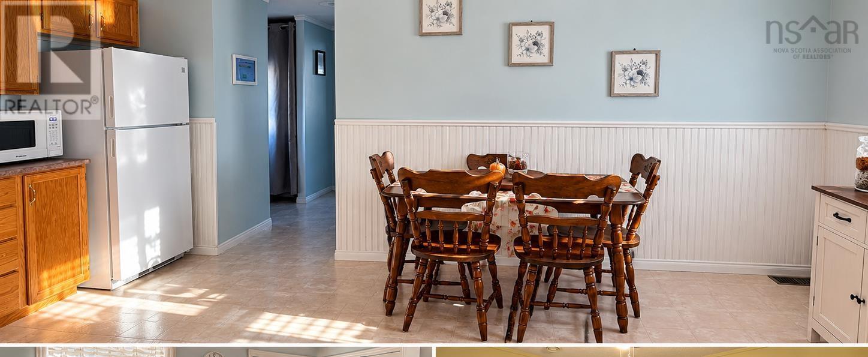
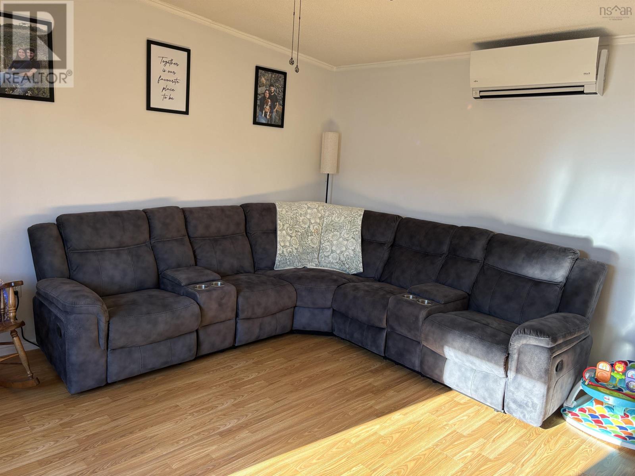
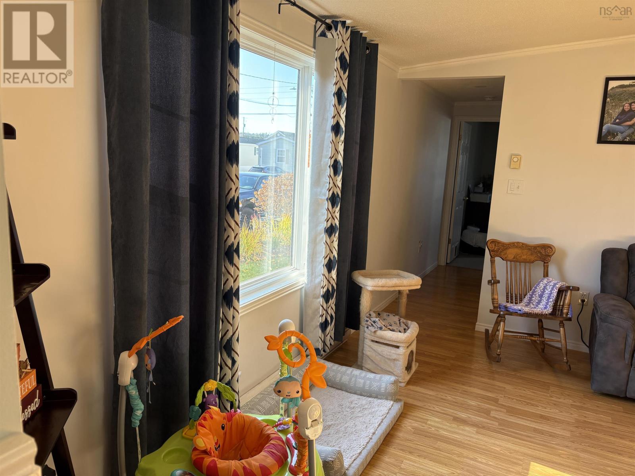
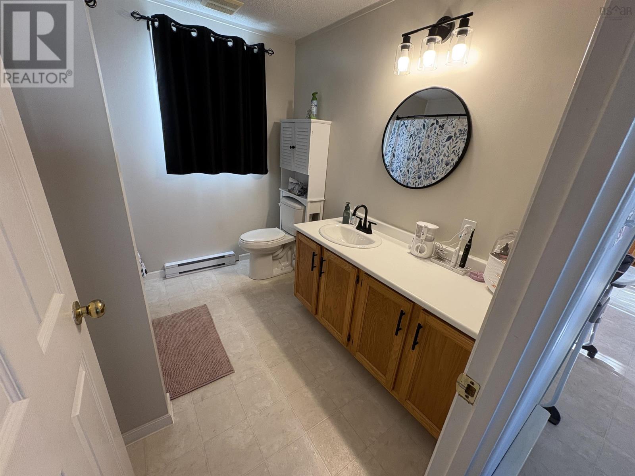
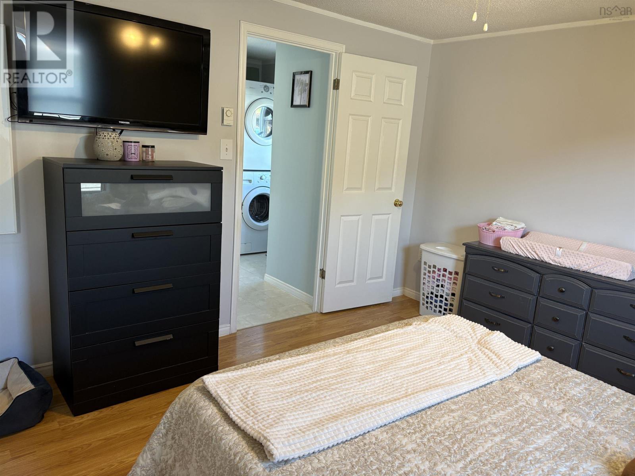
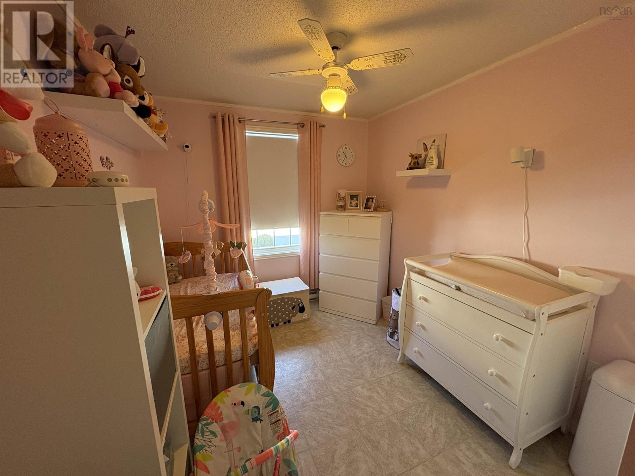
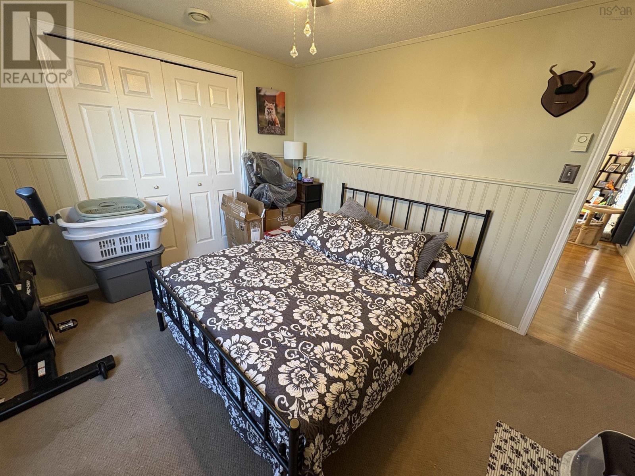
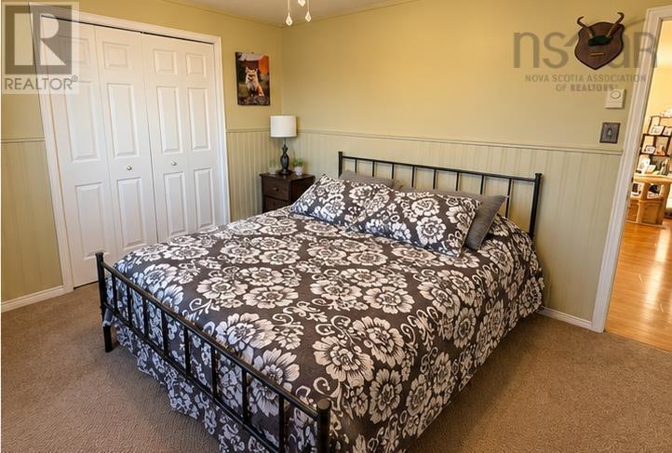
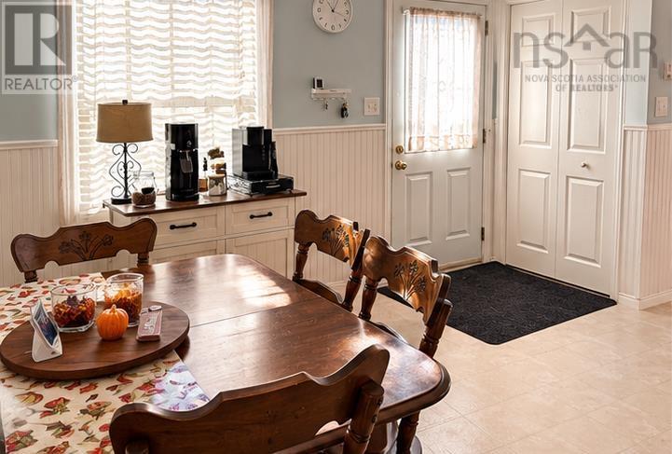
- Bedrooms
- 3
- Bathrooms
- 1
- Living area
- 1,072 sq ft
- Type
- Single Family
Description
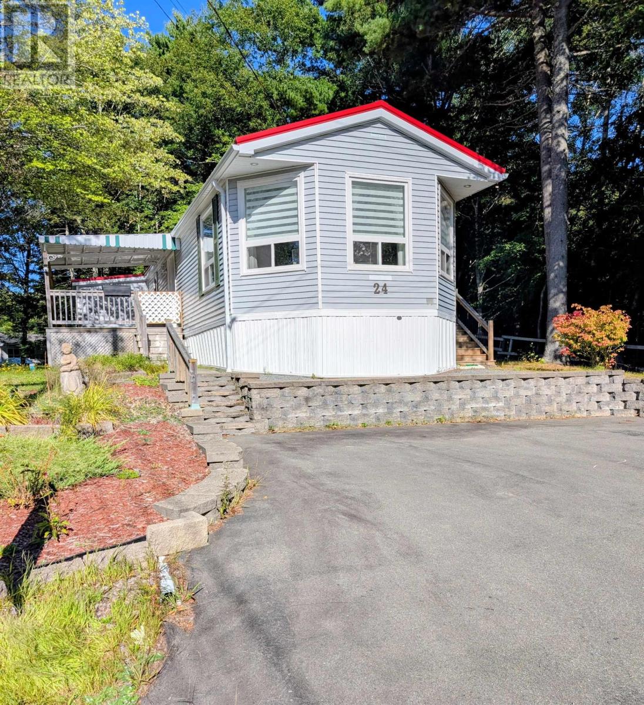
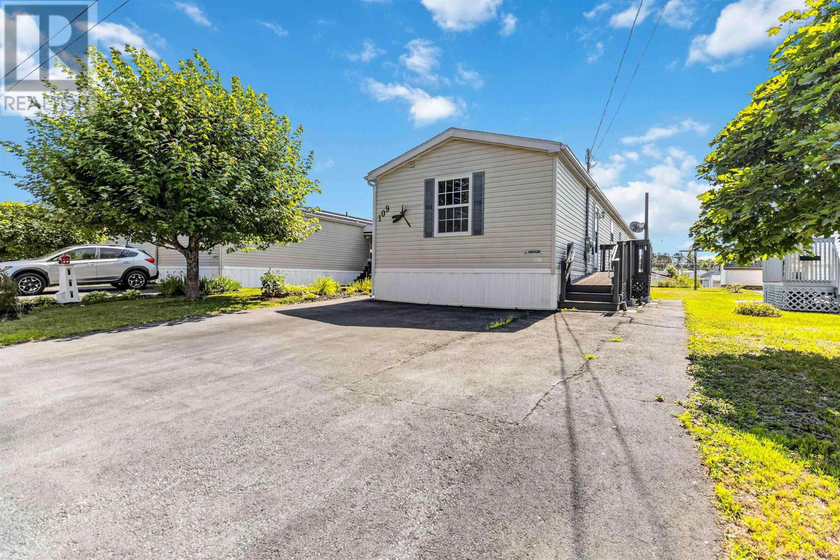
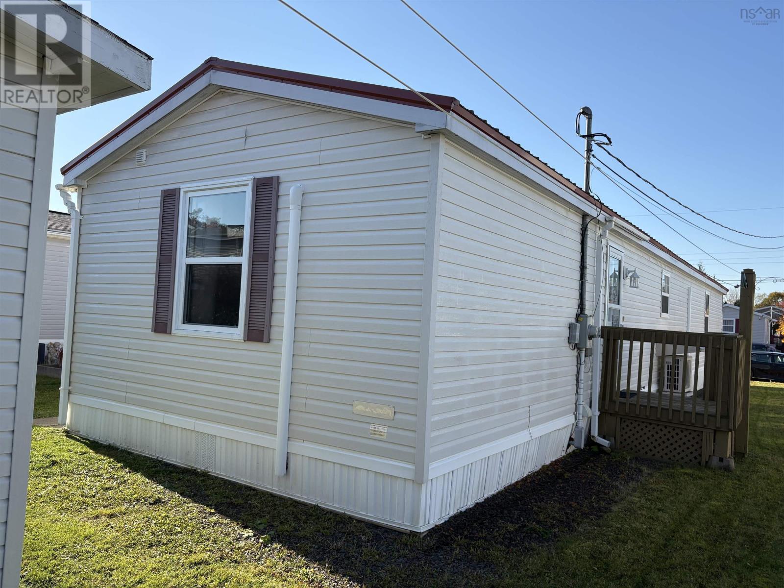
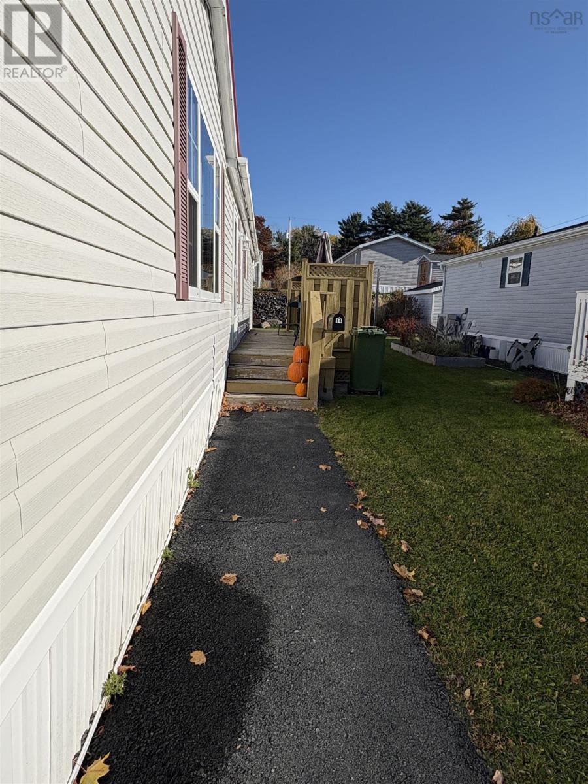
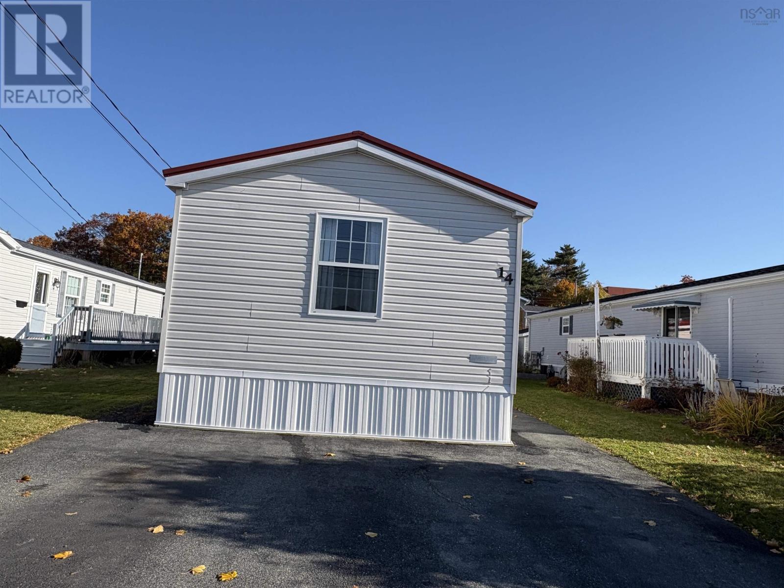
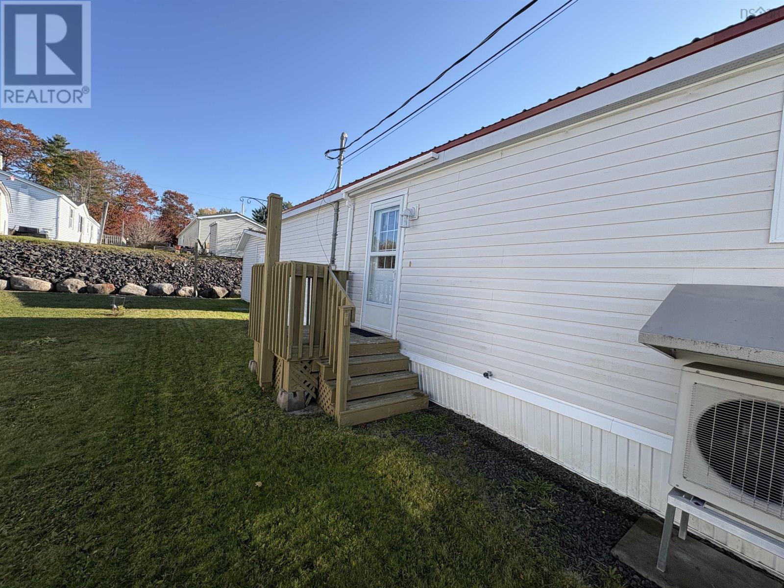
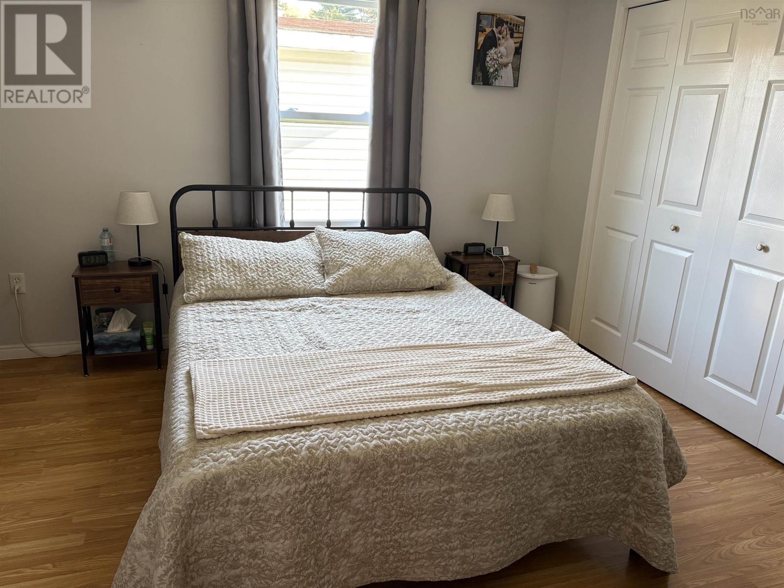
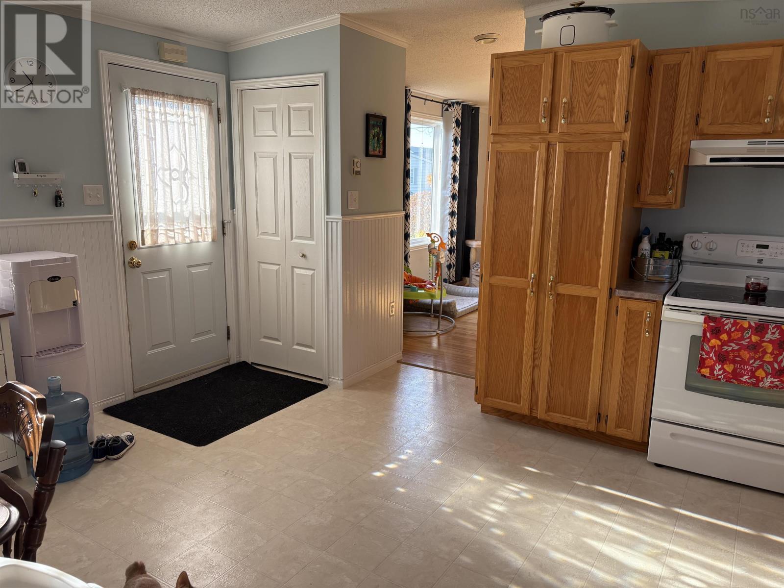
Discover the perfect blend of comfort, space, and effortless living in this beautifully maintained 23-year-old mini home. Thoughtfully cared for and offering a welcoming atmosphere throughout, this charming property features three bedrooms, one full bath, and generously sized rooms that provide a wonderful sense of space and functionality. Step inside and appreciate a home that has been lovingly maintained, offering comfortable everyday living with room for family, guests, or a dedicated home office. Simplify your lifestyle, or find an affordable place to call your own, this inviting home offers an opportunity worth exploring. Well-kept, welcoming, and ready for its next chapter, this is more than just a place to live its a place to feel at home! (id:56844)
Listing
- MLS® number
- 202627067
- Status
- Active
- Days On Market
- 1
Building
- Type
- Mobile Home
- Style
- Mini
- Year built
- 2003
- Storeys
- 1
- Living area
- 1,072 sq ft
- Above grade
- 1,072 sq ft
- Bedrooms above grade
- 3
- Basement
- None
Interior
- Flooring
- Laminate, Carpeted, Vinyl
- Heating
- Heat Pump, Baseboard heaters, Electric, Ductless
- Cooling
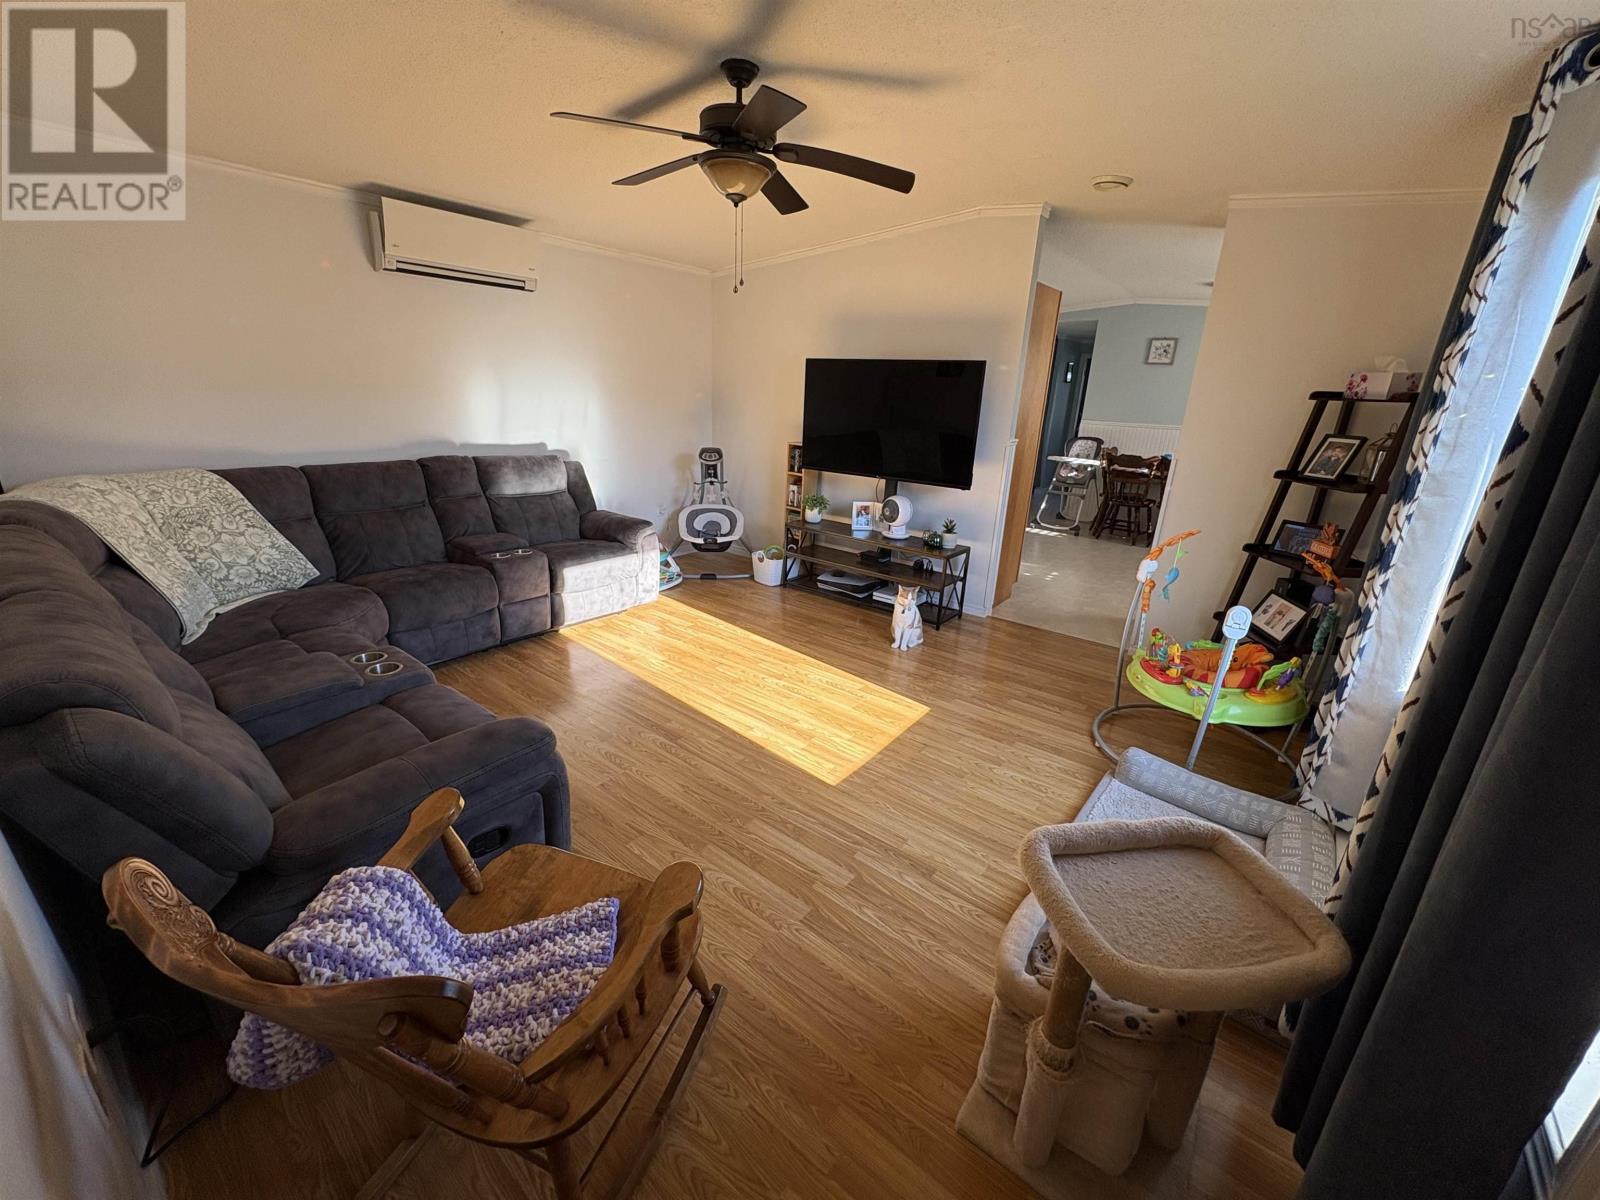
- Air Conditioned
- Appliances
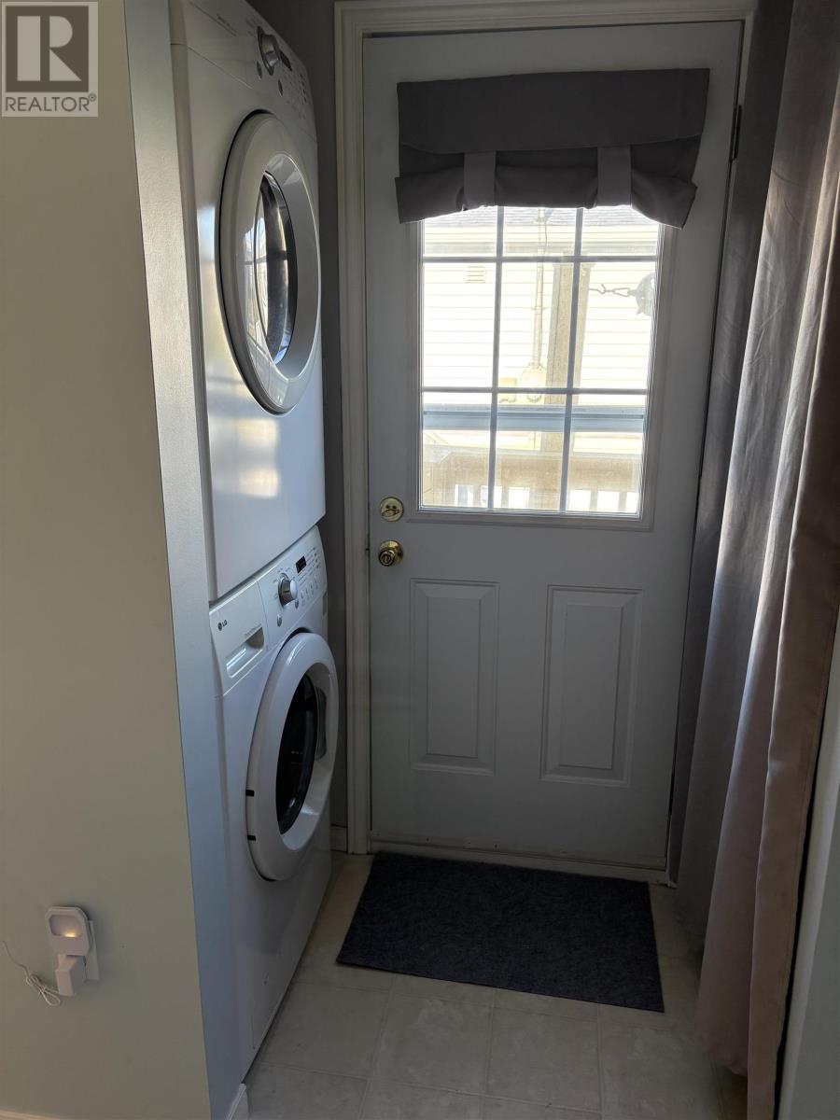
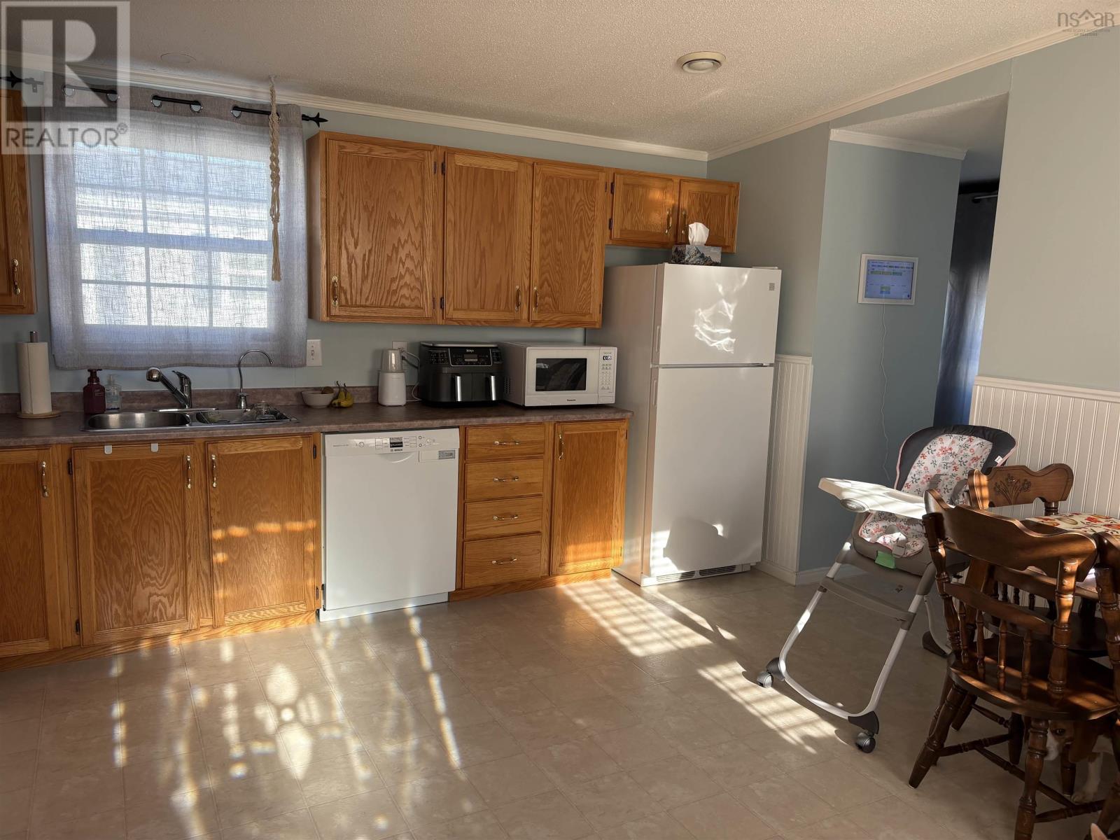
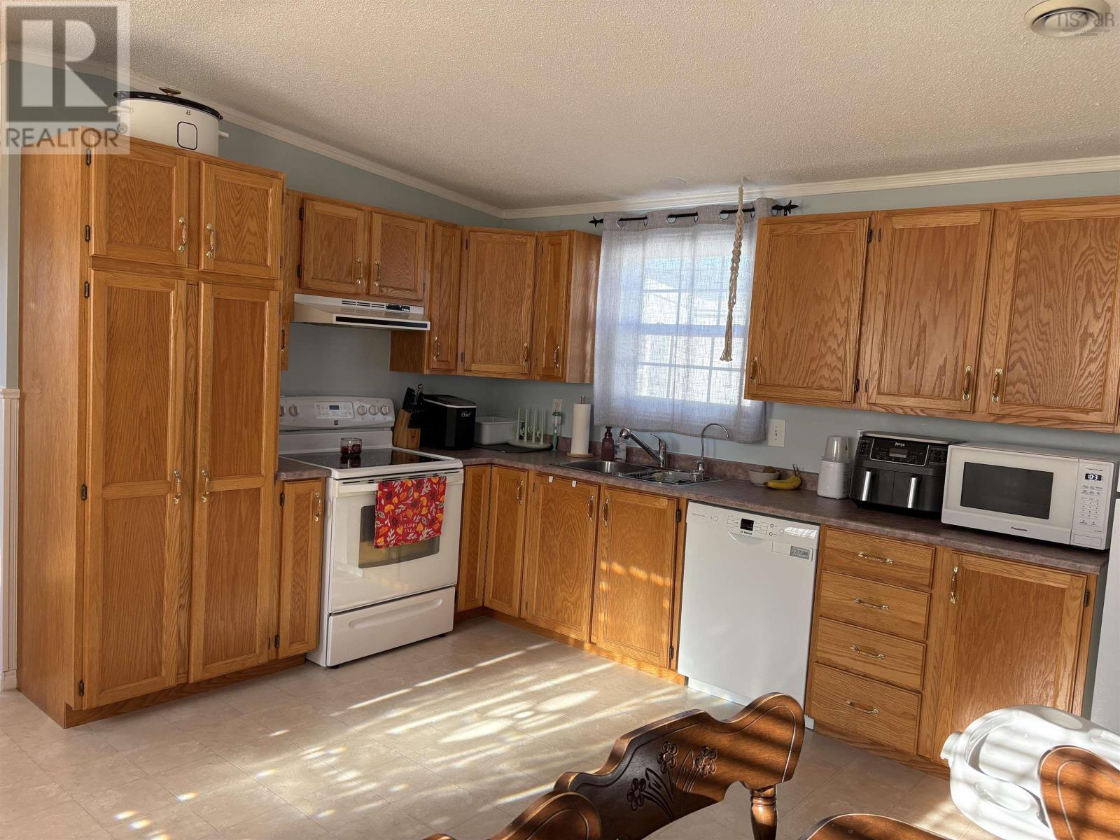
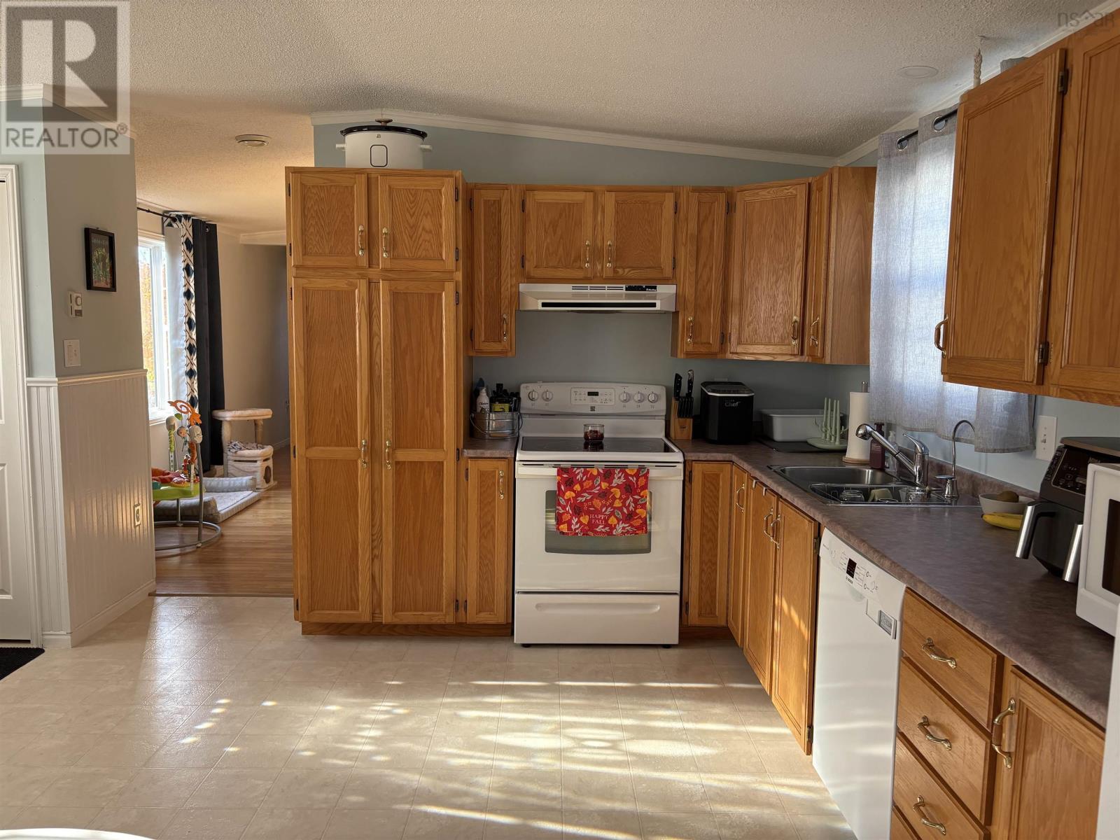
- Refrigerator, Dishwasher, Stove, Freezer, Washer/Dryer Combo
- Accessibility
- 5ft min Kitchen Turning Radius, 32in min Entry Doorways
Land
- Exterior features
- Vinyl
- Community
- School Bus
Parking
- Type
- Paved Yard
Utilities
- Water
- Municipal water
- Sewer
- Municipal sewage system
Fees and taxes
- Common interest
- Leasehold
Rooms
| Room | Level | Size |
|---|---|---|
| Kitchen | Main level | 15x14 |
| Living room | Main level | 13.8x15 |
| Primary Bedroom | Main level | 12x13.6 |
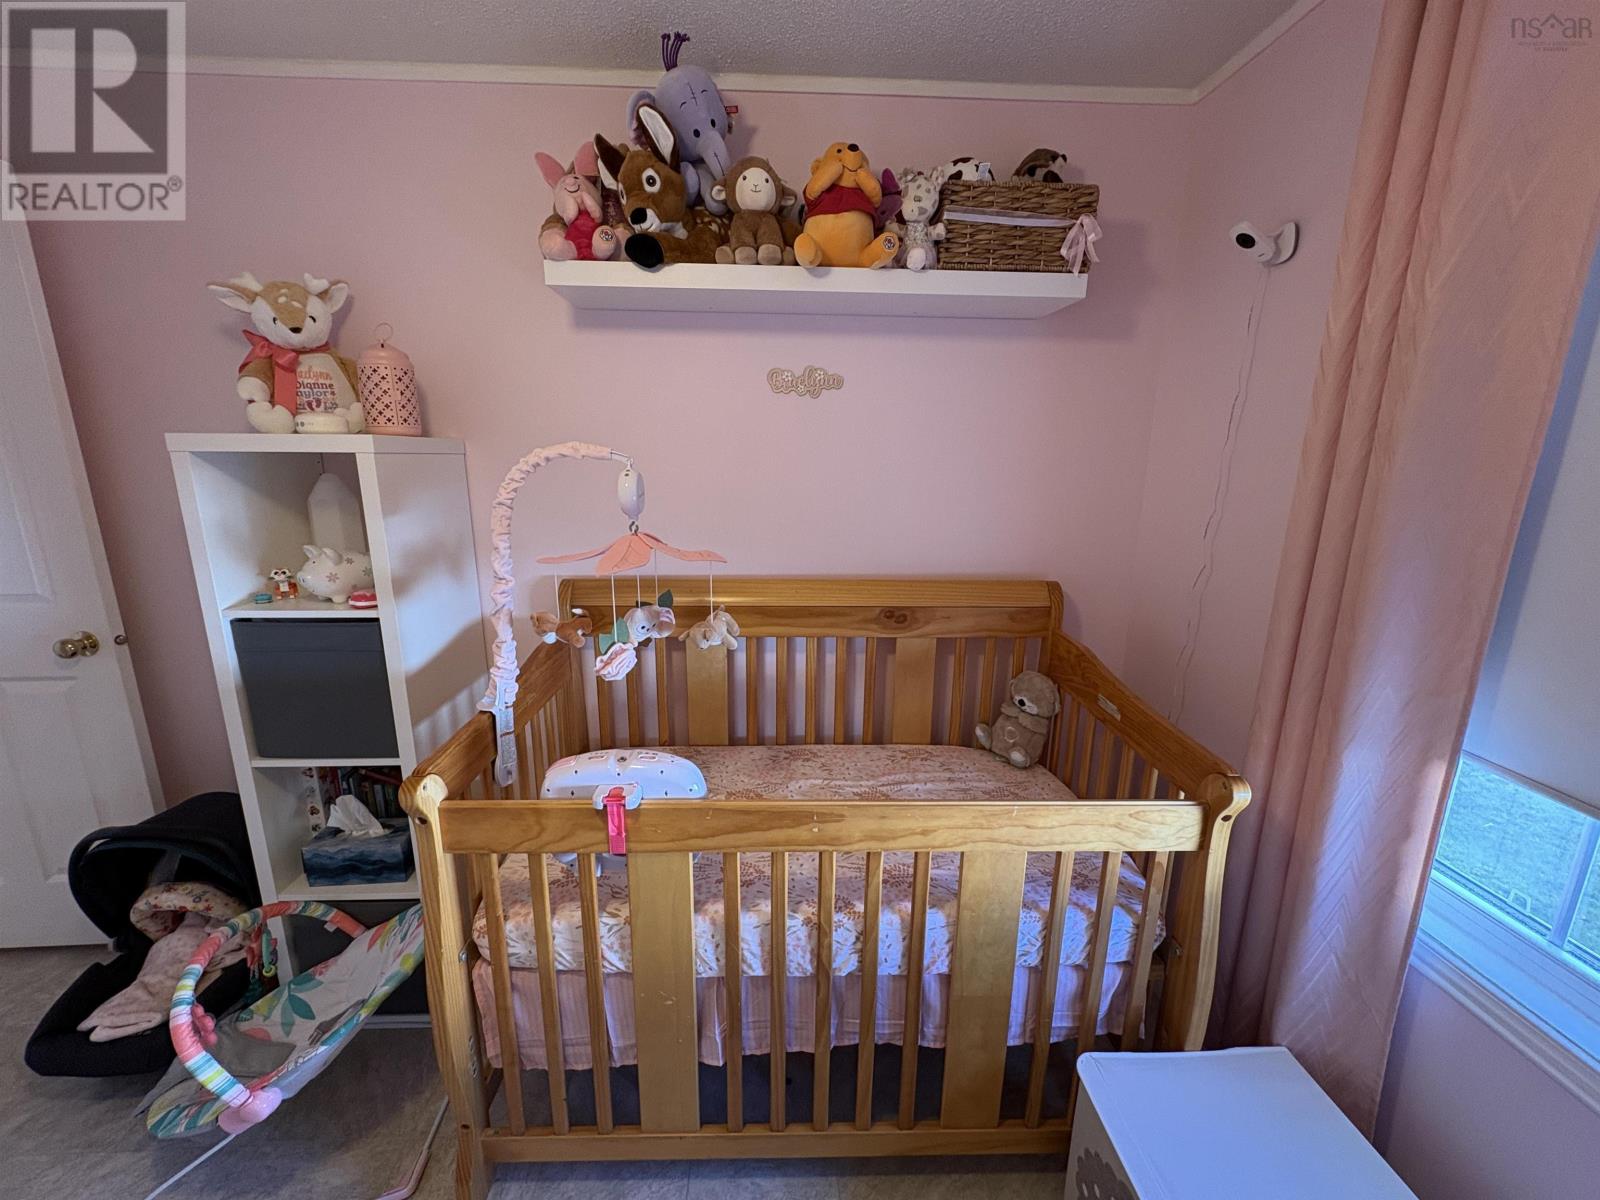
| Bedroom | Main level | 8.2x11.7 |
| Bedroom | Main level | 10.8x12.8 |
| 4pc Bathroom | Main level | 8.5x6.3 |
Directions
north street to Haven Dr to Belmont
The map loads here.