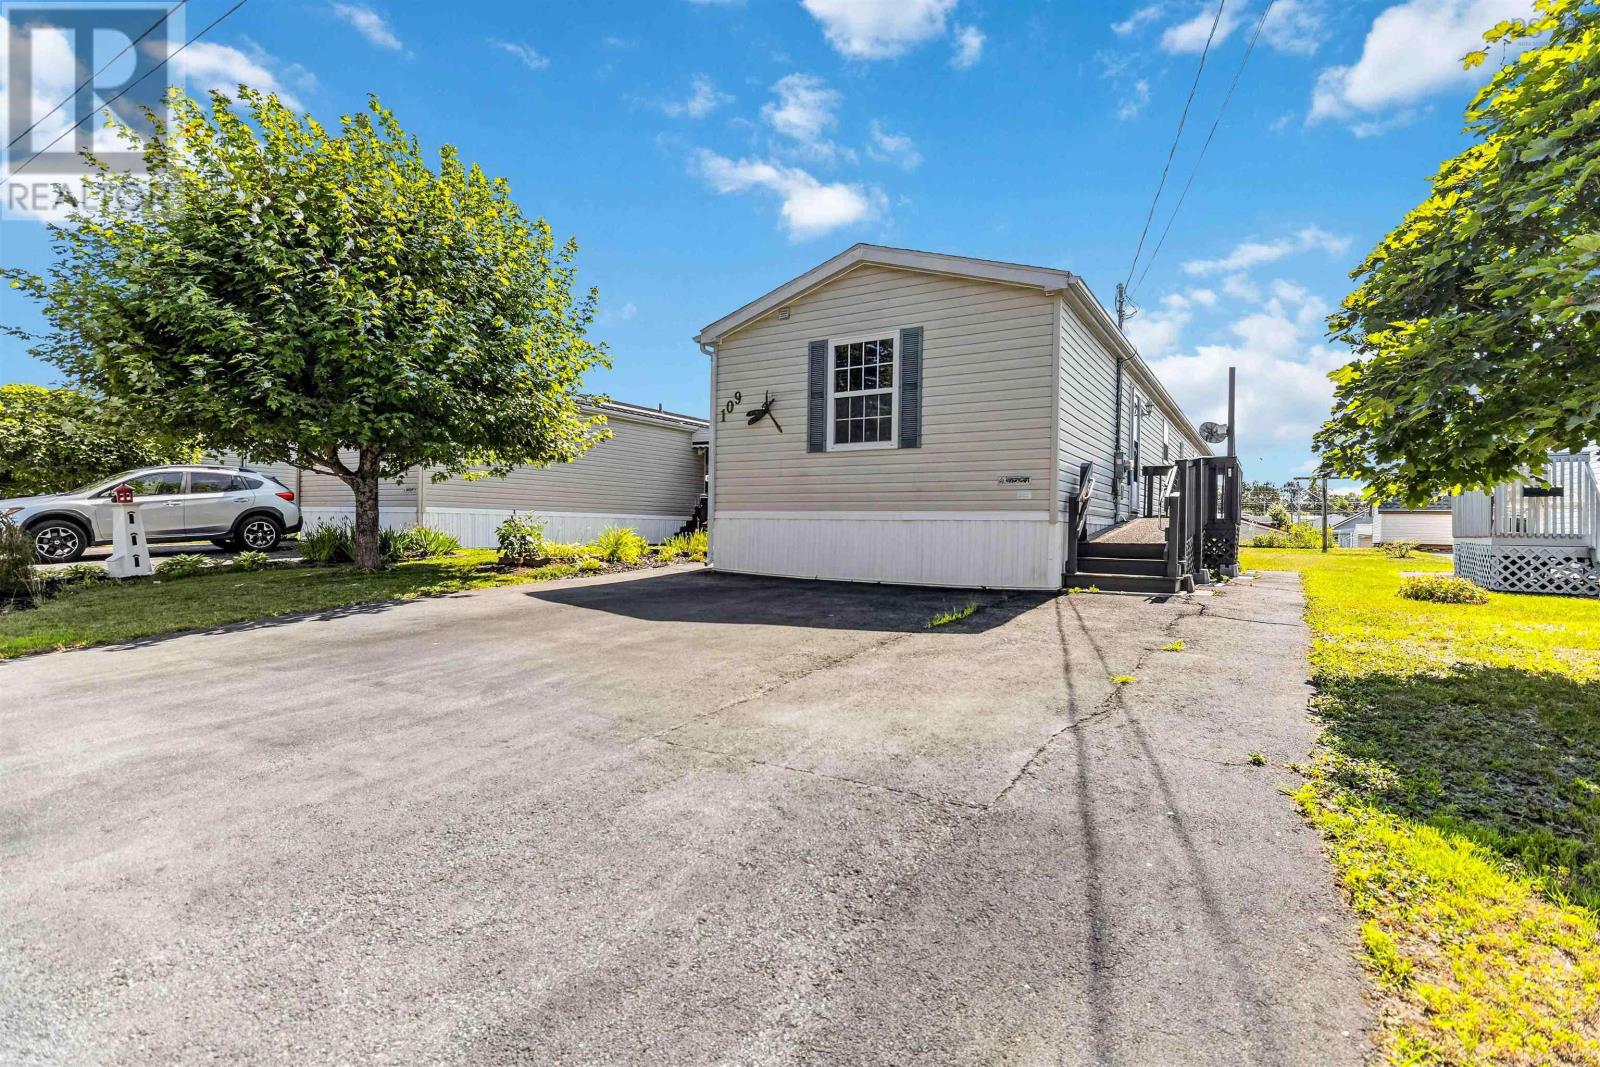
109 Sherbrooke Avenue
Bridgewater, Nova Scotia B4V 4E9
$199,900
- Bedrooms
- 3
- Bathrooms
- 1
- Living area
- 1,104 sq ft
- Type
- Single Family
Description
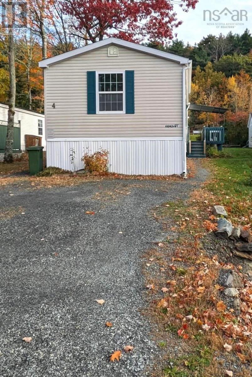
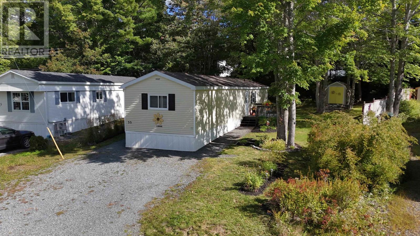
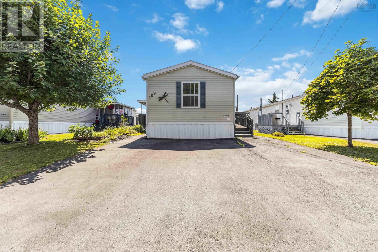
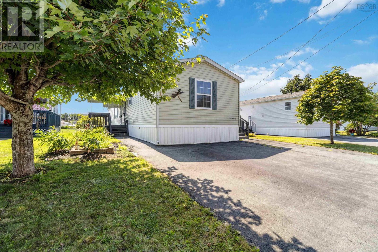
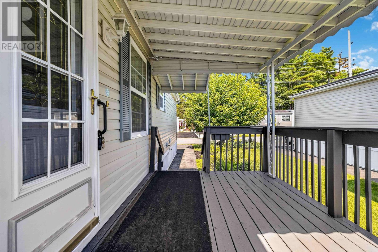
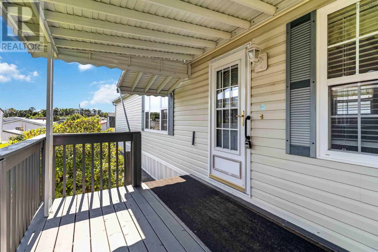
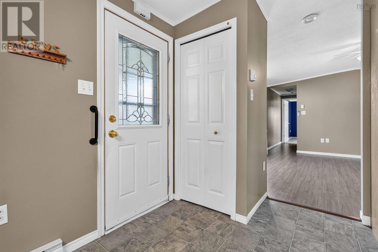
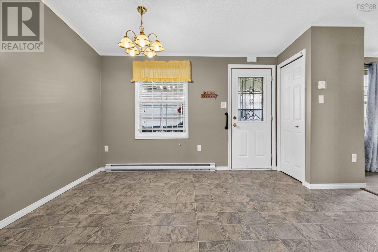
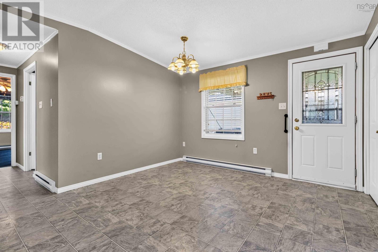
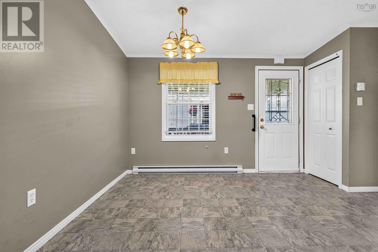
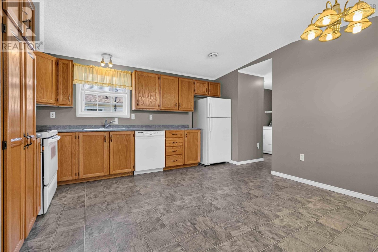
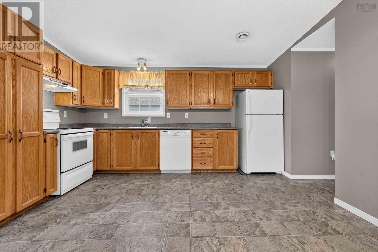
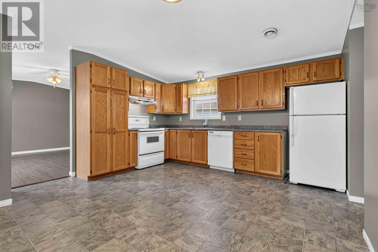
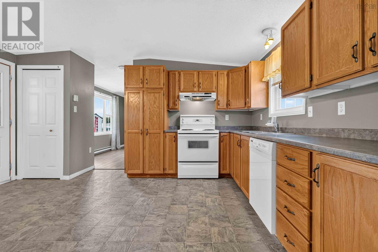
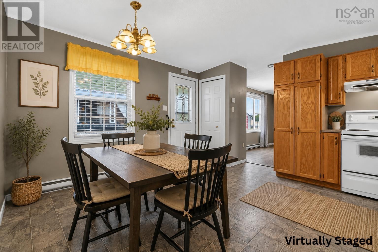
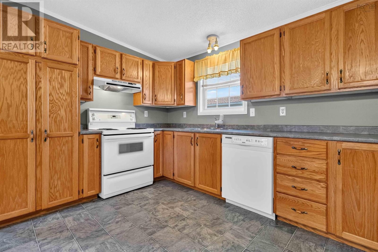
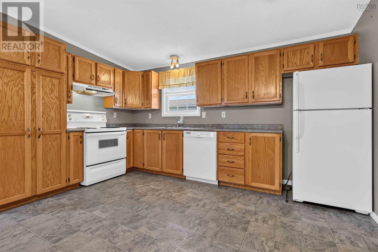
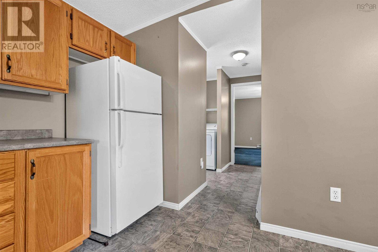
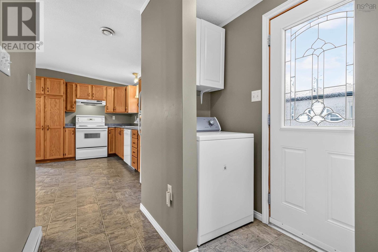
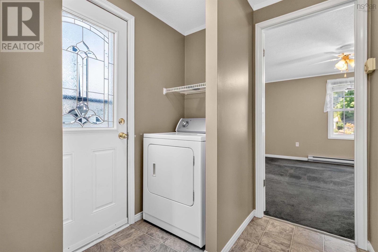
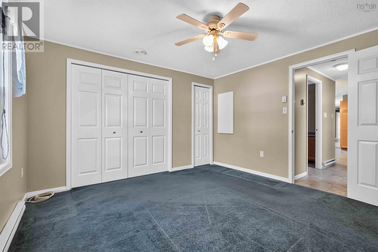
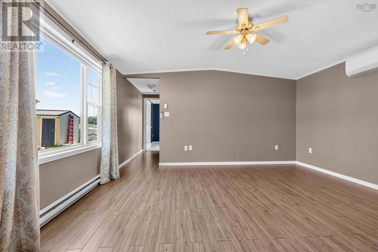
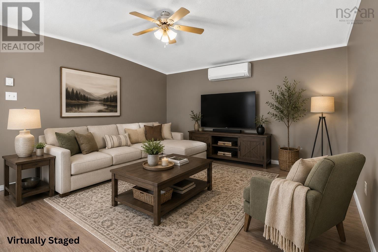
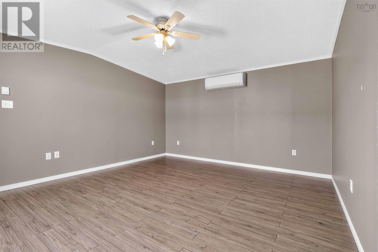
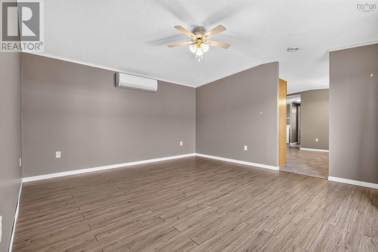
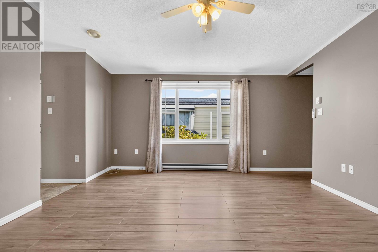
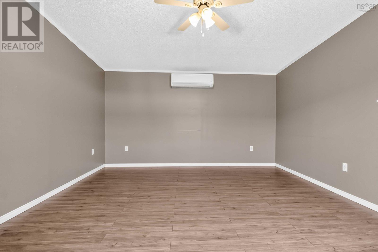
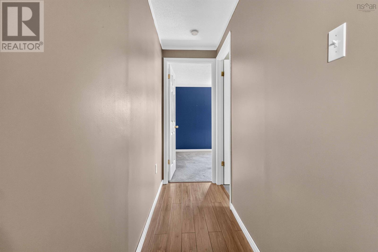
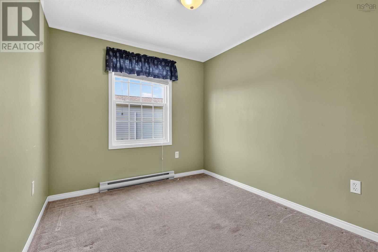
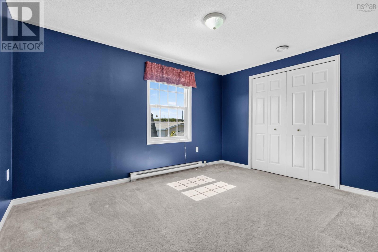
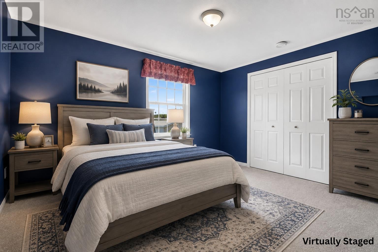
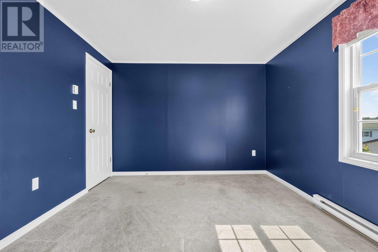
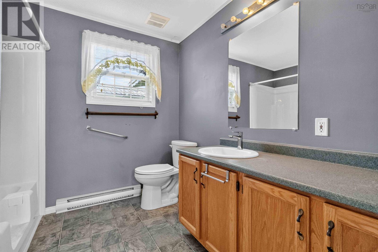
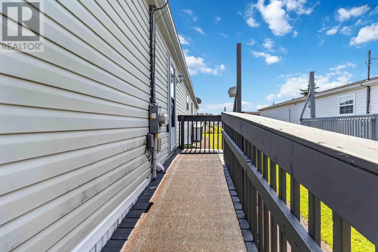
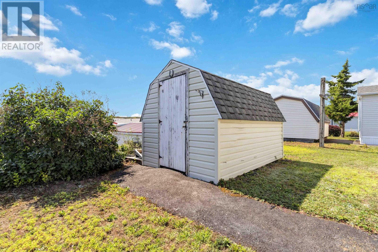
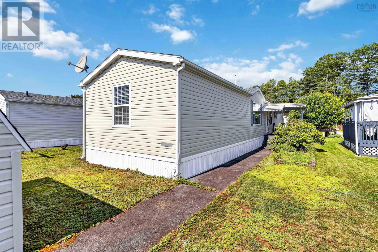
Theres something to be said for low maintenance living in a home thats simply been well cared for and all on one level. Just a sweet, solid mini home that has been looked after over the years and is ready for someone new to make it their own. Located in LaHave Heights, a welcoming community in town, and walking distance to all amenities including the medical arts building and hospital. This 3-bedroom, 1-bath mini home offers an affordable opportunity for first-time buyers, downsizers, or anyone looking for a comfortable place without a long list of projects waiting for them. Yes, some of the finishes are a little dated, but the home has been exceptionally well maintained, has a generous kitchen, bathroom and main living area, giving you a great starting point to update at your own pace and to your own taste. A ductless heat pump keeps things comfortable year-round, while outside you'll appreciate the covered side deck, paved driveway and 8' x 14' storage shed for all the extras. Best of all? Its vacant and ready to go. If you've been waiting for an affordable home that's cared for and available for a quick closing, this could be a very easy yes. (id:56844)
Listing
- MLS® number
- 202620479
- Status
- Active
- Days On Market
- 79
Building
- Type
- Mobile Home
- Style
- Mini
- Year built
- 2003
- Storeys
- 1
- Living area
- 1,104 sq ft
- Above grade
- 1,104 sq ft
- Bedrooms above grade
- 3
- Basement
- None
Interior
- Flooring
- Laminate, Carpeted
- Heating
- Heat Pump, Baseboard heaters, Electric, Ductless
- Cooling
- Air Conditioned
- Appliances
- Washer, Refrigerator, Dishwasher, Stove, Dryer
- Accessibility
- 32in min Entry Doorways, 32in min Hallways, Entry less than 3 steps
Land
- Lot features
- Level
- Exterior features
- Vinyl
Parking
- Type
- Paved Yard
Utilities
- Water
- Municipal water
- Sewer
- Municipal sewage system
Fees and taxes
- Common interest
- Leasehold
Rooms
| Room | Level | Size |
|---|---|---|
| Kitchen | Main level | 8.6 x 12.1 |
| Dining room | Main level | 7 x 11.6 |
| Living room | Main level | 13.7 x 14.11 |
| 3pc Bathroom | Main level | 8.5 x 6.2 |
| Bedroom | Main level | 12.1 x 12.6 |
| Bedroom | Main level | 8.2 x 11.8 |
| Bedroom | Main level | 10.4 x 12.8 |
| Laundry room | Main level | 2.9 x 8.9 |
Directions
From North Street take Haven Drive, left on Sherbrooke, property on right, sign posted.
The map loads here.