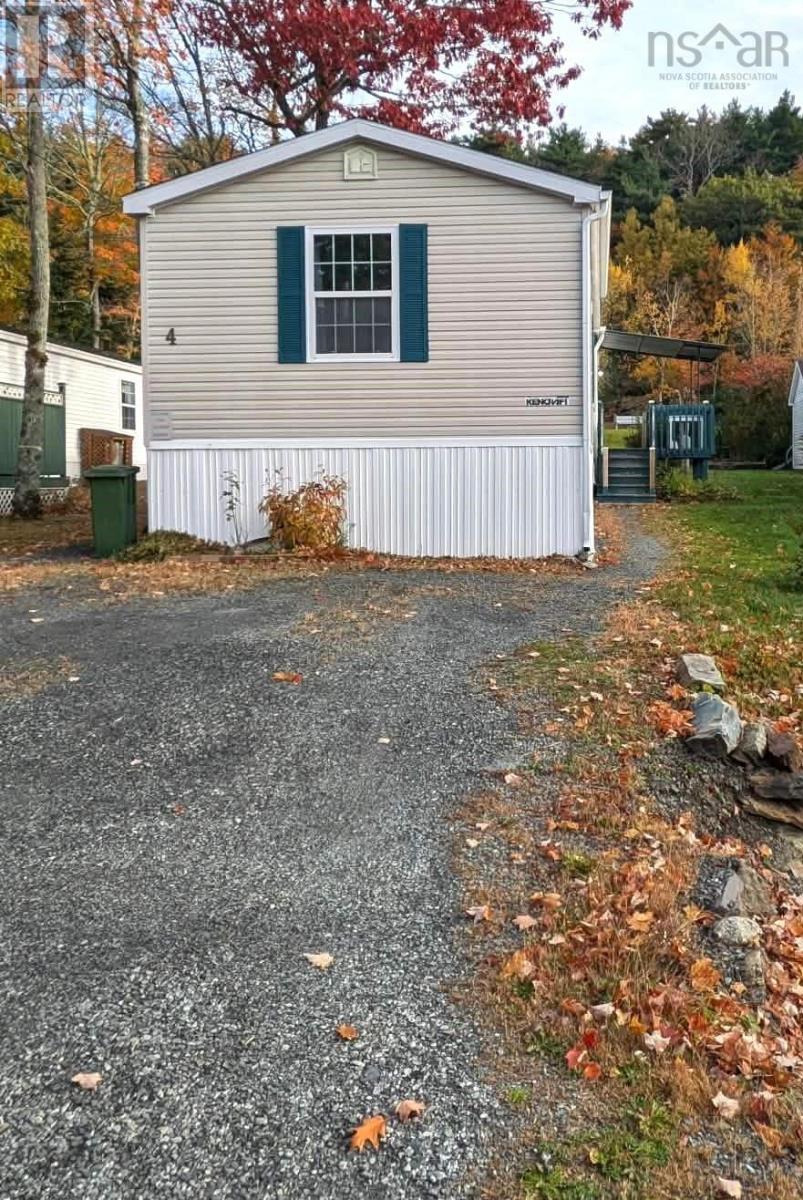
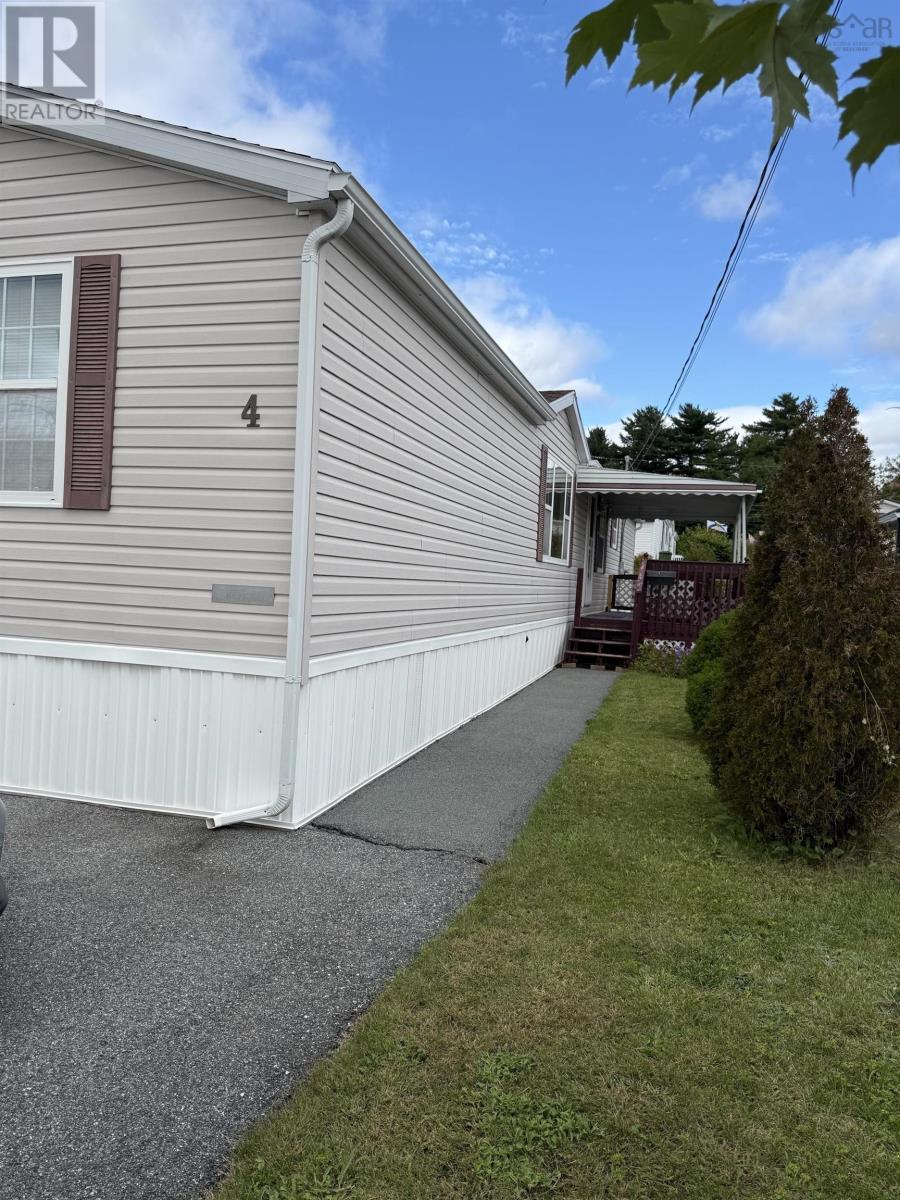
4 Belmont Drive
Bridgewater, Nova Scotia B4V 4E5
$159,900
- Bedrooms
- 3
- Bathrooms
- 1
- Living area
- 1,072 sq ft
- Type
- Single Family
Description
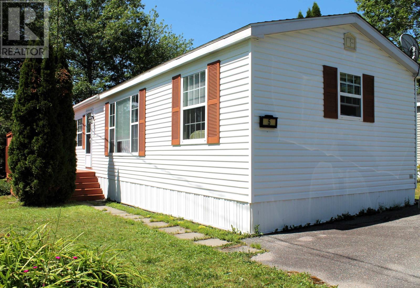
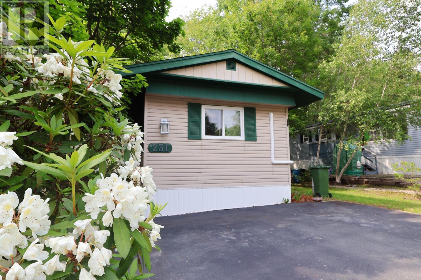
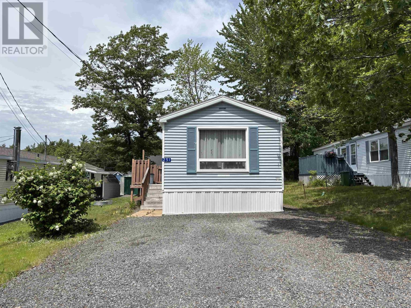
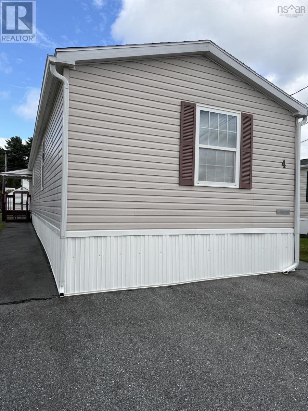
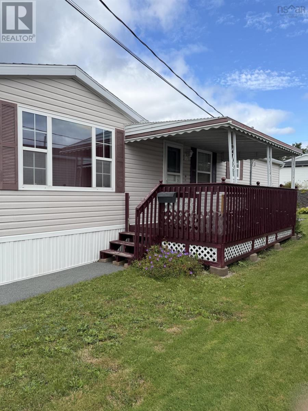
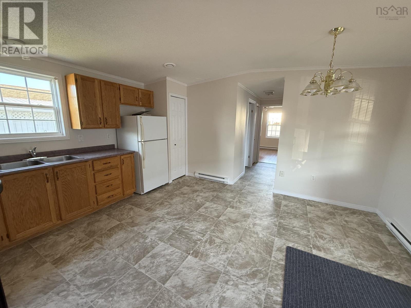
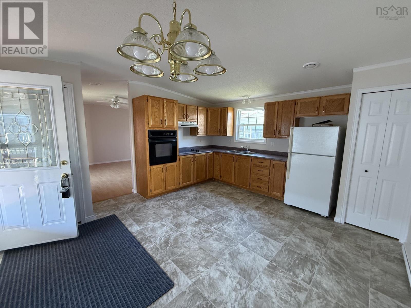
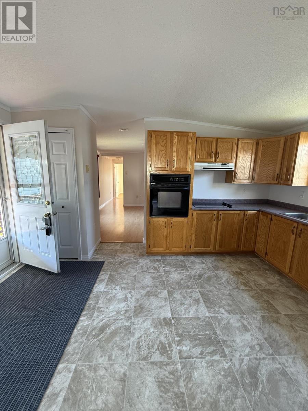
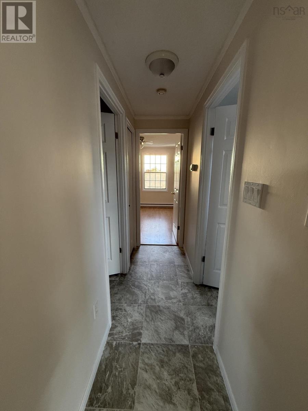
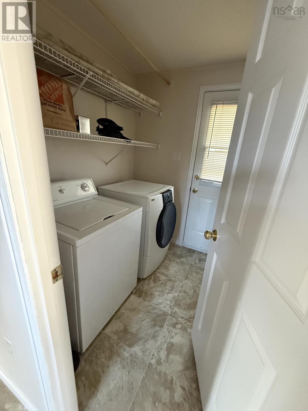
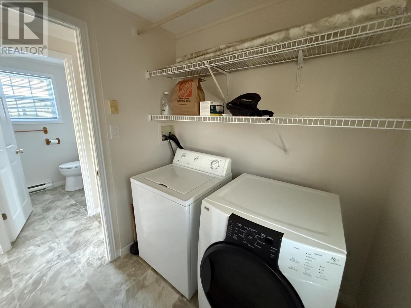
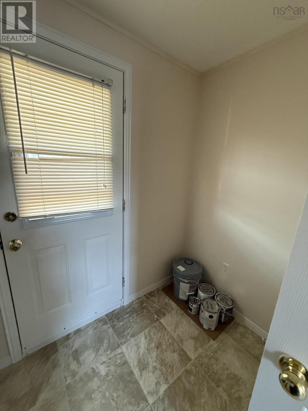
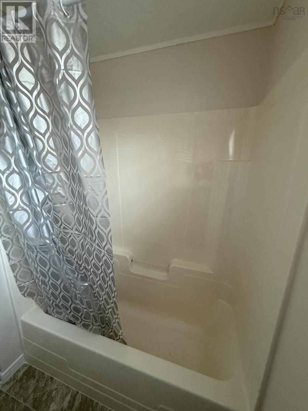
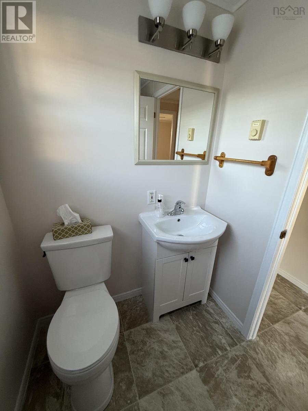
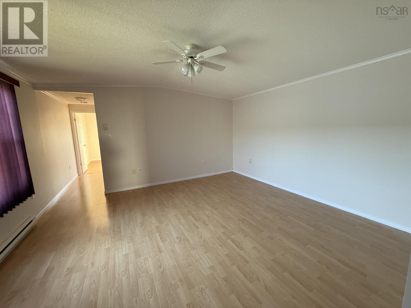
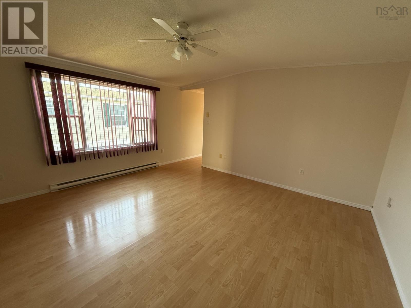
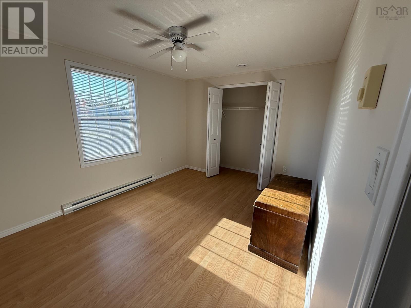
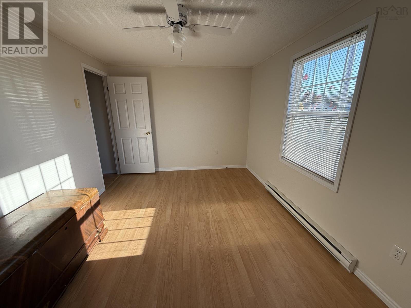
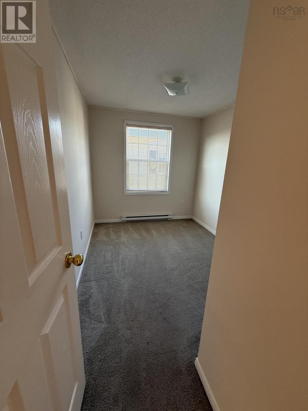
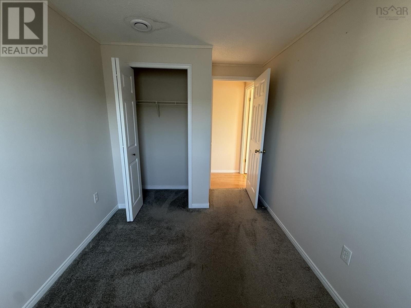
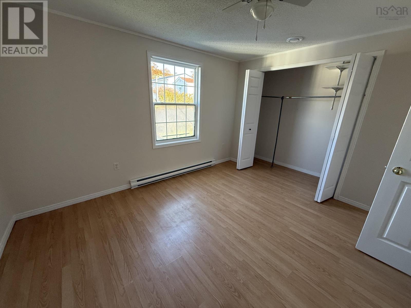
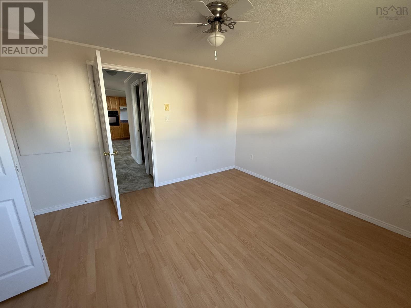
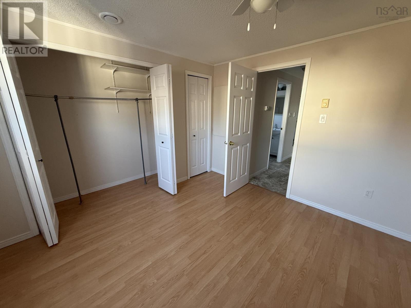
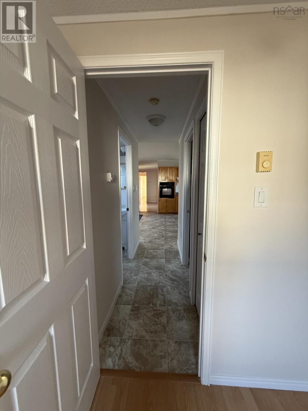
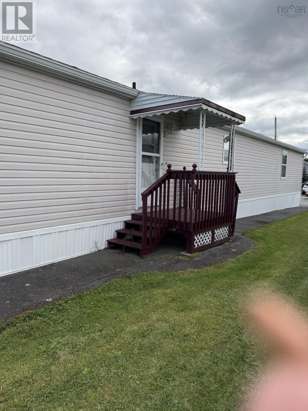
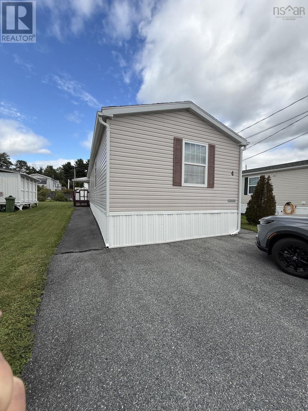
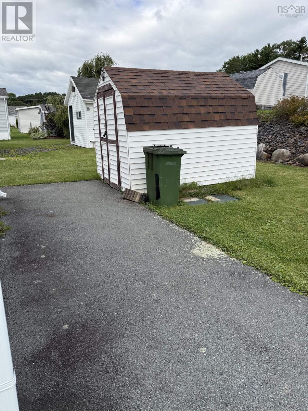
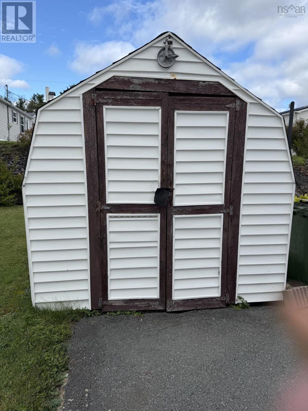
Welcome to this well-maintained 3-bedroom, 1-bathroom mobile home in Lahave Heights.Seller is motivated and has freshly painted through out. The flooring in the kitchen , bath and laundry have been replaced with new. New thermostats have been purchased and a new window has been ordered for the bedroom. Situated on a nice, level lot, this home offers spacious, open rooms and a comfortable layout throughout. The large eat-in kitchen provides plenty of room for family meals and entertaining. Enjoy the convenience of a covered entrance and deck, perfect for relaxing outdoors in any season. A shed at the back of the property offers excellent storage for tools, equipment, and recreational items. With its good condition, generous living spaces, and appealing lot, this home is a wonderful opportunity for comfortable and affordable living. Seller will give a 10,000 allowance for new decks at closing. (id:56844)
Listing
- MLS® number
- 202622582
- Status
- Active
- Days On Market
- 53
Building
- Type
- Mobile Home
- Style
- Mini
- Year built
- 2001
- Storeys
- 1
- Living area
- 1,072 sq ft
- Above grade
- 1,072 sq ft
- Bedrooms above grade
- 3
- Basement
- None
Interior
- Flooring
- Laminate, Carpeted, Vinyl
- Heating
- Baseboard heaters, Electric
- Appliances
- Refrigerator, Range - Electric
- Accessibility
- 5ft min Kitchen Turning Radius, 32in min Hallways, Entry threshold less than ½ inch
Land
- Lot features
- Level
- Exterior features
- Vinyl
- Community
- School Bus, Recreational Facilities
Parking
- Type
- Paved Yard
Utilities
- Water
- Municipal water
- Sewer
- Municipal sewage system
Fees and taxes
- Common interest
- Leasehold
Rooms
| Room | Level | Size |
|---|---|---|
| Kitchen | Main level | 15 x 13.9 |
| Living room | Main level | 15 x 13.8 |
| Bedroom | Main level | 9.4 x 7.8 |
| Bedroom | Main level | 9.10 x 12.8 |
| Bedroom | Main level | 11.3 x 12.7 |
| 4pc Bathroom | Main level | 5 x 7.11 |
| Laundry room | Main level | 8.6 x 6.3 |
Directions
Town of Bridgewater to North street to LaHave Heights and take the first right and continue through stop sign and home is on the right.
The map loads here.