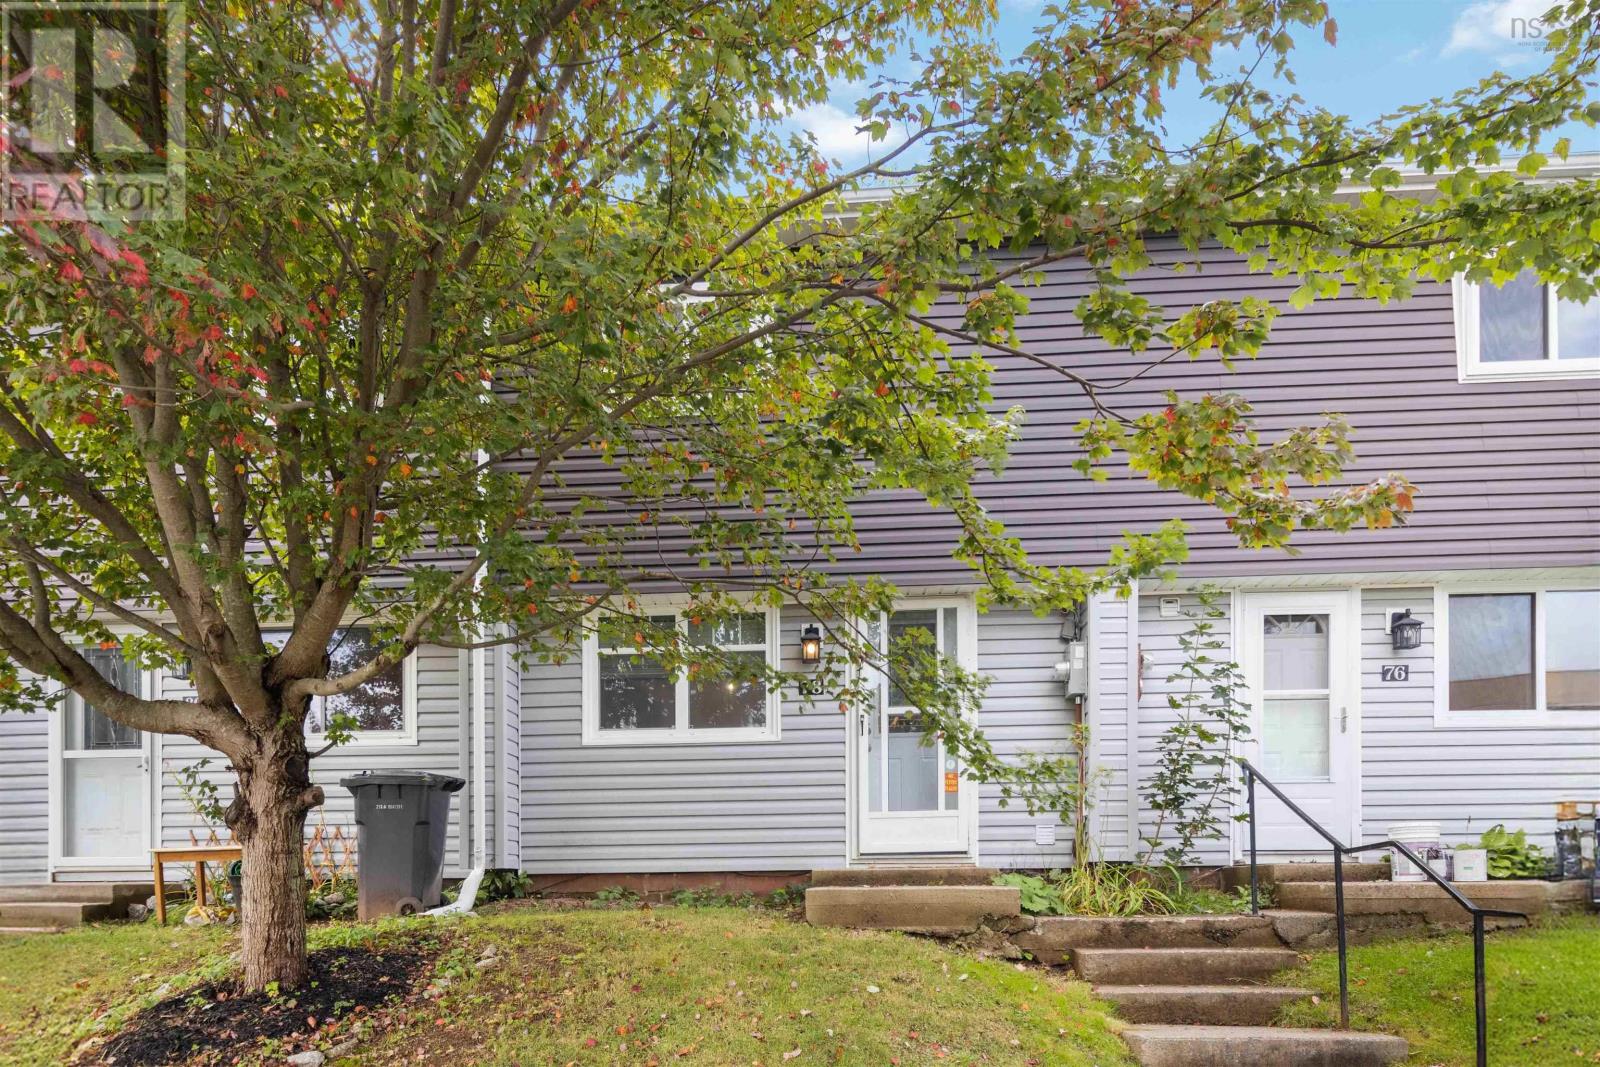
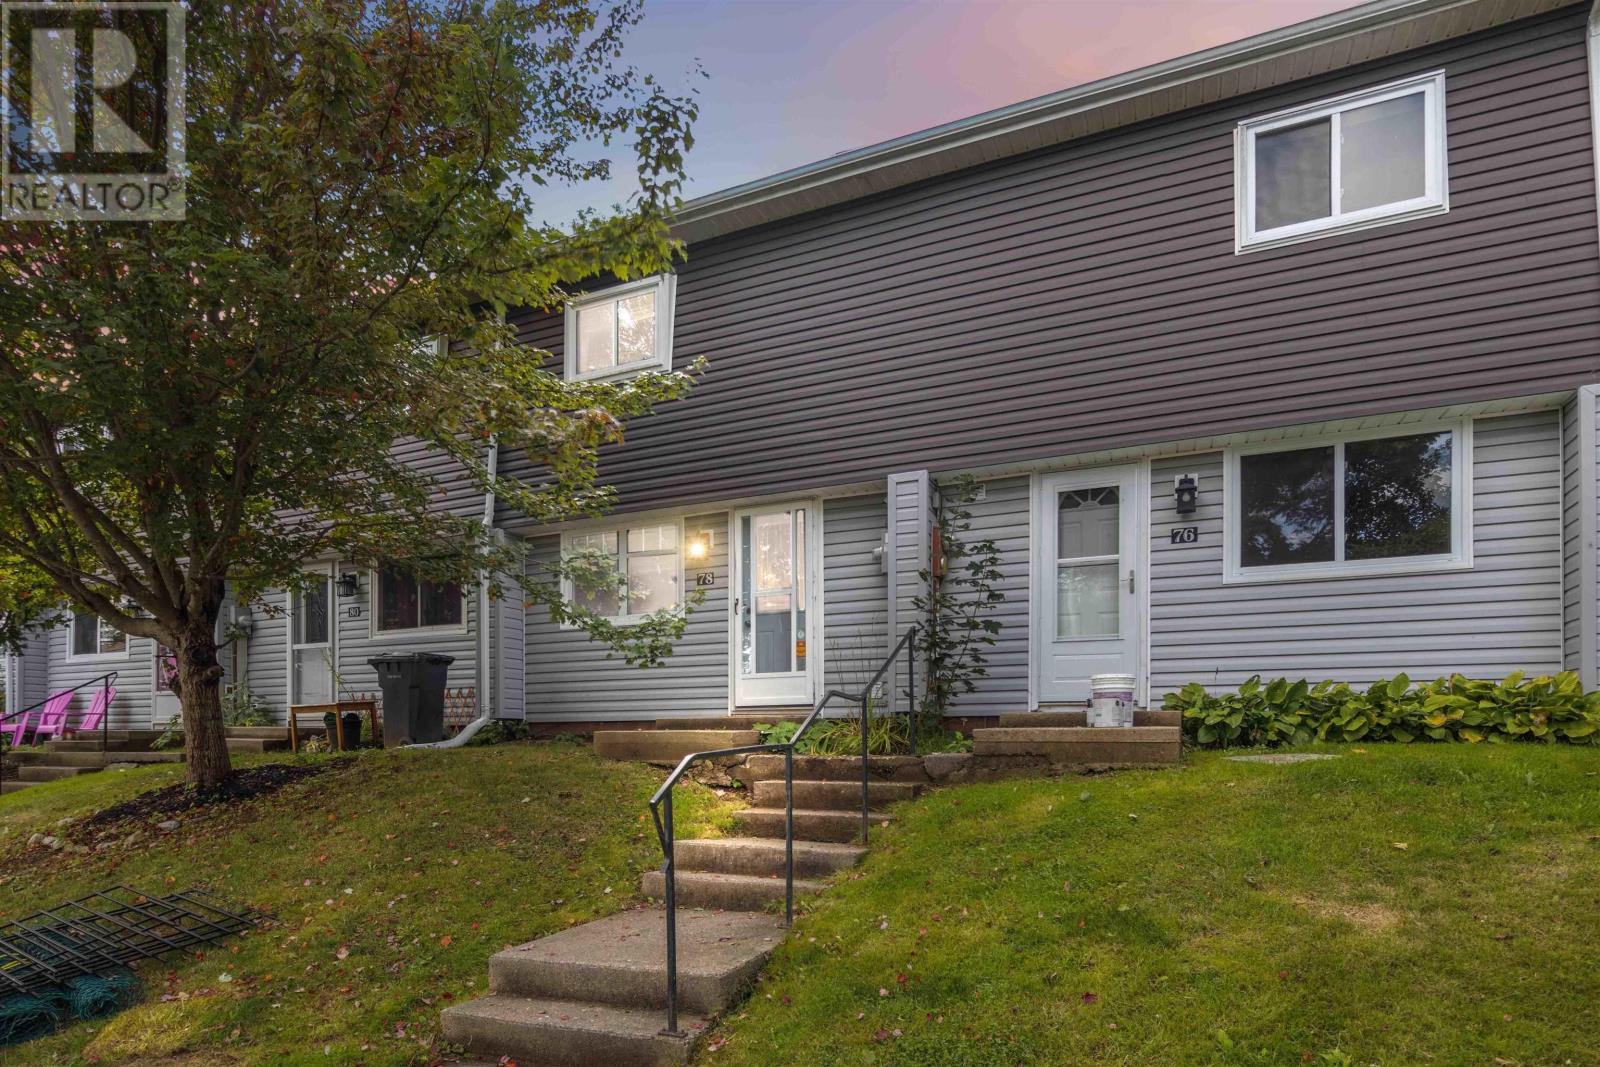
78 Cavendish Road
Halifax, Nova Scotia B3P 2J7
$325,000

- Bedrooms
- 3
- Bathrooms
- 1
- Living area
- 967 sq ft
- Type
- Single Family
Description
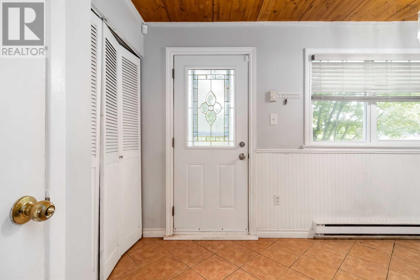
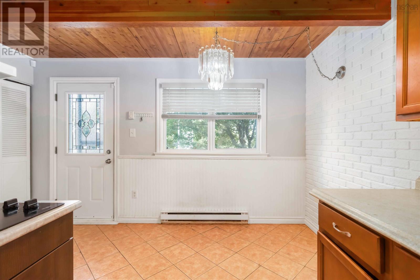
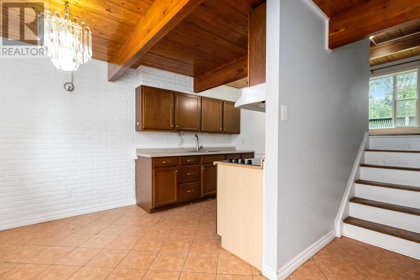
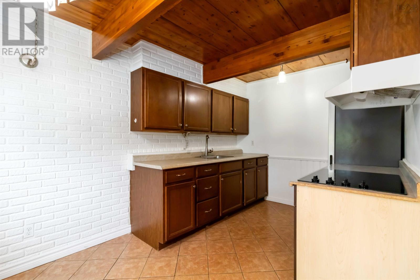
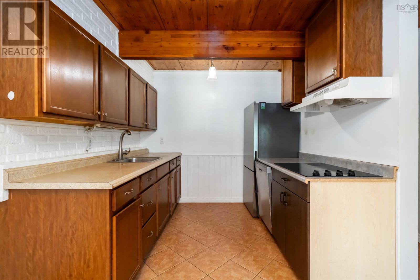
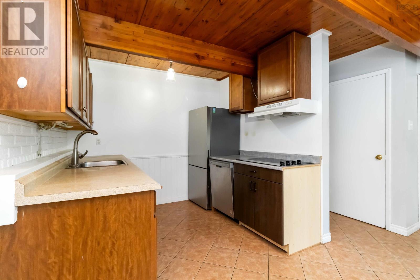
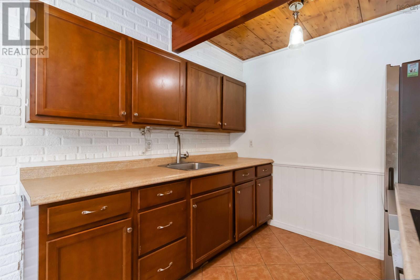
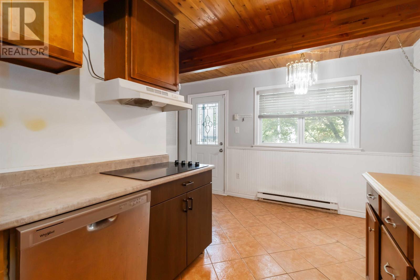
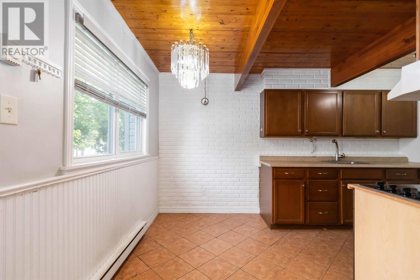
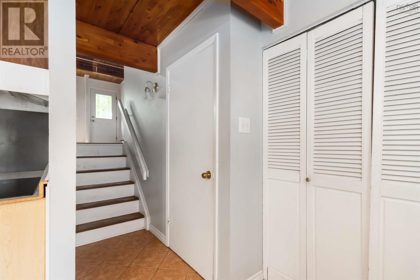
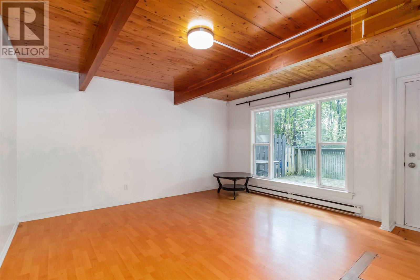
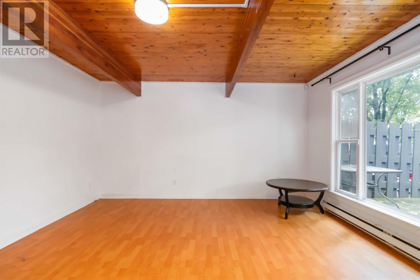
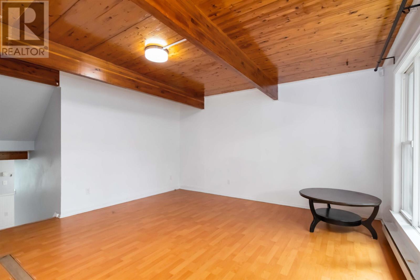
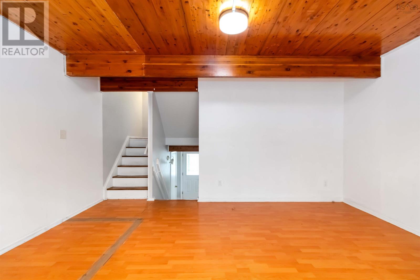
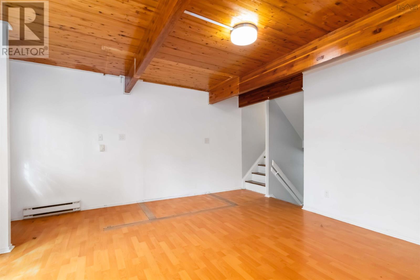
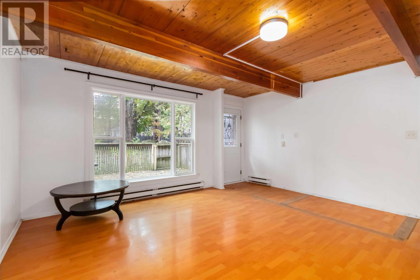
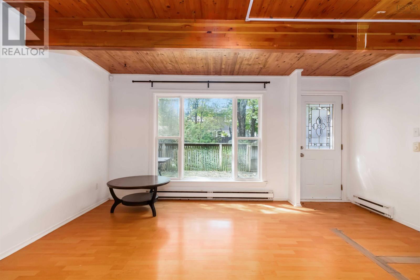
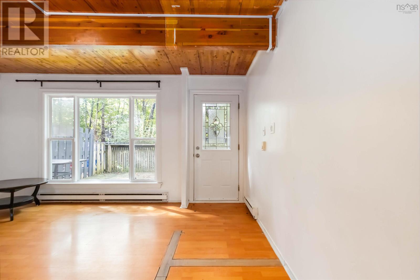
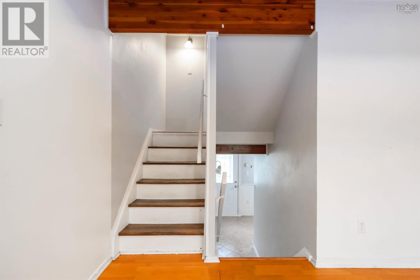
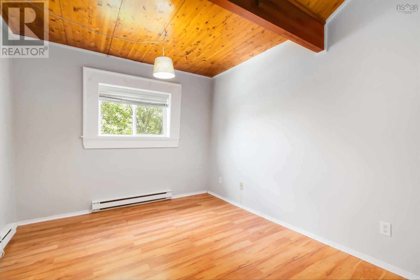
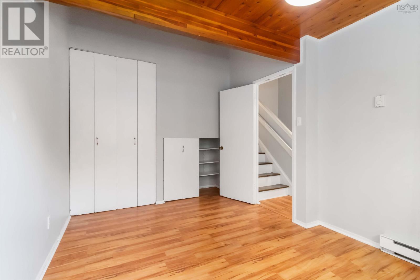
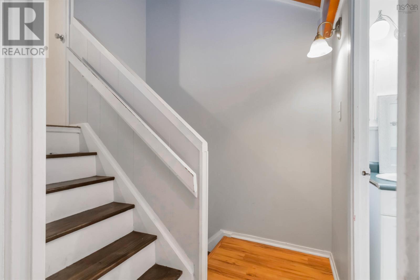
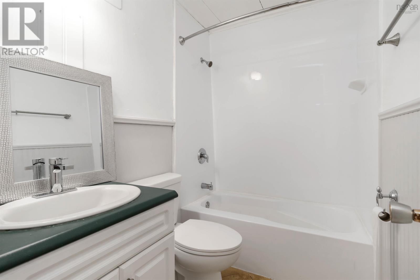
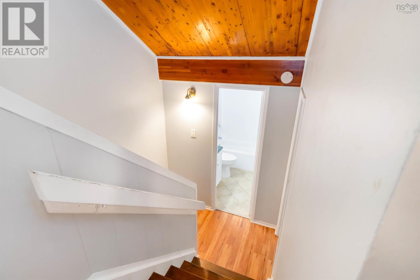
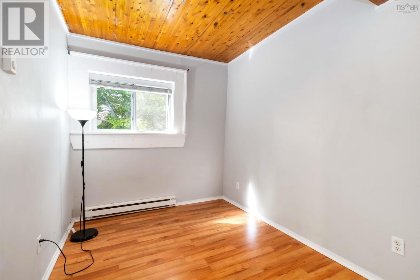
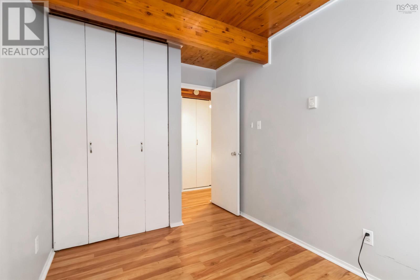
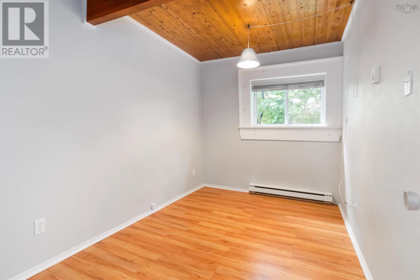
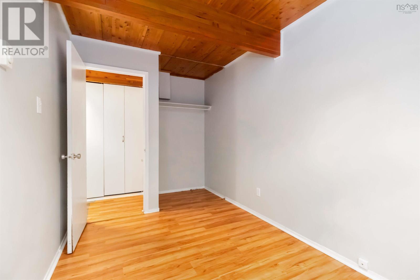
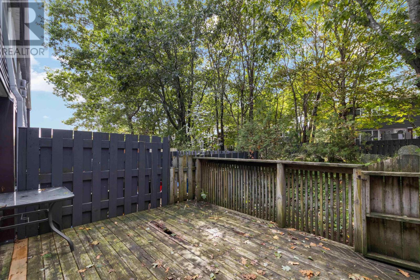
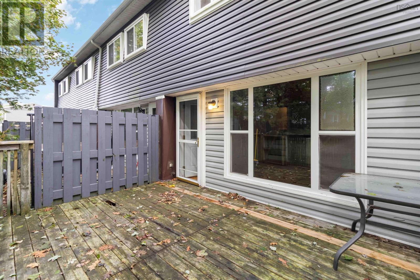
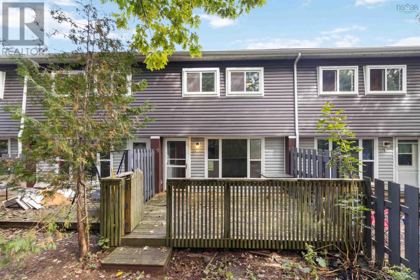
This updated condo townhouse is a fantastic opportunity for first-time homebuyers, investors, or anyone looking to downsize. With a new floor and a renovated kitchen with new appliances, and a renovated bathroom the home offers a fresh and modern feel the moment you step inside. The bright, functional kitchen is perfect for preparing your favorite meals, while the spacious living room provides a warm and inviting space to relax or entertain. Upstairs, youll find three comfortable bedrooms and a full bathroom, making it ideal for families or hosting guests. One of the highlights is the low monthly condo fees, ensuring affordability without compromise. The location couldnt be betterjust minutes from schools, shopping malls, and downtown, with easy access to all amenities. Dont miss the chance to make this charming and move-in-ready home yours. Book a showing through your Realtor and experience everything 78 Cavendish Road has to offer! (id:56844)
Listing
- MLS® number
- 202627027
- Status
- Active
- Days On Market
- 1
Building
- Type
- Row / Townhouse
- Year built
- 1973
- Storeys
- 2
- Living area
- 967 sq ft
- Above grade
- 967 sq ft
- Bedrooms above grade
- 3
- Foundation
- Poured Concrete
- Basement
- None
Interior
- Flooring
- Tile, Laminate, Vinyl
- Heating
- Baseboard heaters, Electric
- Appliances
- Washer, Refrigerator, Stove, Dryer
Land
- Exterior features
- Vinyl
Parking
- Type
- Parking Space(s)
Utilities
- Water
- Municipal water
- Sewer
- Municipal sewage system
Fees and taxes
- Condo or association fee
- $270.24 monthly
- Association
- Condo Corp # 5
- Fee includes
- Common Area Maintenance
- Common interest
- Condo/Strata
- Parcel number
- 40321135
Rooms
| Room | Level | Size |
|---|---|---|
| Kitchen | Main level | 14.2 x 8.8 |
| Living room | Main level | 14.5 x 9.2 |
| Dining room | Main level | 14.5 x 6.6 |
| Bedroom | Second level | 13.7 x 9.10 |
| Bedroom | Second level | 15.8 x 7.7 |
| Bedroom | Second level | 10.6 x 7.8 |
Directions
Herring Cove Road RIGHT onto Cowie Hill Road at the lights, LEFT onto Ridgevalley road, LEFT onto Cavendish Road
The map loads here.