24 JUSTAMERE Drive
Bible Hill, Nova Scotia B2N 0G1
$330,000

- Bedrooms
- 2
- Bathrooms
- 1
- Living area
- 999 sq ft
- Lot
- 0.09 acres
- Type
- Single Family
Description
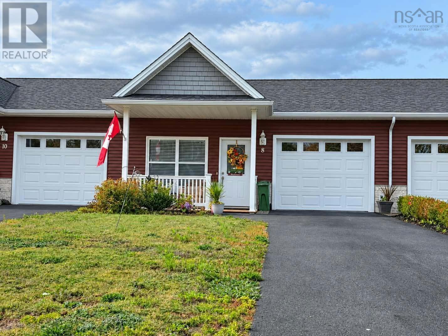
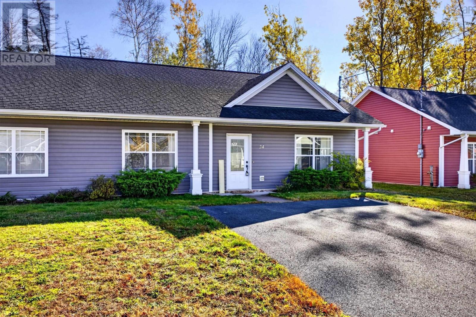
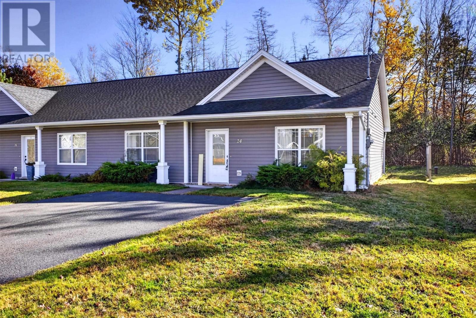
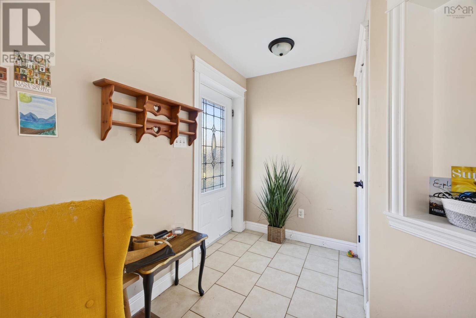
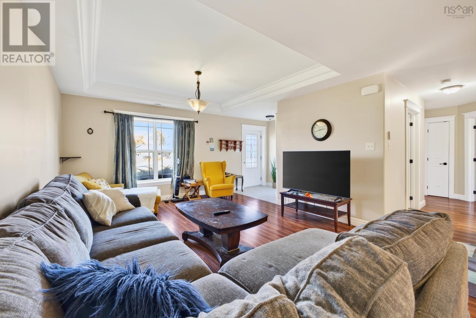
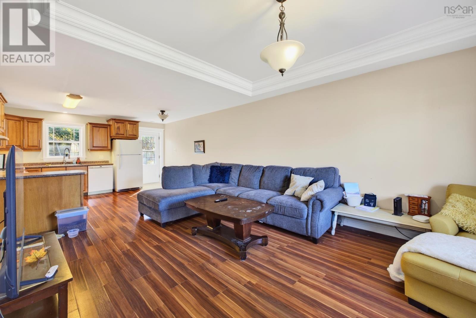
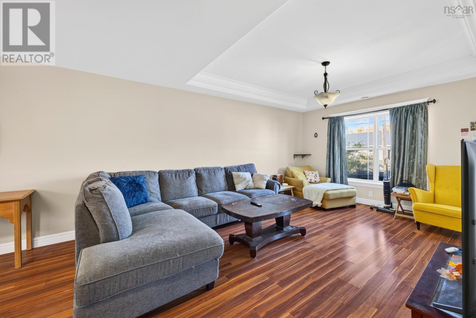
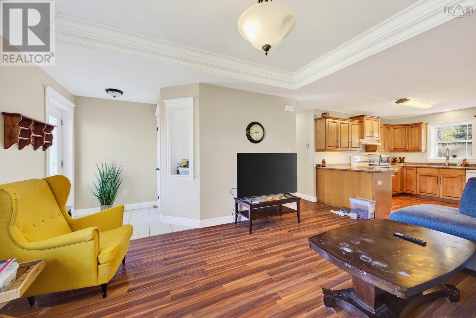
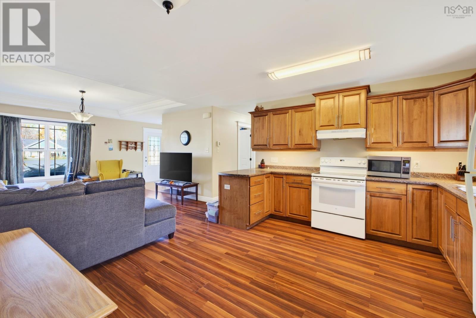
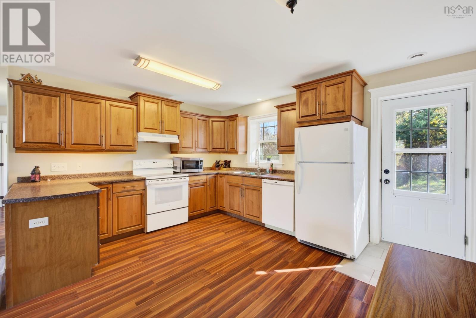
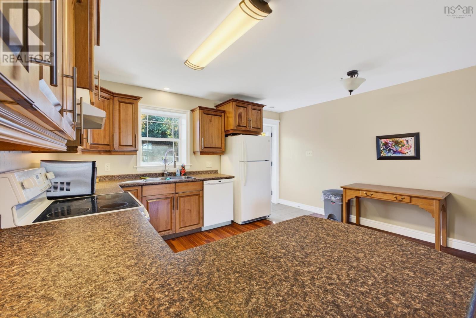
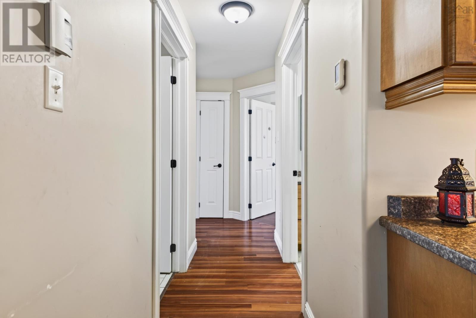
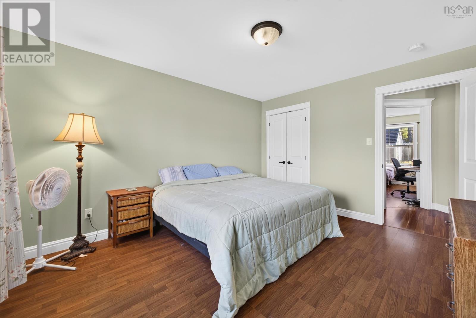
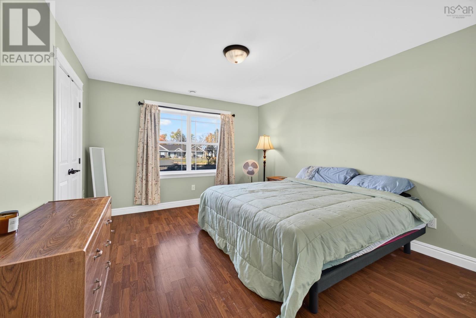
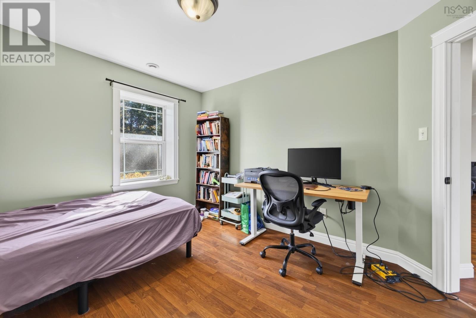
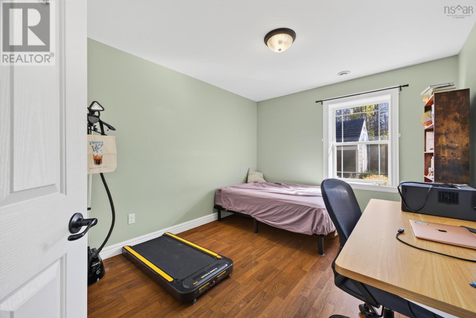
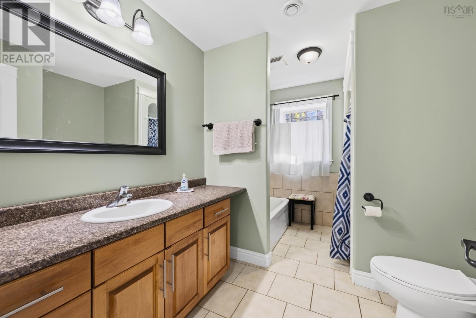
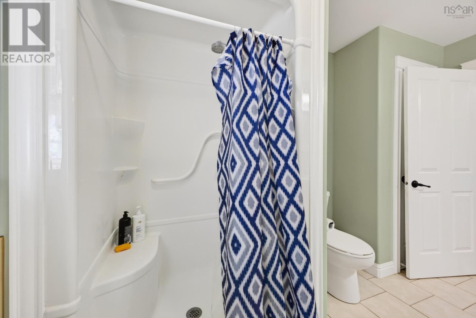
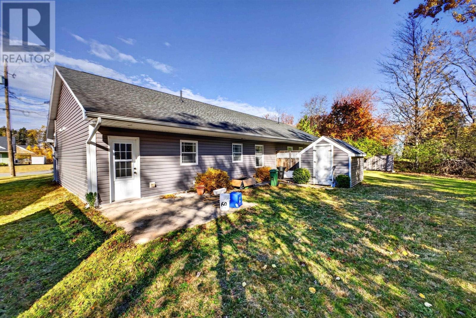
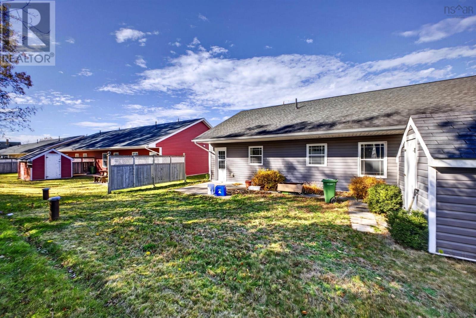
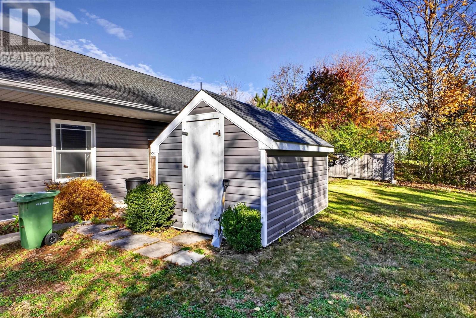
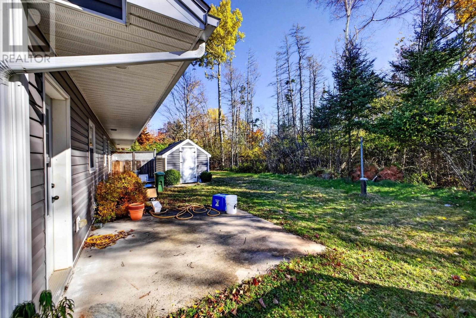
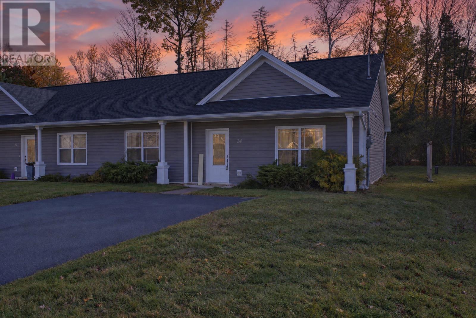
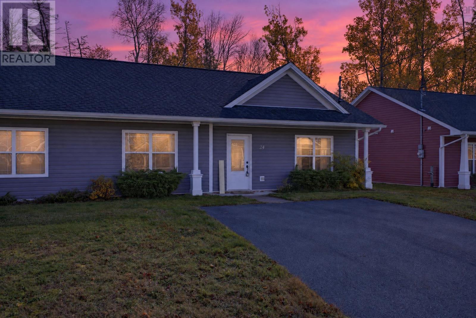
Tucked away on a quiet cul-de-sac, 24 Justamere offers an easy, low-maintenance lifestyle in a convenient location. This well-designed semi-detached home features two bedrooms and one bathroom, with an open-concept living area and eat-in kitchen that make the space feel bright, comfortable and easy to enjoy. The living room is finished with a tray ceiling, while a coat closet at the front entrance adds practical everyday storage. In-floor radiant heat adds another layer of comfort throughout the home. Off the kitchen, the back door leads directly to the patio, where a privacy fence between the two units creates a more comfortable outdoor space, and a shed provides additional storage. The bathroom is thoughtfully laid out with both a separate walk-in shower and bathtub. Built with insulated concrete forms (ICF), the home offers the added benefits of energy efficiency, durability and a quieter interior. With shopping, dining, recreation and other amenities nearby, you can enjoy the peace of a cul-de-sac setting without giving up convenience. A great option for buyers looking to downsize, simplify or enjoy a home thats comfortable, manageable and easy to maintain. (id:56844)
Listing
- MLS® number
- 202627030
- Status
- Active
- Days On Market
- 1
Building
- Type
- House
- Style
- Bungalow
- Year built
- 2014
- Storeys
- 1
- Living area
- 999 sq ft
- Above grade
- 999 sq ft
- Bedrooms above grade
- 2
- Foundation
- Concrete Slab
- Basement
- None
Interior
- Flooring
- Laminate, Ceramic Tile
- Heating
- Radiant heat, In Floor Heating, Electric
- Appliances
- Washer, Dryer - Electric, Refrigerator, Range - Electric, Dishwasher
- Accessibility
- 32in min Doorways, 5ft min Kitchen Turning Radius, 32in min Entry Doorways, 32in min Hallways, Entry less than 3 steps
Land
- Lot size
- 0.09 acres
- Lot features
- Wheelchair access, Level
- Exterior features
- Vinyl
- Community
- School Bus, Recreational Facilities
Parking
- Type
- Paved Yard
Utilities
- Water
- Drilled Well
- Sewer
- Municipal sewage system
Fees and taxes
- Common interest
- Freehold
- Parcel number
- 20499414
Rooms
| Room | Level | Size |
|---|---|---|
| Eat in kitchen | Main level | 14.4x10.11 |
| Living room | Main level | 13.1x16.10 |
| Primary Bedroom | Main level | 13.3x11.8 |
| Bedroom | Main level | 13.3x10.2 |
| 4pc Bathroom | Main level | 10.7x7.10 |
| Laundry room | Main level | 7.8x6.9 |
| Foyer | Main level | 6.8x5.9 |
Directions
Pictou Road to Dunromin Avenue to Justamere Drive
The map loads here.