37 Chittick Avenue
Dartmouth, Nova Scotia B2Y 3J9
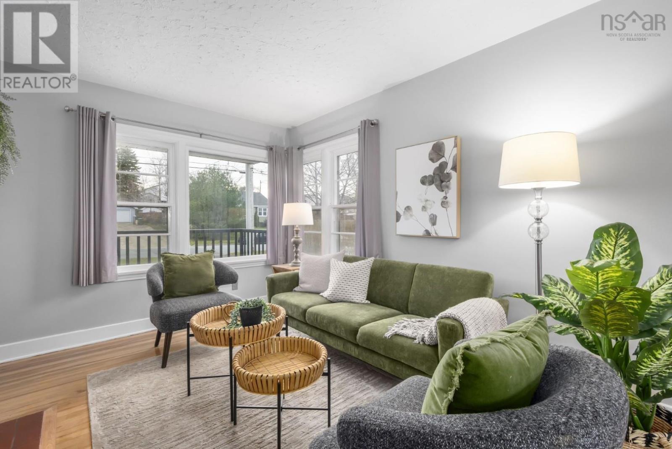
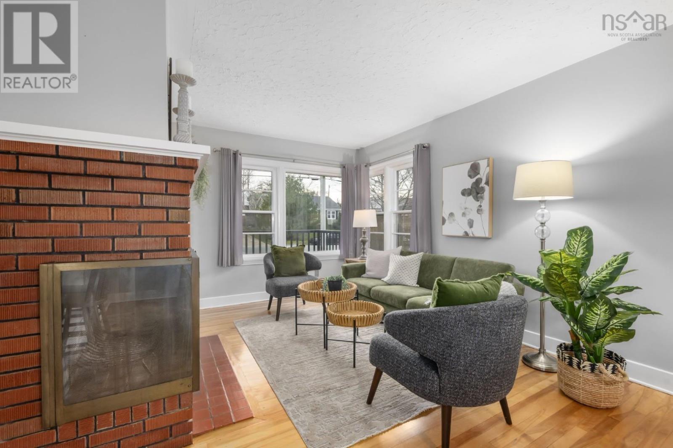
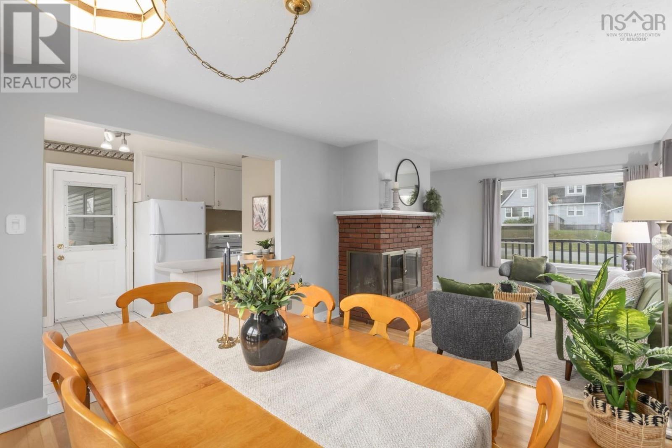
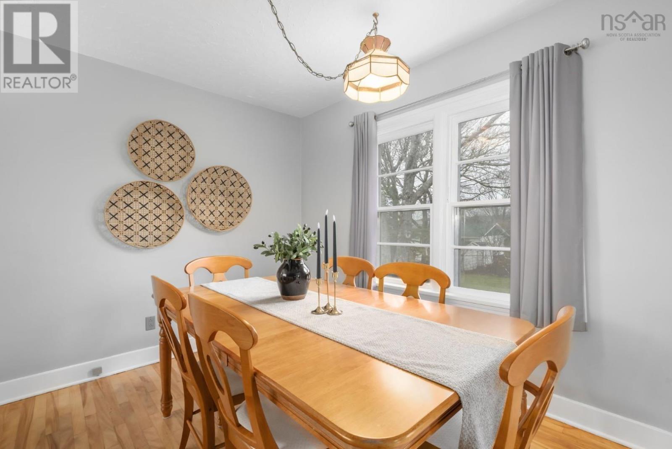
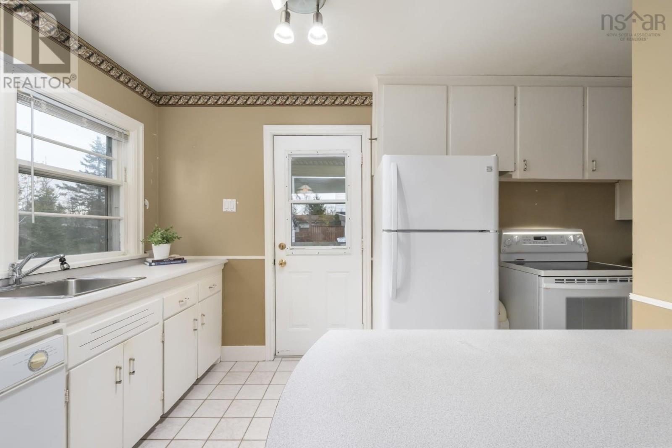
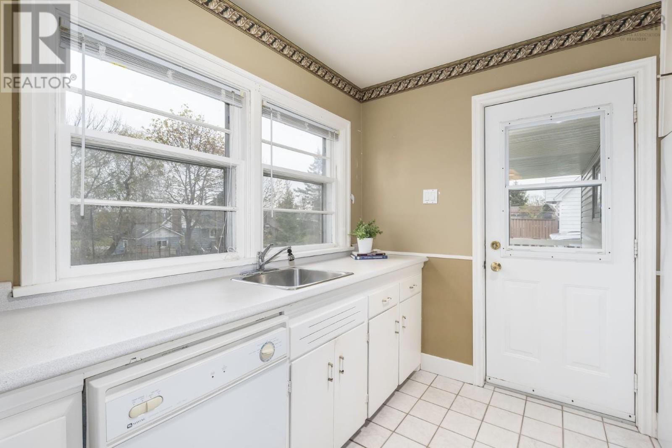
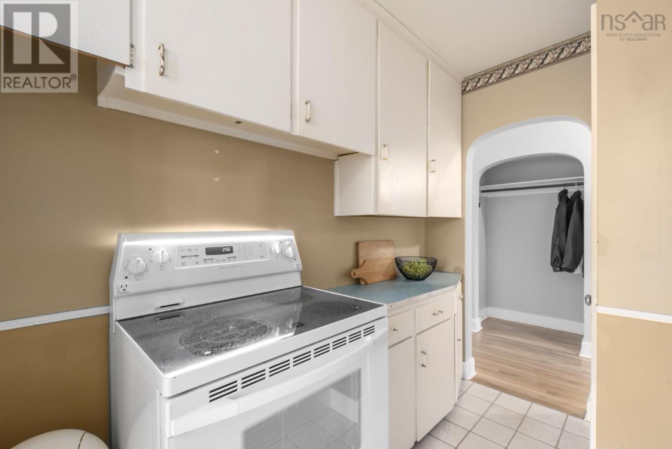
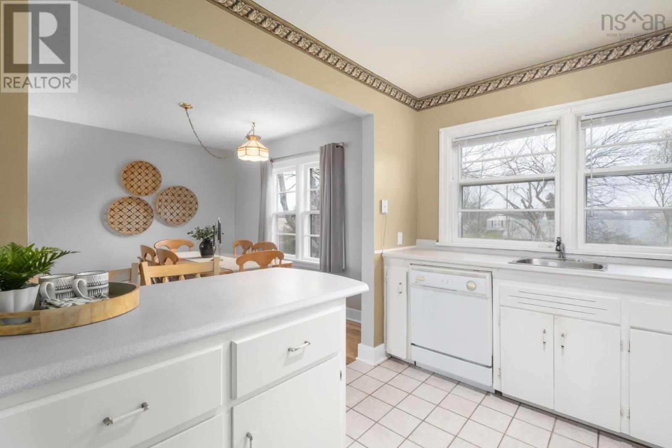
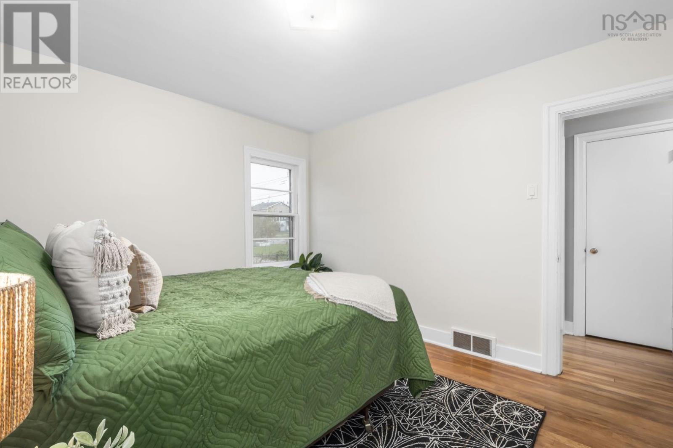
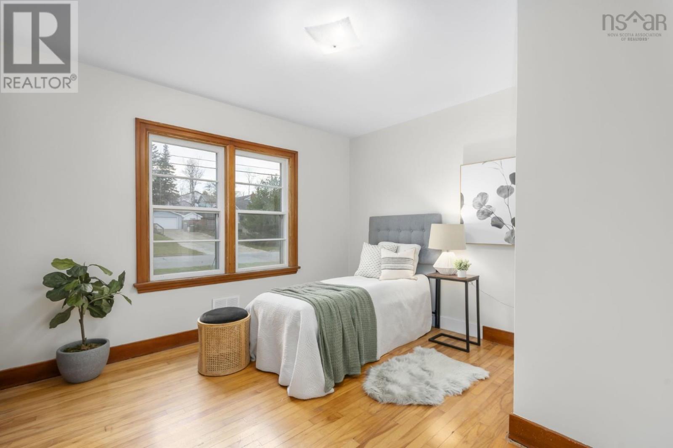
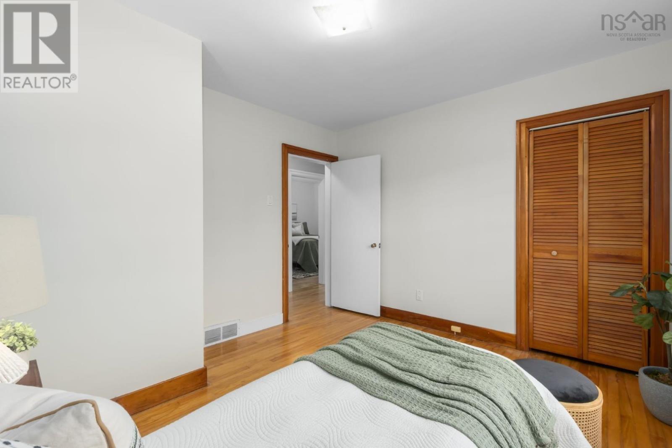
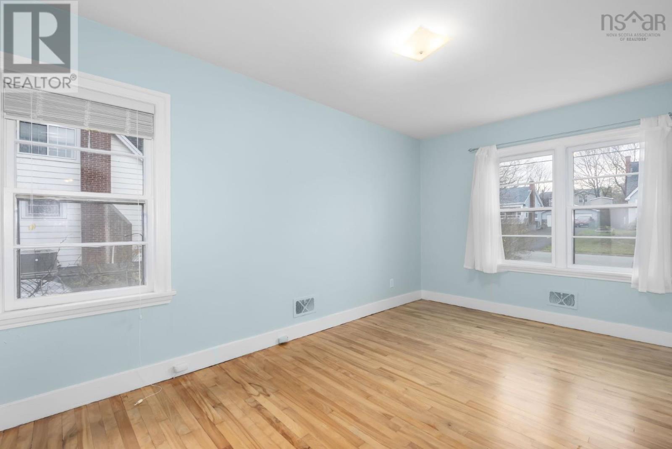
- Bedrooms
- 3
- Bathrooms
- 1
- Living area
- 1,081 sq ft
- Lot
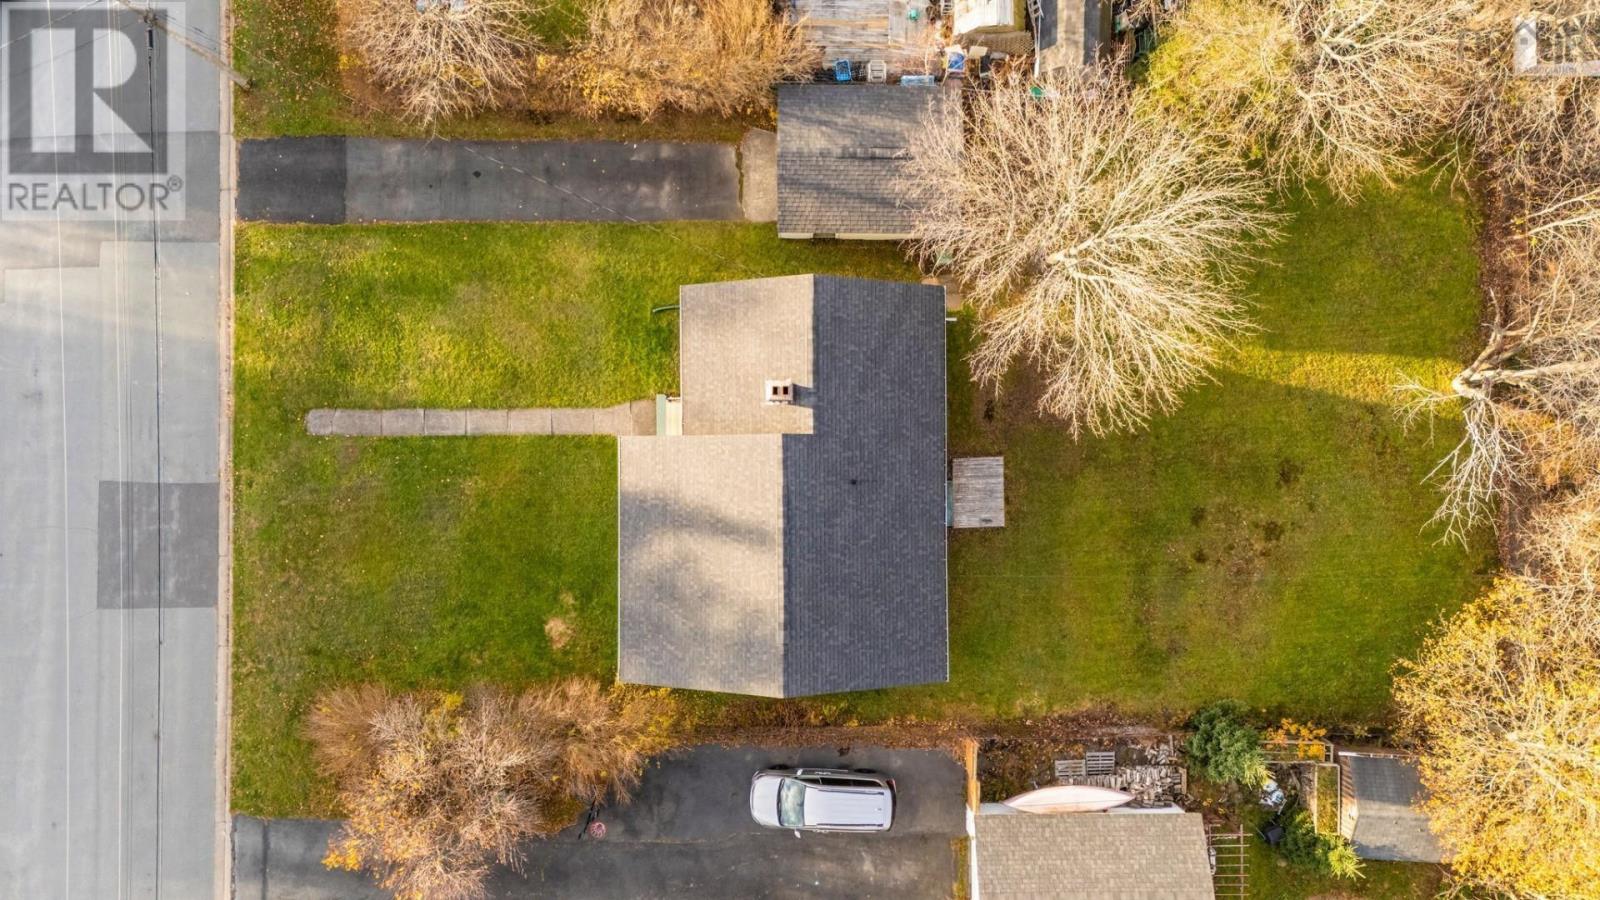
- 0.24 acres
- Type
- Single Family
Description
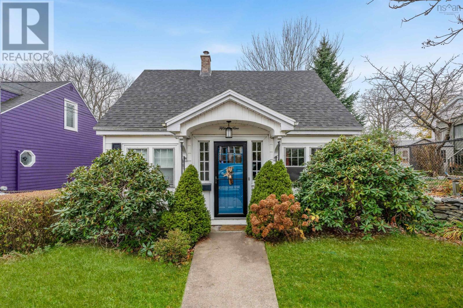
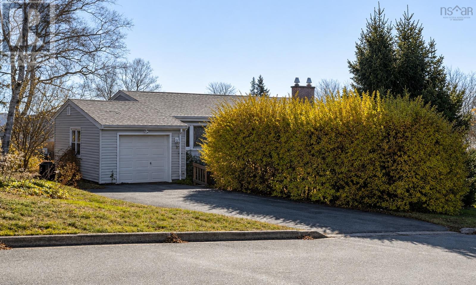
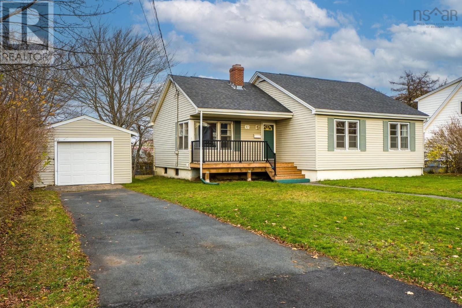
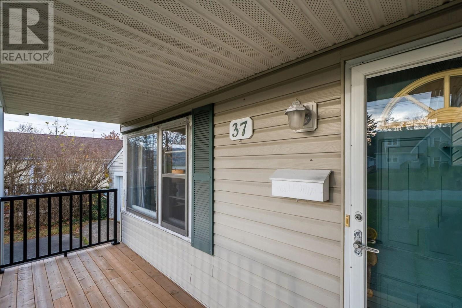
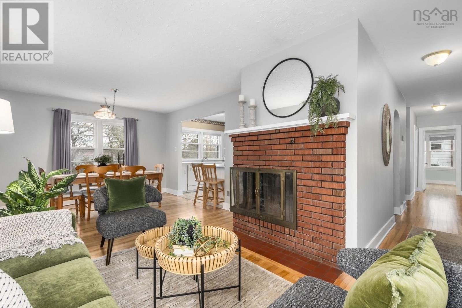
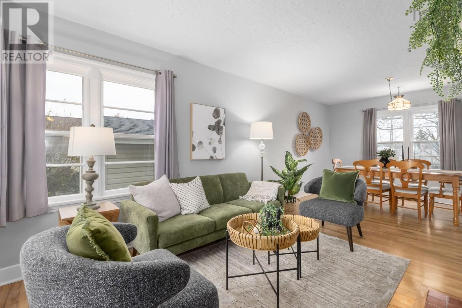
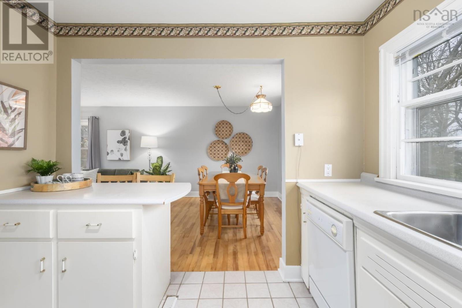
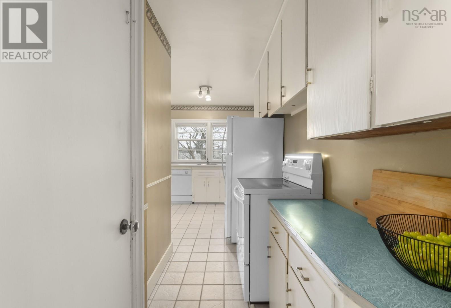
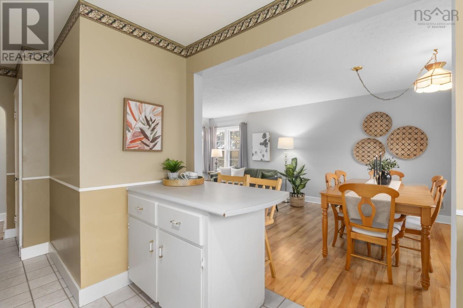
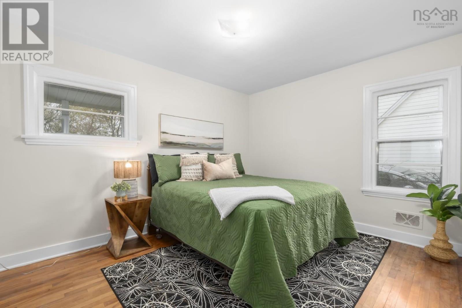
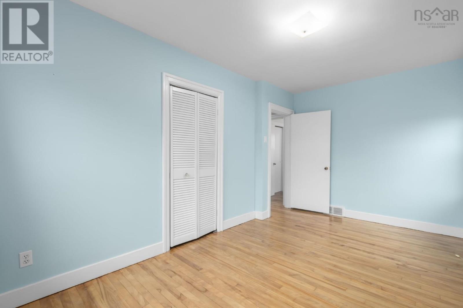
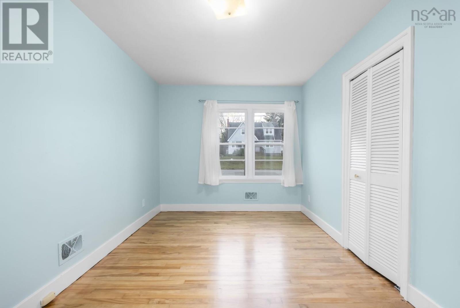
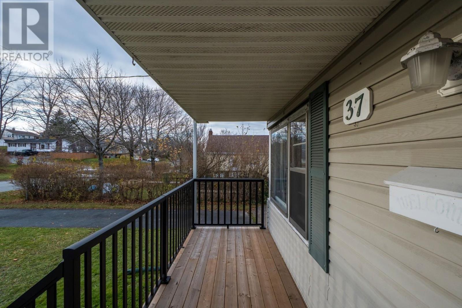
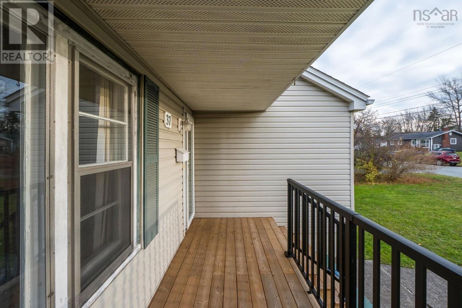
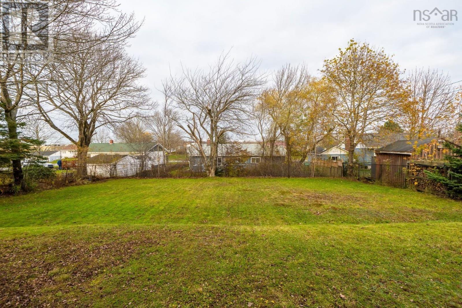
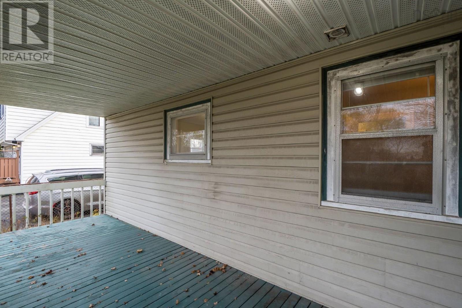
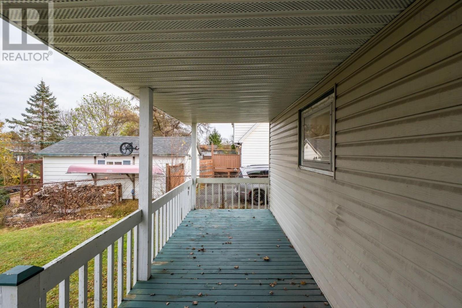
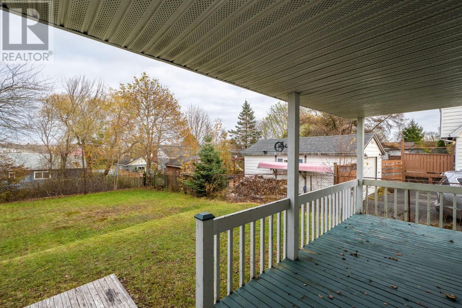
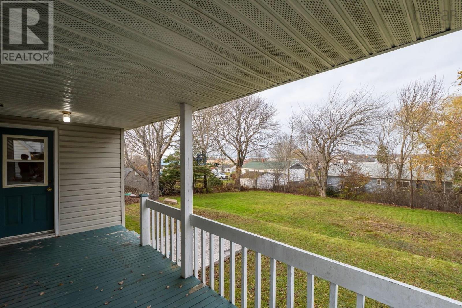
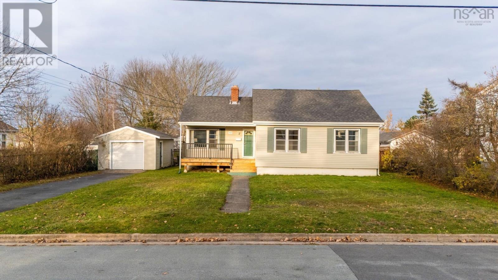
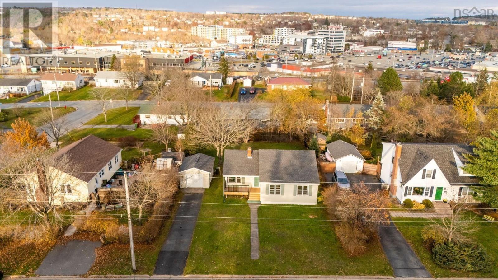
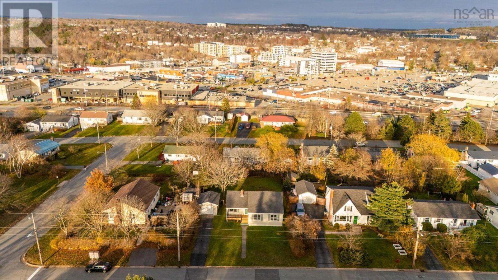
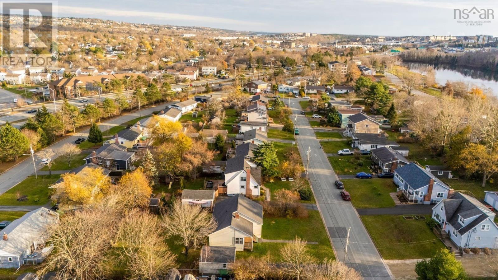
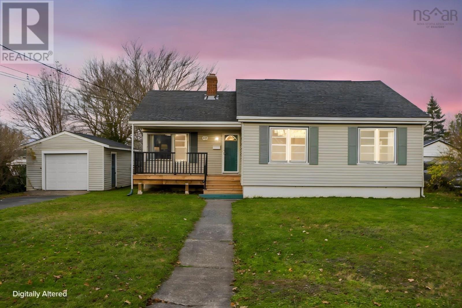
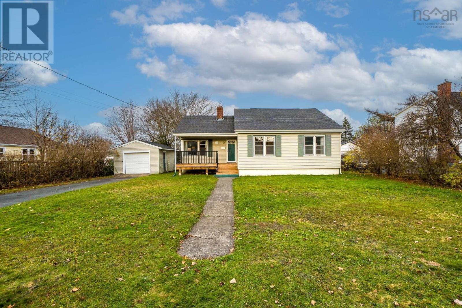
Welcome to your new home in the heart of Manor Park! Imagine waking up on a quiet street in one of Dartmouths most beloved, sought-after neighbourhoods. Sunlight pours through the windows, catching the warm glow of original hardwood floors that have been lovingly cared for. As you drink your morning coffee, or relax in the living room, youll feel the radiating genuine character and charm, and you will breathe easy. This isnt just a house. Its a place that immediately feels like home. Nestled in an established, family-friendly subdivision, this cute 3-bedroom gem puts the very best of Dartmouth right at your doorstep. Top local schools, community amenities, and quick commuter routes are all within minutes of your doorstep. Just a stroll away lies Penhorn Lake, where your family can spend sunny afternoons. Go for a paddle at Lake Banook, or enjoy the beautiful trails and green spaces of Shubie Park. And downtown Dartmouth is just a quick 5-minute drive away! Life here moves at a warmer, more connected pace. While the home wraps you in classic warmth and cozy personality, some big-ticket updates have already been taken care of as well. A newer roof (2018) and furnace (2019) keep your family warm, dry, and worry-free through every Nova Scotia season. A brand new front porch adds curb appeal, zero-maintenance peace of mind, and an extra outdoor living space to enjoy all summer long. There's even more to love outside! The extra-large, fenced backyard offers plenty of room for children and pets to play, gardening, entertaining friends, or simply relaxing and enjoying your own outdoor space. Homes in Manor Park at this price point simply do not come up very often, and when they do, they don't last. If you've been waiting for an affordable, well-maintained family home in a truly great neighbourhood, don't wait. Snatch up this treasure before someone else calls it home!
Listing
- MLS® number
- 202628471
- Status
- Active
- Days On Market
- 1
Building
- Type
- House
- Style
- Bungalow
- Year built
- 1956
- Storeys
- 1
- Living area
- 1,081 sq ft
- Above grade
- 1,081 sq ft
- Bedrooms above grade
- 3
- Foundation
- Poured Concrete
- Basement
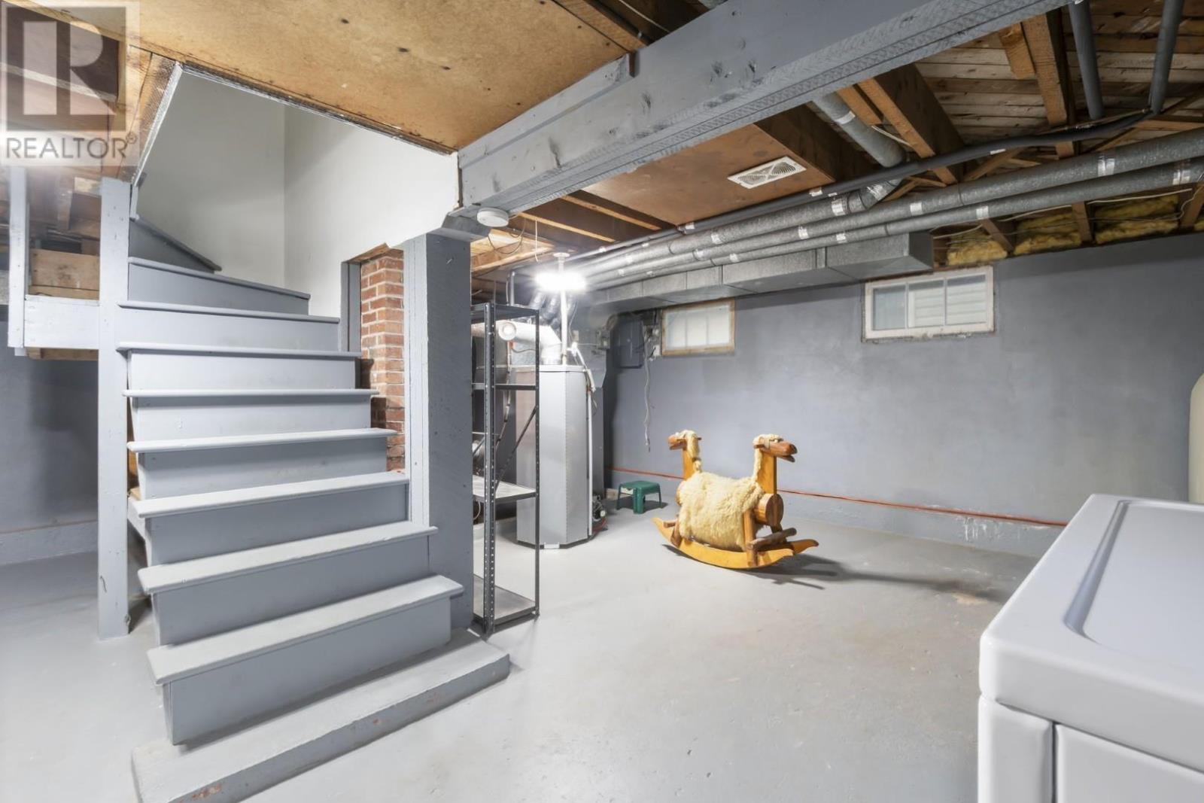
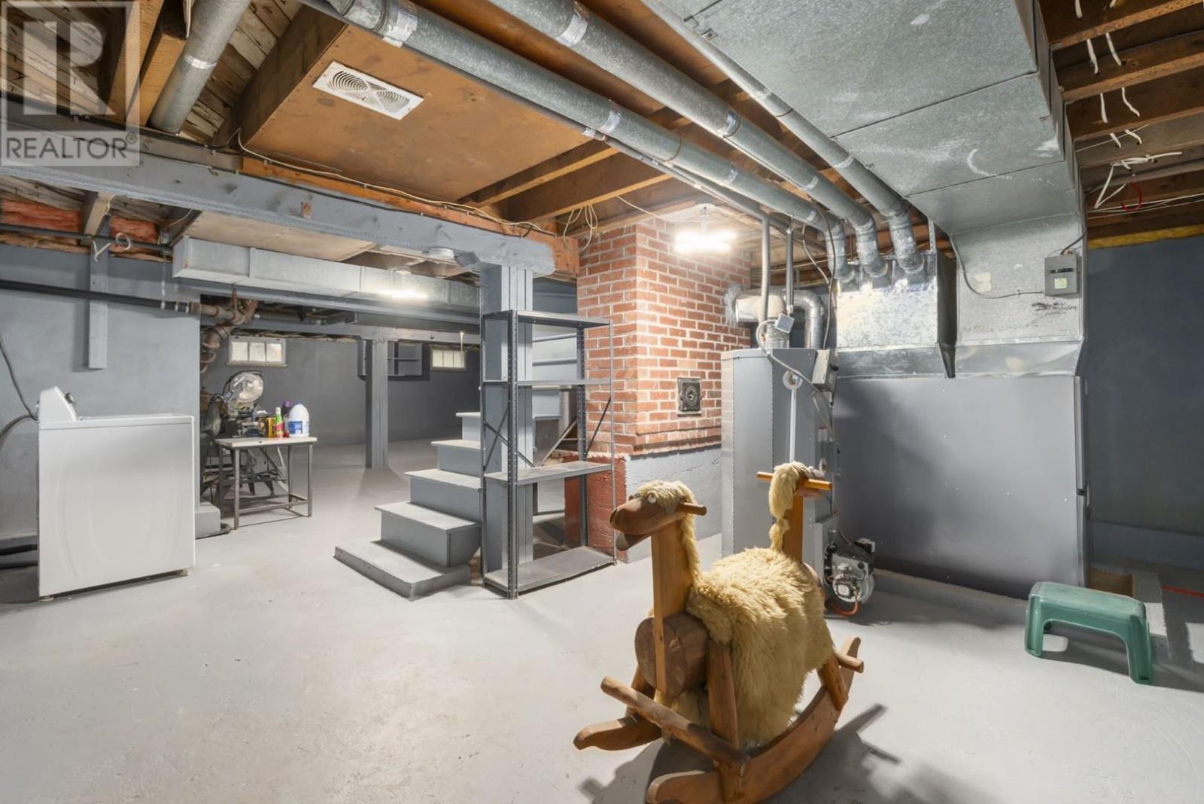
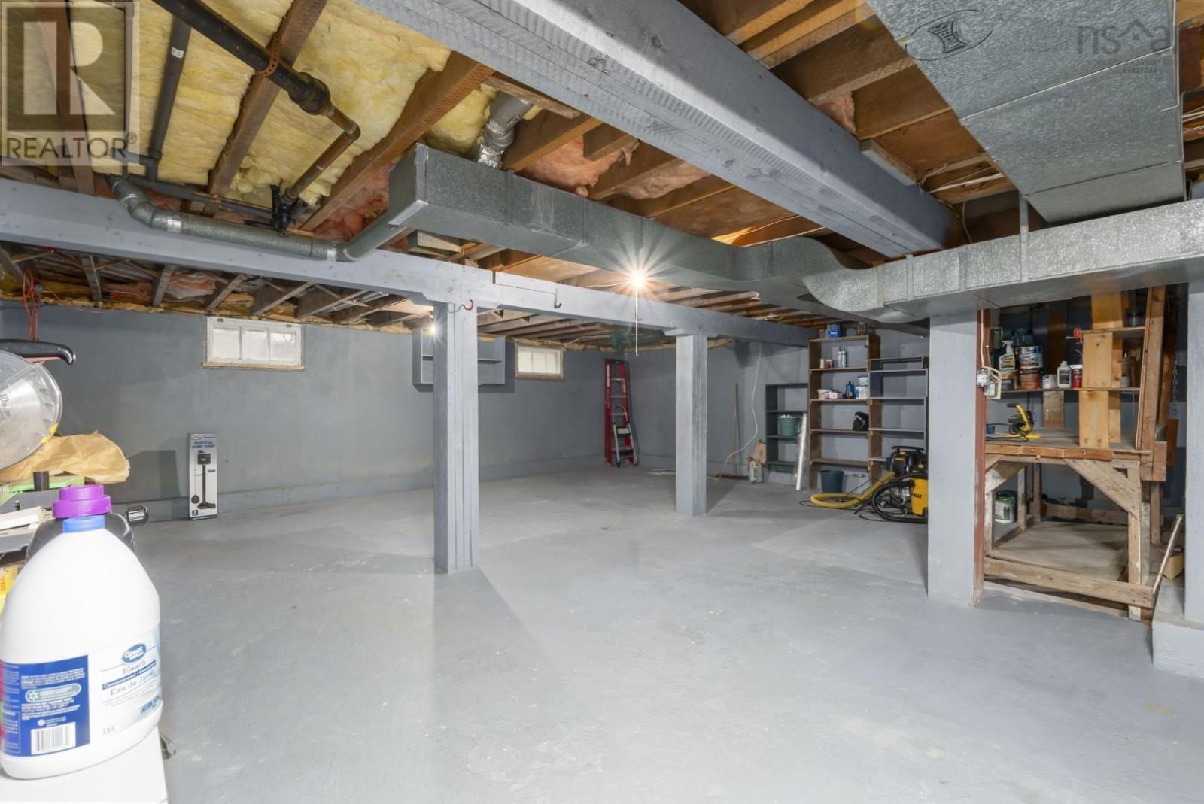
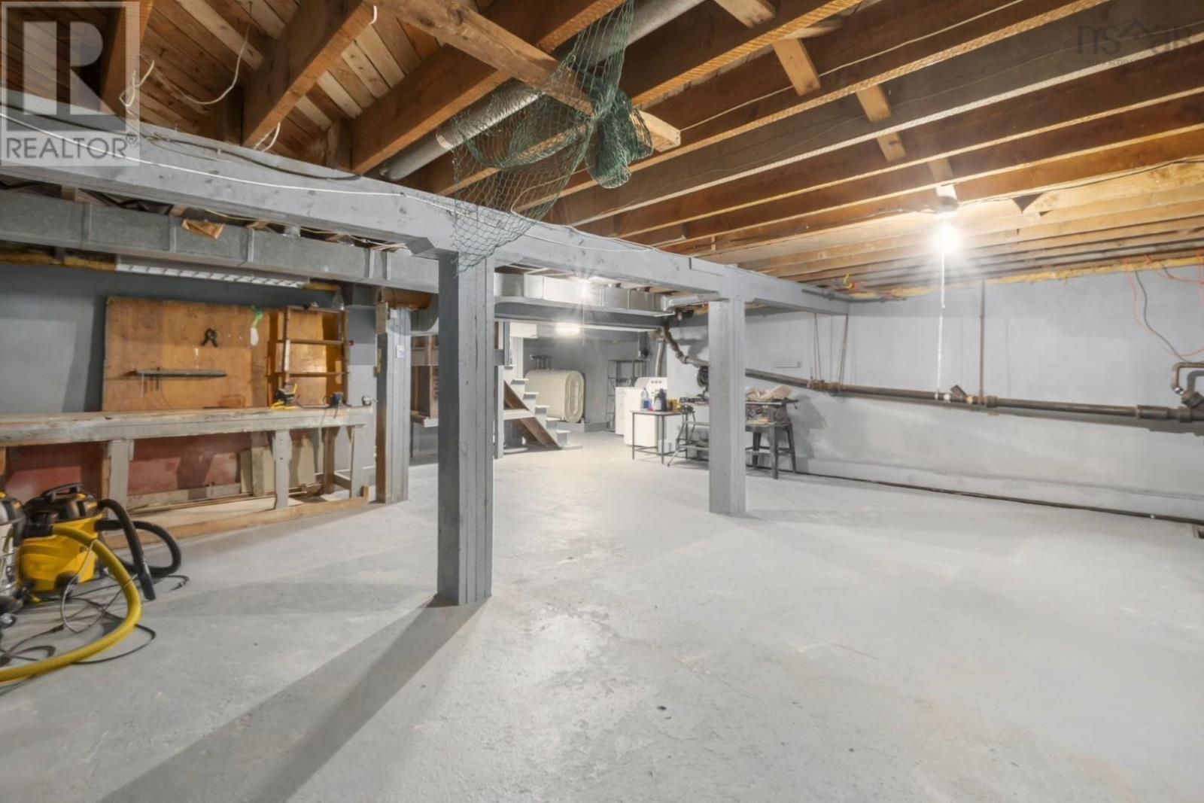
- Full
Interior
- Flooring
- Tile, Hardwood, Vinyl
- Heating
- Forced air, Oil, Furnace
- Appliances
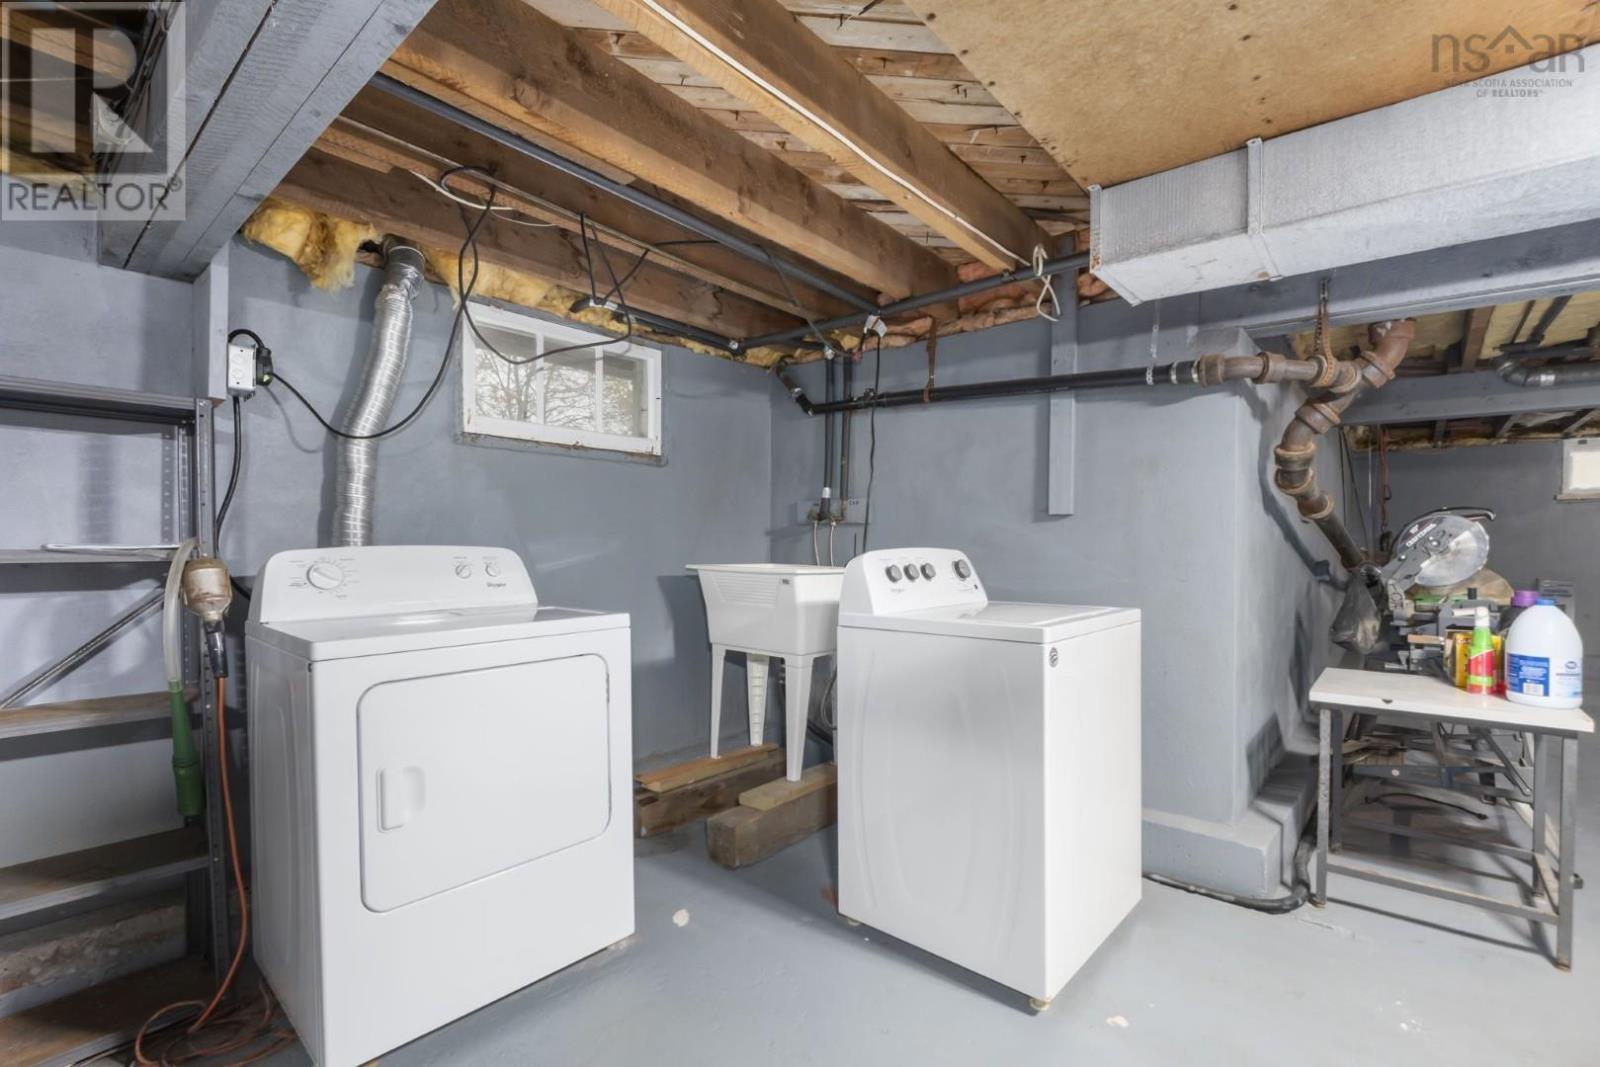
- Washer, Dryer - Electric, Refrigerator, Dishwasher, Stove
- Accessibility
- Entry threshold less than ½ inch
Land
- Lot size
- 0.24 acres
- Lot features
- Treed, Level, Sump Pump
- Exterior features
- Vinyl
- Community
- School Bus, Recreational Facilities
Parking
- Type
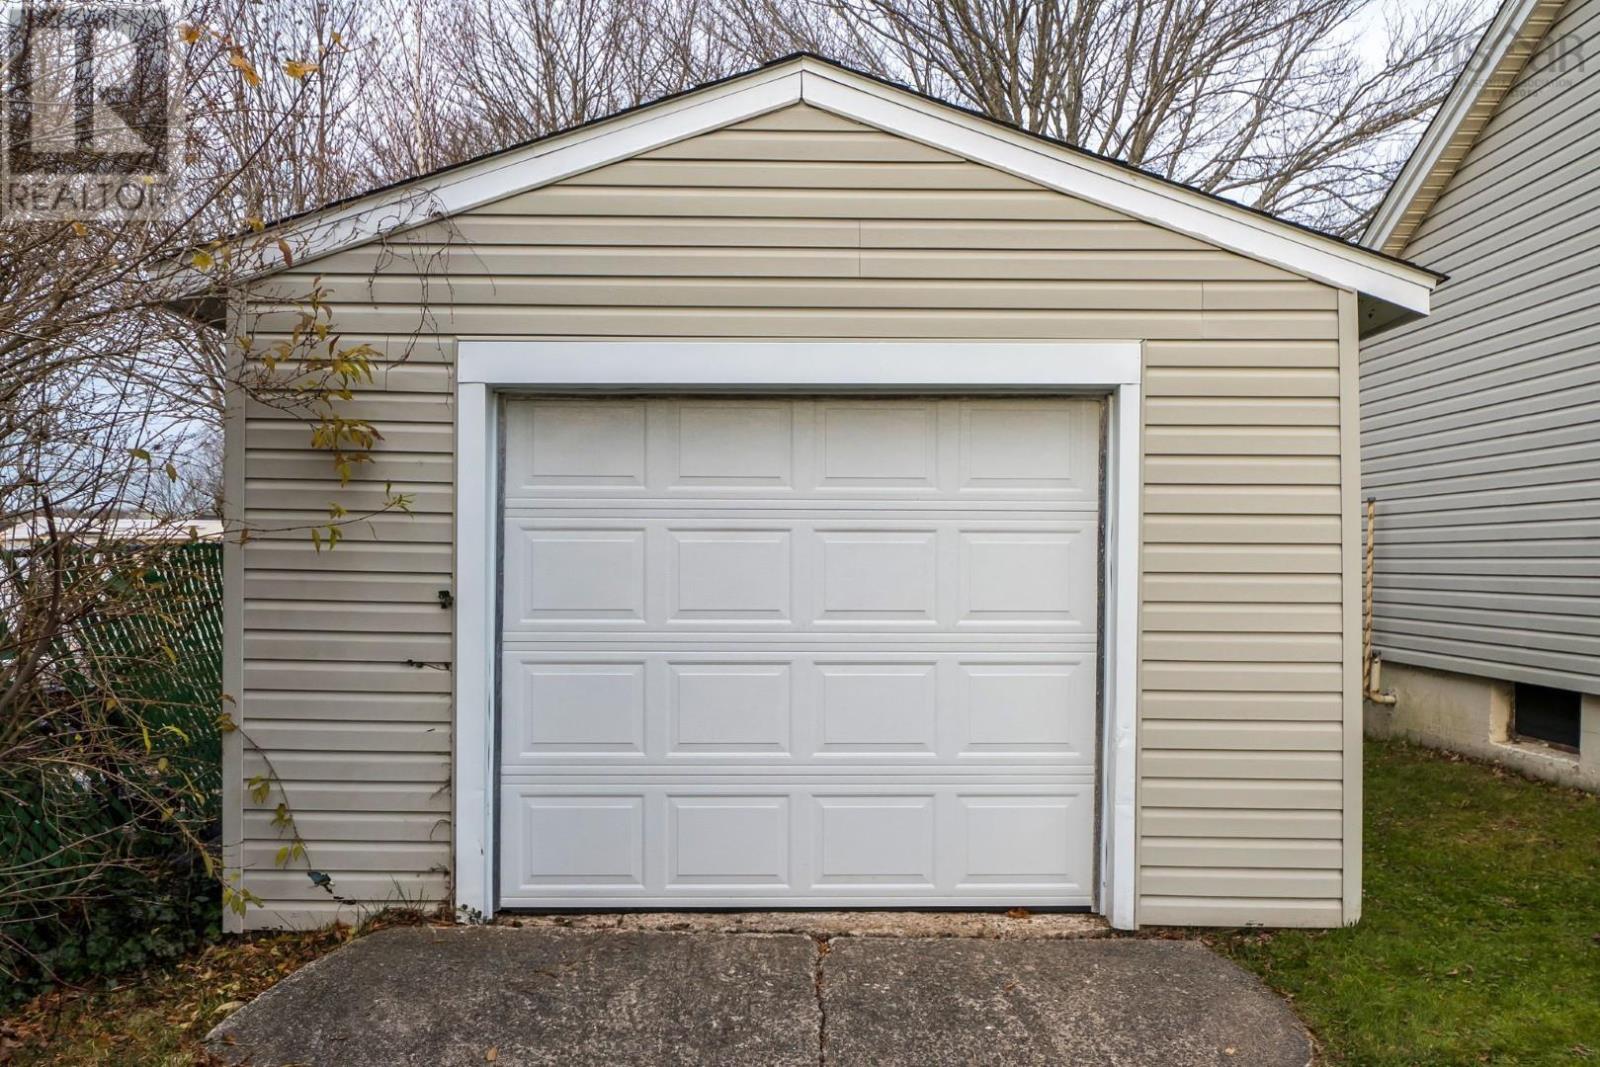
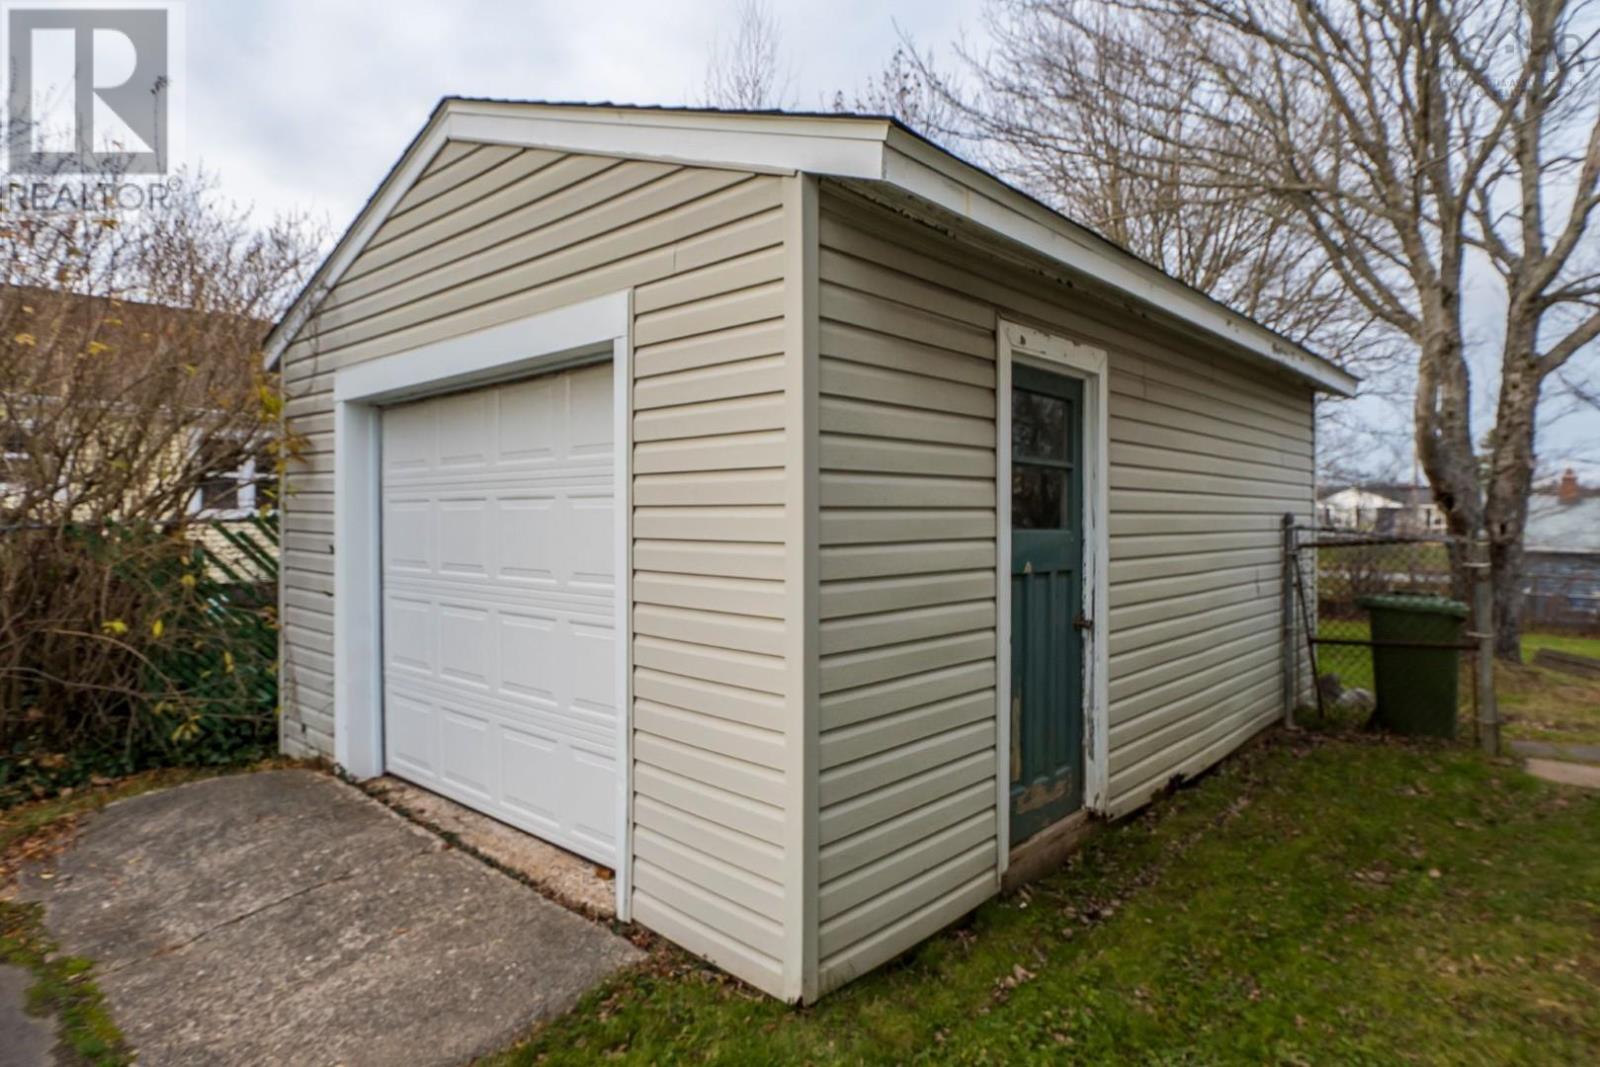
- Detached Garage, Garage, Paved Yard
Utilities
- Water
- Municipal water
- Sewer
- Municipal sewage system
Fees and Taxes
- Common interest
- Freehold
- Parcel number
- 00225656
Rooms
| Room | Level | Size |
|---|---|---|
| Living room | Main level | 9.10 x 11.7 |
| Kitchen | Main level | 17.5 x 8 |
| Dining room | Main level | 11.4 x 11.7 |
| Primary Bedroom | Main level | 10.4 x 12.4 |
| Bedroom | Main level | 14.9 x 9.1 |
| Bedroom | Main level | 10.11 x 11.6 |
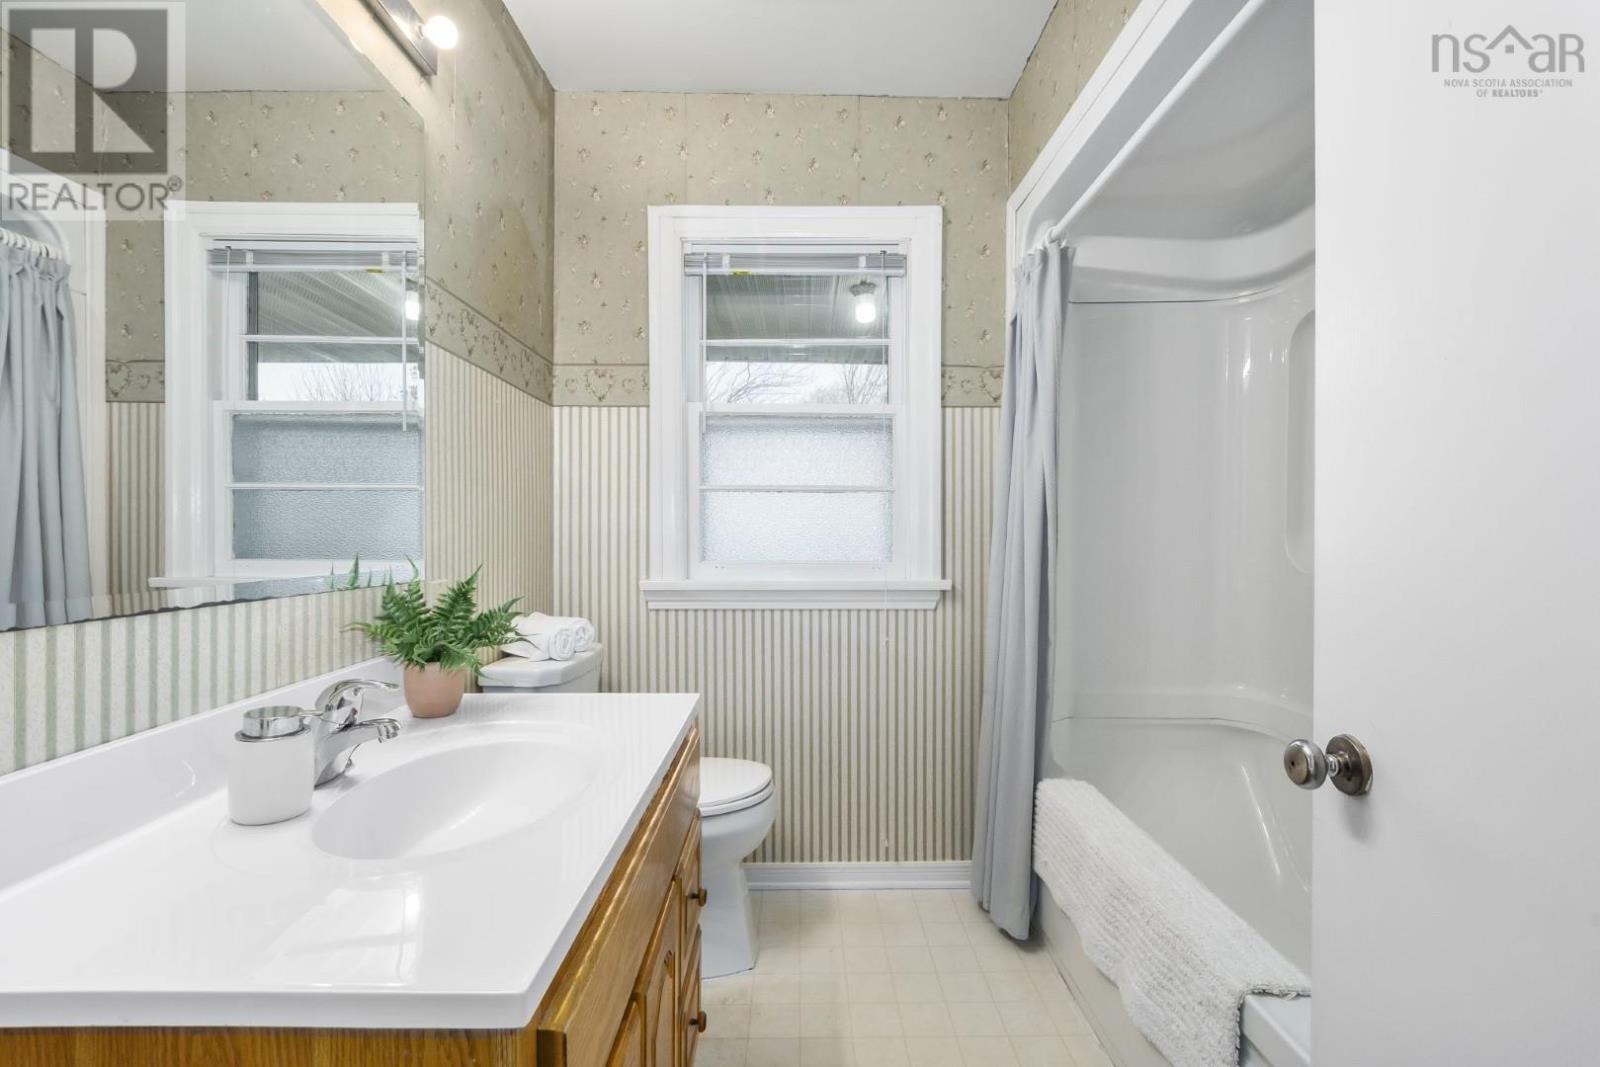
| 4pc Bathroom | Main level | 7.2 x 7.3 |
| Other | Basement | 31.9 x 39.4 basement |
Directions
End of Price Albert, right on Curley Drive and take left on to Chittick Avenue.
The map loads here.