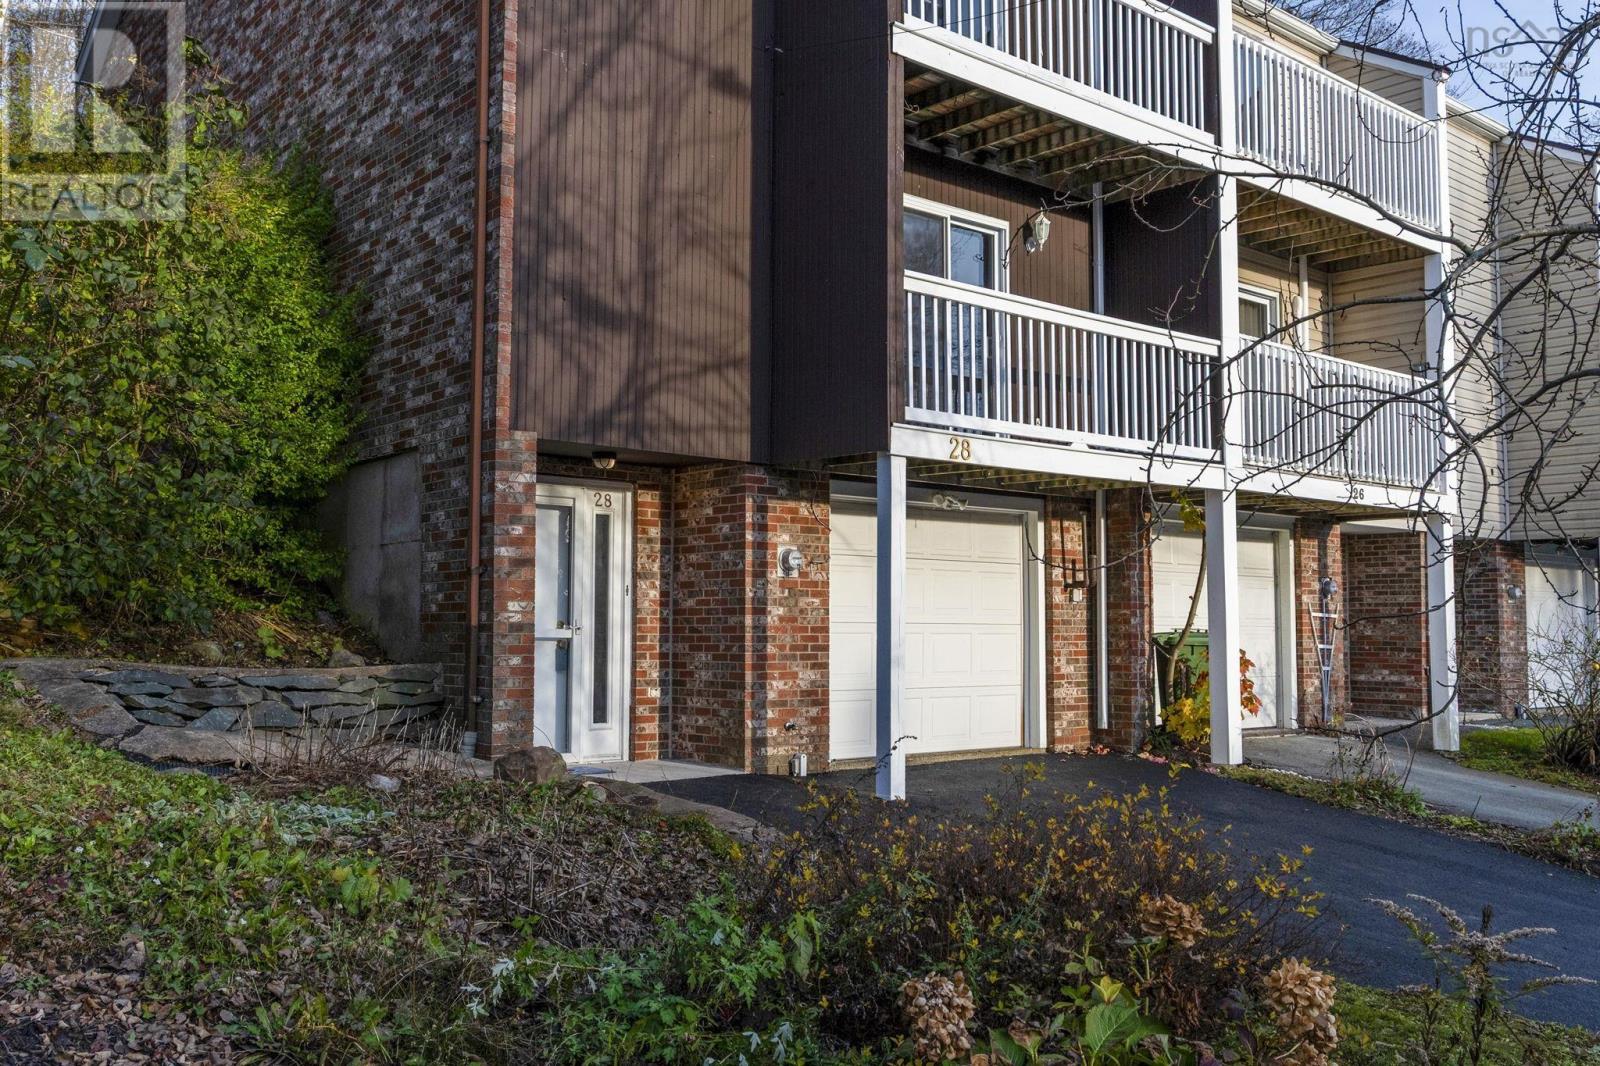
28 Hillsburn Court
Dartmouth, Nova Scotia B2W 4M5
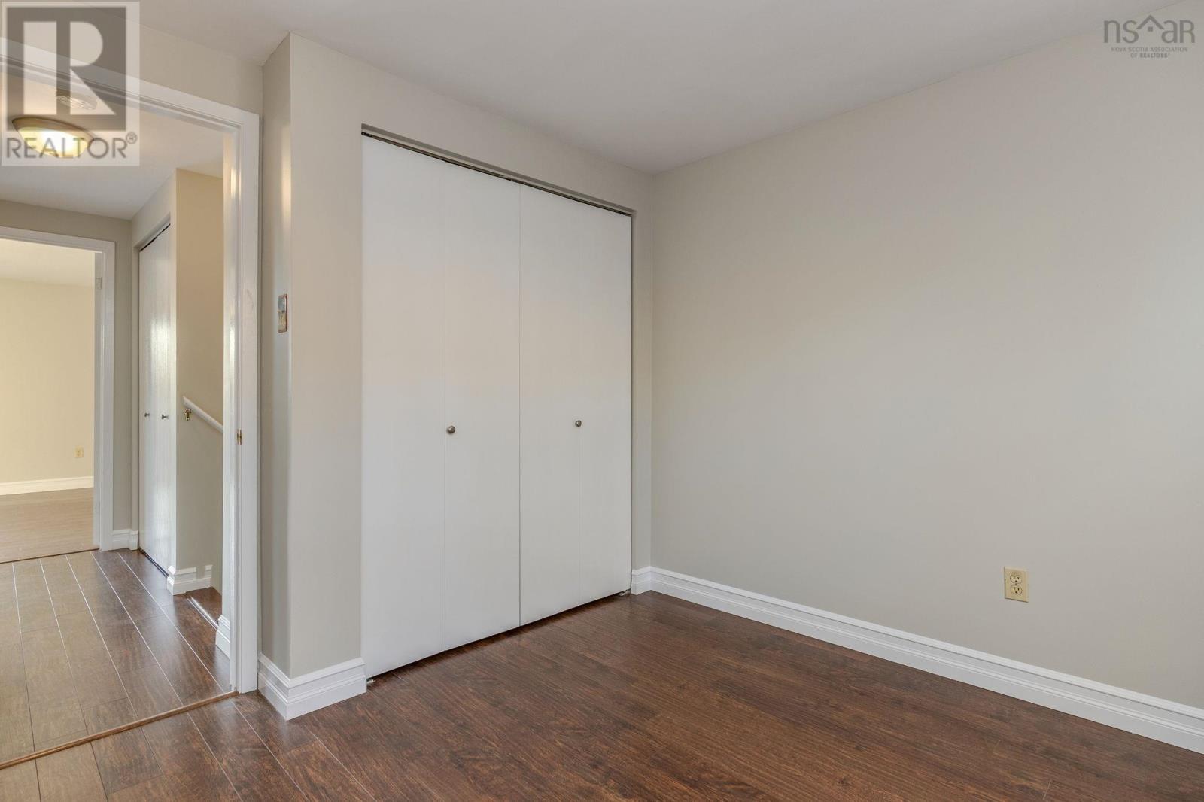
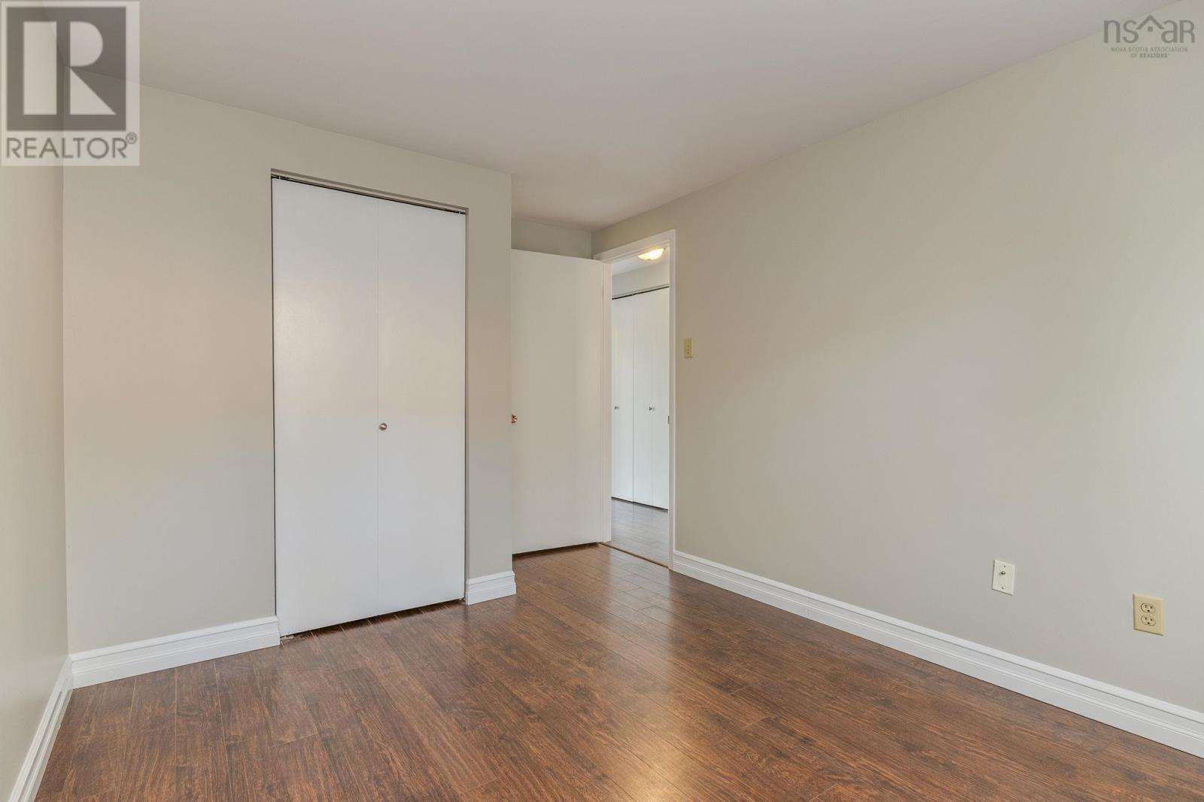
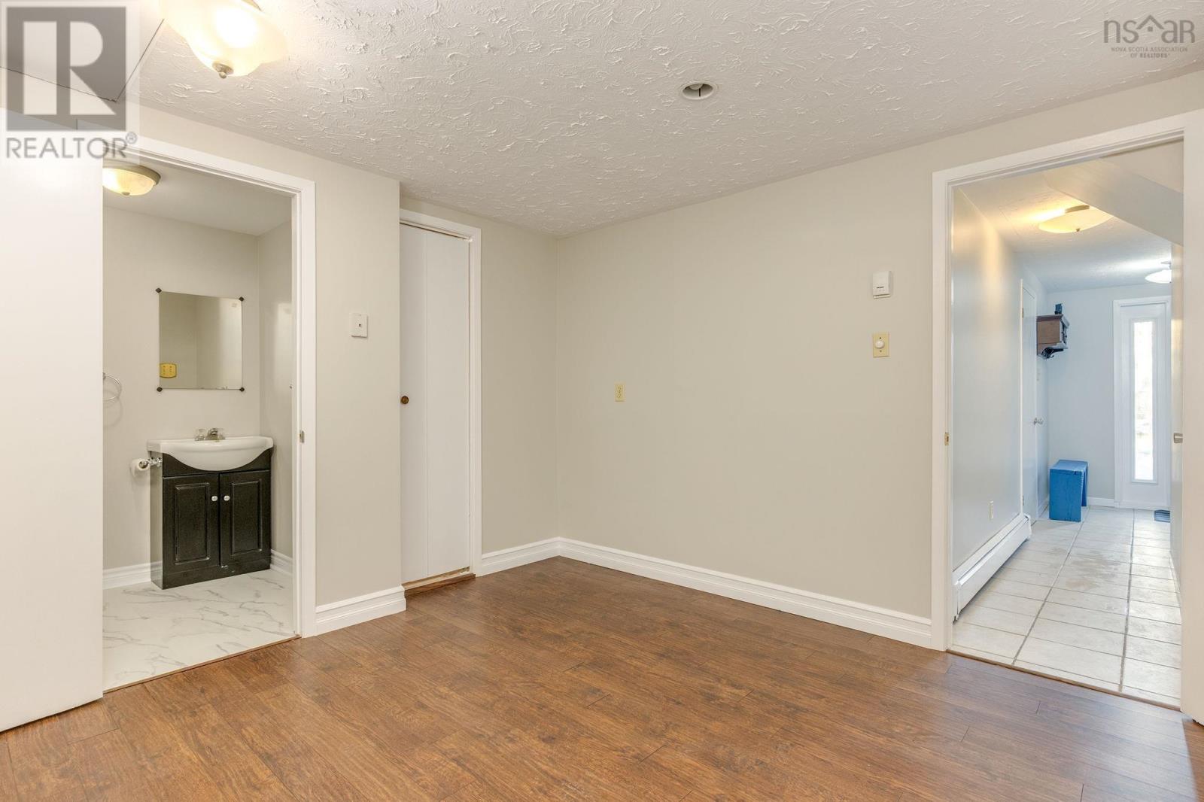
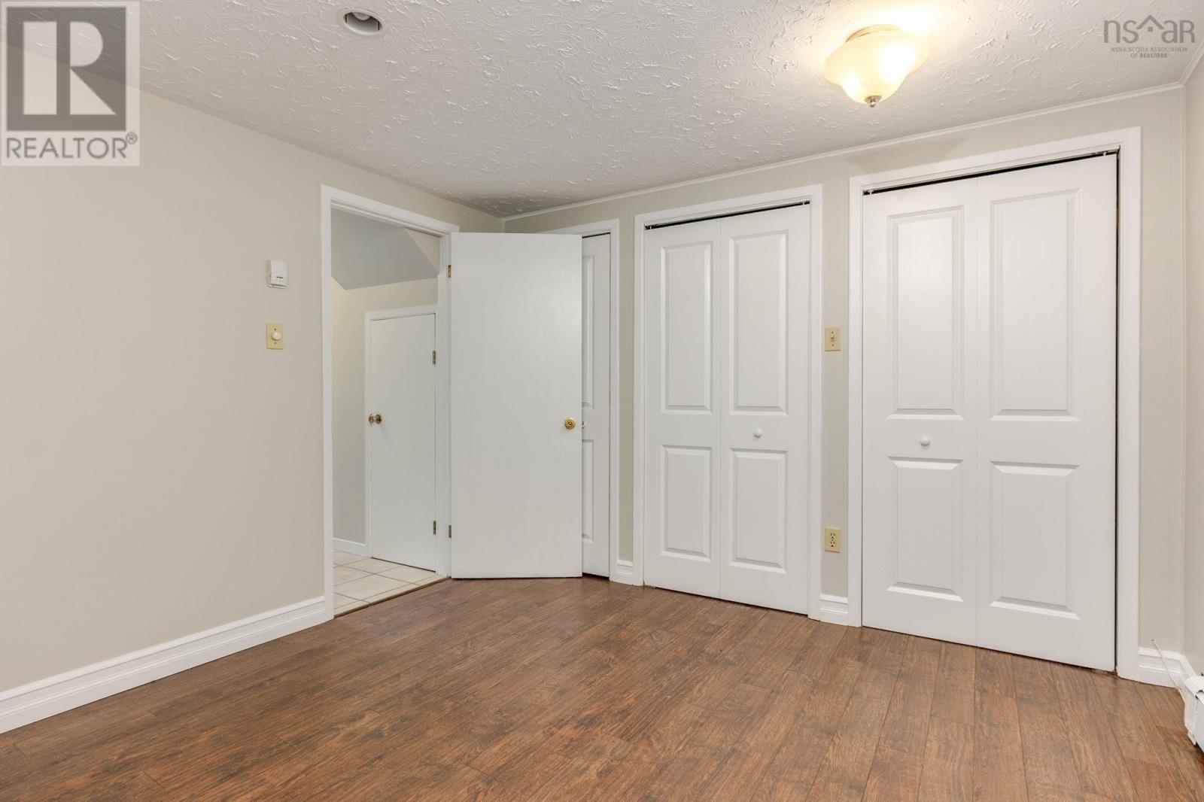
- Bedrooms
- 3
- Bathrooms
- 1 + 1 half
- Living area
- 1,541 sq ft
- Lot
- 0.19 acres
- Type
- Single Family
Description
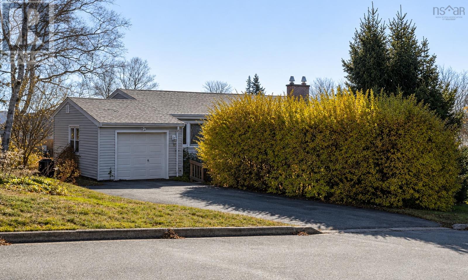
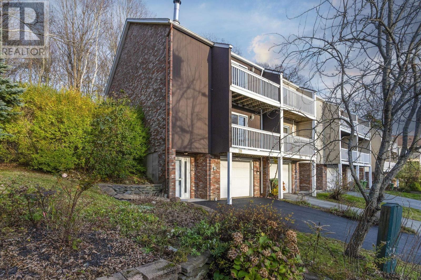
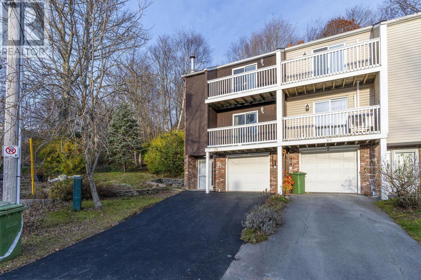
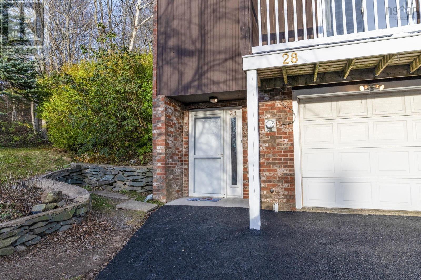
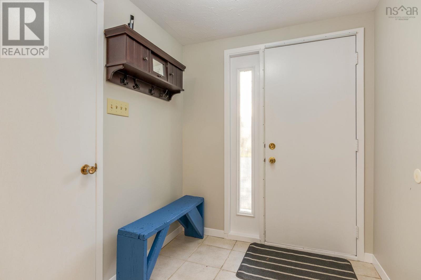
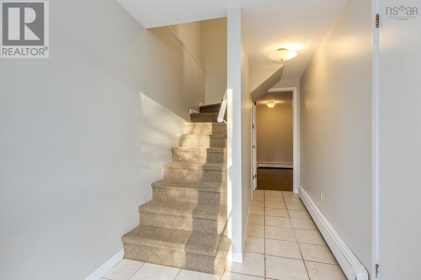
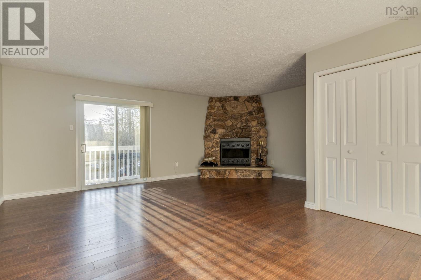
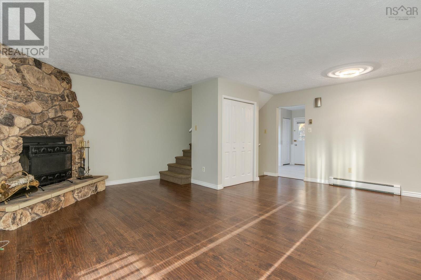
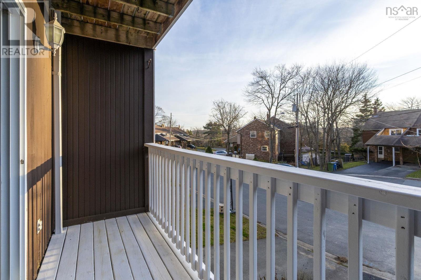
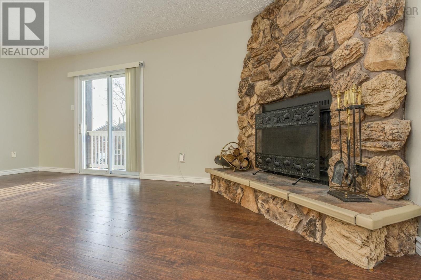
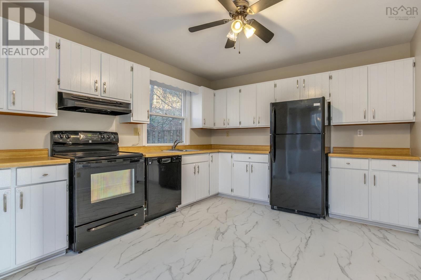
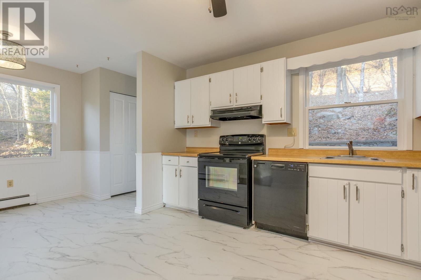
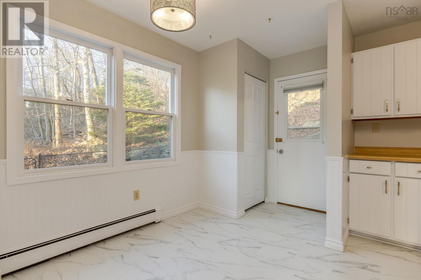
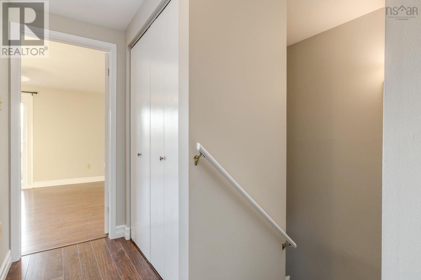
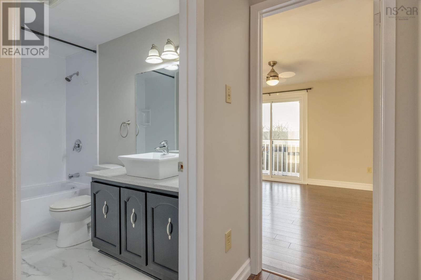
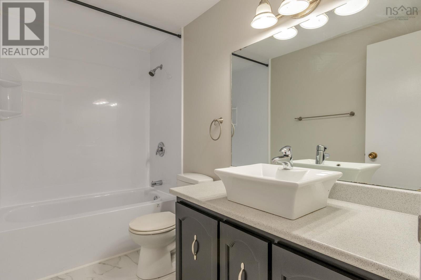
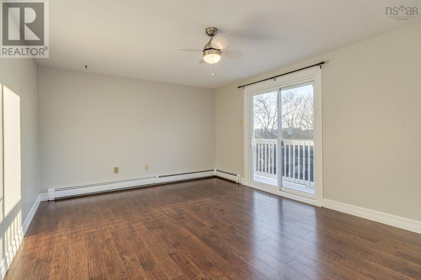
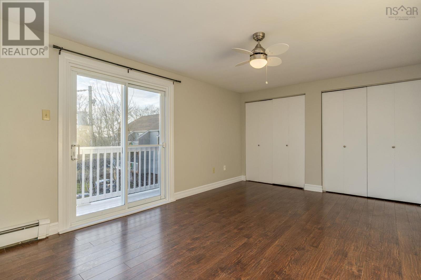
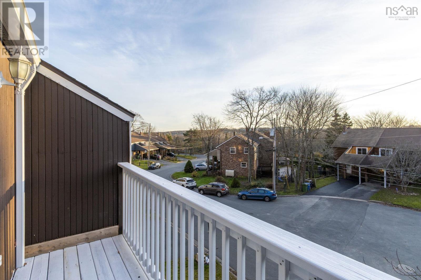
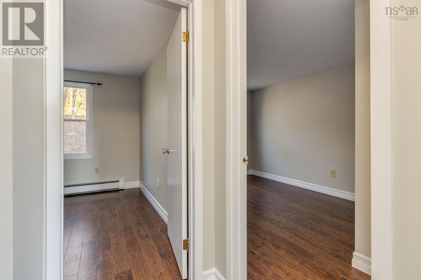
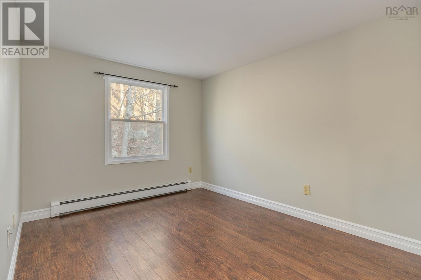
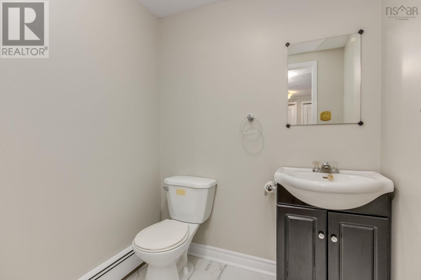
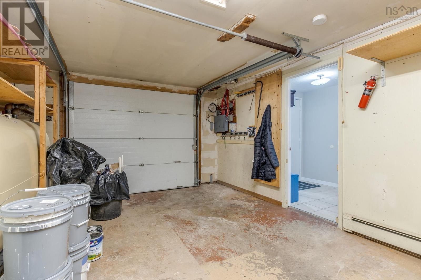
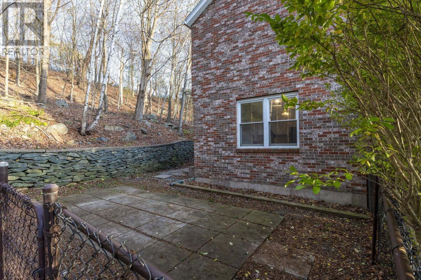
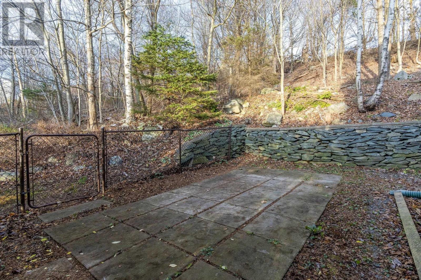
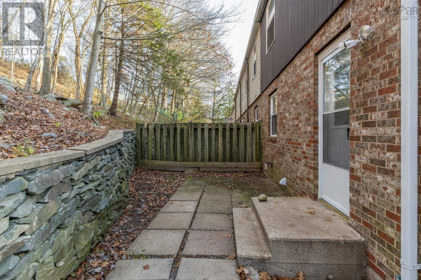
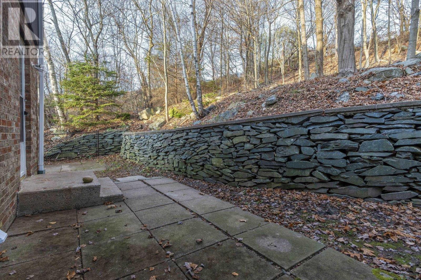
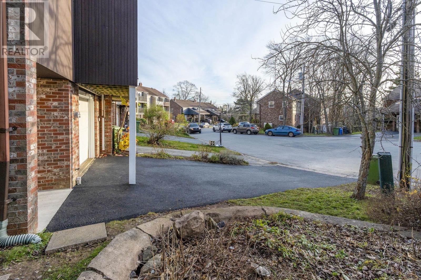
This home is move in ready for Christmas! The location and setting of this spacious end unit townhouse are ideal. Hillsburn Court is a quiet cul-de-sac, backing onto the greenery of Collins Grove Park, just a couple of blocks from Portland St., for easy access to all nearby amenities. Main floor highlights include a sprawling living/dining room combination with a faux stone fireplace and a sunny deck. The large eat-in kitchen features new vinyl plank flooring and a door to a private patio. Upstairs are three bedrooms: a large primary bedroom and two other good-sized bedrooms, all with double closets. The upgraded main bath and the lower-level half bath feature new vinyl plank flooring. The lower level also has a small rec room, and the convenience of the built-in garage. Upgrades include new roof shingles (2024), an oil tank (2025), a newly paved driveway, and a freshly repainted interior. Available now!
Listing
- MLS® number
- 202628429
- Status
- Active
- Days On Market
- 0
Building
- Type
- Row / Townhouse
- Style
- 3 Level
- Year built
- 1976
- Storeys
- 2
- Living area
- 1,541 sq ft
- Above grade
- 1,541 sq ft
- Bedrooms above grade
- 3
- Foundation
- Poured Concrete
- Basement
- Finished, Full
Interior
- Flooring
- Laminate, Carpeted, Ceramic Tile, Vinyl Plank
- Heating
- Baseboard heaters, Oil, Hot Water
- Appliances
- Refrigerator, Dishwasher, Stove
- Accessibility
- Entry less than 3 steps
Land
- Lot size
- 0.19 acres
- Lot features
- Balcony
- Exterior features
- Brick, Wood siding
Parking
- Type
- Garage, Paved Yard
Utilities
- Water
- Municipal water
- Sewer
- Municipal sewage system
Fees and Taxes
- Common interest
- Freehold
- Parcel number
- 40130692
Rooms
| Room | Level | Size |
|---|---|---|
| Foyer | Lower level | 8 x 6.4 |
| Living room | Main level | 16.6 x 11.6 |
| Dining room | Main level | 8 x 12.7 |
| Kitchen | Main level | 19.1 x 11 - J |
| Primary Bedroom | Second level | 11.7 x 16.6 |
| Bedroom | Second level | 9.4 x 9.2 |
| Bedroom | Second level | 11.7 x 9.2 |
| 4pc Bathroom | Second level | 9.2 x 5.1 |
| Recreational, Games room | Lower level | 11.3 x 10.9 |
| 2pc Bathroom | Lower level | 5.6 x 5 |
Directions
Portland Street to Spring Avenue to Pembroke to Hillsburn
The map loads here.