59 Hester Street
Dartmouth, Nova Scotia B3A 1K4
- Bedrooms
- 2
- Bathrooms
- 1 + 1 half
- Living area
- 1,415 sq ft
- Lot
- 0.1 acres
- Type
- Single Family
Description
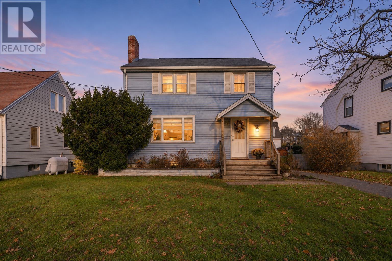
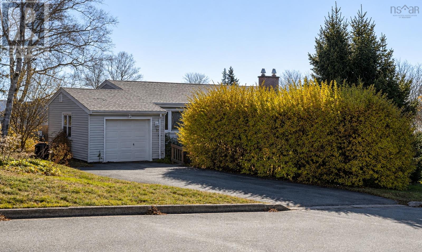
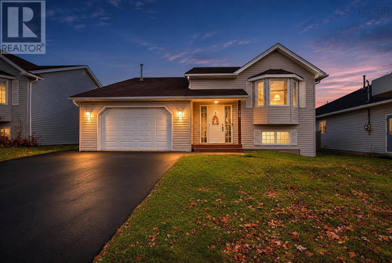
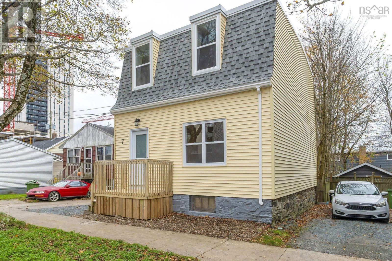
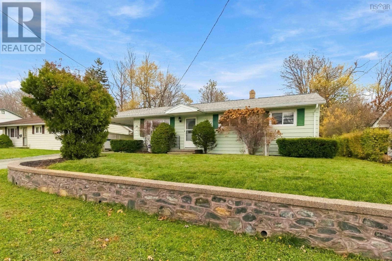
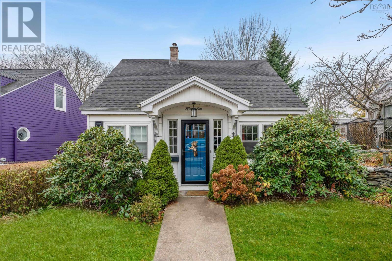
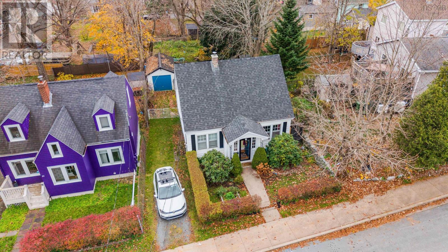
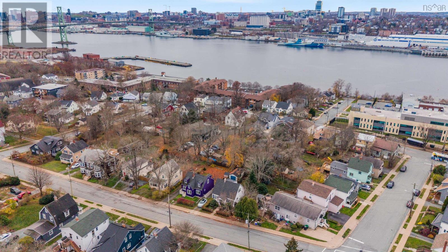
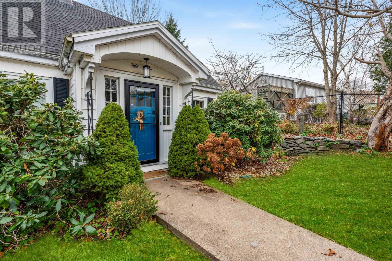
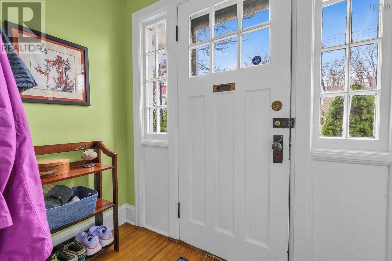
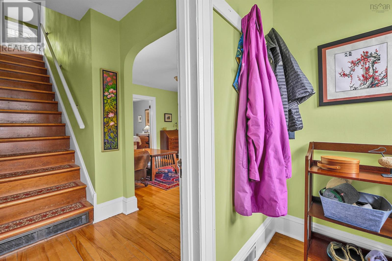
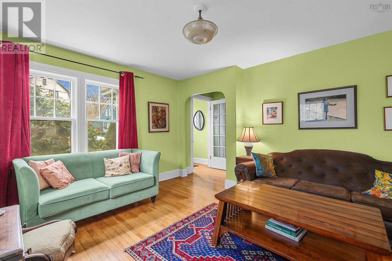
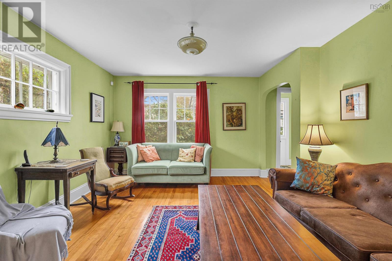
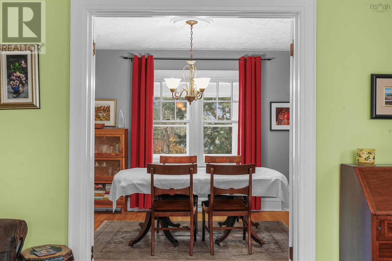
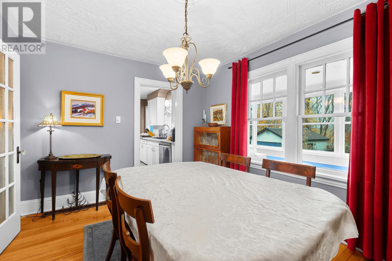
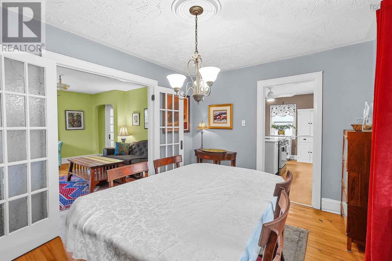
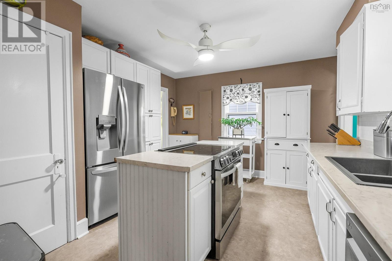
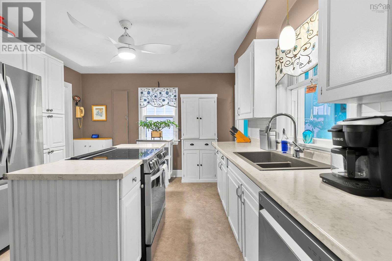
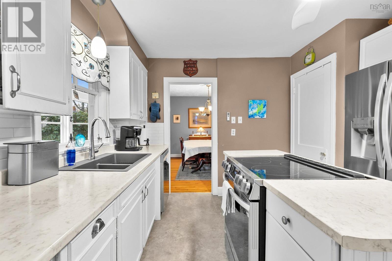
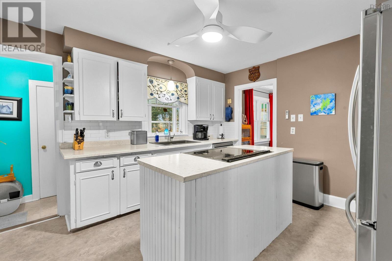
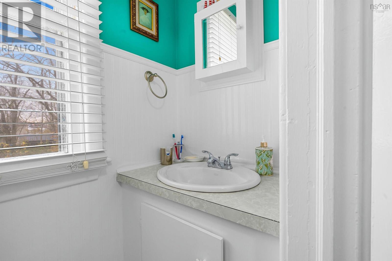
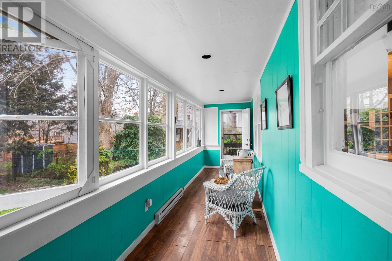
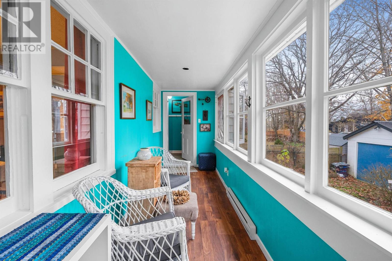
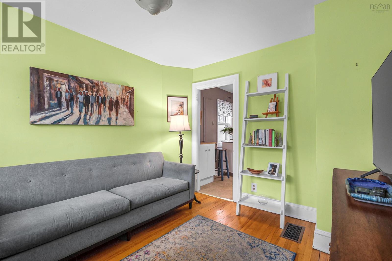
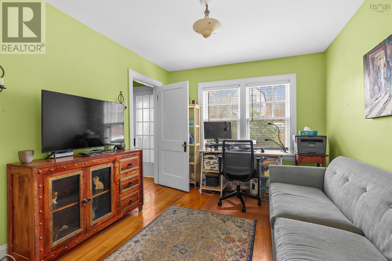
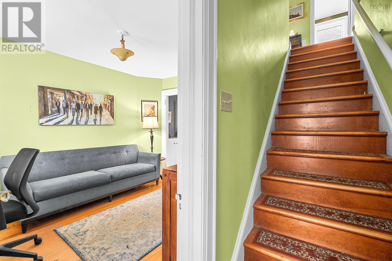
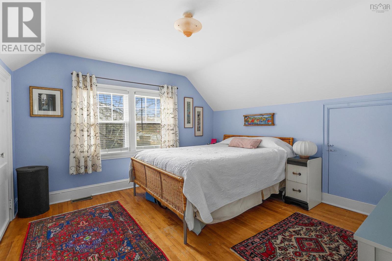
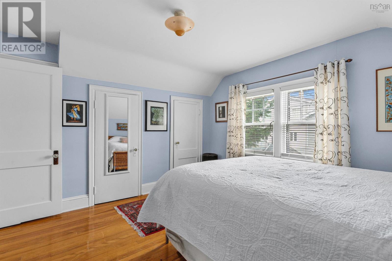
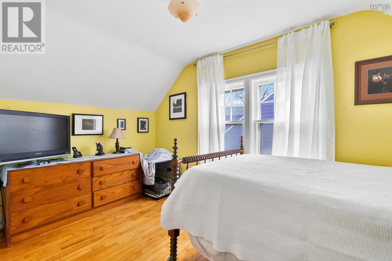
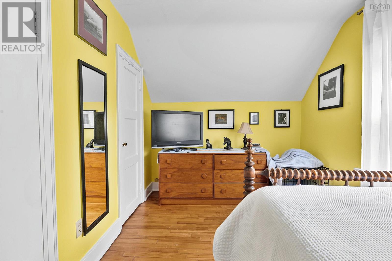
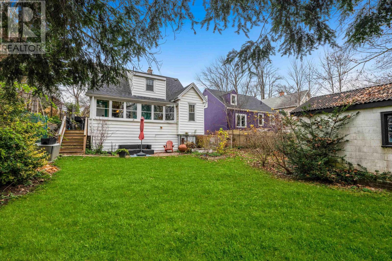
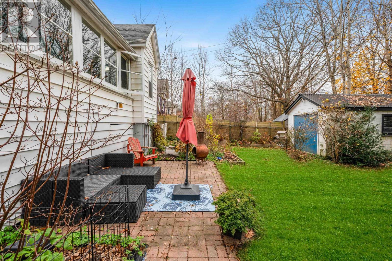
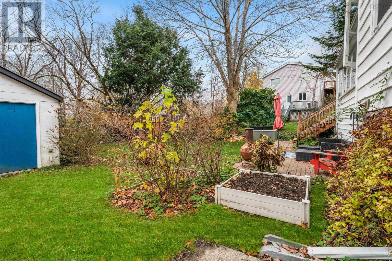
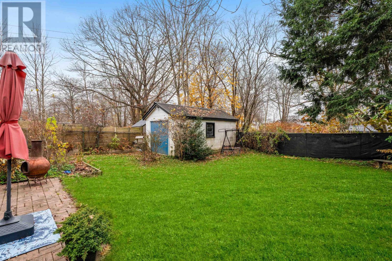
Welcome to 59 Hester Street, a charming Dartmouth home with a detached garage, situated in a convenient and established neighbourhood. An inviting entry and foyer create a welcoming first impression, while hardwood flooring throughout the principal rooms adds warmth and character. The comfortable living room flows into a generously sized dining room, ideal for everyday living and entertaining. A versatile main-level den offers a bright and inviting space for a family room, home office or potential third bedroom. The kitchen features stainless steel appliances, recently updated flooring, a centre island and ample storage. A conveniently tucked-away two-piece bath completes the main level, along with a sunny, finished and heated rear porch, the perfect spot for morning coffee, plants or simply relaxing.Upstairs, you'll find a spacious primary bedroom and a comfortable second bedroom. Outside, the pretty and private backyard offers plenty of room to enjoy, complete with a concrete English-style patio and a detached, wired single-car garage. The basement provides laundry facilities and additional storage space. All of this in a wonderfully walkable location, with downtown Dartmouth, groceries, schools, shops and fresh pastries at Ori all within easy reach.
Listing
- MLS® number
- 202628451
- Status
- Active
- Days On Market
- 0
Building
- Type
- House
- Year built
- 1945
- Storeys
- 1.5
- Living area
- 1,415 sq ft
- Above grade
- 1,415 sq ft
- Bedrooms above grade
- 2
- Foundation
- Poured Concrete
- Basement
- Unfinished, Full, Walk out
Interior
- Flooring
- Hardwood, Vinyl
- Heating
- Baseboard heaters, Forced air, Oil, Electric
- Appliances
- Washer, Refrigerator, Dishwasher, Stove, Dryer, Freezer - Chest
- Accessibility
- Entry less than 3 steps
Land
- Lot size
- 0.1 acres
- Lot features
- Treed, Level
- Exterior features
- Vinyl
- Community
- School Bus, Recreational Facilities
Parking
- Type
- Detached Garage, Garage, Gravel
Utilities
- Water
- Municipal water
- Sewer
- Municipal sewage system
Fees and Taxes
- Common interest
- Freehold
- Parcel number
- 00067595
Rooms
| Room | Level | Size |
|---|---|---|
| Living room | Main level | 12x11.6 |
| Dining room | Main level | 12.5x10 |
| Kitchen | Main level | 13.3x11.7 |
| Family room | Main level | 12.2x9.8-J |
| 2pc Bathroom | Main level | 4x5.8 |
| Primary Bedroom | Second level | 12.6x12 |
| Bedroom | Second level | 13.1x8.1 |
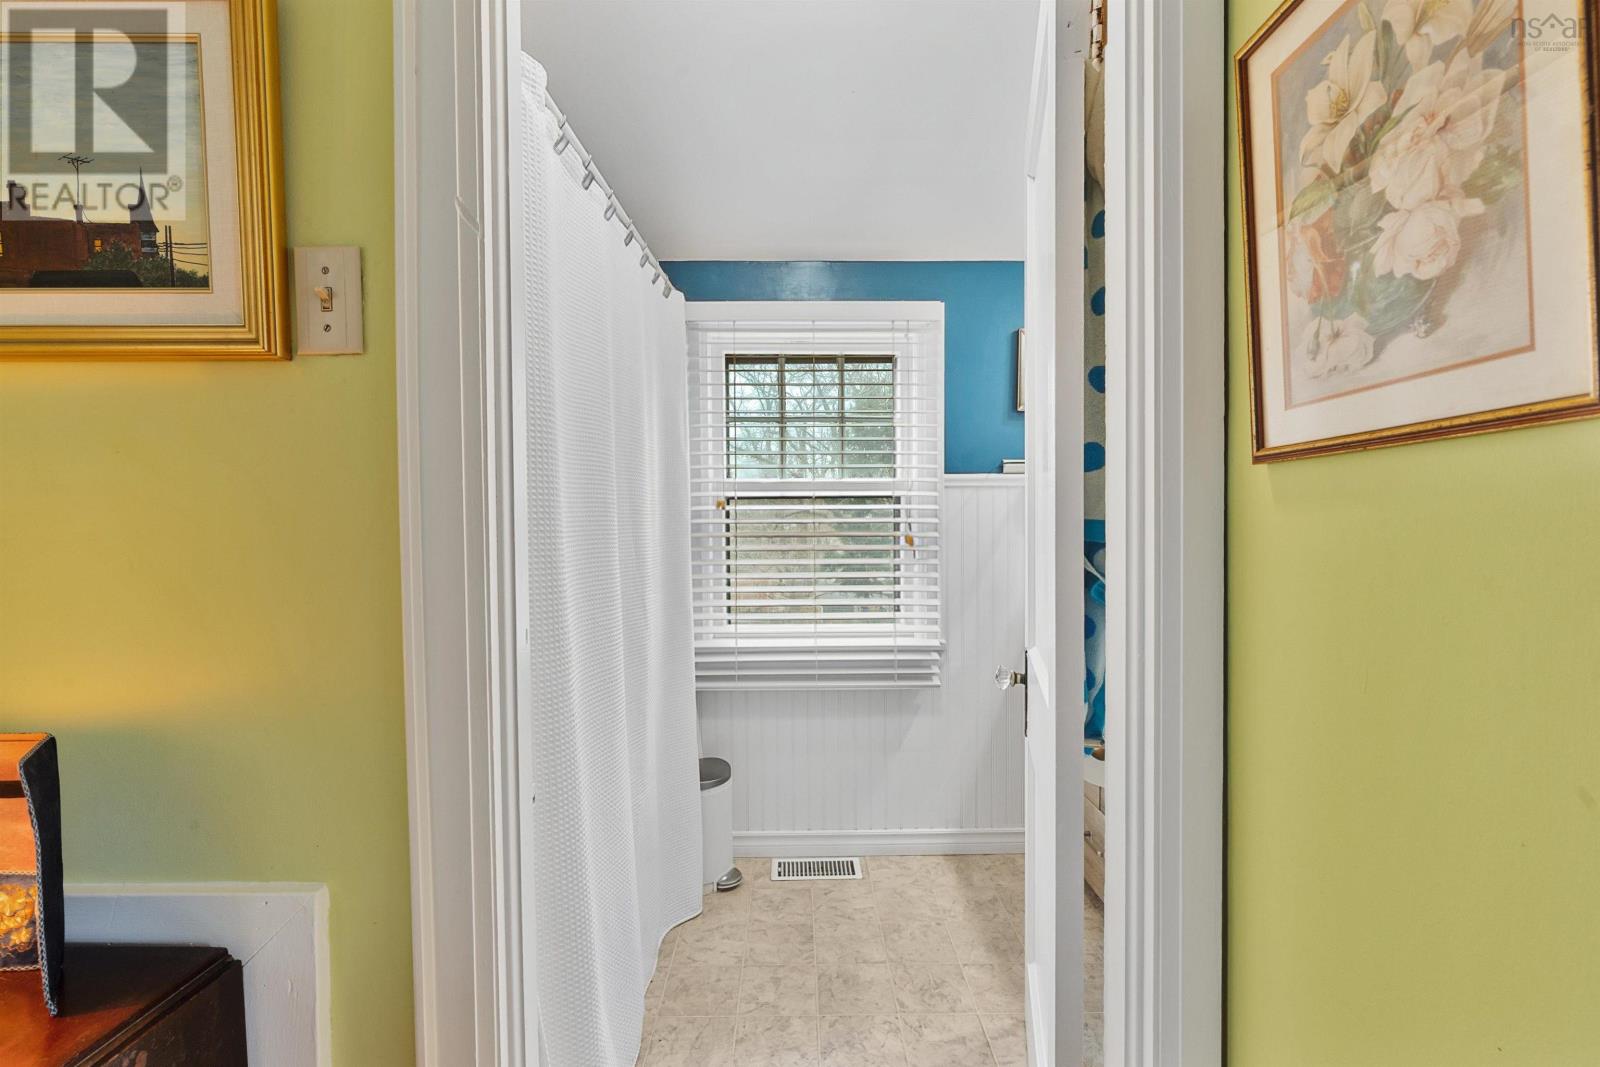
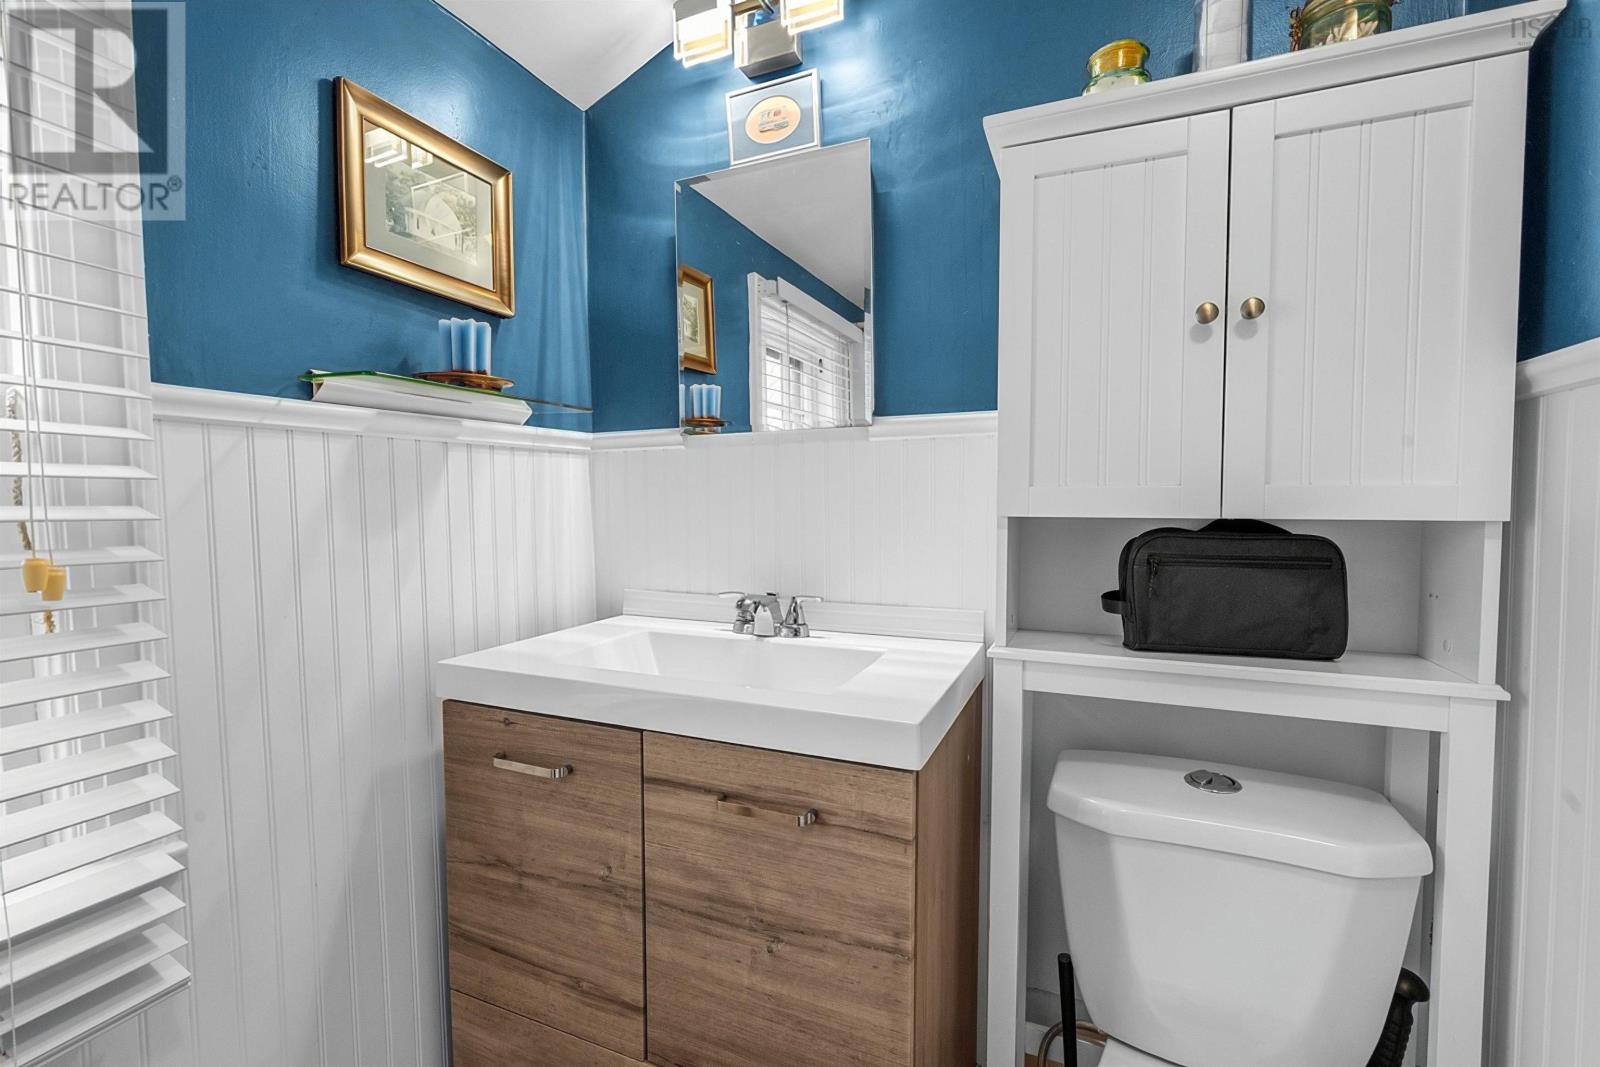
| 4pc Bathroom | Second level | 8x4.10 |
Directions
Windmill Rd to Elmswood to Hester
The map loads here.