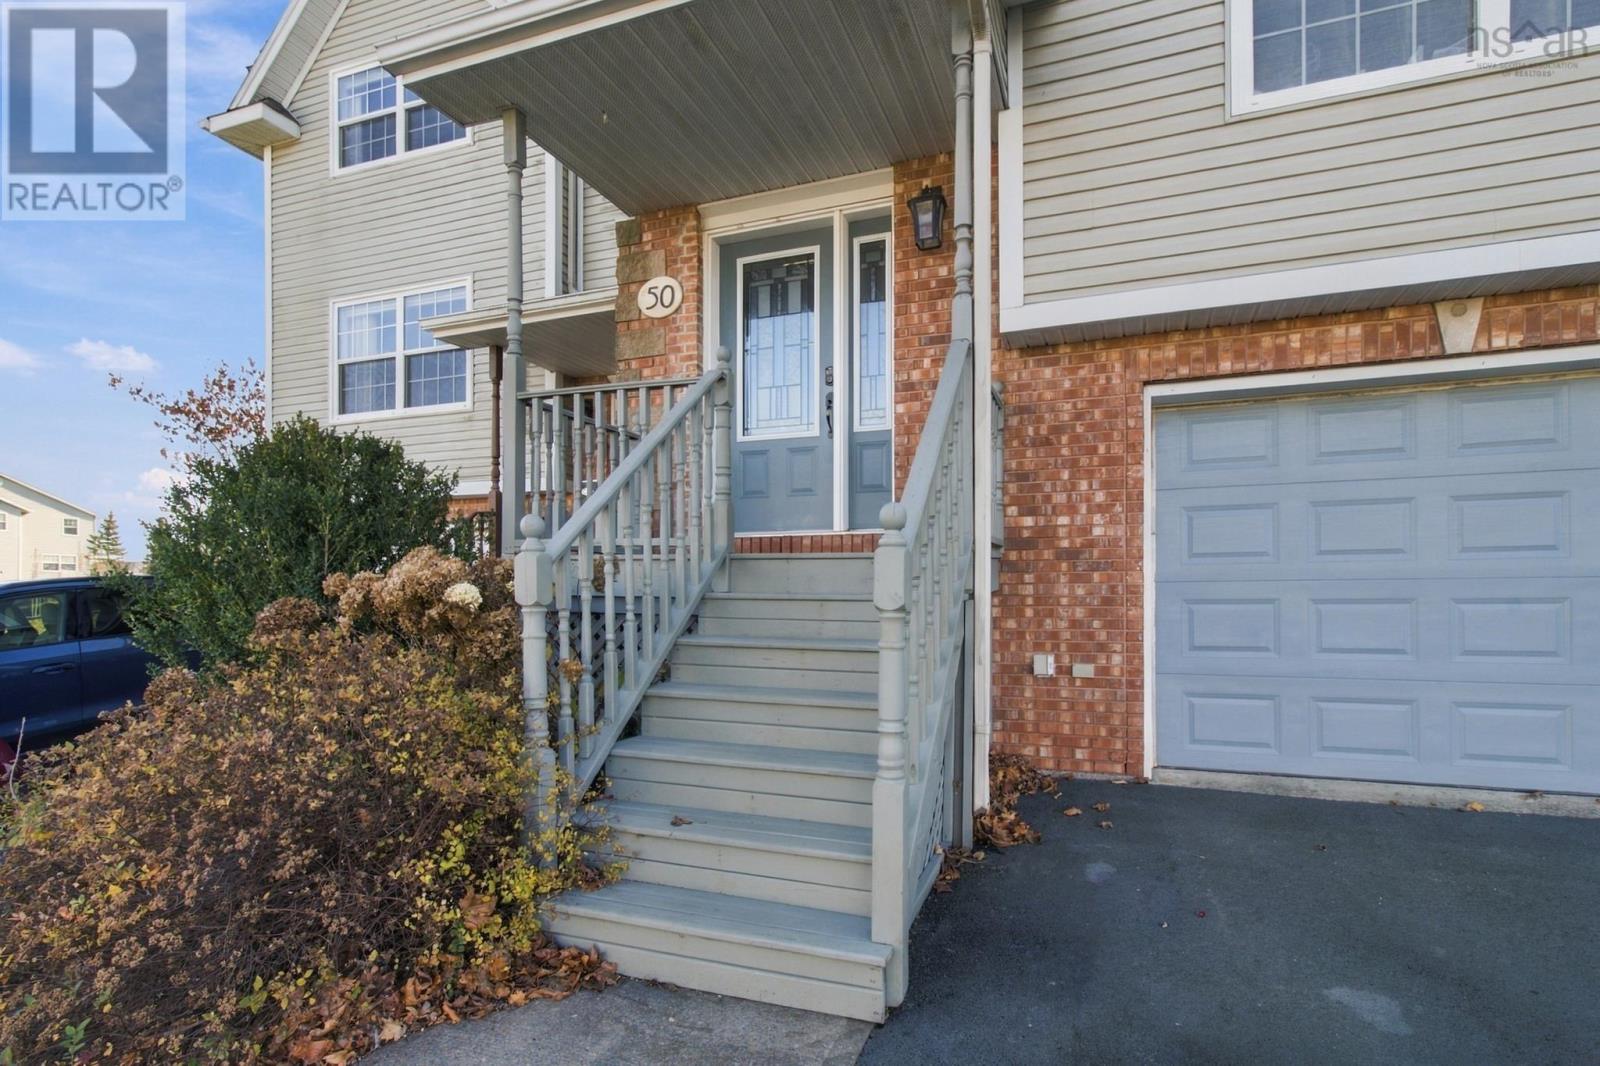
50 Emma Court
Dartmouth, Nova Scotia B2W 6L2
- Bedrooms
- 3
- Bathrooms
- 2 + 1 half
- Living area
- 1,924 sq ft
- Lot
- 0.05 acres
- Type
- Single Family
Description
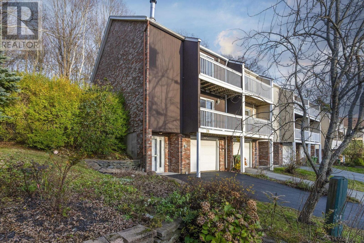
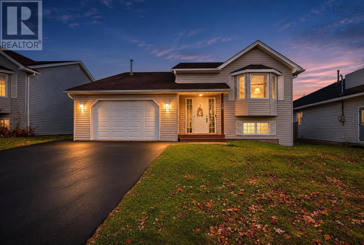
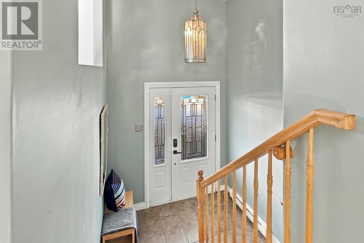
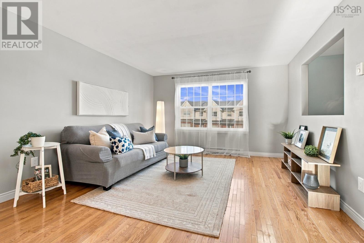
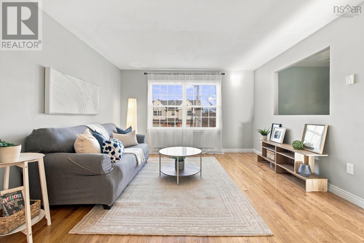
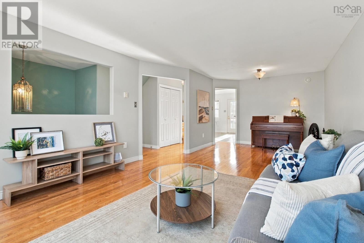
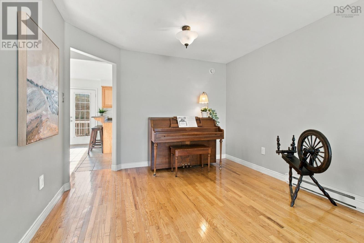
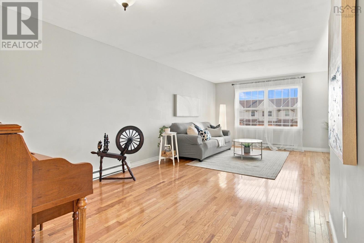
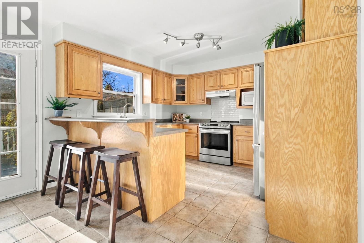
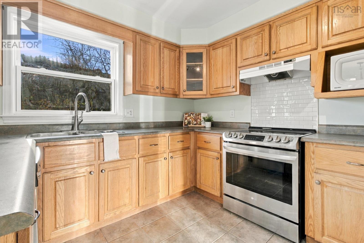
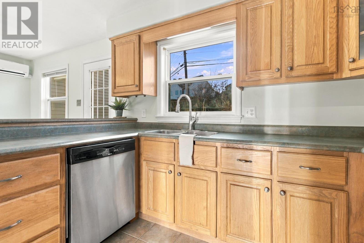
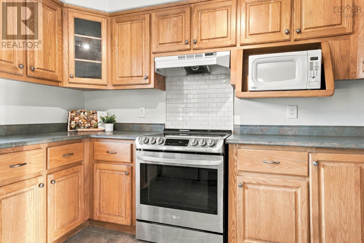
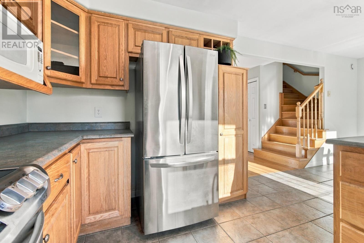
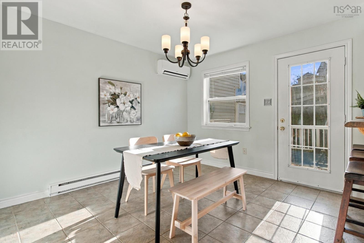
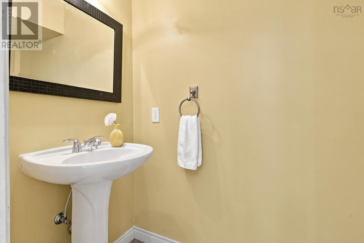
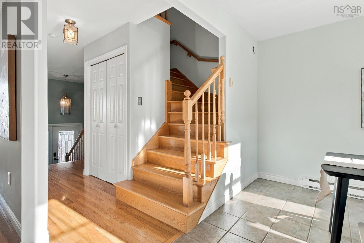
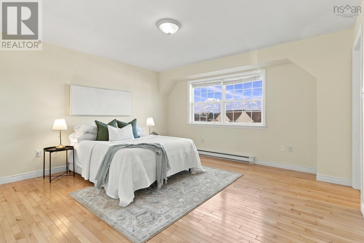
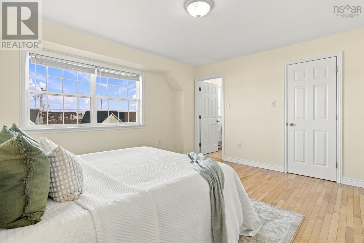
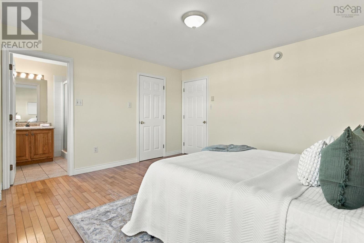
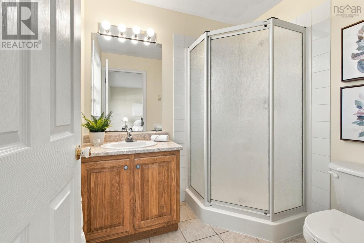
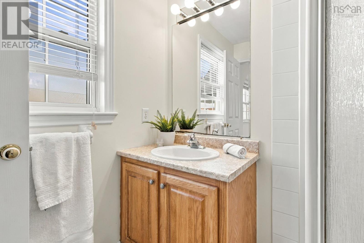
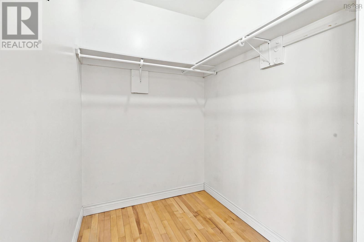
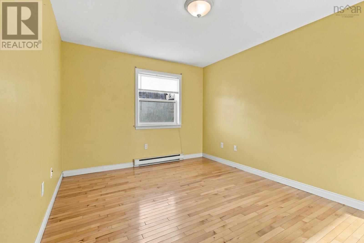
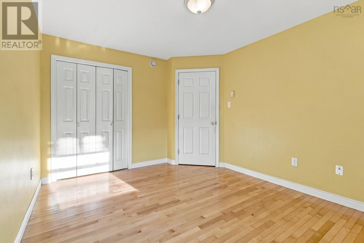
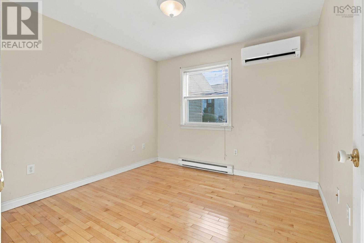
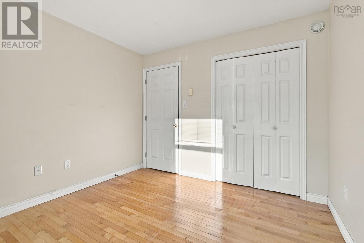
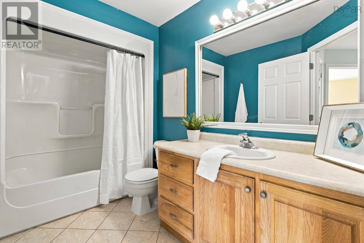
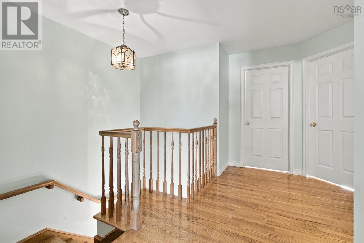
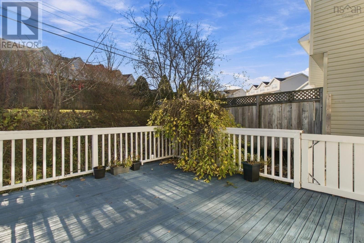
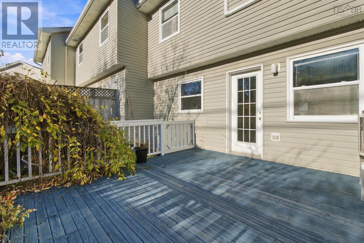
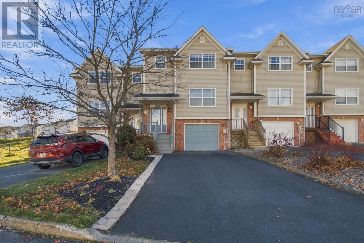
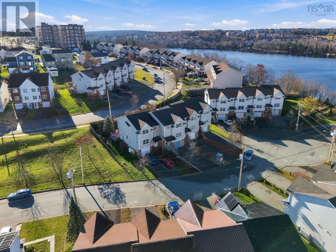
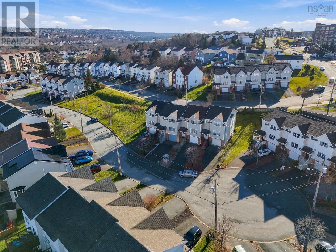
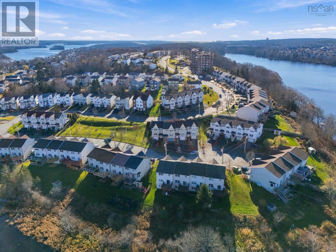
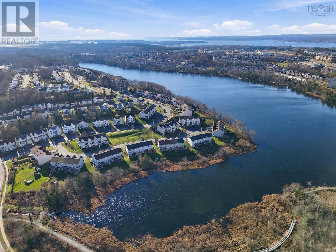
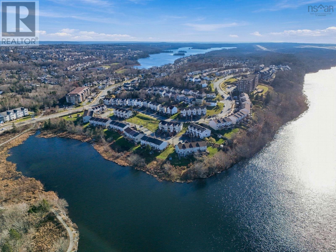
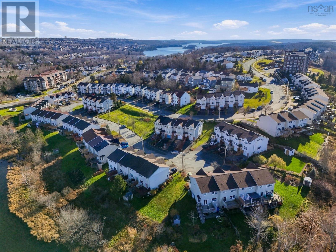
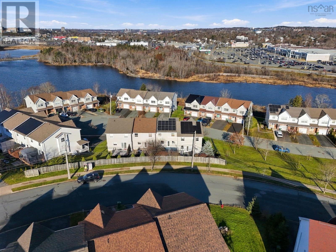
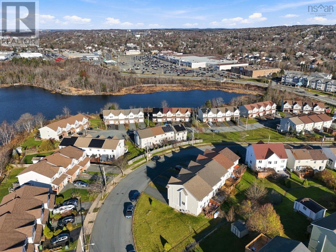
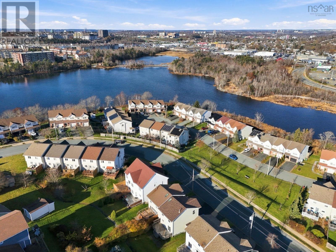
Well maintained and ideally situated in the Russell Lake subdivision, this inviting townhouse offers a comfortable blend of style and energy-conscious features. With three bedrooms and two-and-a-half bathrooms, it has room to suit a range of lifestyles. Hardwood floors span the main and upper levels, while the primary bedrooms private ensuite adds to everyday convenience. The main level features an open layout where the kitchen and dining area flow into the living space, creating a welcoming setting for daily life and entertaining. Upstairs, youll find three well-appointed bedrooms. Solar panels, ductless heat pumps, and an EV charger bring added convenience and energy-conscious appeal. Enjoy a home that has been thoughtfully cared for, in a community close to walking trails, parks, and local amenities. This Russell Lake townhouse is ready to welcome its next owners.
Listing
- MLS® number
- 202628457
- Status
- Active
- Days On Market
- 0
Building
- Type
- Row / Townhouse
- Style
- 3 Level
- Storeys
- 2
- Living area
- 1,924 sq ft
- Above grade
- 1,924 sq ft
- Bedrooms above grade
- 3
- Foundation
- Poured Concrete
Interior
- Flooring
- Hardwood, Carpeted, Ceramic Tile
- Heating
- Heat Pump, Baseboard heaters, Electric, Solar, Ductless
- Cooling
- Air Conditioned
- Appliances
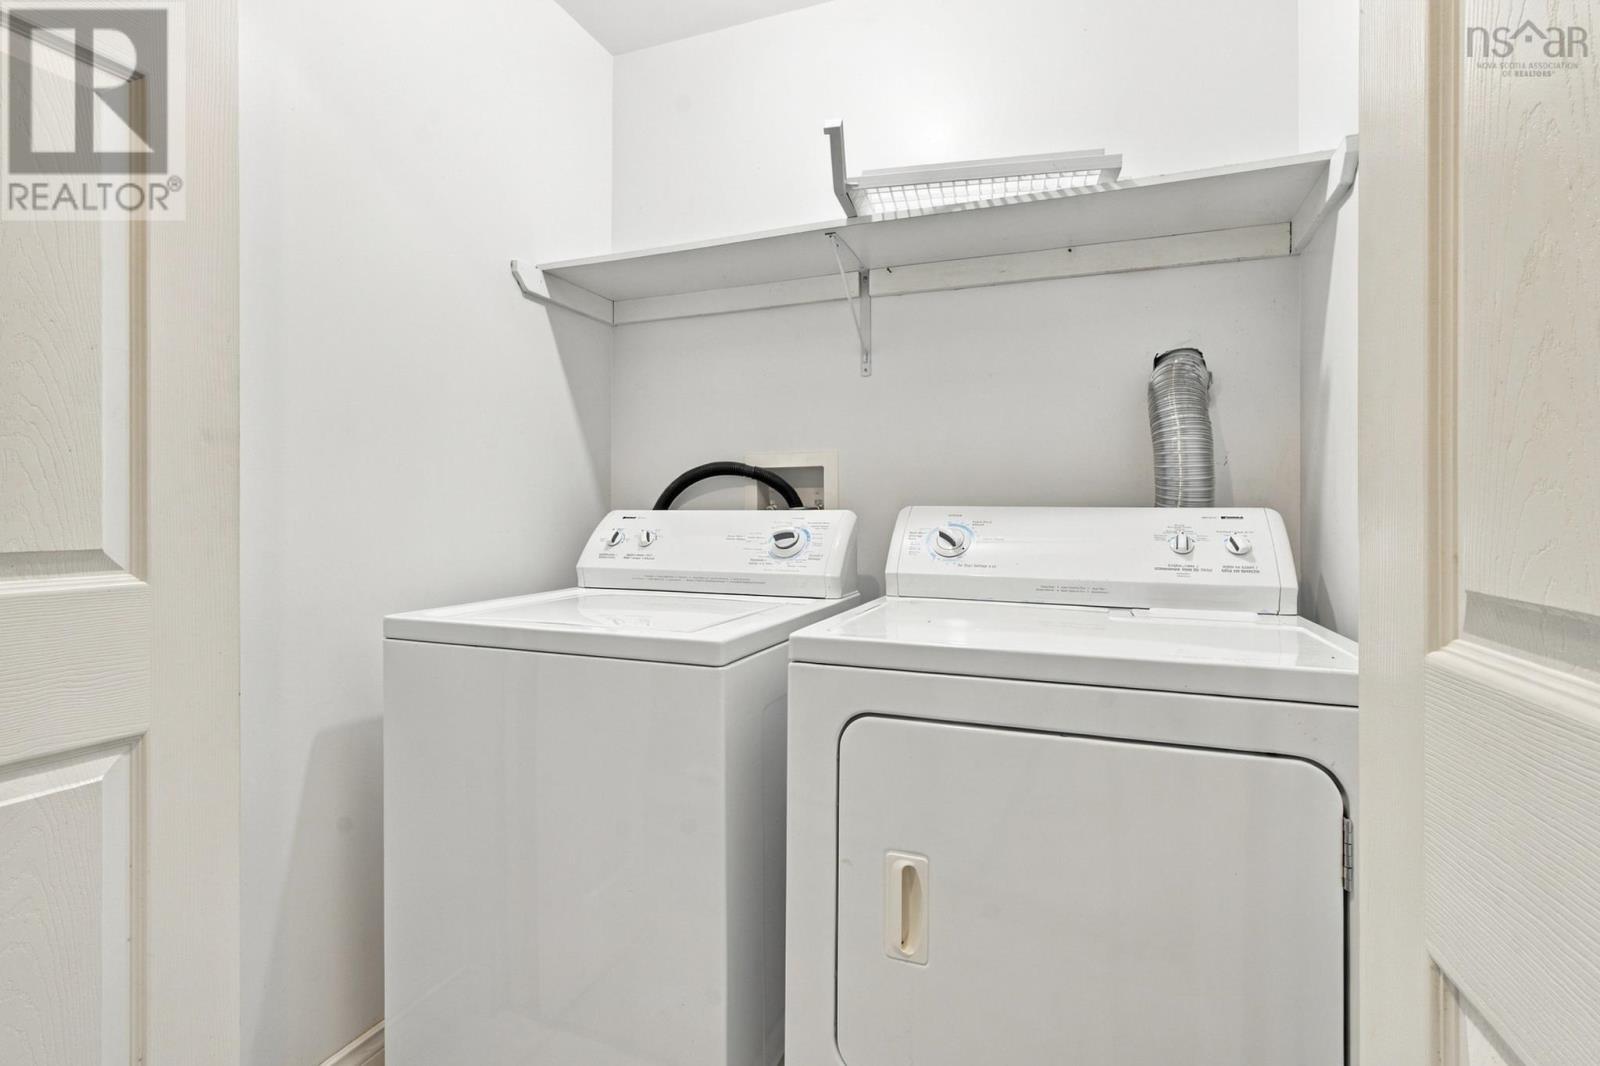
- Washer, Range - Electric, Dishwasher, Dryer, Microwave, Central Vacuum - Roughed In
- Accessibility
- 32in min Doorways, 32in min Entry Doorways, Entry less than 3 steps
Land
- Lot size
- 0.05 acres
- Exterior features
- Brick, Aluminum siding
- Community
- School Bus, Recreational Facilities
Parking
- Type
- Attached Garage, Garage, Paved Yard, Parking Space(s), Electric Vehicle Charging Station(s)
Utilities
- Water
- Municipal water
- Sewer
- Municipal sewage system
Fees and Taxes
- Common interest
- Freehold
- Parcel number
- 40857658
Rooms
| Room | Level | Size |
|---|---|---|
| Living room | Main level | 12.11 x 23.2 |
| Dining room | Main level | 8.9 x 11.6 |
| Kitchen | Main level | 12. x 11.6 |
| 2pc Bathroom | Main level | 3.6 x 7.1 |
| Primary Bedroom | Second level | 14.3 x 13.6 |
| 3pc Ensuite bath | Second level | 6.2 x 6.10 |
| Bedroom | Second level | 10.2 x 10.1 |
| Bedroom | Second level | 10.2 x 13.5 |
| 4pc Bathroom | Second level | 10.1 x 6 |
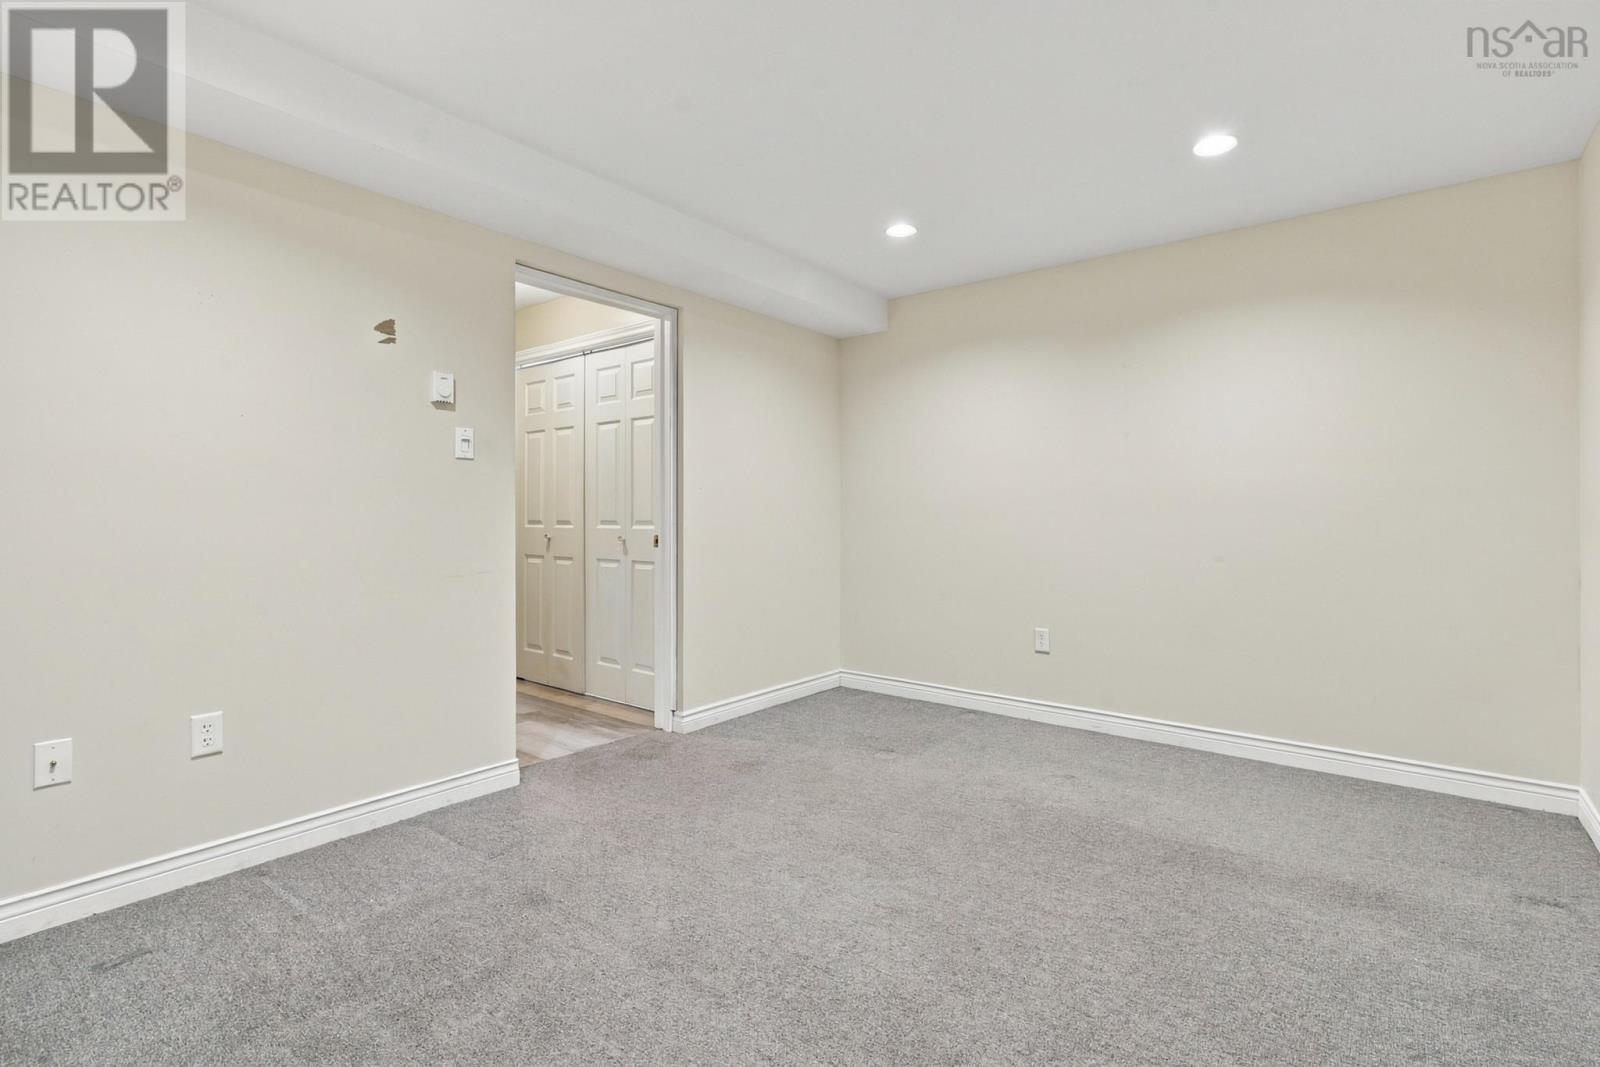
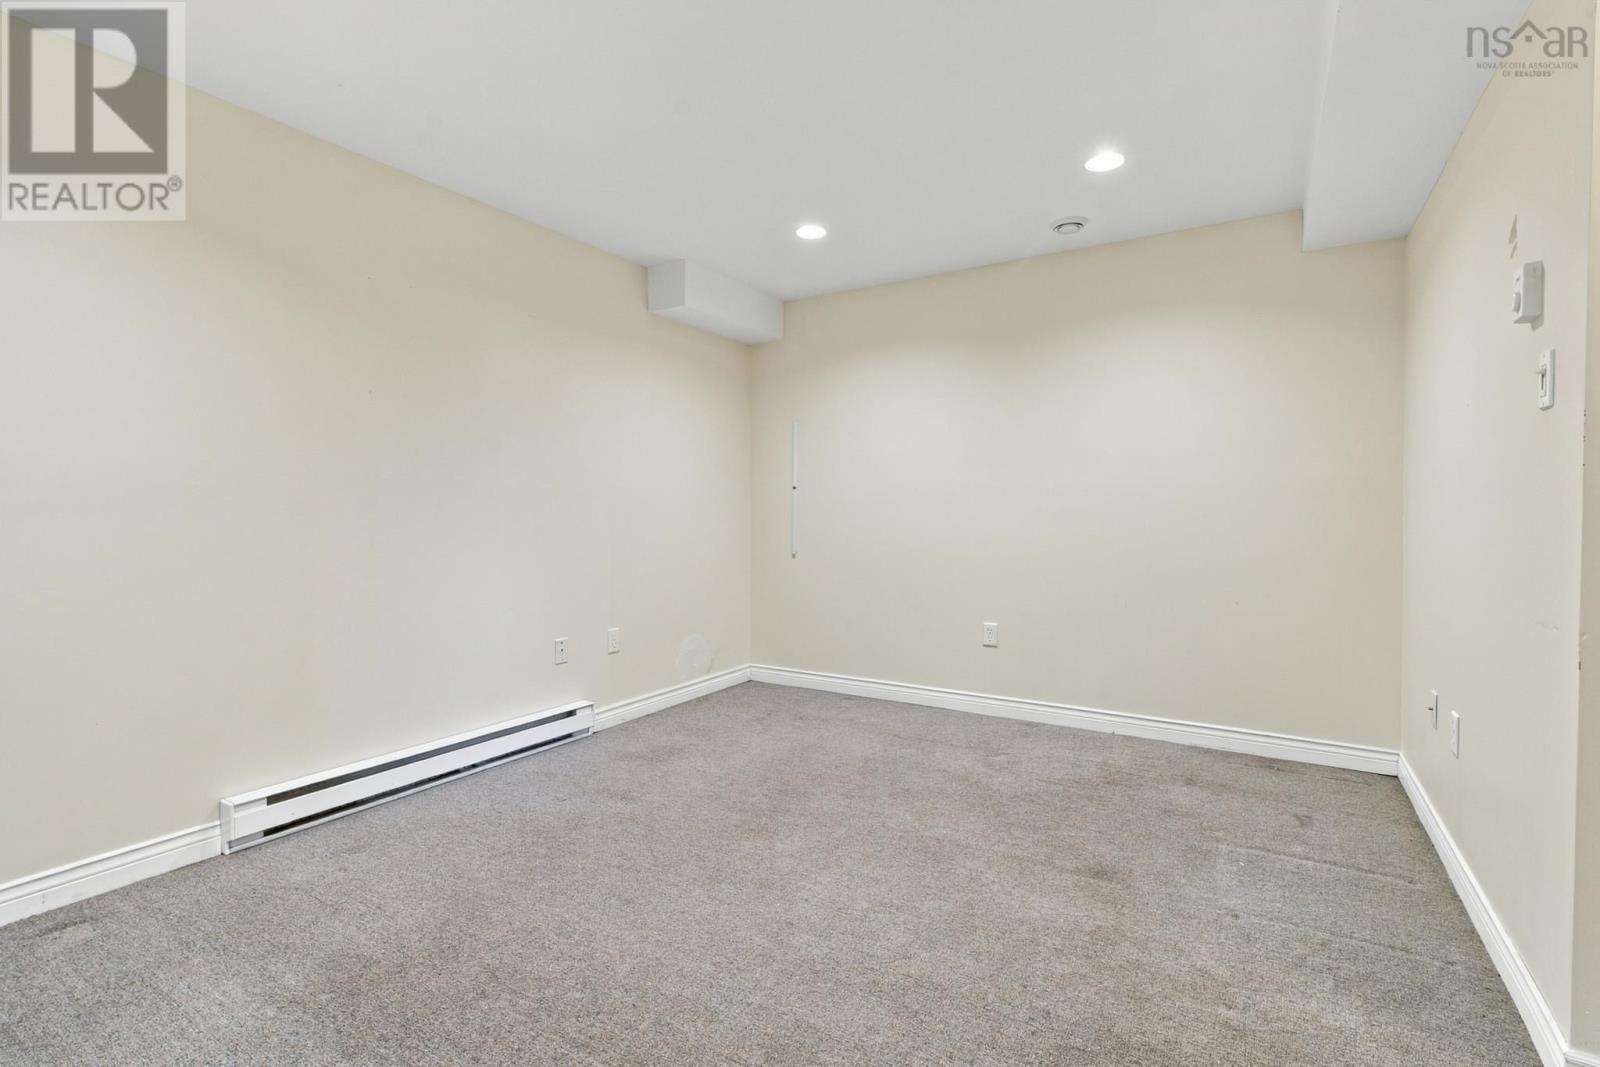
| Recreational, Games room | Lower level | 13.8 x 10.10 |
| Laundry room | Lower level | 3.8 x 5.6 |
| Storage | Lower level | 6.5 x 10.10 |
Directions
Portland Street to Eisener Blvd, right on Russell Lake Dr, right on Emma Court
The map loads here.