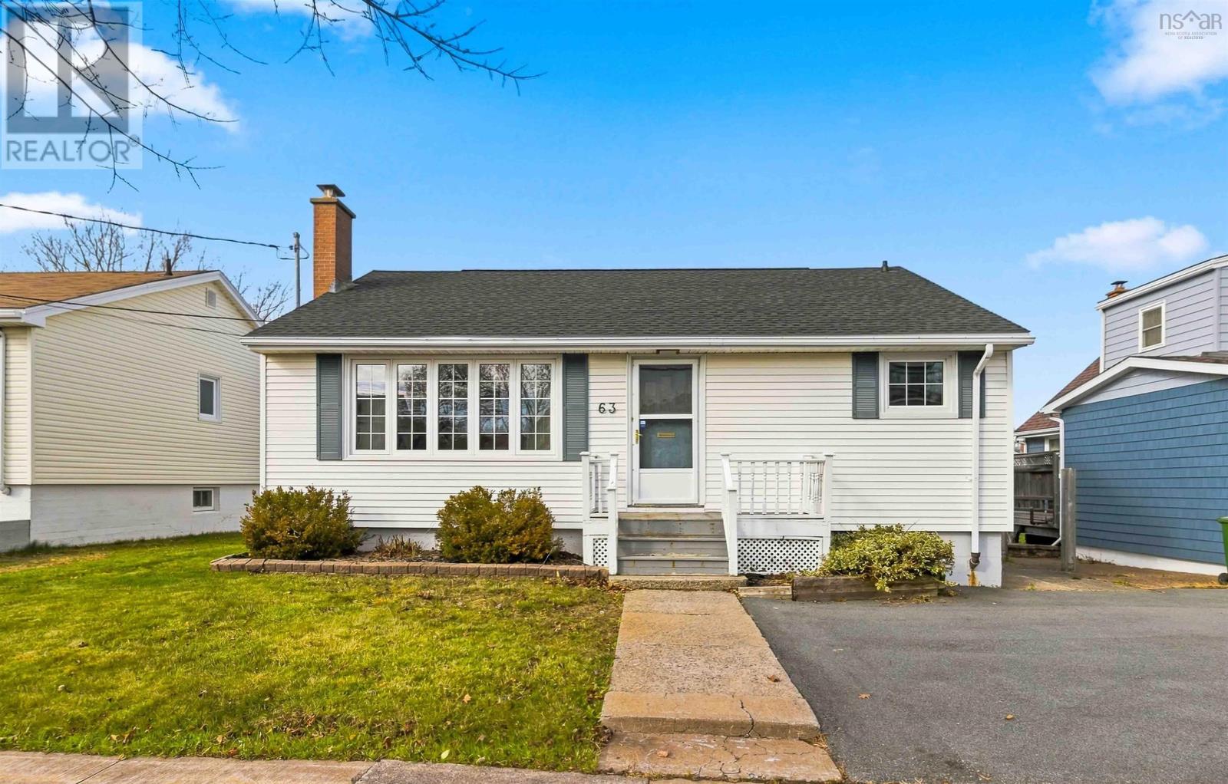
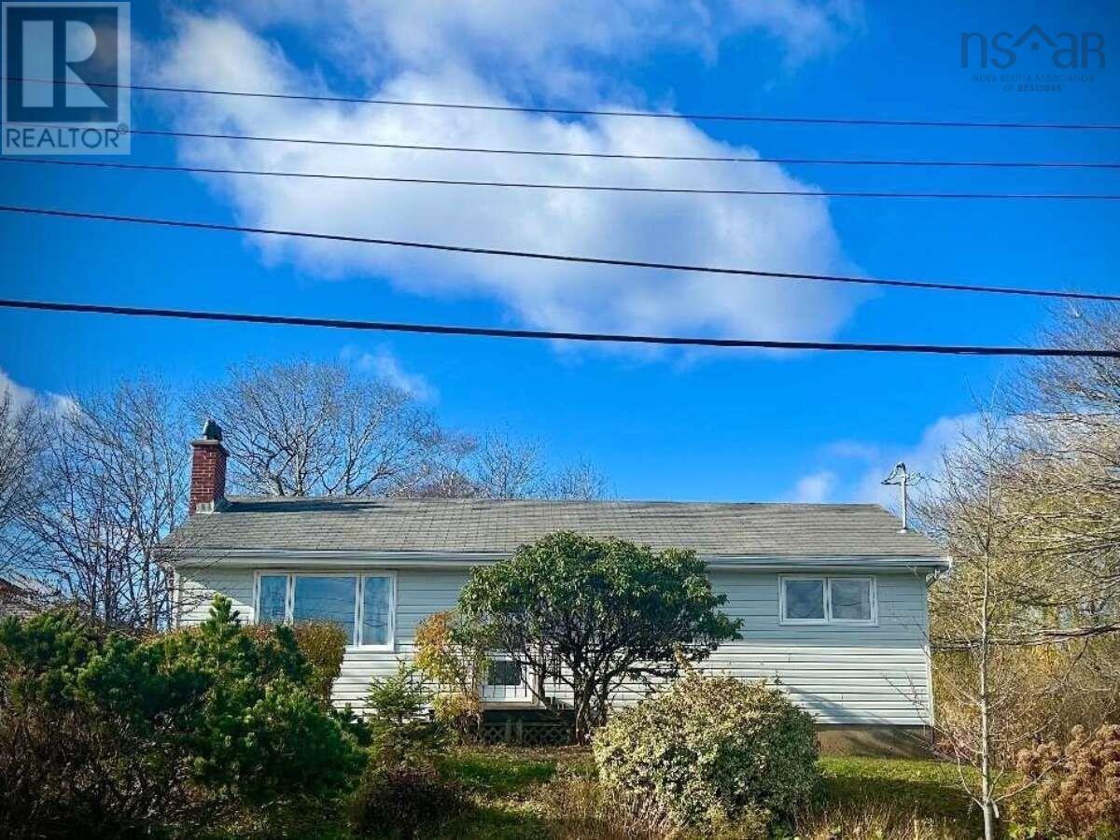
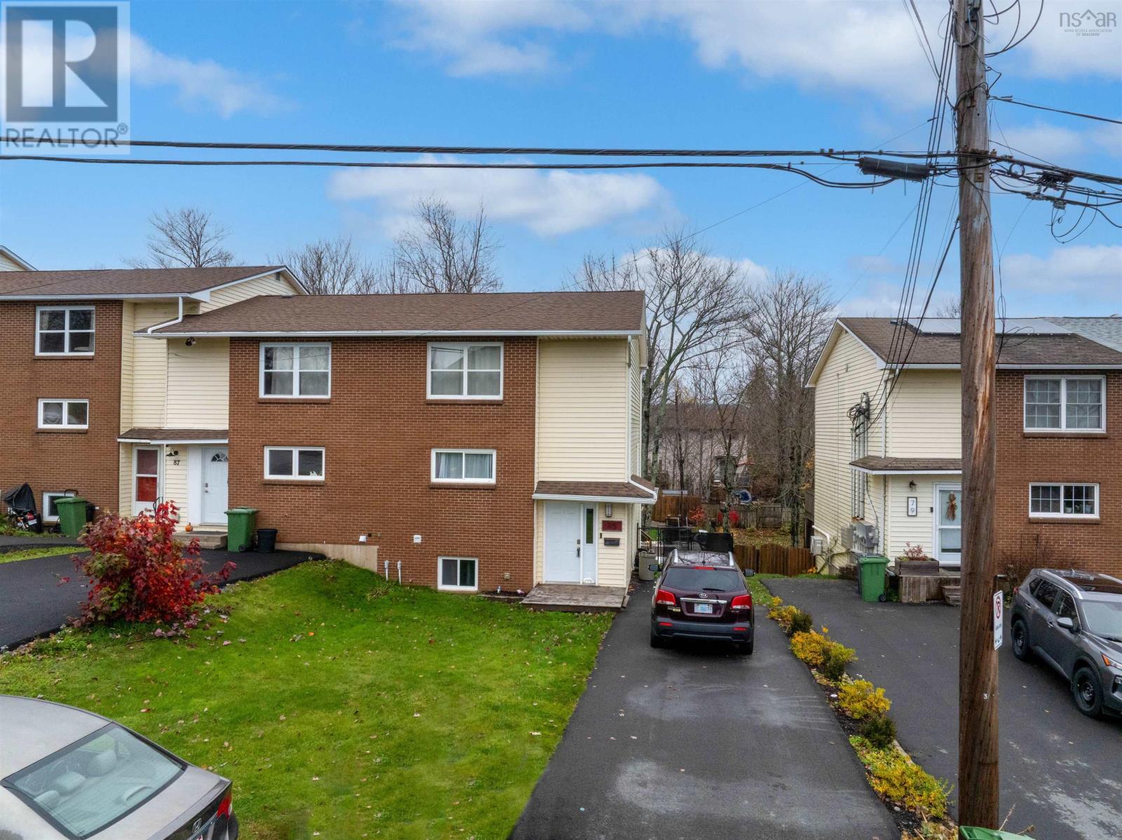
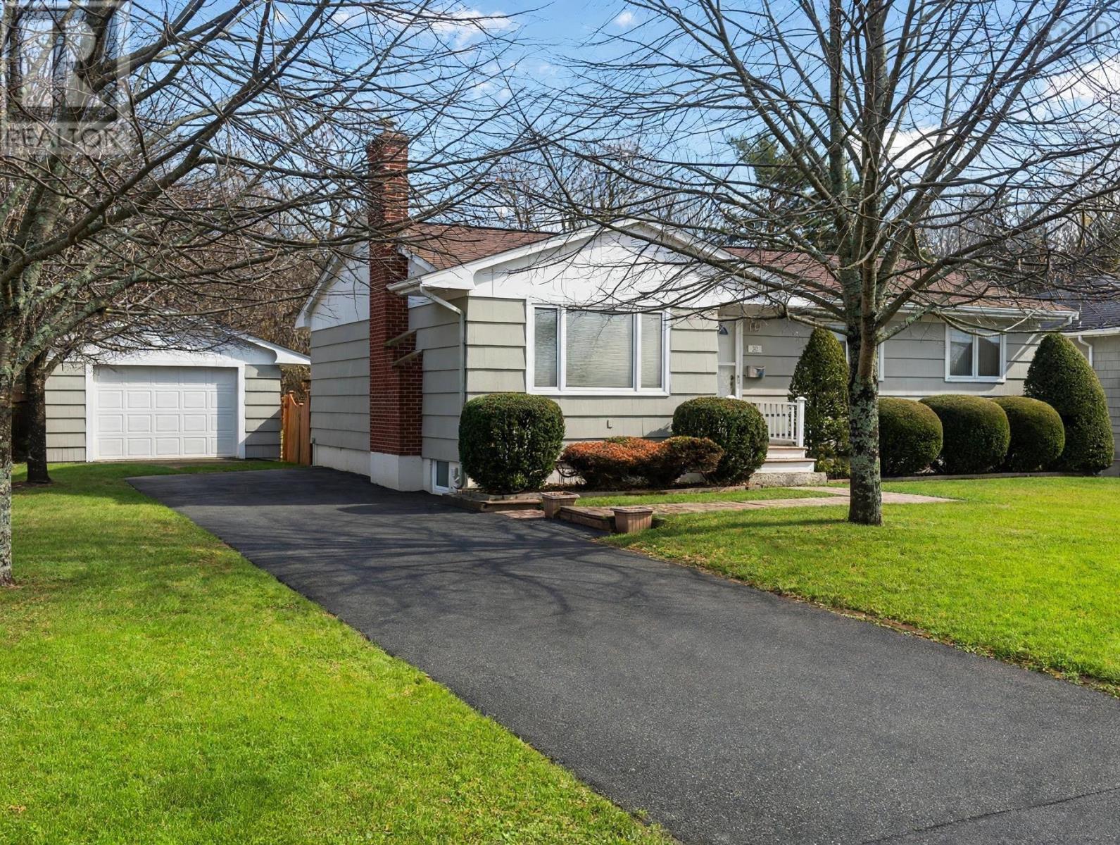
7 George St
Dartmouth, Nova Scotia B3A 1L6
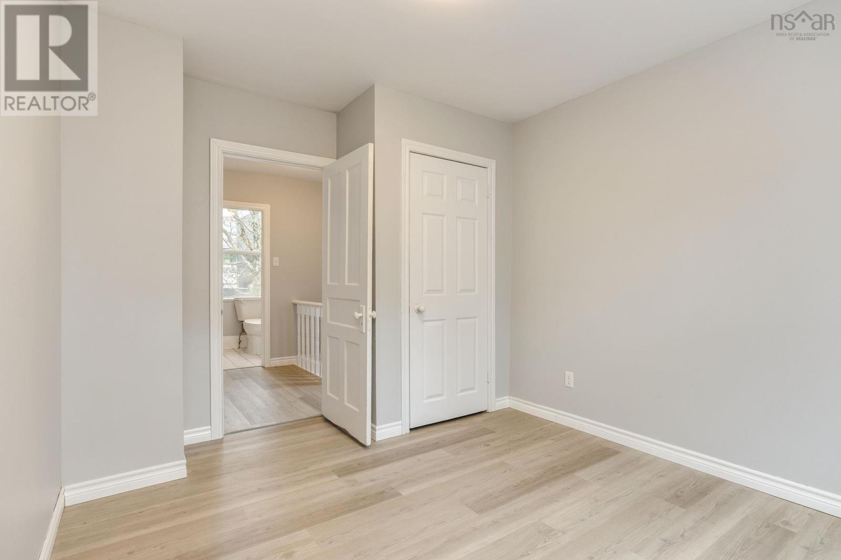
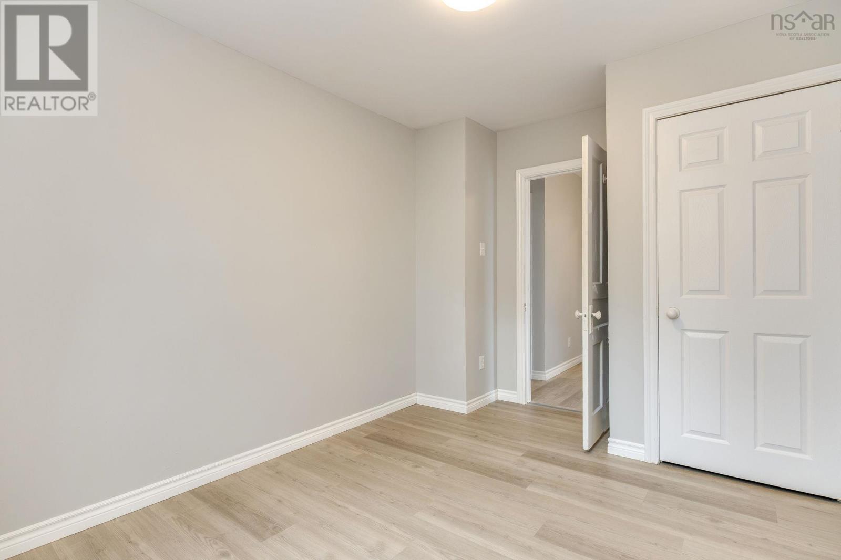
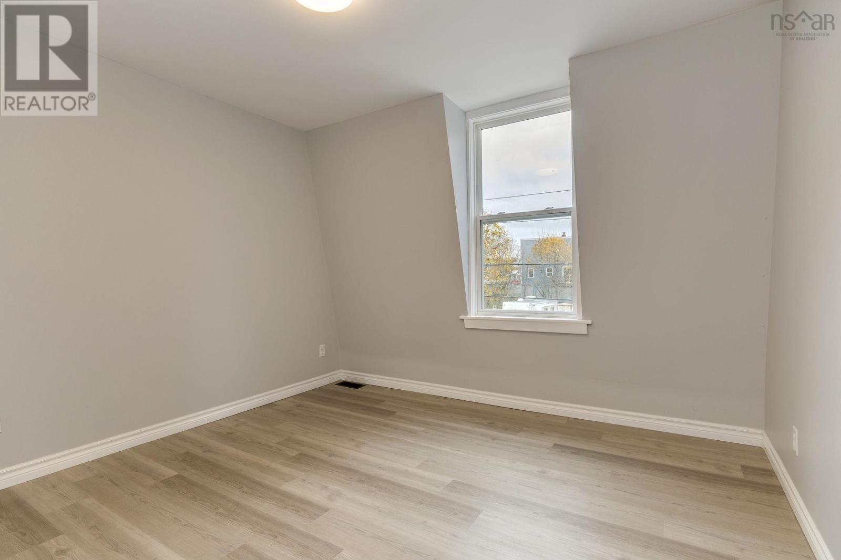
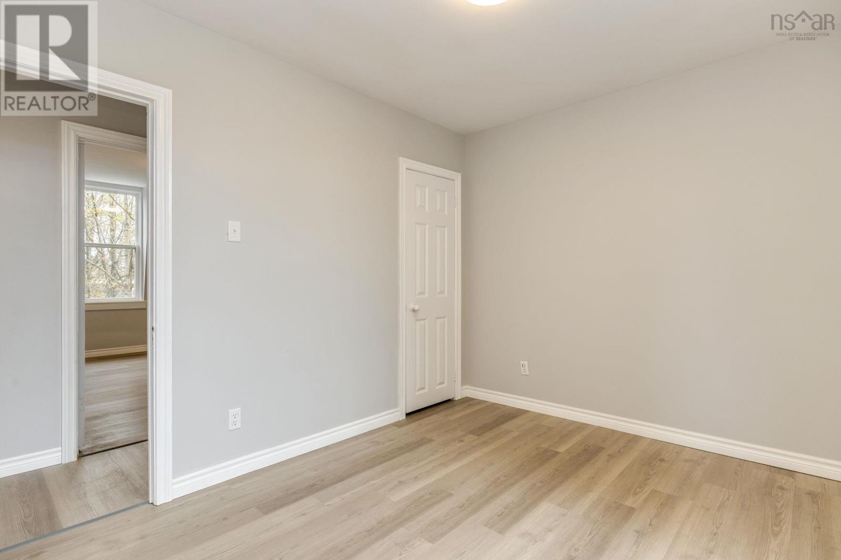
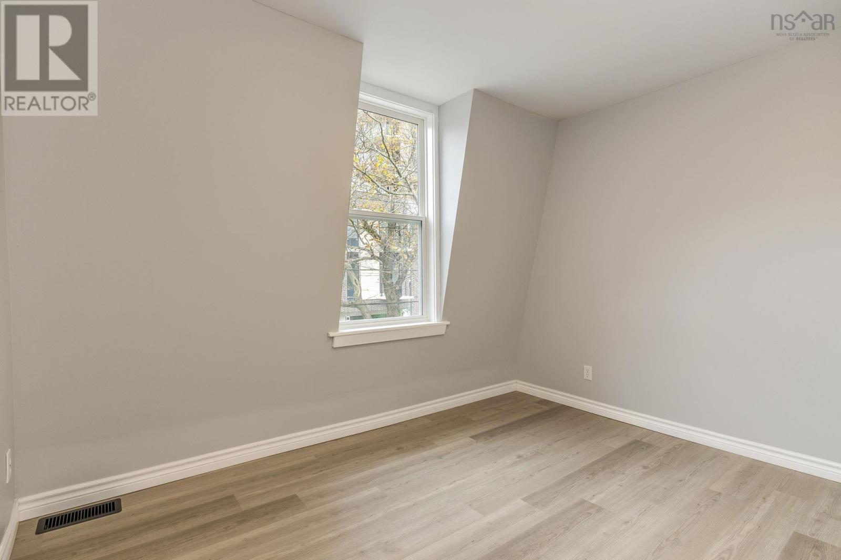
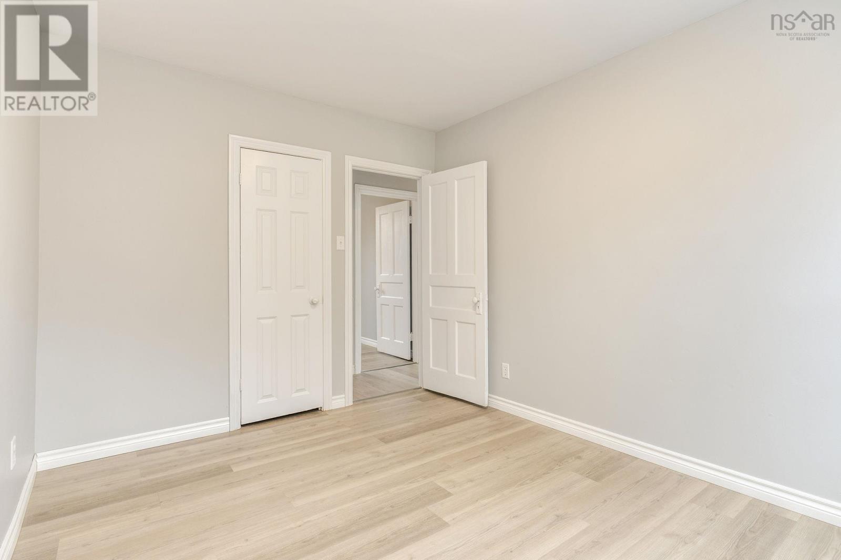
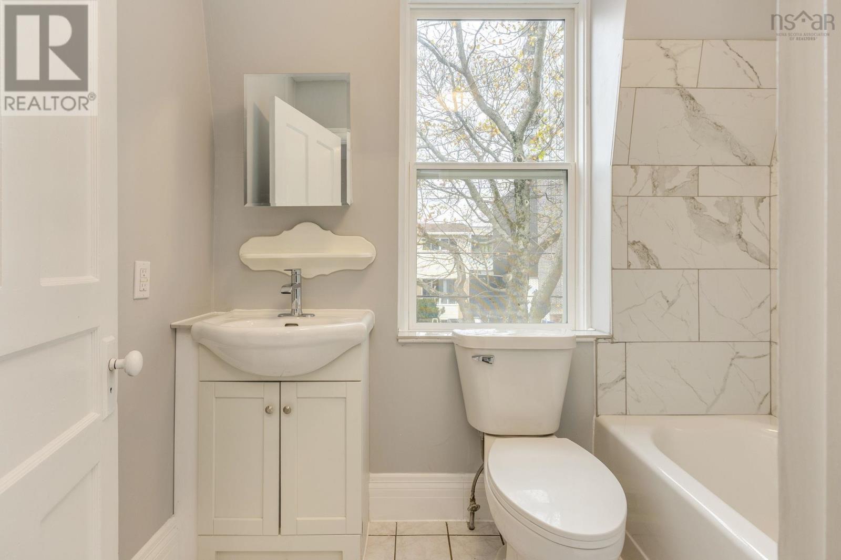
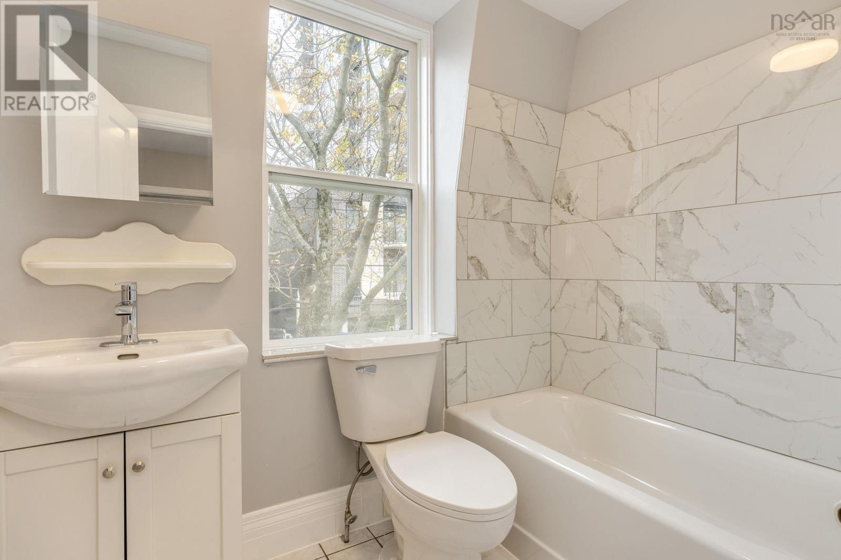
- Bedrooms
- 3
- Bathrooms
- 1
- Living area
- 1,296 sq ft
- Lot
- 0.08 acres
- Type
- Single Family
Description
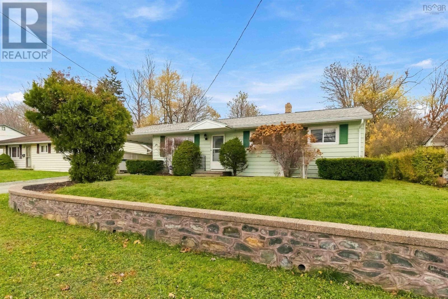
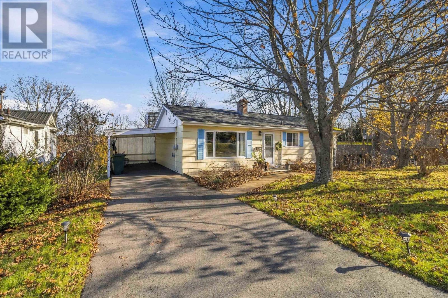
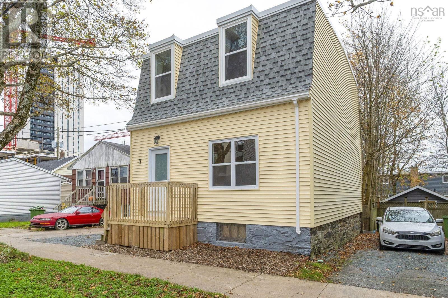
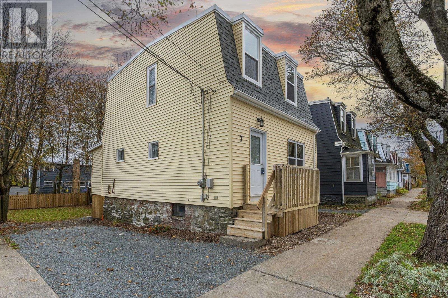
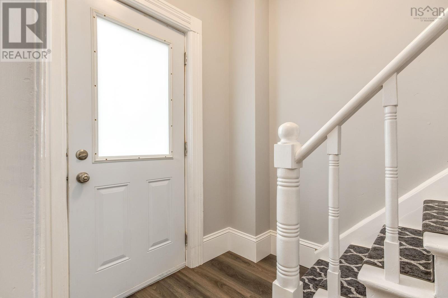
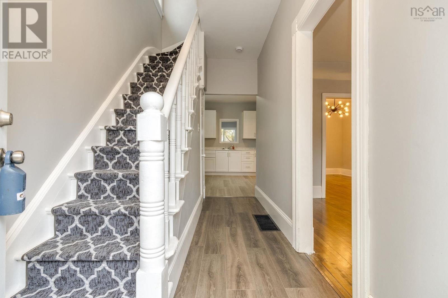
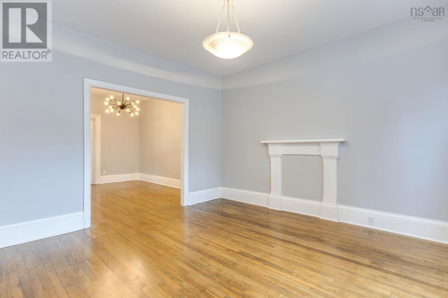
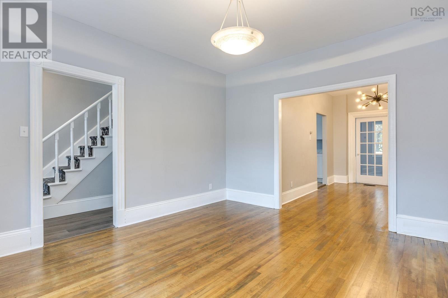
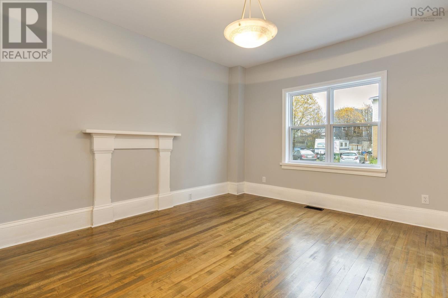
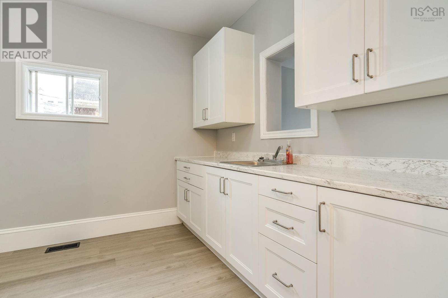
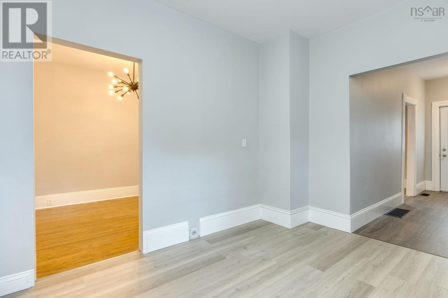
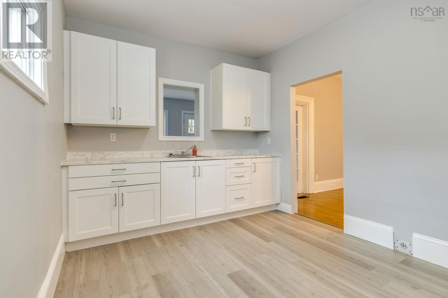
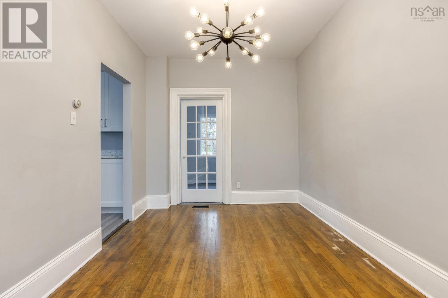
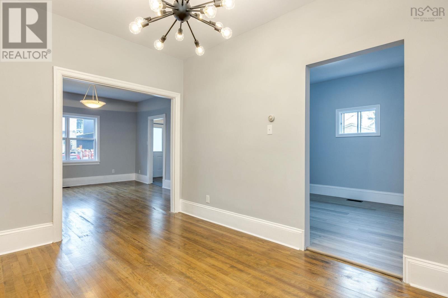
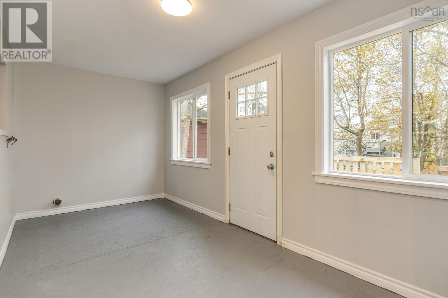
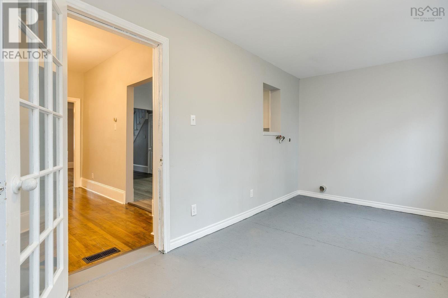
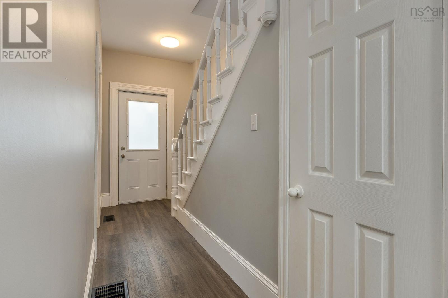
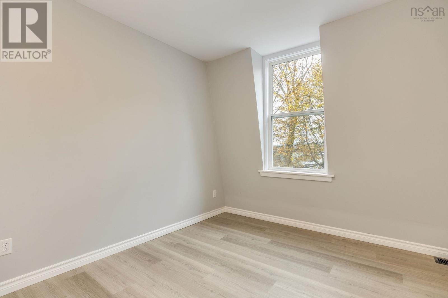
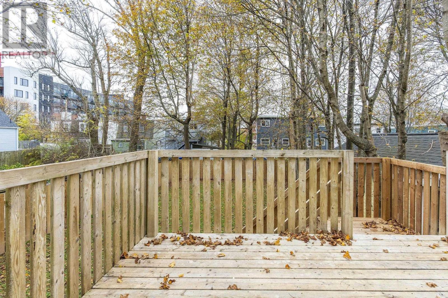
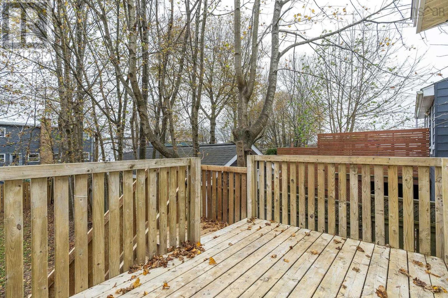
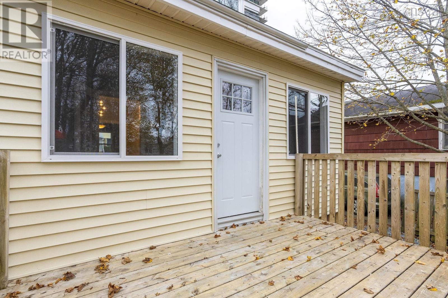
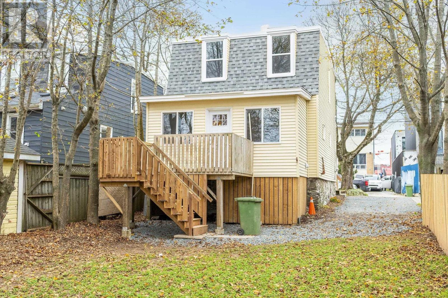
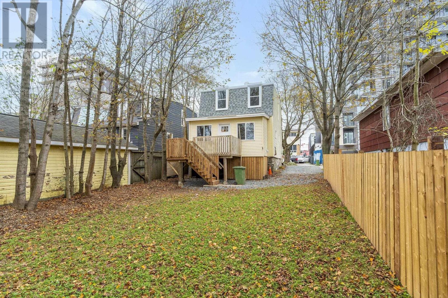
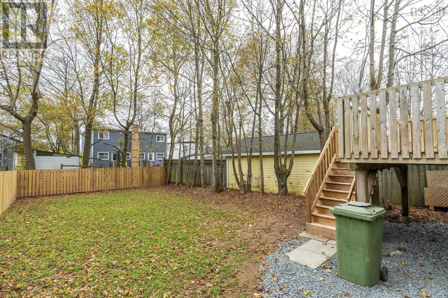
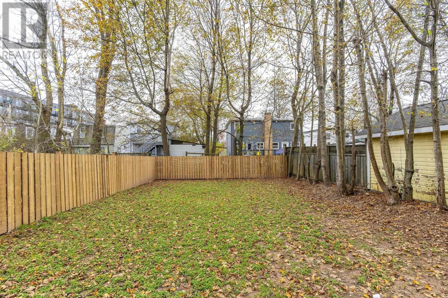
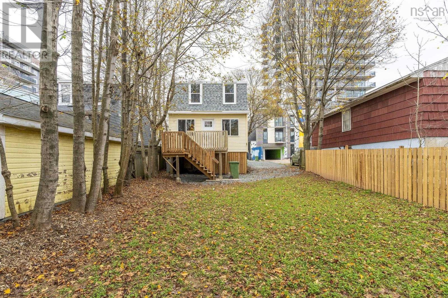
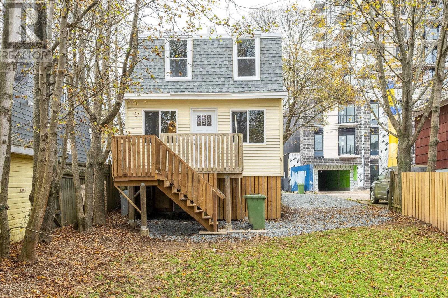
Overview A home with a rich history! One of the " Nine sisters" a group of detached houses in downtown Dartmouth for workers of the Dartmouth Rope Company. Its interesting history is attached under the document section. This home has been tastefully upgraded to offer the new owners a bright and open living space ideally located near the bridge and a few minutes walk to the Ferry. Step inside and notice the gleaming polished hardwood floors the new cabinets in the kitchen and new flooring. This home has been repainted throughout. From the dining room the back porch area offers main floor laundry and a bright and cheerful work area that could be used as an office or craft area. Upstairs are three good sized bedrooms and a sparkling new bathroom. The basement has both and inside and outside entrance. Ideal for storage. It has a fabulous back yard , private and almost totally fenced. 2 car parking is an added bonus.
Listing
- MLS® number
- 202628095
- Status
- Active
- Days On Market
- 1
Building
- Type
- House
- Year built
- 1920
- Storeys
- 2
- Living area
- 1,296 sq ft
- Above grade
- 1,296 sq ft
- Bedrooms above grade
- 3
- Foundation
- Stone
Interior
- Flooring
- Tile, Laminate, Engineered hardwood
- Heating
- Forced air, Oil, Furnace
- Appliances
- None
- Accessibility
- 5ft min Kitchen Turning Radius, 32in min Entry Doorways
Land
- Lot size
- 0.08 acres
- Lot features
- Level
- Exterior features
- Vinyl
Parking
- Type
- None
Utilities
- Water
- Municipal water
- Sewer
- Municipal sewage system
Fees and Taxes
- Common interest
- Freehold
- Parcel number
- 0045179
Rooms
| Room | Level | Size |
|---|---|---|
| Living room | Main level | 13.9 x12.10 |
| Dining room | Main level | 13 x 9.1 |
| Kitchen | Main level | 13.1 x 9.8 |
| Porch | Main level | 16.8 x 7.9 |
| Laundry room | Main level | 16.8 x 7.9 |
| 4pc Bathroom | Second level | 7.7 x 4.10 |
| Primary Bedroom | Second level | 12.3 x 9.8 |
| Bedroom | Second level | 11.2 x 9.10 |
| Bedroom | Second level | 12.4 x 9.2 |
Directions
Wyse rd to Pelzant to George St
The map loads here.