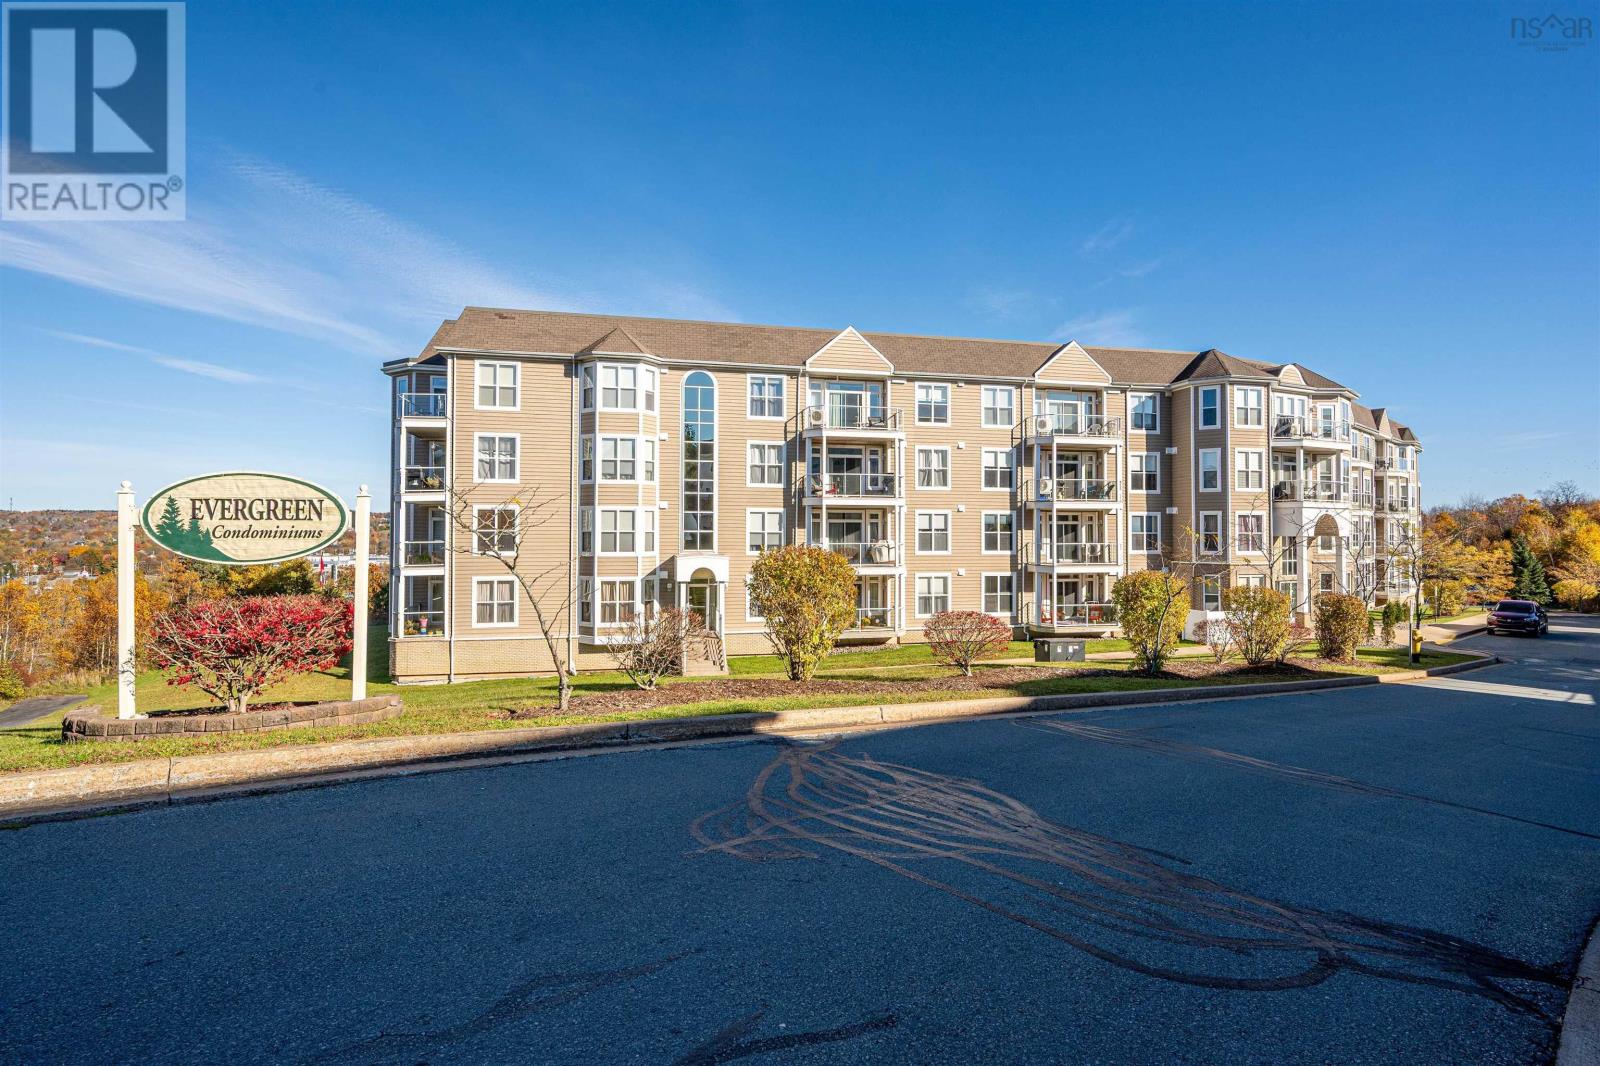
105 168 Green Village Lane
Dartmouth, Nova Scotia B2Y 0A2
- Bedrooms
- 2
- Bathrooms
- 2
- Living area
- 1,190 sq ft
- Type
- Single Family
Description
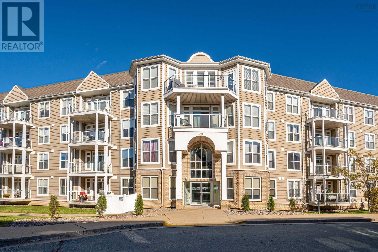
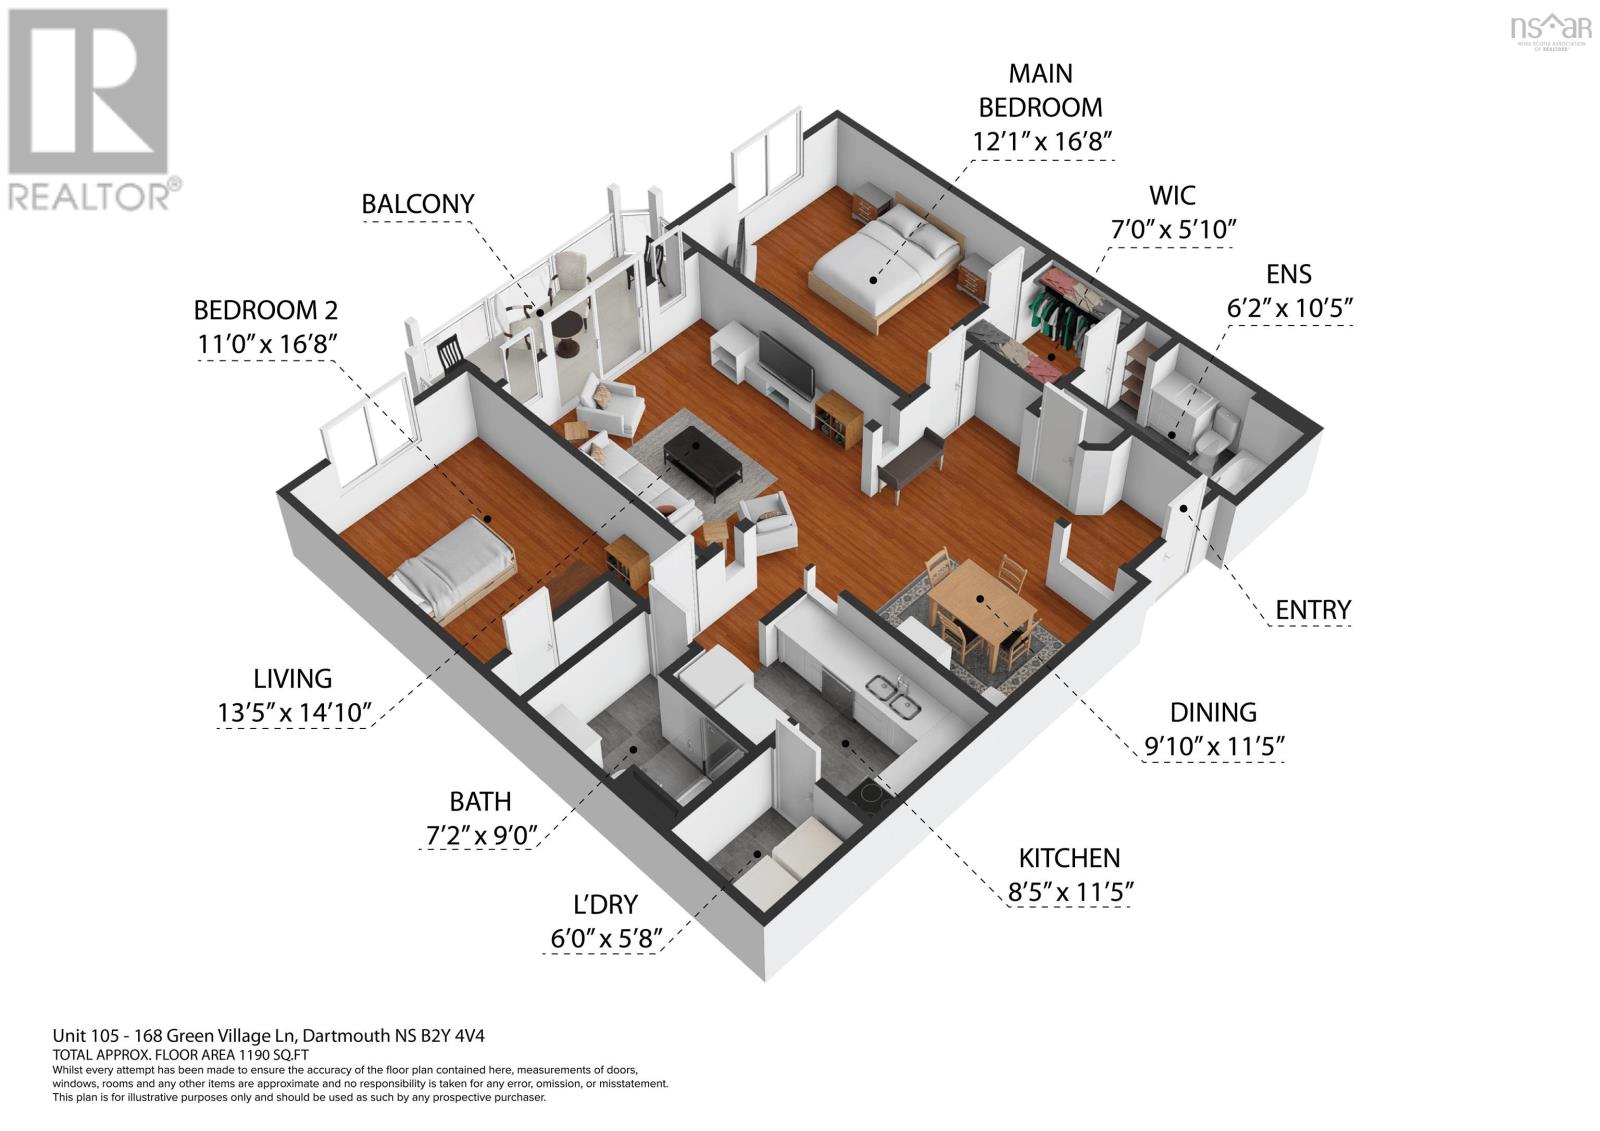
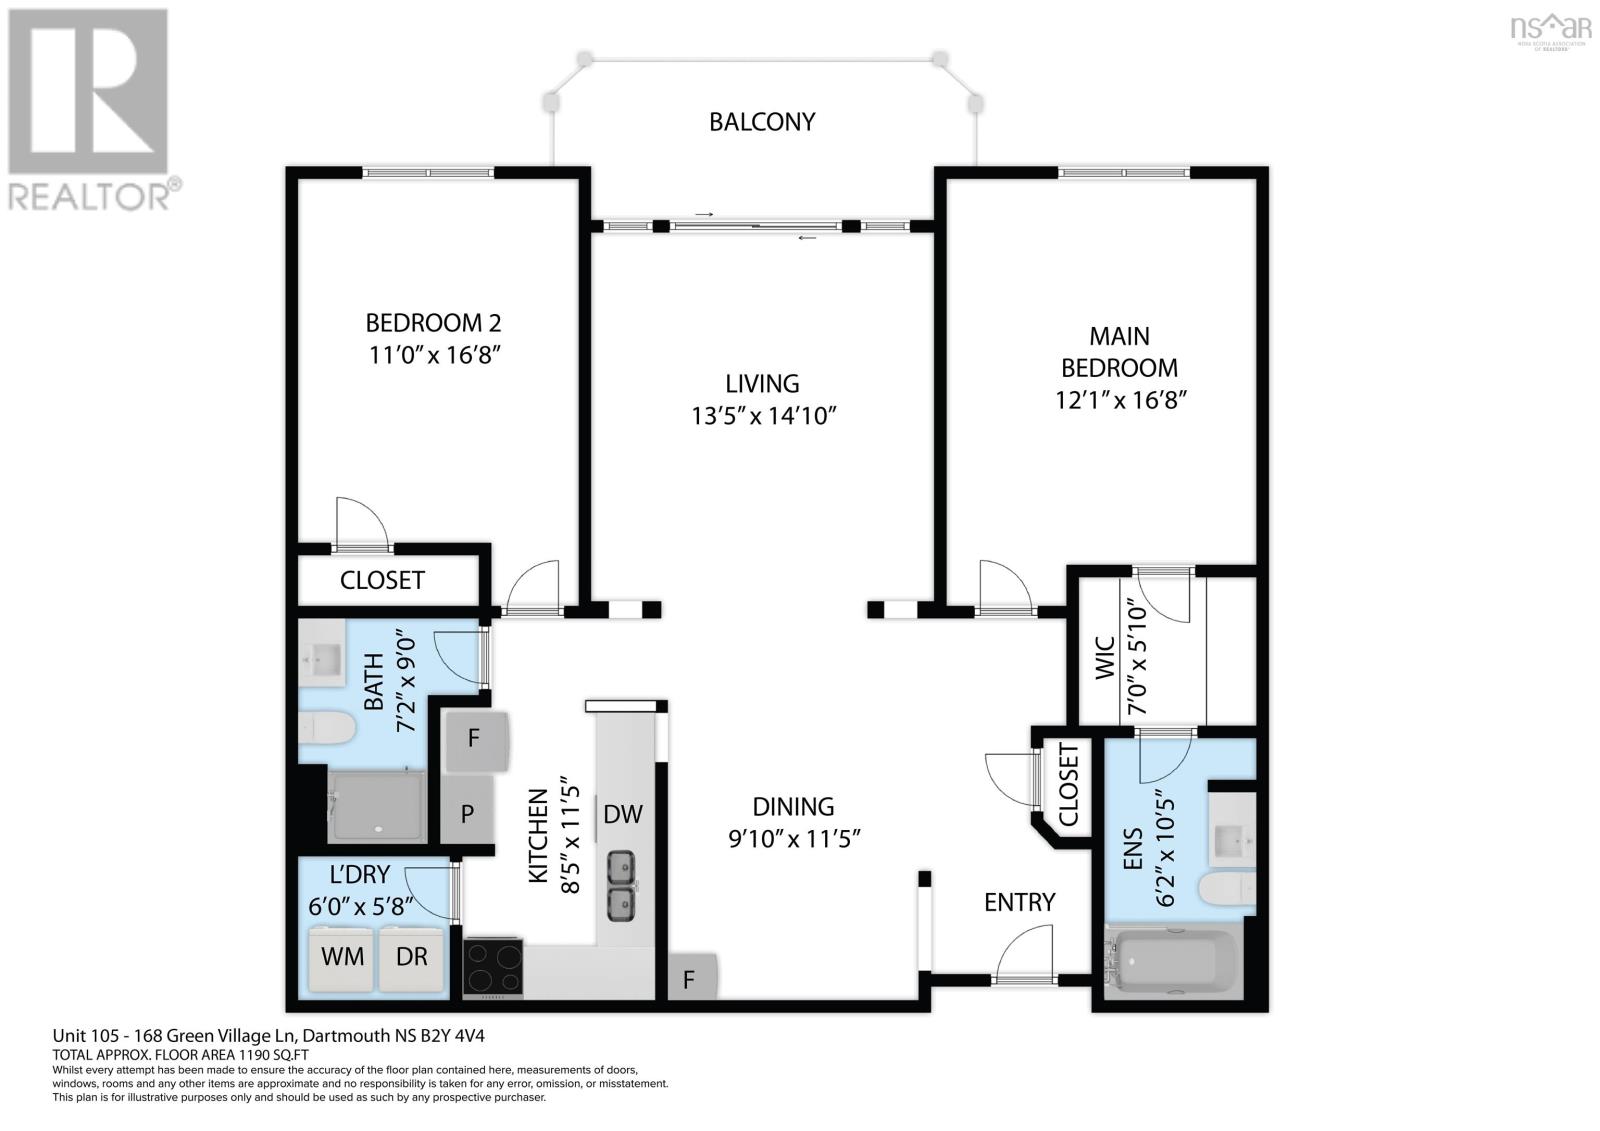
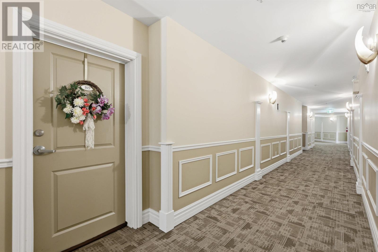
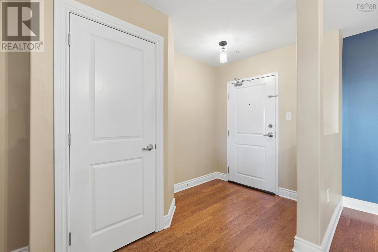
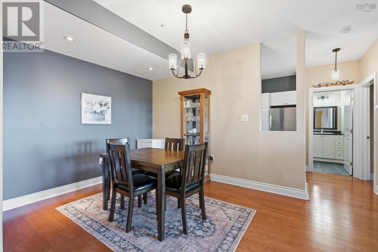
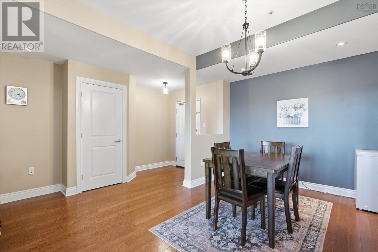
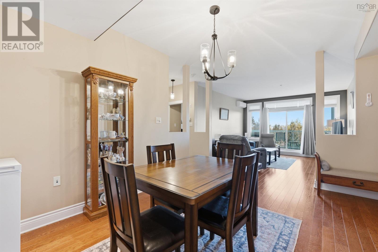
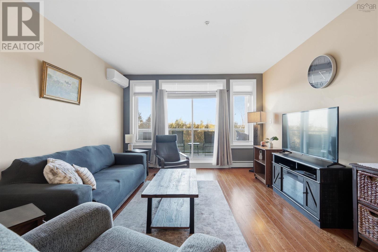
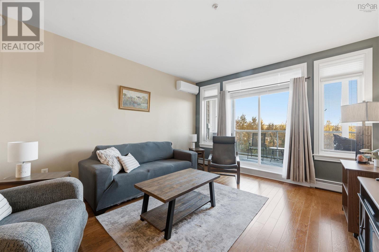
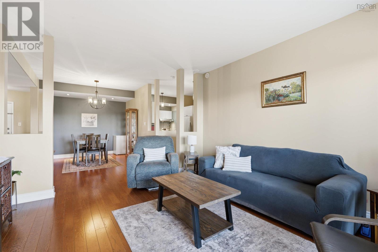
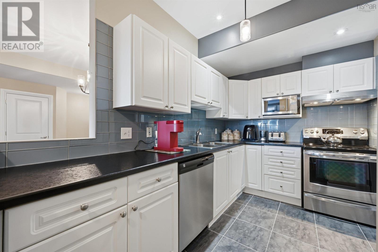
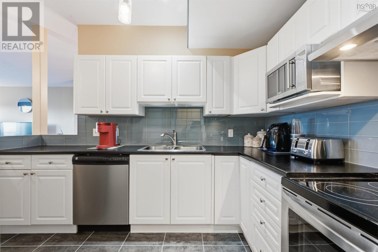
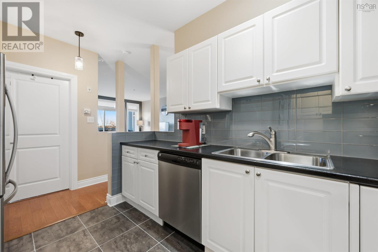
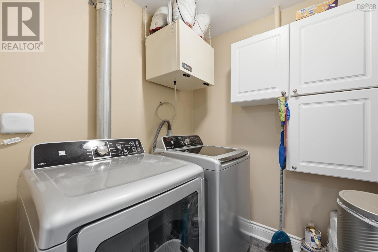
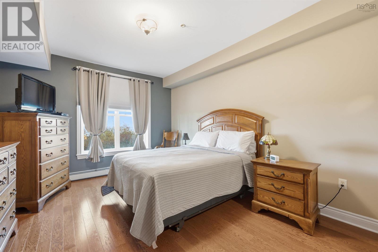
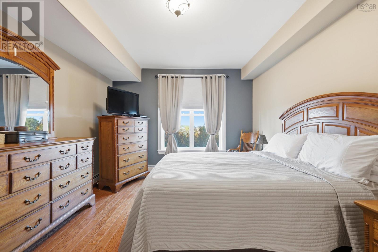
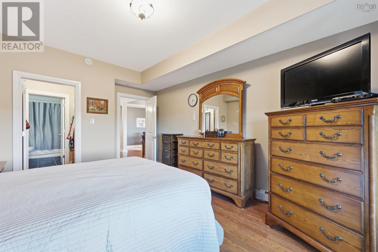
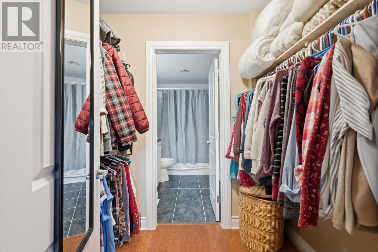
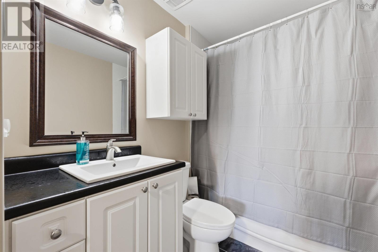
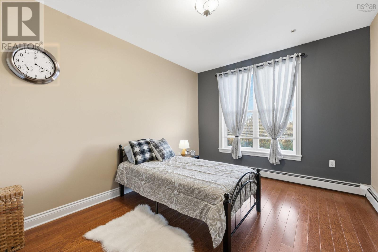
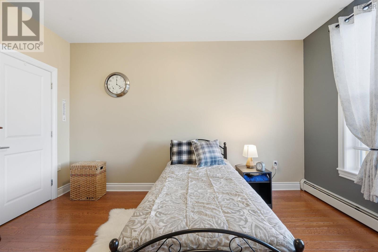
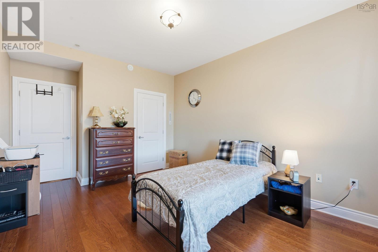
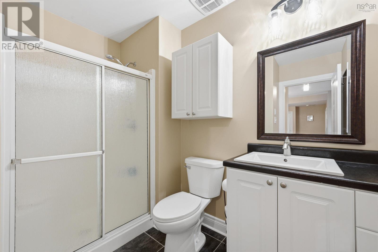
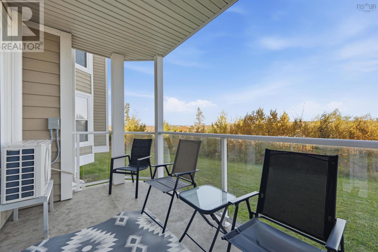
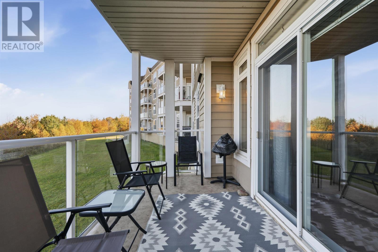
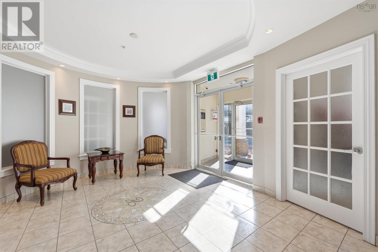
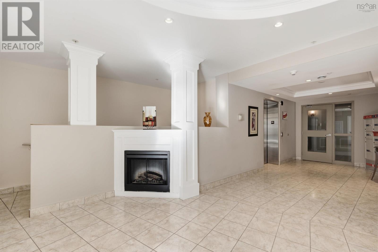
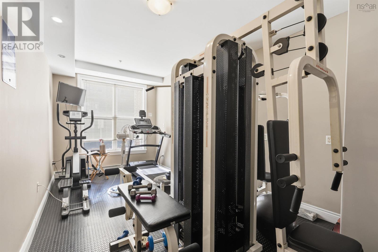
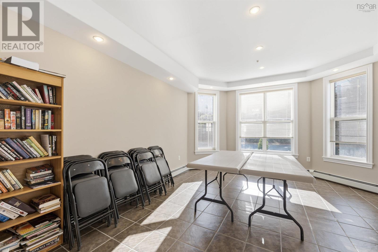
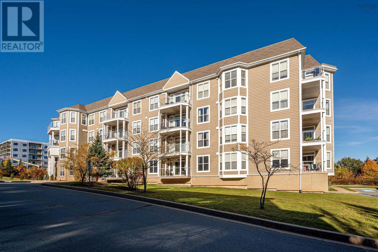
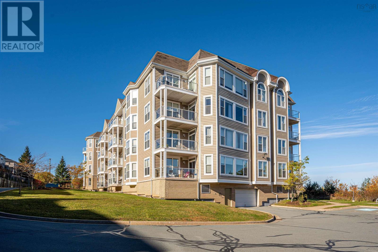
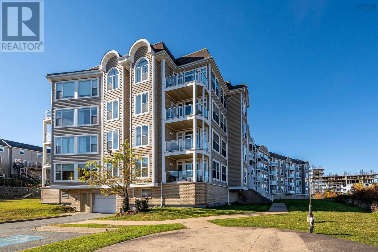
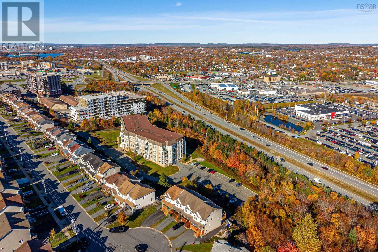
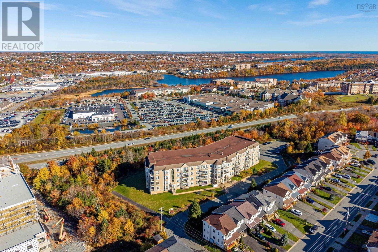
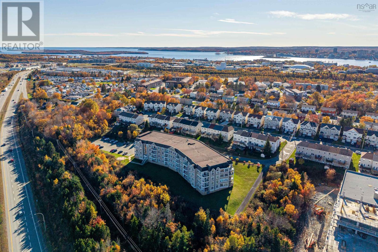
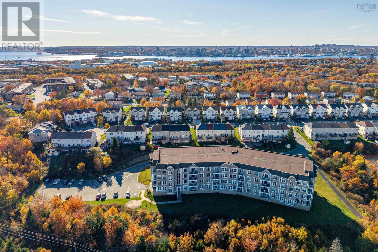
This is your sign to give away the snow shovel and sell the lawnmower! Enjoy low-maintenance living at the Evergreen, a quiet, pet-friendly condo community just minutes from Portland Street shopping and dining, parks, public transit and highway access. A short walk down the main-floor hallway brings you to this inviting two-bedroom, two-bathroom suite with nearly 1,200 sq. ft. of open-concept living space. Nine-foot ceilings and engineered hardwood floors carry through the living and dining areas, with room to host holiday dinners and keep the conversation going in the adjoining living room. The kitchen features stainless steel appliances and plenty of storage. An elevated balcony gives you a private spot to sit outside, and a brand-new heat pump (2026) keeps the suite comfortable year-round. The primary bedroom features a walk-through closet and ensuite bath, while the second bedroom is at the opposite end of the condo for privacy. A second full bath with a shower is ideal for guests. In-suite laundry, heated underground parking and a dedicated storage unit add everyday convenience. The building also offers a well-equipped fitness room and a social room with a kitchenette. With heat, hot water, parking and amenities included in the condo fees, this move-in-ready home offers excellent value for professionals, downsizers and small families in one of Dartmouths most desirable condo communities.
Listing
- MLS® number
- 202627919
- Status
- Active
- Days On Market
- 2
Building
- Type
- Apartment
- Year built
- 2006
- Storeys
- 1
- Living area
- 1,190 sq ft
- Above grade
- 1,190 sq ft
- Bedrooms above grade
- 2
- Foundation
- Poured Concrete
- Basement
- None
Interior
- Flooring
- Engineered hardwood, Ceramic Tile
- Heating
- Heat Pump, Electric, Ductless
- Cooling
- Air Conditioned
- Appliances
- Intercom
- Accessibility
- 32in min Entry Doorways, Entry less than 3 steps, Entry threshold less than ½ inch
Land
- Lot features
- Balcony
- Exterior features
- Brick, Vinyl
Parking
- Type
- Garage, Underground, Paved Yard, Heated Garage
Utilities
- Water
- Municipal water
- Sewer
- Municipal sewage system
Fees and Taxes
- Condo or association fee
- $531.85 monthly
- Association
- Condo Corp # 278
- Fee includes
- Common Area Maintenance, Heat, Hot Water
- Common interest
- Condo/Strata
- Parcel number
- 41190208
Rooms
| Room | Level | Size |
|---|---|---|
| Dining room | Main level | 9.10 x 11.5 |
| Living room | Main level | 13.5 x 14.10 |
| Kitchen | Main level | 8.5 x 11.5 |
| Primary Bedroom | Main level | 12.1 x 16.8 |
| 3pc Ensuite bath | Main level | 6.2 x 10.5 |
| Bedroom | Main level | 11 x 16.8 |
| 4pc Bathroom | Main level | 7.2 x 9 |
| Laundry room | Main level | 6 x 5.8 |
Directions
https://maps.app.goo.gl/svFfUqDLSNJ2ku999
The map loads here.