7 Cranston Avenue
Dartmouth, Nova Scotia B2Y 3G1
- Bedrooms
- 3
- Bathrooms
- 1
- Living area
- 1,934 sq ft
- Lot
- 0.69 acres
- Type
- Single Family
Description
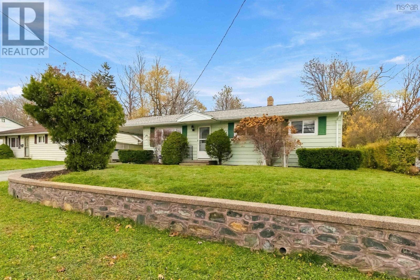
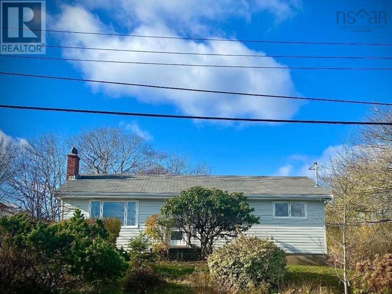
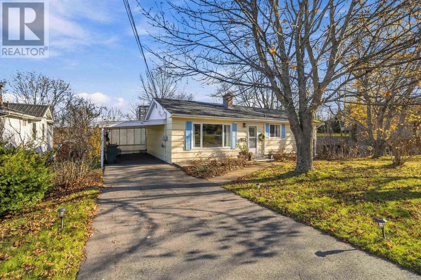
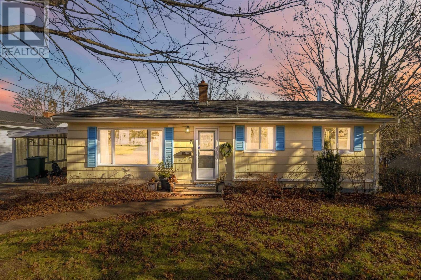
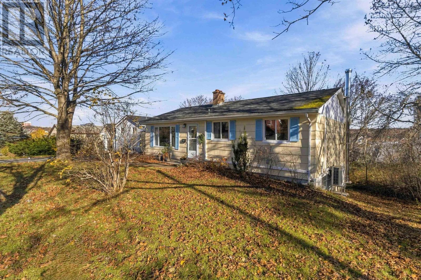
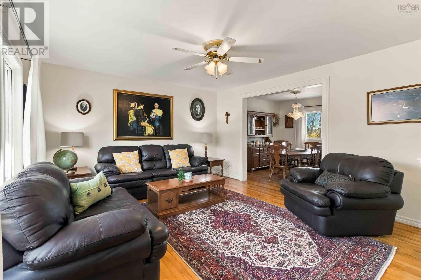
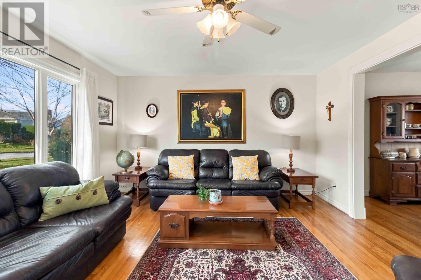
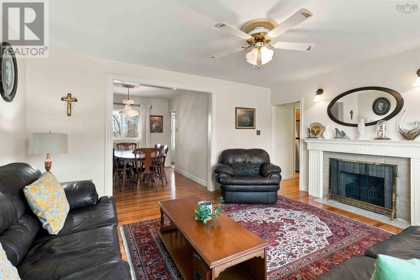
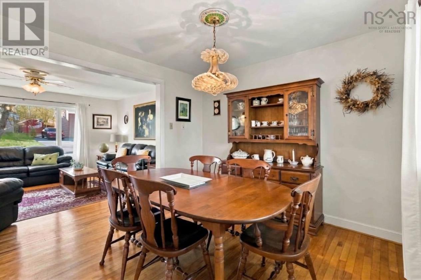
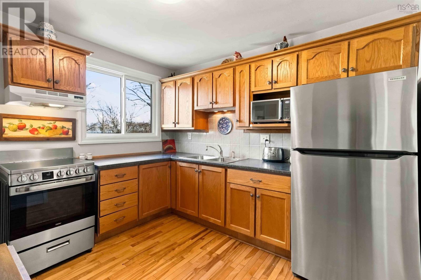
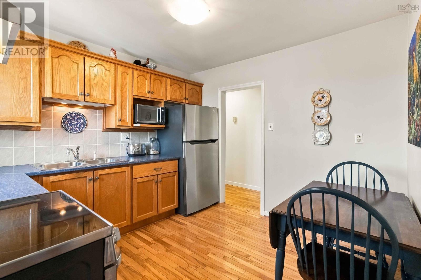
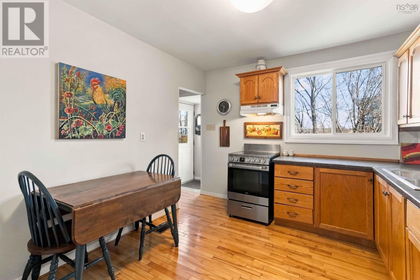
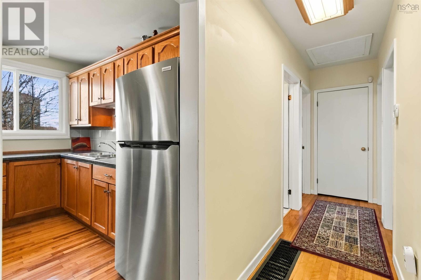
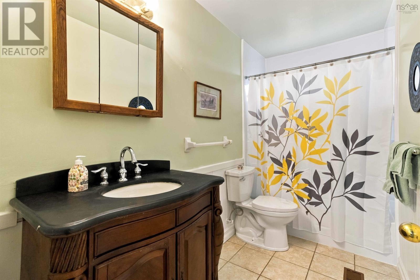
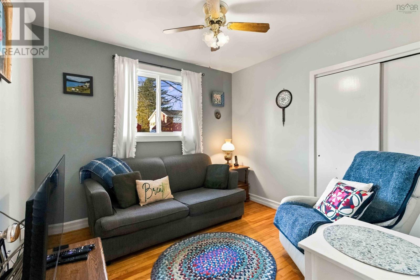
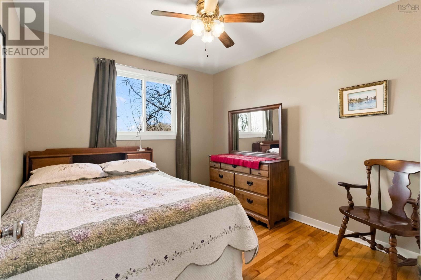
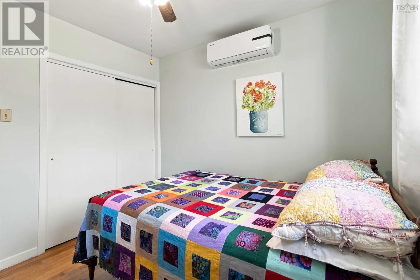
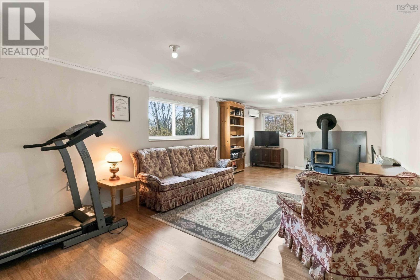
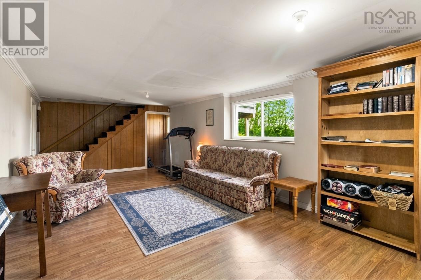
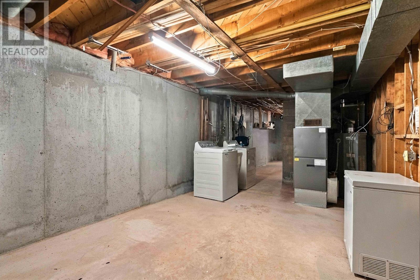
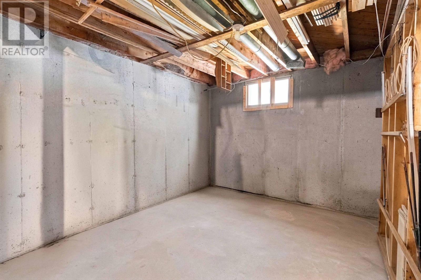
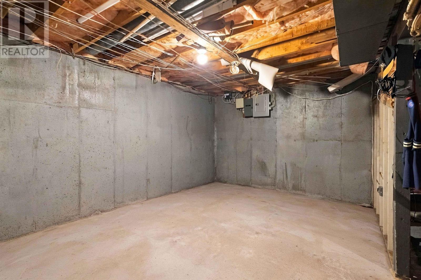
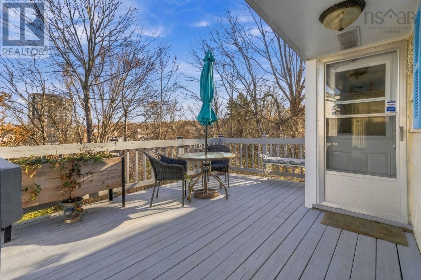
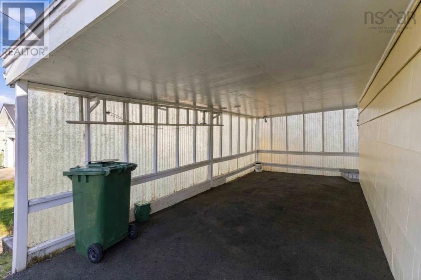
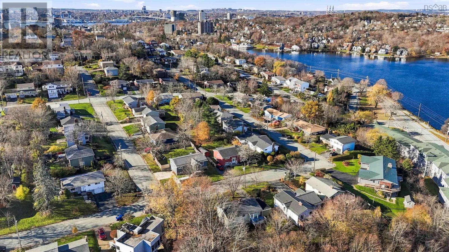
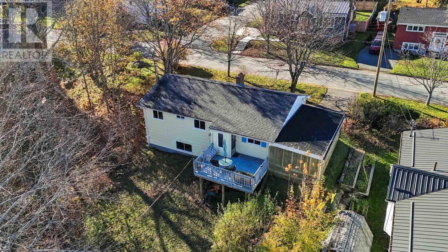
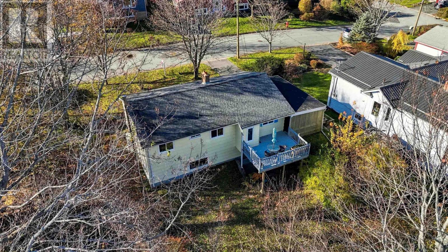
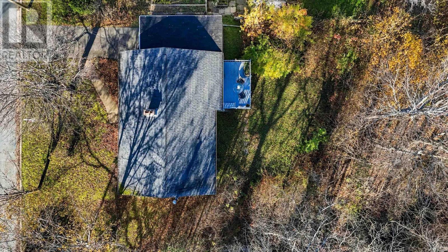
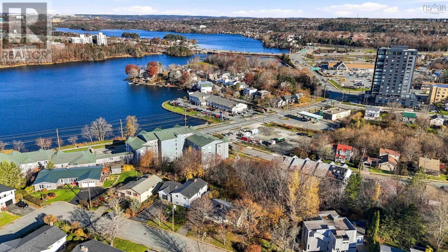
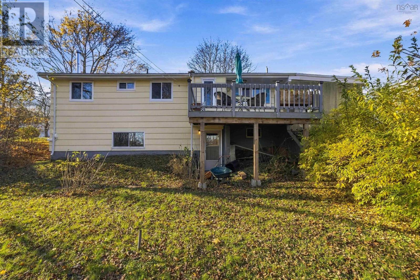
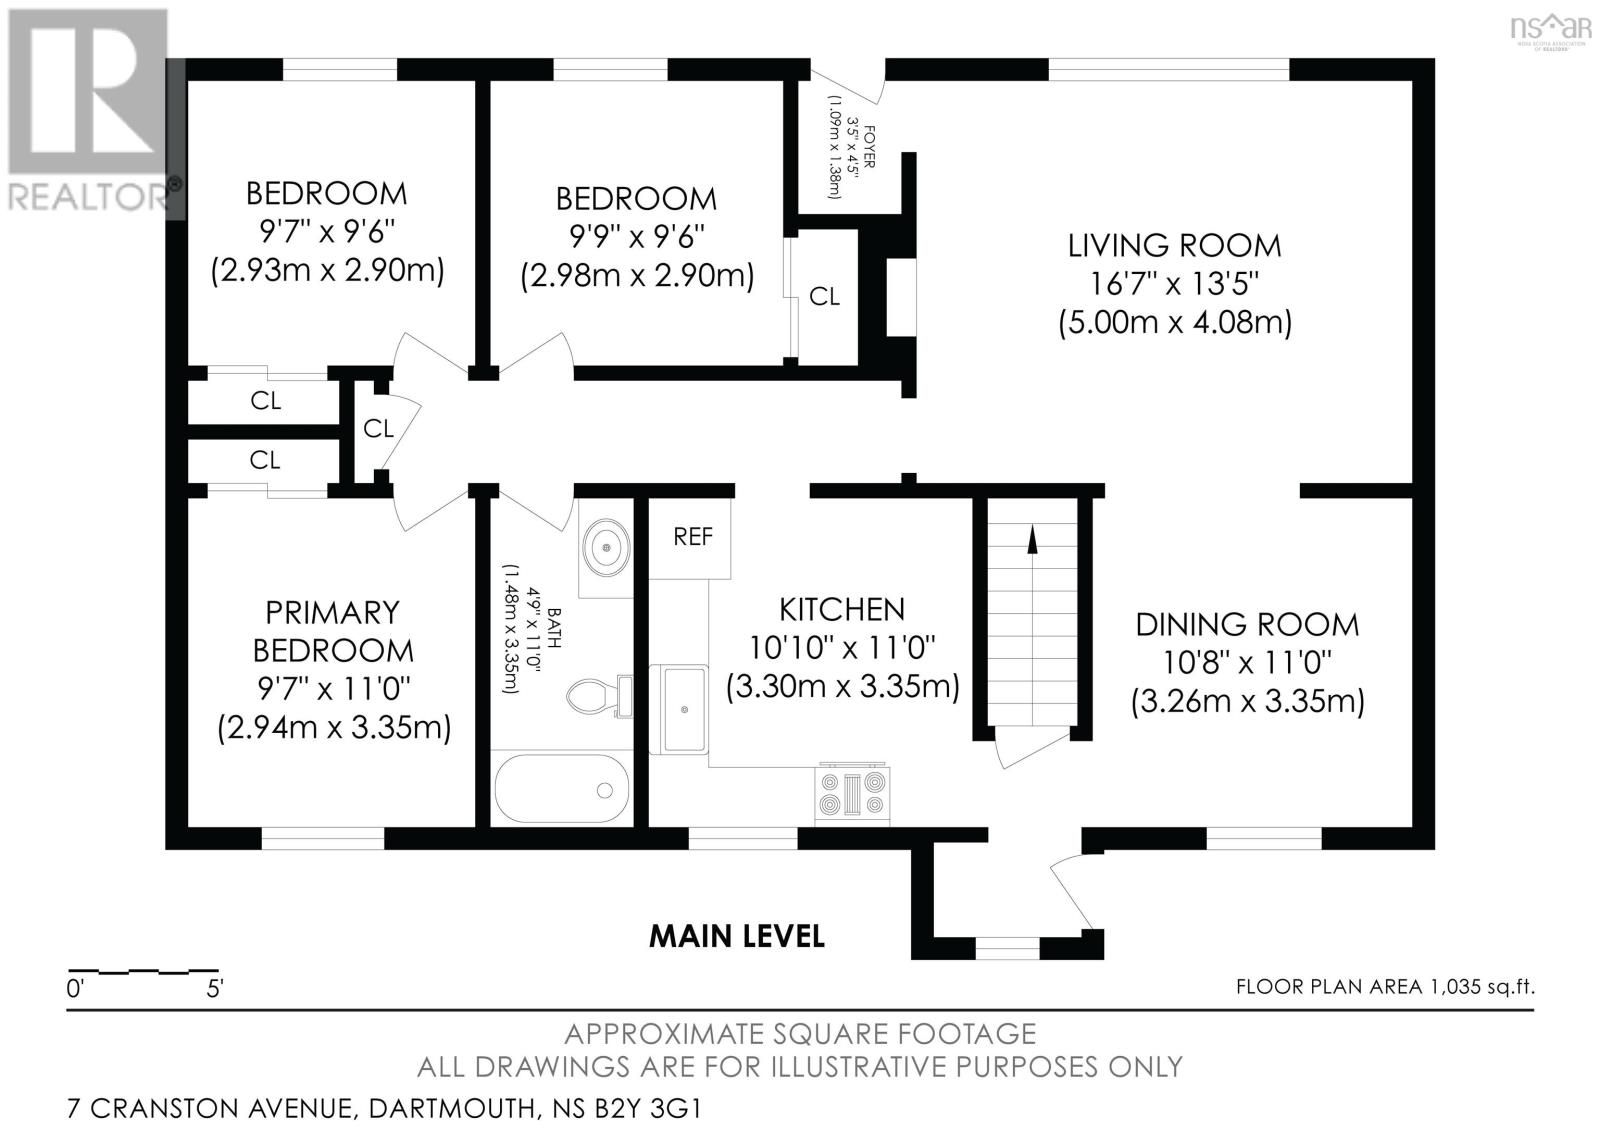
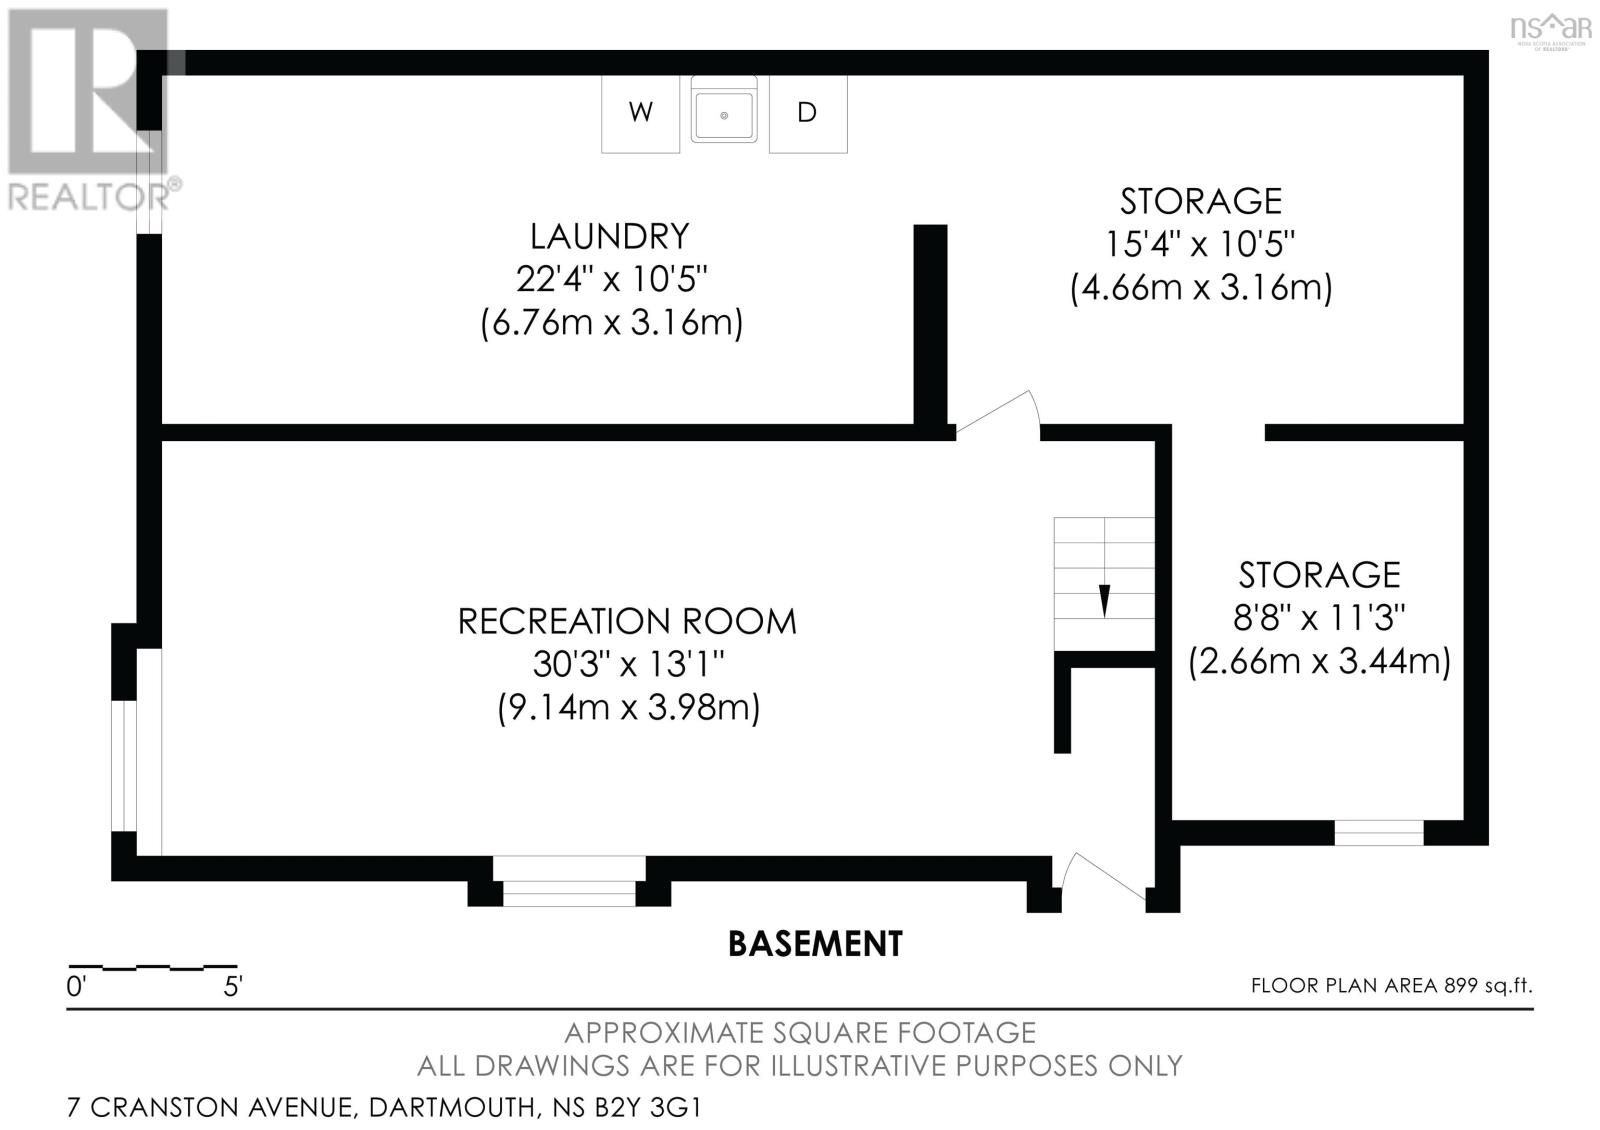
Welcome to 7 Cranston Avenue, a charming 3-bedroom, 1-bath bungalow nestled in a mature, sought-after Dartmouth neighbourhood just moments from scenic lakes and urban amenities. The bright, sun-filled main level offers effortless single-level living with gleaming hardwood floors, a spacious living room, and an inviting dining area alongside three comfortable bedrooms and a full bathroom. Just off the main living space, step out onto an expansive, elevated wooden deck overlooking a generous, private backyard bordered by mature treesideal for morning coffee or summer entertaining. Downstairs, the lower level features a finished rec room with laminate flooring, wood stove and a large above-grade window, plus a convenient walkout directly to the backyard. A spacious, unfinished concrete utility and laundry area provides exceptional storage and future development potential. Complete with an attached, semi-enclosed carport for year-round covered parking, this well-cared-for home offers a fantastic blend of classic character, functionality, and prime location.
Listing
- MLS® number
- 202627936
- Status
- Active
- Days On Market
- 1
Building
- Type
- House
- Style
- Bungalow
- Year built
- 1965
- Storeys
- 1
- Living area
- 1,934 sq ft
- Above grade
- 1,934 sq ft
- Bedrooms above grade
- 3
- Foundation
- Poured Concrete
- Basement
- Partially finished, Full
Interior
- Flooring
- Tile, Hardwood, Laminate
- Heating
- Heat Pump, Stove, Forced air, Oil, Electric, Wood, Ductless
- Cooling
- Air Conditioned
- Appliances
- Washer, Refrigerator, Range, Dryer, Microwave
- Accessibility
- 5ft min Kitchen Turning Radius
Land
- Lot size
- 0.69 acres
- Exterior features
- Wood siding
- Community
- School Bus, Recreational Facilities
Parking
- Type
- Carport, Paved Yard
Utilities
- Water
- Municipal water
- Sewer
- Municipal sewage system
Fees and Taxes
- Common interest
- Freehold
- Parcel number
- 00243923
Rooms
| Room | Level | Size |
|---|---|---|
| Living room | Main level | 16.7 x 13.5 |
| Dining room | Main level | 10.8 x 11.0 |
| Kitchen | Main level | 10.10 x 11.0 |
| Bedroom | Main level | 9.9 x 9.6 |
| 4pc Bathroom | Main level | 11.0 x 4.9 |
| Bedroom | Main level | 9.7x9.6 |
| Primary Bedroom | Main level | 11 x 9.7 |
| Recreational, Games room | Basement | 30.3 x 13.1 |
| Laundry room | Basement | 22.4 x 10.5 |
| Storage | Basement | 15.4 x 10.5 |
| Storage | Basement | 11.3 x 8.8 |
Directions
Circ to Braemar to Sinclair to Lorne to Benview to Cranston
The map loads here.