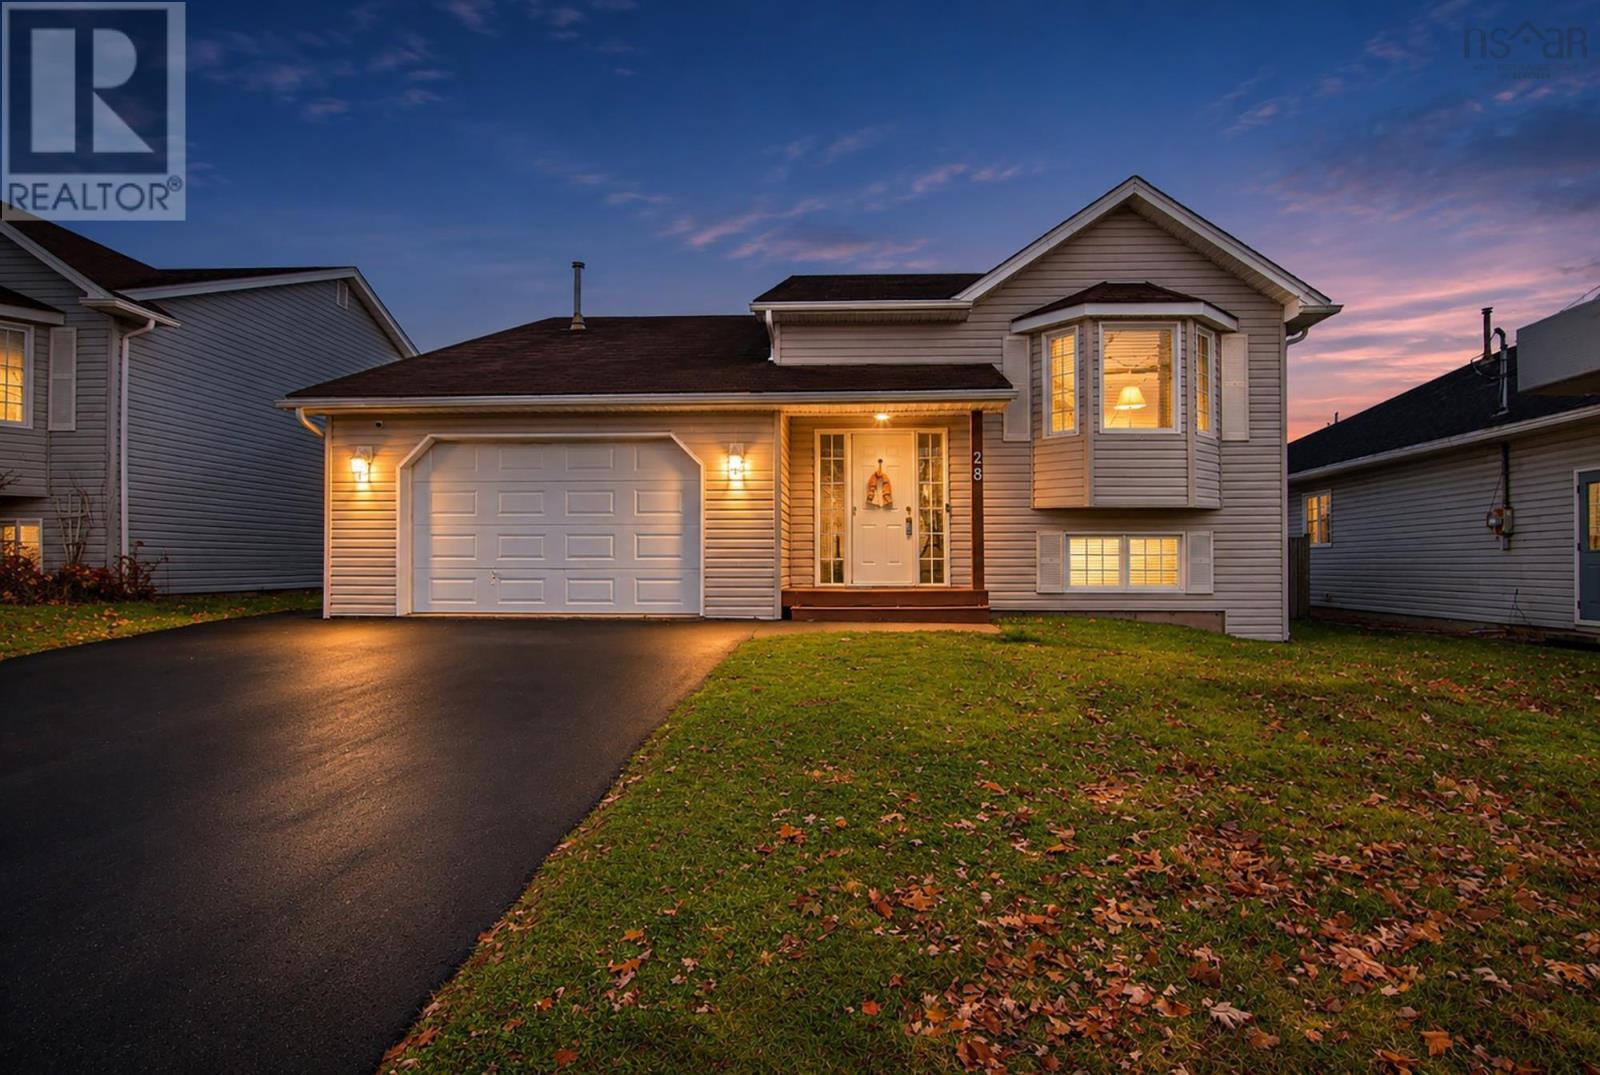
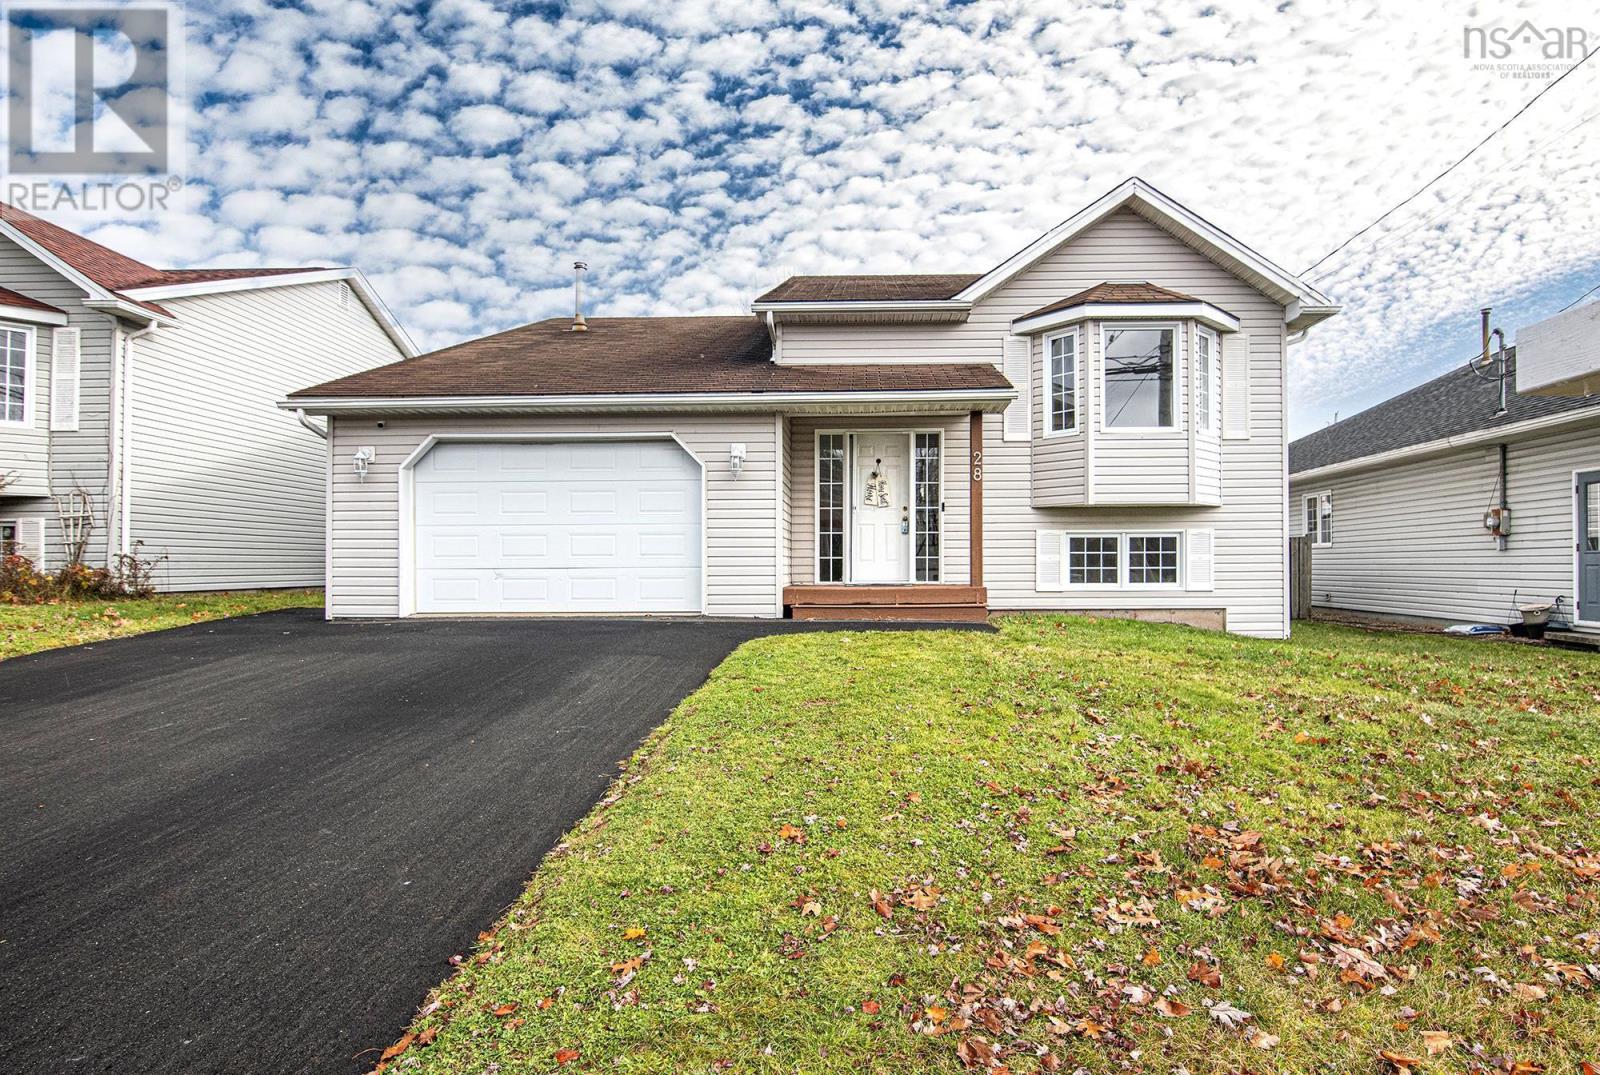
28 Lancaster Drive
Dartmouth, Nova Scotia B3A 4Y9
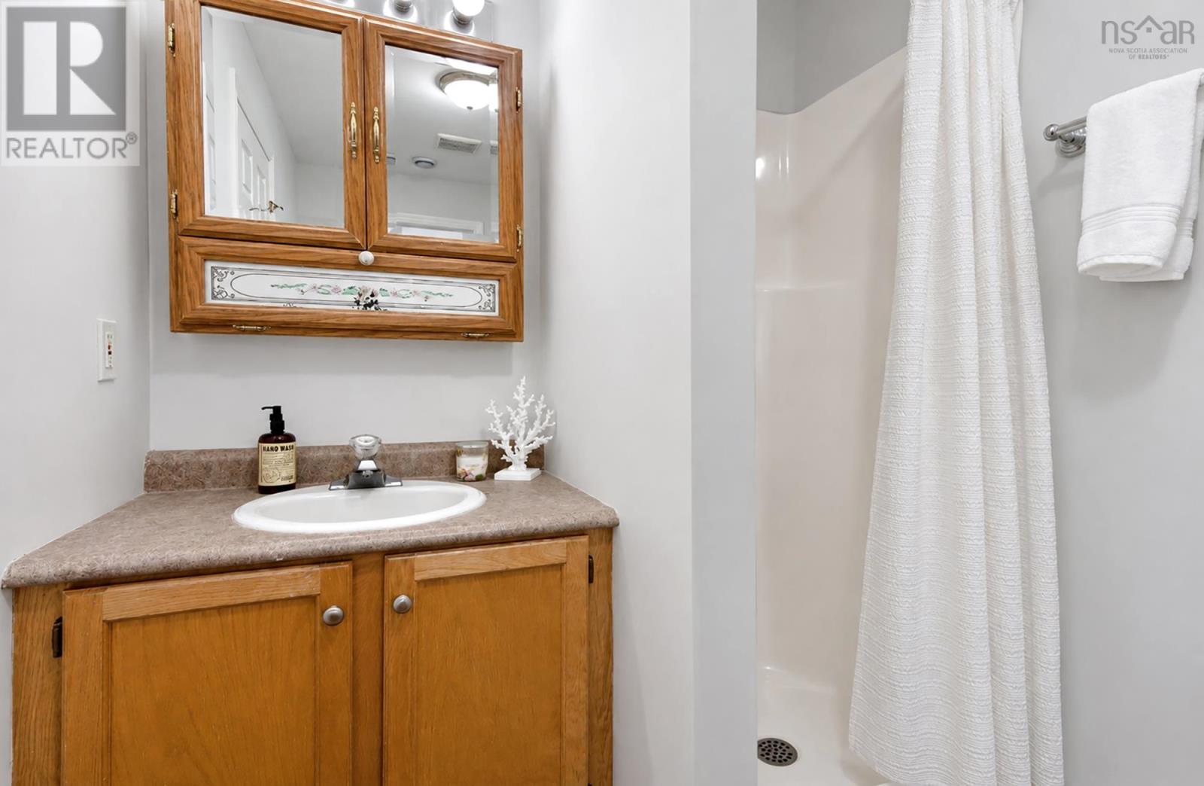
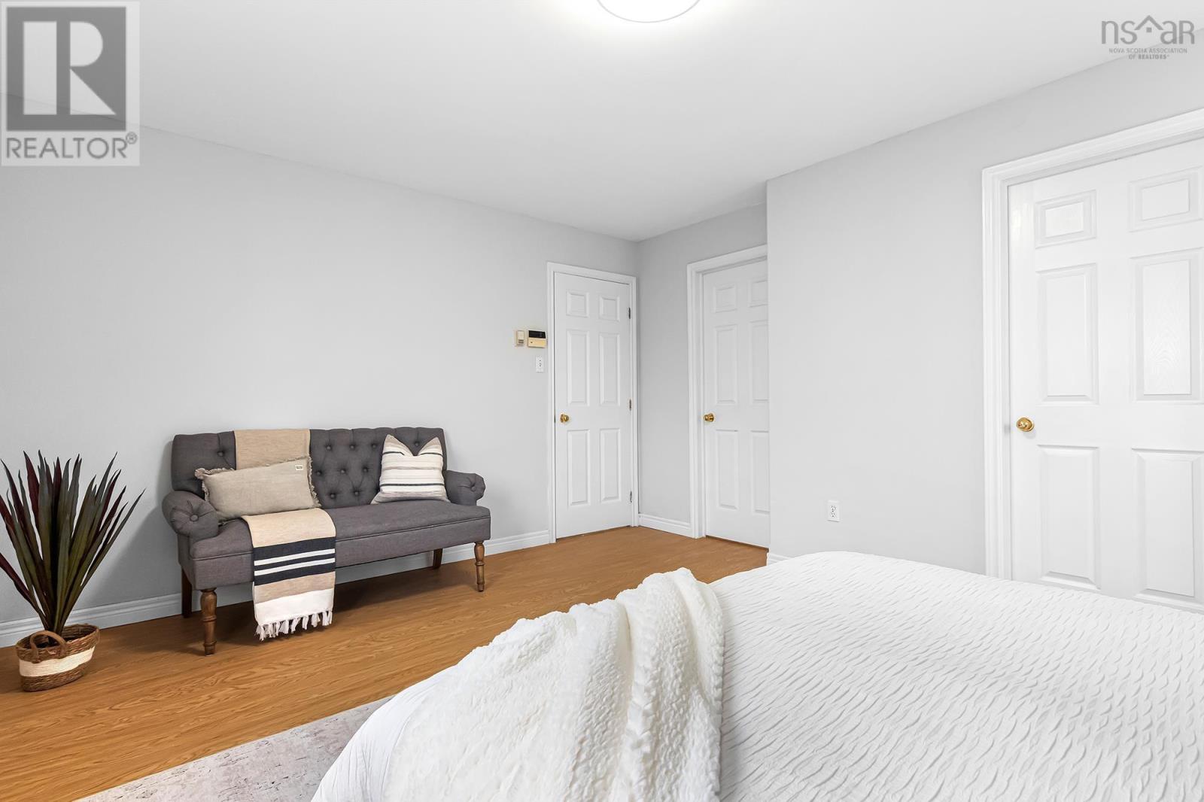
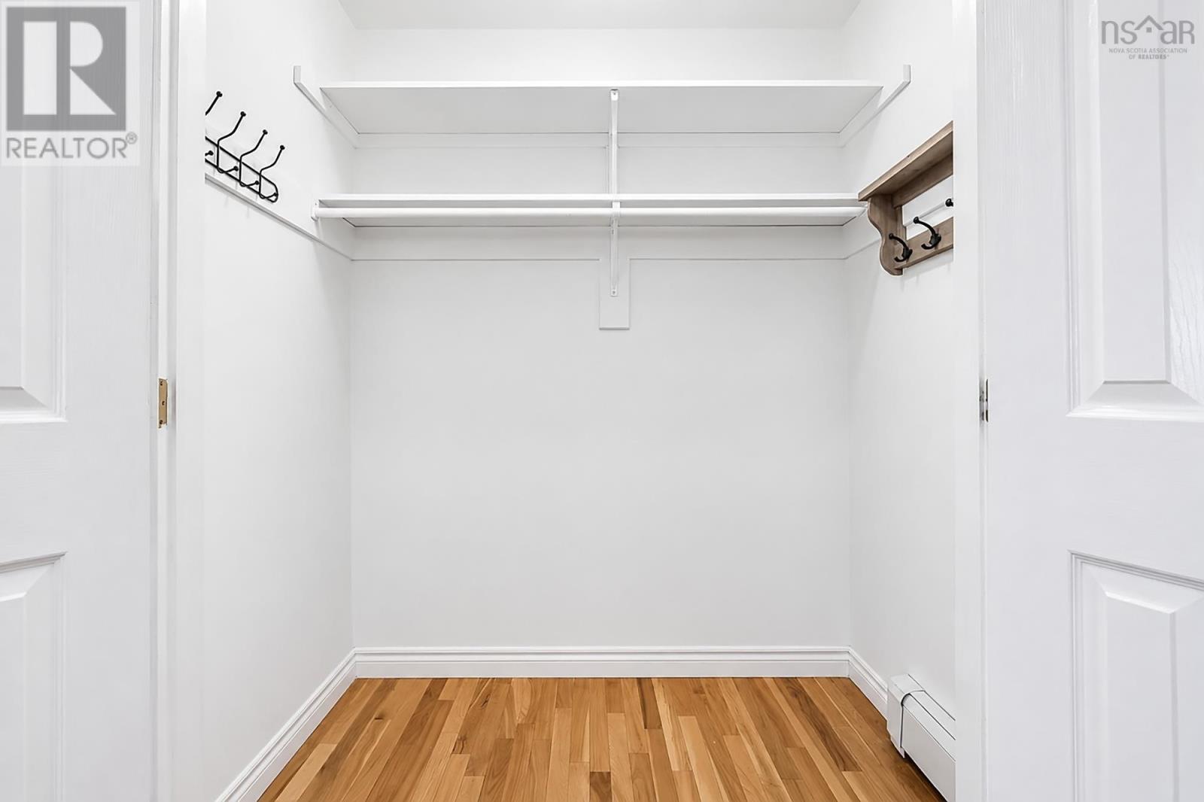
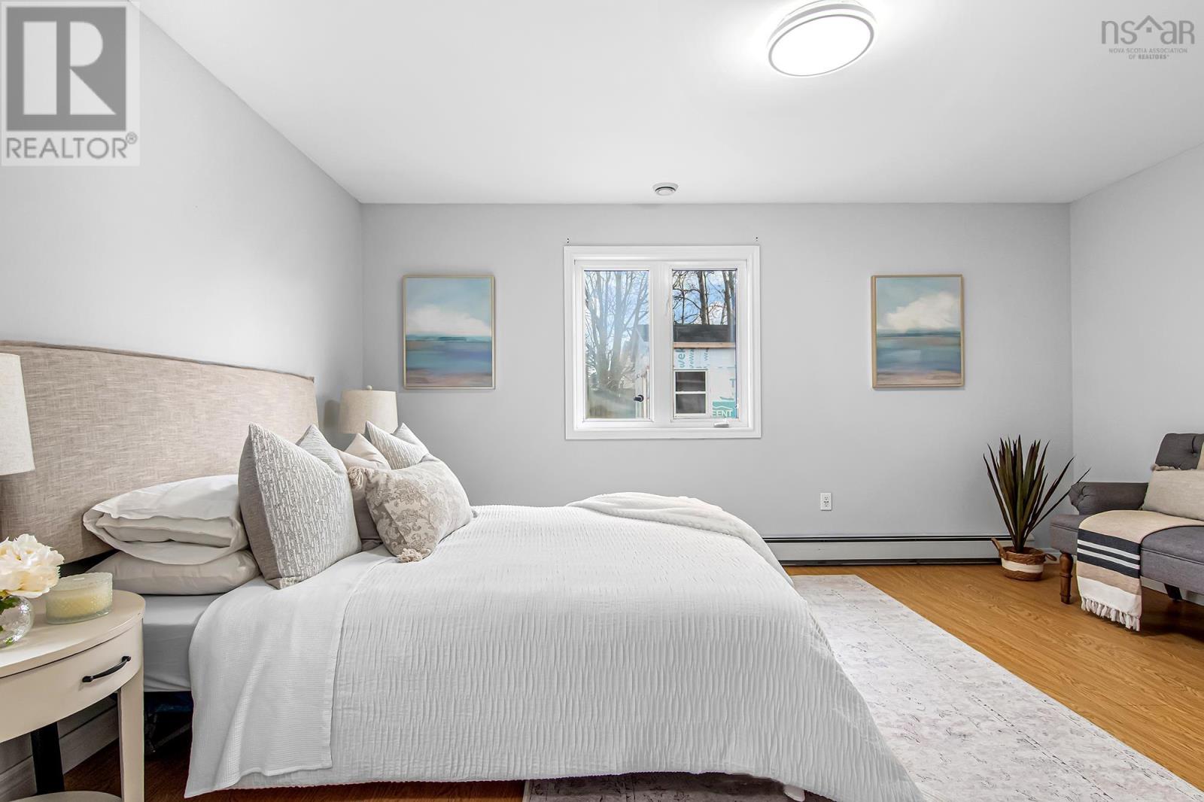
- Bedrooms
- 3
- Bathrooms
- 2 + 1 half
- Living area
- 2,077 sq ft
- Lot
- 0.15 acres
- Type
- Single Family
Description
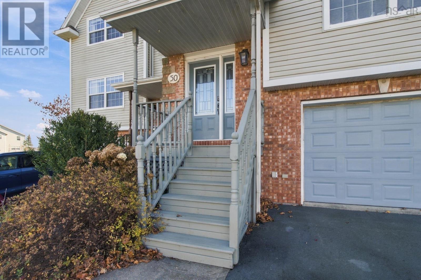
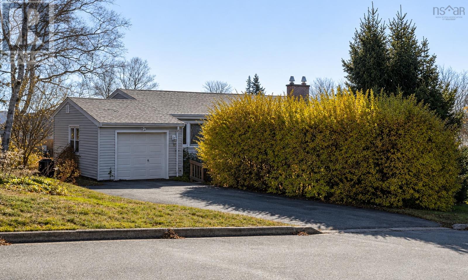
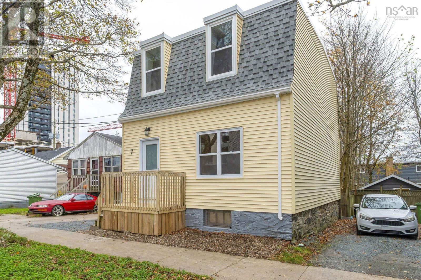
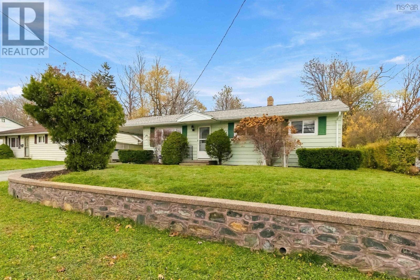
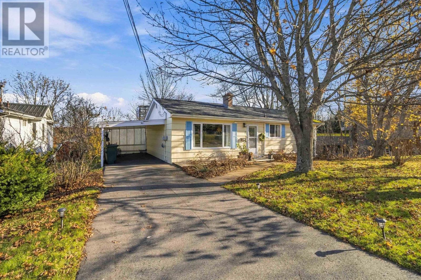
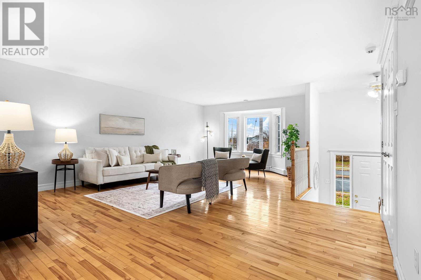
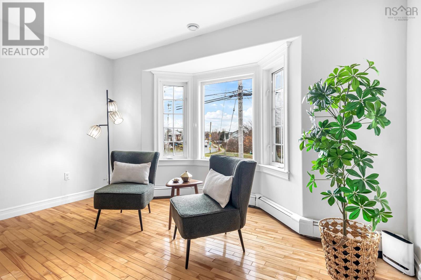
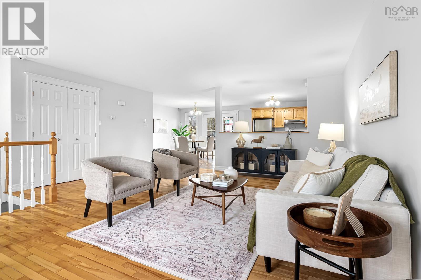
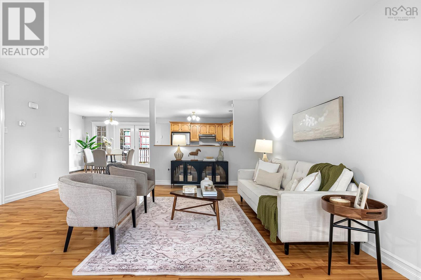
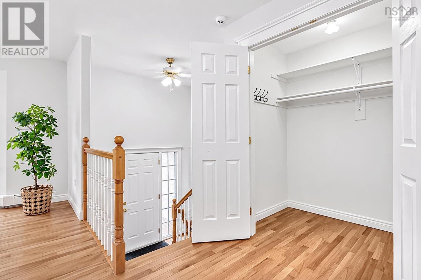
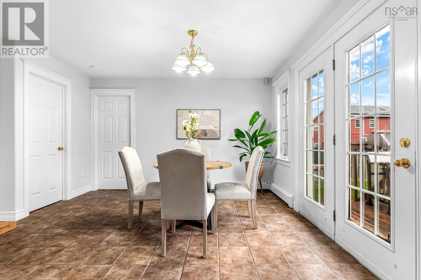
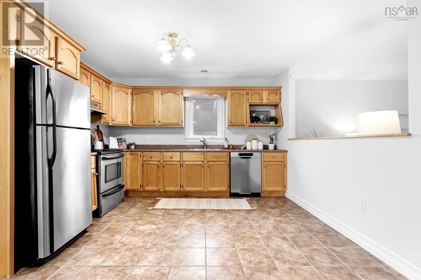
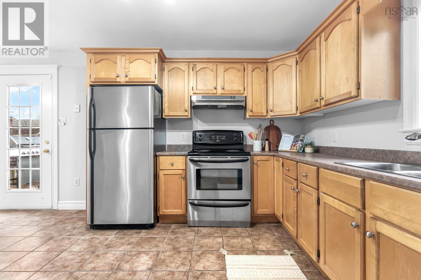
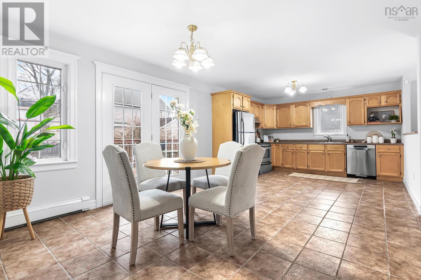
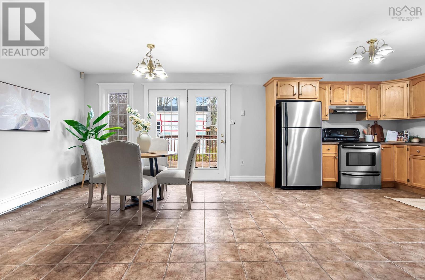
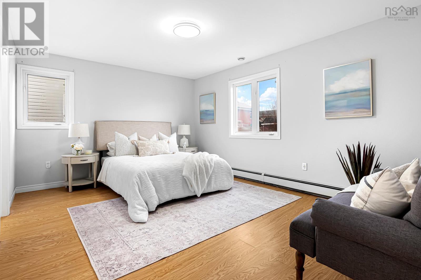
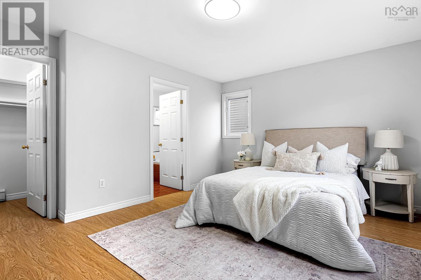
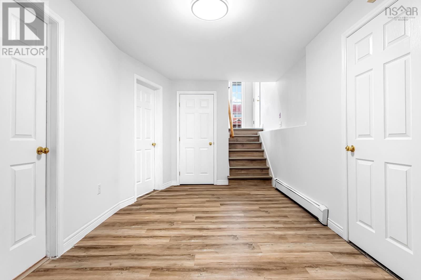
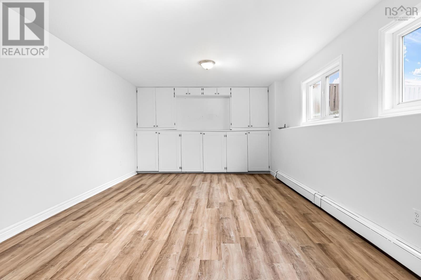
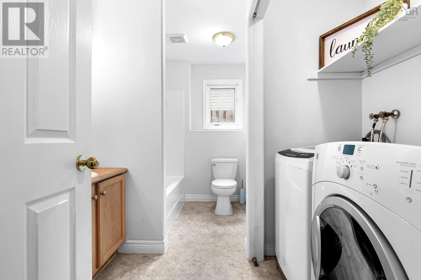
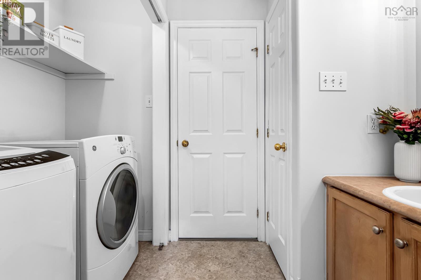
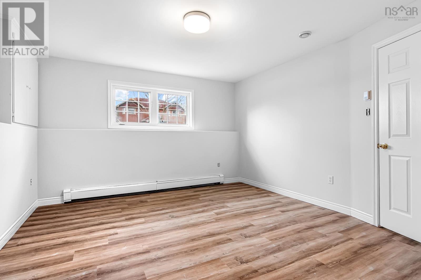
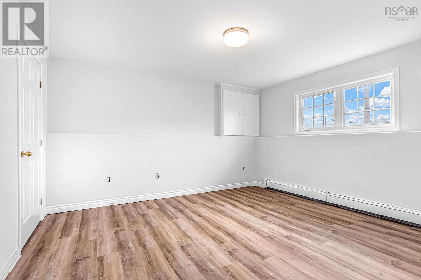
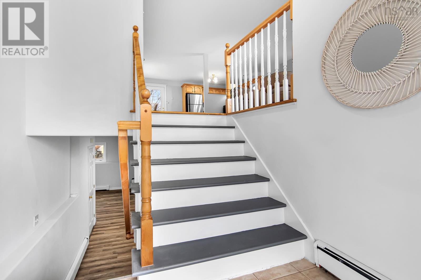
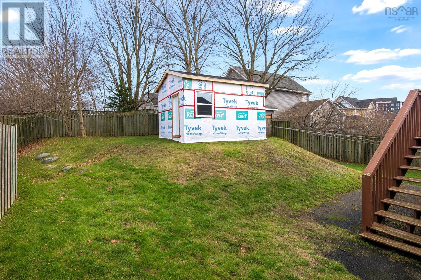
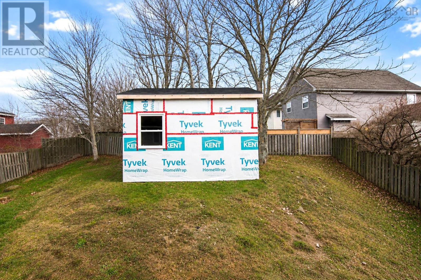
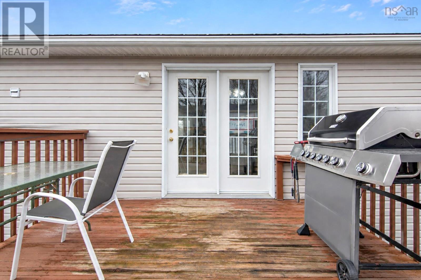
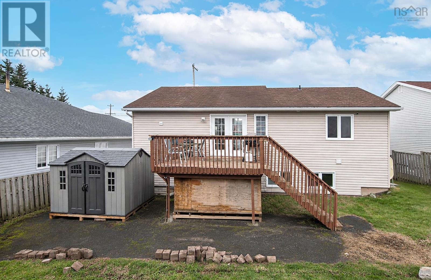
Welcome to 28 Lancaster Drive This 3-bedroom, 2.5-bath split entry in Lancaster Ridge is move-in ready. It has a new oil tank, air exchanger, fresh paint throughout, new flooring on the lower level, a newly repaved driveway and the furnace was replaced 3 years ago. Out back, a wired and heated 9x16 shed gives you a great bonus space for a workshop or hobbies. Lancaster Ridge is a quiet Dartmouth neighbourhood with Golden Acres Park and Albro Lake close by for walks. Mic Mac Mall and Dartmouth Crossing are just minutes away, theres quick access to both bridges and Highway 111, and several bus routes run nearby. Book your showing today!
Listing
- MLS® number
- 202628204
- Status
- Active
- Days On Market
- 2
Building
- Type
- House
- Year built
- 2002
- Storeys
- 1
- Living area
- 2,077 sq ft
- Above grade
- 2,077 sq ft
- Bedrooms above grade
- 1
- Bedrooms below grade
- 2
- Foundation
- Poured Concrete
Interior
- Flooring
- Hardwood, Laminate, Ceramic Tile
- Heating
- Baseboard heaters, Oil
- Appliances
- Washer, Refrigerator, Dishwasher, Stove, Dryer
- Accessibility
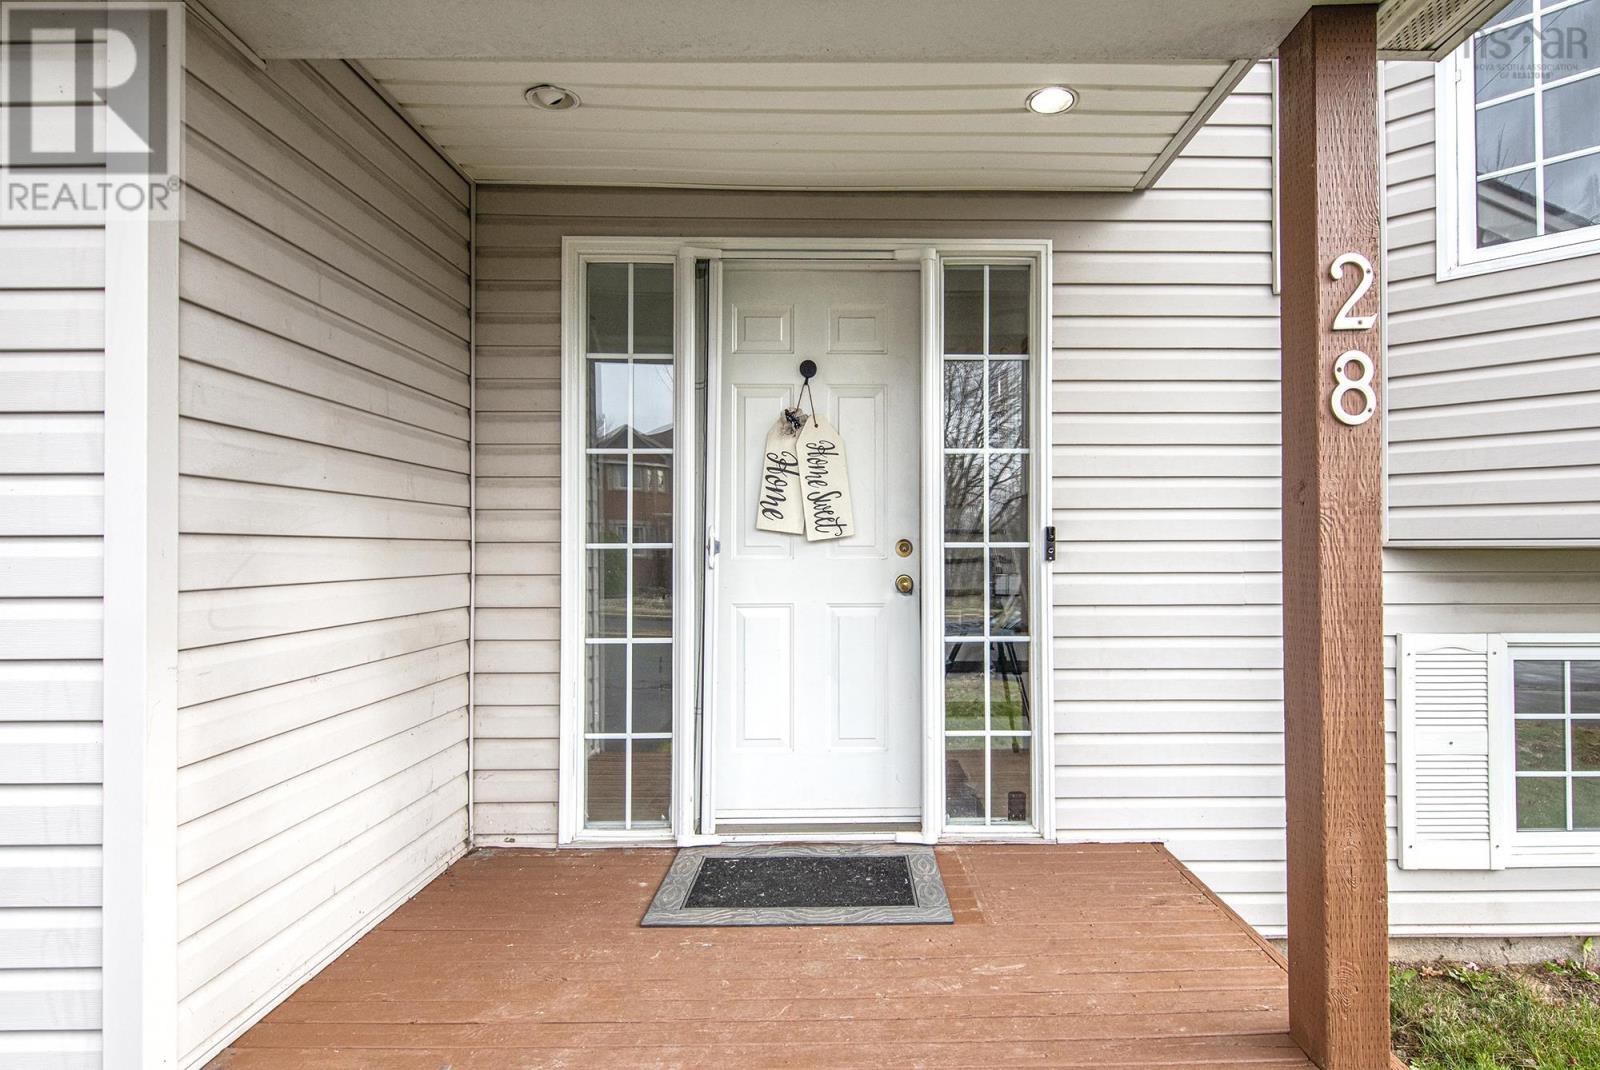
- 5ft min Kitchen Turning Radius, 32in min Entry Doorways, Entry less than 3 steps, Entry threshold less than ½ inch
Land
- Lot size
- 0.15 acres
- Exterior features
- Vinyl
Parking
- Type
- Attached Garage, Garage, Paved Yard
Utilities
- Water
- Municipal water
- Sewer
- Municipal sewage system
Fees and Taxes
- Common interest
- Freehold
- Parcel number
- 41032574
Rooms
| Room | Level | Size |
|---|---|---|
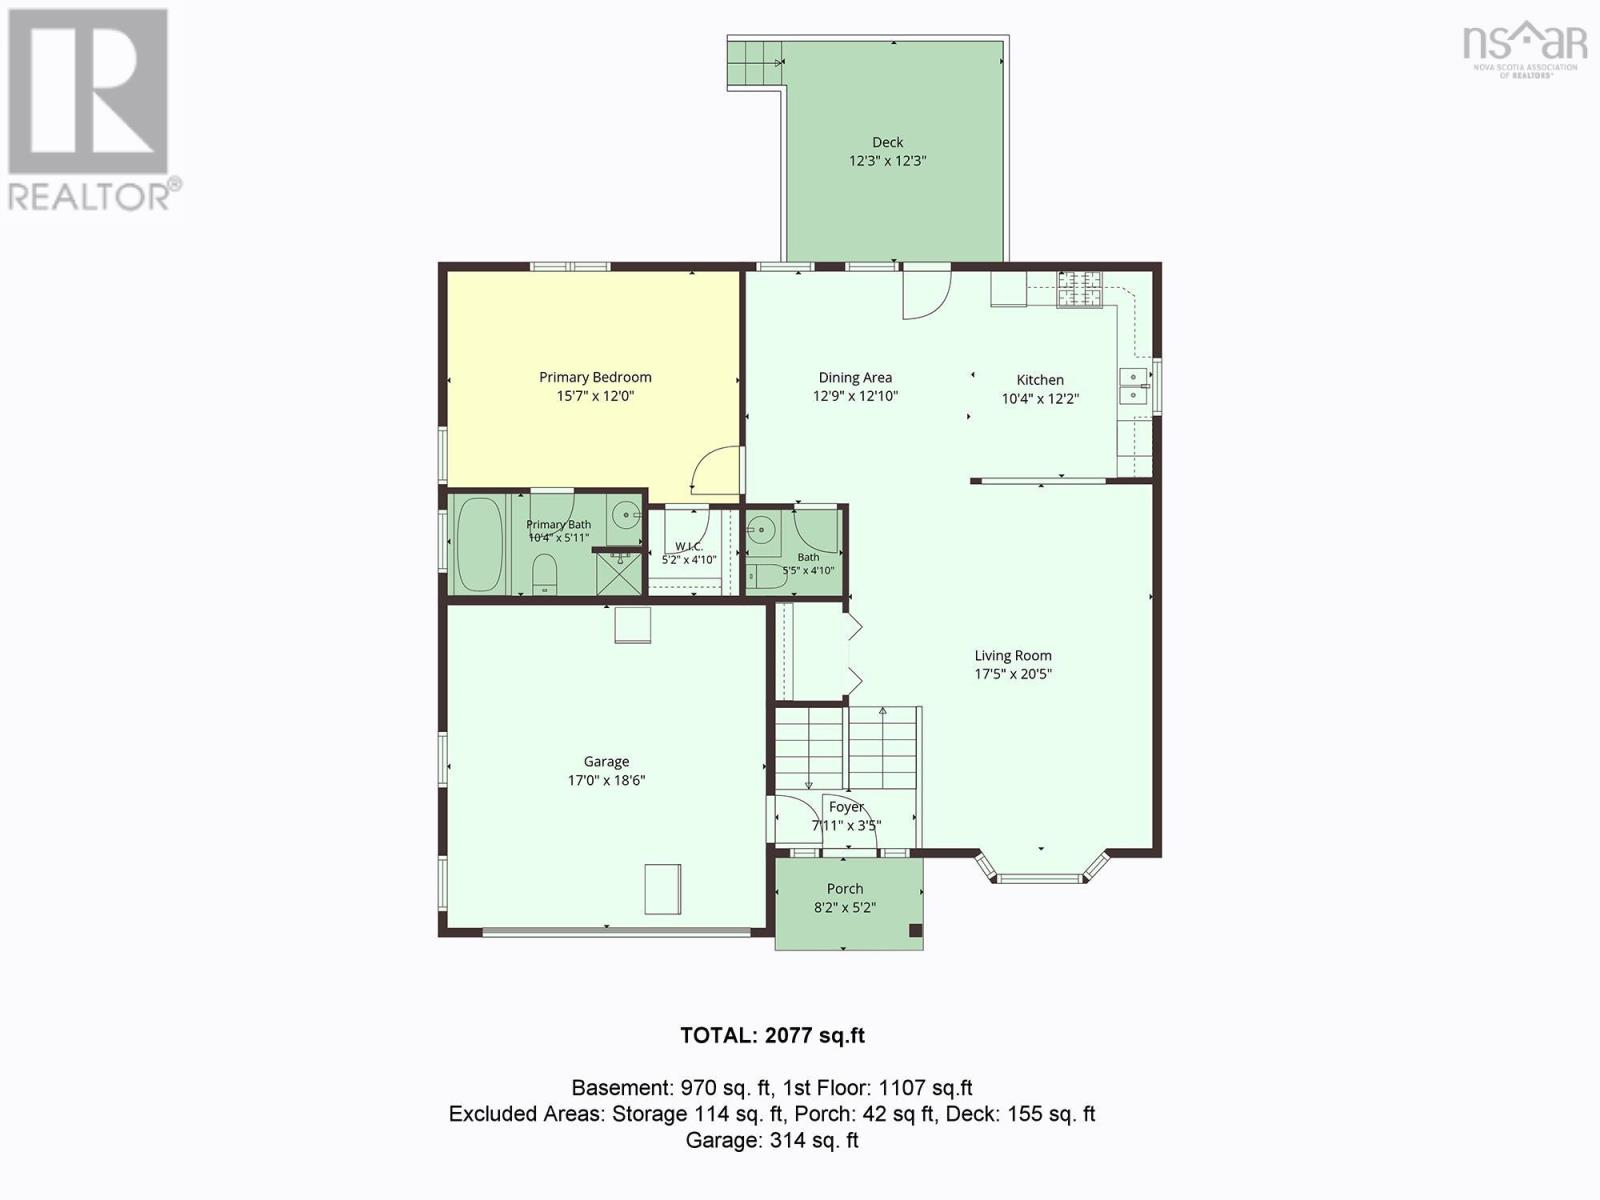
| Living room | Main level | 17.5x20.5 |
| Kitchen | Main level | 10.4x12.2 |
| Dining room | Main level | 12.9x12.10 |
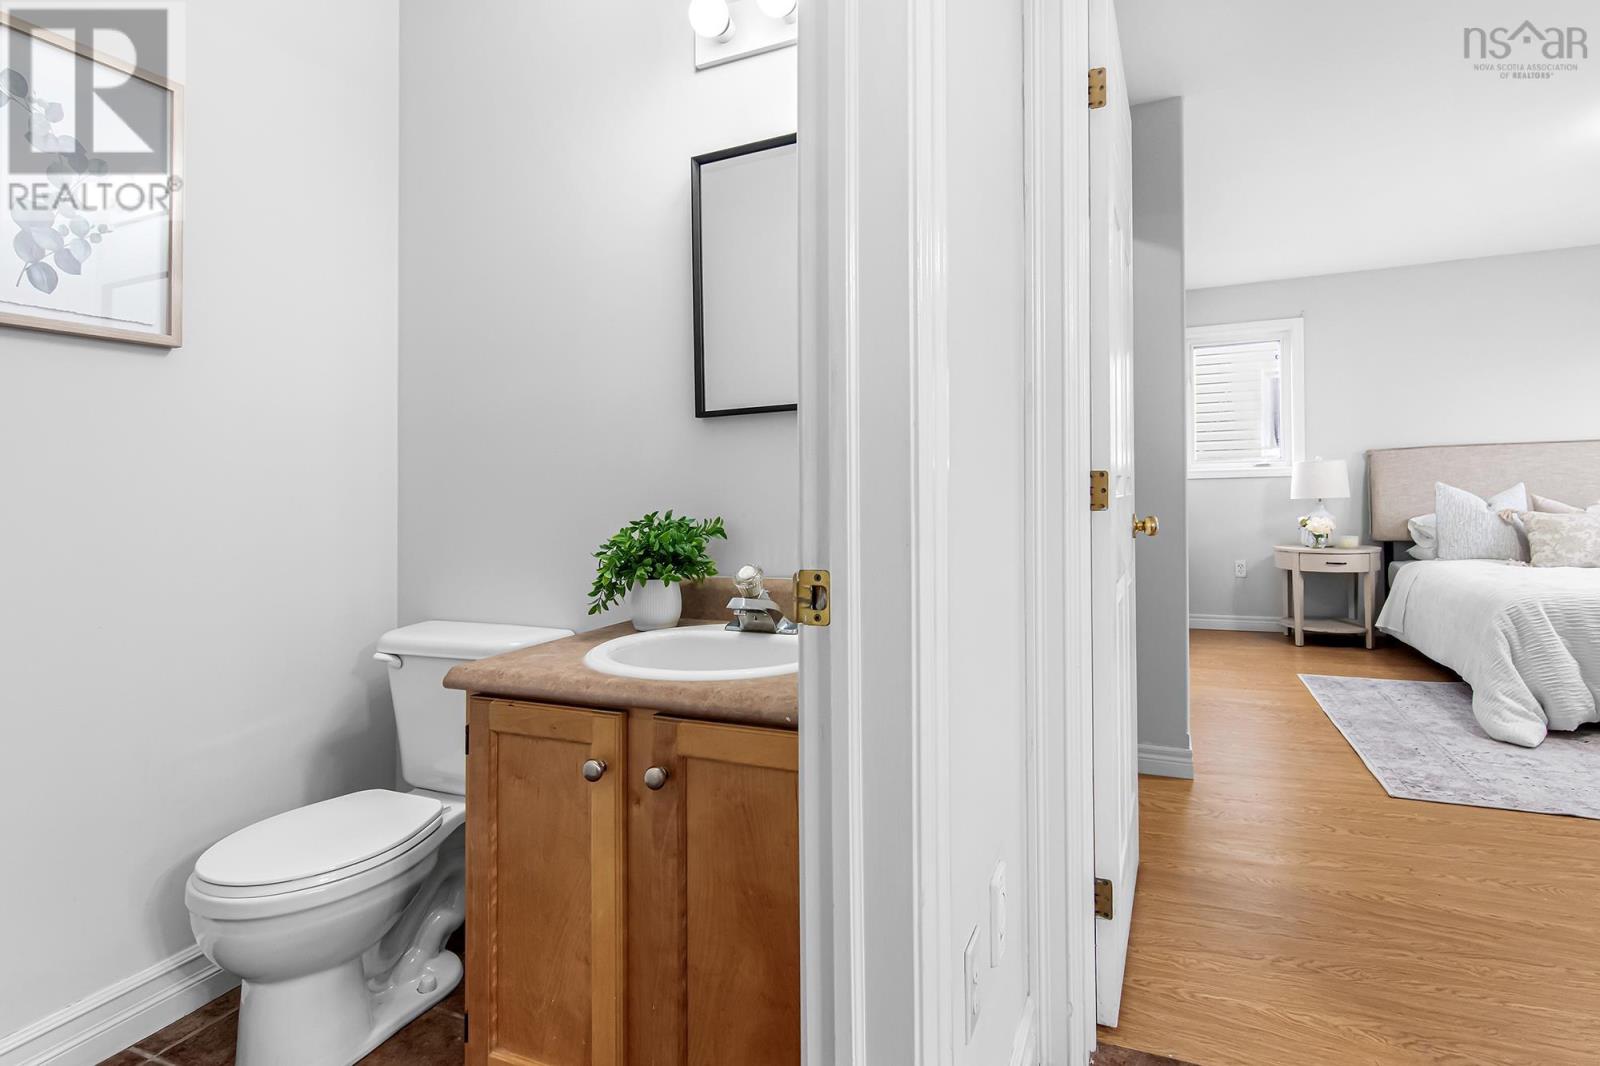
| Primary Bedroom | Main level | 15.7x12 |
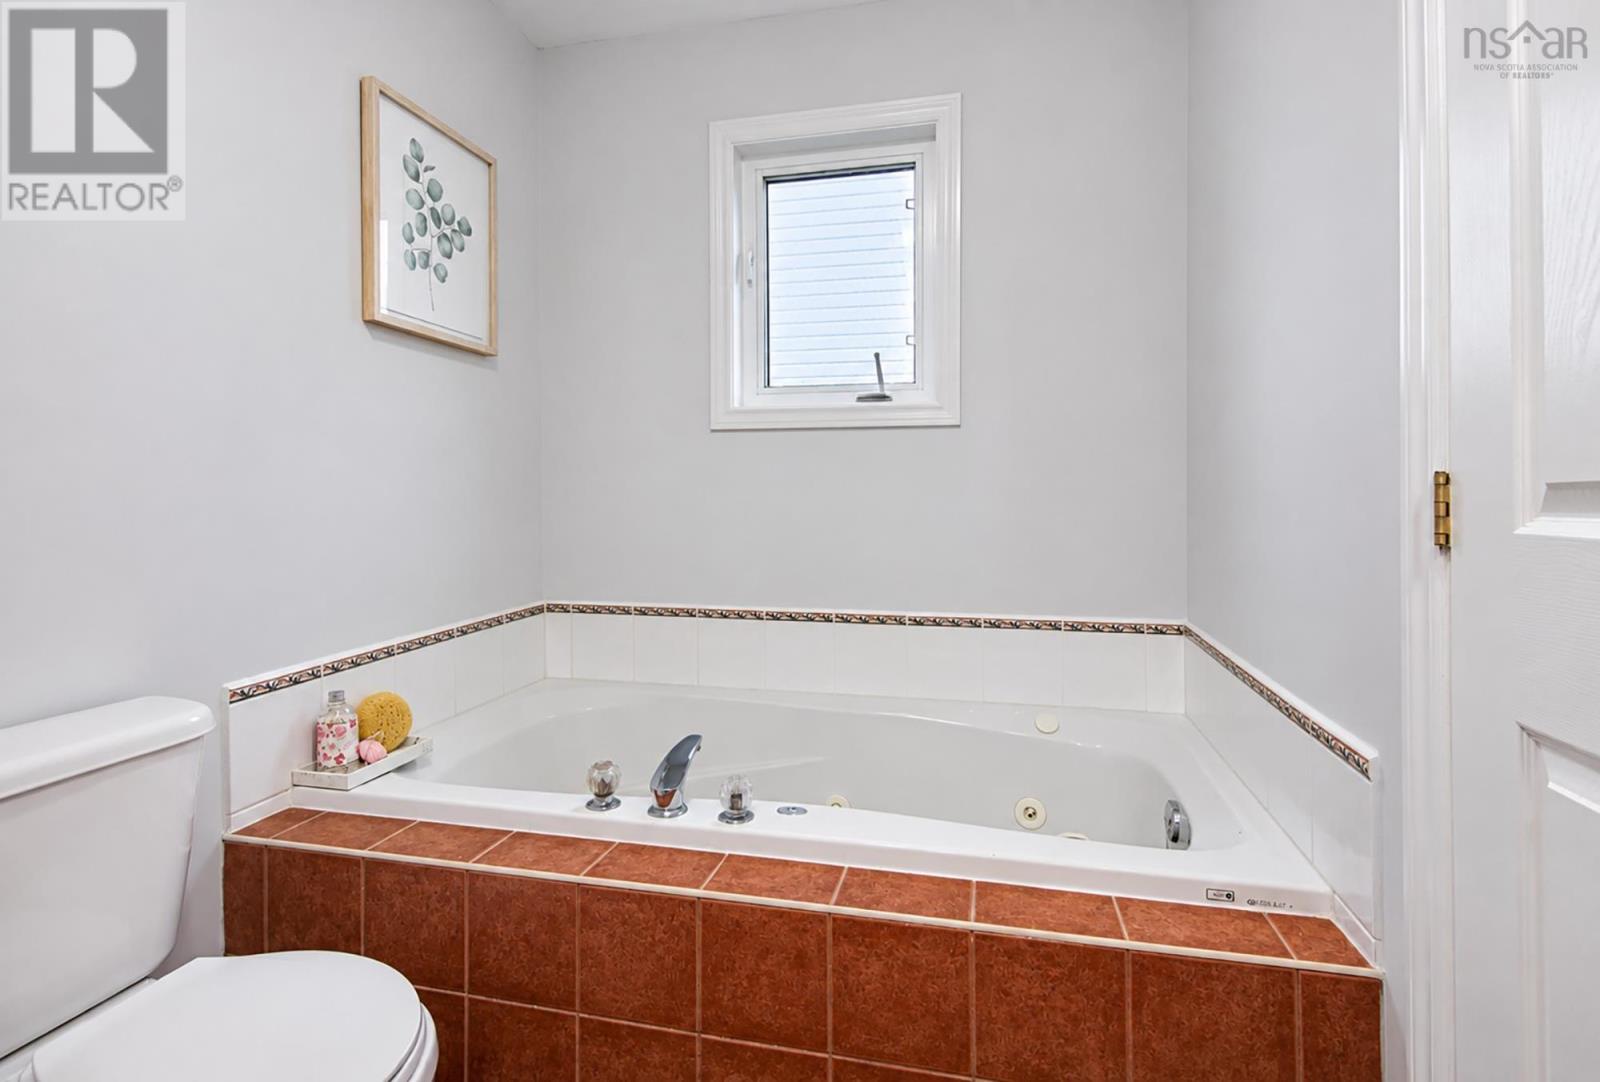
| 4pc Ensuite bath | Main level | 10.4x5.11 |
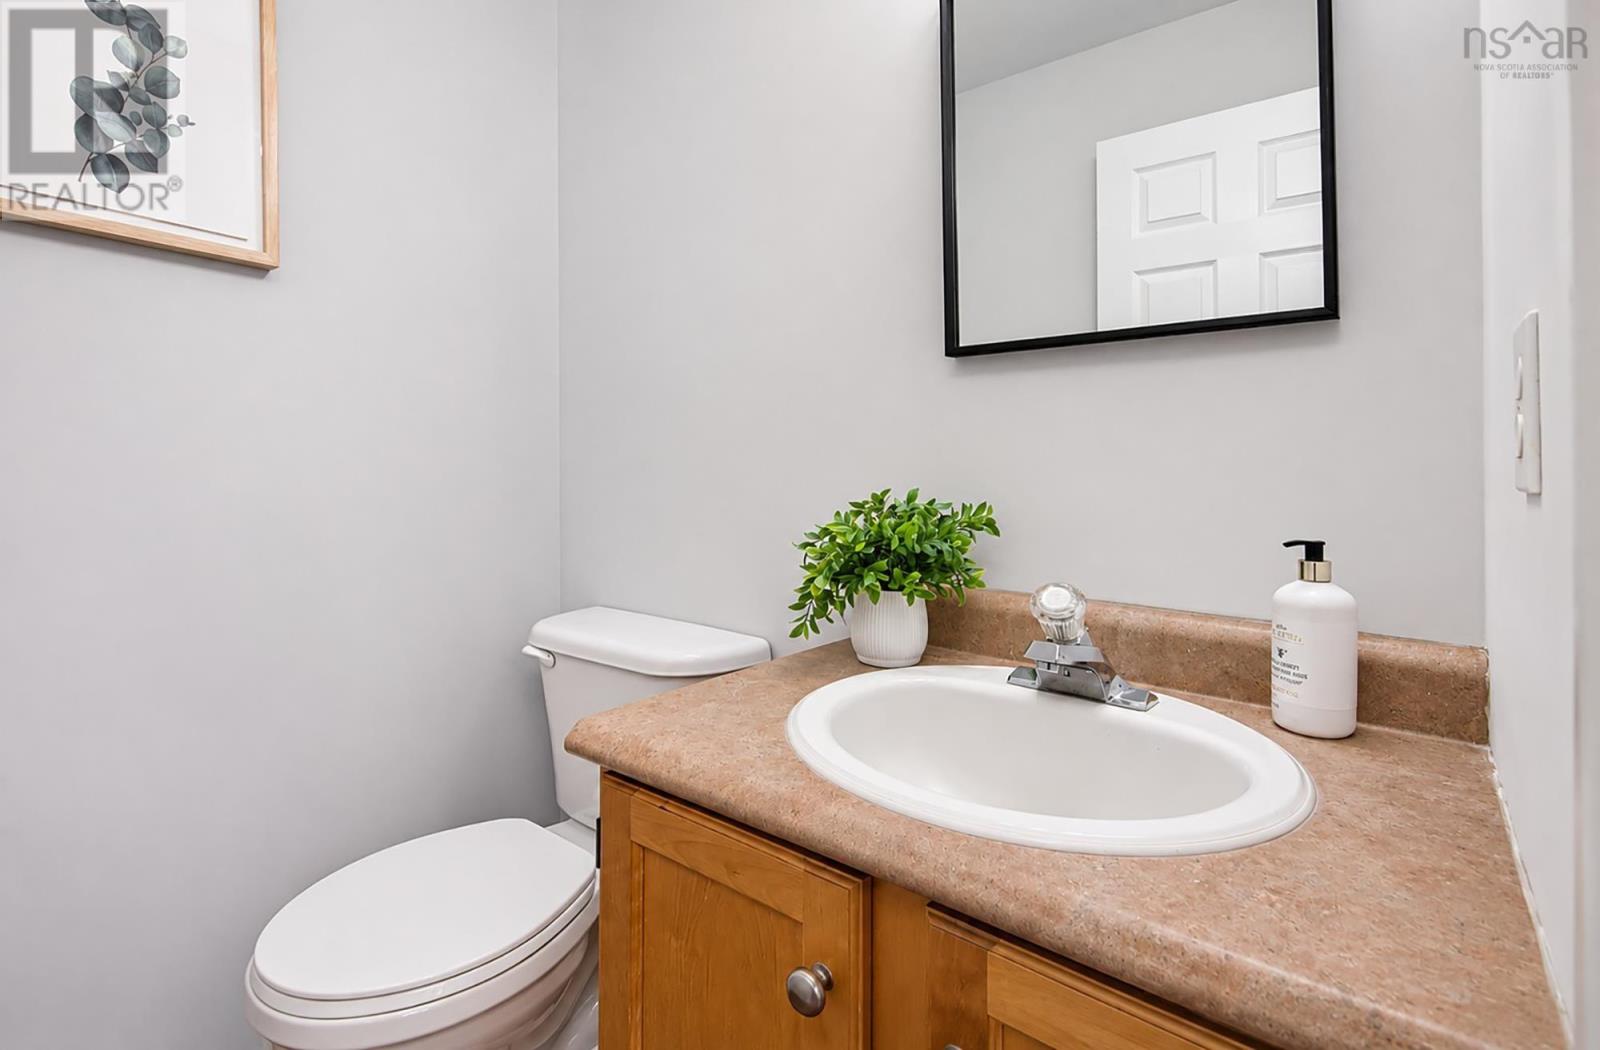
| 2pc Bathroom | Main level | 5.5x4.10 |
| Foyer | Main level | 7.11x3.5 |
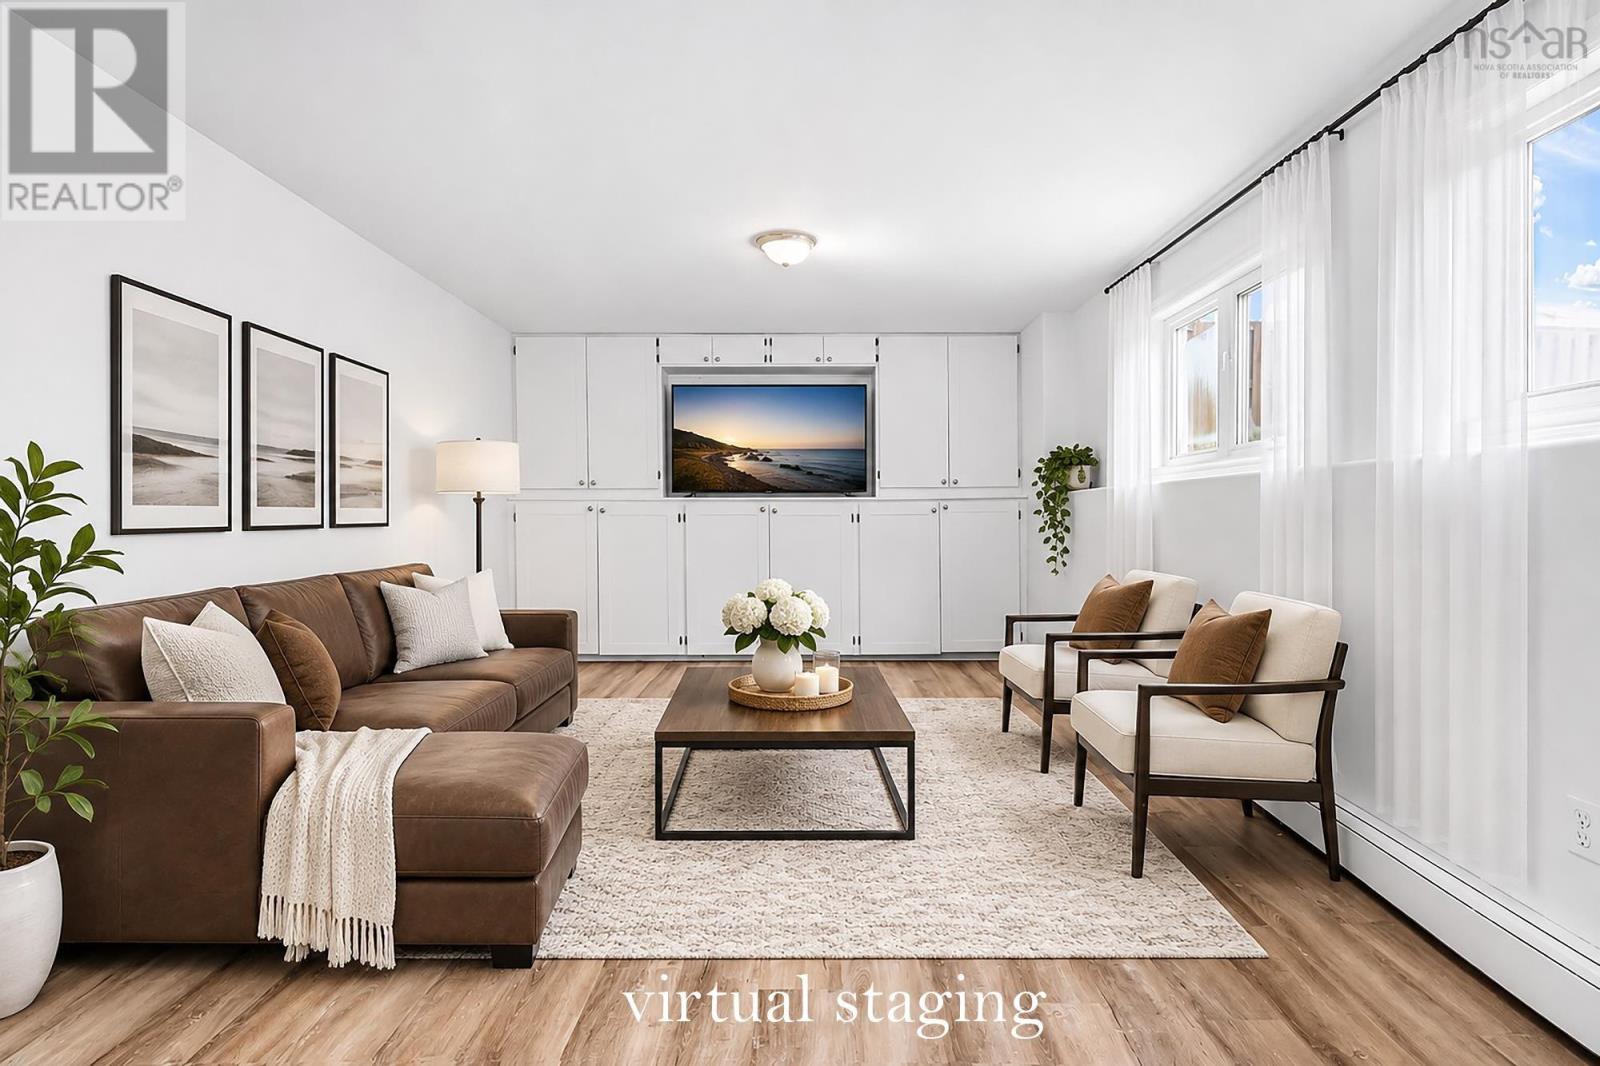
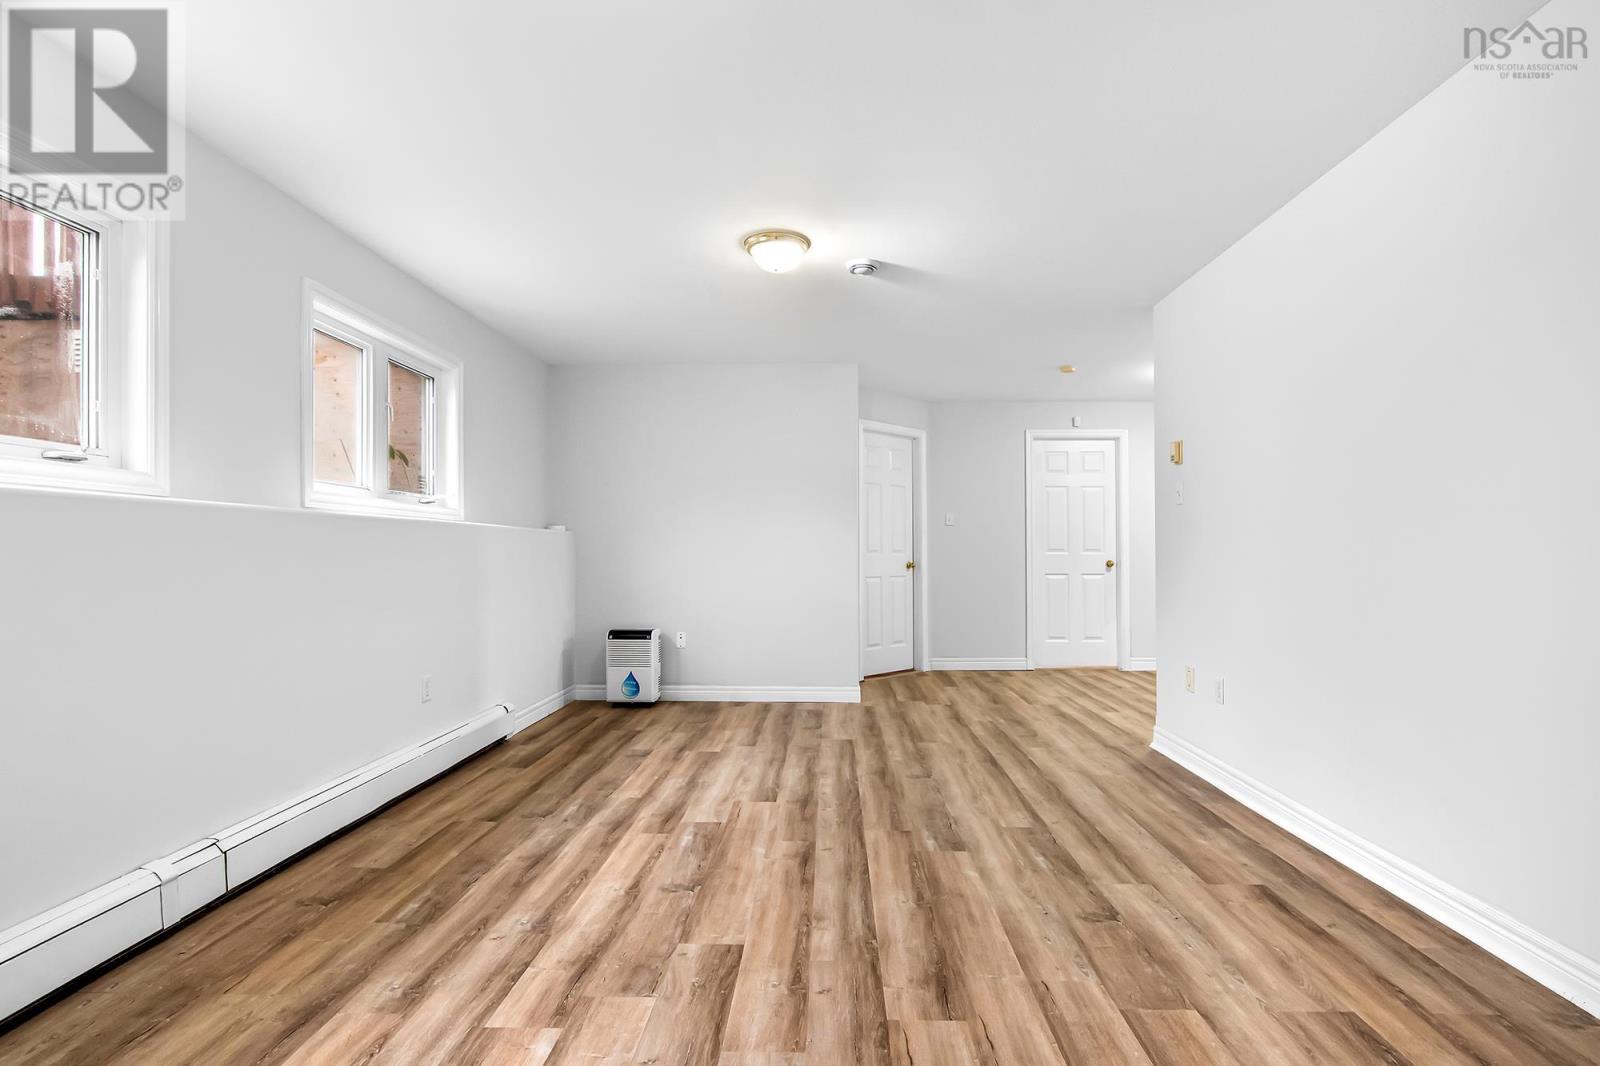
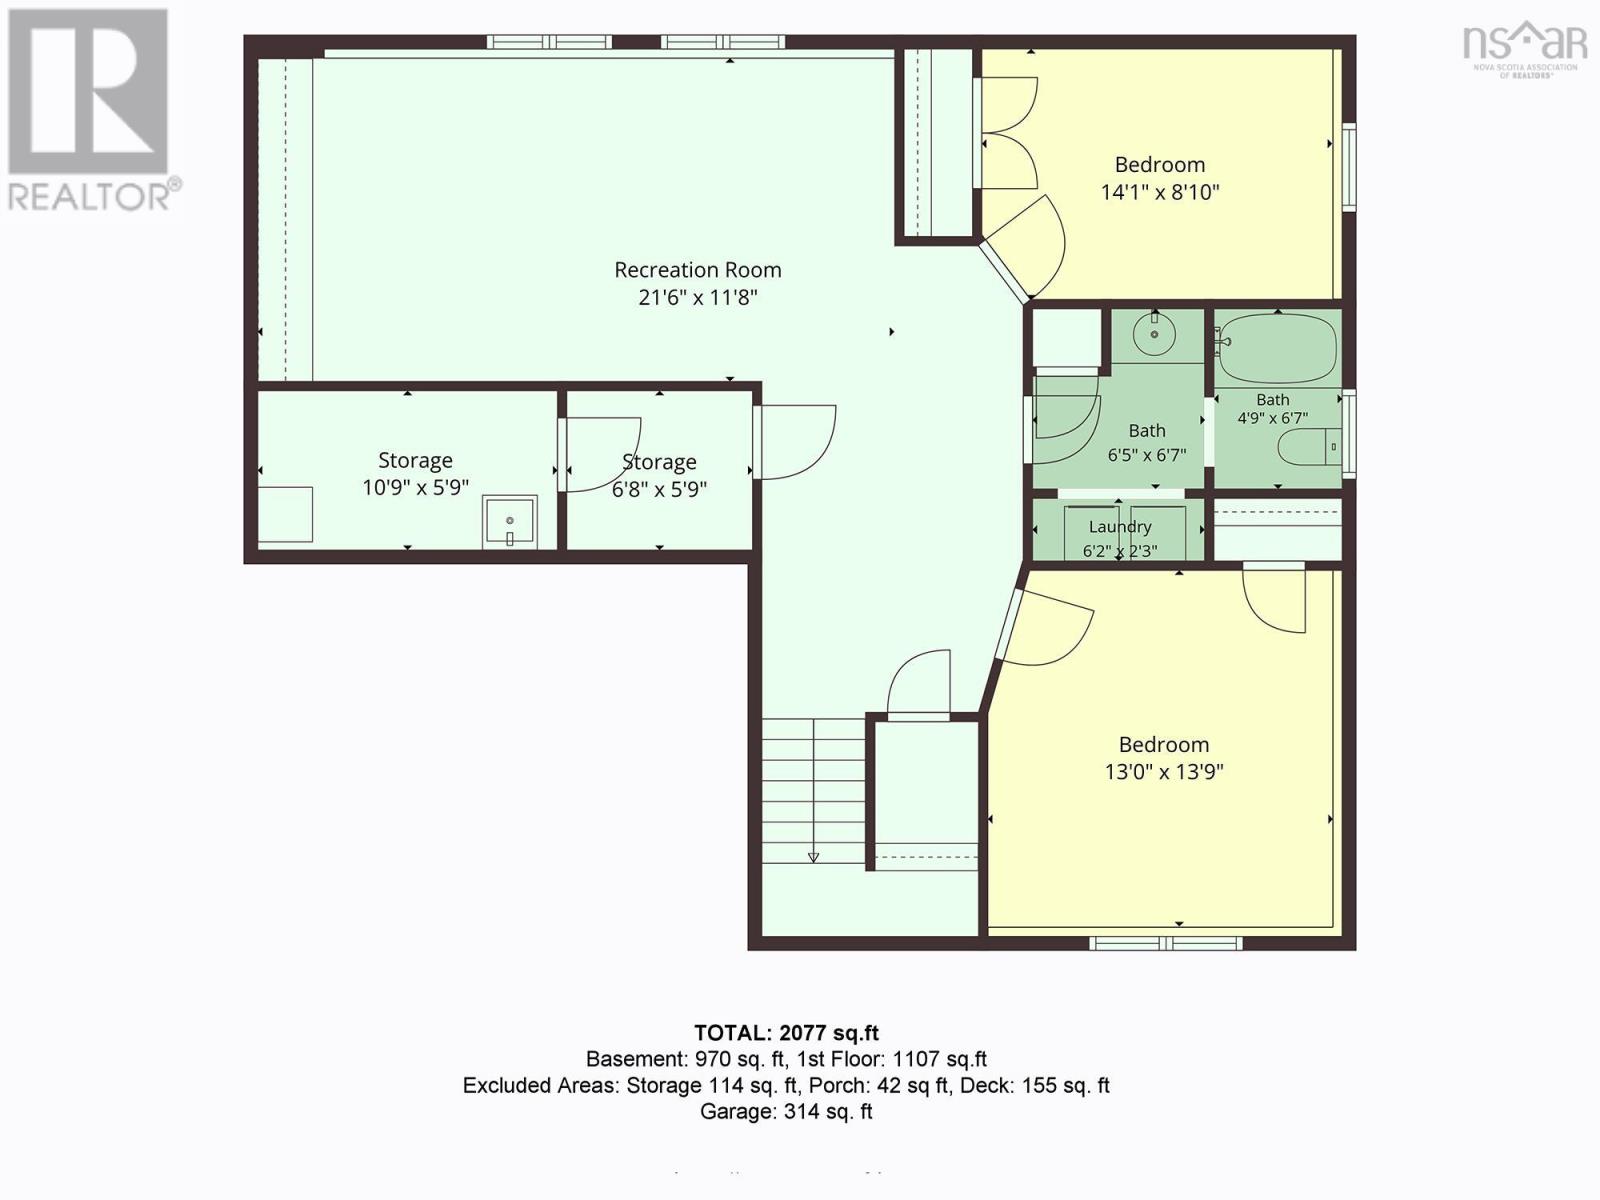
| Recreational, Games room | Basement | 21.6x11.8 |
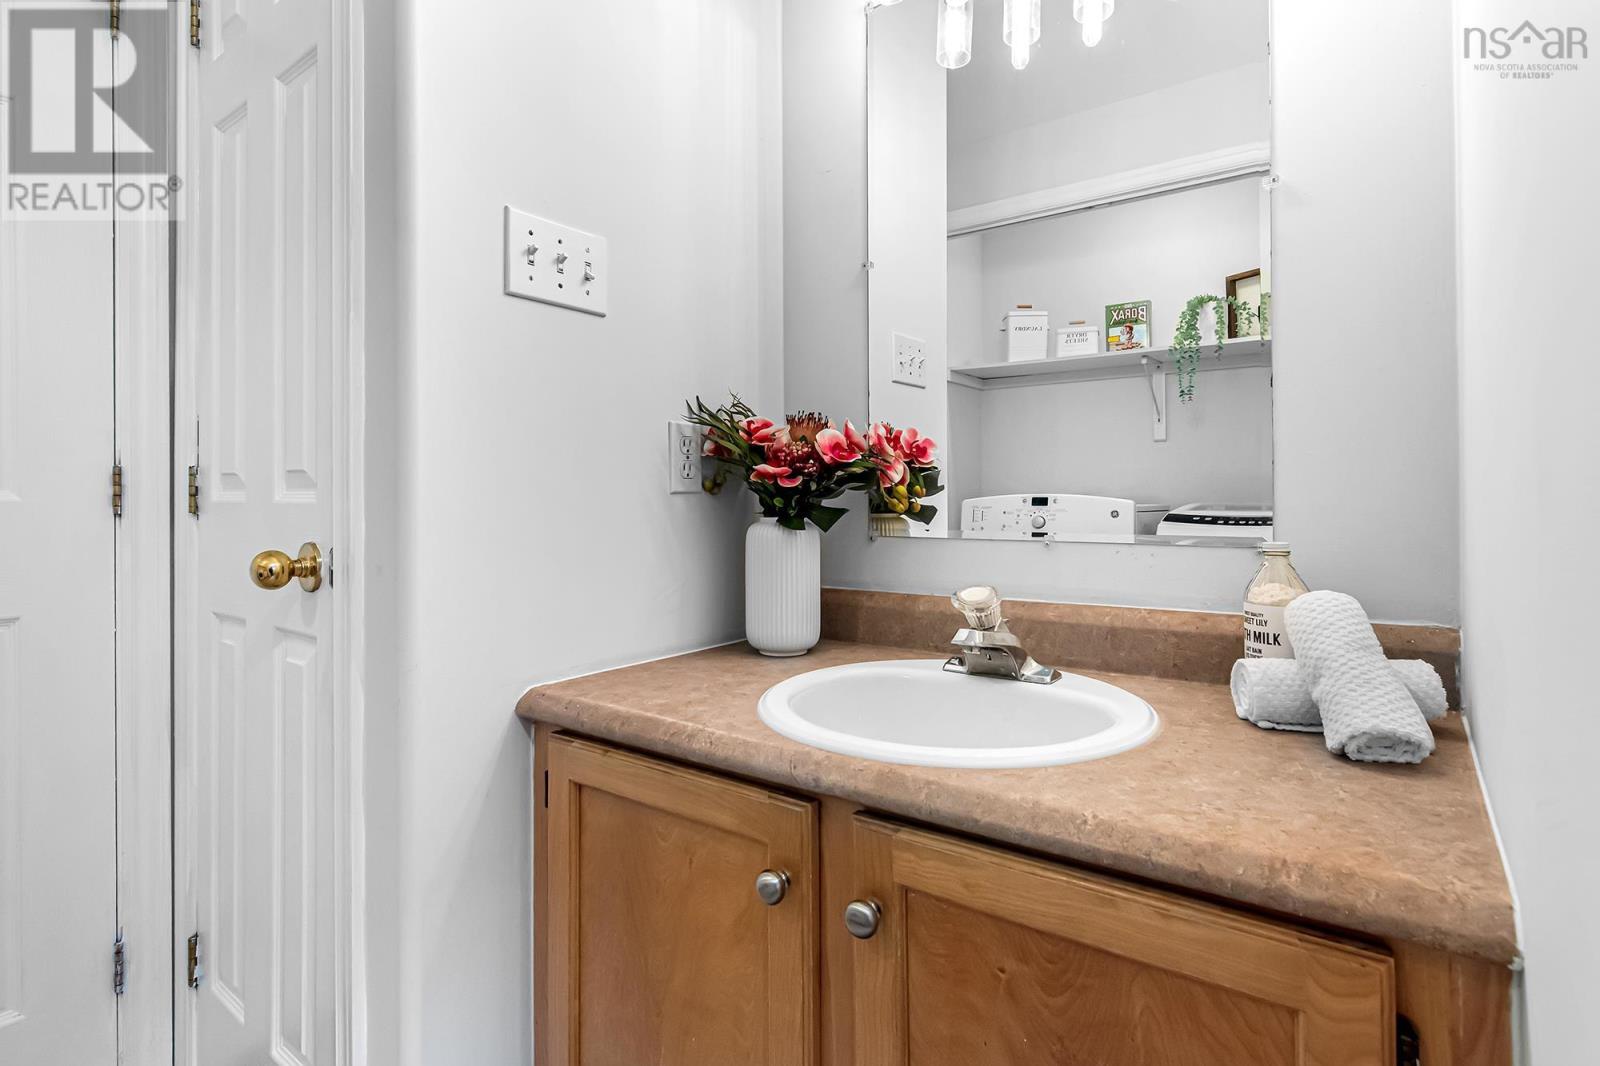
| Laundry / Bath | Basement | 17x15.1 |
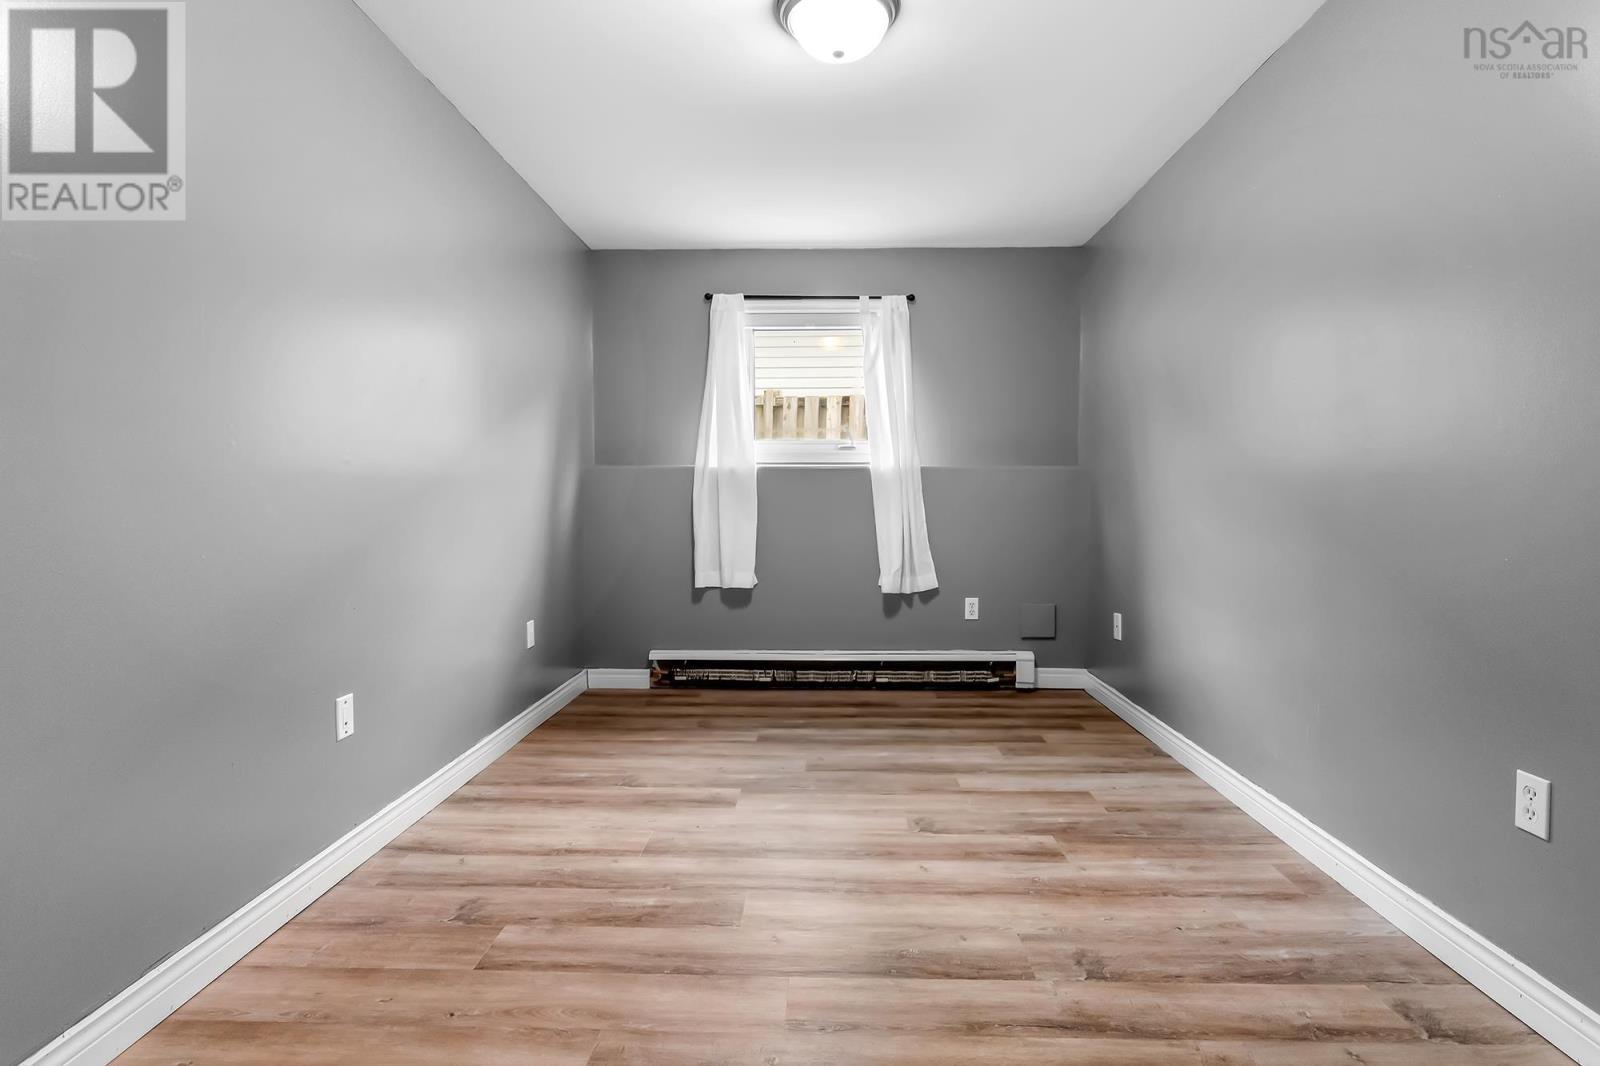
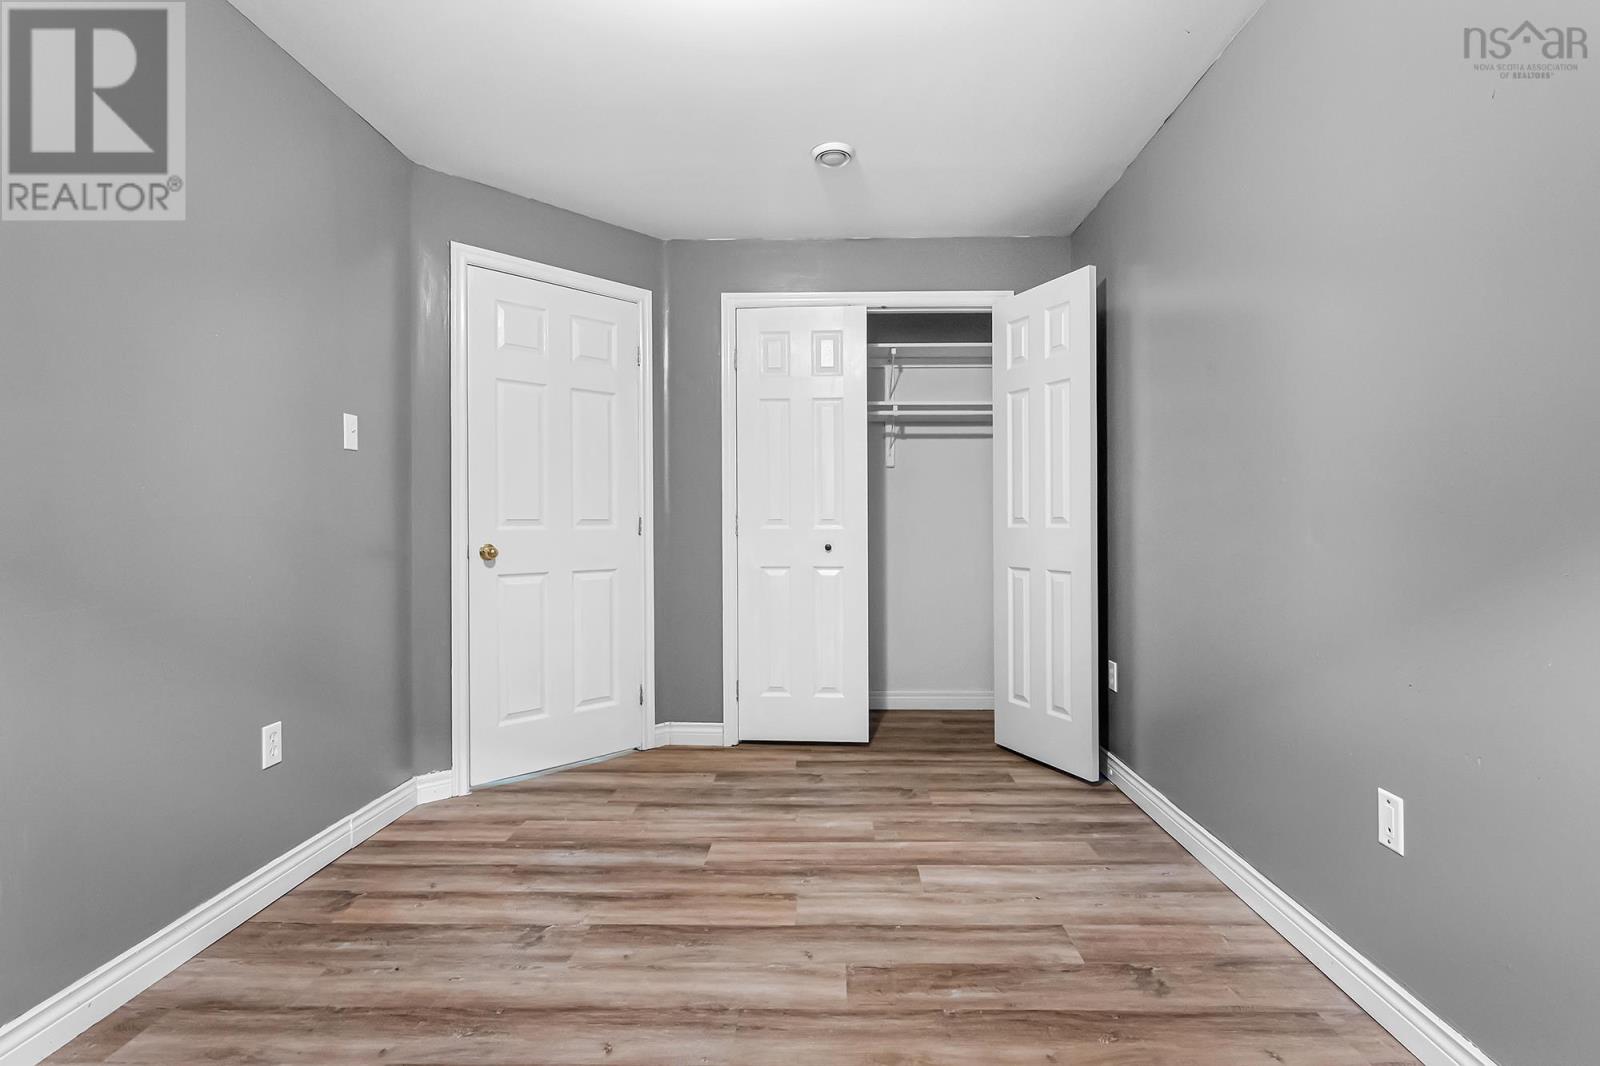
| Bedroom | Basement | 14.1x8.10 |
| Bedroom | Basement | 13x13.9 |
| Utility room | Basement | 10.9x5.9 |
| Storage | Basement | 6.8x5.9 |
Directions
Woodland Avenue to Lancaster Drive. Property is on the right.
The map loads here.