54 Pinecrest Drive
Dartmouth, Nova Scotia B3A 2J3
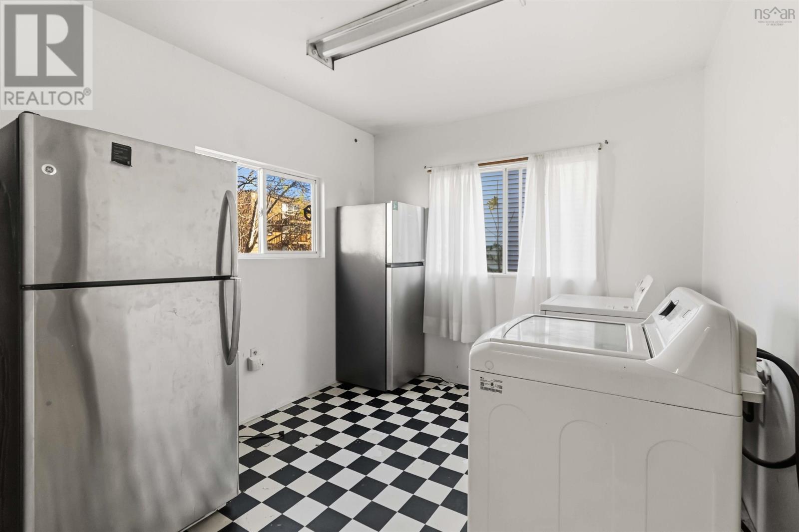
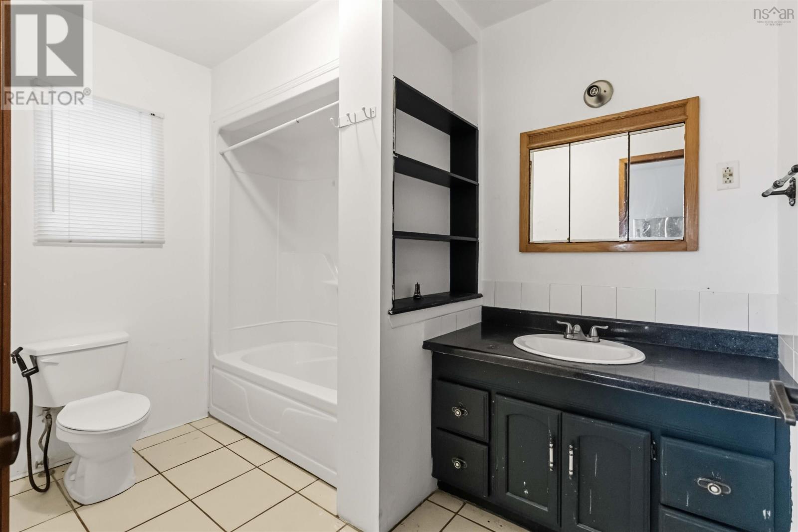
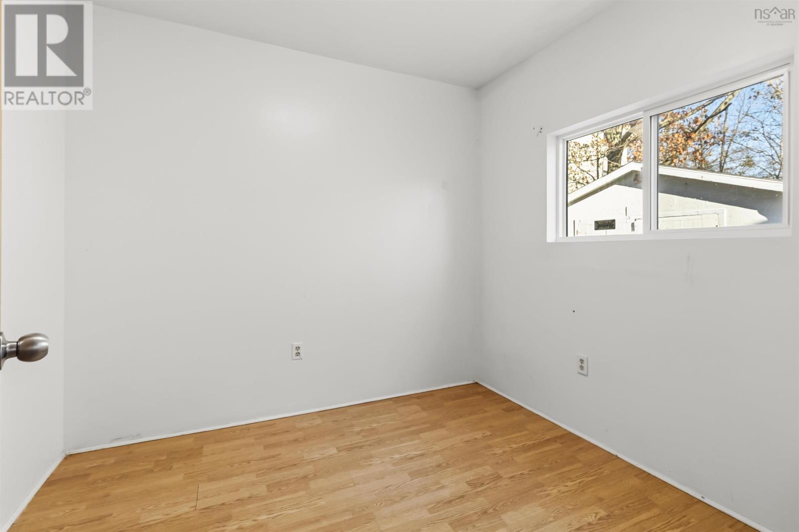
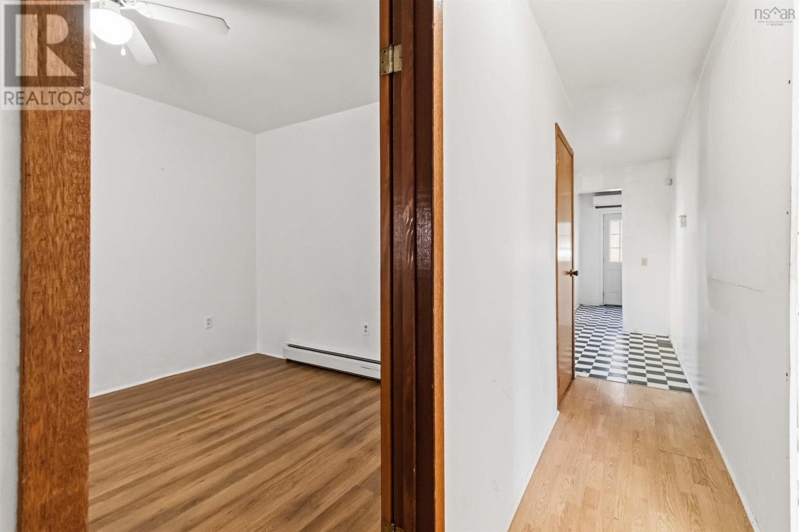
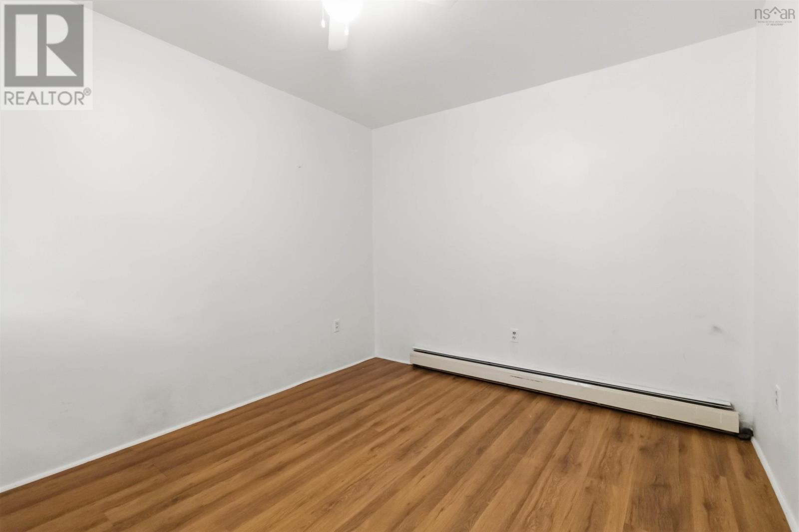
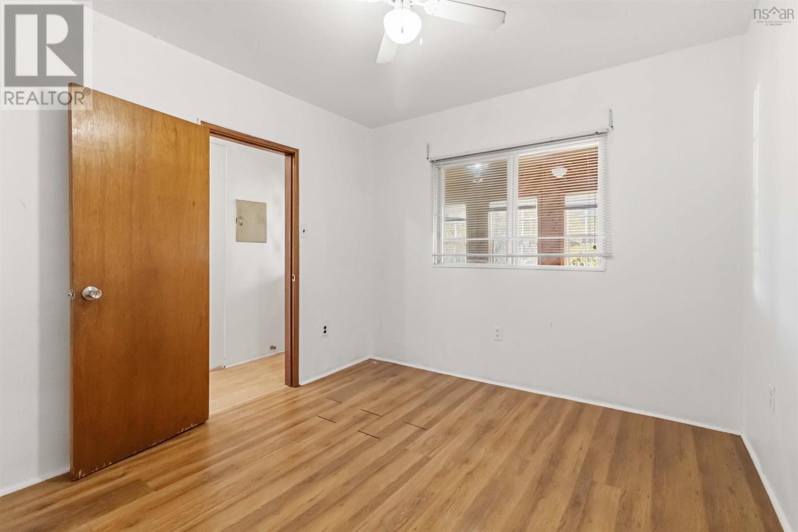
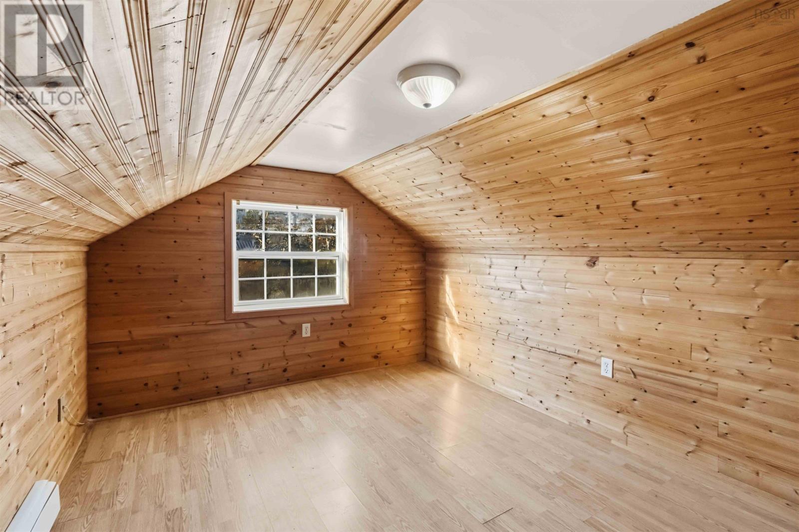
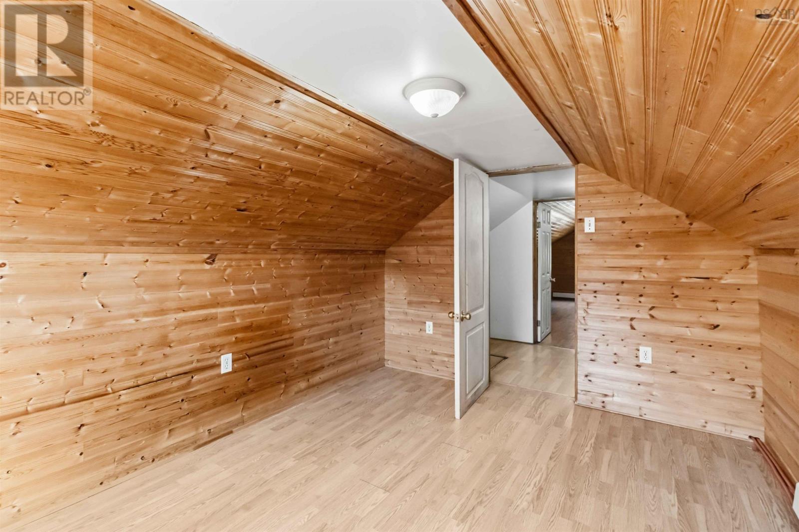
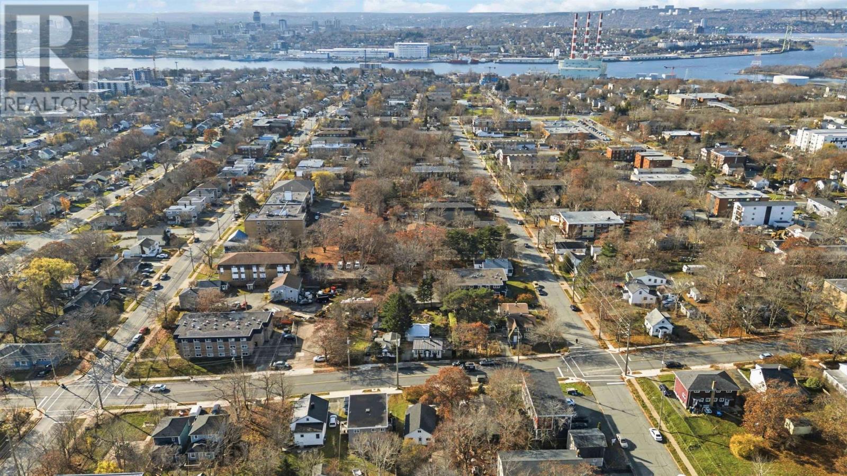
- Bedrooms
- 4
- Bathrooms
- 1
- Living area
- 1,315 sq ft
- Lot
- 0.14 acres
- Type
- Single Family
Description
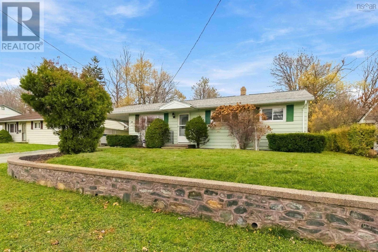
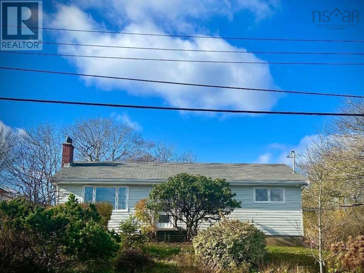
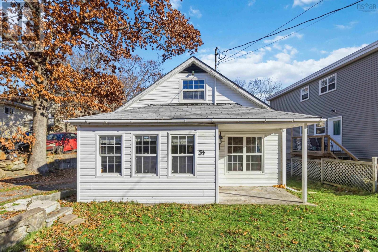
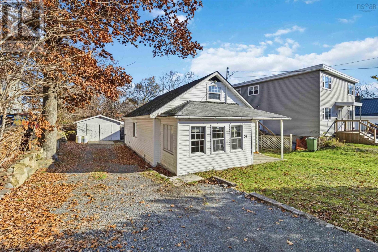
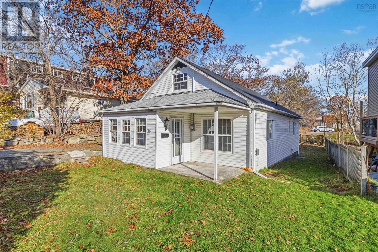
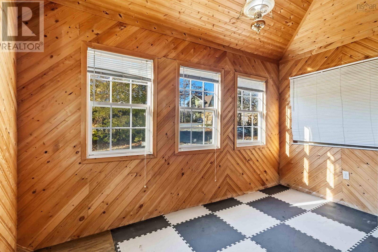
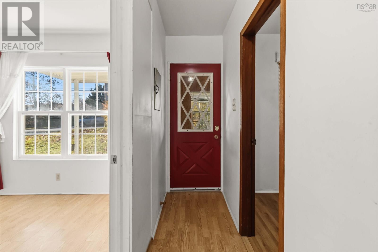
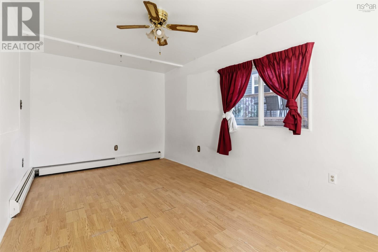
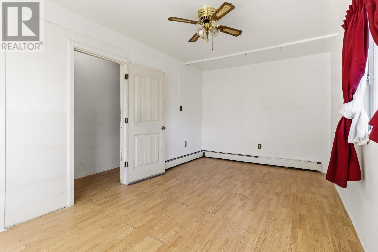
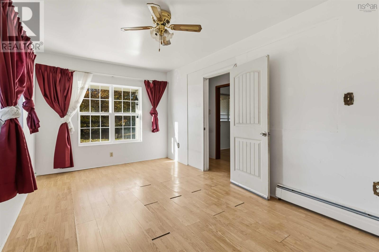
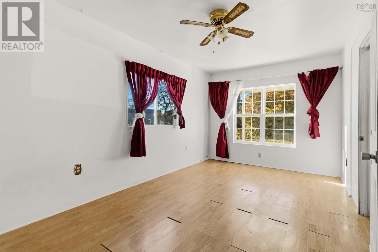
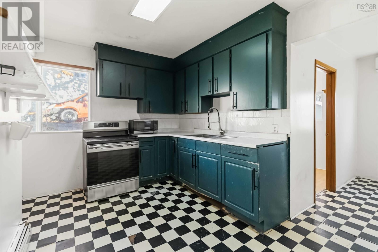
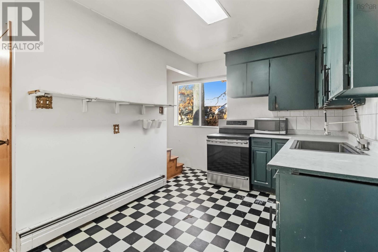
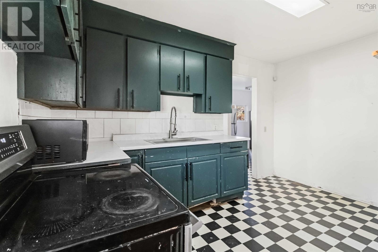
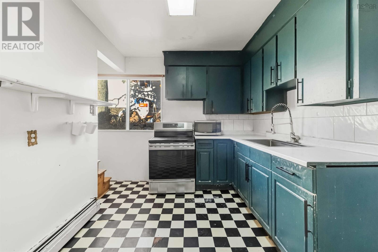
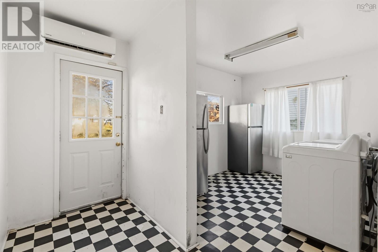
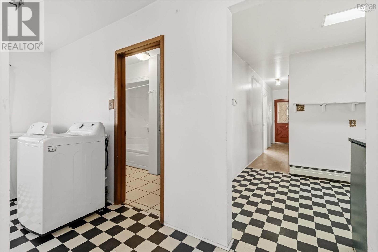
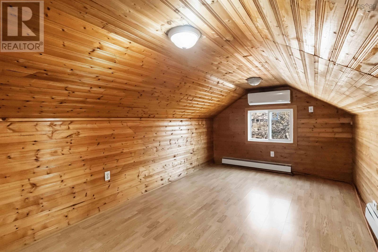
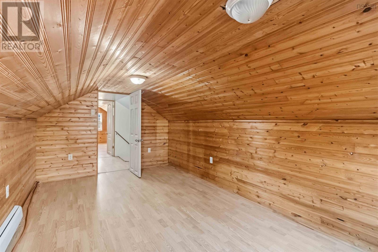
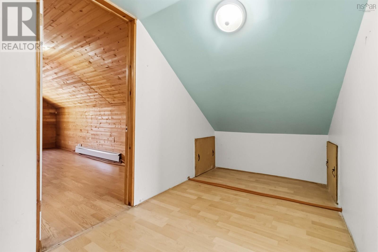
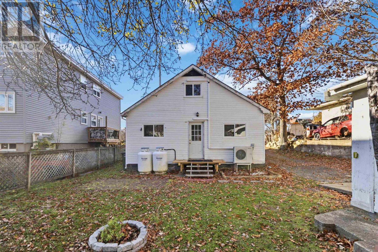
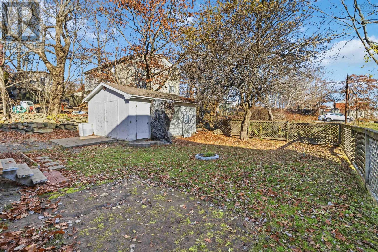
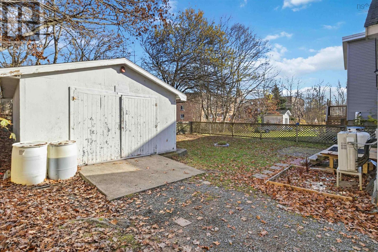
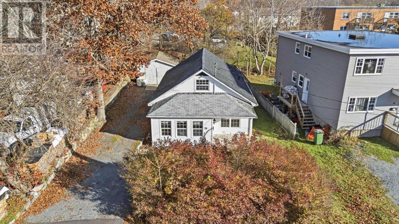
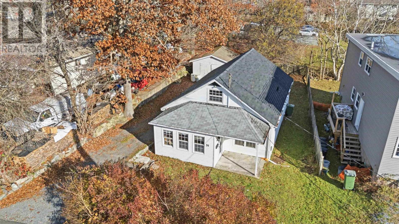
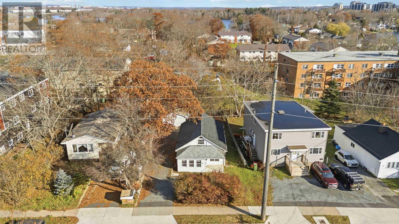
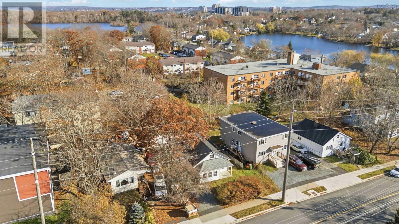
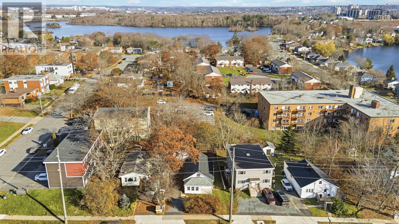
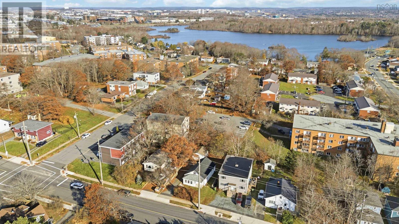
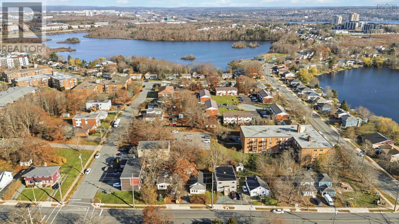
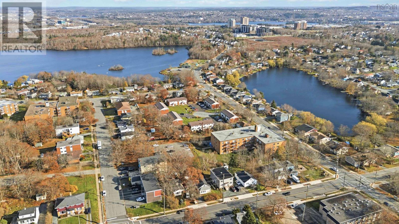
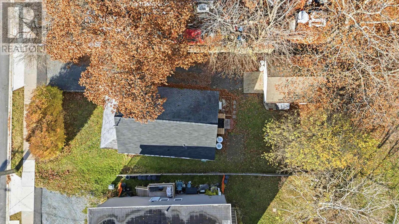
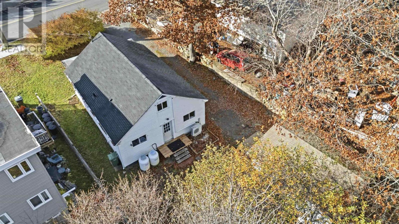
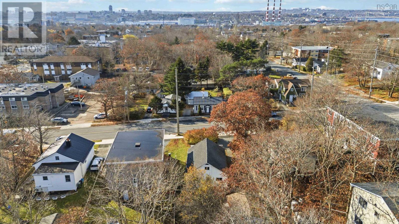
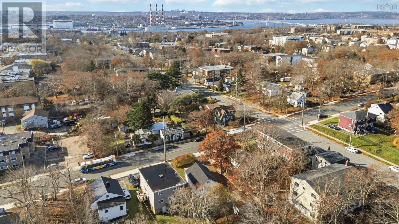
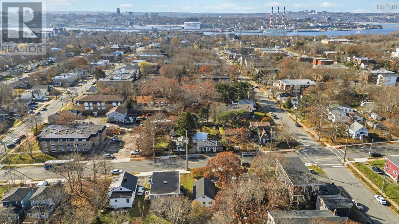
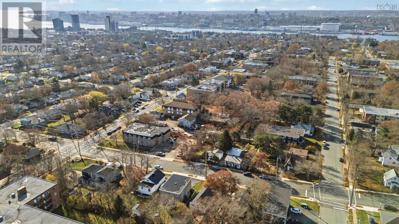
Welcome to 54 Pinecrest Drive, a four-bedroom, one-bathroom detached home in the heart of Dartmouth. Updates completed in 2025 include kitchen cabinetry, countertops and a sink, along with new bathroom cabinetry. Heat pumps provide year-round comfort, and the detached garage offers space for parking, storage or a workshop. A fresh coat of paint and a few personal touches would bring your own style to the home.
Listing
- MLS® number
- 202628427
- Status
- Active
- Days On Market
- 0
Building
- Type
- House
- Year built
- 1940
- Storeys
- 1.5
- Living area
- 1,315 sq ft
- Above grade
- 1,315 sq ft
- Bedrooms above grade
- 4
- Foundation
- Poured Concrete
- Basement
- Crawl space
Interior
- Flooring
- Hardwood, Laminate, Linoleum
- Heating
- Heat Pump, Baseboard heaters, Radiant heat, Electric, Propane, Hot Water, Ductless
- Cooling
- Air Conditioned
- Appliances
- Washer, Refrigerator, Stove, Dryer
- Accessibility
- 32in min Entry Doorways, Entry less than 3 steps
Land
- Lot size
- 0.14 acres
- Exterior features
- Vinyl
- Community
- Recreational Facilities
Parking
- Type
- Detached Garage, Garage, Gravel
Utilities
- Water
- Municipal water
- Sewer
- Municipal sewage system
Fees and Taxes
- Common interest
- Freehold
- Parcel number
- 00036376
Rooms
| Room | Level | Size |
|---|---|---|
| Kitchen | Main level | 8 x 13.3 |
| Dining room | Main level | 10.4 x 9.2 |
| 4pc Bathroom | Main level | 6.10 x 9.10 |
| Living room | Main level | 10 x 17.2 |
| Primary Bedroom | Main level | 10.1 x 12 |
| Bedroom | Main level | 8 x 9.3 |
| Bedroom | Second level | 12.4 x 9.4 |
| Bedroom | Second level | 16 x 9 |
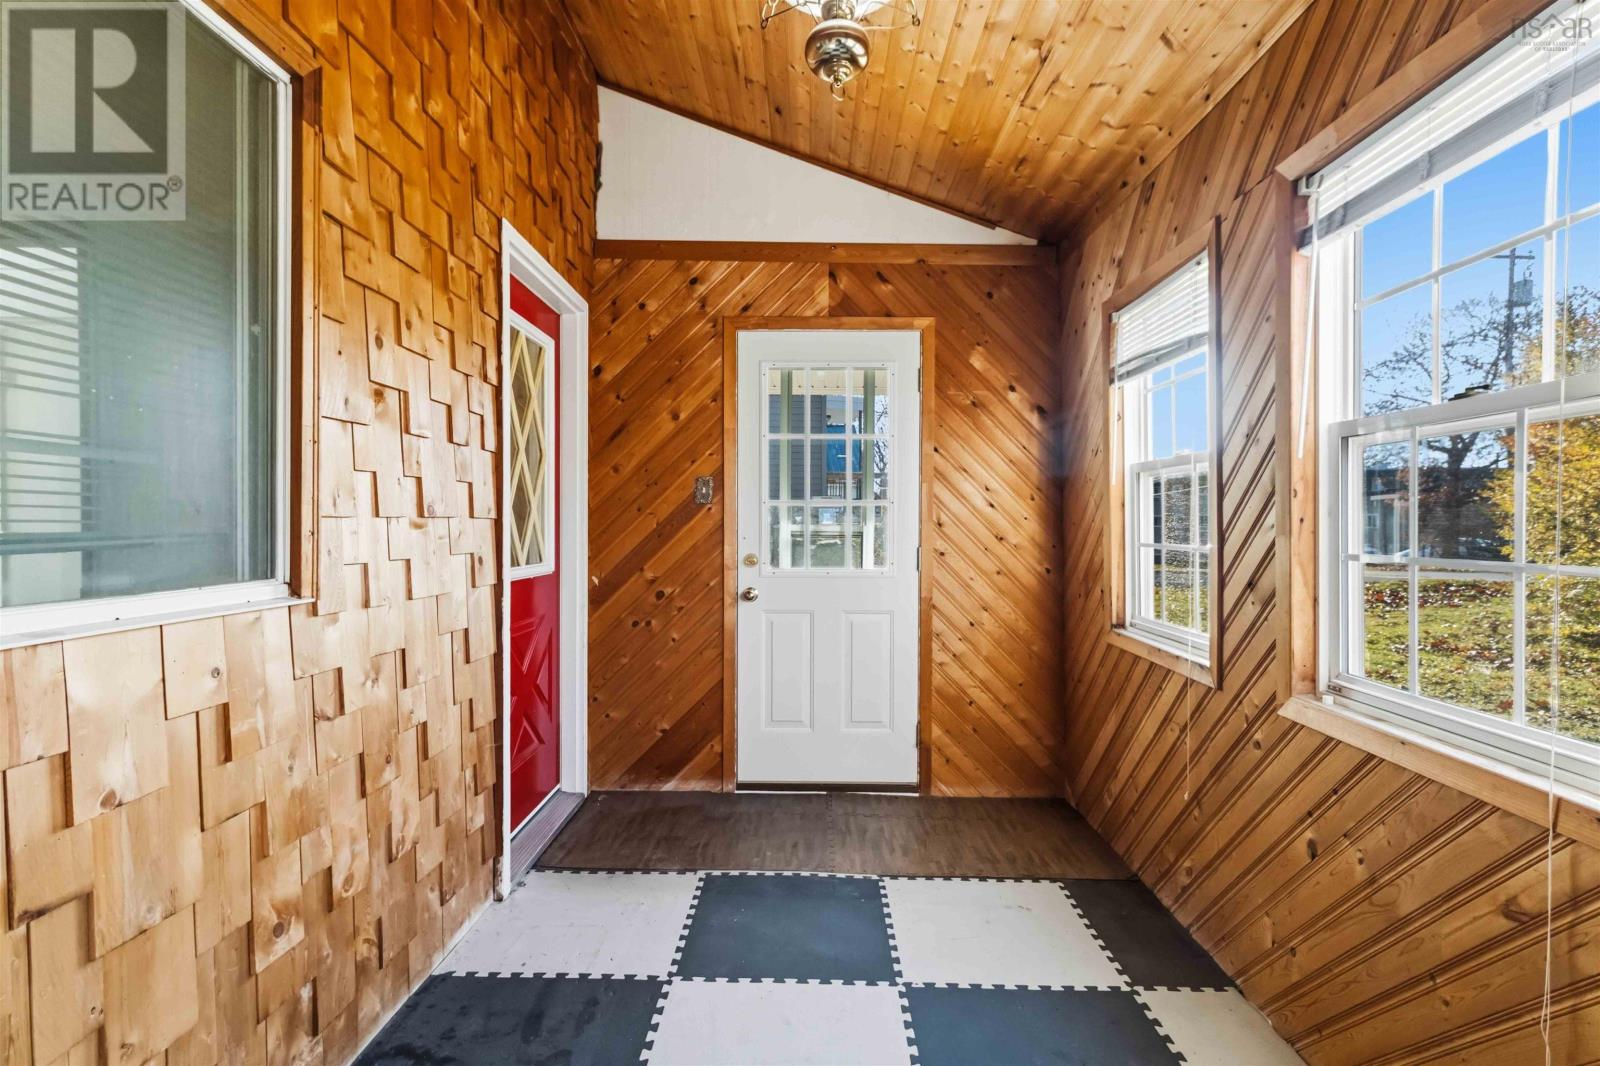
| Sunroom | Main level | 7 x 12.8 |
Directions
ALBRO LAKE DR TO PINECREST
The map loads here.