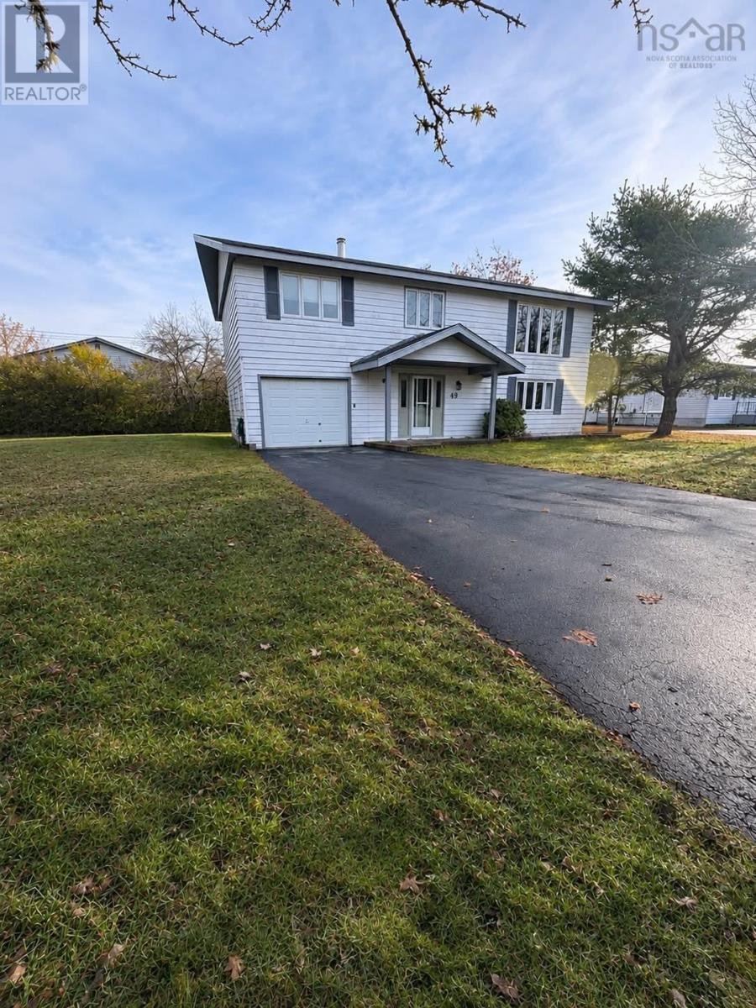
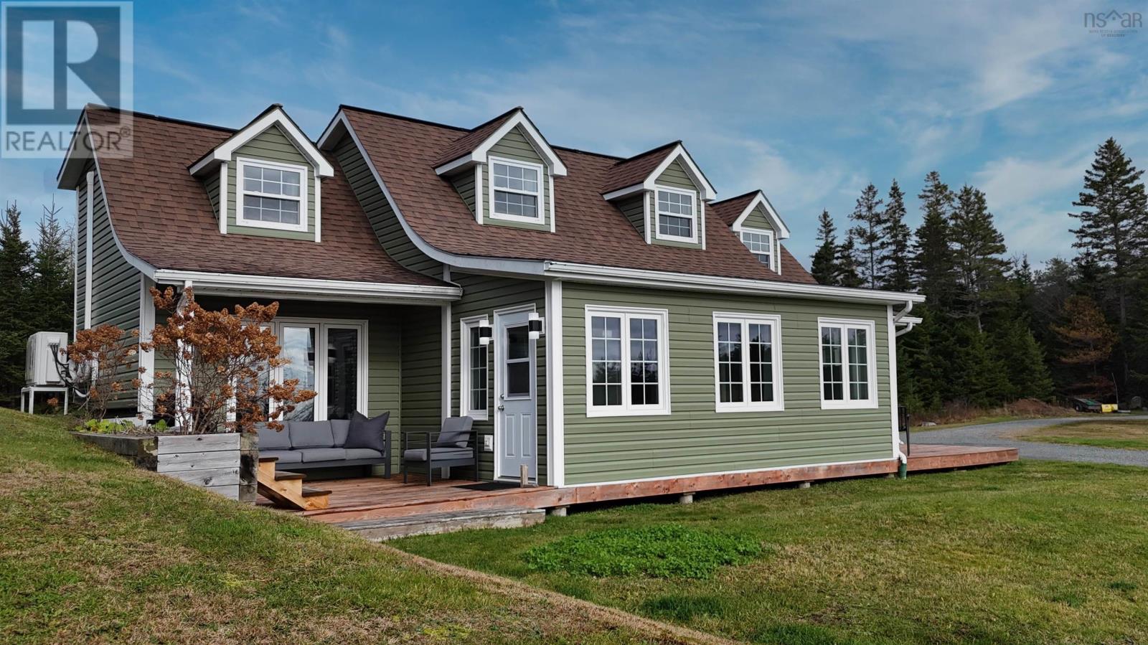
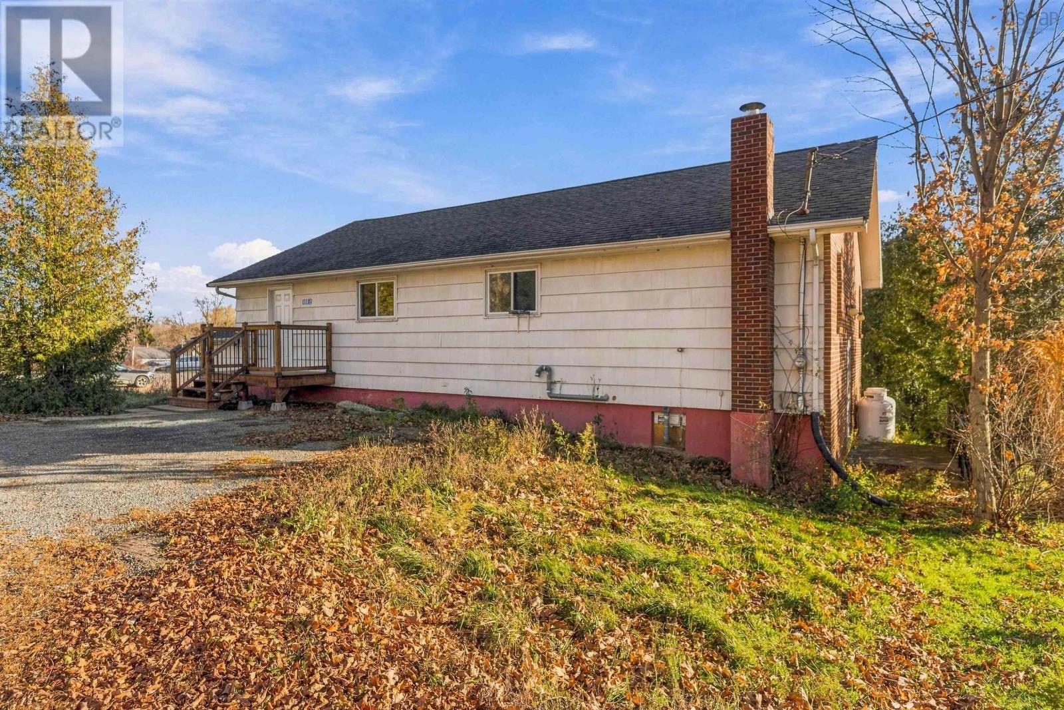
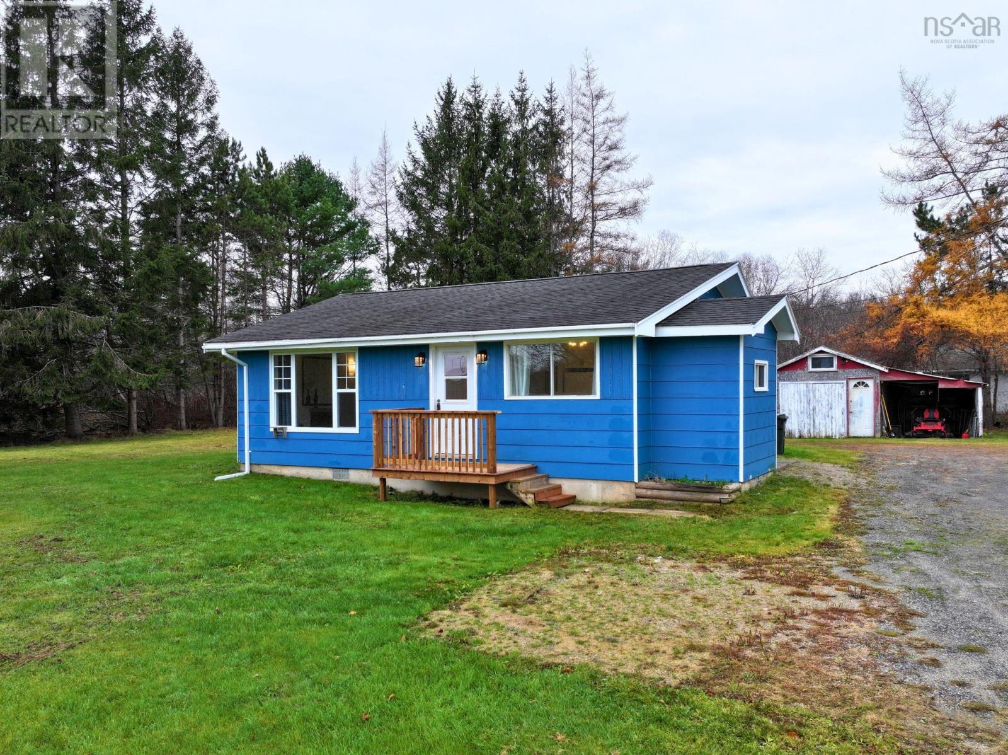
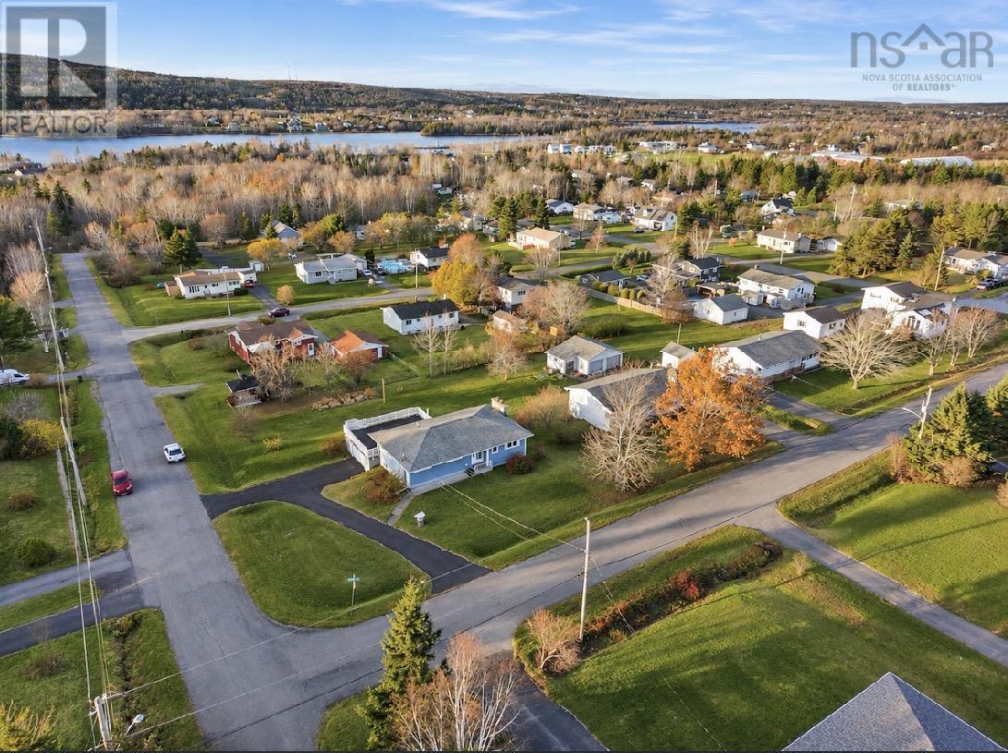
8 Elder Vista Drive
Howie Centre, Nova Scotia B1L 1C4
- Bedrooms
- 3
- Bathrooms
- 2 + 1 half
- Living area
- 2,088 sq ft
- Type
- Single Family
Description
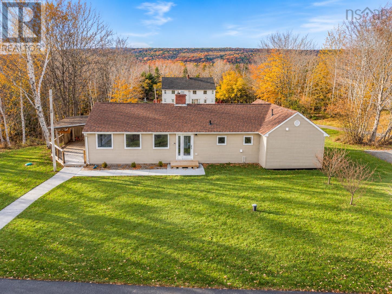
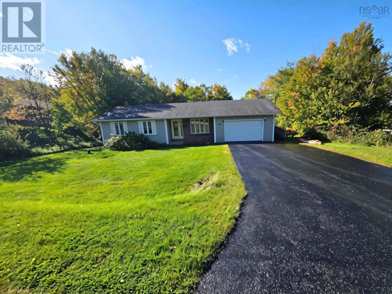
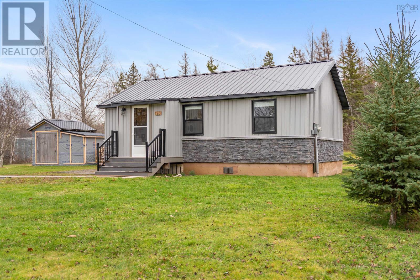
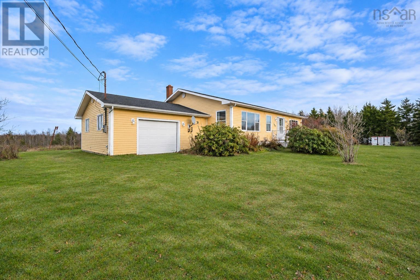
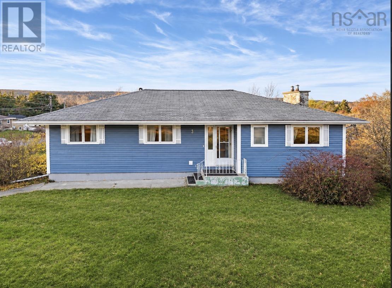
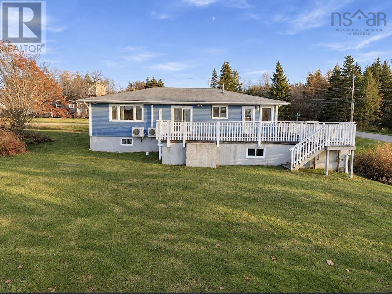
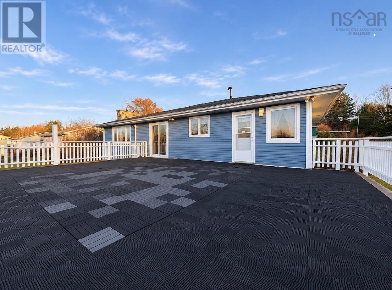
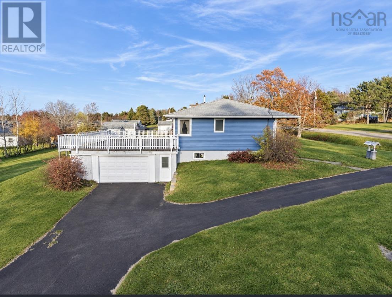
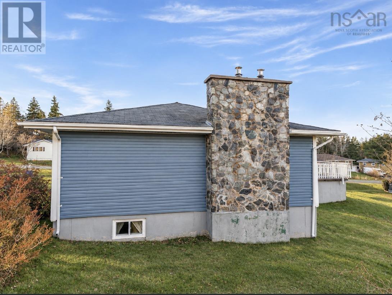
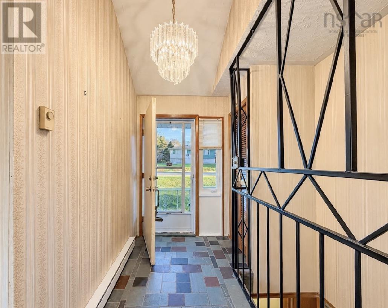
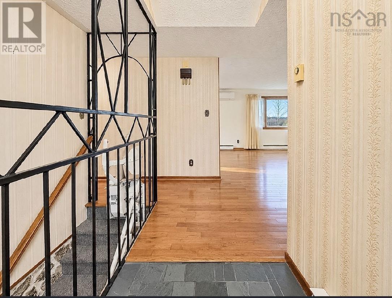
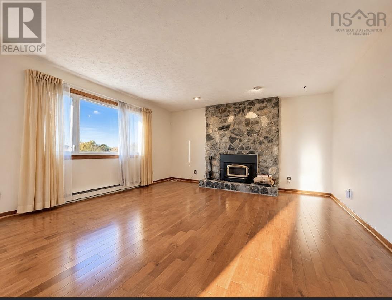
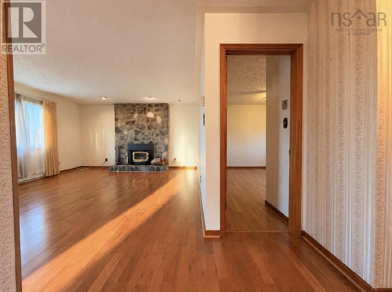
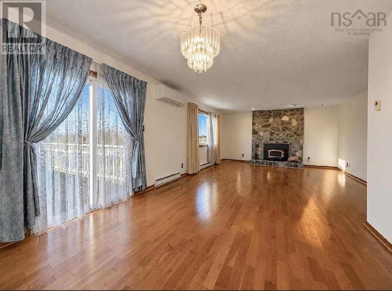
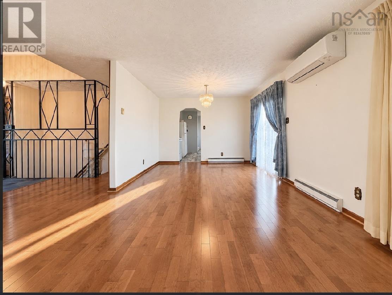
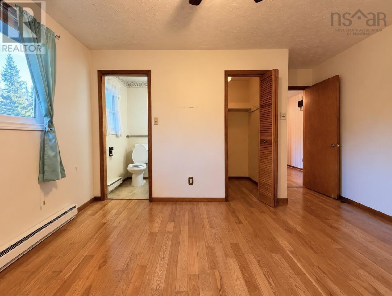
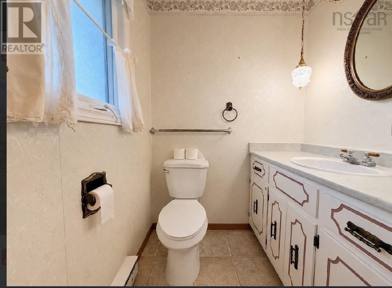
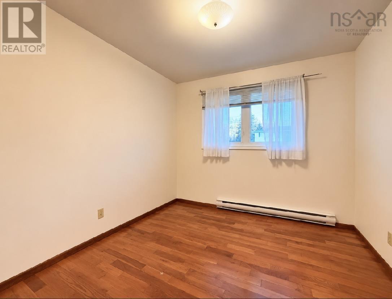
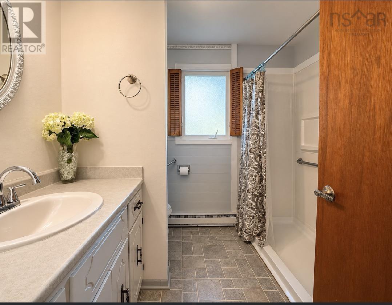
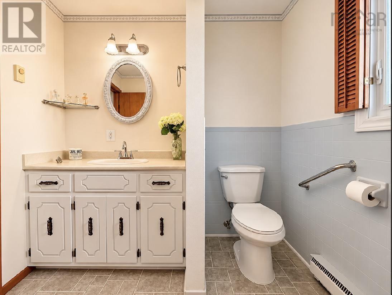
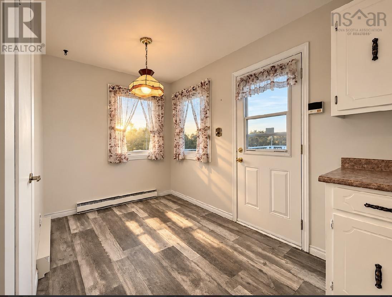
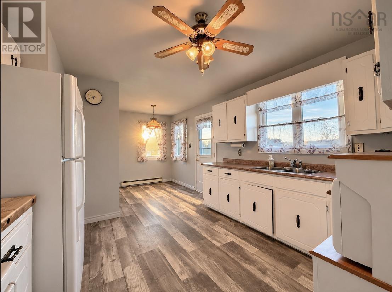
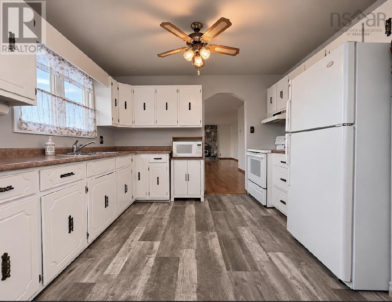
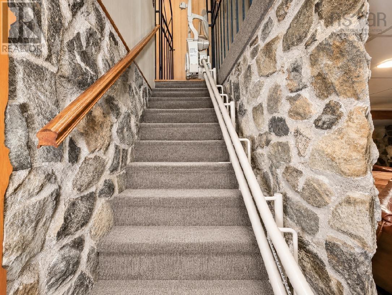
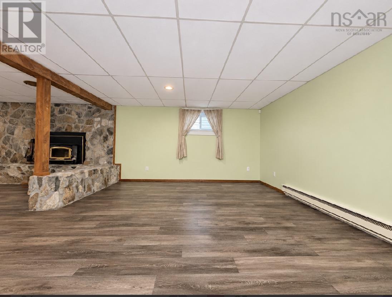
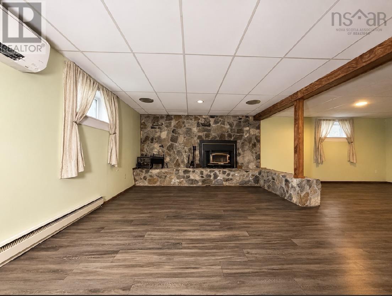
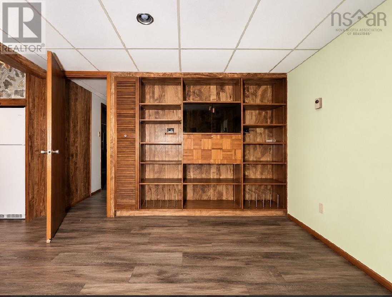
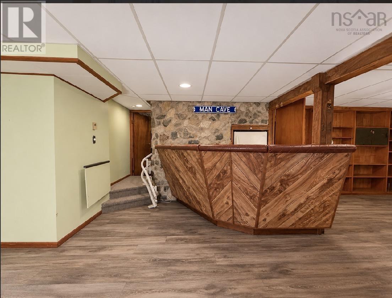
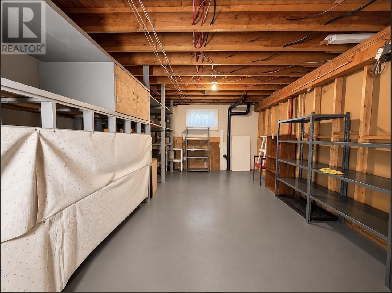
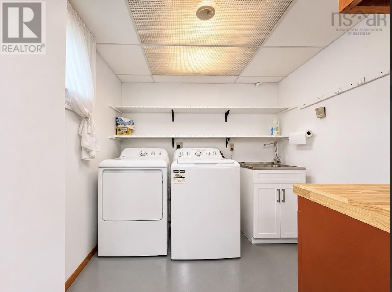
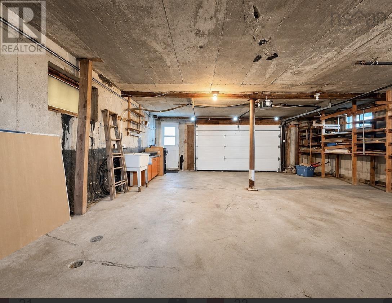
Welcome to 8 Elder Vista Drive, located in the highly sought-after subdivision of Howie Center! This spacious home offers three bedrooms on the main level, a full bathroom featuring a walk-in shower, and a convenient two-piece ensuite off the primary bedroom, which also boasts a walk-in closet. The lower level offers even more living space, including a large recreation room with a gorgeous stone, wood-burning fireplace, a spacious laundry room, and plenty of additional storage. For added comfort, there are two heat pumps, one on the main level and one downstairs. Enjoy the convenience of an attached garage and a large patio located above the garage, accessed through patio doors off the dining roomperfect for entertaining, relaxing, or enjoying those beautiful summer evenings. With a second stunning wood-burning fireplace in the main-level living room, this home offers warmth, comfort, and plenty of space for the whole family. Dont miss your opportunity to own this wonderful home in a fantastic neighbourhood!
Listing
- MLS® number
- 202628480
- Status
- Active
- Days On Market
- 0
Building
- Type
- House
- Style
- Bungalow
- Year built
- 1974
- Storeys
- 1
- Living area
- 2,088 sq ft
- Above grade
- 2,088 sq ft
- Bedrooms above grade
- 3
- Foundation
- Poured Concrete
Interior
- Flooring
- Hardwood, Linoleum
- Heating
- Heat Pump, Baseboard heaters, Electric, Wood
- Cooling
- Heat Pump
- Appliances
- Washer, Refrigerator, Stove, Dryer
- Accessibility
- 32in min Doorways, 32in min Entry Doorways, Entry less than 3 steps, Entry threshold less than ½ inch
Land
- Exterior features
- Vinyl
Parking
- Type
- Attached Garage, Garage, Paved Yard
Utilities
- Water
- Well
- Sewer
- Septic System
Fees and Taxes
- Common interest
- Freehold
- Parcel number
- 15046188
Rooms
| Room | Level | Size |
|---|---|---|
| Living room | Main level | 11.11x14.15 |
| Dining room | Main level | 10x11 |
| Kitchen | Main level | 10.11x9.7+6.8x8 |
| 3pc Bathroom | Main level | 7.6x5.3 |
| Bedroom | Main level | 9.9x10.7 |
| Bedroom | Main level | 10.10x8.11 |
| Bedroom | Main level | 11x13.3 |
| 2pc Bathroom | Main level | 4.5x5 |
| Laundry room | Basement | 8.3x7.7 |
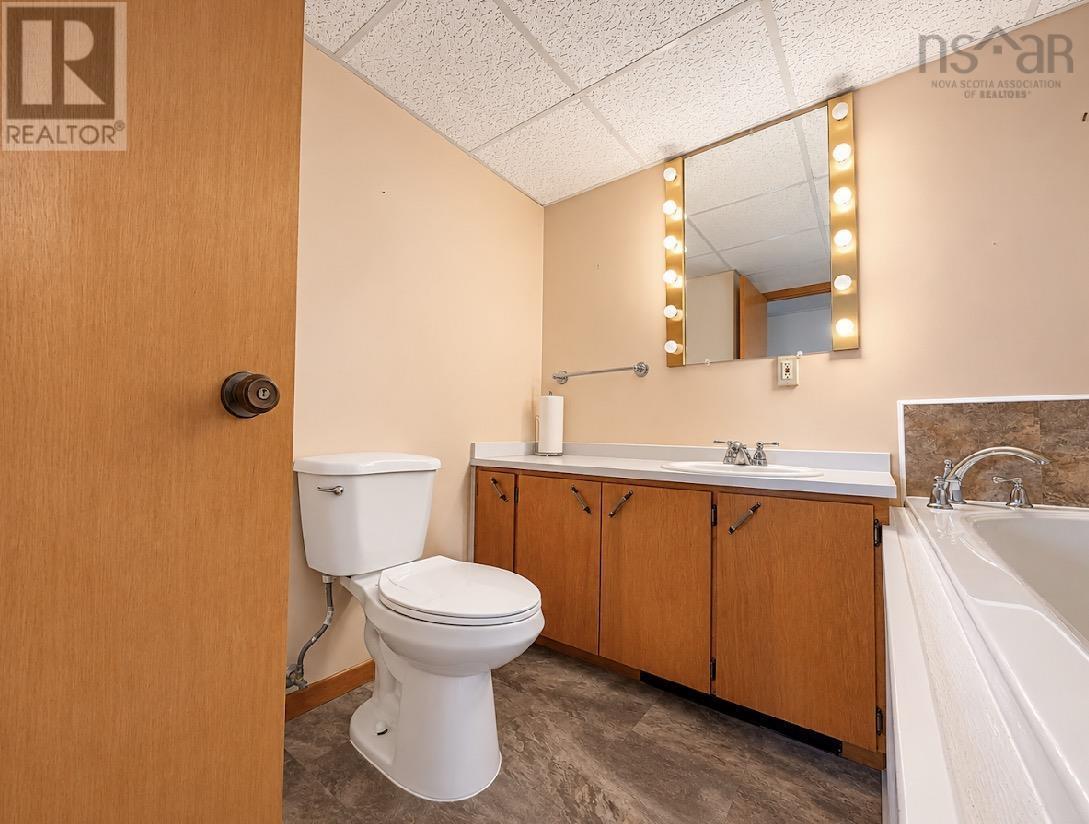
| 3pc Bathroom | Basement | 8x6.7 |
| Storage | Basement | 11.8x22.3 |
| Recreational, Games room | Basement | 20.2x26.5 |
| Mud room | Basement | 11.11x5 |
Directions
Off. of Aspen Grove
The map loads here.