49 Bayside Drive
Brass Hill, Nova Scotia B0W 1E0
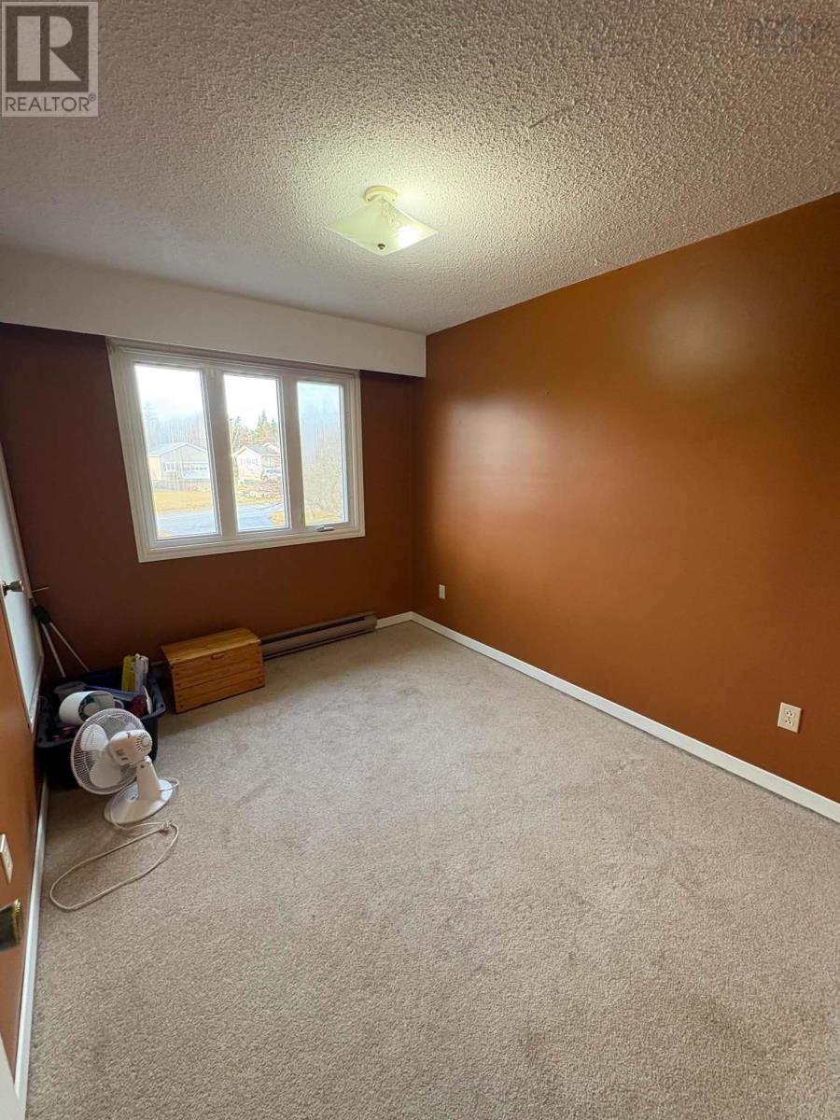
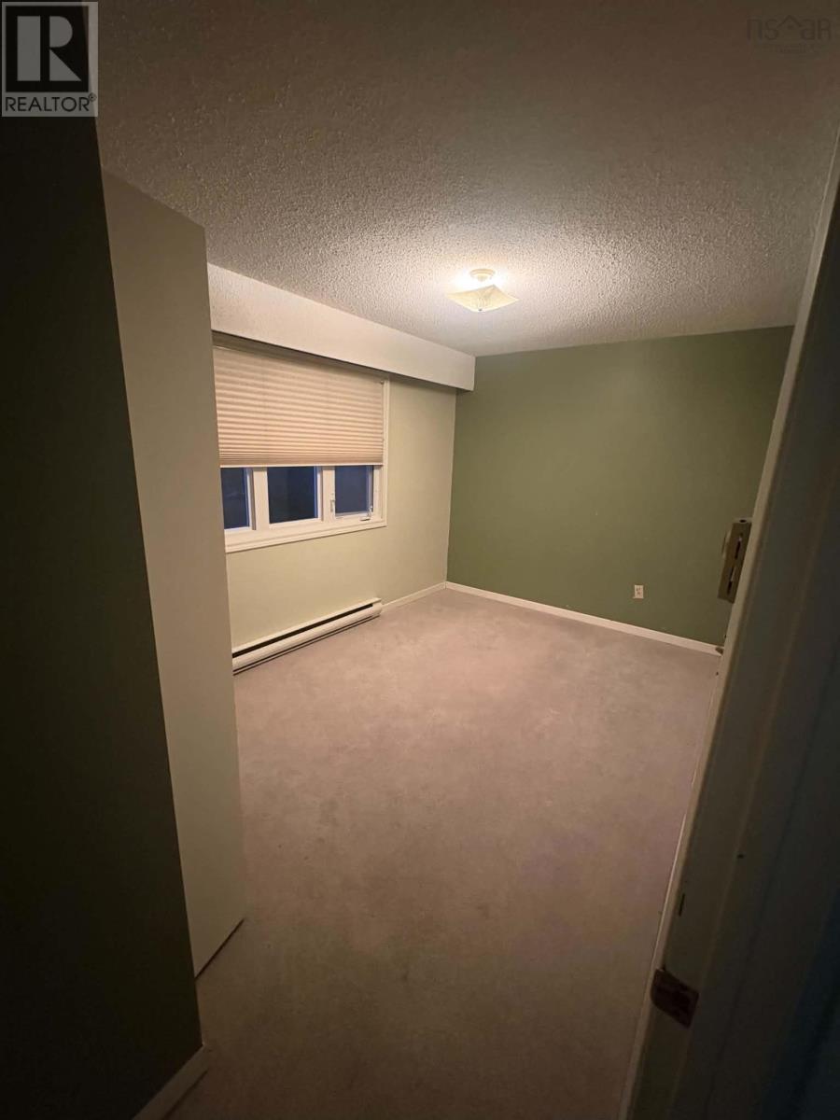
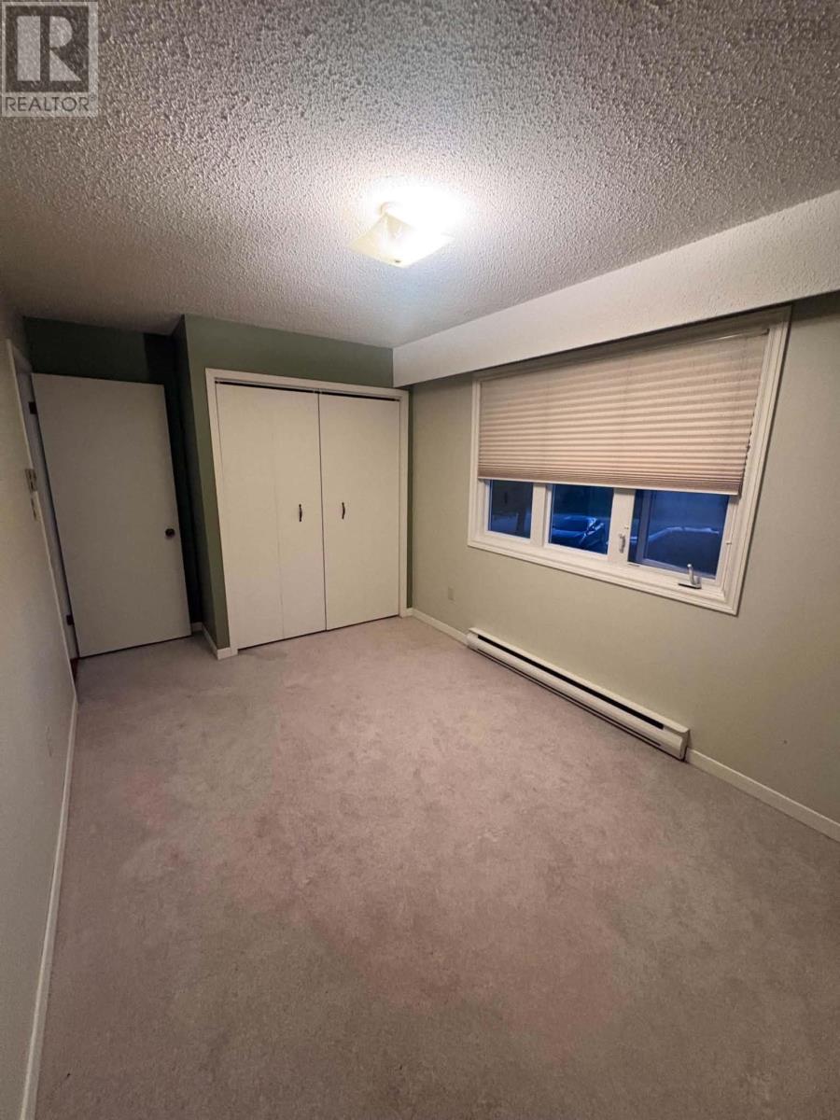
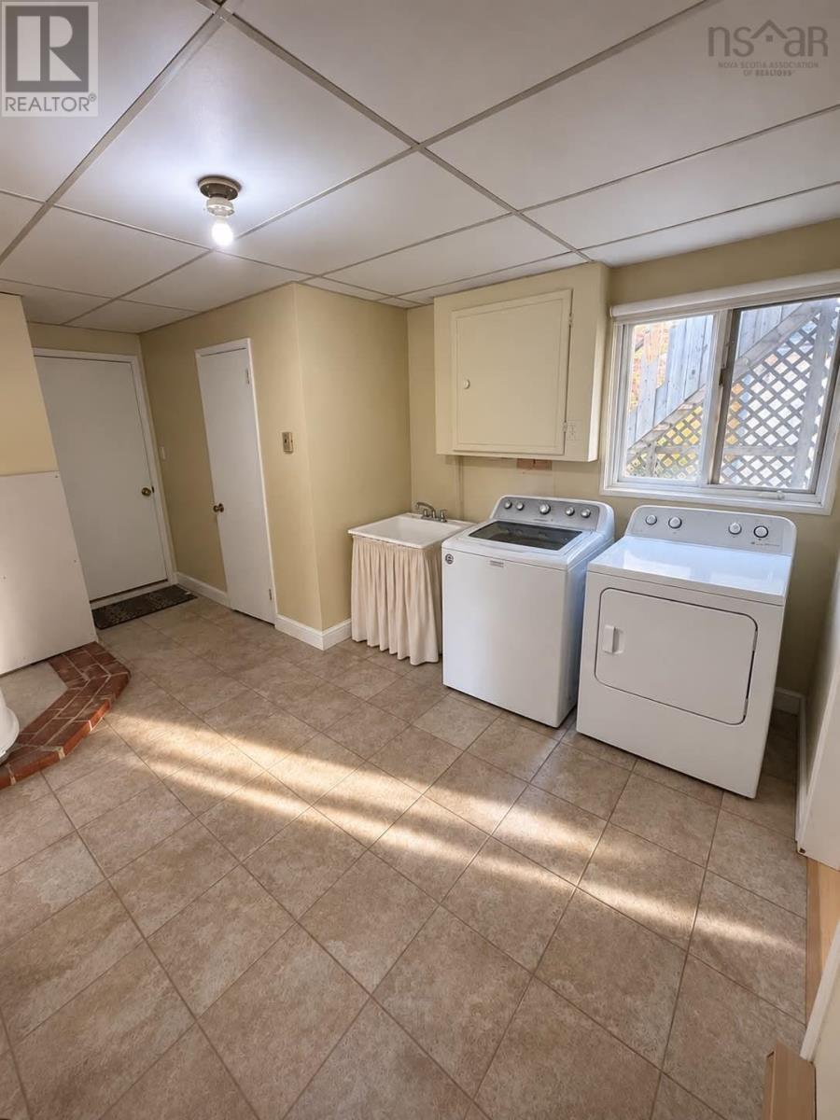
- Bedrooms
- 3
- Bathrooms
- 1 + 2 half
- Living area
- 1,668 sq ft
- Lot
- 0.3 acres
- Type
- Single Family
Description
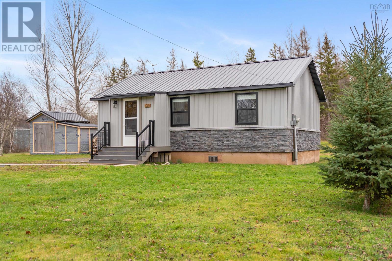
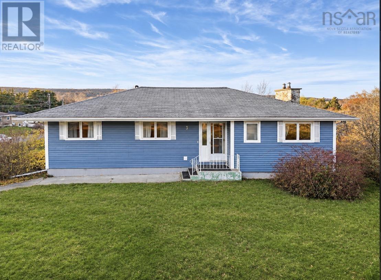
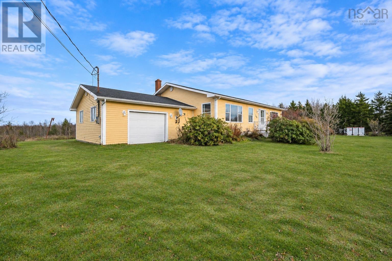
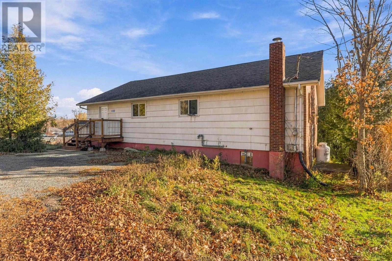
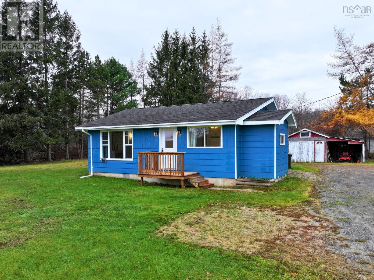
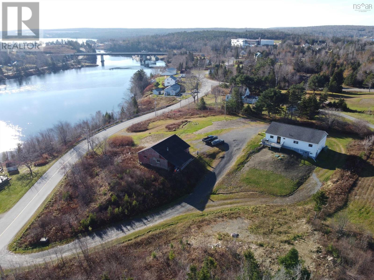
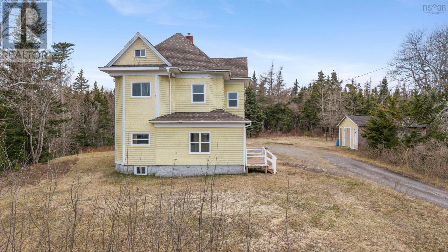
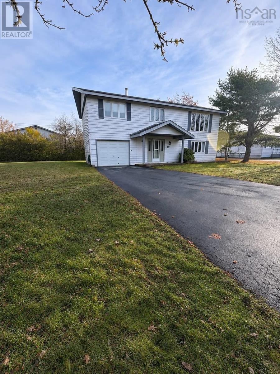
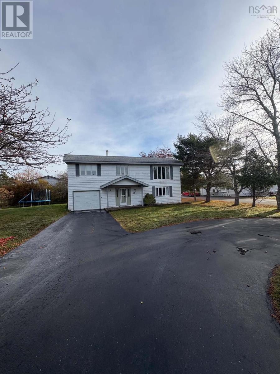
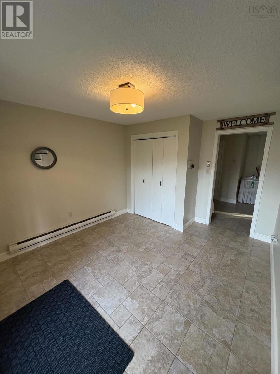
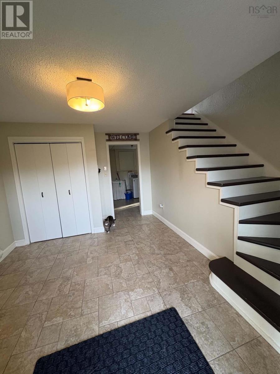
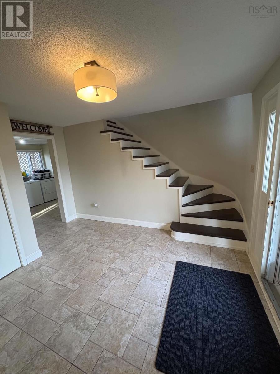
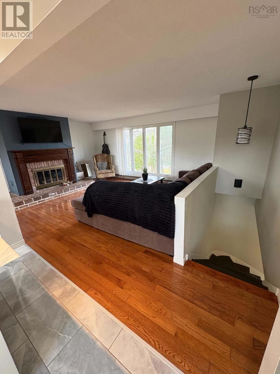
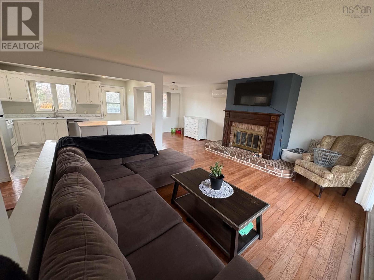
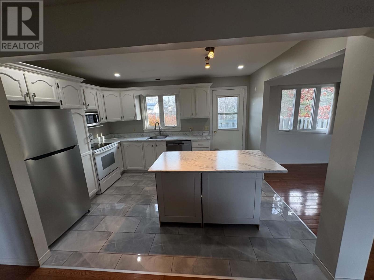
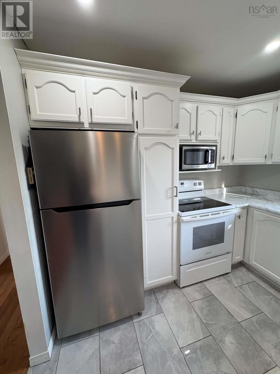
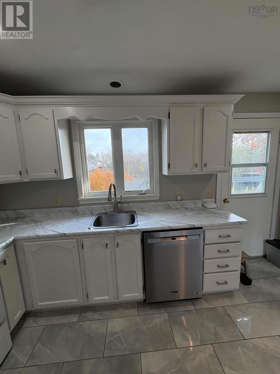
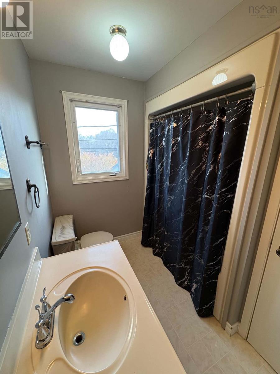
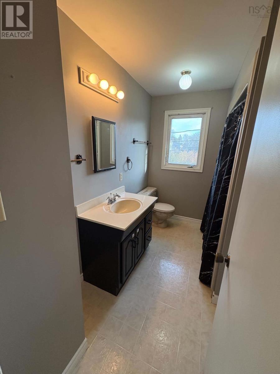
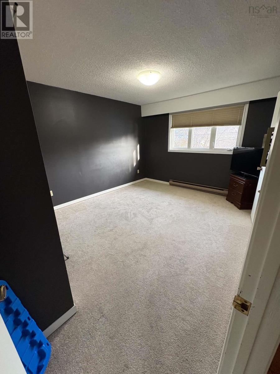
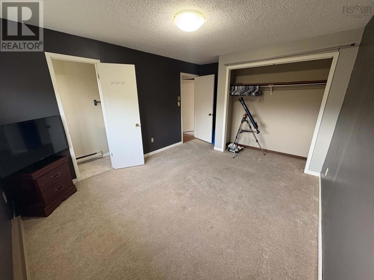
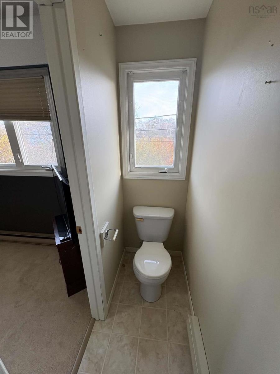
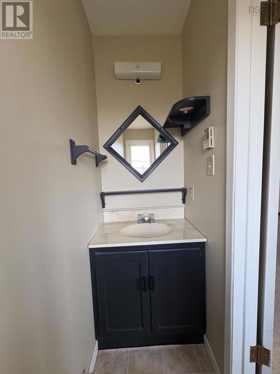
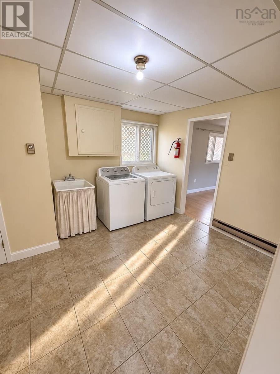
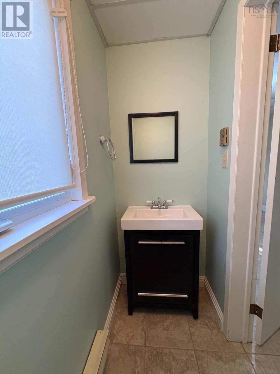
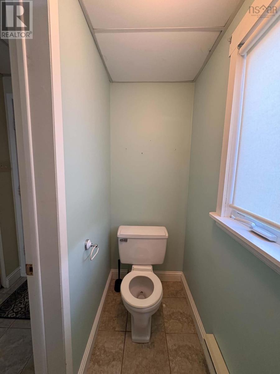
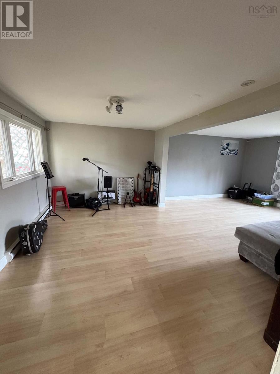
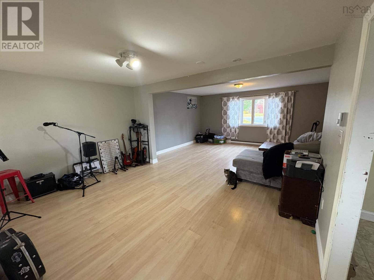
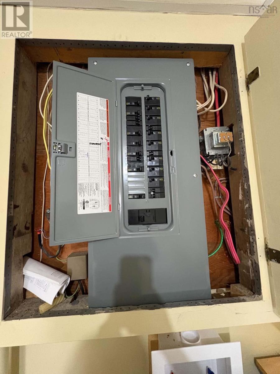
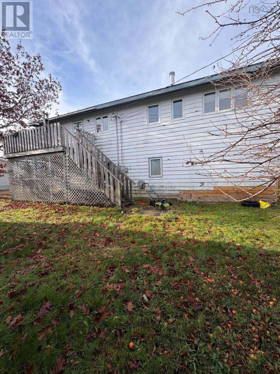
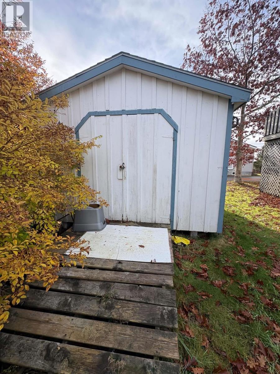
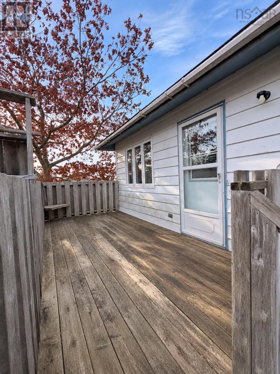
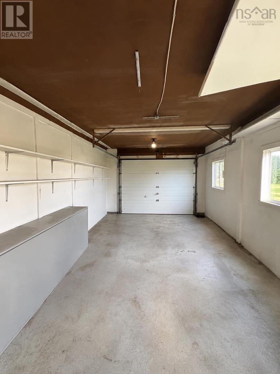
Welcome to this well maintained, move in ready family home in the quiet community of Brass Hill! This property offers ample space, some updated plumbing and electrical, a ductless heat pump and a paved circular driveway. Conveniently located on municipal sewer and within the preferred school district of Forest Ridge Academy, this home offers a wonderful combination of space, comfort and convenience. The upper level features the main living area, with three generously sized bedrooms, a full main bathroom and a private twopiece ensuite in the primary bedroom. The kitchen, dining room and cozy living room provide a welcoming space for everyday living and family gatherings. The lower level features a garage, two piece bathroom, spacious laundry room with utility sink, and a large family room that could also be used as an office or den.
Listing
- MLS® number
- 202628468
- Status
- Active
- Days On Market
- 1
Building
- Type
- House
- Storeys
- 2
- Living area
- 1,668 sq ft
- Above grade
- 1,668 sq ft
- Bedrooms above grade
- 3
- Foundation
- Poured Concrete
- Basement
- Unknown
Interior
- Flooring
- Tile, Hardwood, Laminate, Ceramic Tile
- Heating
- Heat Pump, Baseboard heaters, In Floor Heating, Electric, Ductless
- Cooling
- Wall unit, Air Conditioned
- Appliances
- Washer, Dishwasher, Stove, Dryer
- Accessibility
- Entry less than 3 steps, Entry threshold less than ½ inch
Land
- Lot size
- 0.3 acres
- Exterior features
- Wood siding
- Community
- School Bus, Recreational Facilities
Parking
- Type
- Attached Garage, Garage, Paved Yard
Utilities
- Water
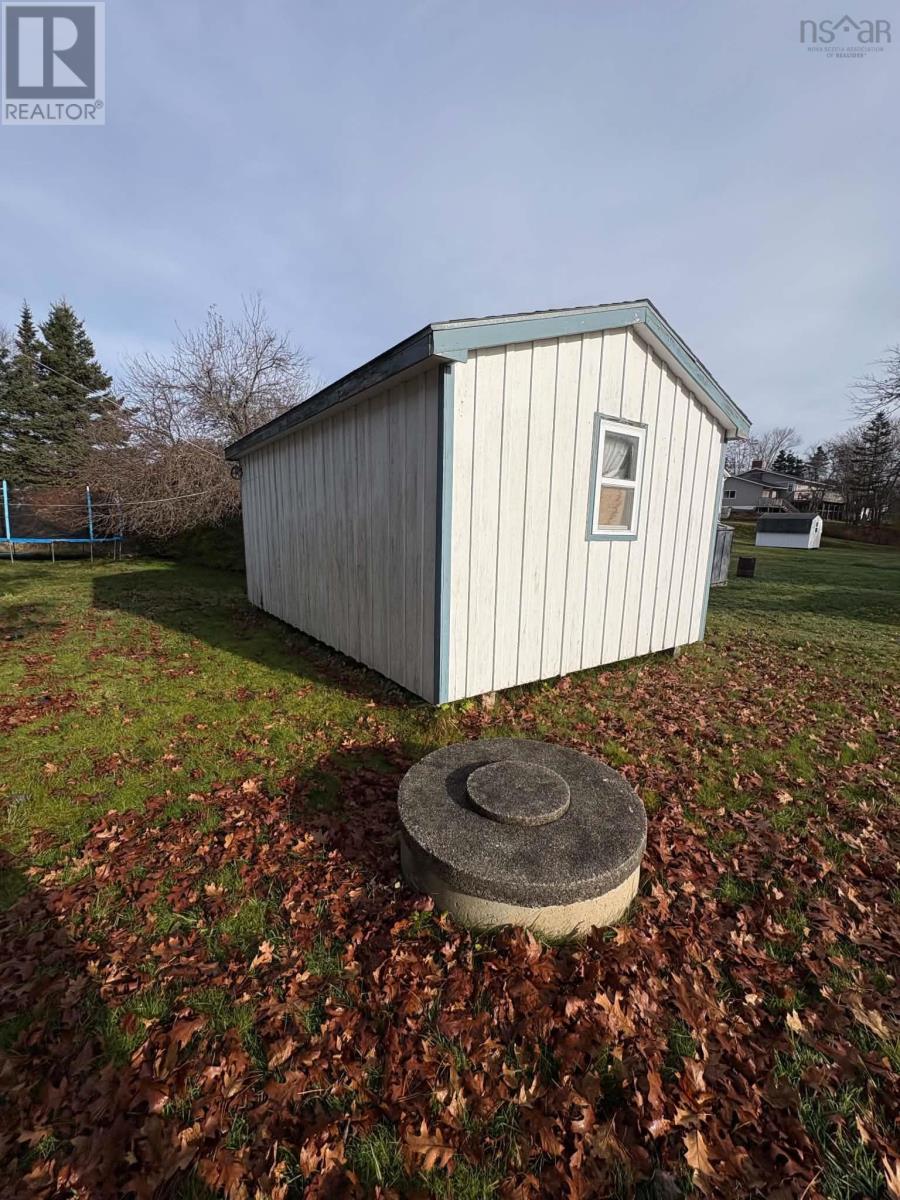
- Dug Well, Well
- Sewer
- Municipal sewage system
Fees and Taxes
- Common interest
- Freehold
- Parcel number
- 80048531
Rooms
| Room | Level | Size |
|---|---|---|
| Foyer | Lower level | 12.9 x 10.6 |
| Laundry room | Lower level | 13.2 x 10.6 |
| 2pc Bathroom | Lower level | 7.5 x 3.5 |
| Den | Lower level | 14.1 x 11.8 |
| Family room | Lower level | 14.1 x 12 |
| Living room | Main level | 17.3 x 13.1 |
| Kitchen | Main level | 13 x 9.8 |
| Dining room | Main level | 9.10 x 9 |
| 3pc Bathroom | Main level | 9.6 x 7.3 |
| Primary Bedroom | Main level | 12.5 x 11 |
| 2pc Ensuite bath | Main level | 7.6 x 3.5 |
| Bedroom | Main level | 12.4 x 8.9 |
| Bedroom | Main level | 11.1 x 9.4 |
Directions
Highway 3 to Brass Hill Road, then turn onto Bayside Drive, property on the left and signed.
The map loads here.