1142 Queen Street
Canning, Nova Scotia B0P 1H0
- Bedrooms
- 3
- Bathrooms
- 2
- Living area
- 2,622 sq ft
- Lot
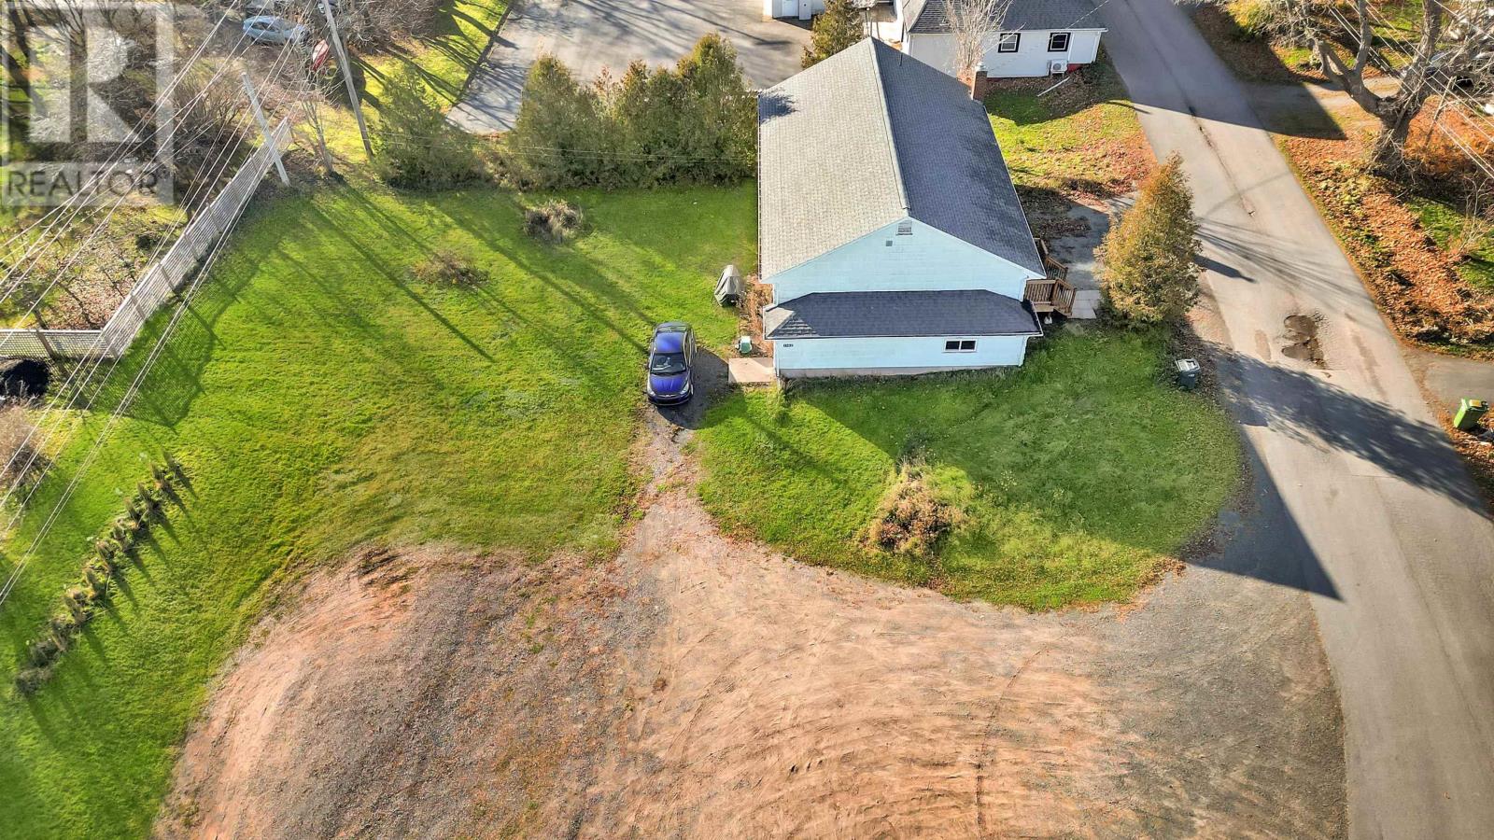
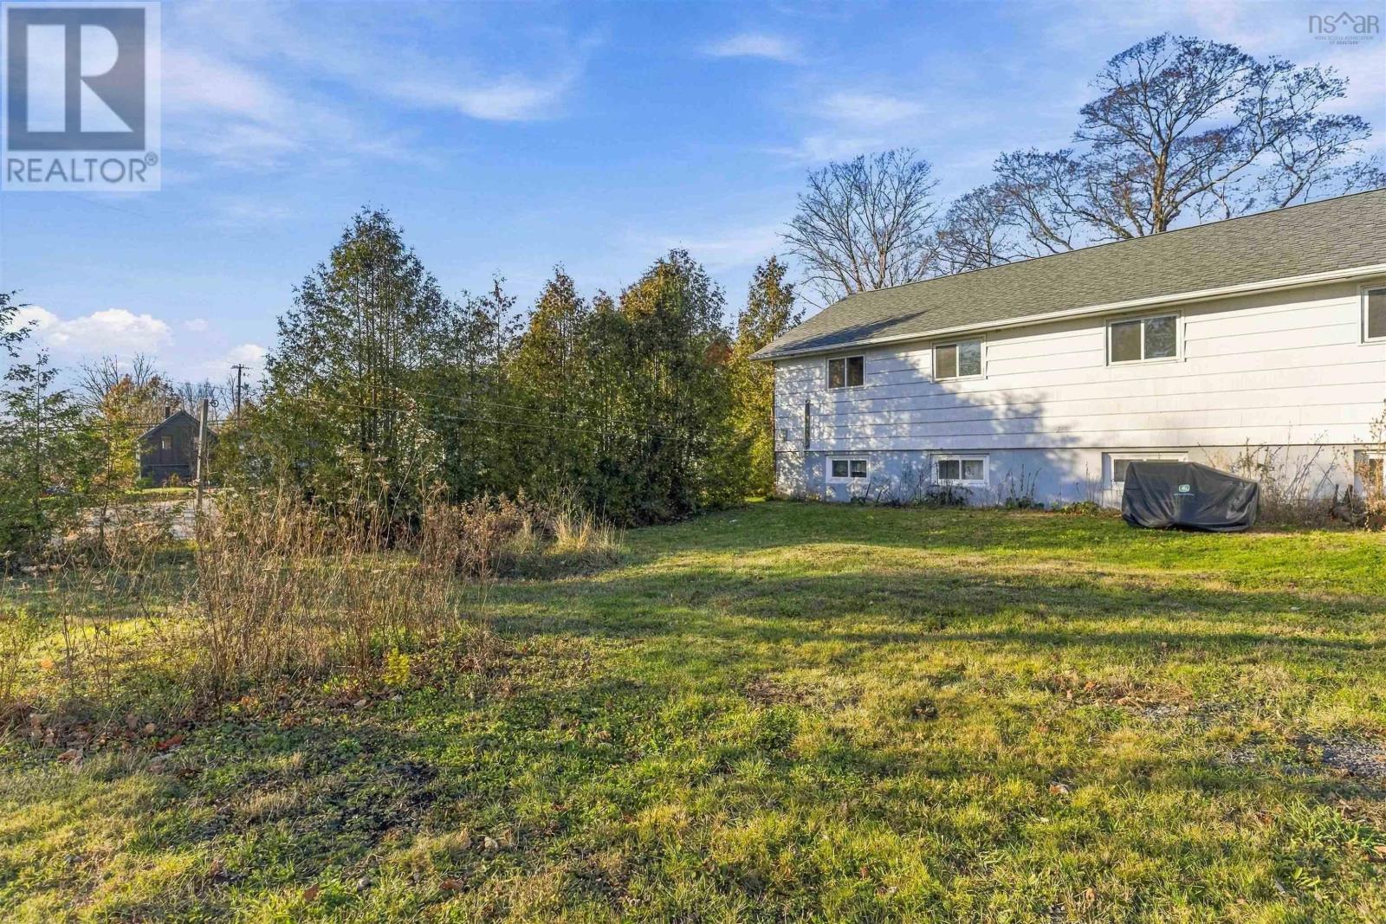
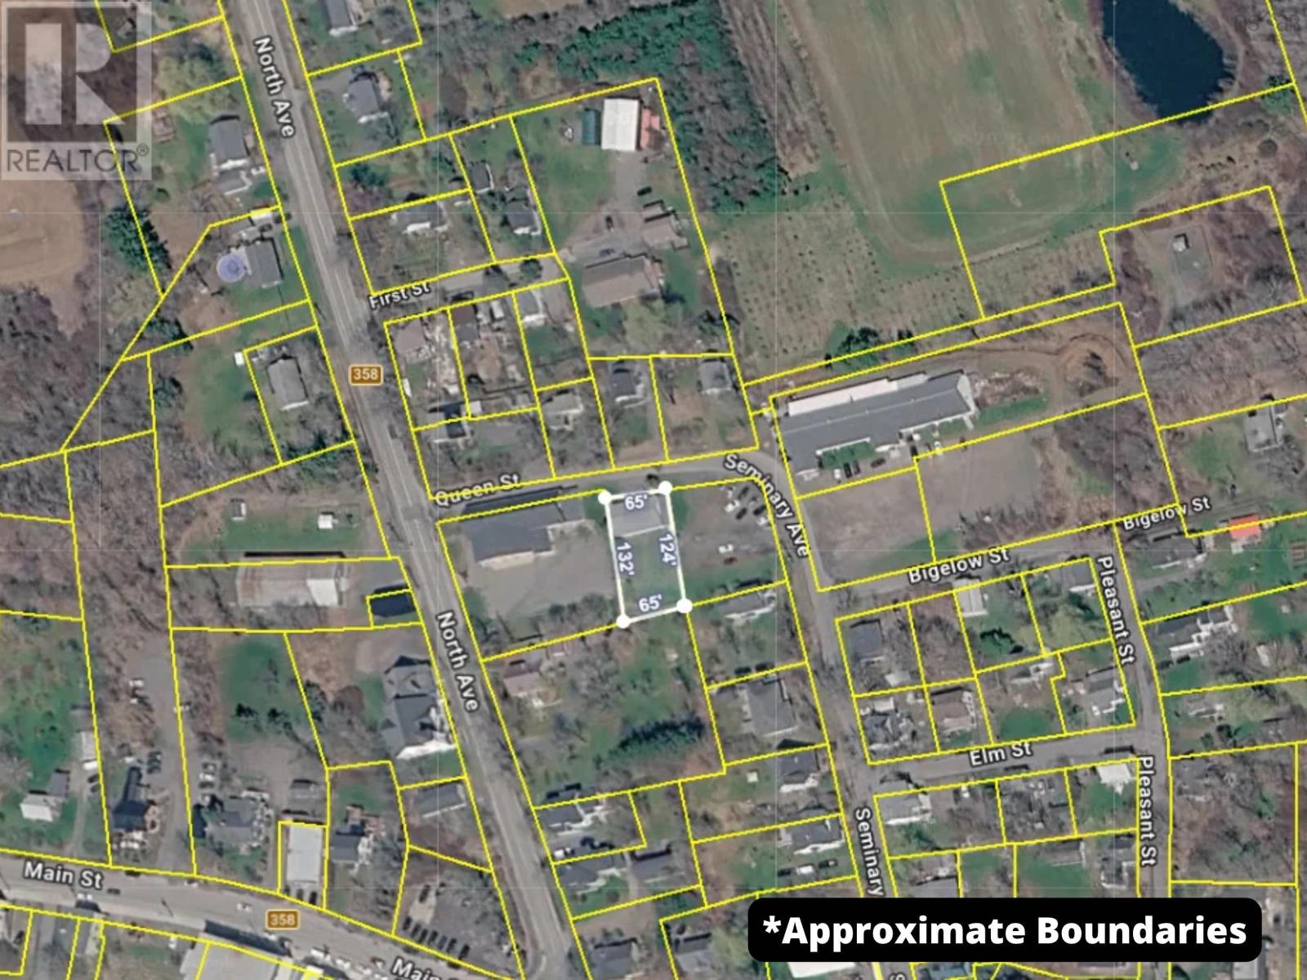
- 0.19 acres
- Type
- Single Family
Description
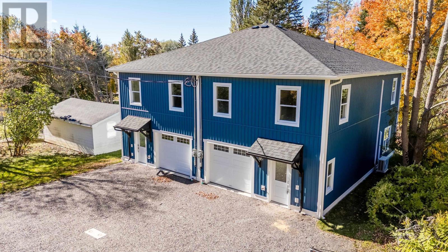
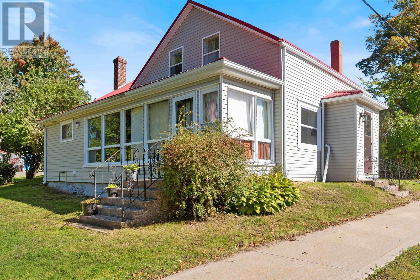
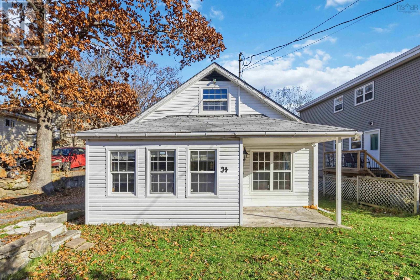
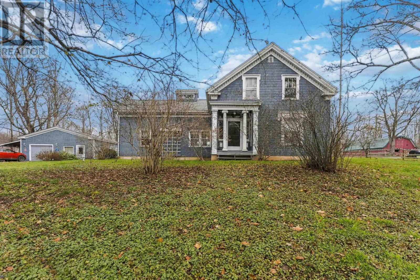
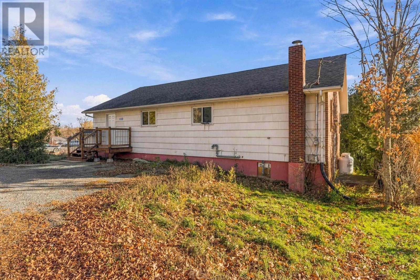
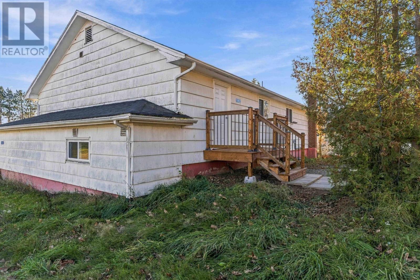
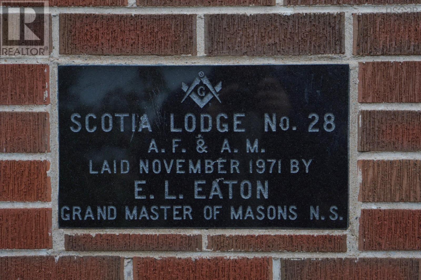
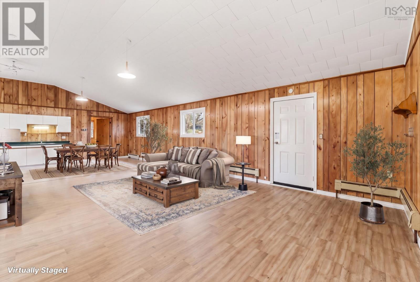
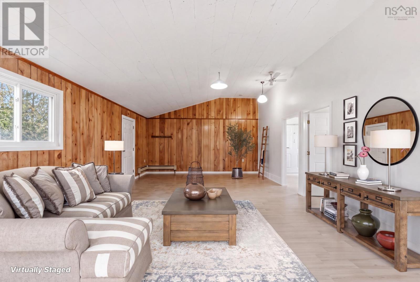
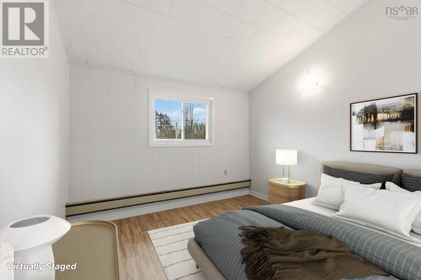
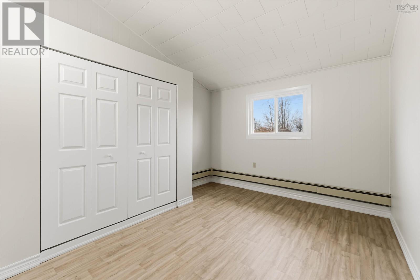
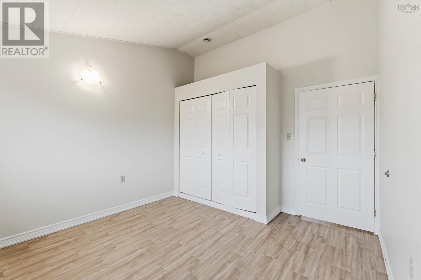
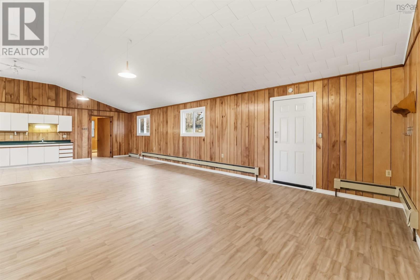
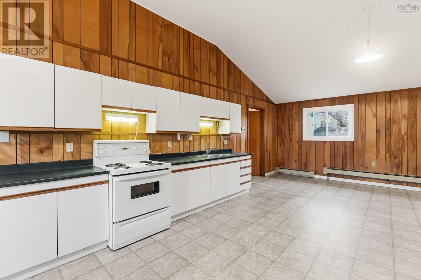
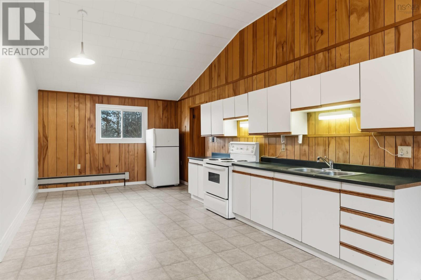
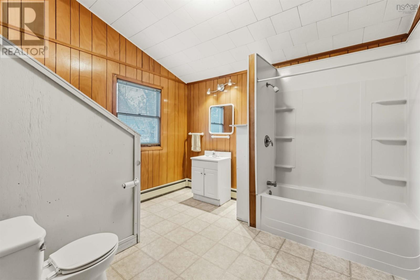
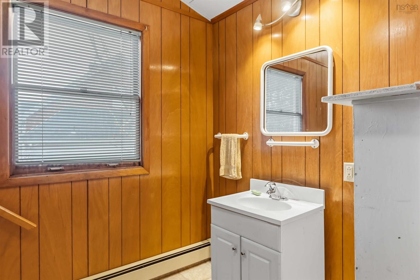
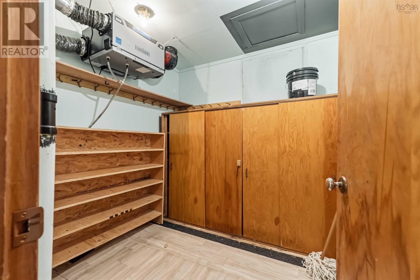
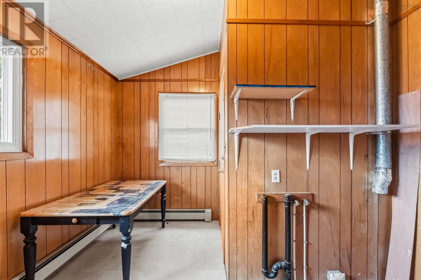
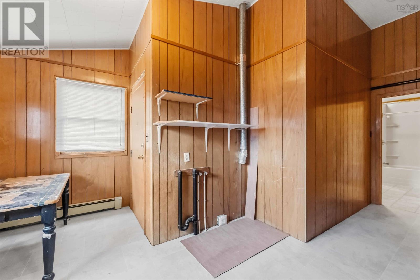
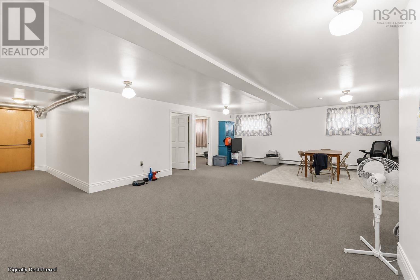
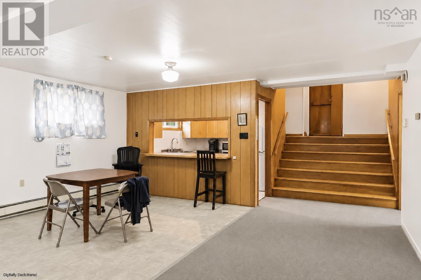
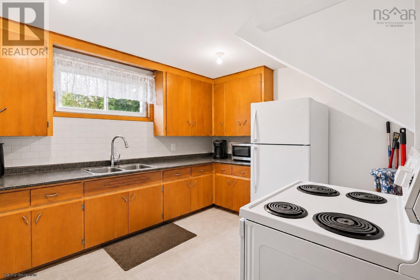
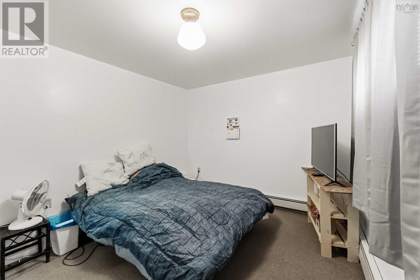
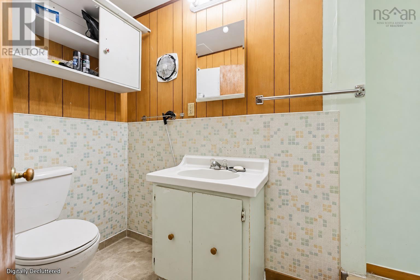
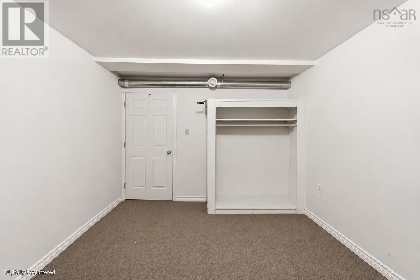
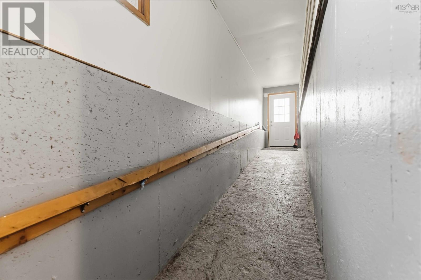
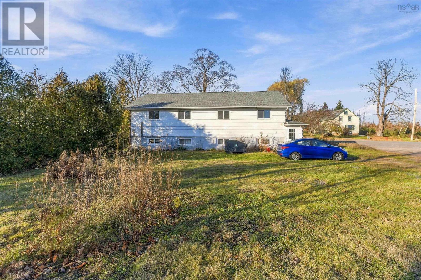
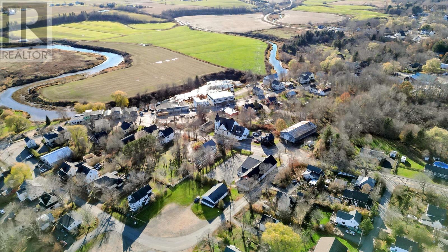
Live upstairs and let the lower unit help pay the mortgage. 1142 Queen Street, Canning is a converted Masonic lodge, now set up as an over/under duplex. The upper unit is the one to call home: 2 bedrooms, 1 bathroom, new flooring and fresh paint. It was designed with accessibility in mind, with generous space to get around and room to add a ramp, so it can work for you for years to come. The lower unit has 1 bedroom plus a den and 1 bathroom. It is a comfortable suite for a tenant, and the rent can go toward your monthly mortgage payment. Each unit has space for its own laundry hook-ups. Need more space as life changes? With some work, either unit could take another room: a bedroom, office, den or storage. Updates over the last few years include a propane furnace, new roof shingles, a replaced sewer lateral, and new flooring and paint in the upper unit. The lot is zoned R3, which leaves room for future possibilities, with the proper approvals. From Canning, you are about 15 minutes to Kentville, Wolfville and New Minas, and just over 10 minutes to Highway 101. Contact your REALTOR® of choice for a showing.
Listing
- MLS® number
- 202628446
- Status
- Active
- Days On Market
- 0
Building
- Type
- Duplex
- Style
- 2 Level
- Year built
- 1971
- Storeys
- 1
- Living area
- 2,622 sq ft
- Above grade
- 2,622 sq ft
- Bedrooms above grade
- 2
- Bedrooms below grade
- 1
- Foundation
- Poured Concrete
- Basement
- Finished, Full, Walk out
Interior
- Flooring
- Carpeted, Vinyl
- Heating
- Baseboard heaters, Radiant heat, Propane, Hot Water, Furnace
- Appliances
- Refrigerator, Stove
- Accessibility
- 5ft min Kitchen Turning Radius, 5ft min Bathroom Turning Radius, 32in min Entry Doorways, Entry less than 3 steps
Land
- Lot size
- 0.19 acres
- Lot features
- Sump Pump
- Exterior features
- Wood siding
Parking
- Type
- Gravel
Utilities
- Water
- Municipal water
- Sewer
- Municipal sewage system
Fees and Taxes
- Common interest
- Freehold
- Parcel number
- 55019988
Rooms
| Room | Level | Size |
|---|---|---|
| Living room | Main level | 23.01 x 16.45 |
| Kitchen | Main level | 29.31 x 11.55 |
| 4pc Bathroom | Main level | 11.68 x 10.22 |
| Bedroom | Main level | 12.47 x11.31 |
| Bedroom | Main level | 12.49 x 11.33 |
| Laundry room | Main level | 18.72 x 11.66 -jog |
| Storage | Main level | 7.79 x 7.74 |
| Living room | Basement | 28.27 x 27.72-jog |
| Den | Basement | 10.51 x 13.32 |
| Bedroom | Basement | 13.21 x 9.98 |
| Utility room | Basement | 11.51 x 8.8 |
| 4pc Bathroom | Basement | 10.80 x 4.9 |
| Kitchen | Basement | 10.30 x 11.99 |
Directions
As per your favourite mapping app
The map loads here.