2353 Highway 10
West Northfield, Nova Scotia B4V 5C3
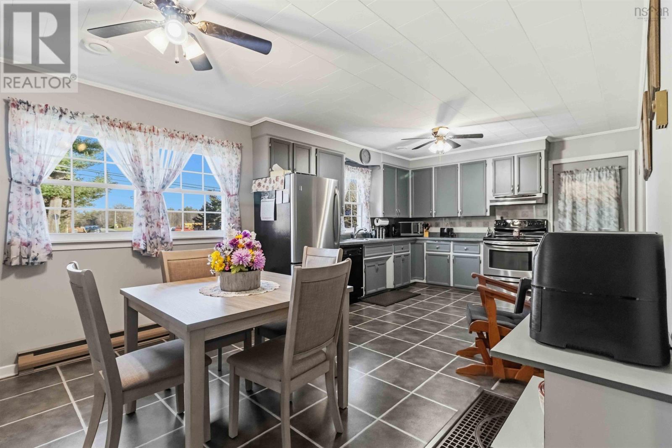
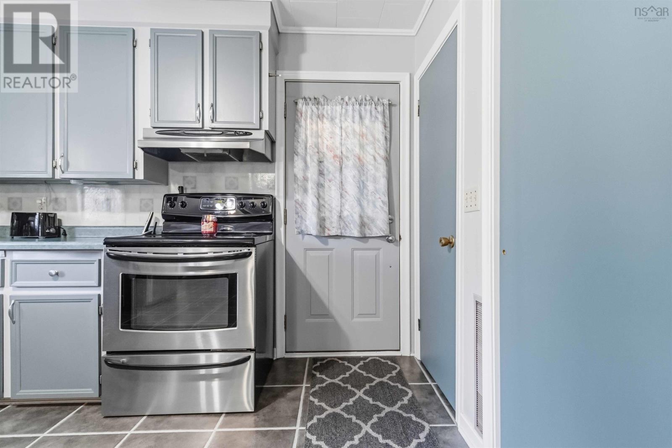
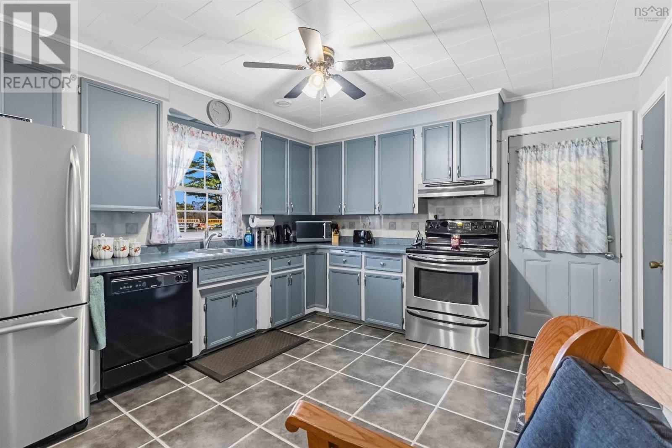
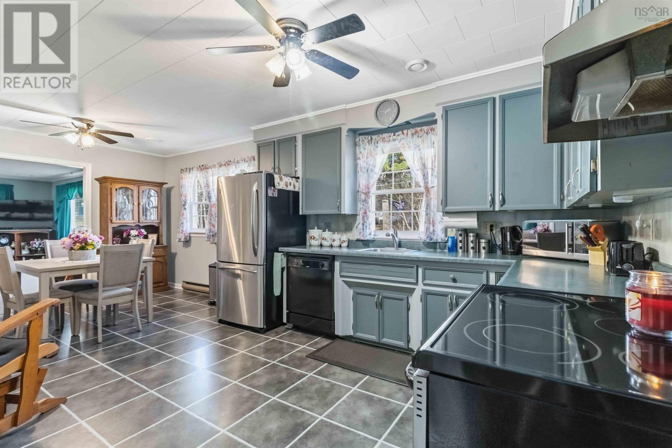
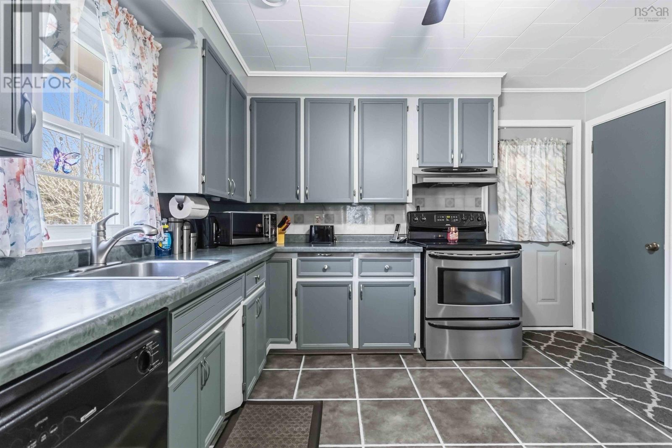
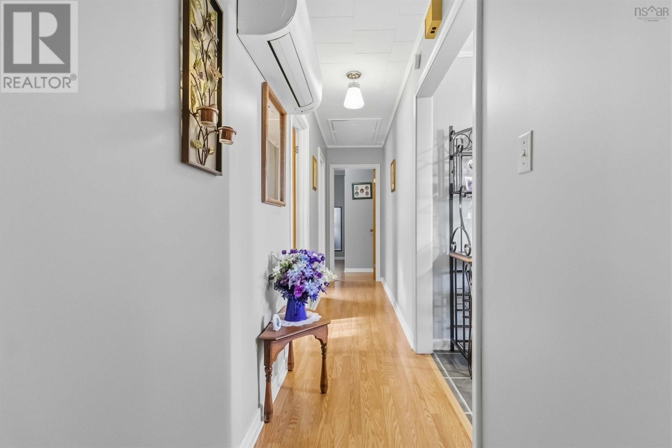
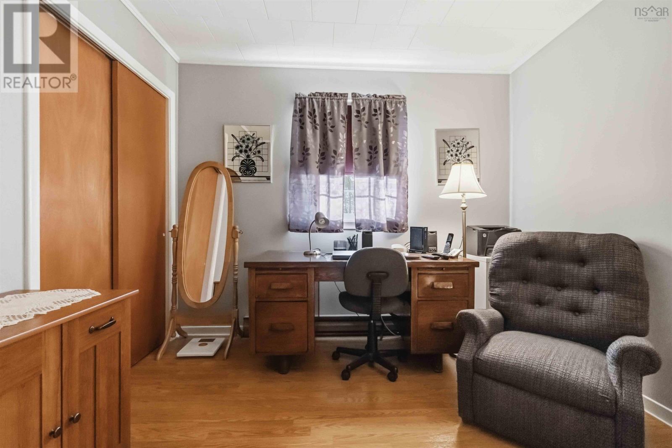
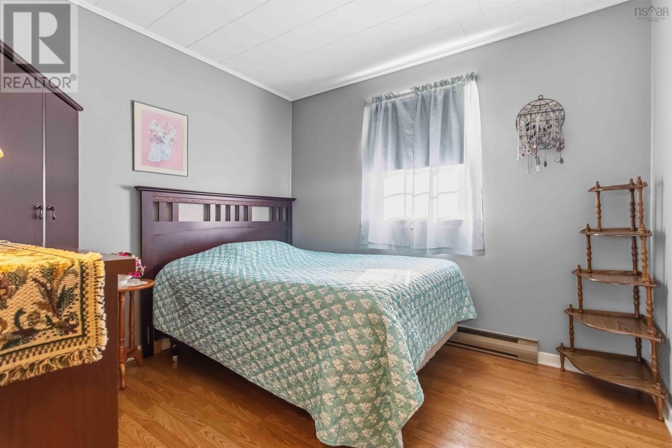
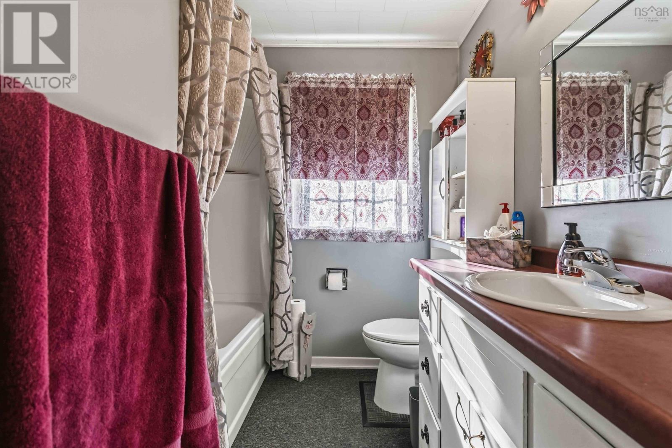
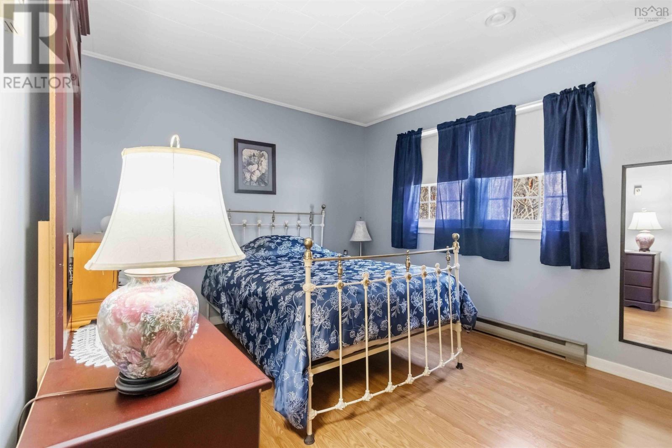
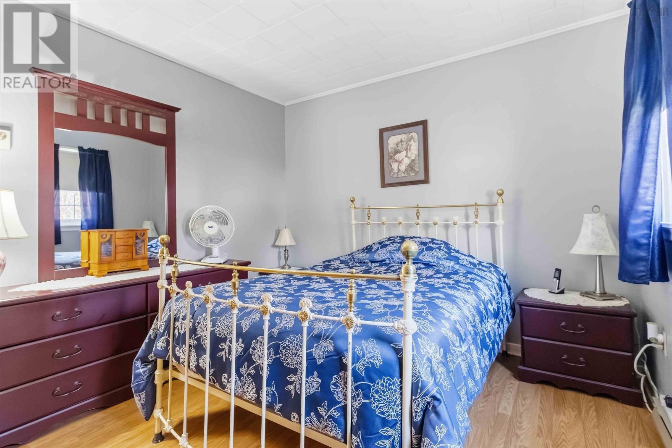
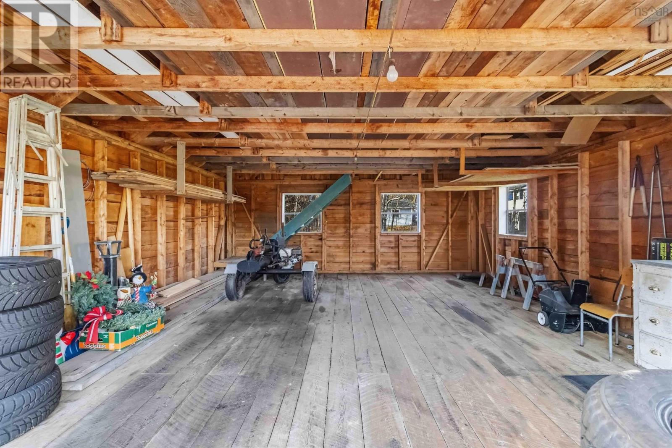
- Bedrooms
- 3
- Bathrooms
- 1 + 1 half
- Living area
- 1,575 sq ft
- Lot
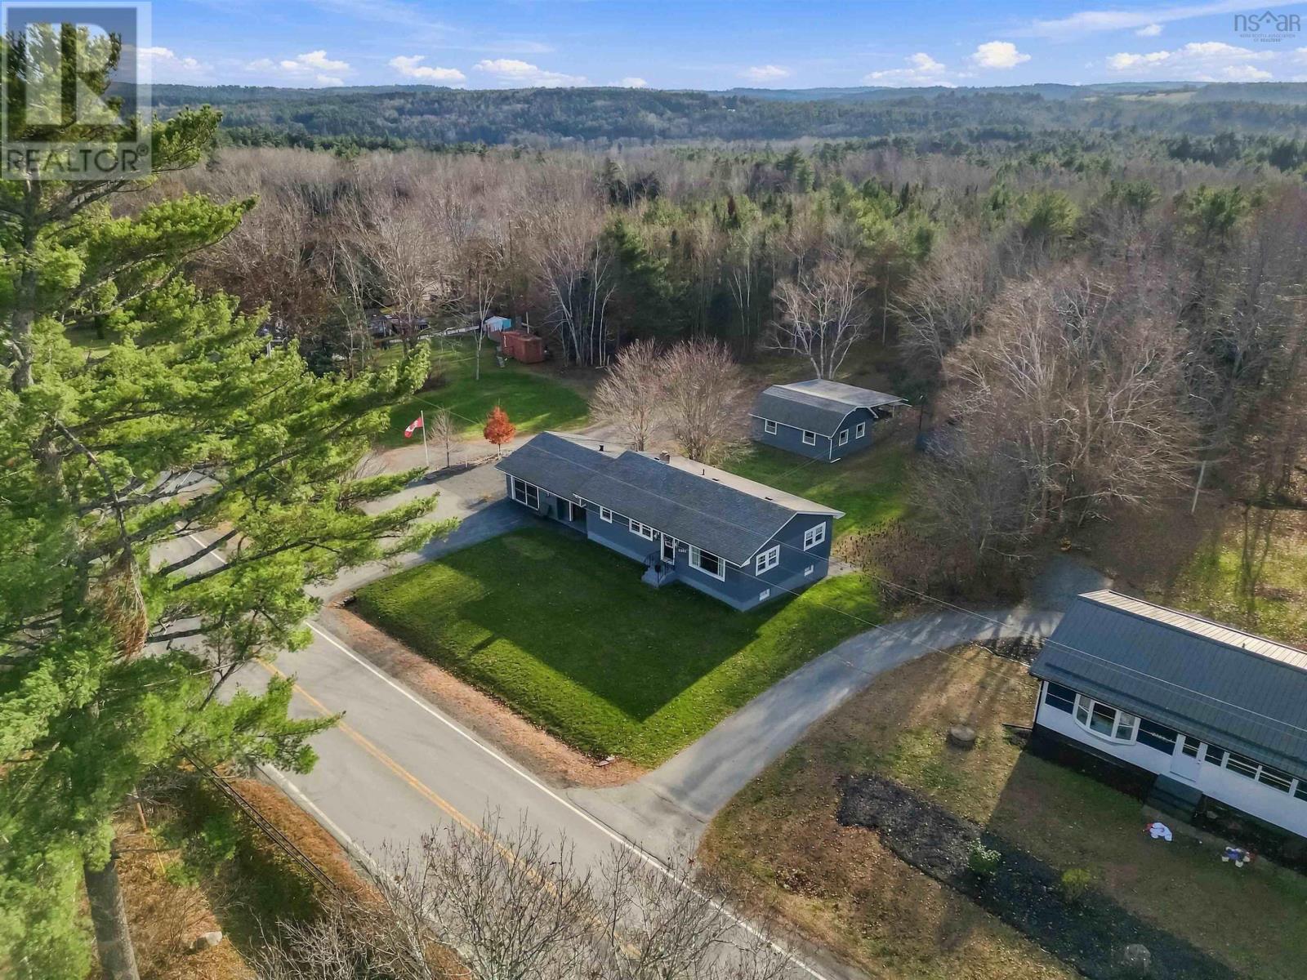
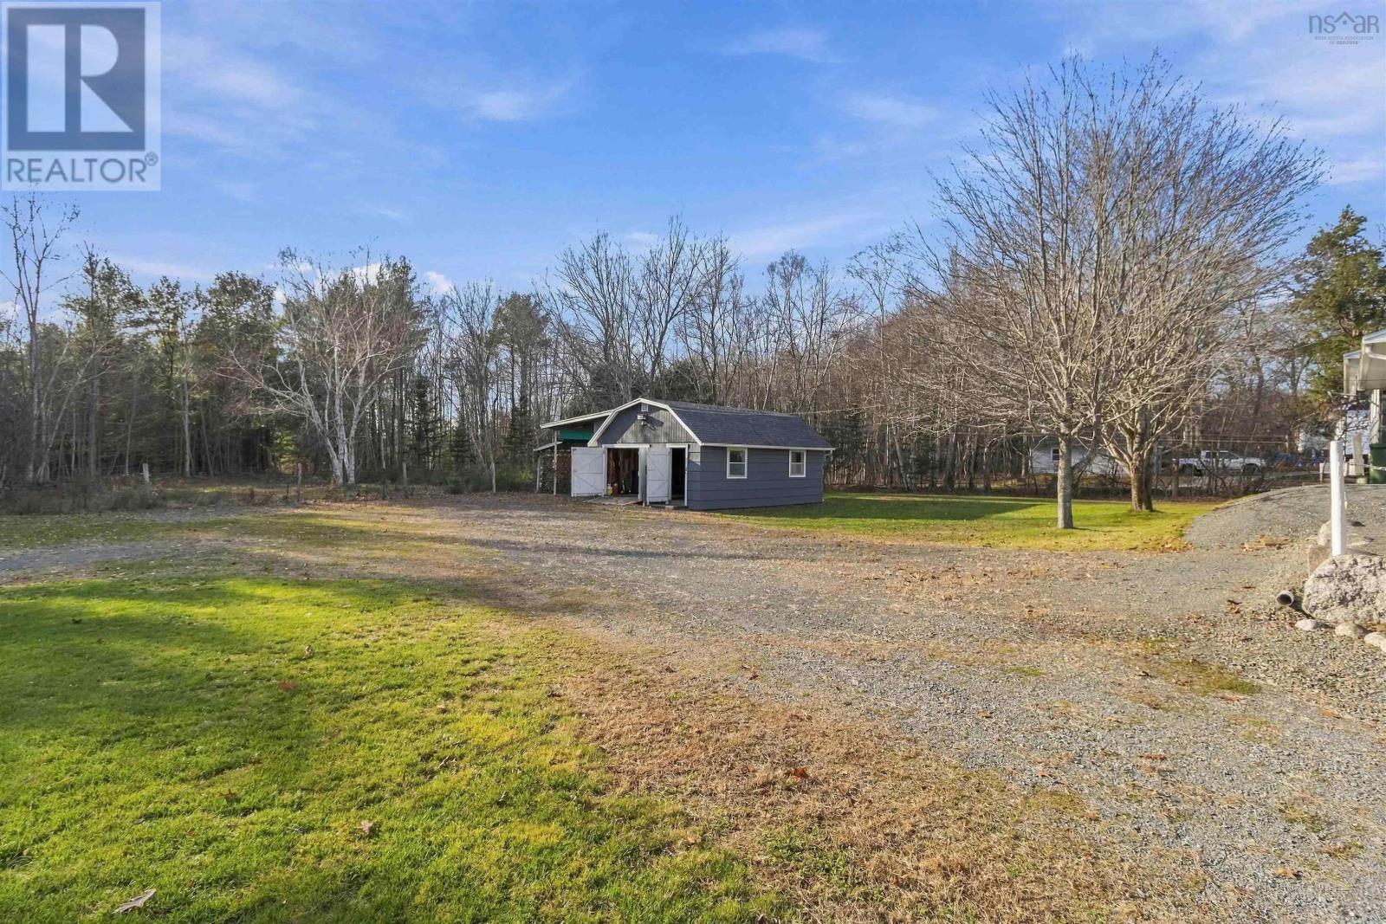
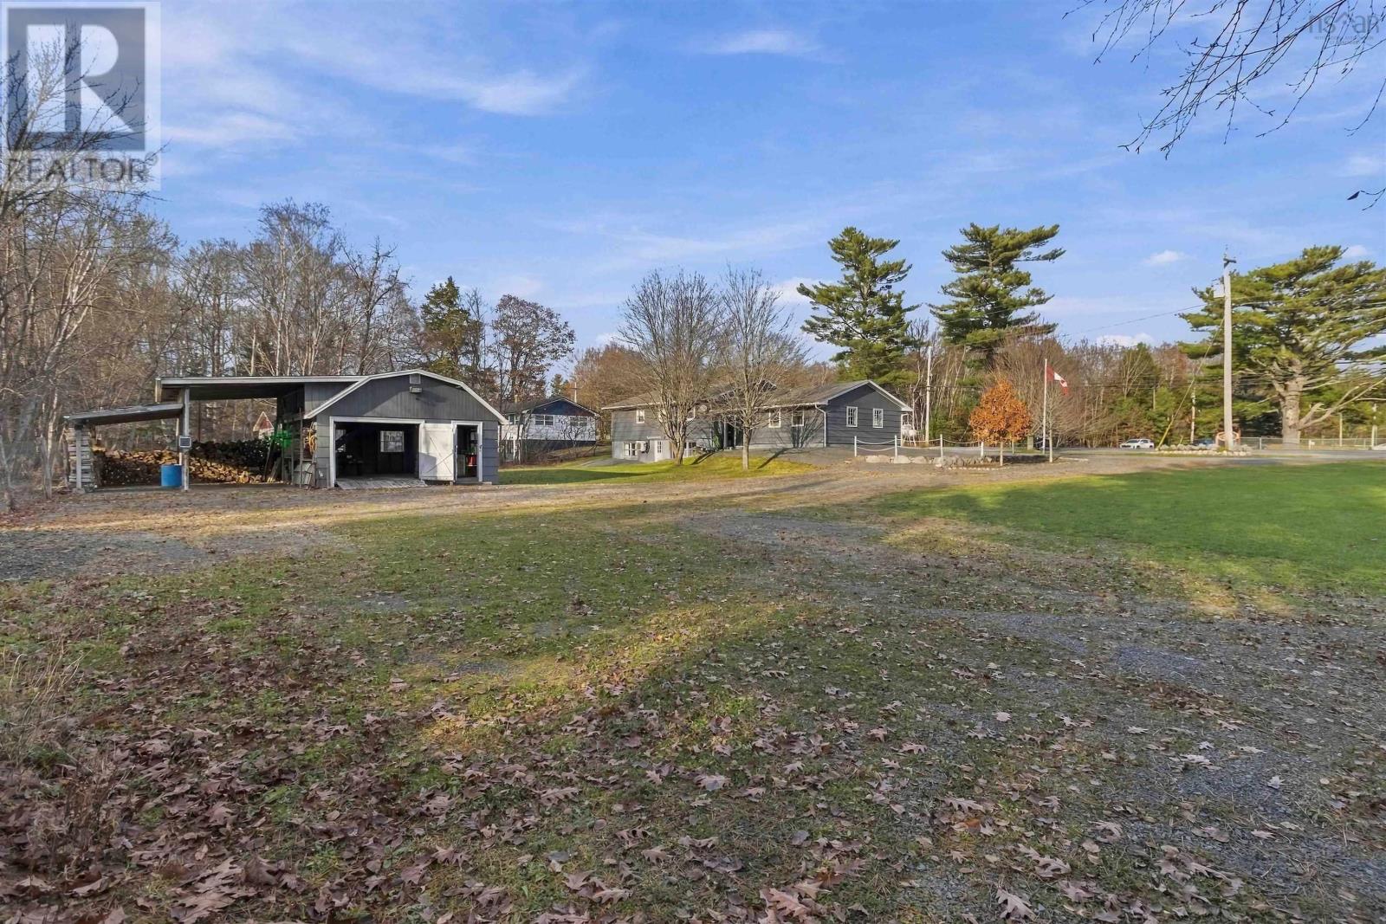
- 0.7 acres
- Type
- Single Family
Description
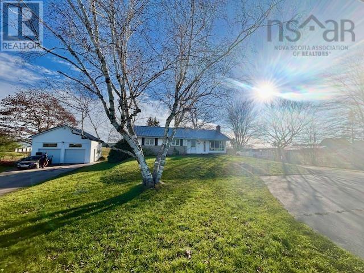
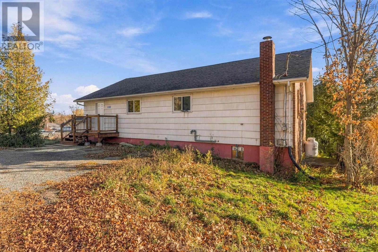
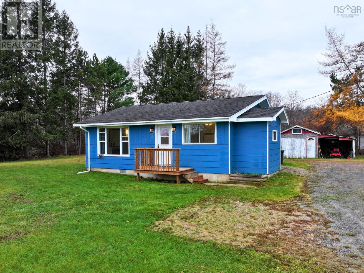
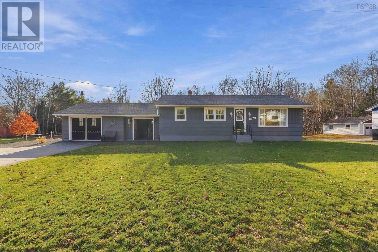
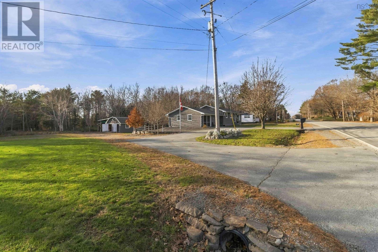
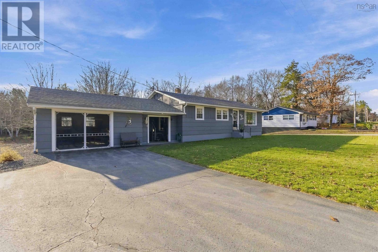
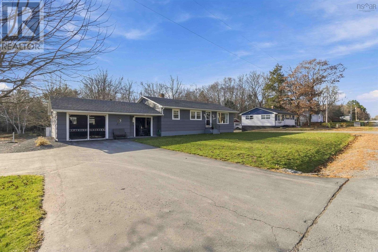
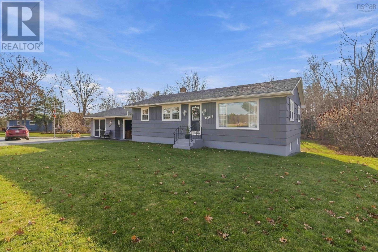
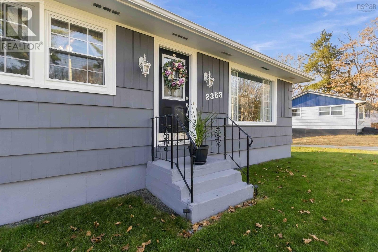
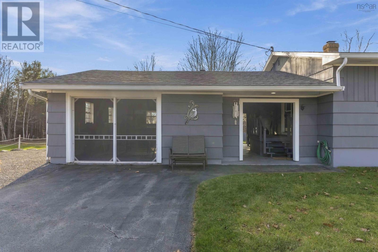
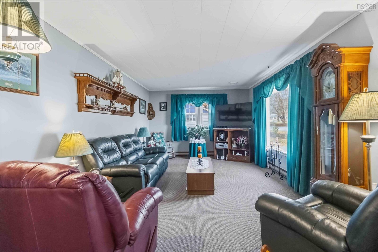
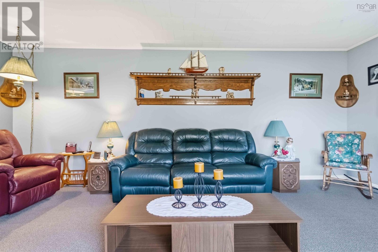
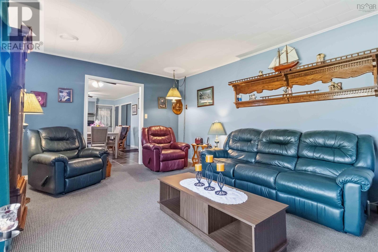
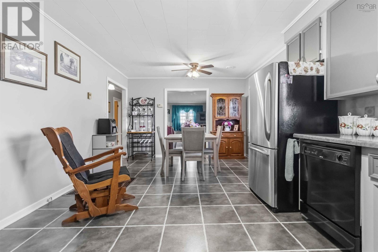
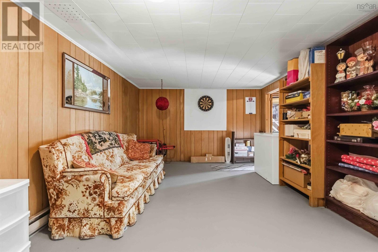
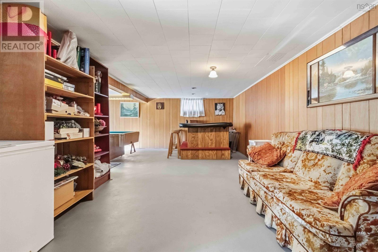
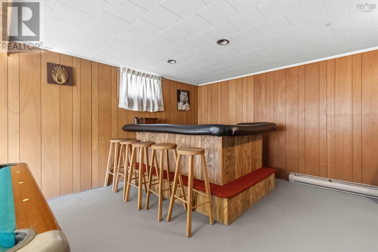
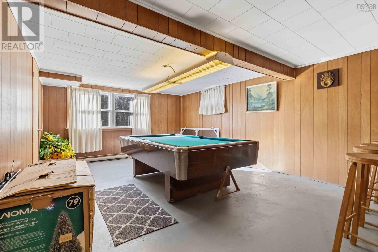
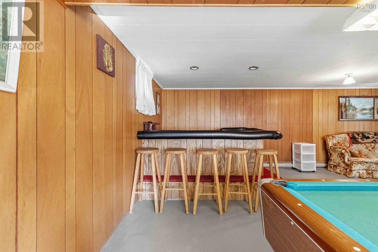
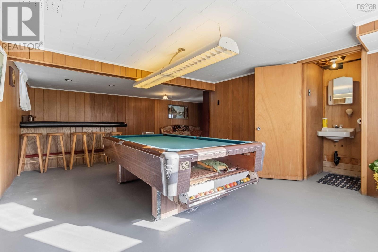
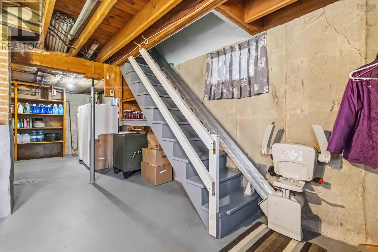
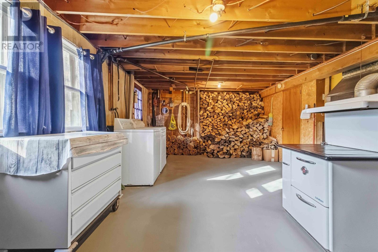
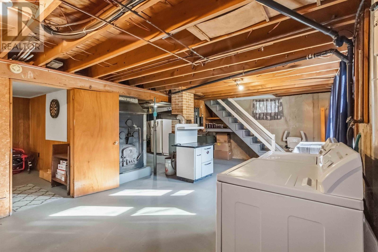
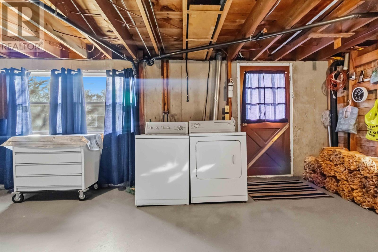
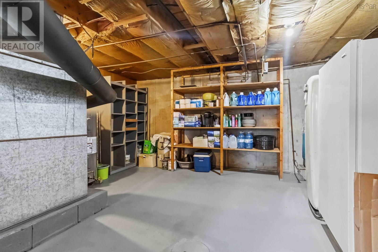
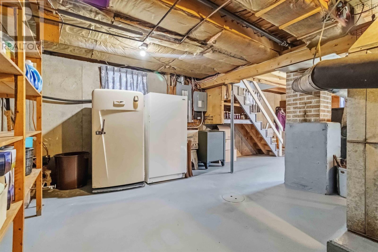
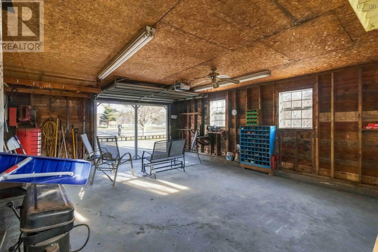
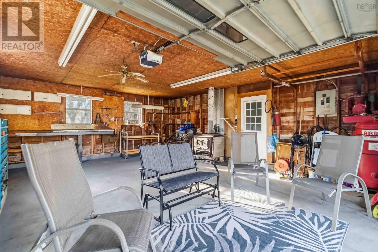
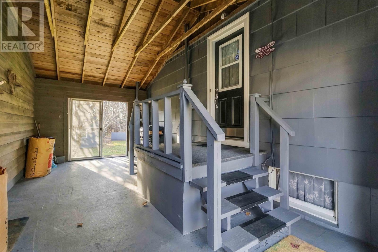
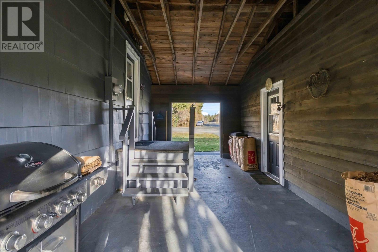
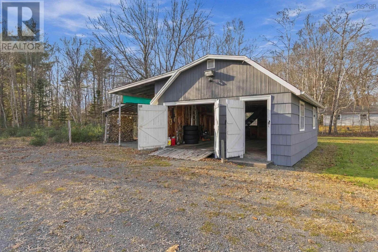
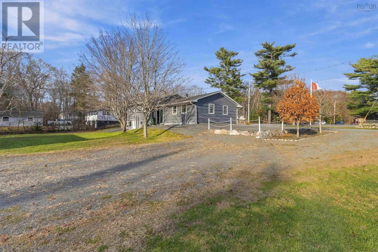
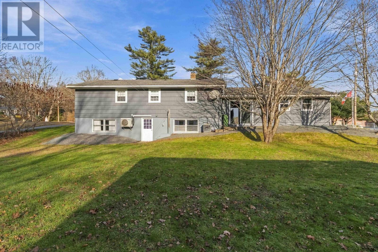
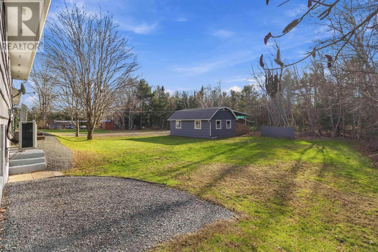
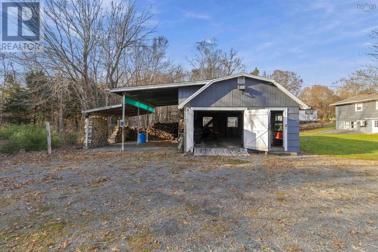
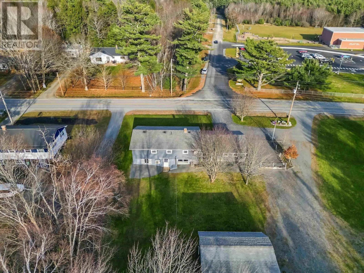
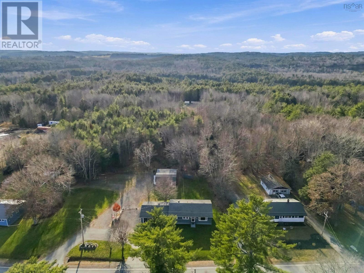
Lovingly maintained and offered for sale for the very first time, 2353 Highway 10 in West Northfield is ready for it's next chapter! Filled with pride of ownership and thoughtful updates, this inviting three-bedroom, 1.5-bath home offers comfort, practicality, and plenty of room to grow. Conveniently located directly across from the local school, the property also includes an additional vacant lot, offering even more possibilities! Inside, you'll find a comfortable, functional layout and a spacious lower-level recreation room, along with plenty of storage and potential for further development. Numerous updates including new hot water tank, generator panel and electrical upgrades, with wood furnace, AC, ductless heat pump and electric baseboards providing additional comfort control options! Outside, an attached wired garage, additional detached garage, and dedicated wood storage offer plenty of space for vehicles, tools, and hobbies. With its wonderful history, valuable updates, versatile outbuildings, and bonus vacant lot, this well-loved property is ready for new owners to make it their own!
Listing
- MLS® number
- 202628448
- Status
- Active
- Days On Market
- 0
Building
- Type
- House
- Year built
- 1973
- Storeys
- 1
- Living area
- 1,575 sq ft
- Above grade
- 1,575 sq ft
- Bedrooms above grade
- 3
- Foundation
- Poured Concrete
- Basement
- Partially finished, Full, Walk out
Interior
- Flooring
- Laminate, Carpeted
- Heating
- Heat Pump, Baseboard heaters, Forced air, Electric, Wood, Ductless, Furnace
- Cooling
- Central air conditioning, Wall unit, Air Conditioned
- Appliances
- Washer, Refrigerator, Central Vacuum, Stove, Dryer
- Accessibility
- 5ft min Kitchen Turning Radius, 32in min Entry Doorways, 32in min Hallways, Entry less than 3 steps
Land
- Lot size
- 0.7 acres
- Lot features
- Sloping
- Exterior features
- Wood shingles
- Community
- School Bus, Recreational Facilities
Parking
- Type
- Attached Garage, Detached Garage, Garage, Paved Yard, Parking Space(s), Heated Garage
Utilities
- Water
- Drilled Well
- Sewer
- Septic System
Fees and Taxes
- Common interest
- Freehold
- Parcel number
- 60200664
Rooms
| Room | Level | Size |
|---|---|---|
| Kitchen | Main level | 12.3 x 12.5 |
| Dining room | Main level | 9 x 12.5 |
| Living room | Main level | 20.3 x 12.5 |
| Primary Bedroom | Main level | 10.7 x 13.5 |
| 3pc Bathroom | Main level | 7.1 x 9.6 |
| Bedroom | Main level | 10.2 x 9.6 |
| Bedroom | Main level | 10.5 x 13.5 |
| Utility room | Basement | 22.4 x 22.7 |
| Recreational, Games room | Basement | 24.9 x 11.8 |
| Games room | Basement | 12.7 x 12.9 |
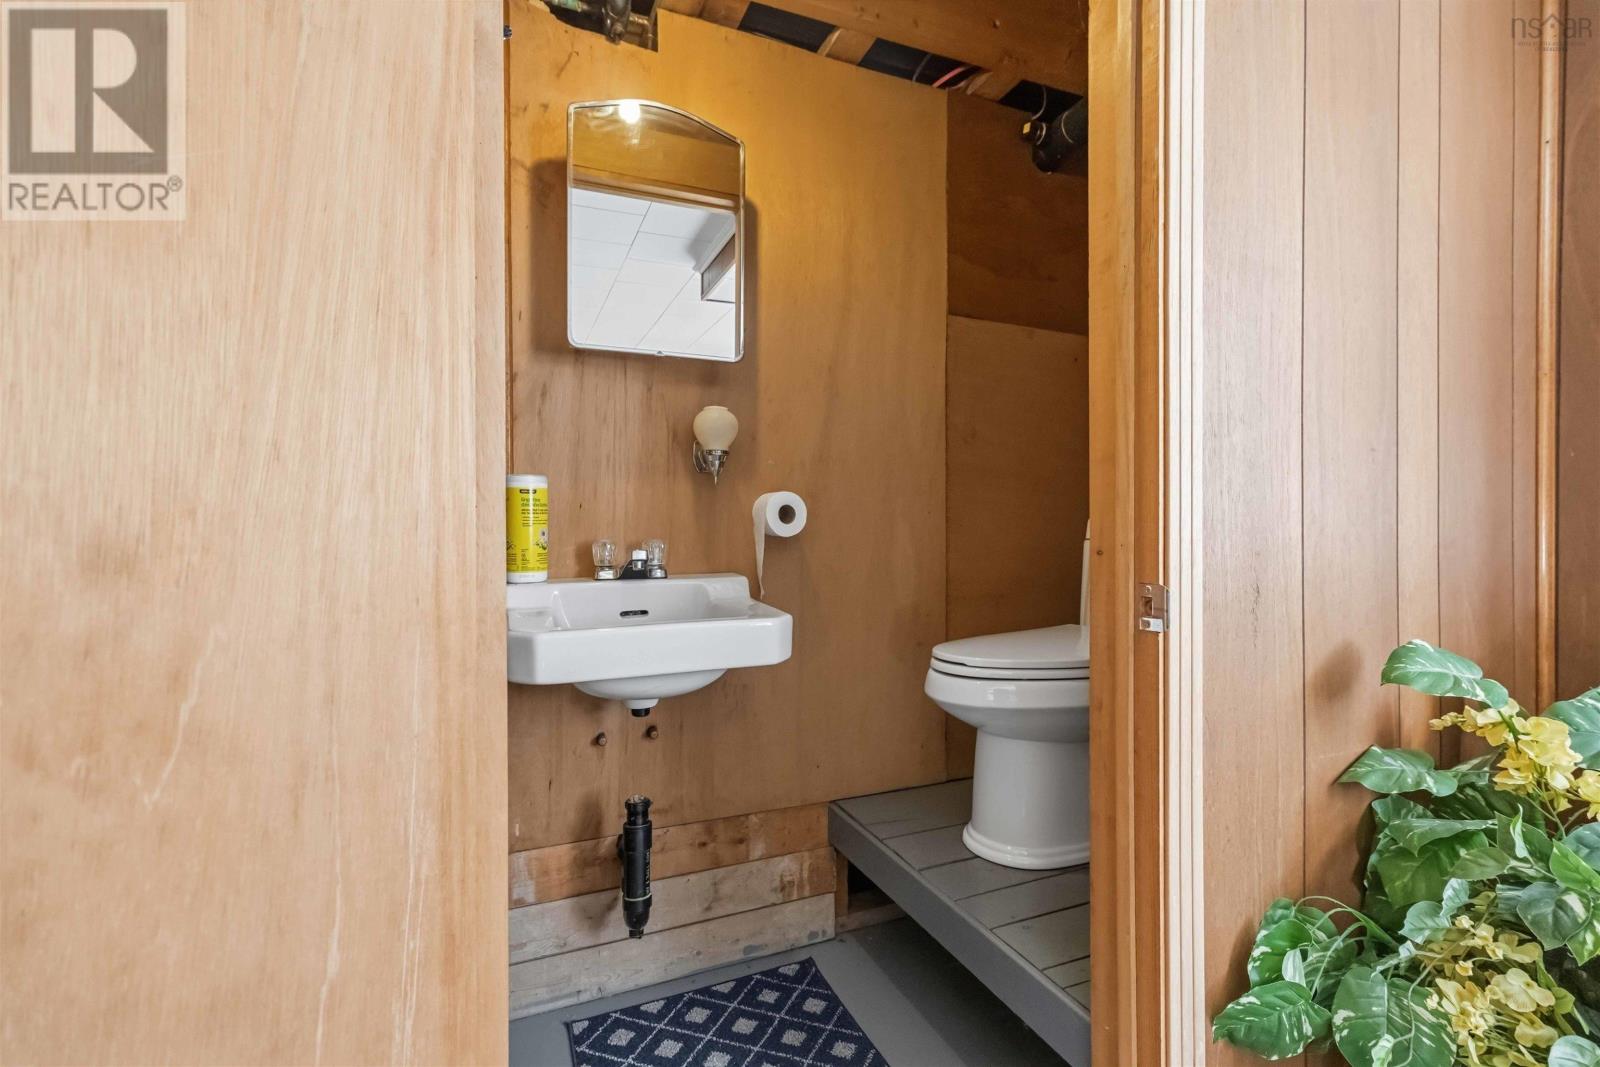
| 2pc Bathroom | Basement | 4 x 3 |
Directions
From Bridgewater to Highway 10, to West Northfield, property on left.
The map loads here.