602 53 Bedros Lane
Halifax, Nova Scotia B3M 4X4
- Bedrooms
- 2
- Bathrooms
- 2
- Living area
- 1,256 sq ft
- Type
- Single Family
Description
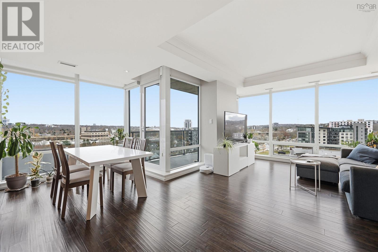
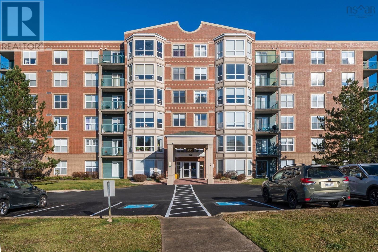
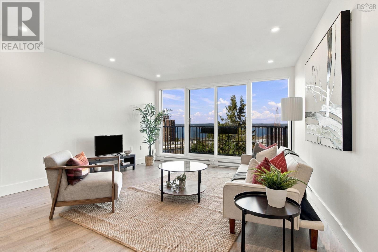
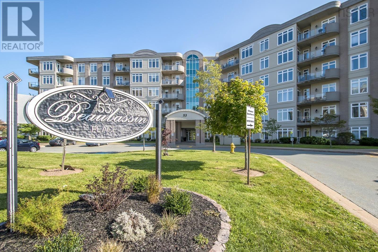
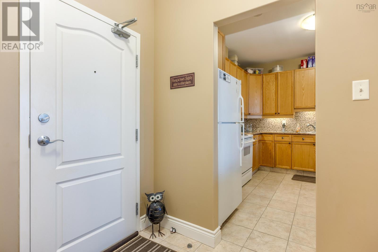
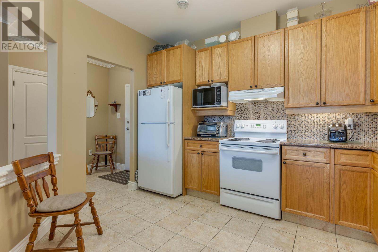
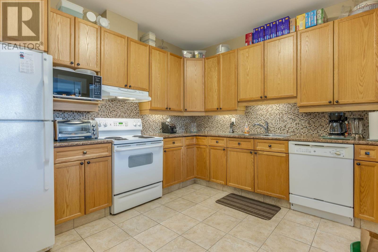
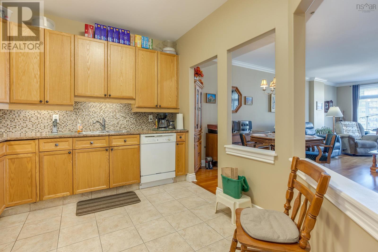
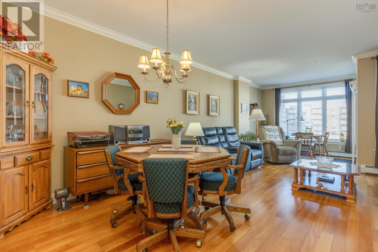
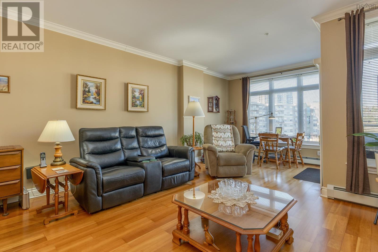
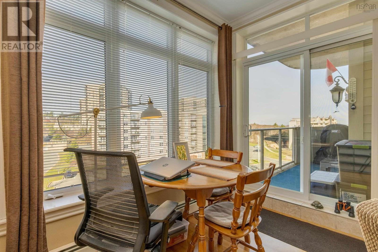
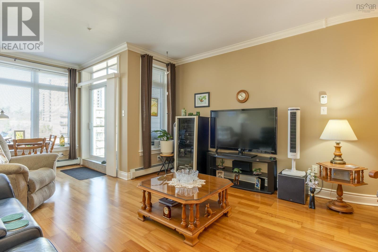
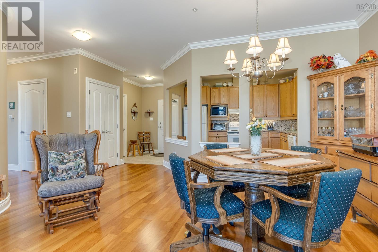
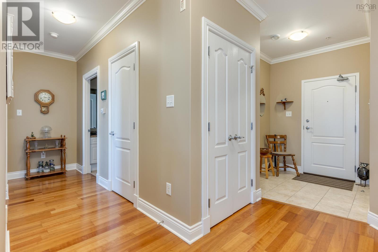
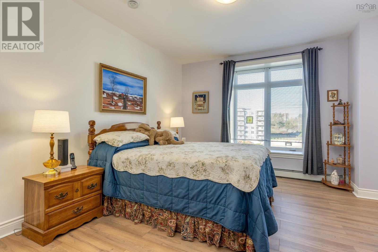
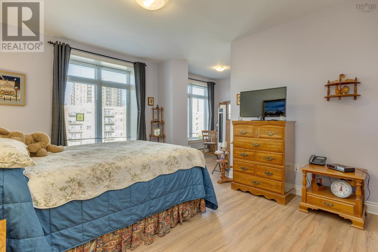
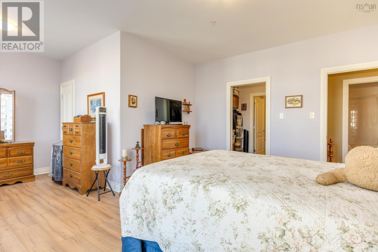
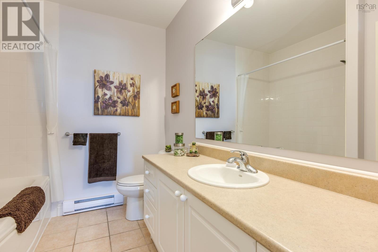
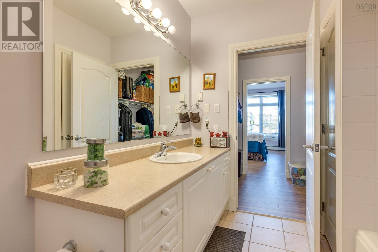
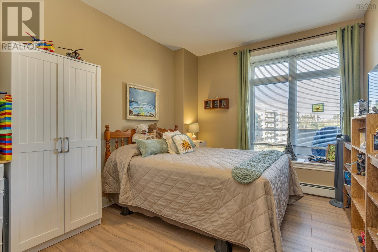
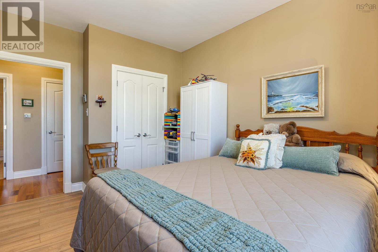
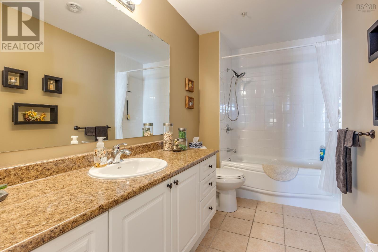
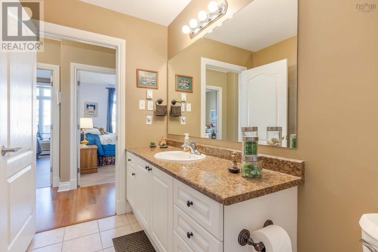
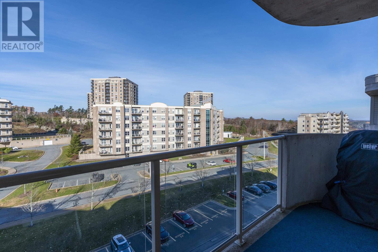
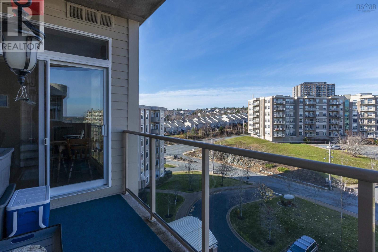
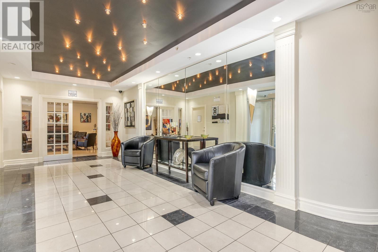
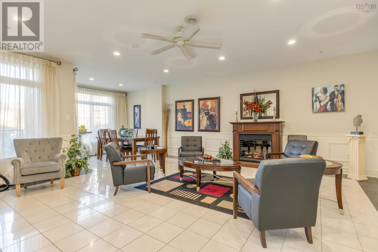
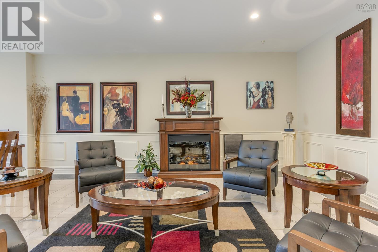
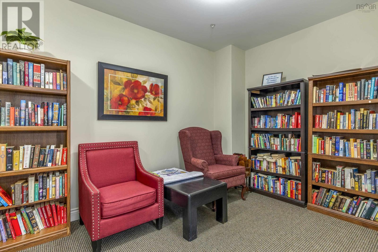
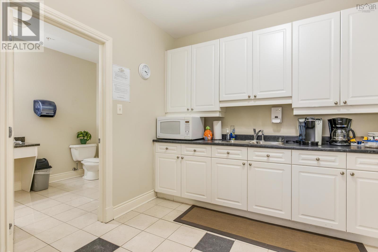
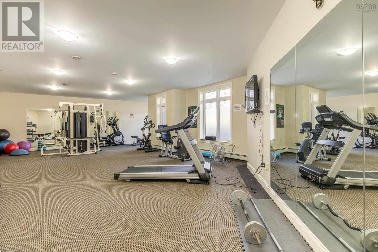
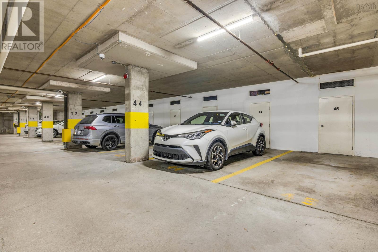
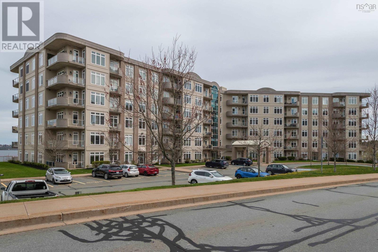
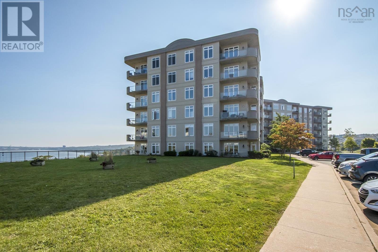
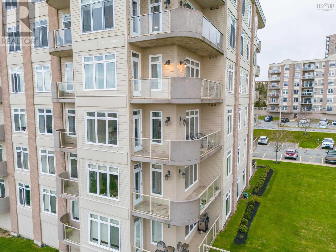
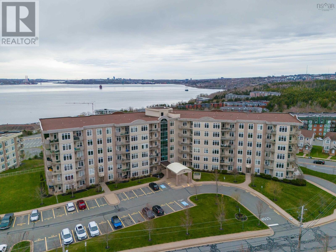
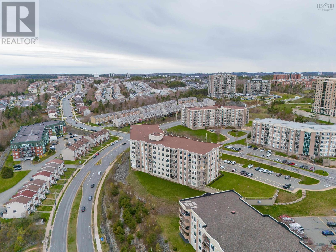
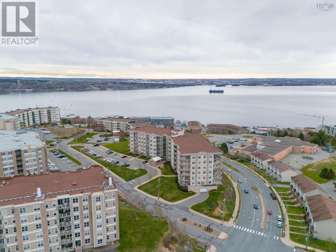
Welcome to your new home! As an executive or retiree, this centrally located and popular area top floor condo, with two bedroom and two full baths awaits your arrival. This is a striking and open concept unit with oversized large windows that provides sun filled rooms for your comfort. This is a beautiful space with generous size rooms and emphasis on an oversized primary bedroom. Recent upgrades include german hardwood floors to the bedrooms, toilets and facets and enhances the hardwood and ceramic in the remainder of the unit. The building itself features dedicated underground parking and storage unit, and common and exercise rooms. The balcony provides view of both greenery and street. Condo fees include heat, hot and cold water, and all exterior maintenance. A must to view, and an opportunity for you to settle in a wonderful community!
Listing
- MLS® number
- 202628458
- Status
- Active
- Days On Market
- 0
Building
- Type
- Apartment
- Year built
- 2003
- Storeys
- 1
- Living area
- 1,256 sq ft
- Above grade
- 1,256 sq ft
- Bedrooms above grade
- 2
- Basement
- None
Interior
- Flooring
- Hardwood, Engineered hardwood, Ceramic Tile
- Heating
- Baseboard heaters, Electric
- Appliances
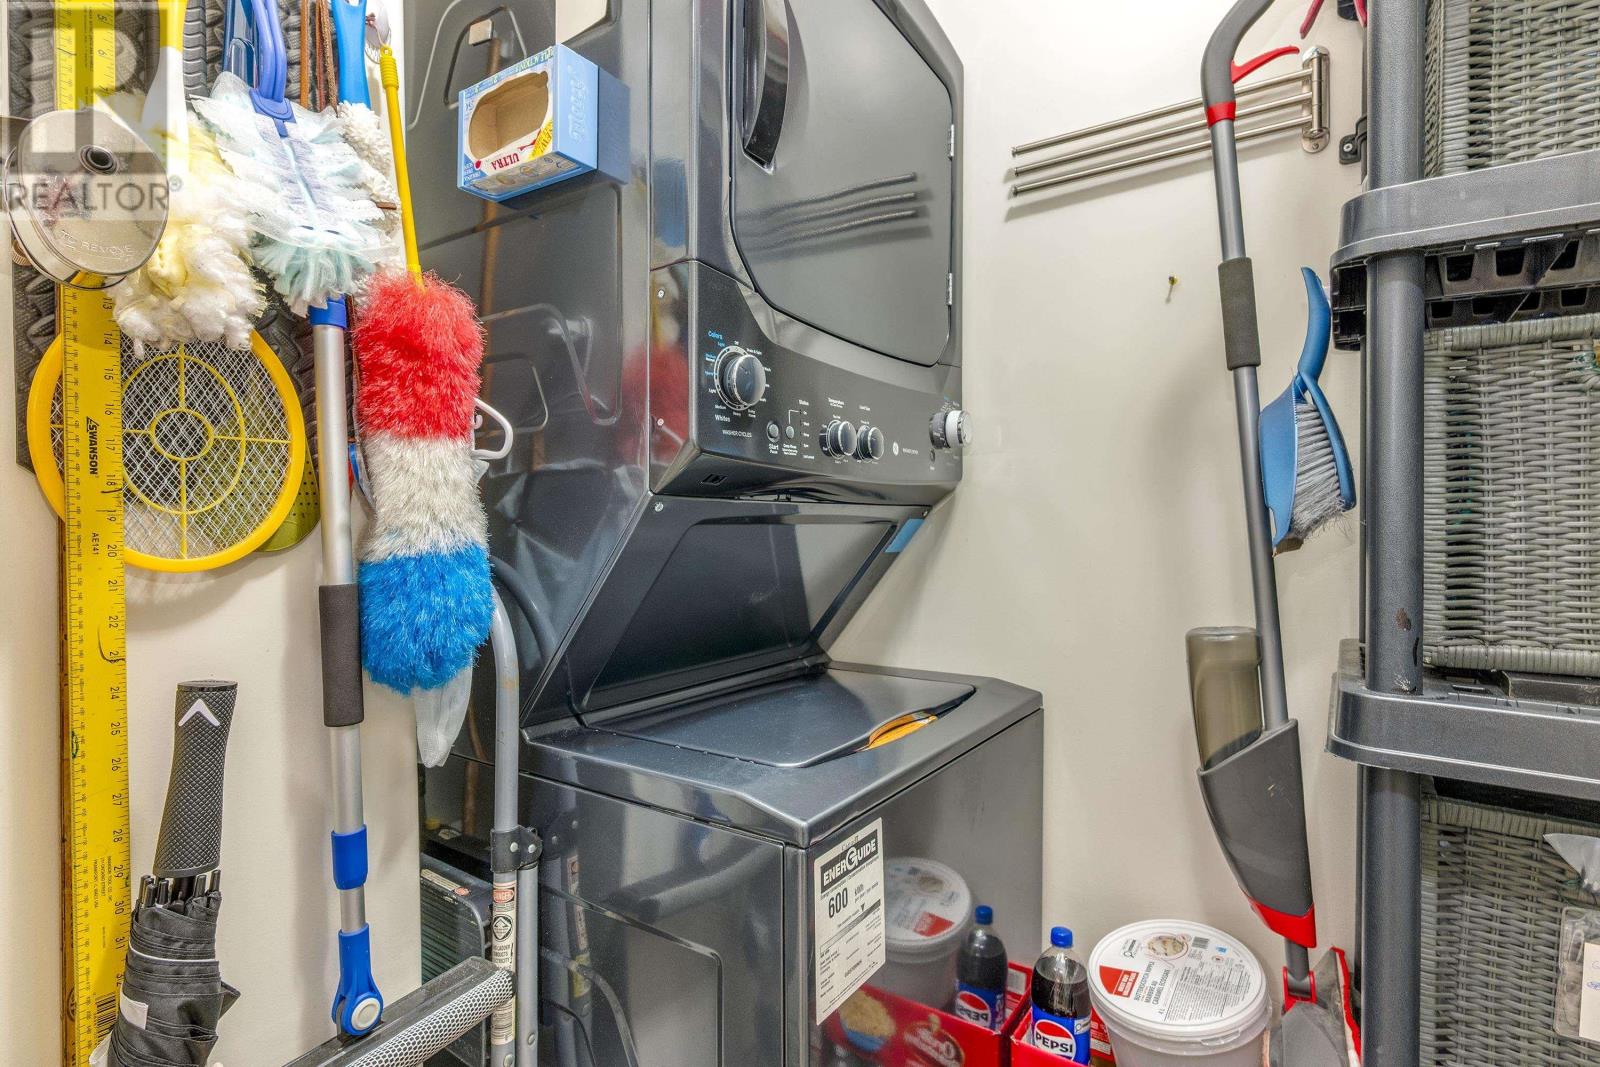
- Washer, Refrigerator, Intercom, Dishwasher, Stove, Dryer
- Accessibility
- 5ft min Kitchen Turning Radius, 32in min Entry Doorways, Entry less than 3 steps
Land
- Lot features
- Walk-In Closet
- Exterior features
- Vinyl
Parking
- Type
- Garage, Underground, Paved Yard
Utilities
- Water
- Municipal water
- Sewer
- Municipal sewage system
Fees and Taxes
- Condo or association fee
- $580.48 monthly
- Association
- Condo Corp # 267
- Fee includes
- Common Area Maintenance, Heat, Hot Water
- Common interest
- Condo/Strata
- Parcel number
- 41202201
Rooms
| Room | Level | Size |
|---|---|---|
| Kitchen | Main level | 12. x 11 |
| Living room | Main level | 20 x 14 |
| Primary Bedroom | Main level | 14 x 12 + Jog |
| Bedroom | Main level | 14 x 12 |
| 4pc Bathroom | Main level | 10 x 8 |
| 4pc Bathroom | Main level | 10 x 8 |
Directions
Bedford Highway to Larry Uteck right on Bedros Lane
The map loads here.