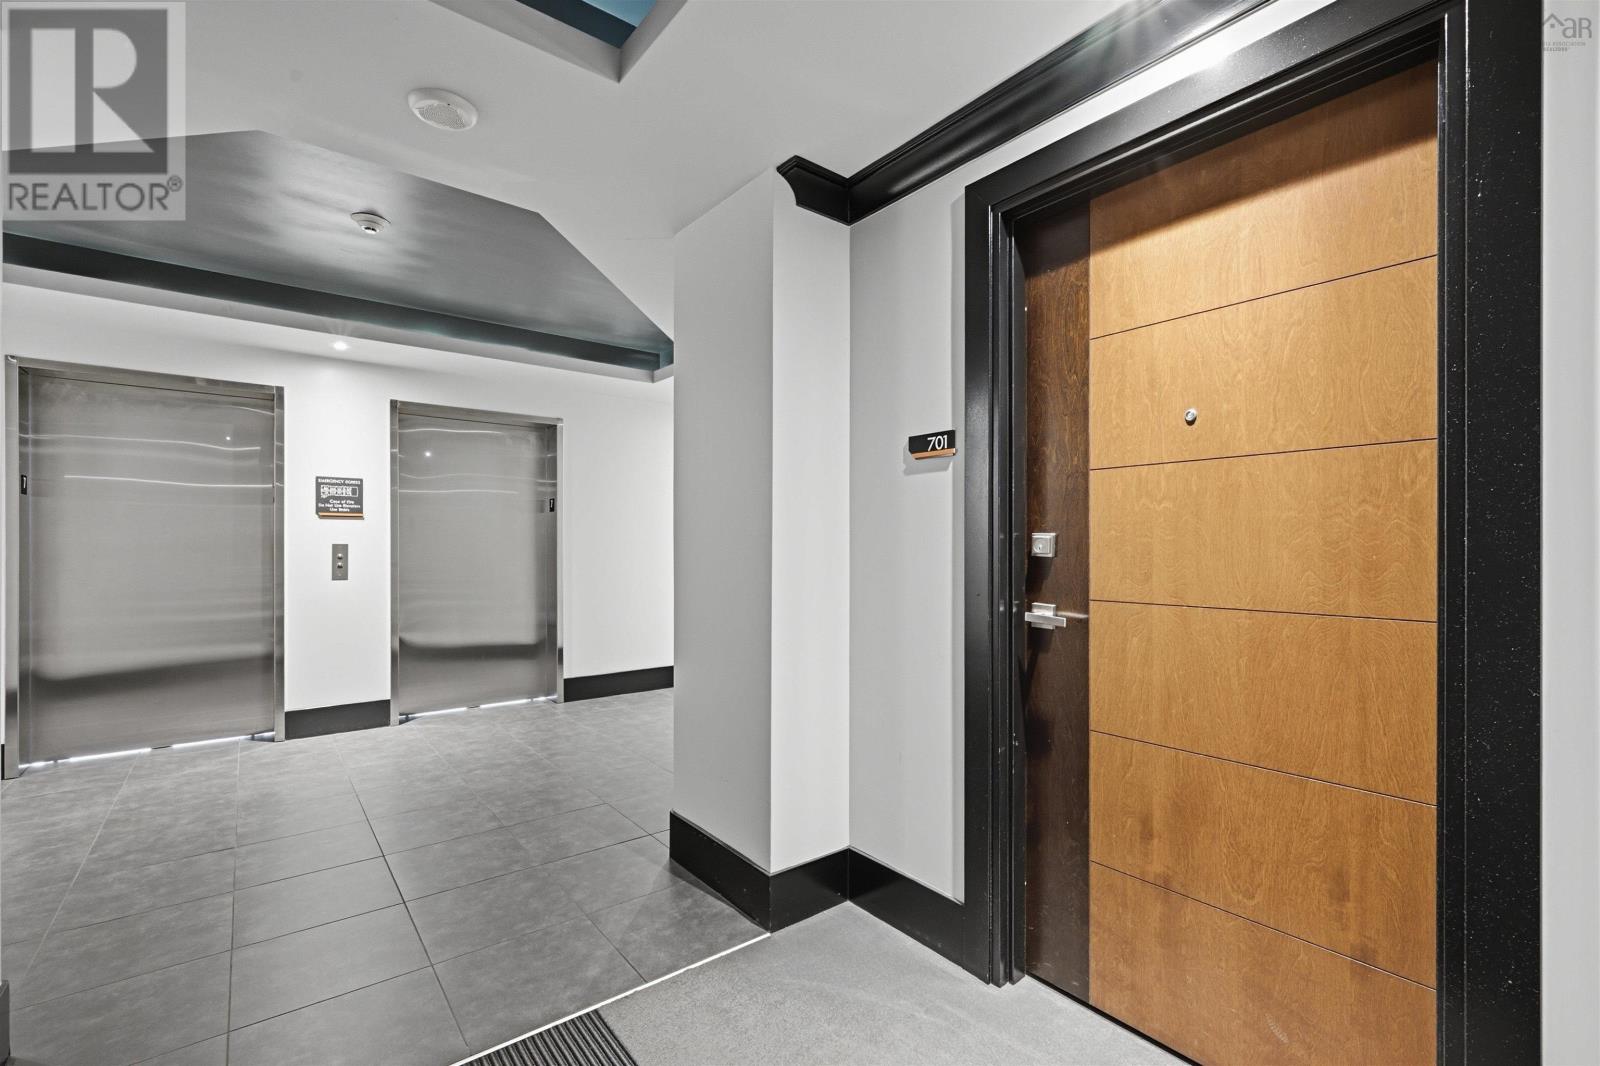
701 3471 Dutch Village Road
Halifax, Nova Scotia B3N 0C7
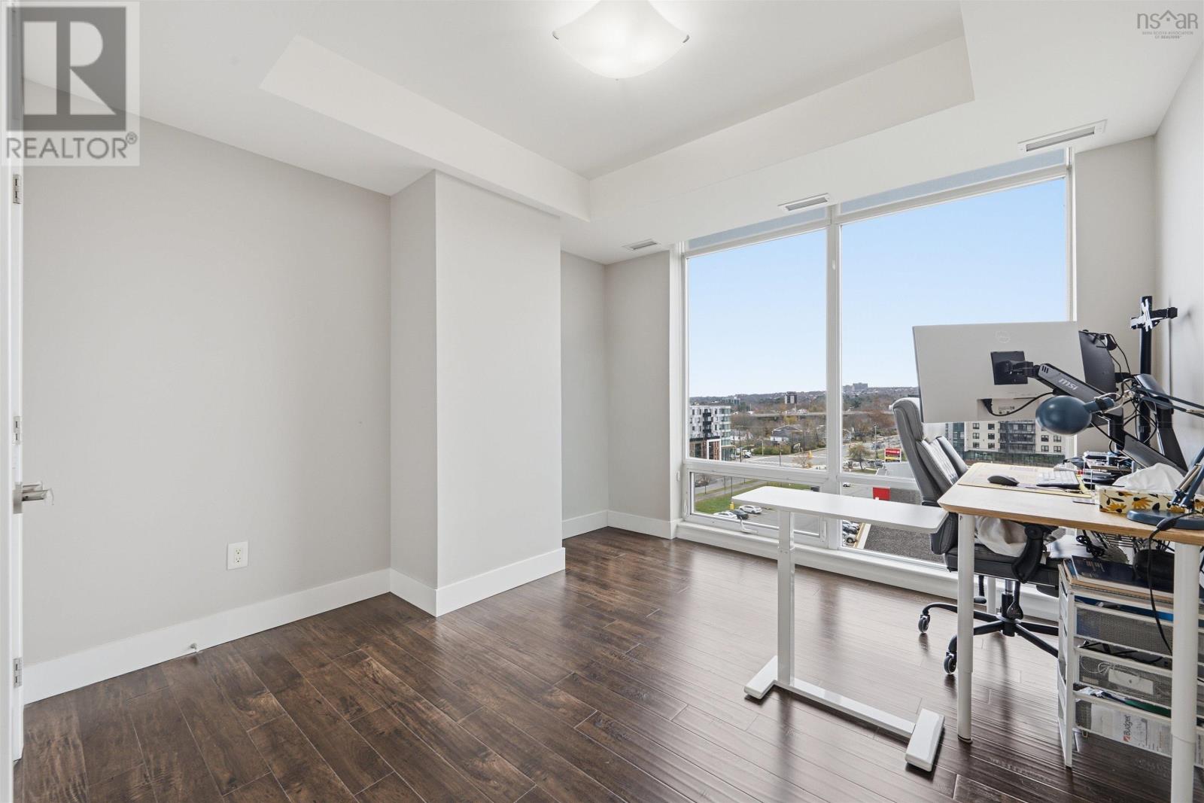
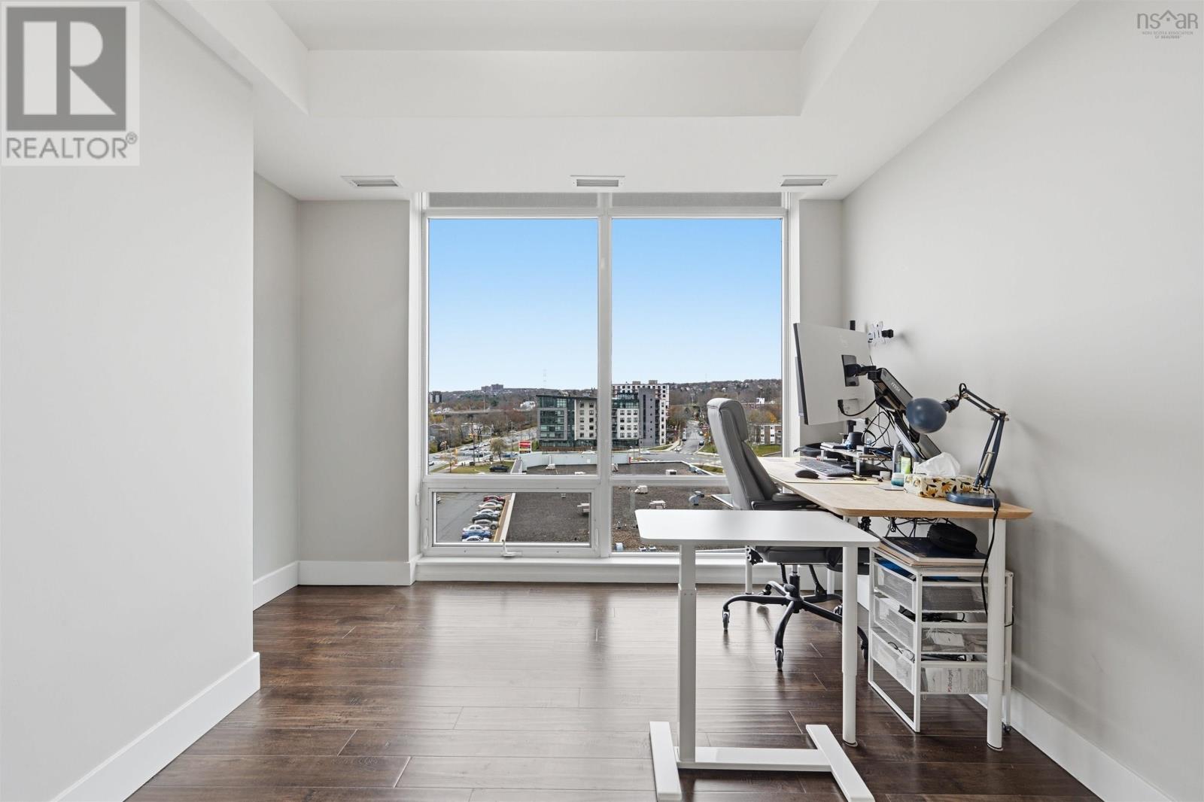
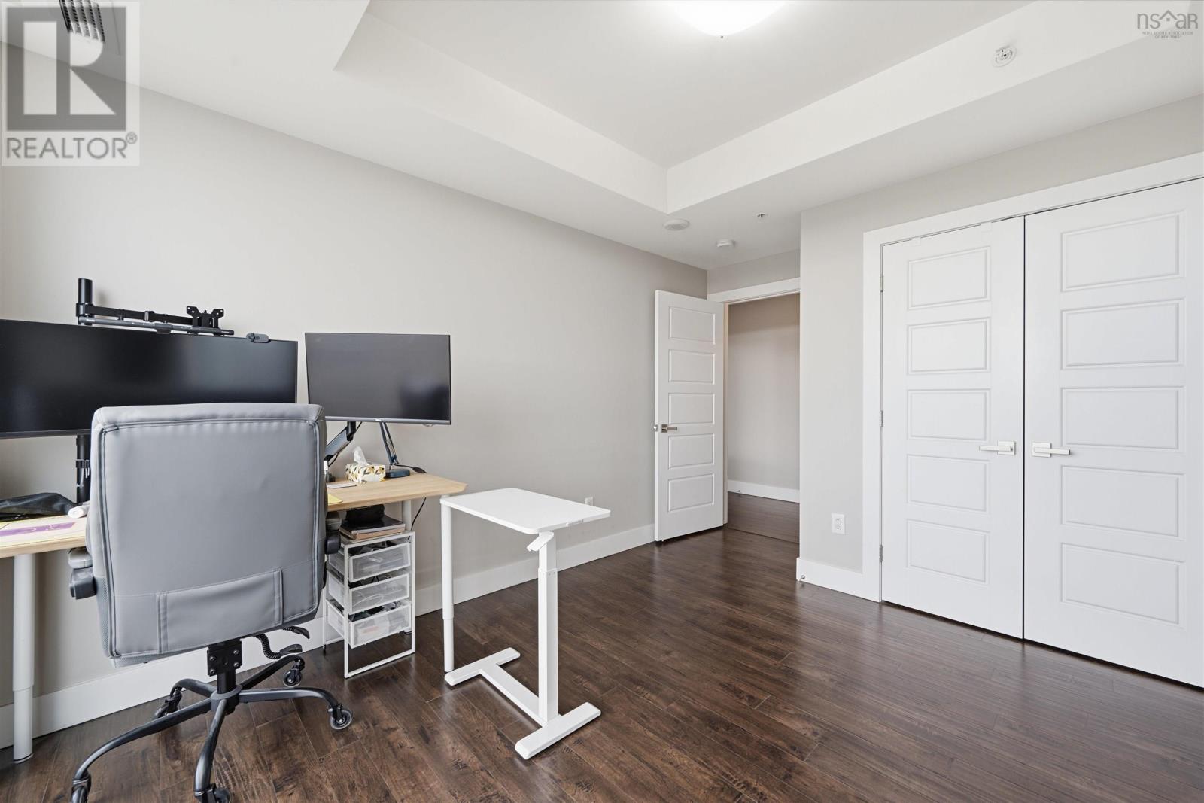
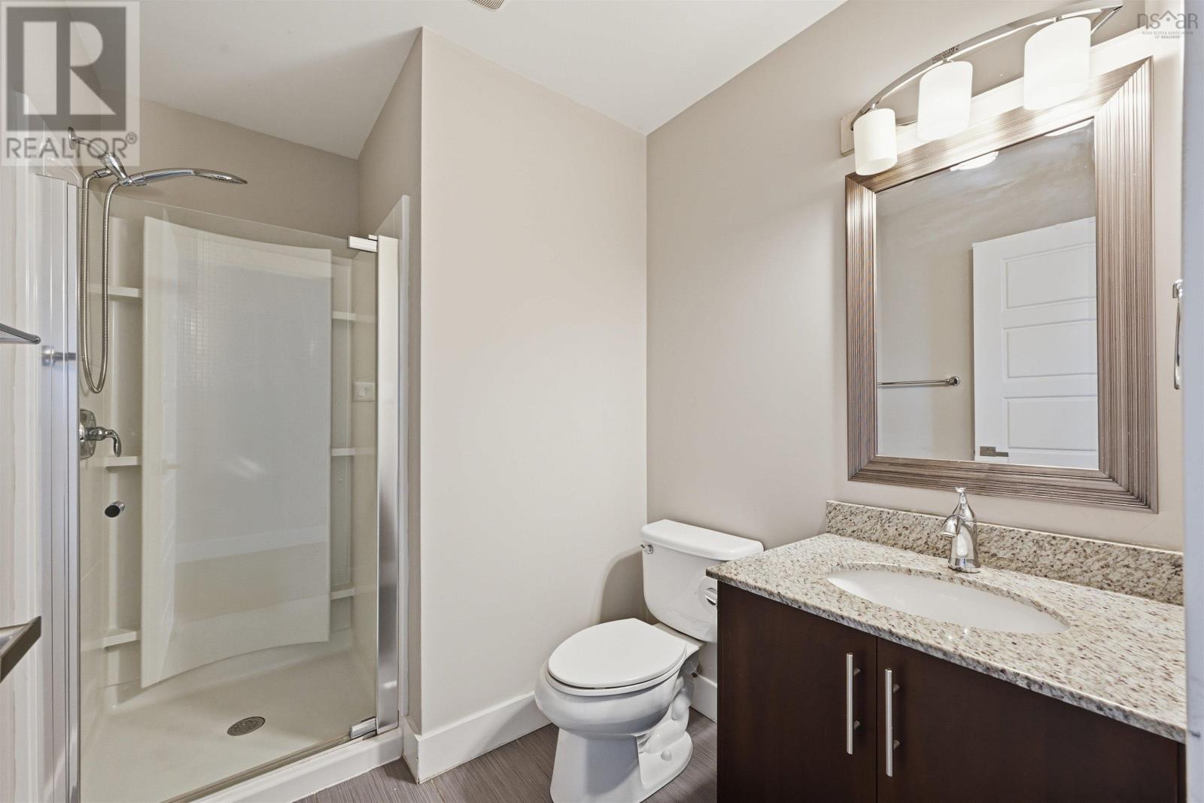
- Bedrooms
- 2
- Bathrooms
- 2
- Living area
- 1,168 sq ft
- Type
- Single Family
Description
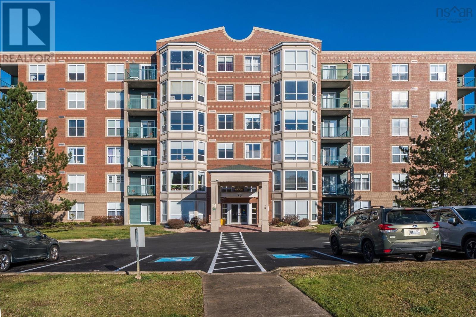
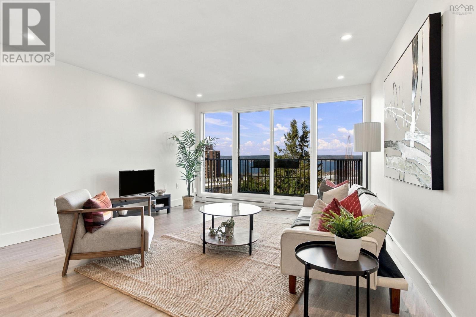
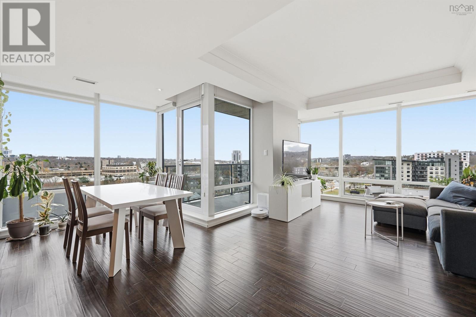
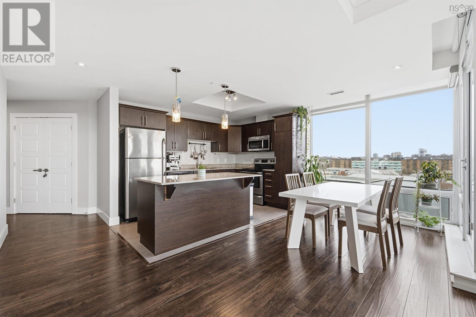
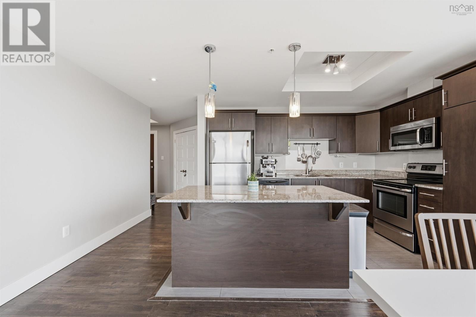
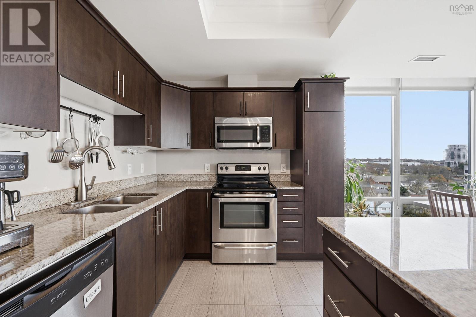
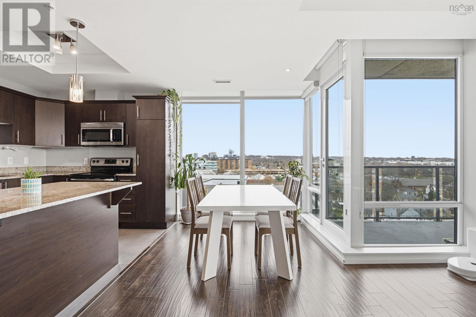
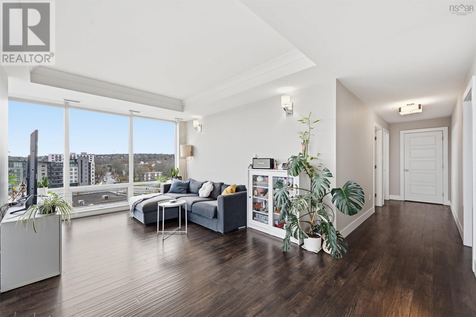
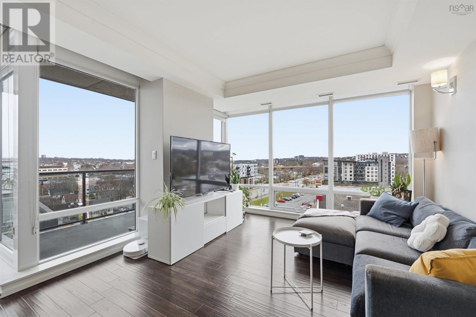
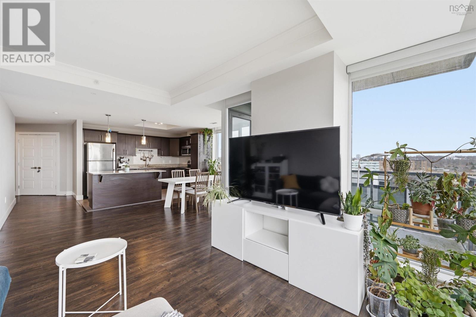
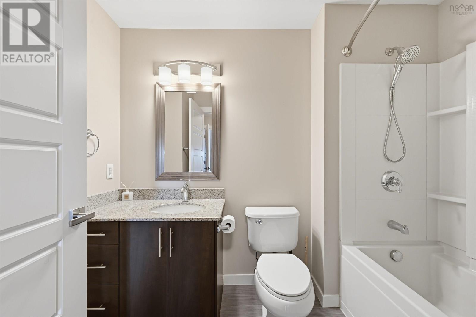
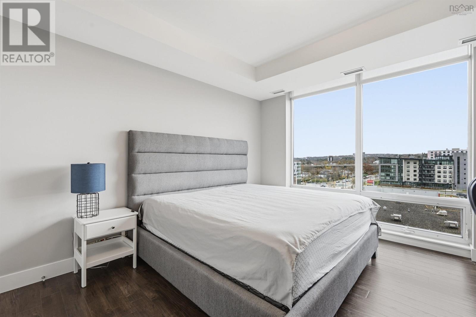
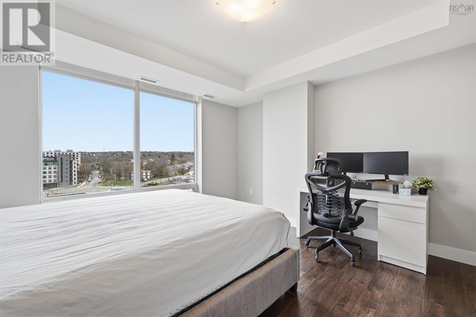
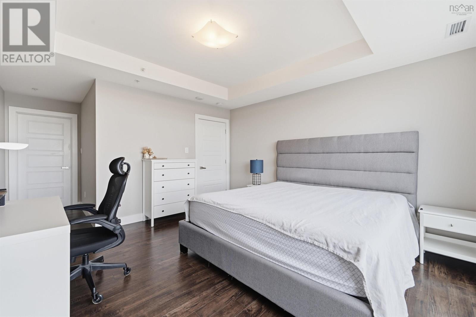
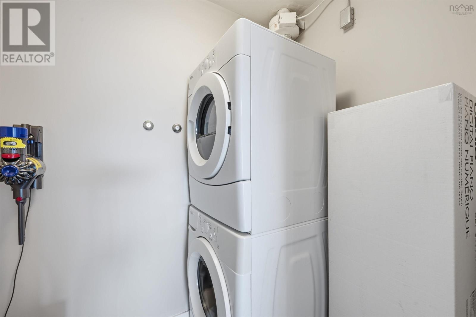
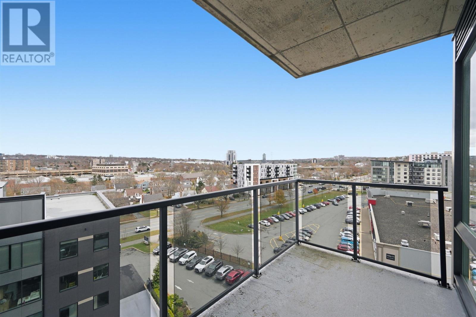
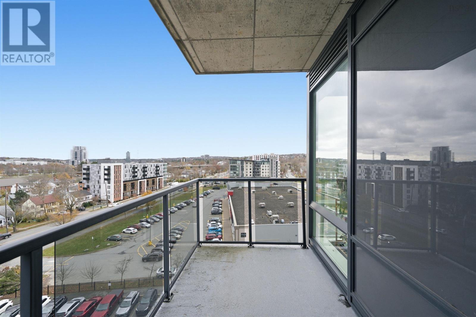
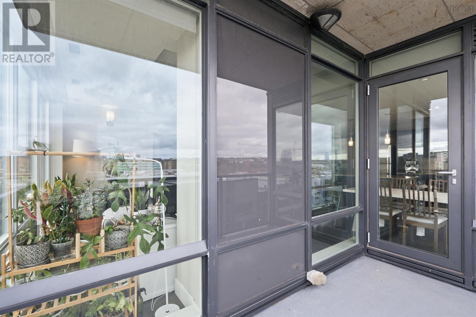
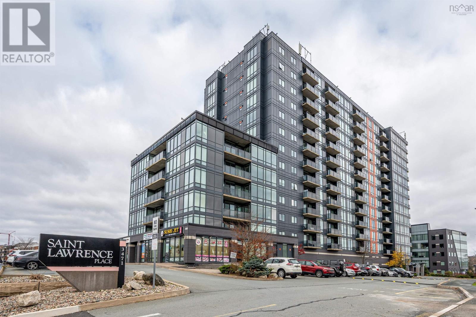
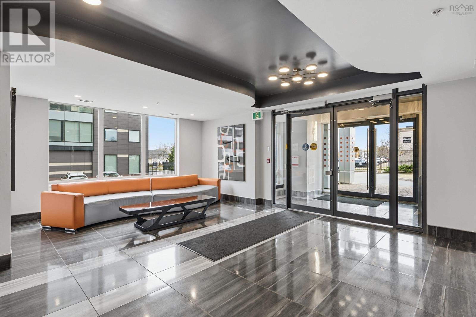
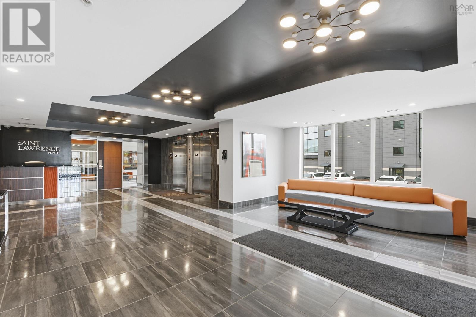
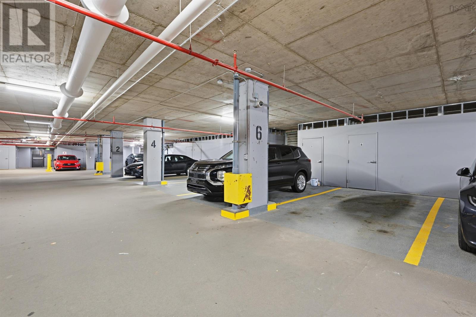
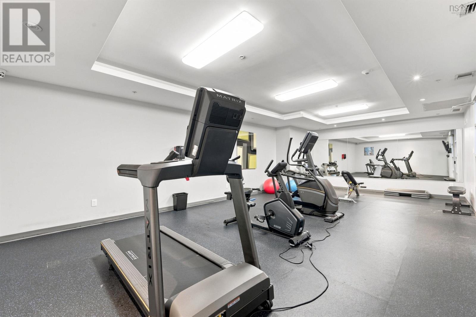
Perched on the 7th floor of Saint Lawrence Place, this rare south facing corner residence turns the Bedford Basin into your everyday backdrop. The open living and dining room is made for gathering, anchored by a kitchen with granite counters and stainless steel appliances. The primary suite is a quiet corner retreat with a 4 piece ensuite, while the second bedroom sits across the home for privacy. Granite carries through both baths, with crown moulding, air conditioning , in suite laundry and a private balcony. Life here is easy. Condo fee covers heat, hot water, water, parking and storage, with a heated underground garage, fitness centre, high speed panoramic elevator and assisted storage. Small pets welcome. Minutes to downtown, the hospitals, and the airport - and home to a view few Halifax condos can match.
Listing
- MLS® number
- 202628404
- Status
- Active
- Days On Market
- 0
Building
- Type
- Apartment
- Year built
- 2014
- Storeys
- 1
- Living area
- 1,168 sq ft
- Above grade
- 1,168 sq ft
- Bedrooms above grade
- 2
- Foundation
- Poured Concrete
- Basement
- Finished, Full
Interior
- Flooring
- Tile, Laminate
- Heating
- Heat Pump, Electric, Natural gas
- Cooling
- Central air conditioning, Heat Pump
- Appliances
- Washer, Refrigerator, Intercom, Dishwasher, Stove, Dryer, Microwave Range Hood Combo
- Accessibility
- 32in min Doorways, 32in min Entry Doorways, Entry less than 3 steps, Entry threshold less than ½ inch, Elevator
Land
- Lot features
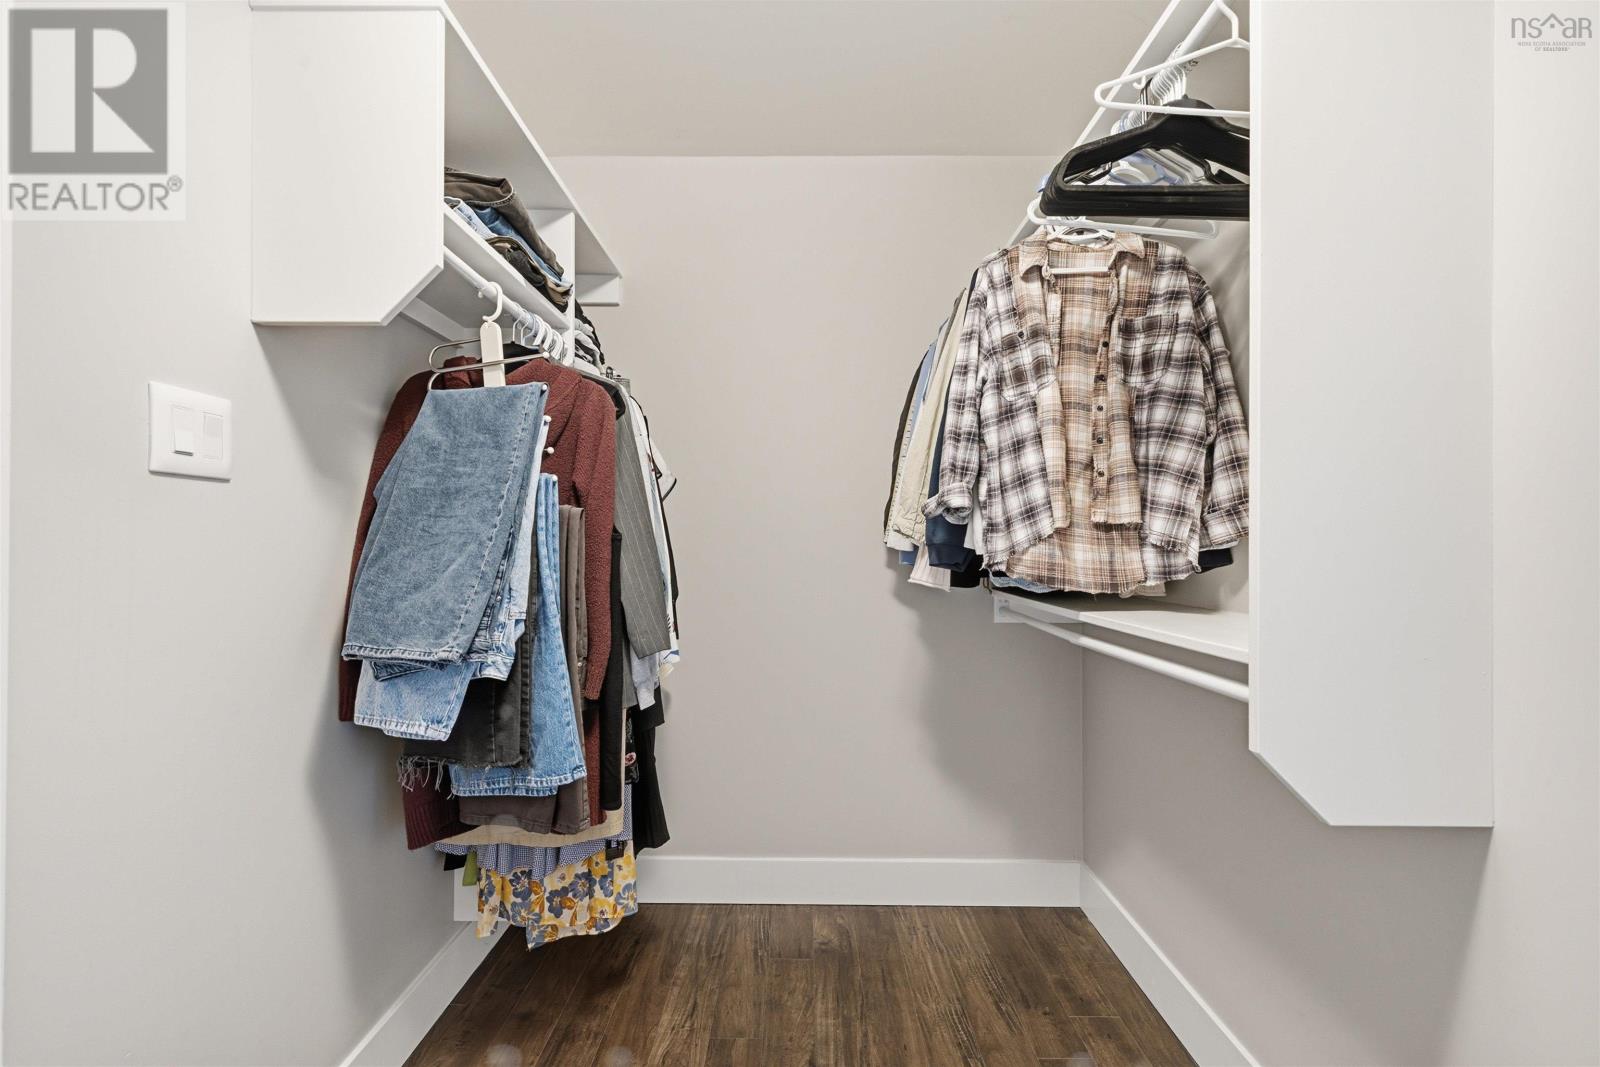
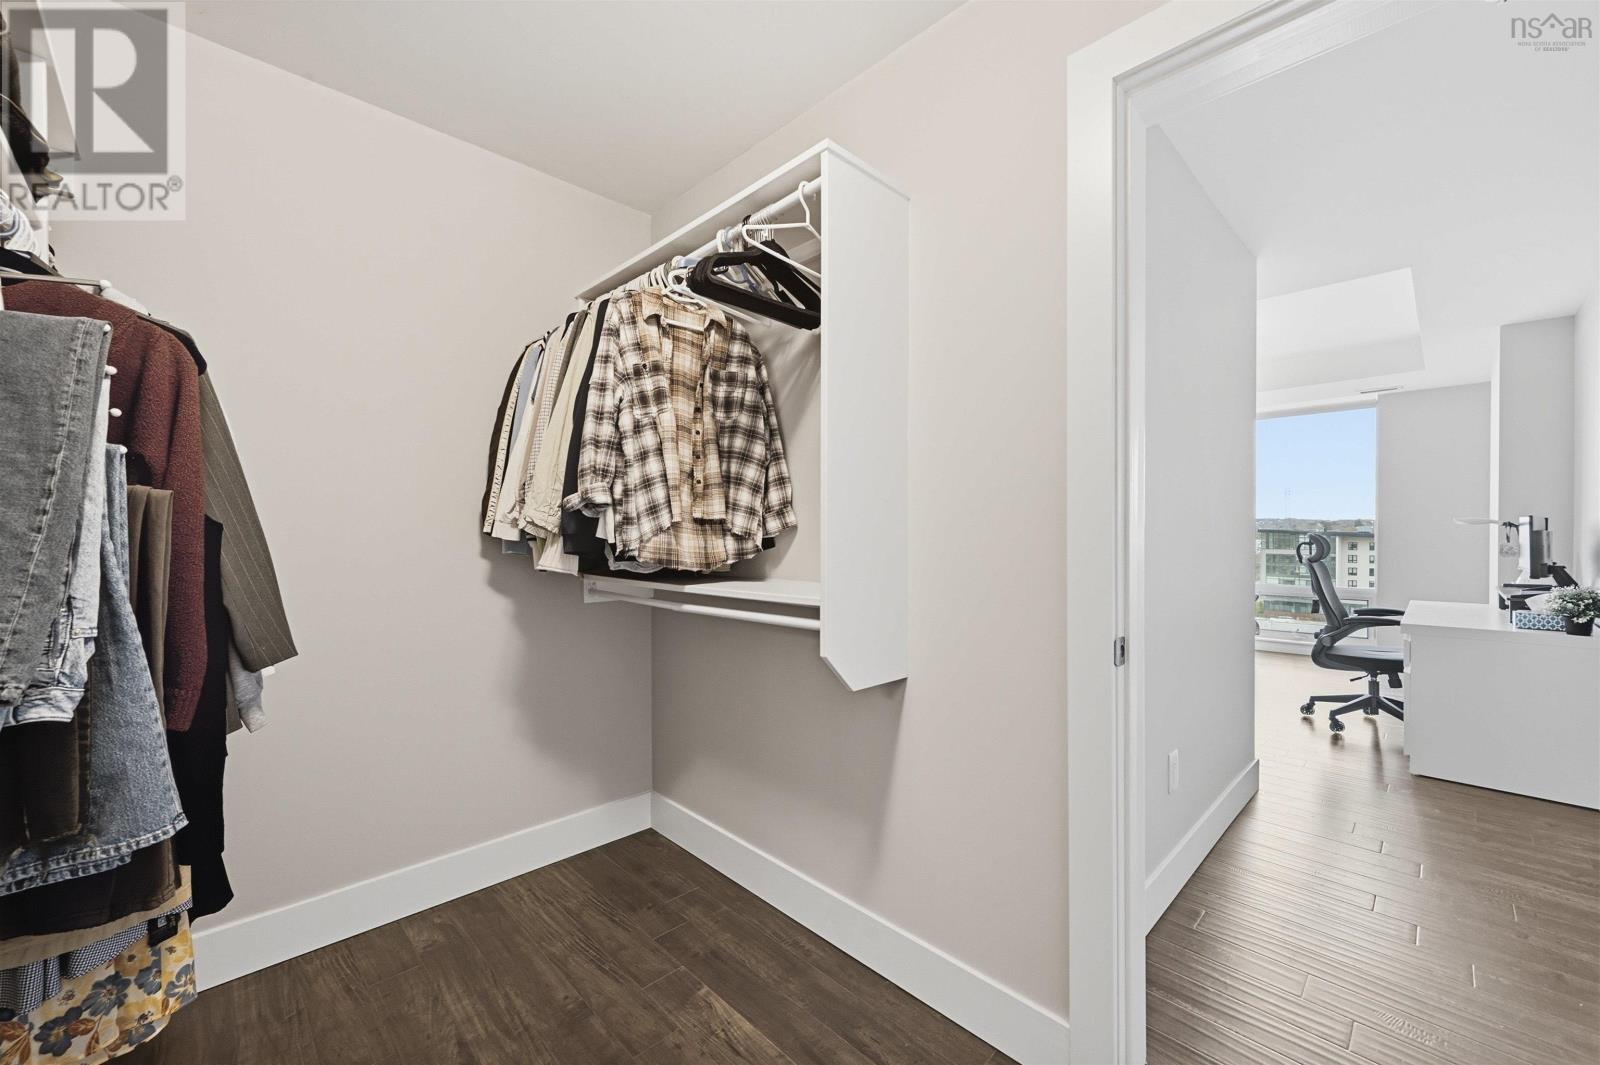
- Balcony, Walk-In Closet
- Exterior features
- Aluminum siding
Parking
- Type
- Garage, Underground, Paved Yard, Heated Garage
Utilities
- Water
- Municipal water
- Sewer
- Municipal sewage system
Fees and Taxes
- Condo or association fee
- $576.70 monthly
- Association
- Condo Corp # 380
- Fee includes
- Common Area Maintenance, Heat, Condominium Amenities, Hot Water
- Common interest
- Condo/Strata
- Parcel number
- 41411414
Rooms
| Room | Level | Size |
|---|---|---|
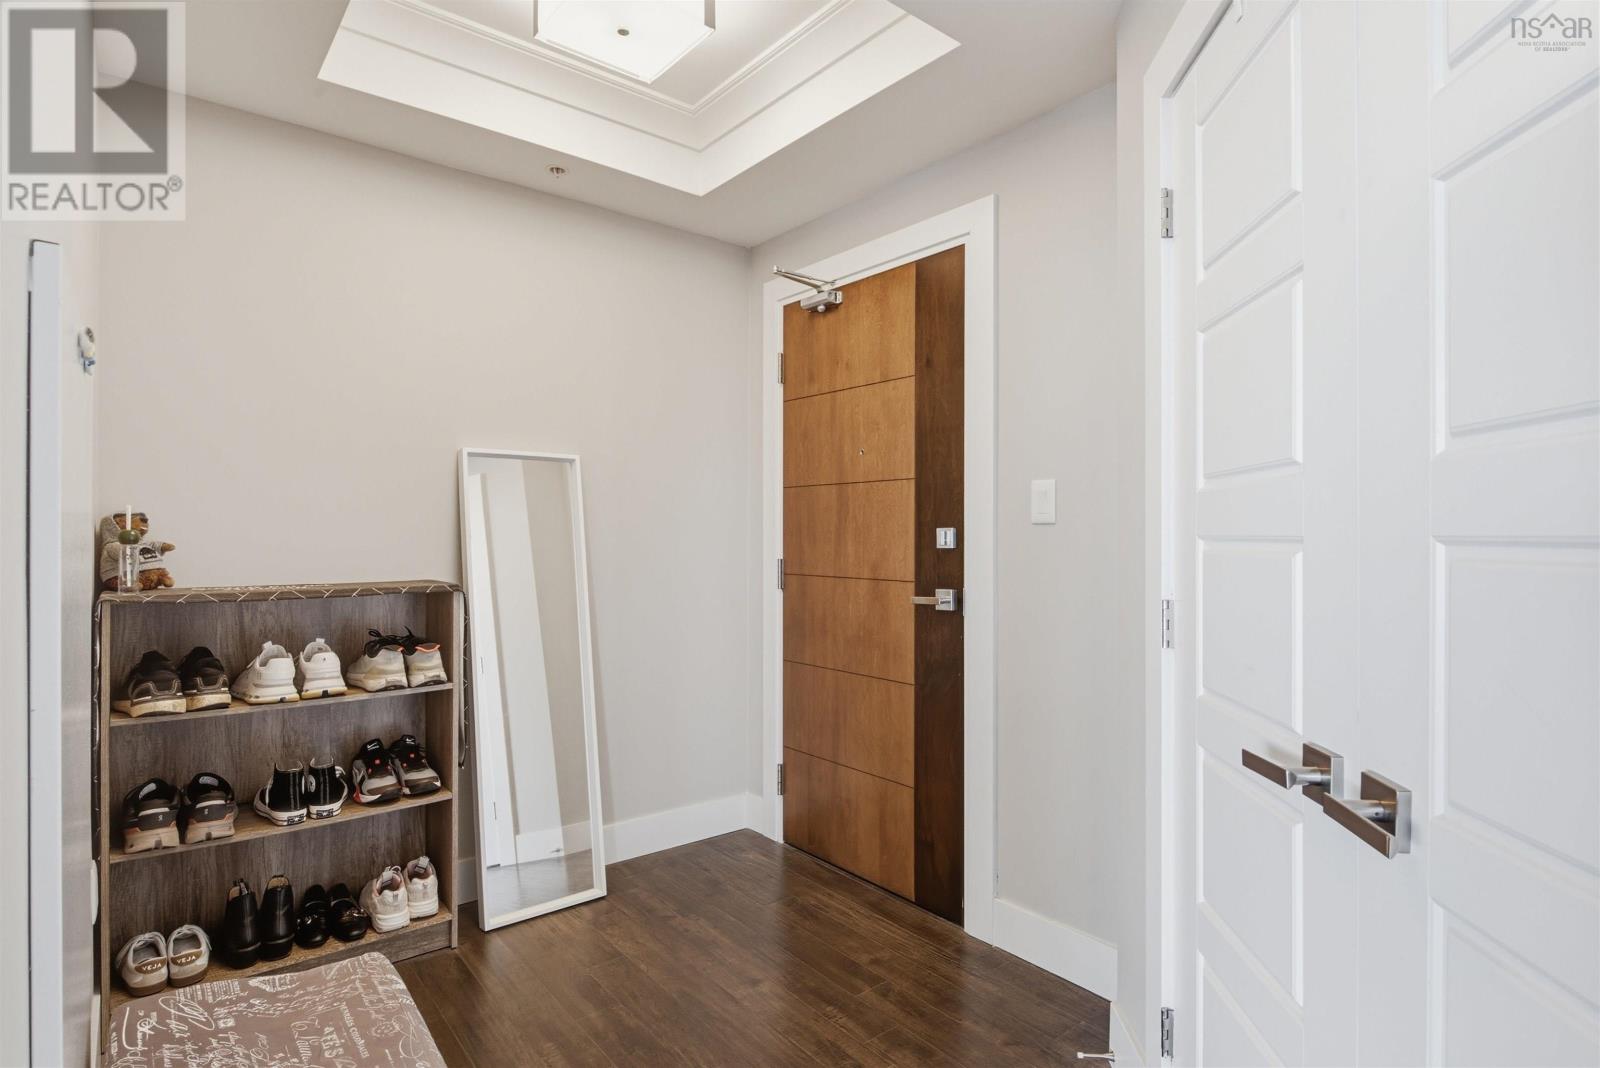
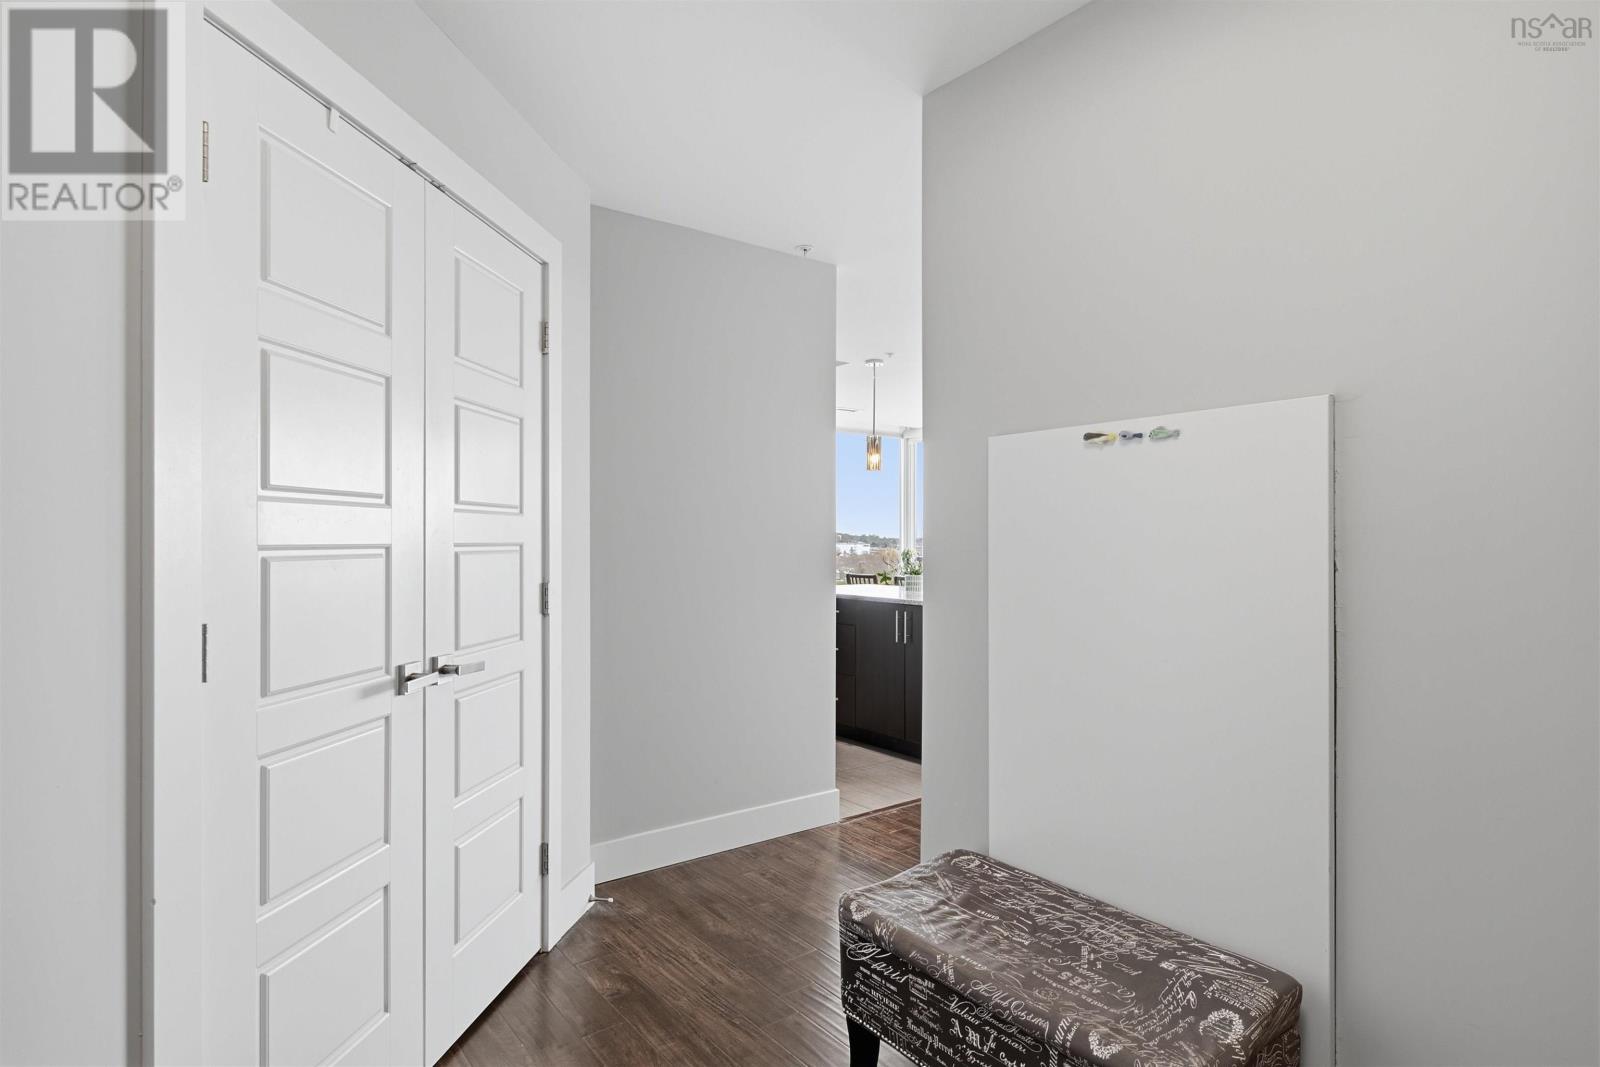
| Foyer | Main level | 6 x 6.7 |
| Living room | Main level | 12.8 x 14 |
| Dining room | Main level | 16.8 x 7.5 |
| Kitchen | Main level | 12 x 9.2 |
| Primary Bedroom | Main level | 12.11 x 13.7 |
| 4pc Ensuite bath | Main level | 8.10 x 6 |
| Bedroom | Main level | 11 x 11.7 |
| 4pc Bathroom | Main level | 8 x 6.3 |
Directions
Dutch Village Road to 3471
The map loads here.