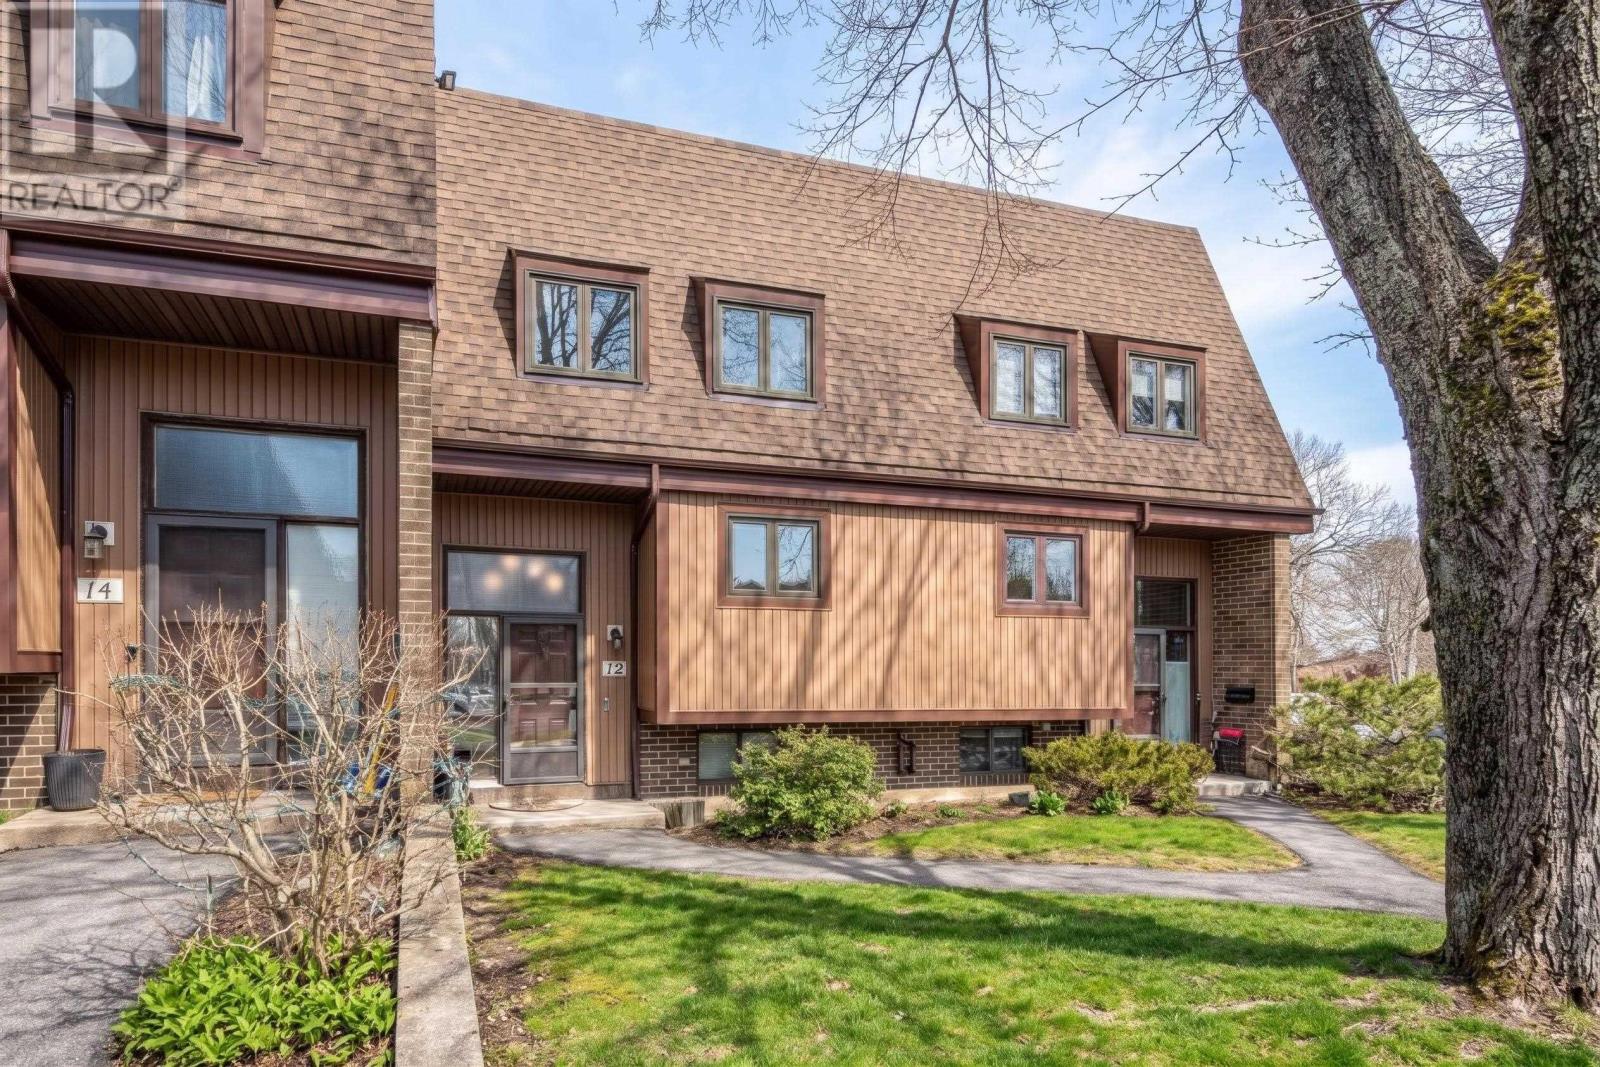
12 Hanover Court
Halifax, Nova Scotia B3M 3K6
- Bedrooms
- 3
- Bathrooms
- 1 + 2 half
- Living area
- 2,035 sq ft
- Type
- Single Family
Description
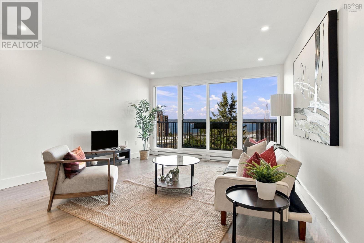
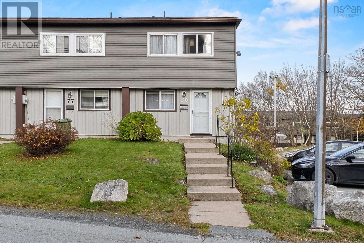
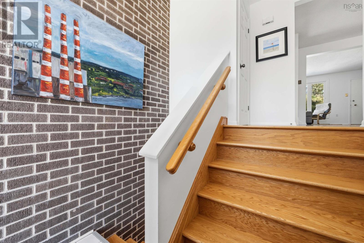
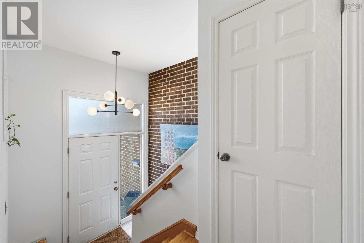
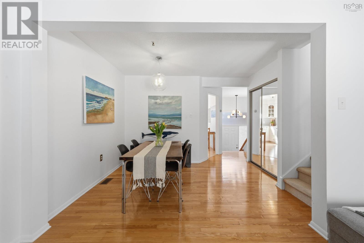
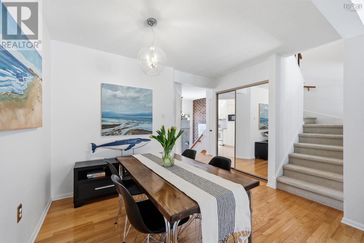
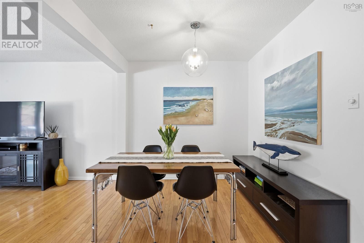
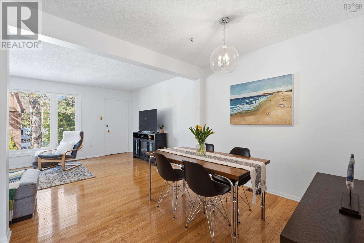
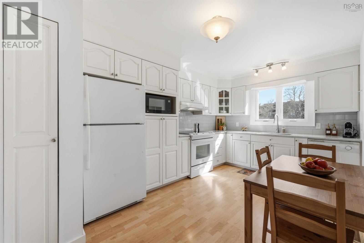
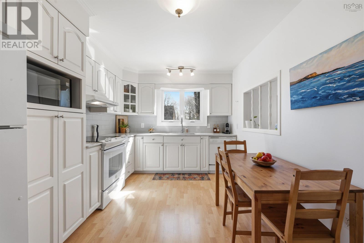
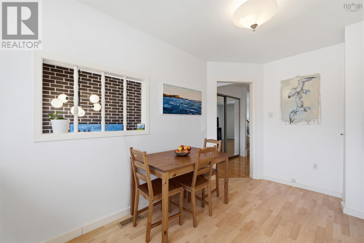
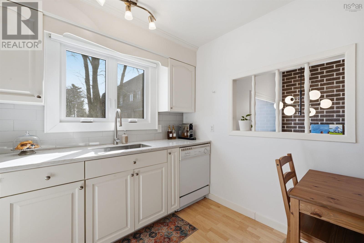
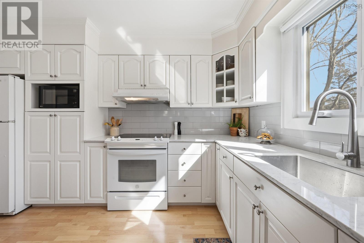
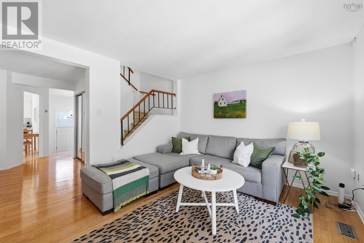
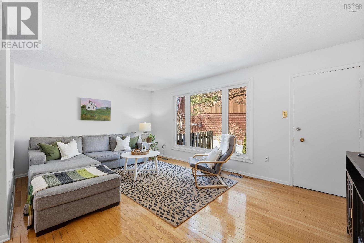
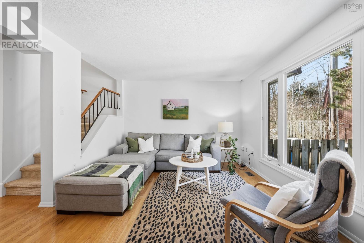
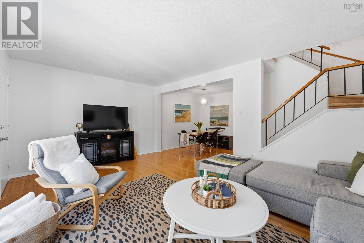
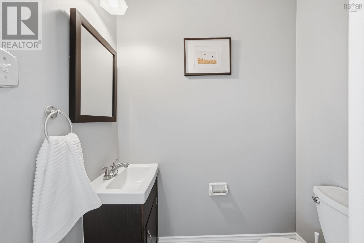
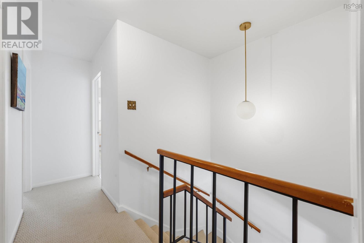
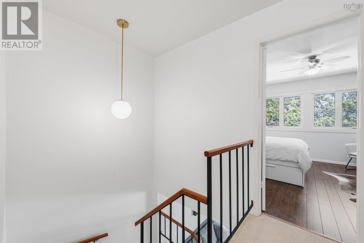
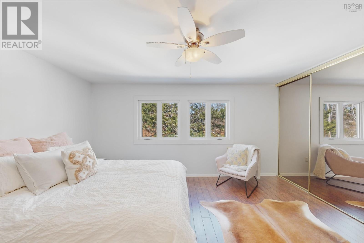
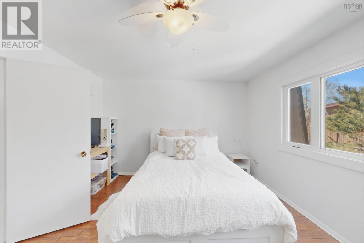
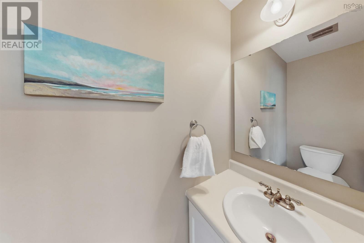
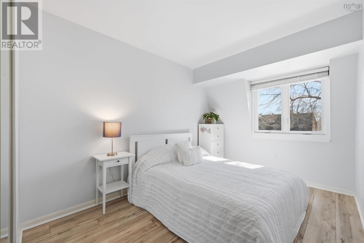
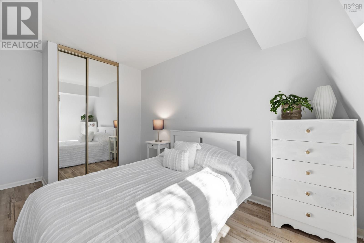
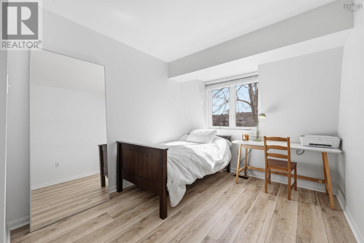
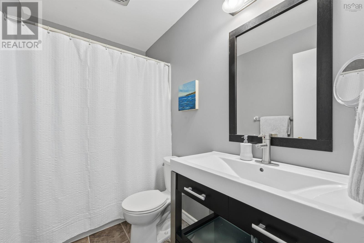
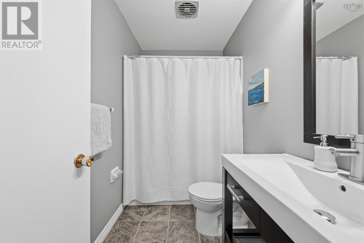
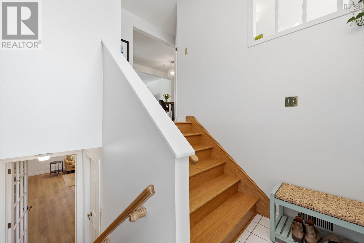
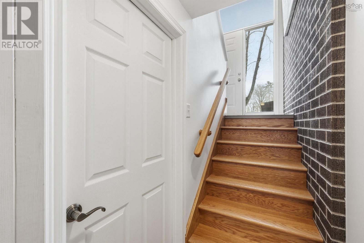
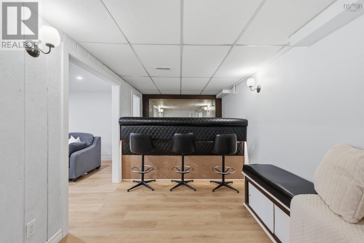
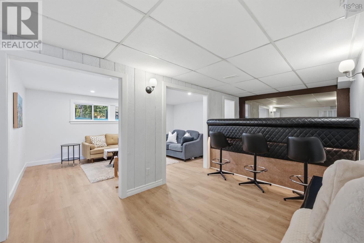
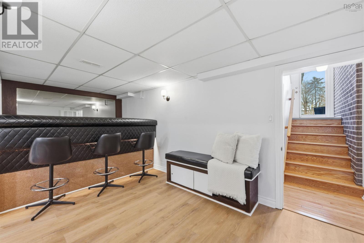
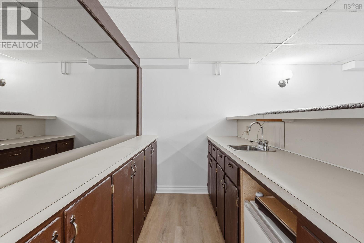
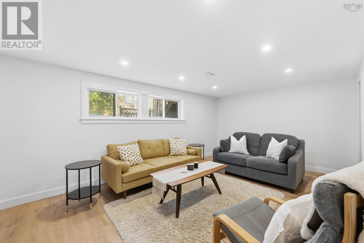
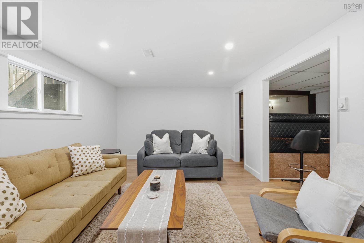
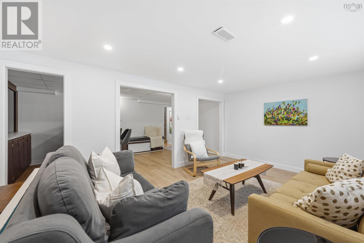
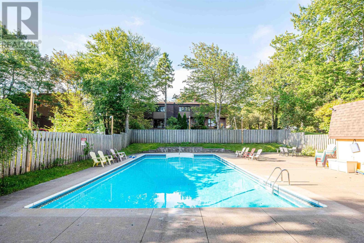
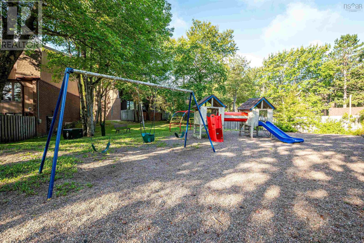
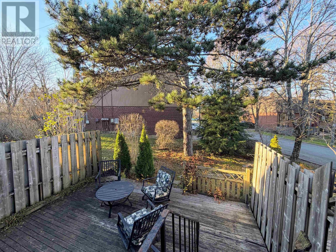
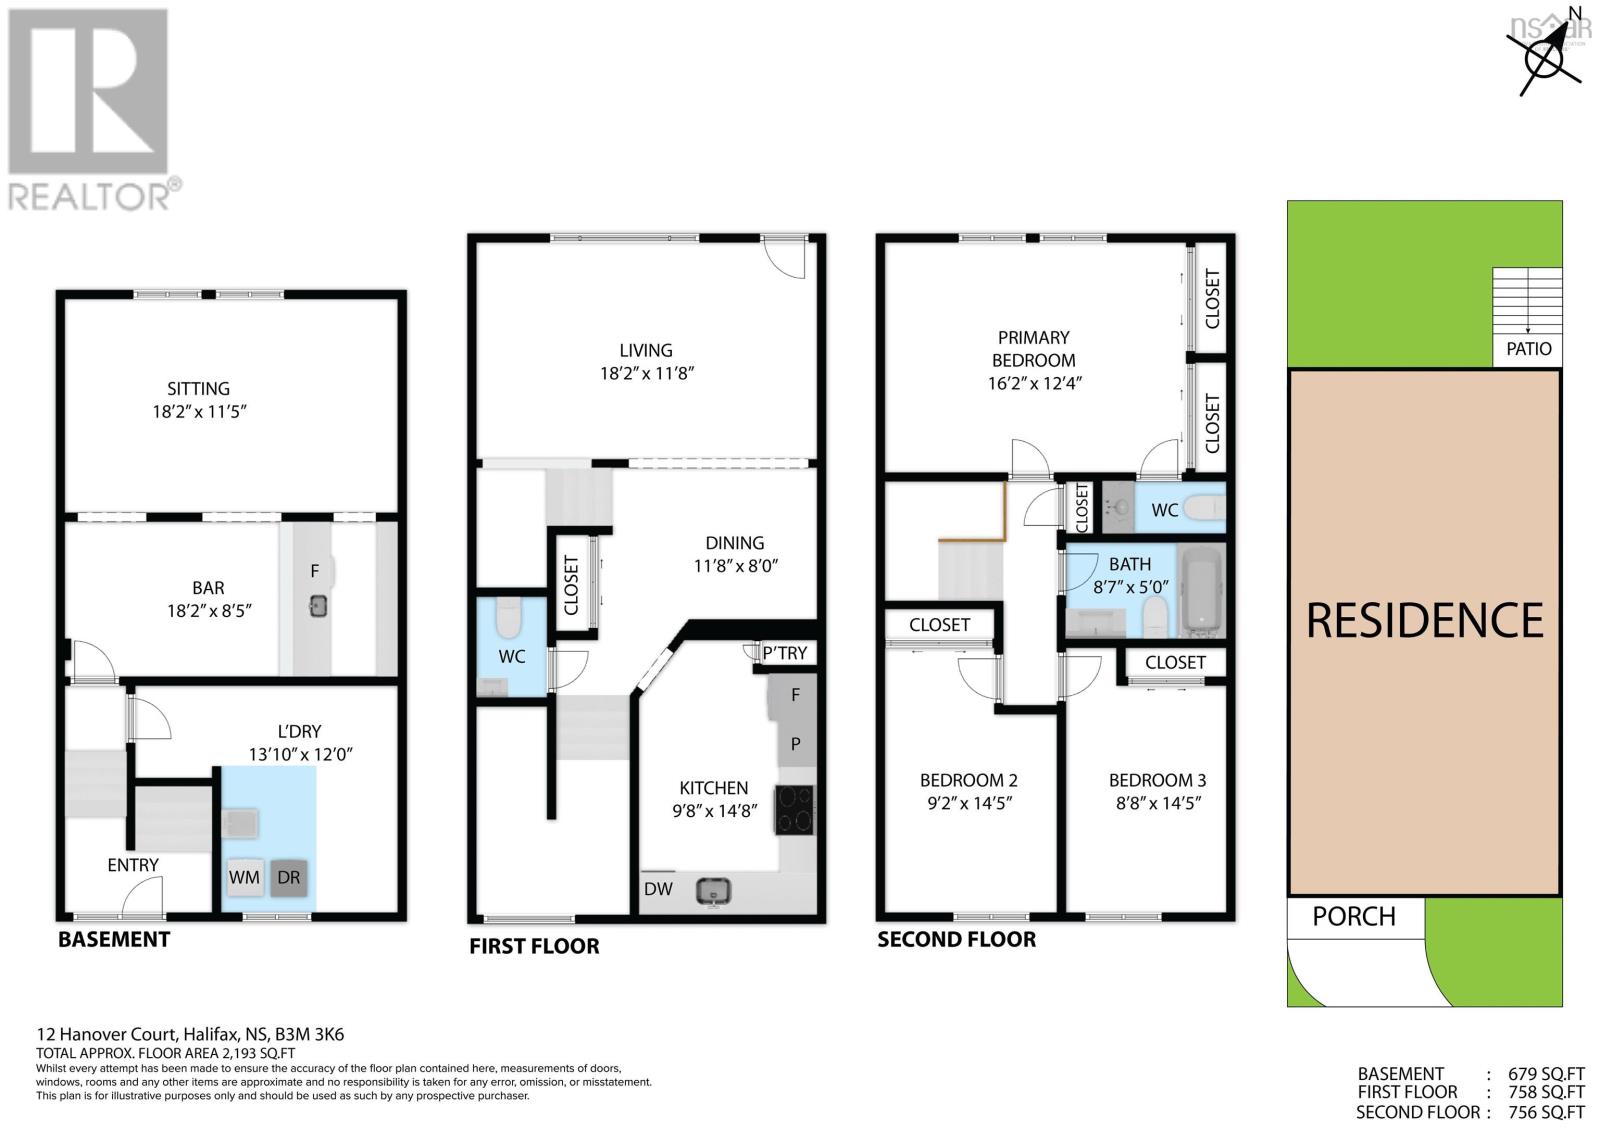
Welcome to your serene beautifully updated three-level residence which blends contemporary style with everyday functionality. You are just minutes from the vibrant energy of downtown Halifax. The heart of the home features hardwood flooring flowing through the living and dining area. The sleek, updated kitchen boasting premium quartz countertops, an under-mount sink, that makes hosting a breeze. The upper level offers a spacious primary suite complete with a private 2-piece ensuite. Two additional bedroomsboth featuring updated flooringprovide plenty of space for family, guests, or a dedicated home office, all served by an updated full bathroom. The Ultimate Entertainment Hub on the lower level features new flooring, recessed pot lighting, and a dedicated wet bar, making it the perfect setting for movie nights, a home gym, or a sophisticated lounge. This vibrant, well-managed community is a hidden gem, offering residents: The sparkling in-ground pool with loungers for sun-soaking, Green Space: Expansive lawns, a community playground, and direct access by path to the Canada Games Centre and local dog park. Book your private viewing today!
Listing
- MLS® number
- 202628402
- Status
- Active
- Days On Market
- 0
Building
- Type
- Row / Townhouse
- Year built
- 1974
- Storeys
- 2
- Living area
- 2,035 sq ft
- Above grade
- 2,035 sq ft
- Bedrooms above grade
- 3
- Foundation
- Poured Concrete
Interior
- Flooring
- Hardwood, Laminate, Carpeted, Ceramic Tile
- Heating
- Forced air, Oil, Electric
- Appliances
- Washer, Dryer - Electric, Refrigerator, Oven - Electric, Dishwasher
- Accessibility
- 5ft min Kitchen Turning Radius, 32in min Entry Doorways, Entry less than 3 steps
Land
- Pool
- Inground pool
- Exterior features
- Vinyl
Parking
- Type
- Paved Yard
Utilities
- Water
- Municipal water
- Sewer
- Municipal sewage system
Fees and Taxes
- Condo or association fee
- $530 monthly
- Association
- Condo Corp # 8
- Fee includes
- Common Area Maintenance, Condominium Amenities, Hot Water
- Common interest
- Condo/Strata
- Parcel number
- 40322299
Rooms
| Room | Level | Size |
|---|---|---|
| Foyer | Lower level | 7.9 x 4.5 |
| Eat in kitchen | Main level | 9.8 x 14.8 |
| Dining room | Main level | 11.8 x 8 |
| Living room | Main level | 18.2 x 11.8 |
| 2pc Bathroom | Main level | 3.8 x 5.5 |
| Primary Bedroom | Second level | 16.2 x 12.4 |
| 2pc Ensuite bath | Second level | 3.6 x 8 |
| 4pc Bathroom | Second level | 8.7 x 5 |
| Bedroom | Second level | 9.2 x 14.5 |
| Bedroom | Second level | 8.8 x 14.5 |
| Recreational, Games room | Basement | 18.2 x 8.5 |
| Family room | Basement | 18.2 x 11.5 |
| Laundry room | Basement | 13.10 x 12 |
Directions
Willet Street to Westridge Drive, take last left onto Hanover Court
The map loads here.