82 Bruce Drive
Lower Sackville, Nova Scotia B4C 3T9
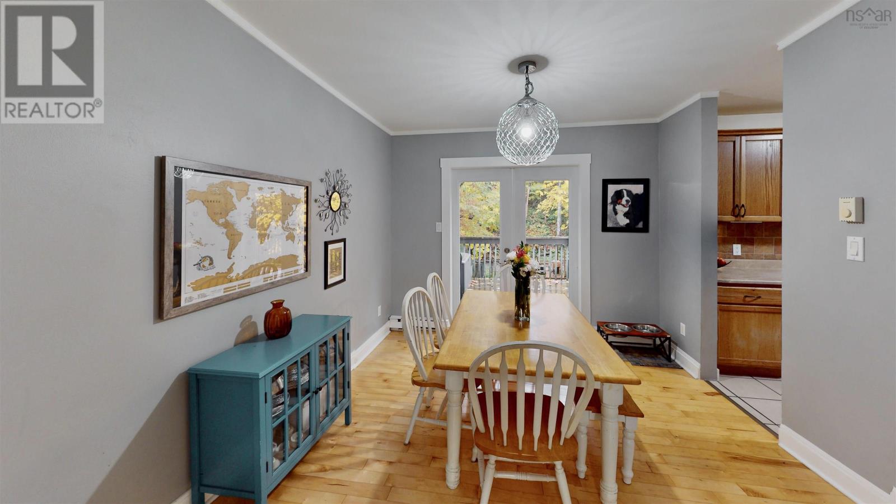
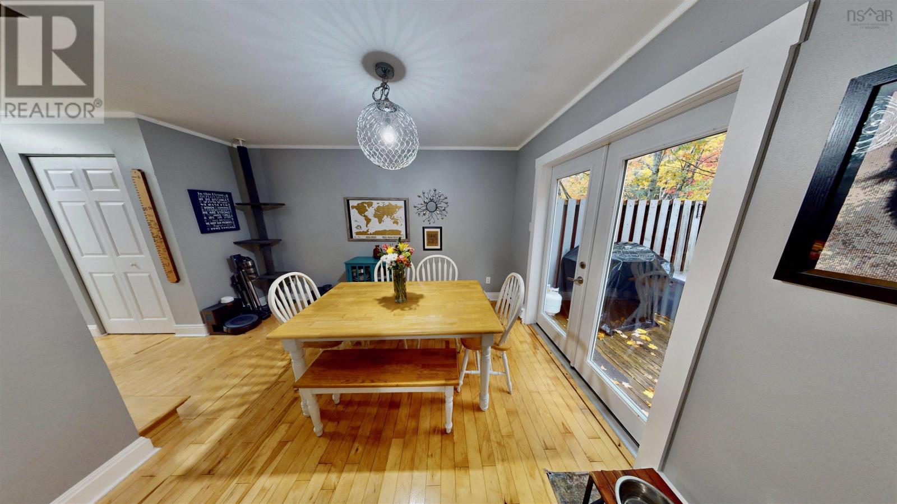
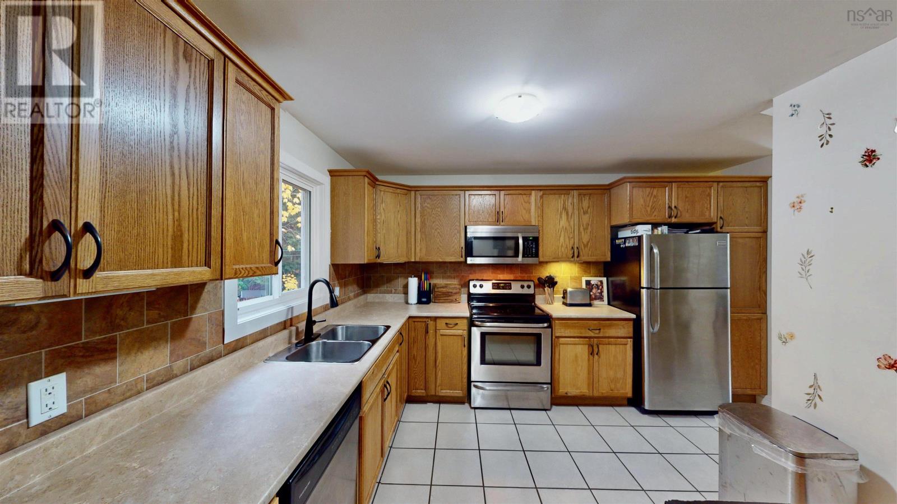
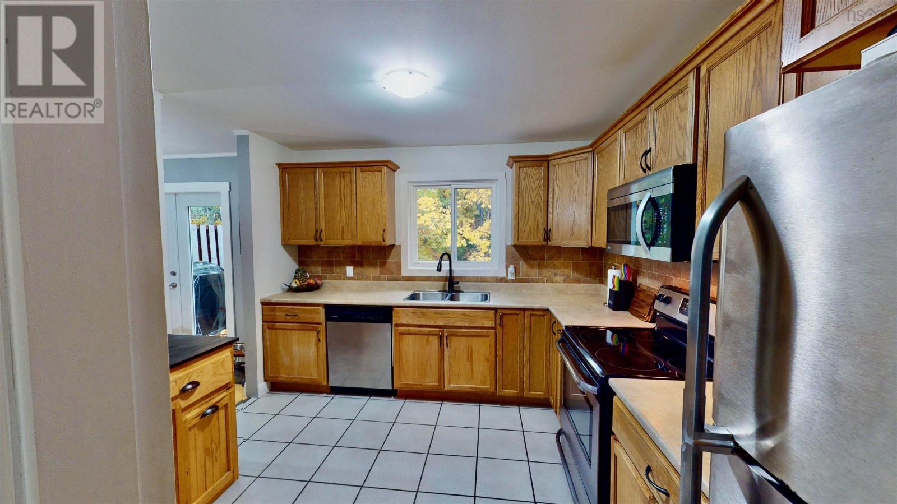
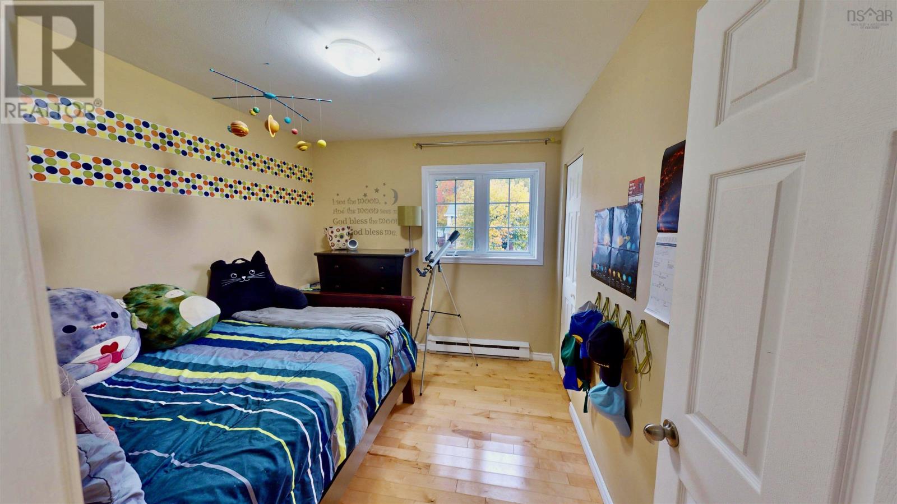
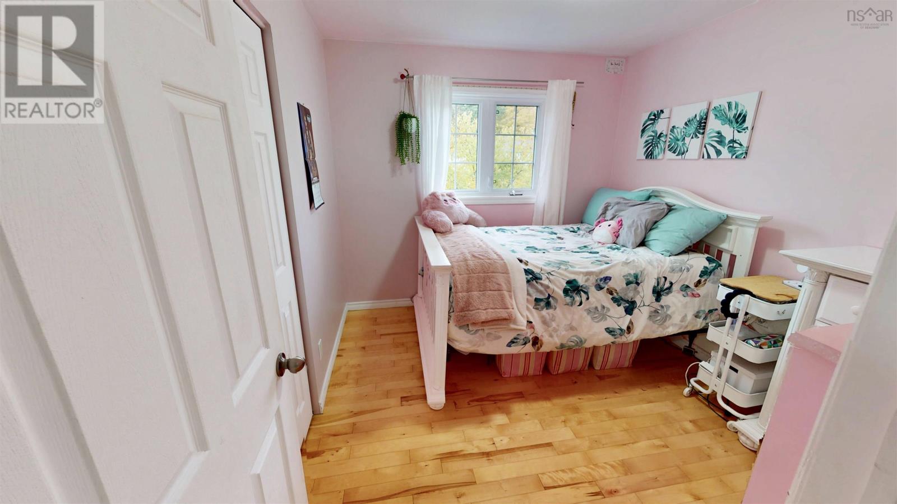
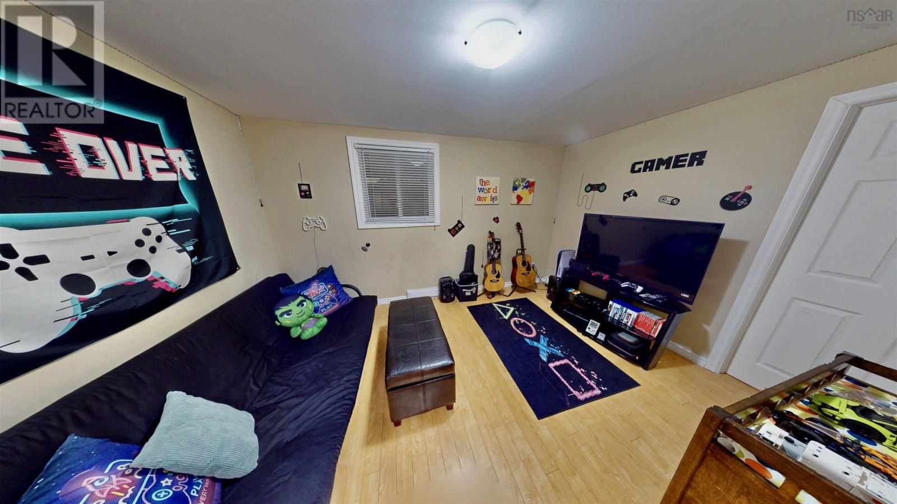
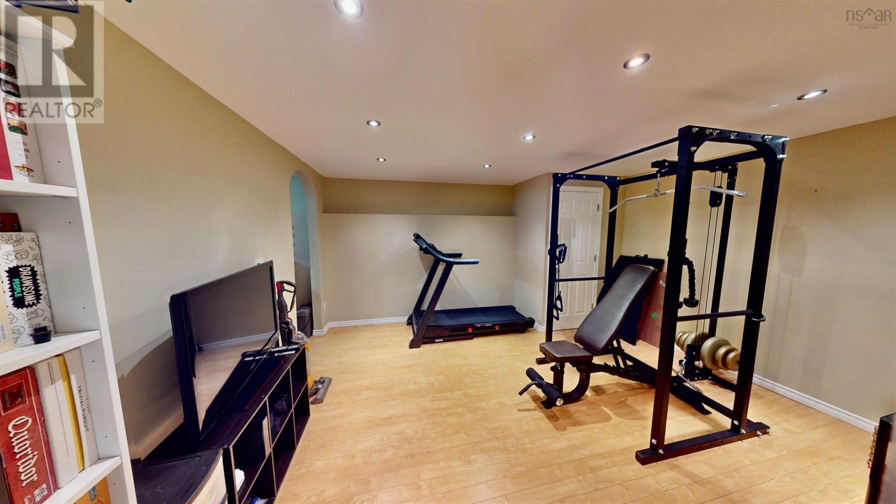
- Bedrooms
- 4
- Bathrooms
- 2 + 1 half
- Living area
- 1,810 sq ft
- Lot
- 0.11 acres
- Type
- Single Family
Description
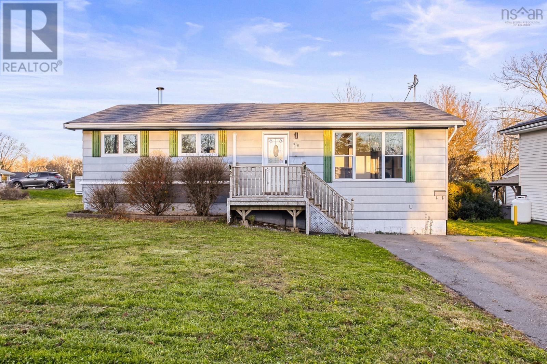
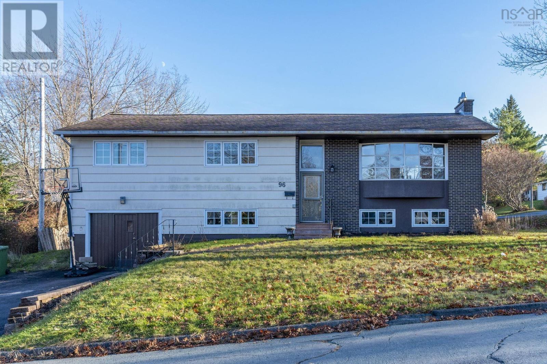
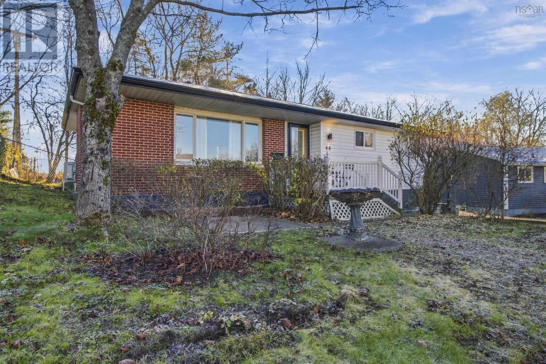
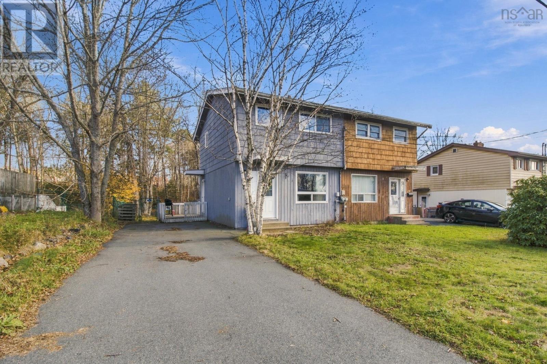
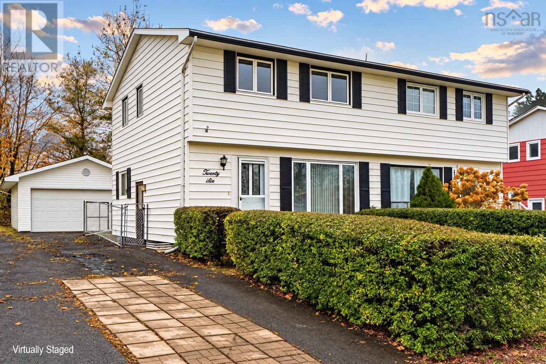
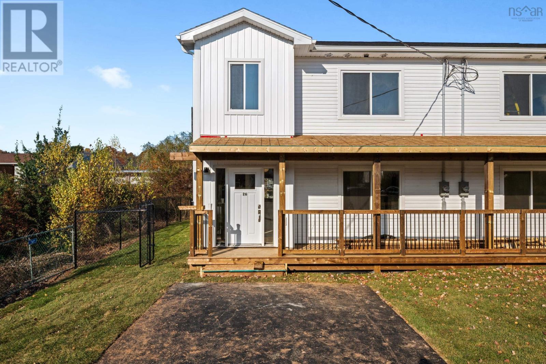
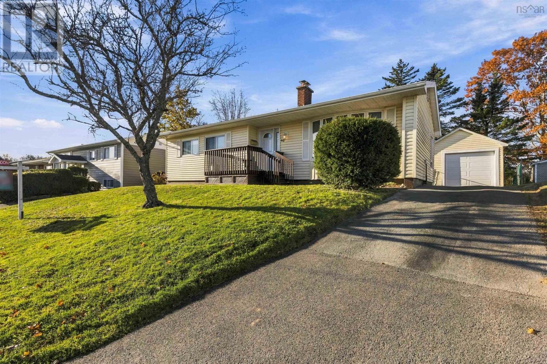
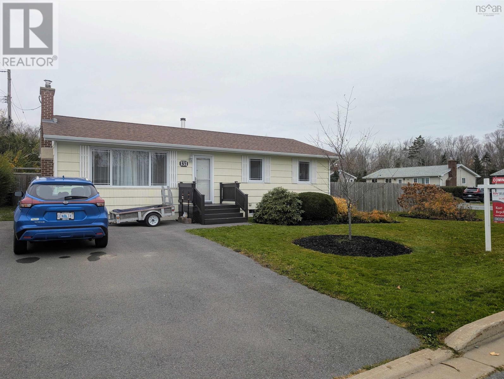
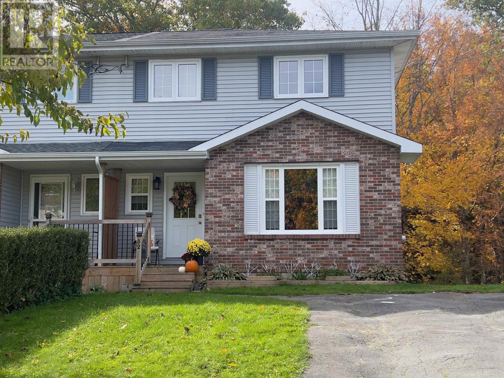
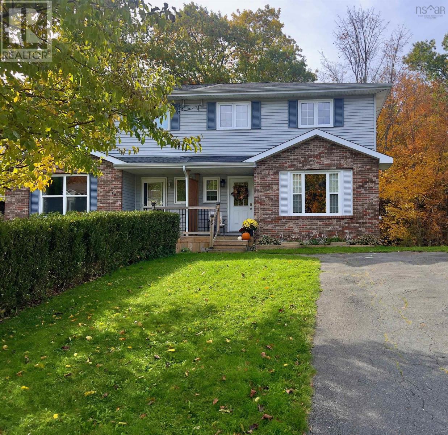
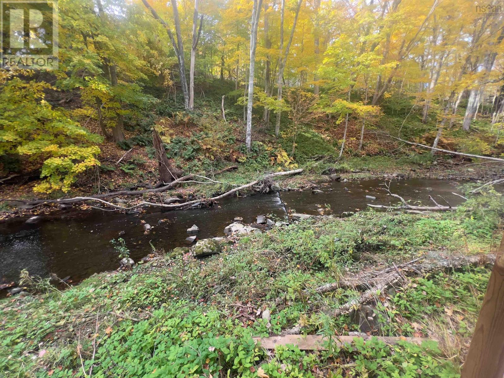
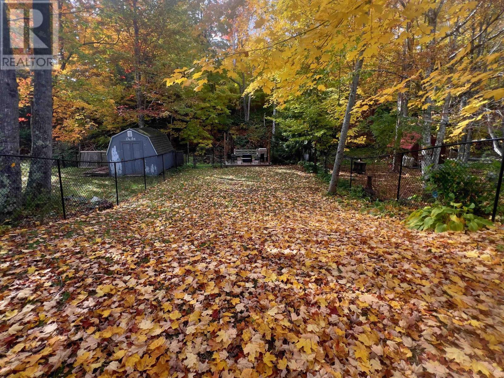
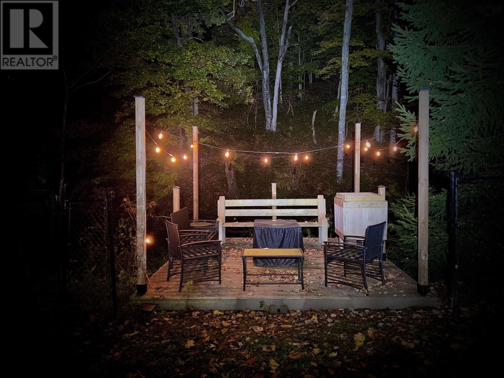
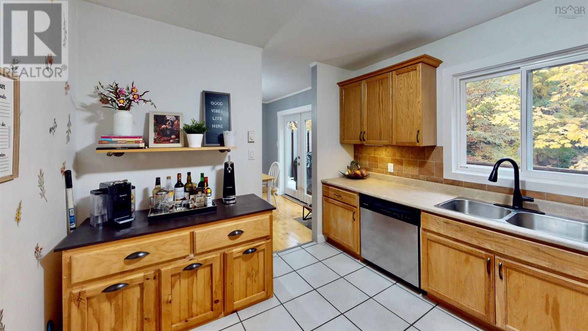
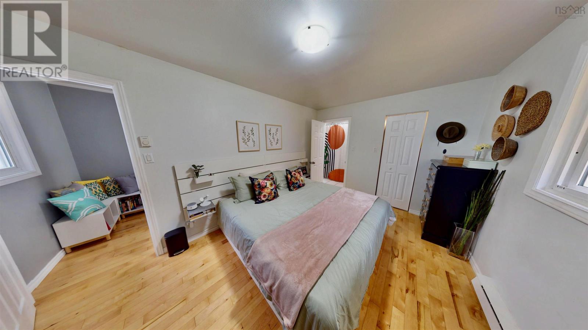
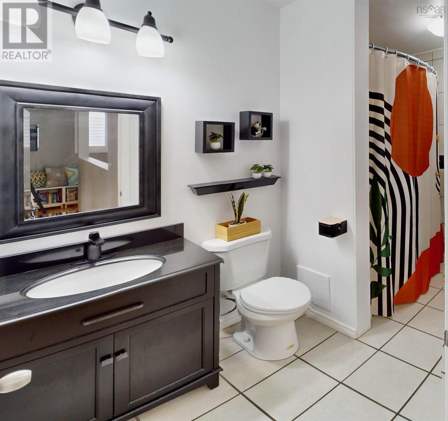
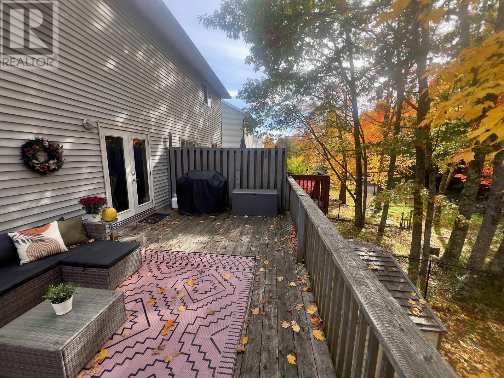
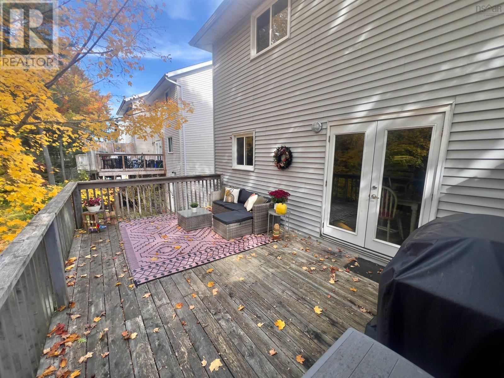
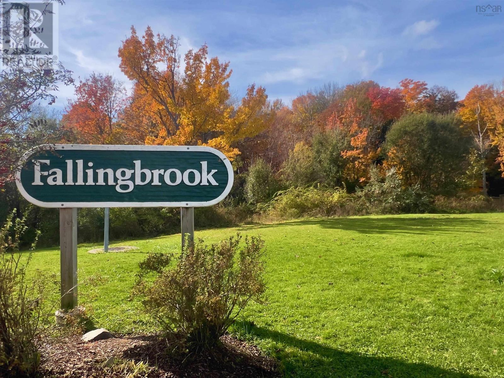
Enjoy the best of family living and nature at 82 Bruce Drive! Tucked away on a quiet cul-de-sac in the family-friendly neighbourhood of Fallingbrook in Lower Sackville. This inviting semi-detached home offers 4 bedrooms, 2 full bathrooms and a convenient main powder room, giving plenty of space for the whole family. Step outside and enjoy the peaceful tranquility of your private yard, featuring a deck that backs onto the scenic Sackville River. The gently sloping backyard has been professionally graded and landscaped, with partial fencing added approximately 3 years ago. Additional exterior updates completed in 2024 include a new front step, eavestroughs and gutter leaf guards. With a park and playground nearby along with shopping, amenities and everyday essentials within walking distance, this location makes family life that much easier. If you've been looking for a home that offers room to grow, a convenient location and a beautiful setting right in your backyard, 82 Bruce Drive is one you'll want to see for yourself. Book your showing today! Quick closing desired.
Listing
- MLS® number
- 202628466
- Status
- Active
- Days On Market
- 1
Building
- Type
- House
- Year built
- 1986
- Storeys
- 2
- Living area
- 1,810 sq ft
- Above grade
- 1,810 sq ft
- Bedrooms above grade
- 3
- Bedrooms below grade
- 1
- Foundation
- Poured Concrete
Interior
- Flooring
- Hardwood, Laminate, Ceramic Tile
- Heating
- Baseboard heaters, Electric
- Appliances
- Washer, Dryer - Electric, Refrigerator, Range - Electric, Dishwasher, Microwave Range Hood Combo
- Accessibility
- 5ft min Kitchen Turning Radius, 32in min Entry Doorways, Entry less than 3 steps
Land
- Lot size
- 0.11 acres
- Waterfront
- Waterfront on river
- Exterior features
- Brick, Vinyl
- Community
- School Bus, Recreational Facilities
Parking
- Type
- Paved Yard
Utilities
- Water
- Municipal water
- Sewer
- Municipal sewage system
Fees and Taxes
- Common interest
- Freehold
- Parcel number
- 40373516
Rooms
| Room | Level | Size |
|---|---|---|
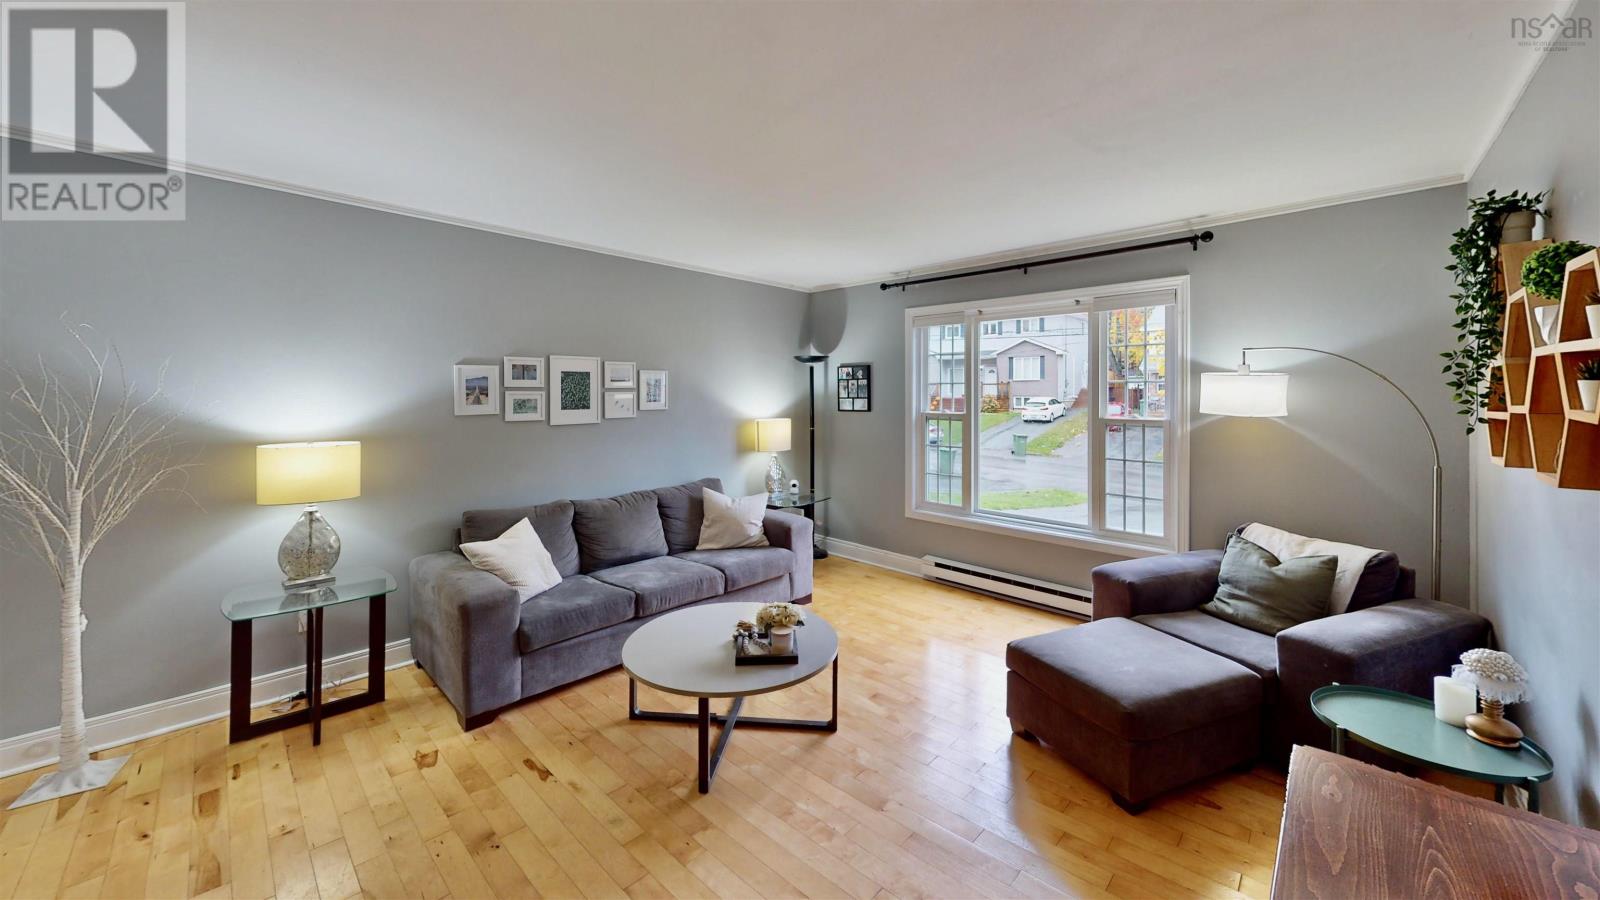
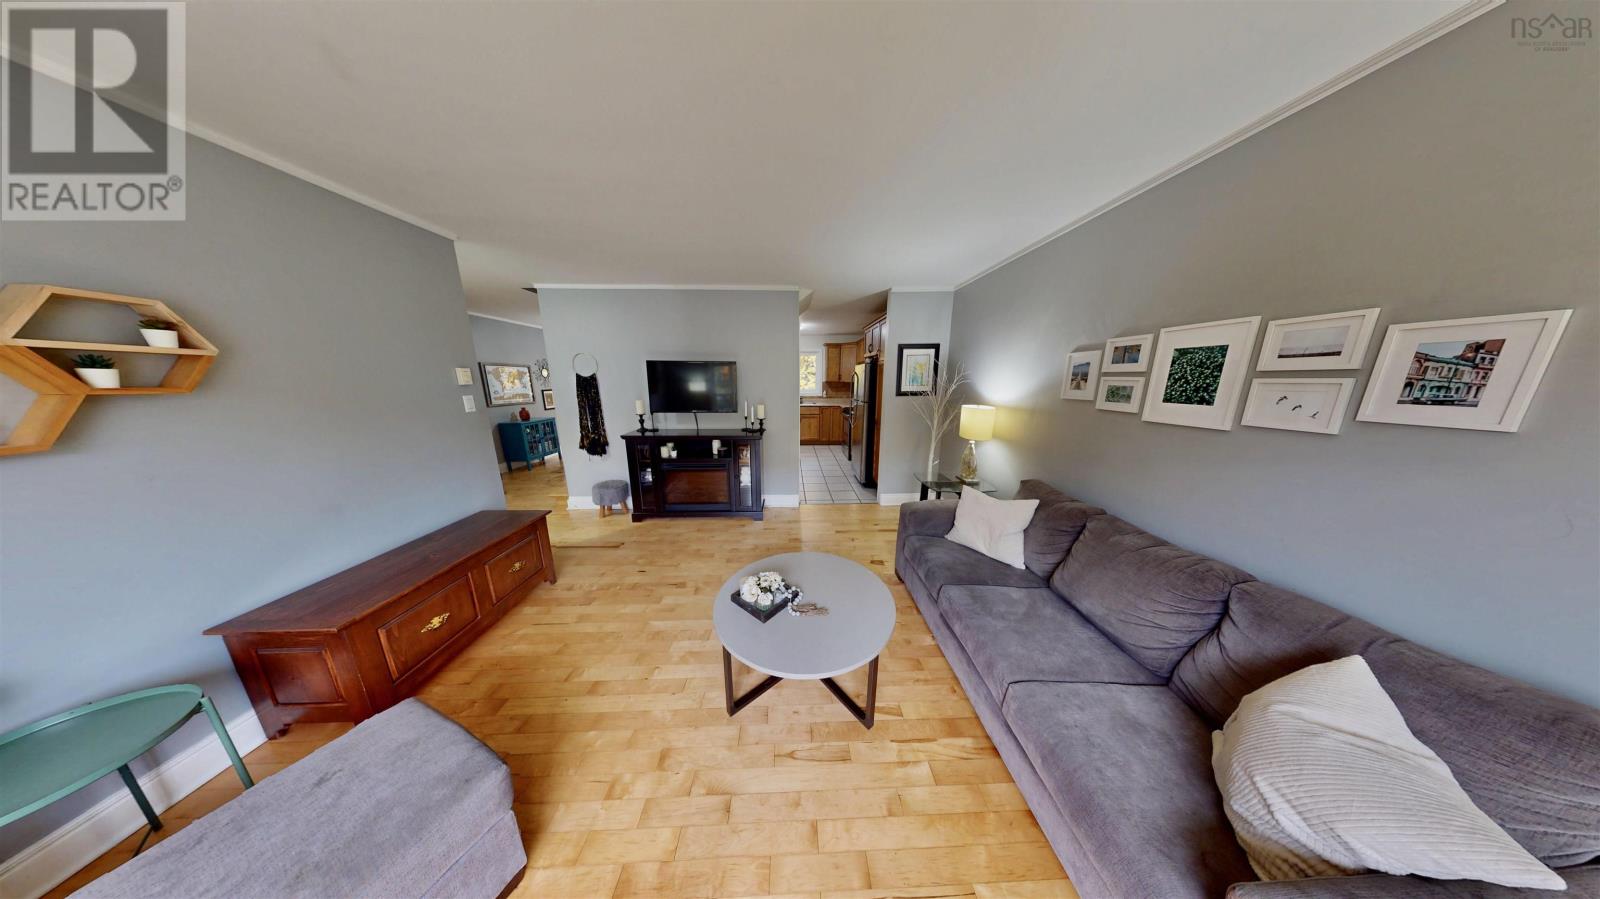
| Living room | Main level | 13.0x14.11 |
| 2pc Bathroom | Main level | 6.6x2.5 |
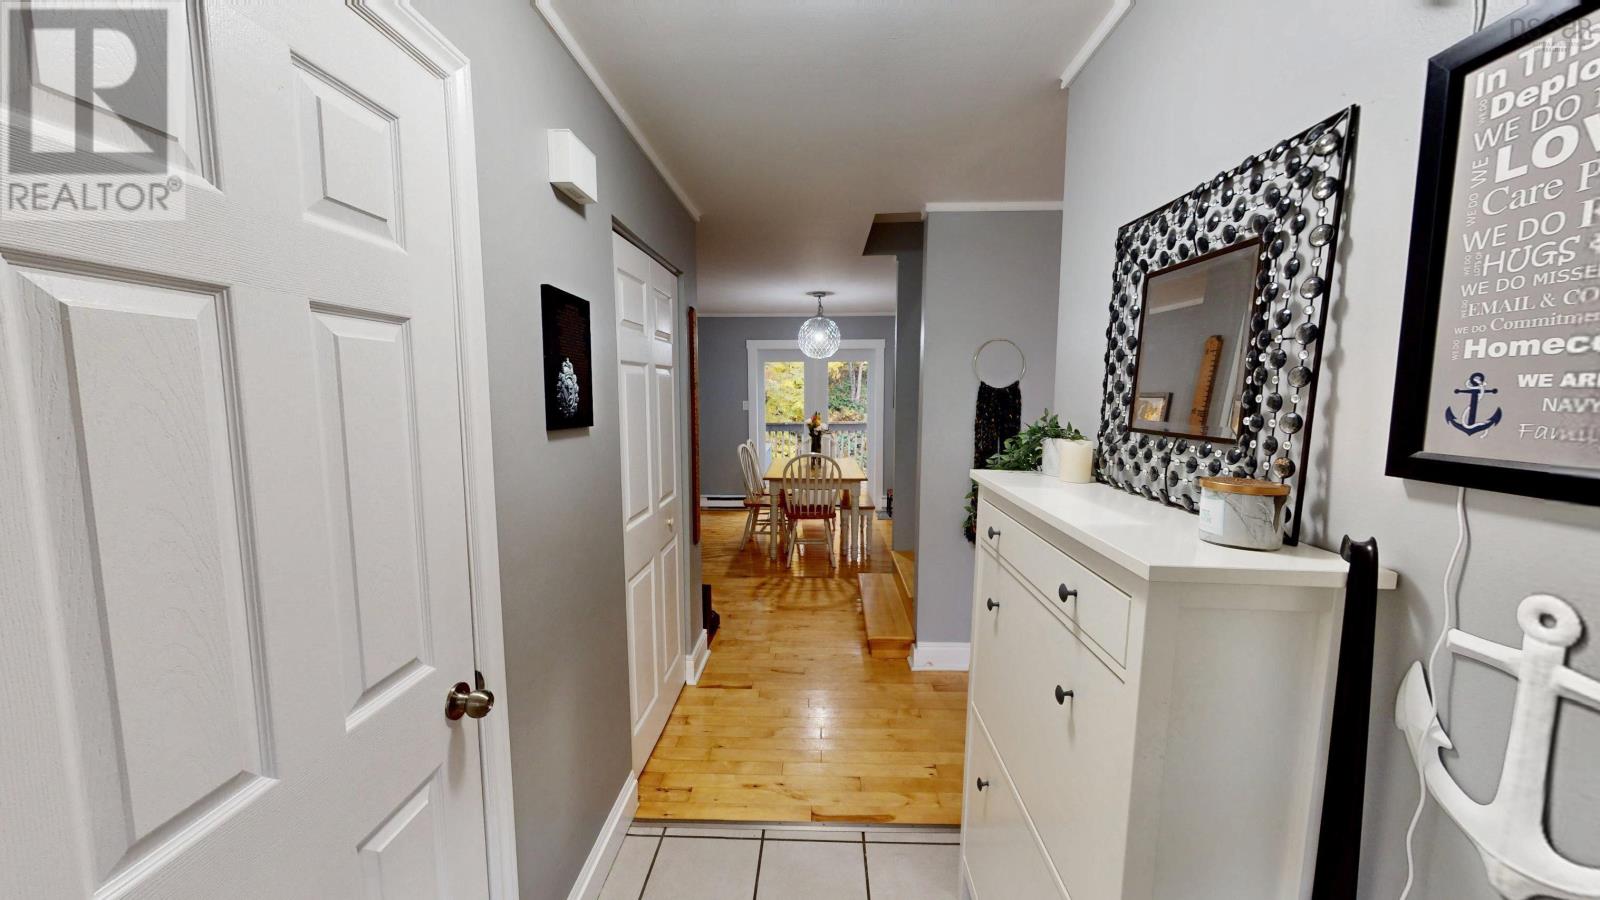
| Foyer | Main level | 7.6x4.5 |
| Dining room | Main level | 9.1x9.9 |
| Kitchen | Main level | 10.7x9.8+5.5x4.3 |
| Bedroom | Basement | 9.9x13.1 |
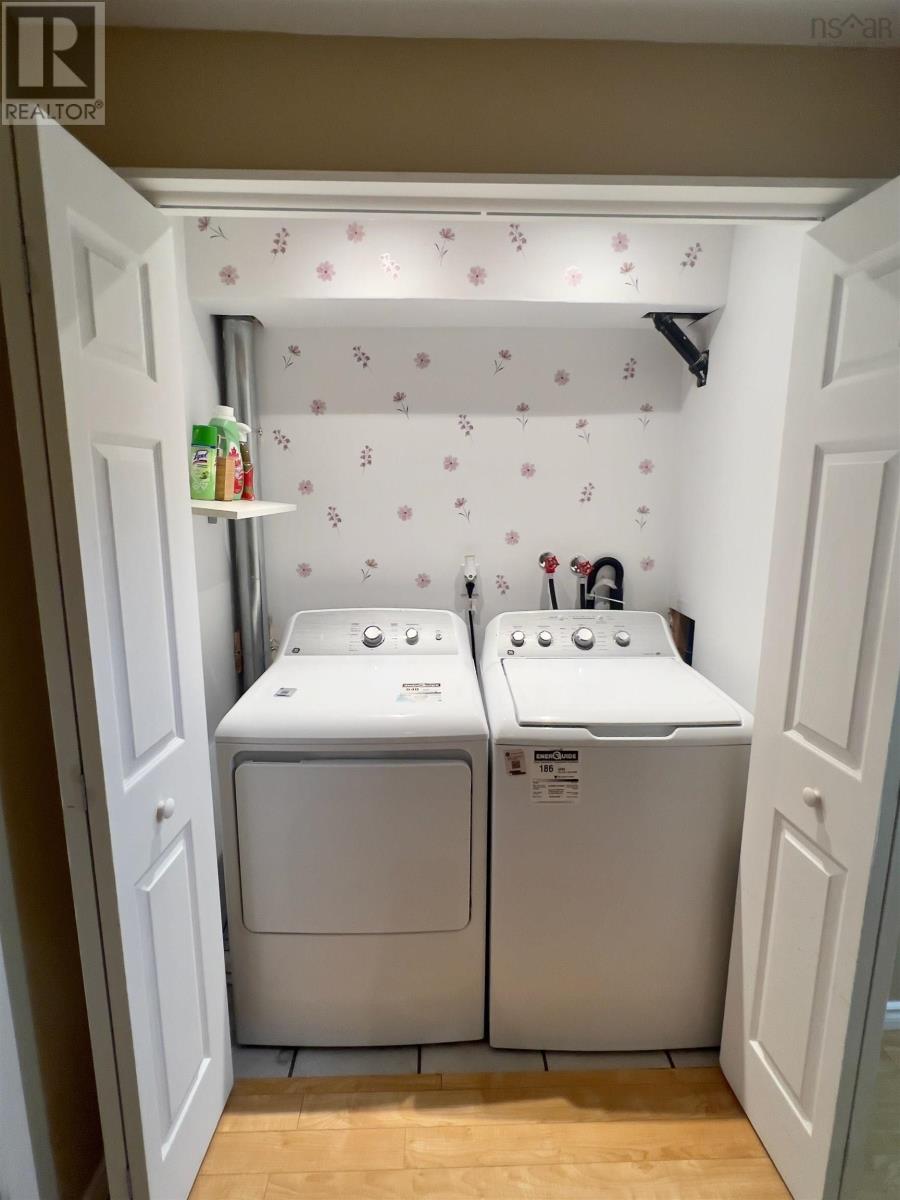
| Laundry room | Basement | 5.3x2.1 |
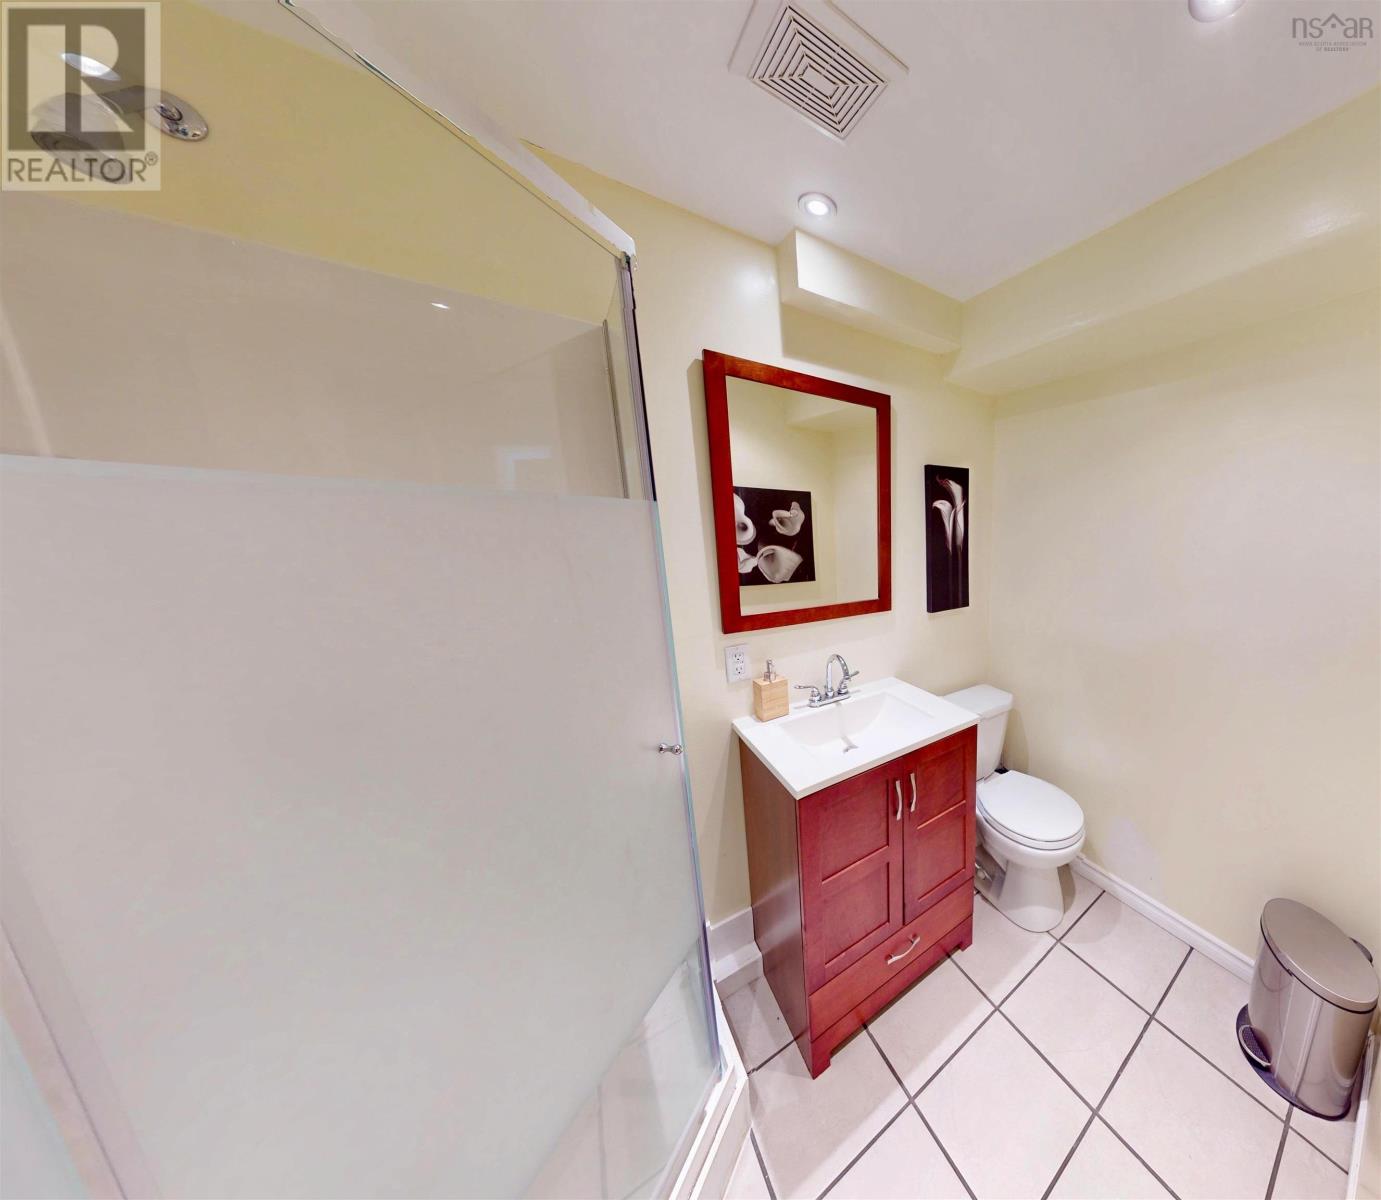
| 3pc Bathroom | Basement | 7.6x4.1 |
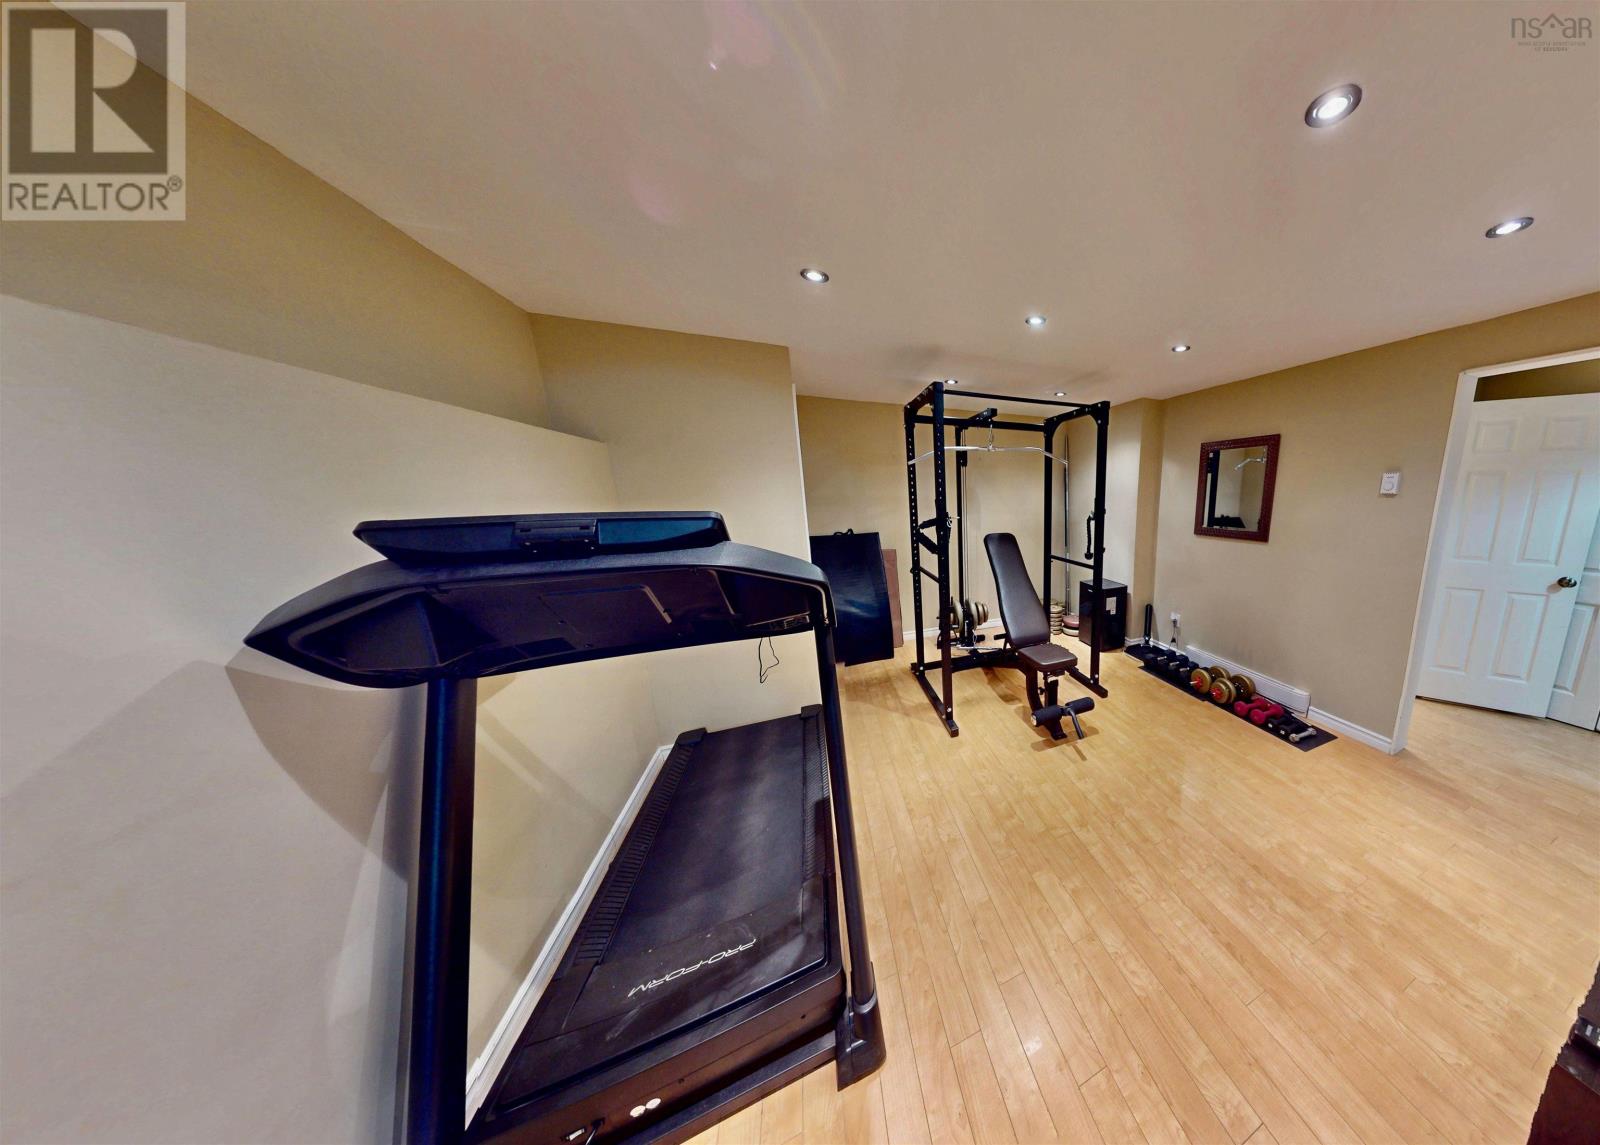
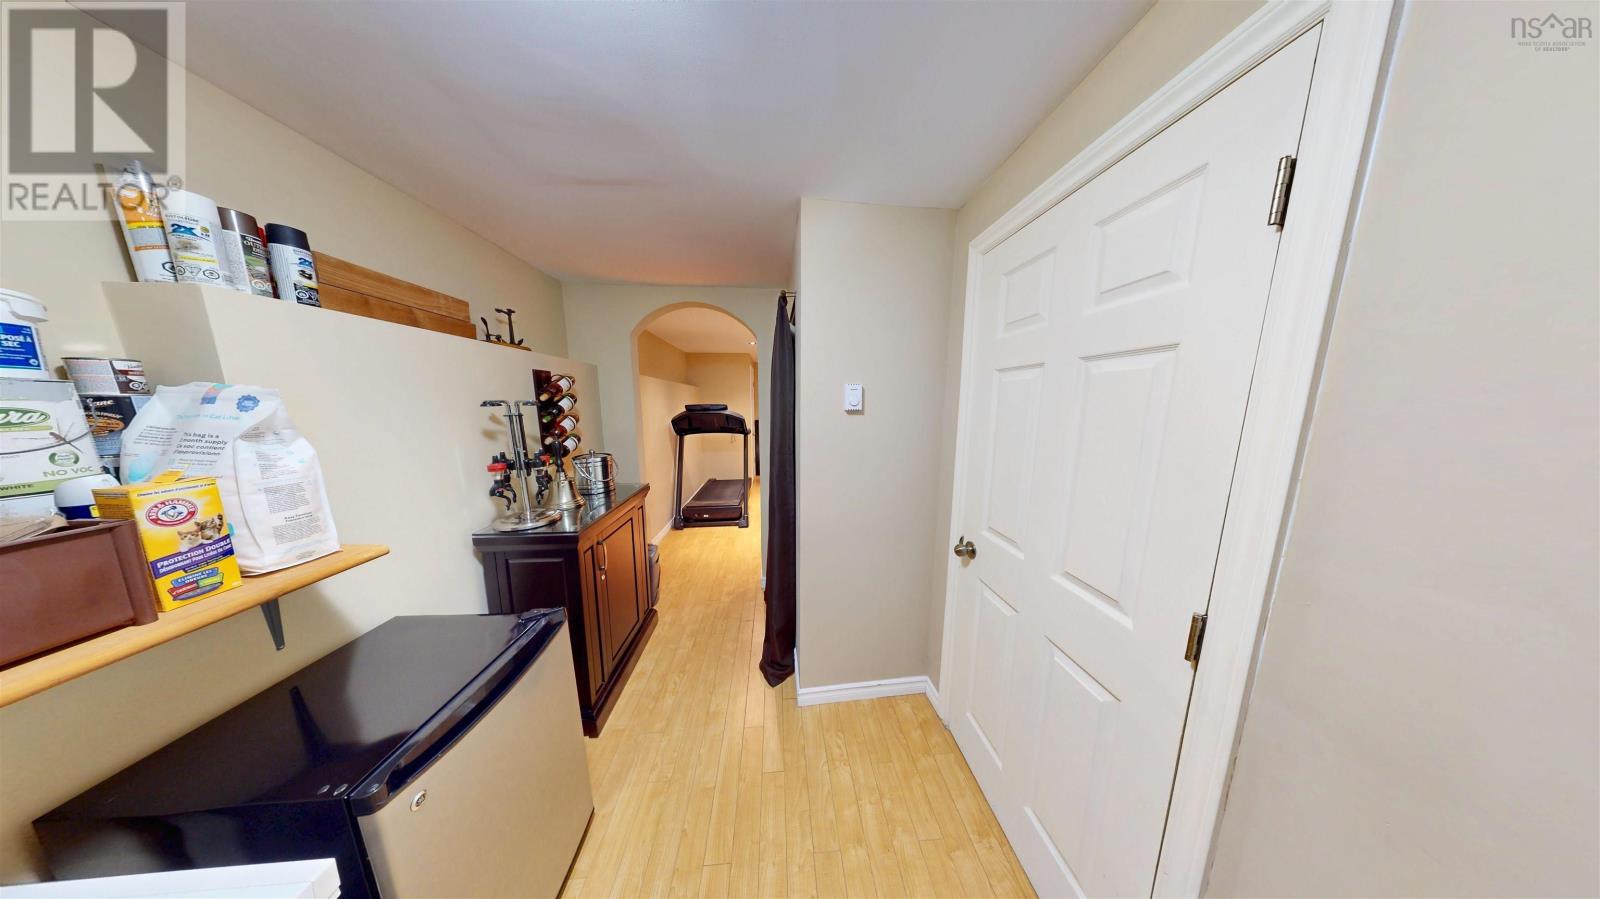
| Recreational, Games room | Basement | 12.4x10.2+8.1x4.4 |
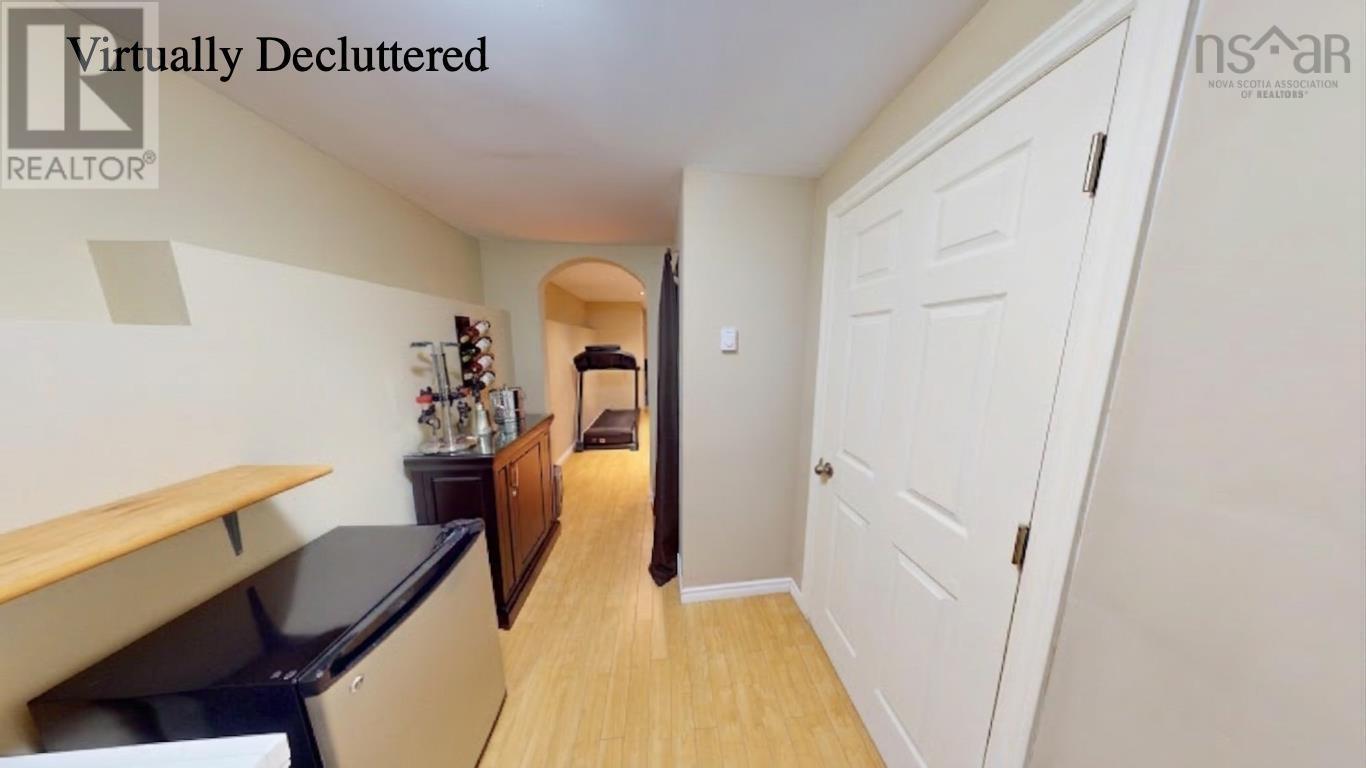
| Mud room | Basement | 9.9x7.2+4.5x3.6 |
| Utility room | Basement | 4.0x2.5 |
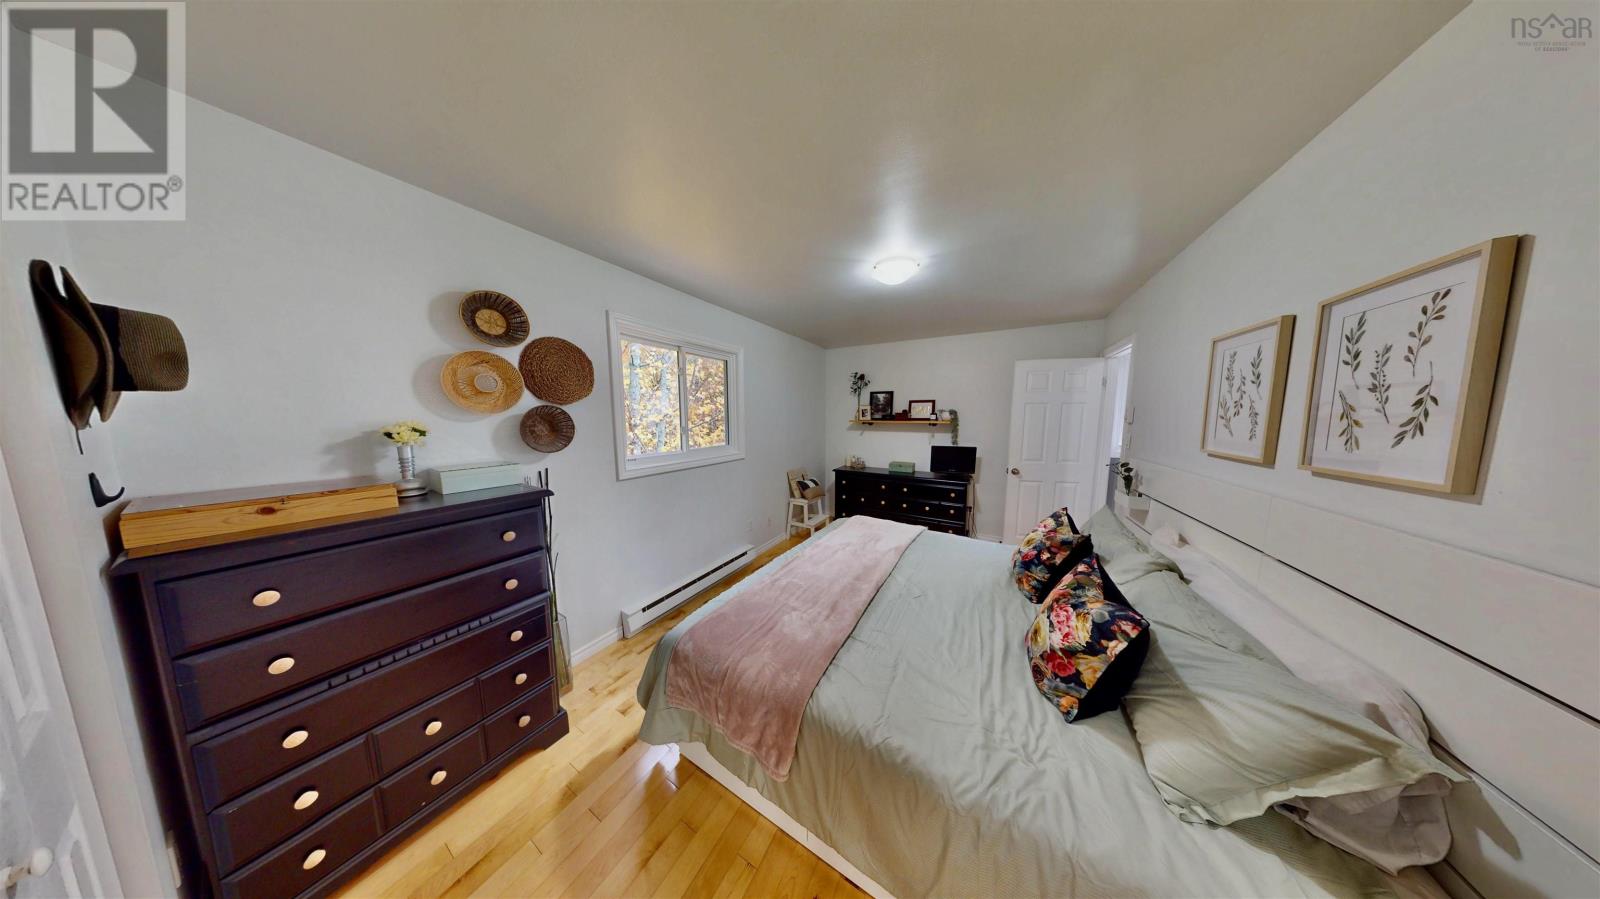
| Primary Bedroom | Second level | 9.9x14.1 |
| 3pc Ensuite bath | Second level | 5.3x2.1+4.1x5.7 |
| Bedroom | Second level | 9.9x9.1 |
| Bedroom | Second level | 9.9x9.0 |
Directions
Sackville drive to Sackville Cross Road to Bruce Drive
The map loads here.