77 Rankin Drive
Lower Sackville, Nova Scotia B4C 3A7
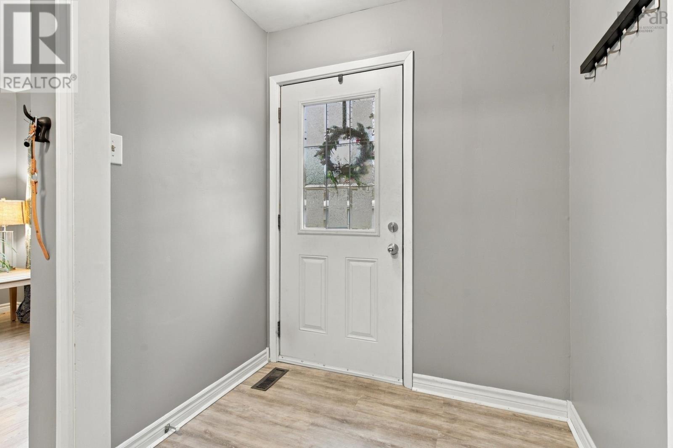
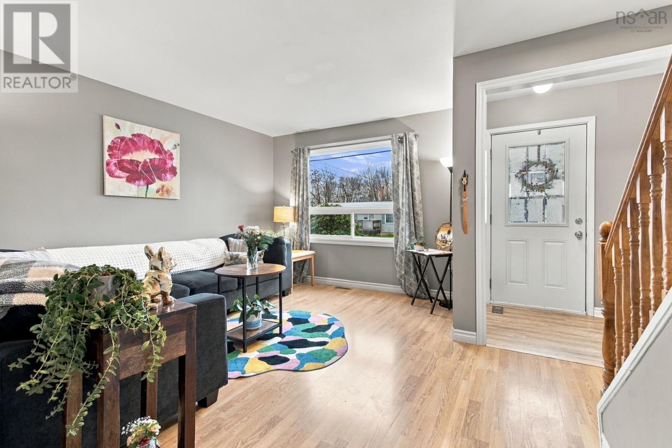
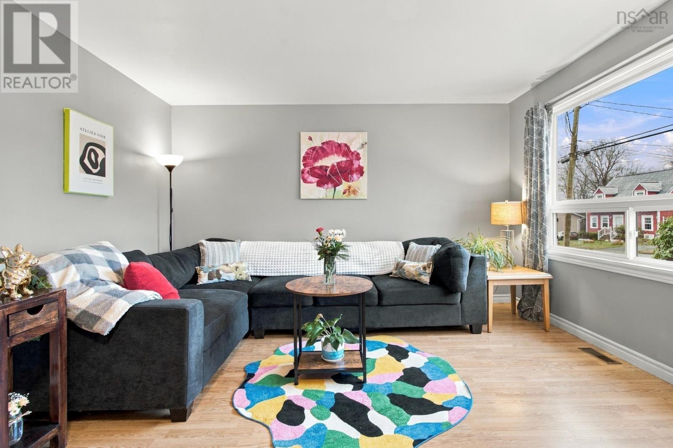
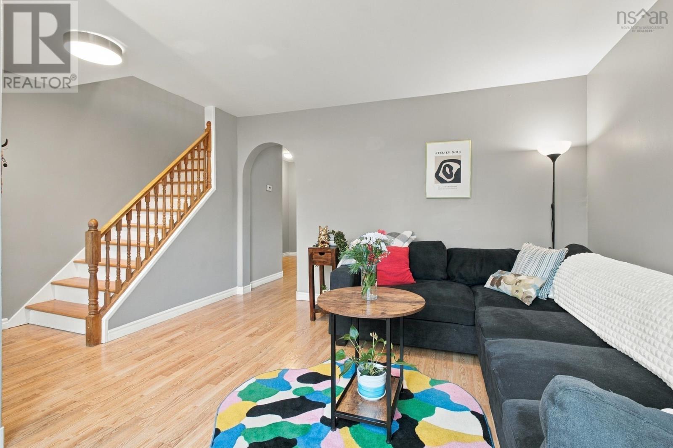
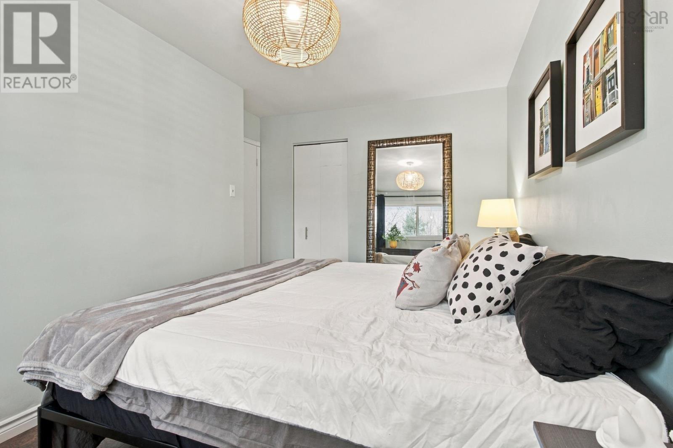
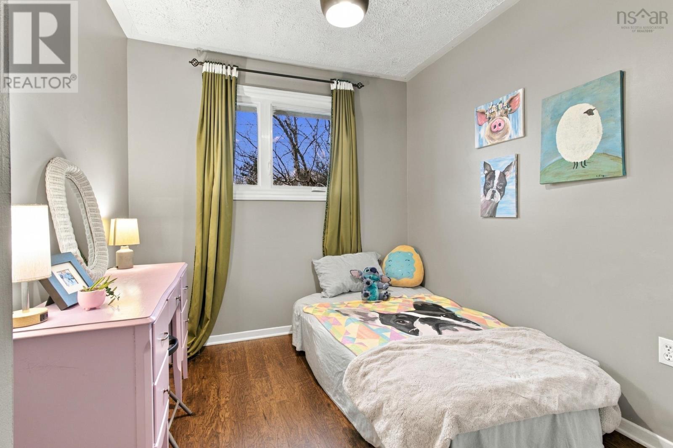
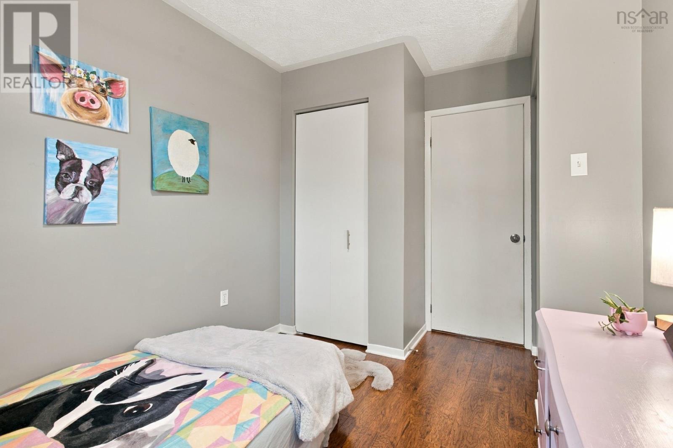
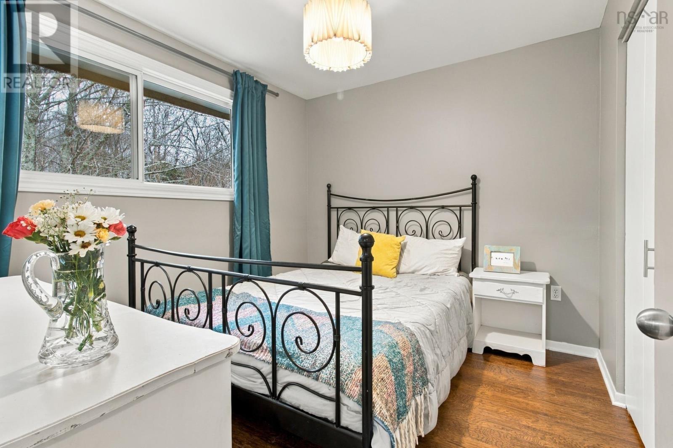
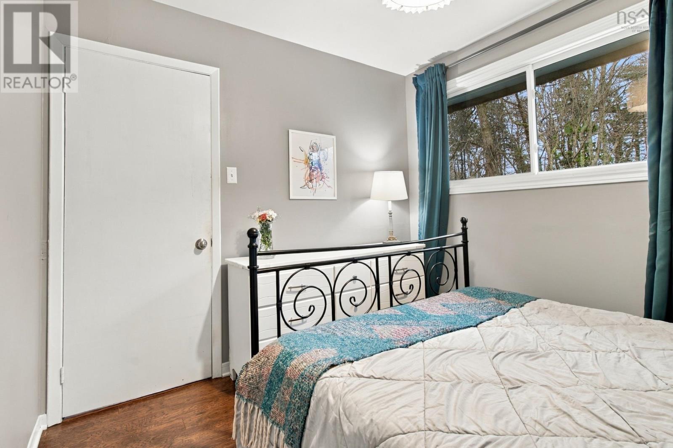
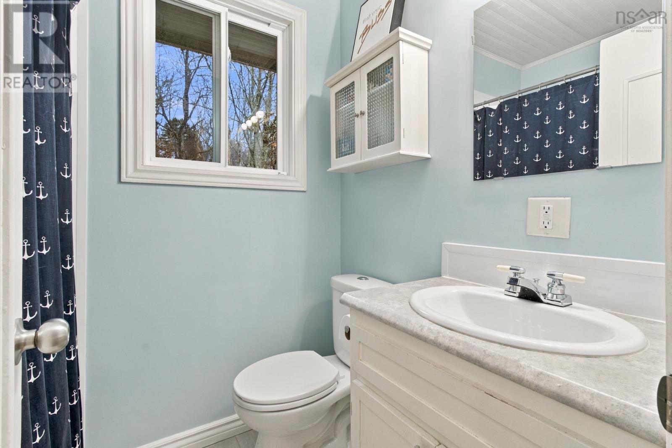
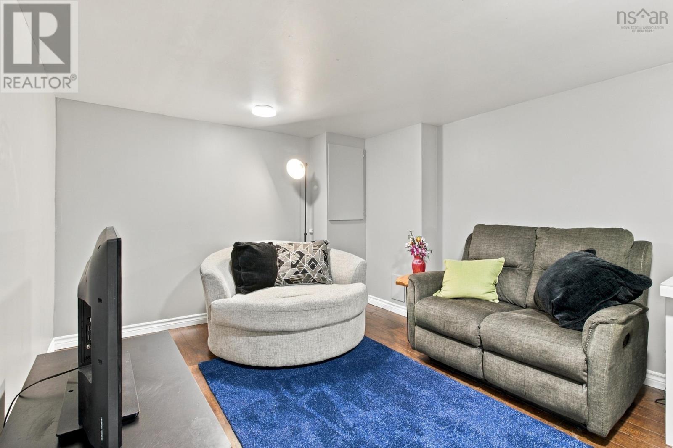
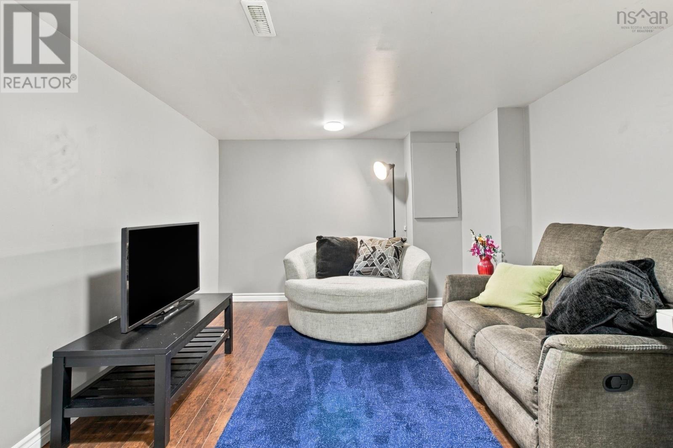
- Bedrooms
- 3
- Bathrooms
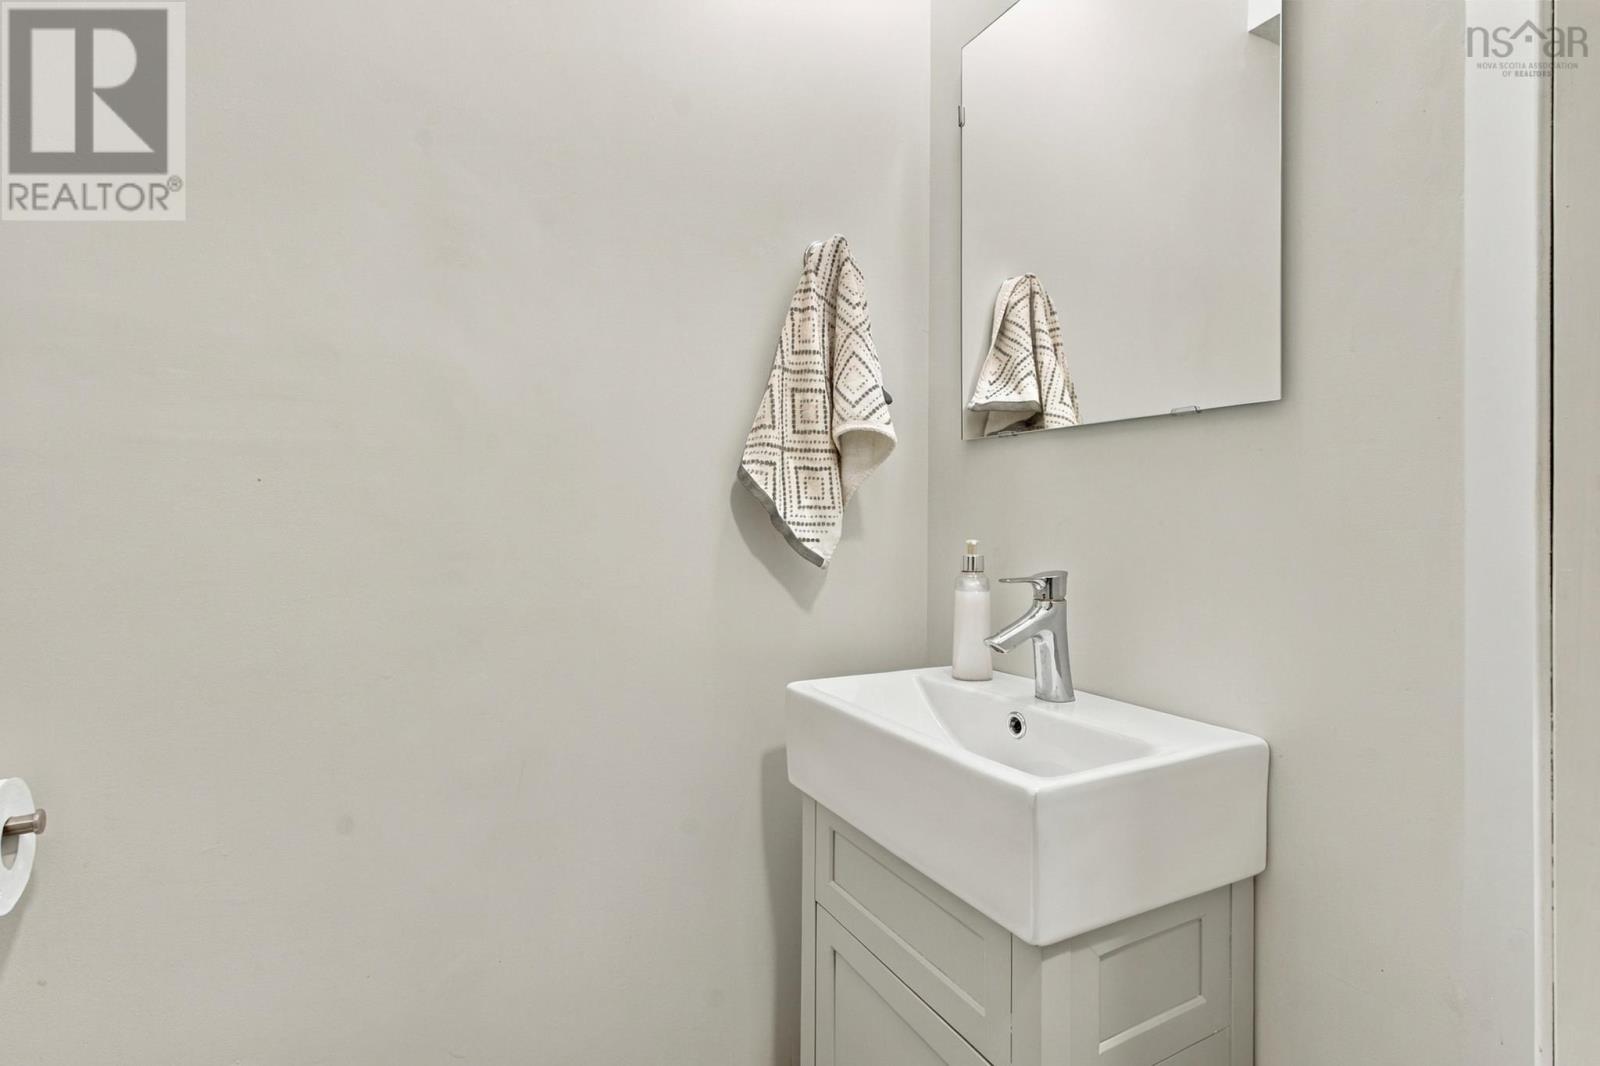
- 1 + 1 half
- Living area
- 1,150 sq ft
- Lot
- 0.08 acres
- Type
- Single Family
Description
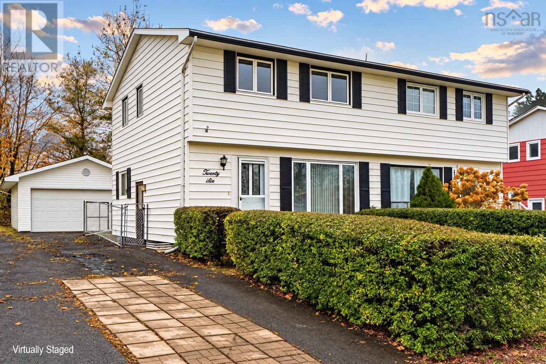
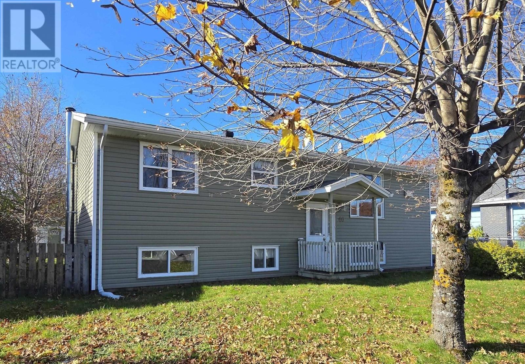
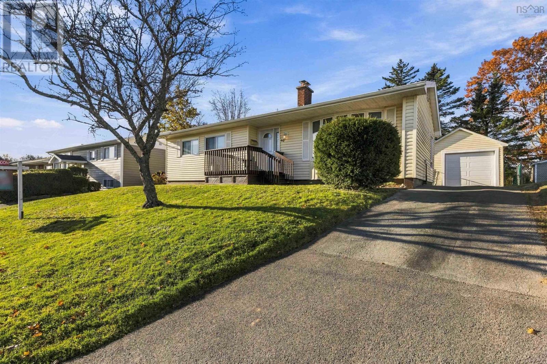
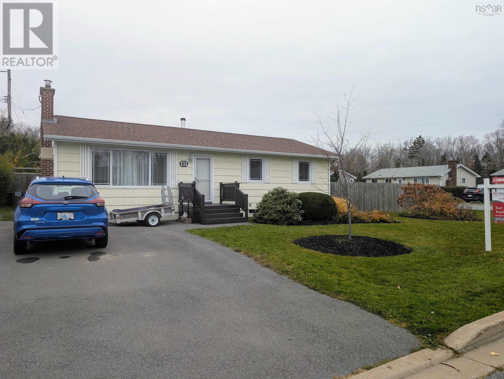
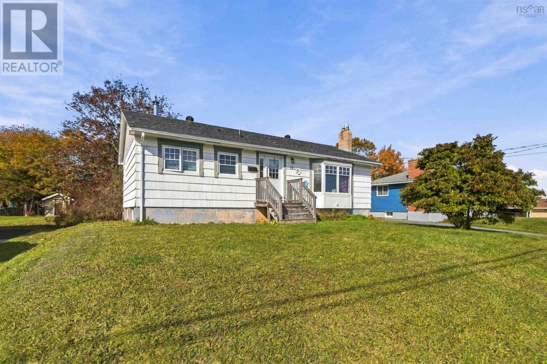
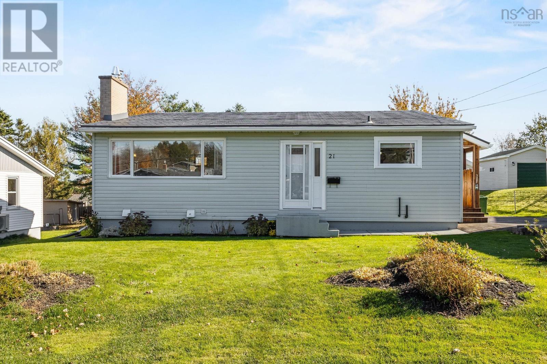
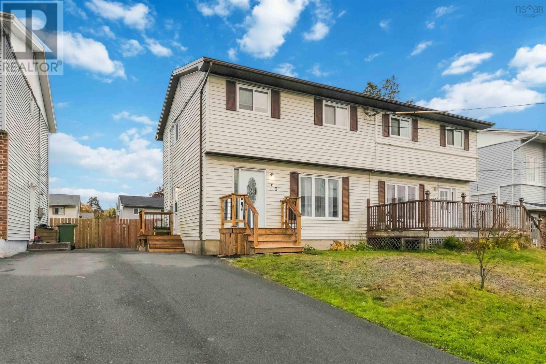
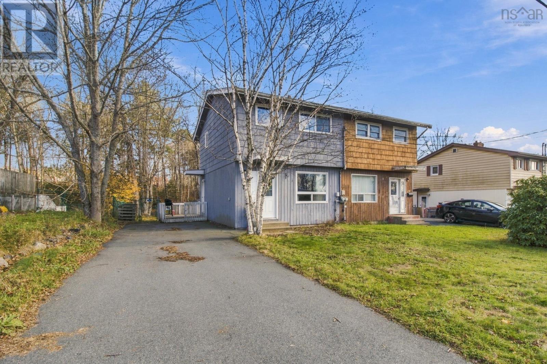
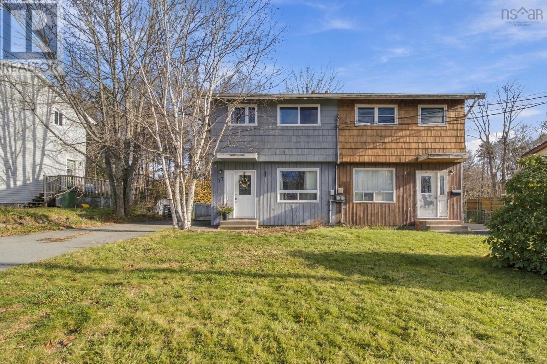
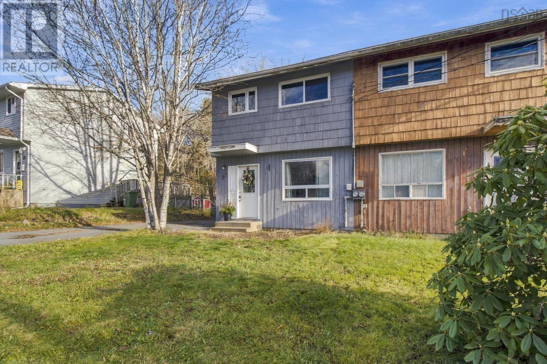
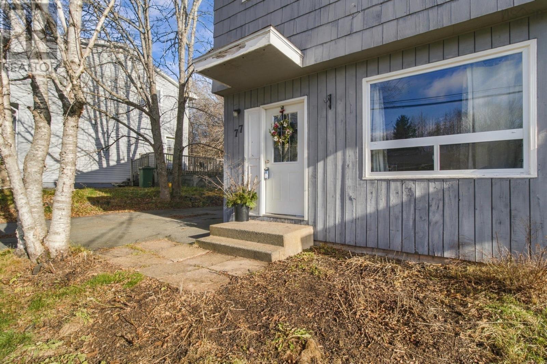
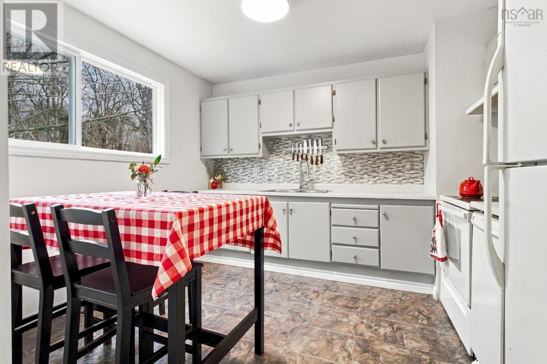
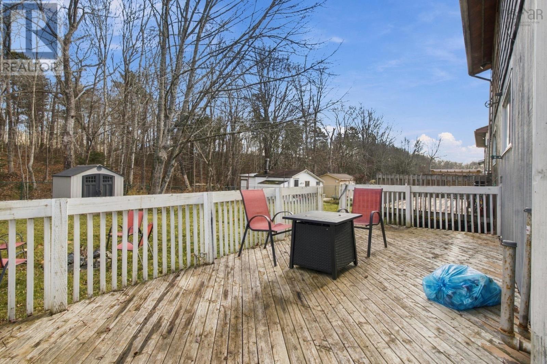
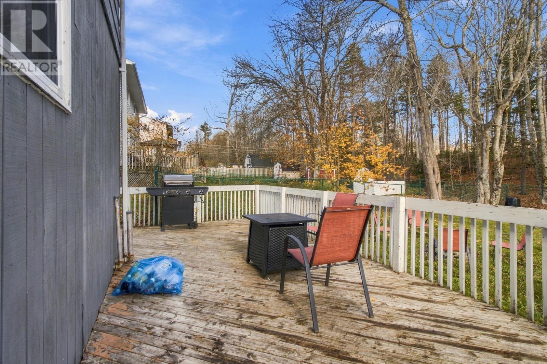
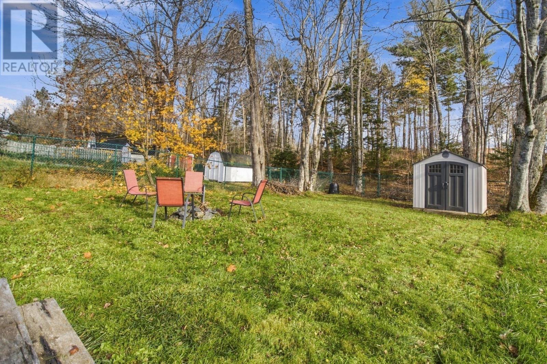
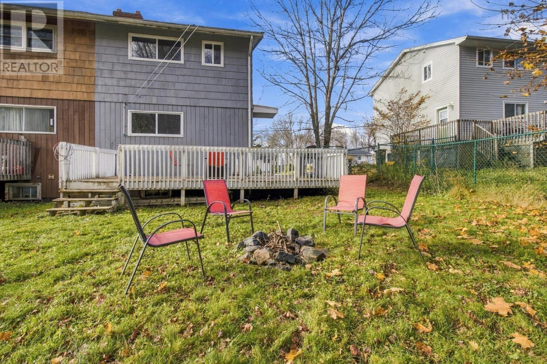
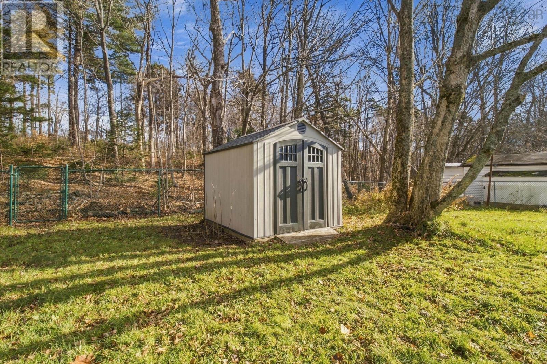
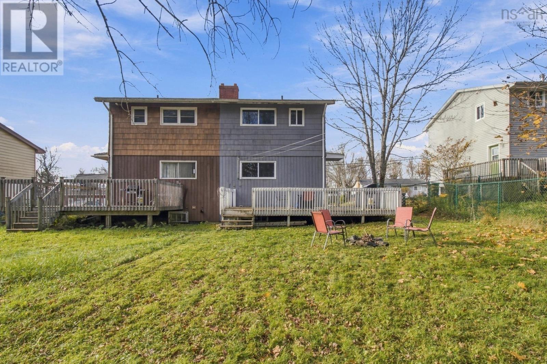
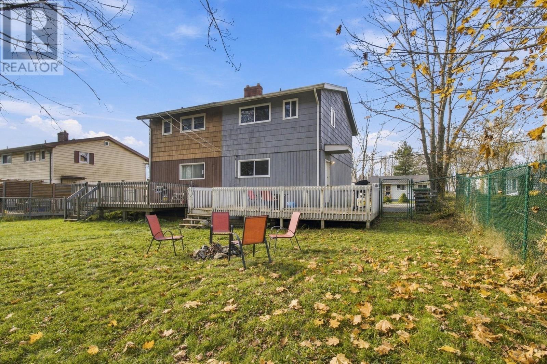
Welcome to 77 Rankin Drive, a charming 3-bedroom, 1.5-bathroom home situated in the established and family-friendly community of Lower Sackville. Offering a functional layout and plenty of potential, this property is an excellent opportunity for first-time buyers, growing families, or anyone looking for a comfortable place to call home. One of the property's standout features is the spacious backyard, offering plenty of room for children and pets to play. Inside, the home offers three bedrooms and the convenience of a full bathroom plus an additional half bath, providing practical living space for everyday life. Located in a well-established neighbourhood, residents will appreciate convenient access to local schools, parks, playgrounds, and recreational facilities, along with nearby public transit and easy connections to Halifax, Dartmouth, and Bedford. With its generous outdoor space, practical layout, and convenient location, 77 Rankin Drive is a fantastic opportunity to put down roots in Lower Sackville.
Listing
- MLS® number
- 202628268
- Status
- Active
- Days On Market
- 1
Building
- Type
- House
- Year built
- 1977
- Storeys
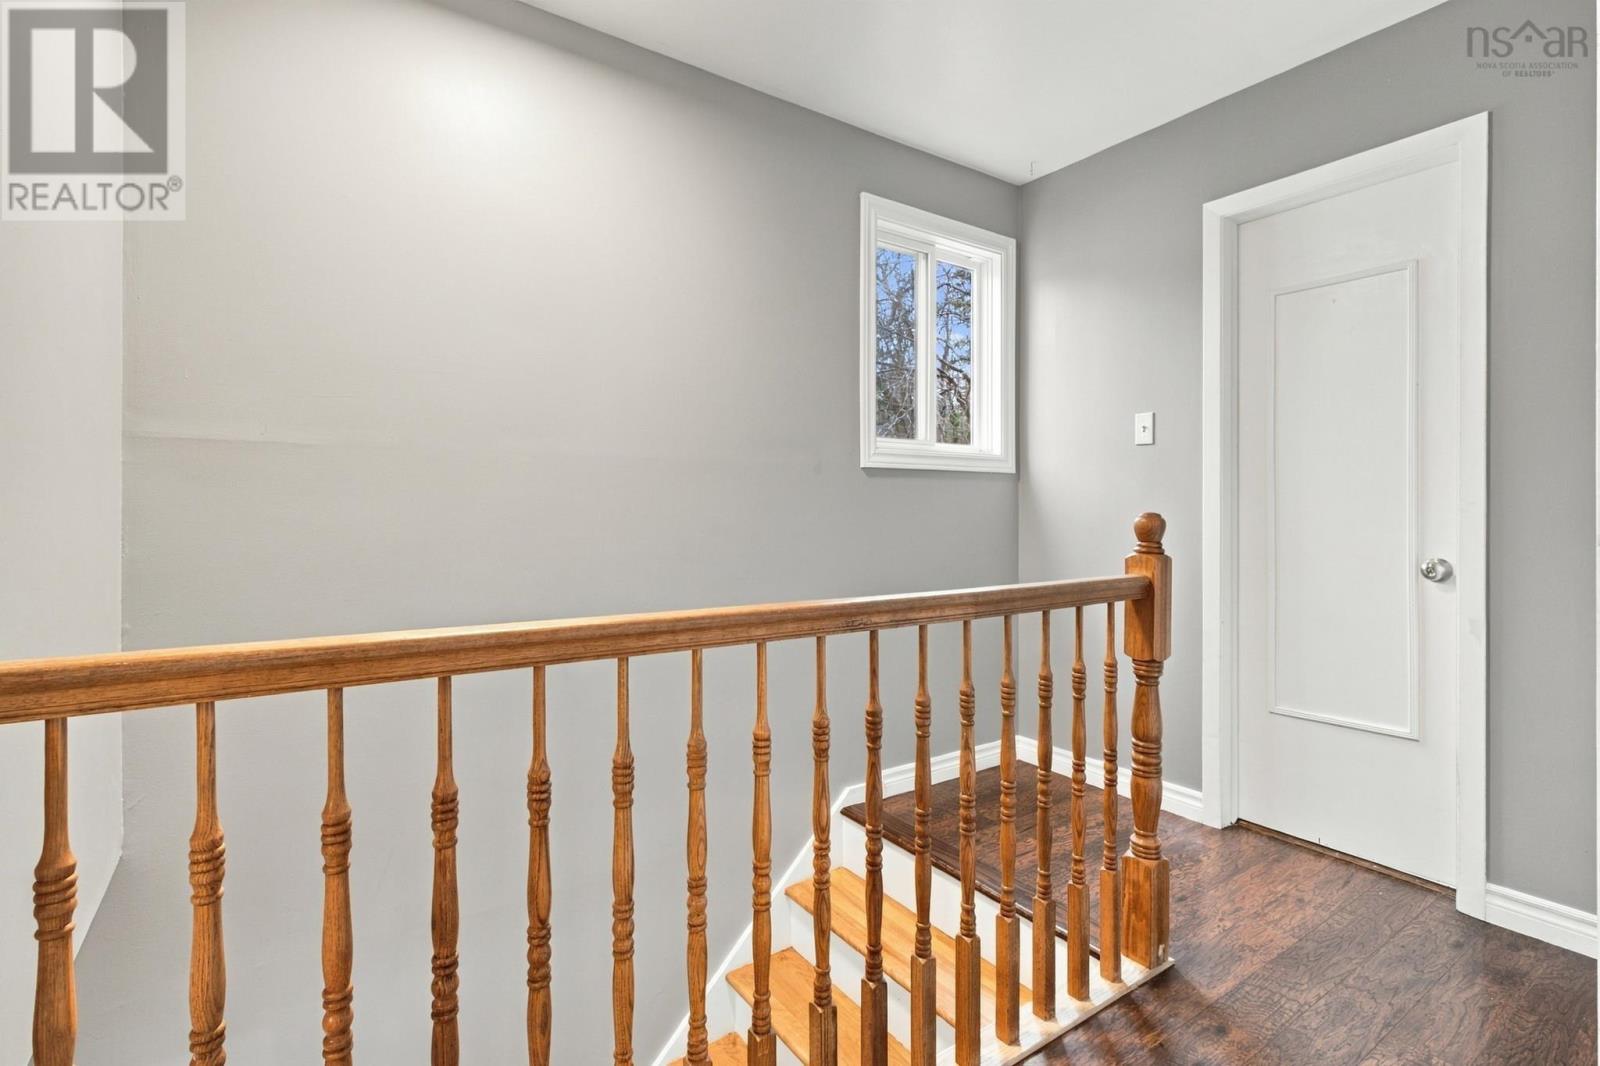
- 2
- Living area
- 1,150 sq ft
- Above grade
- 1,150 sq ft
- Bedrooms above grade
- 3
- Foundation
- Poured Concrete
Interior
- Flooring
- Laminate, Vinyl
- Heating
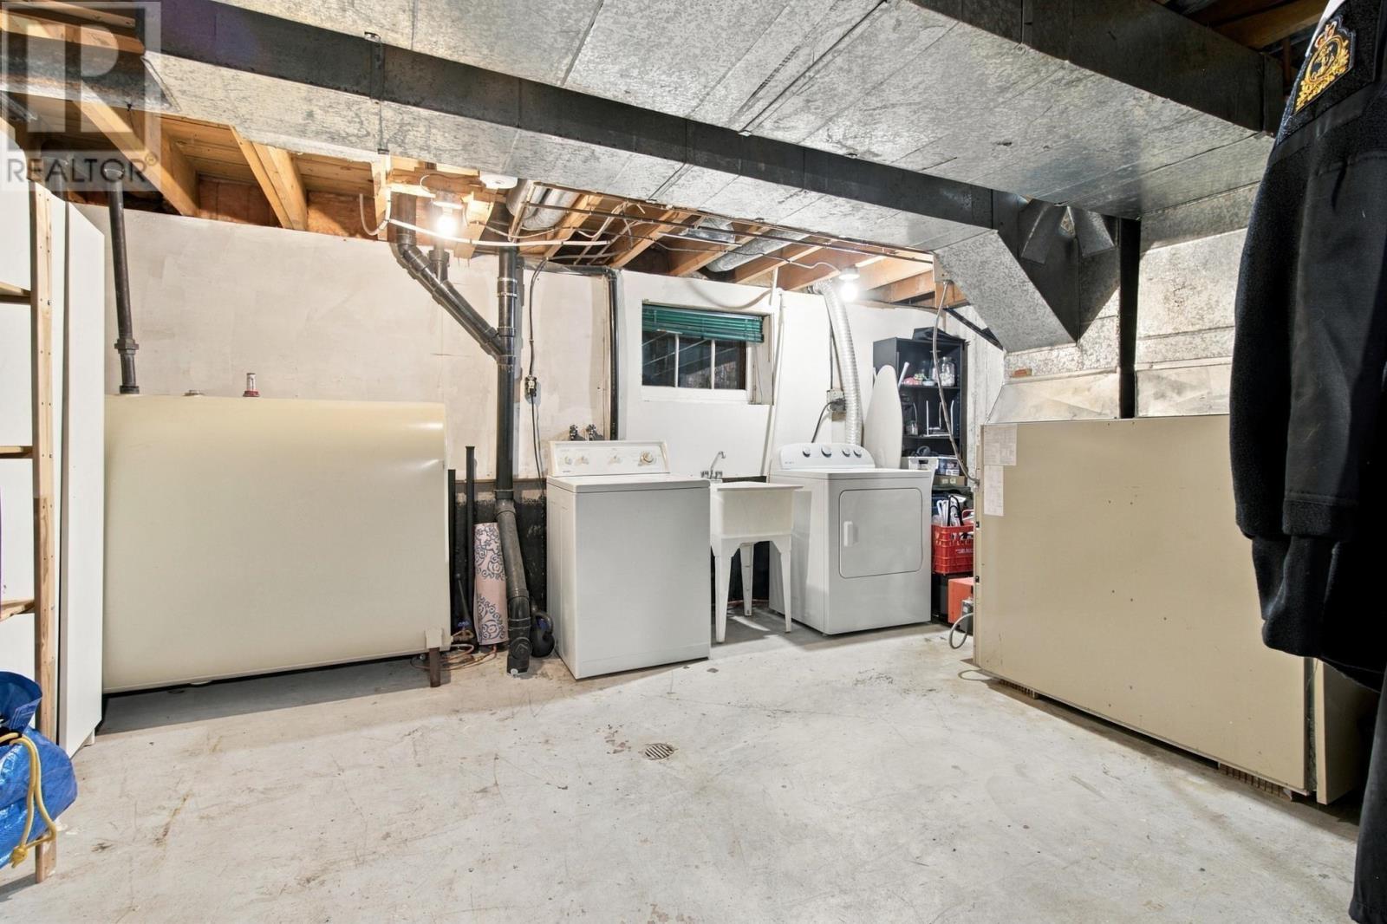
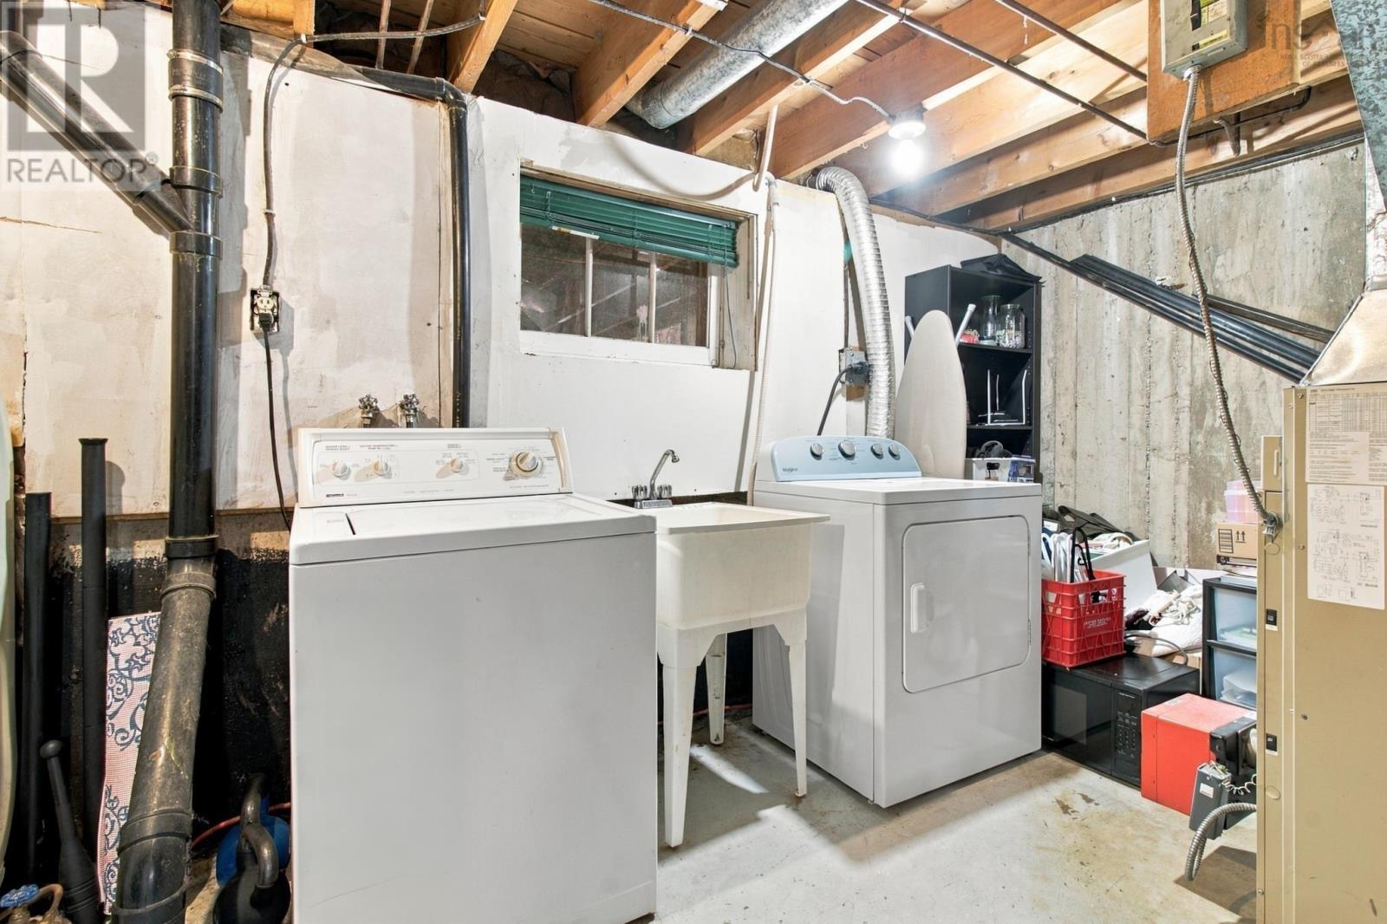
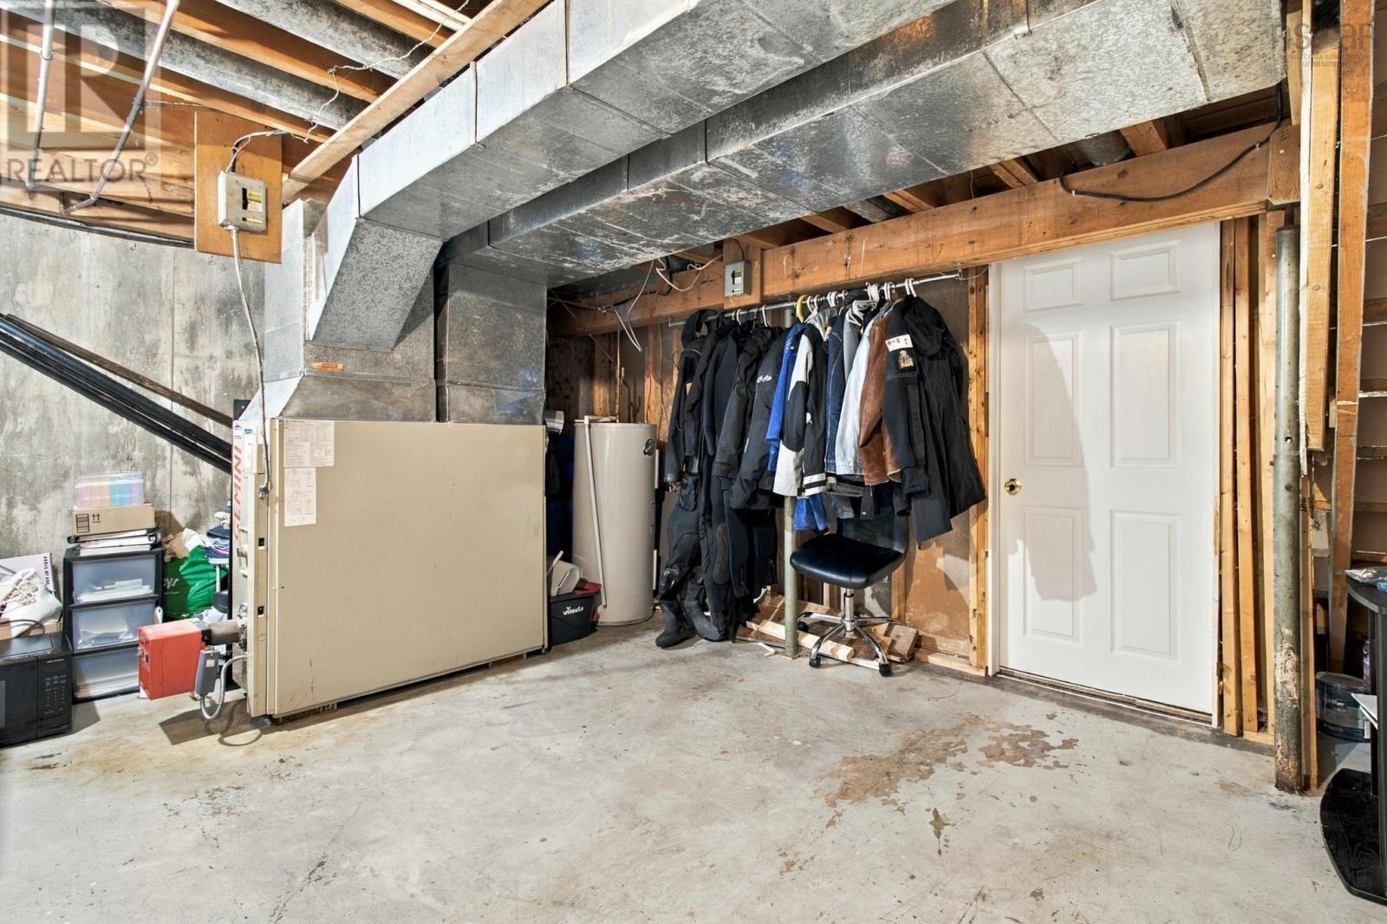
- Forced air, Oil
- Accessibility
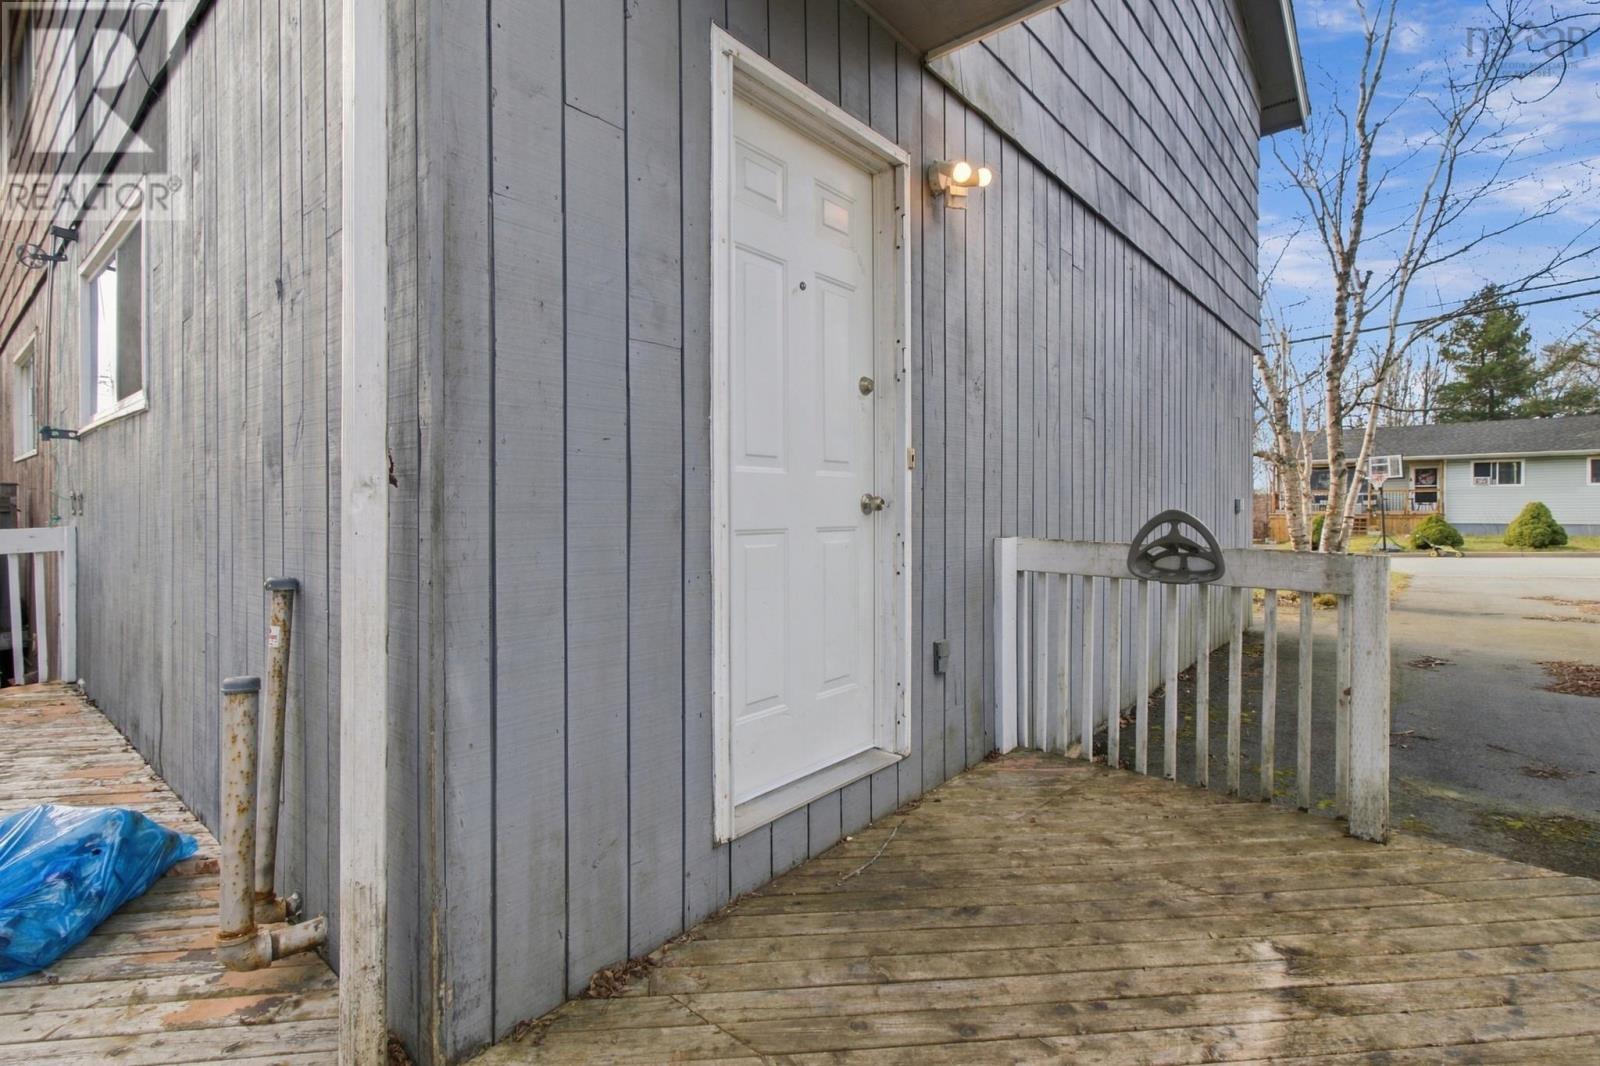
- 32in min Doorways, 32in min Entry Doorways, Entry less than 3 steps
Land
- Lot size
- 0.08 acres
- Exterior features
- Wood siding
Parking
- Type
- Paved Yard
Utilities
- Water
- Municipal water
- Sewer
- Municipal sewage system
Fees and Taxes
- Common interest
- Freehold
- Parcel number
- 00446807
Rooms
| Room | Level | Size |
|---|---|---|
| Living room | Main level | 13.6X17.1 |
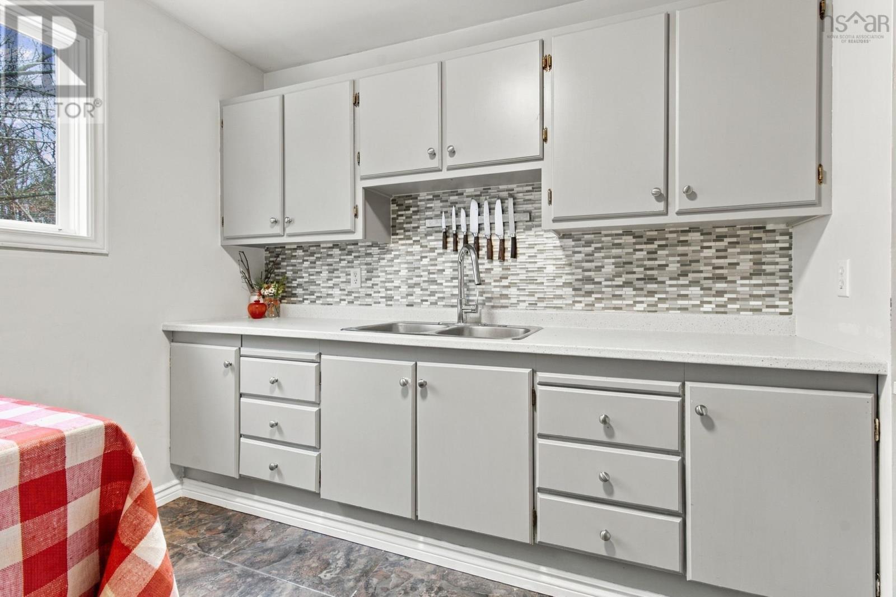
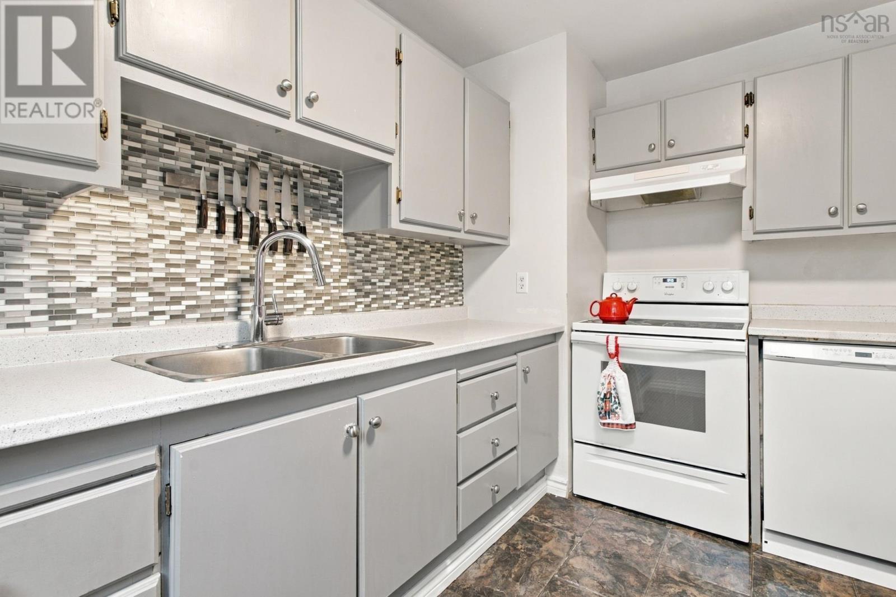
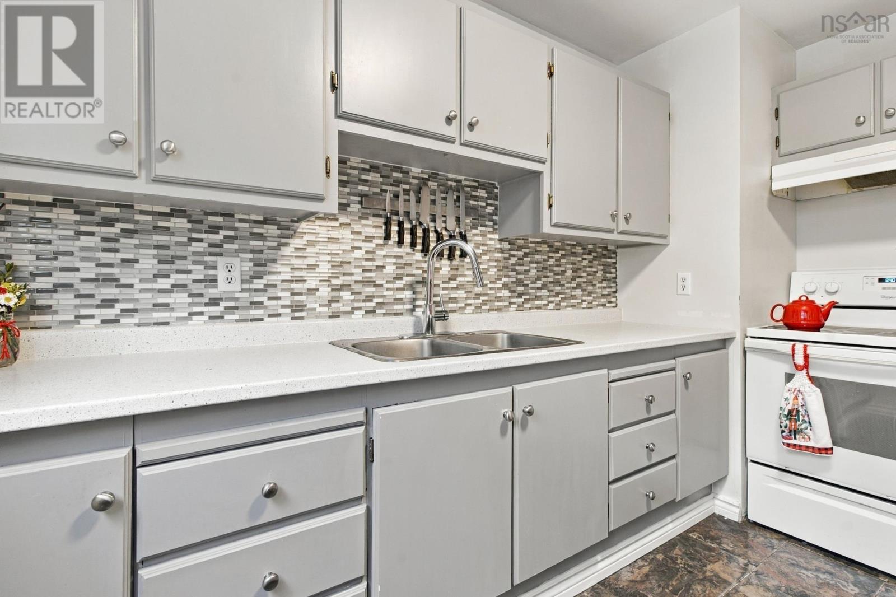
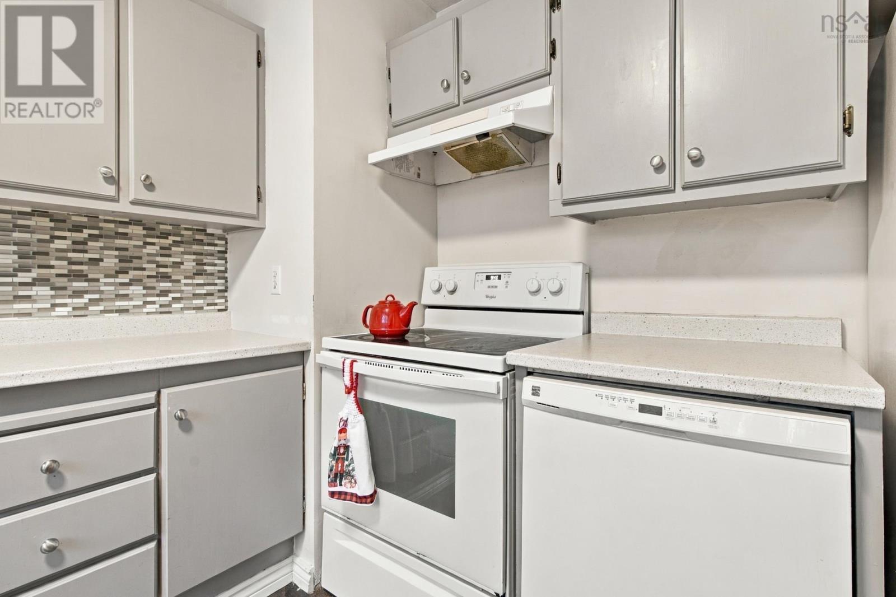
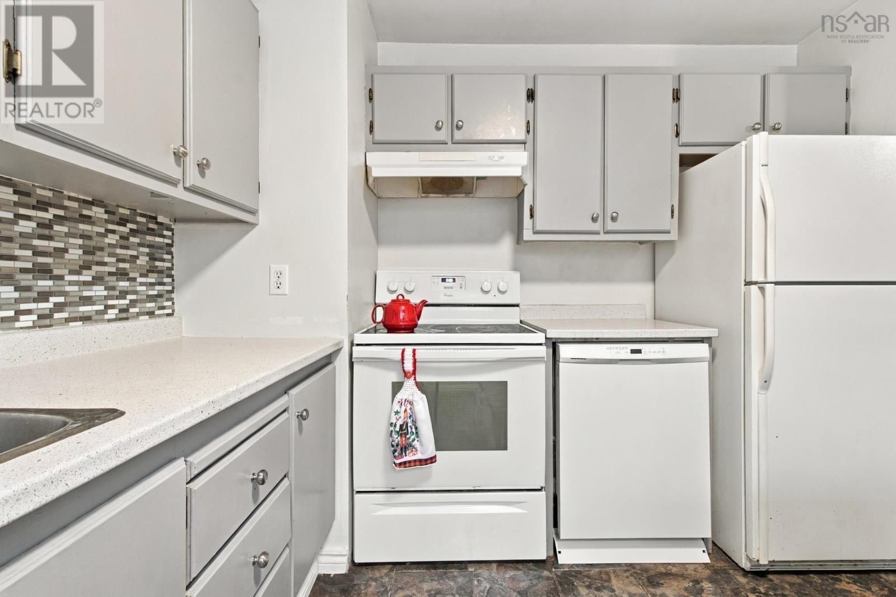
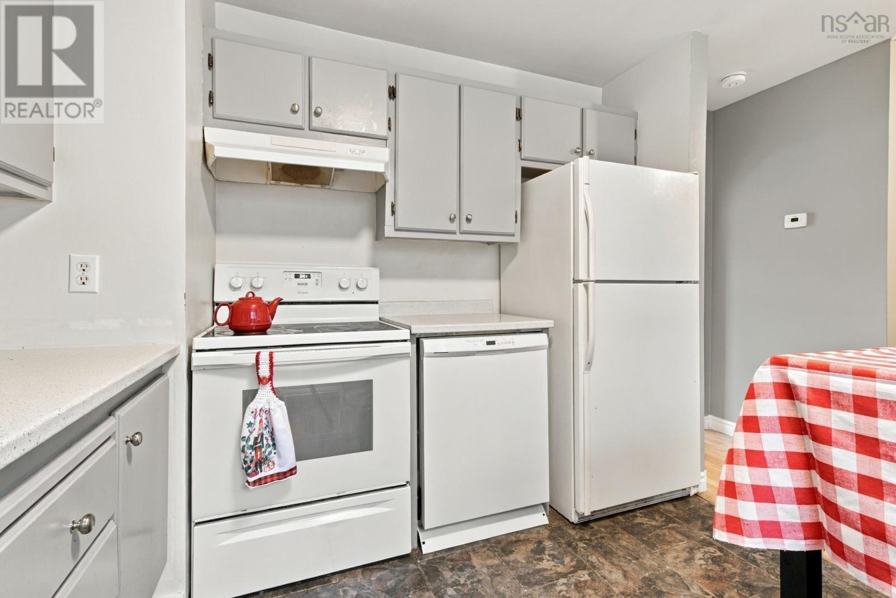
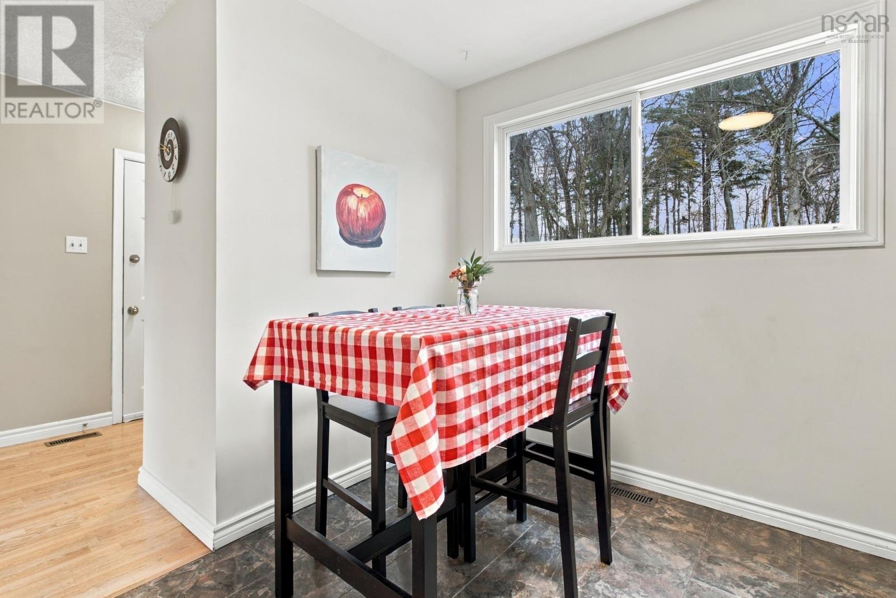
| Kitchen | Main level | 11.4X9.11 |
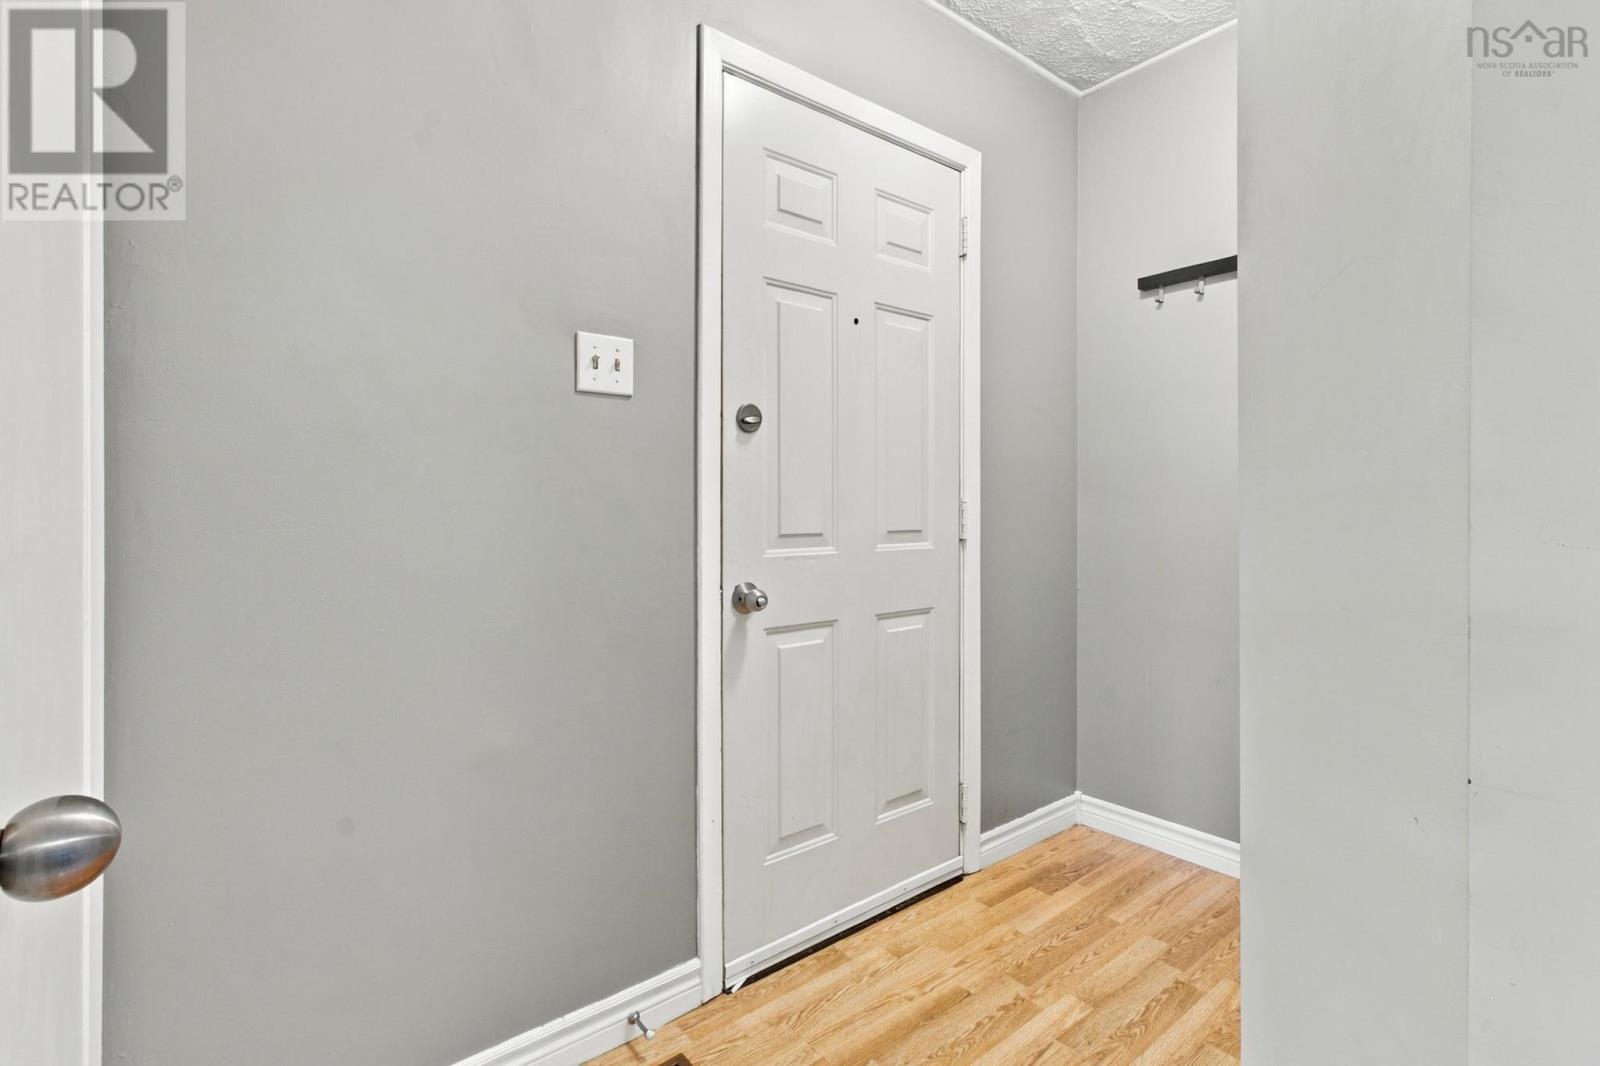
| Foyer | Main level | 4X6.3 |
| 2pc Bathroom | Main level | 4.11X2.10 |
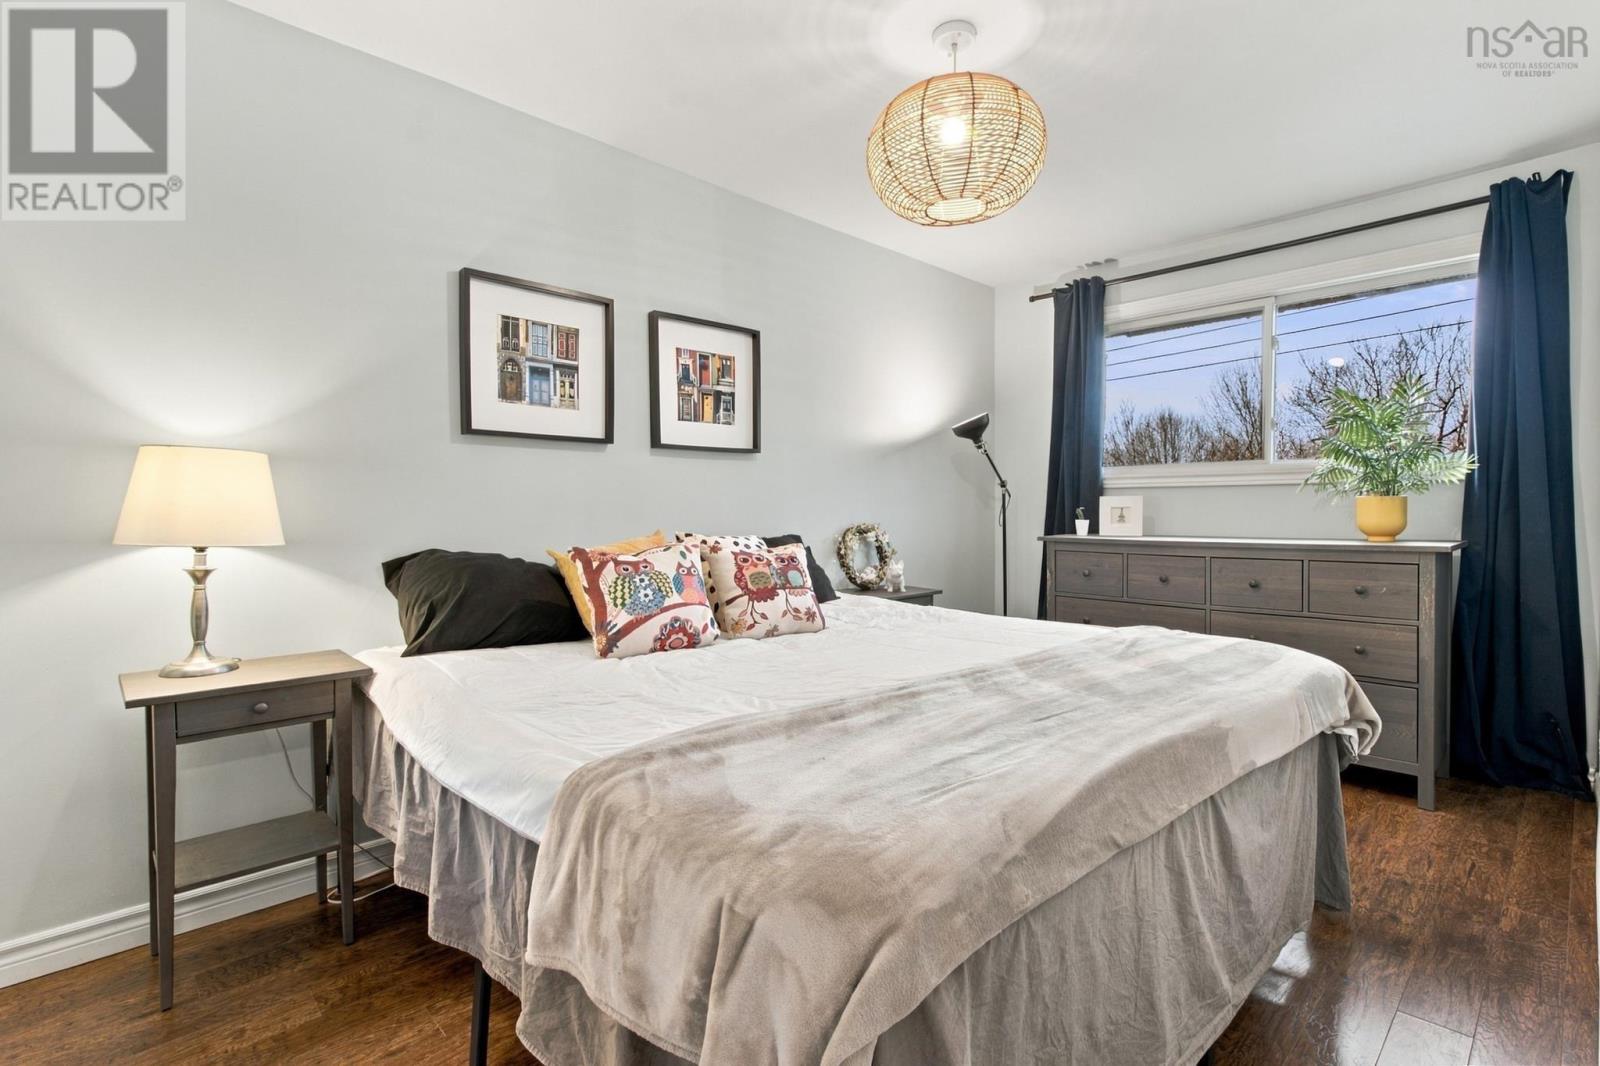
| Primary Bedroom | Second level | 14.9X9.10 |
| Bedroom | Second level | 11.4X8.1 |
| Bedroom | Second level | 9X.9.11 |
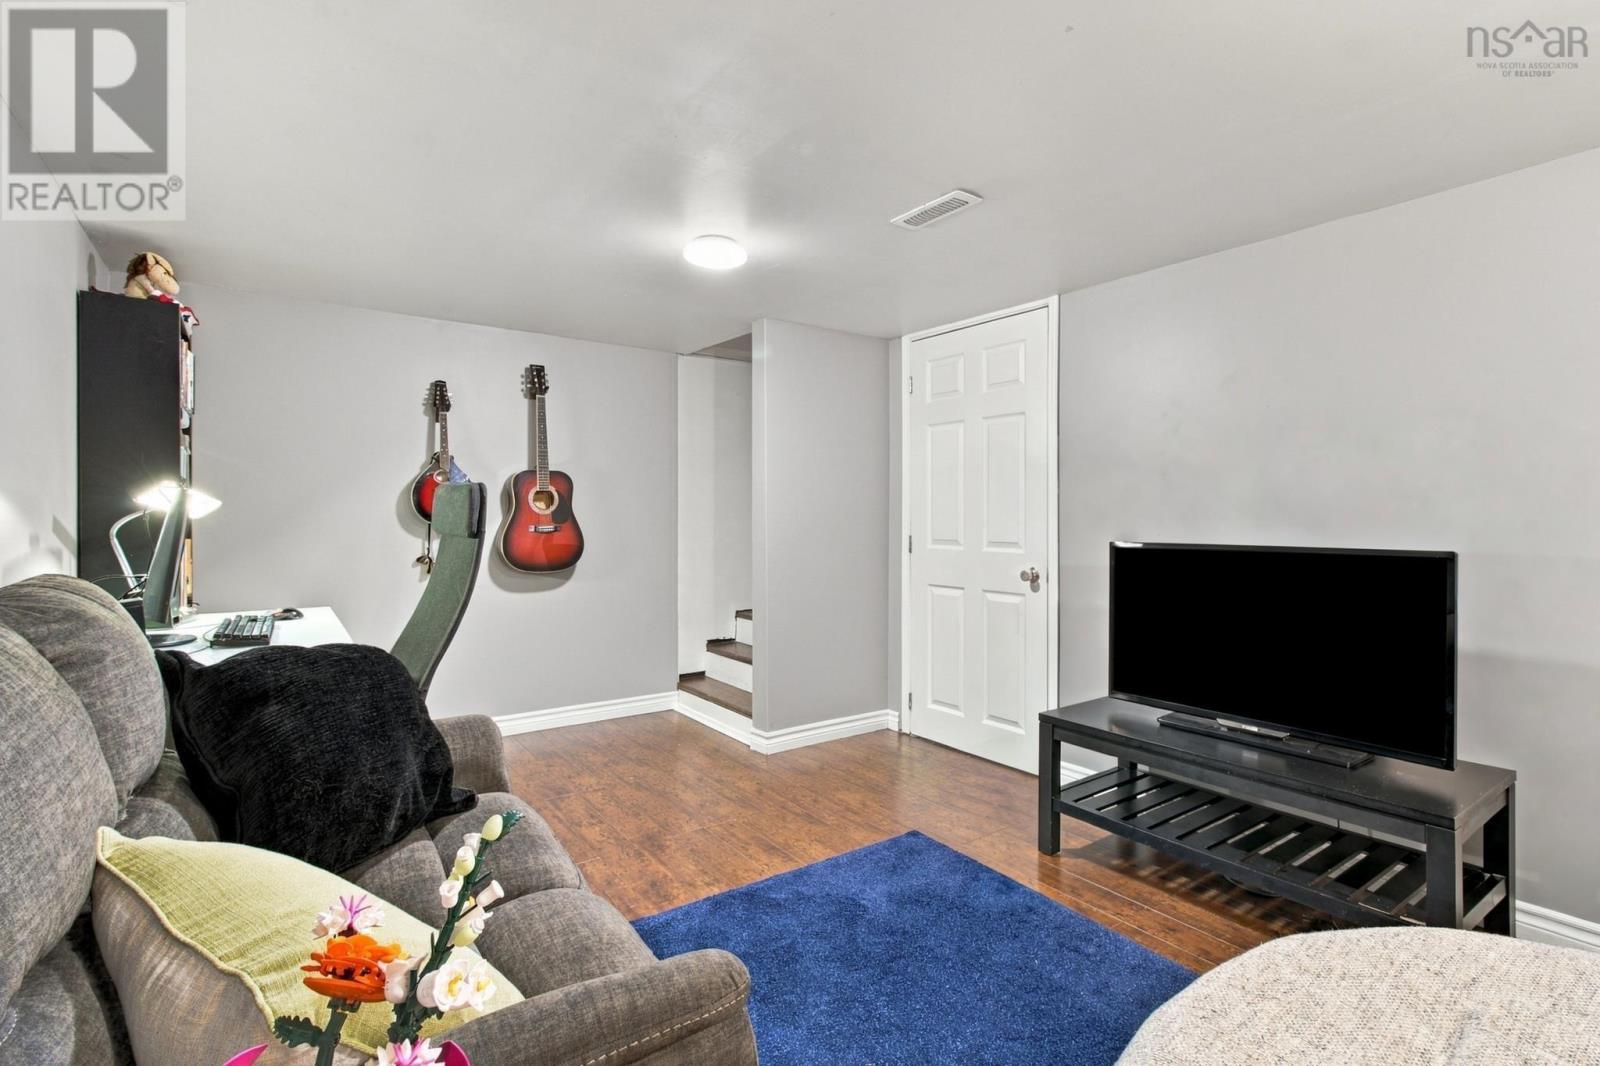
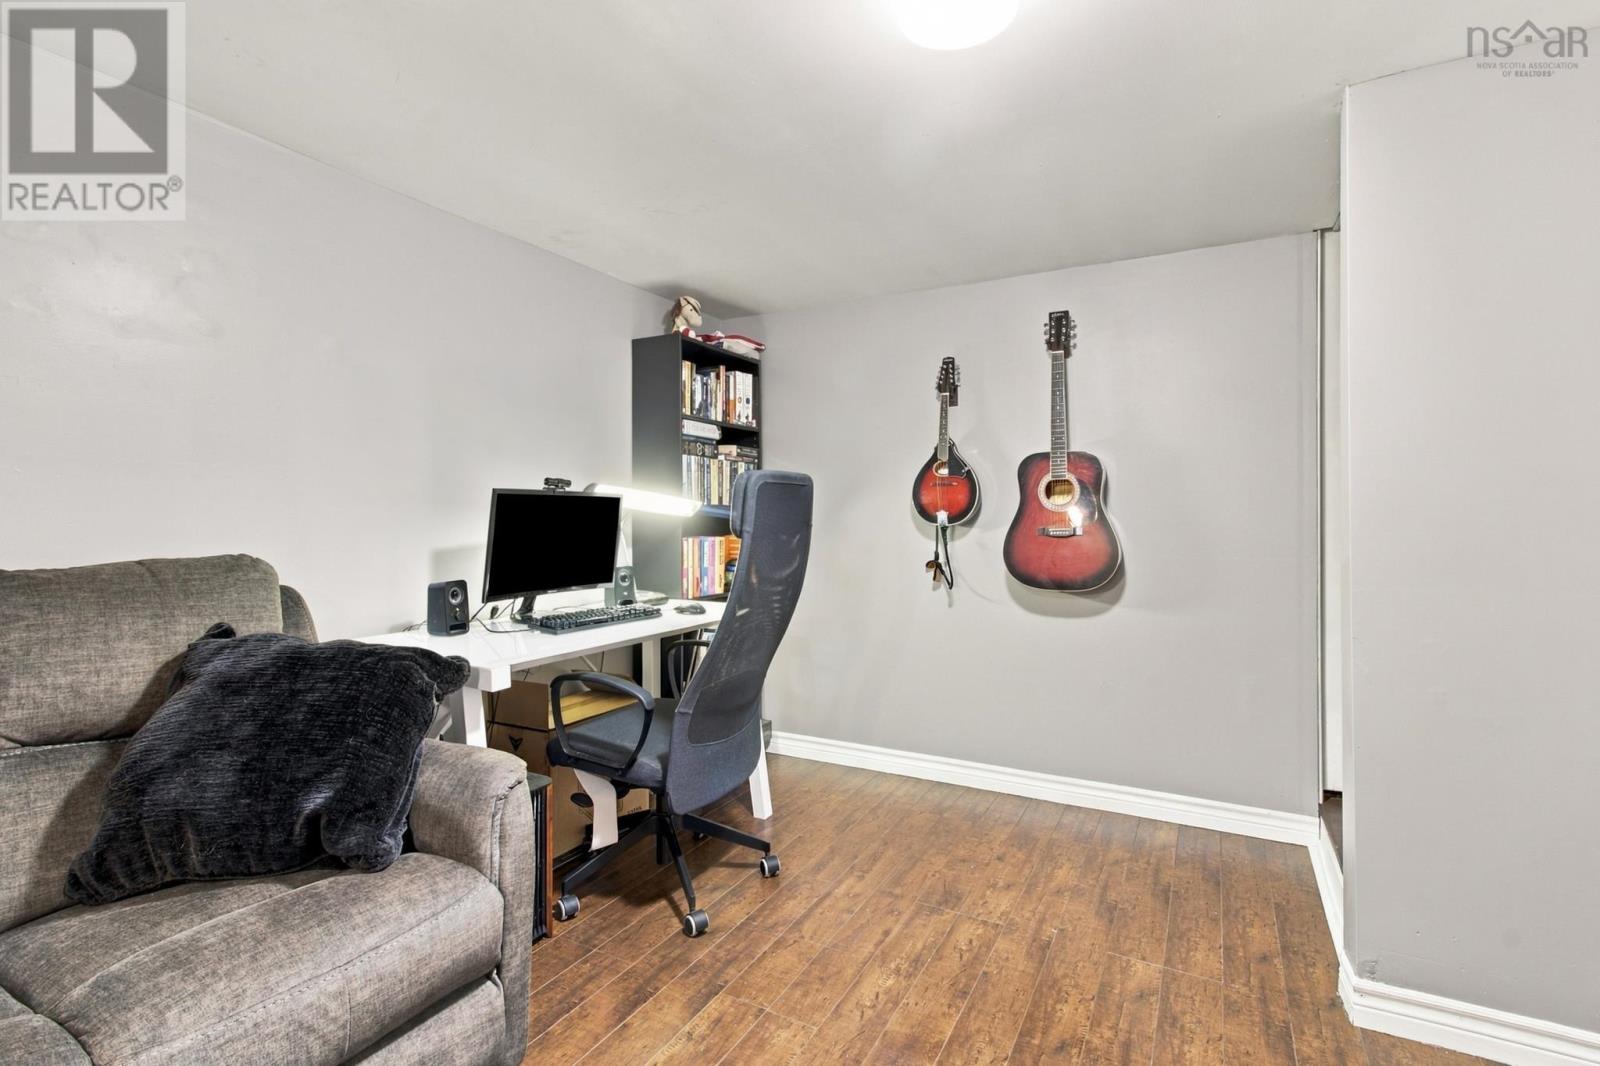
| Recreational, Games room | Basement | 10.2X16 |
Directions
GLENDALE TO RANKIN DRIVE
The map loads here.