40 Coles Road
Lower Sackville, Nova Scotia B4C 1V1
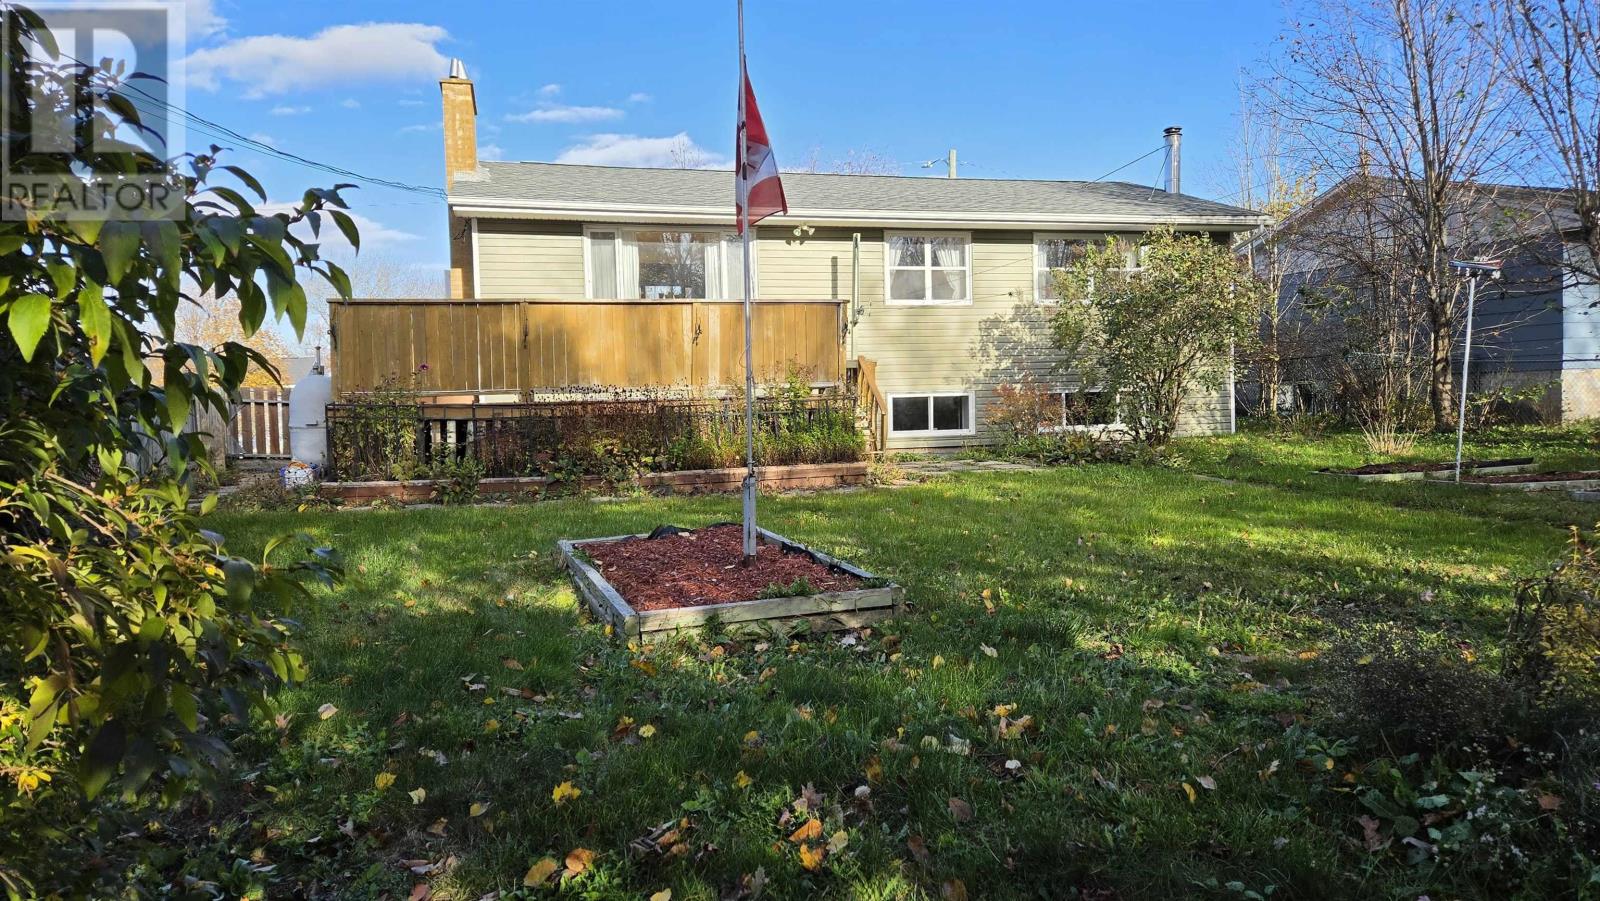
- Bedrooms
- 3
- Bathrooms
- 1 + 1 half
- Living area
- 2,002 sq ft
- Lot
- 0.14 acres
- Type
- Single Family
Description
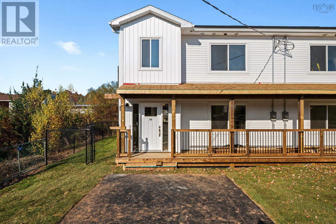
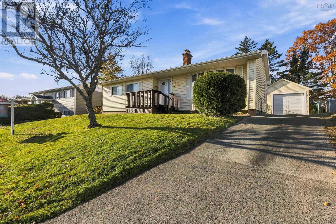
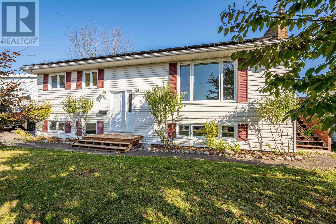
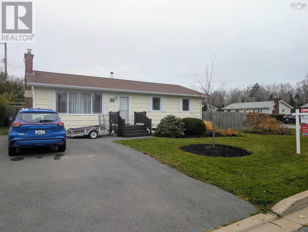
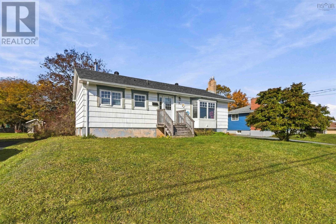
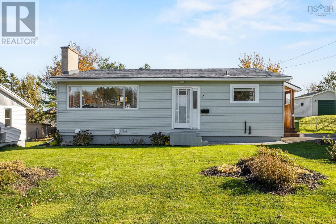
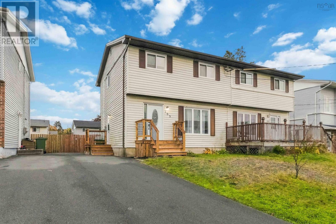
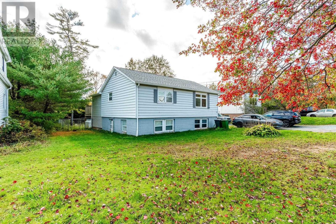
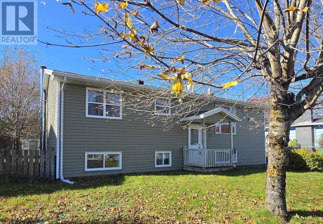
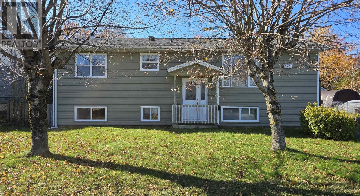
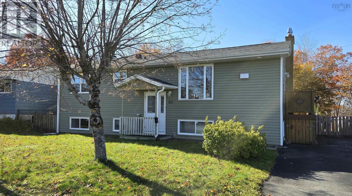
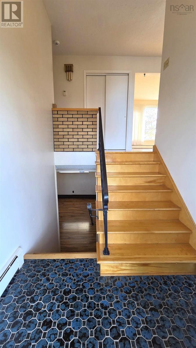
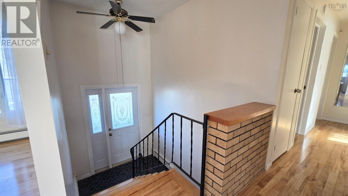
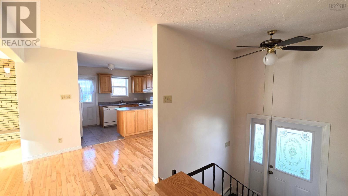
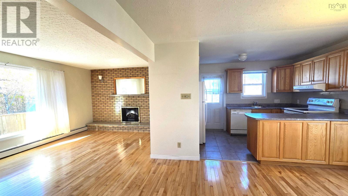
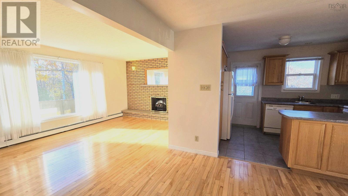
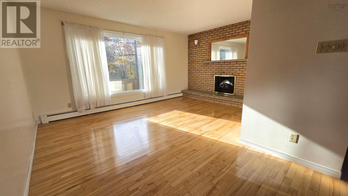
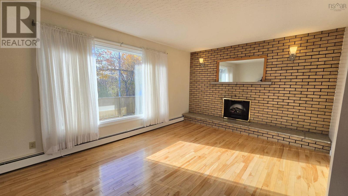
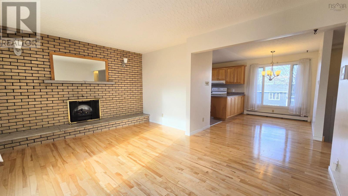
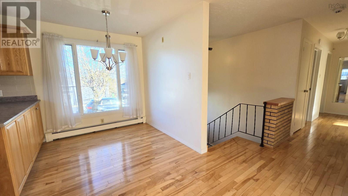
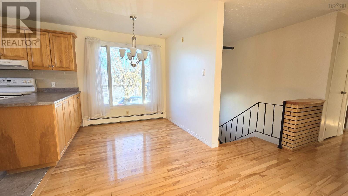
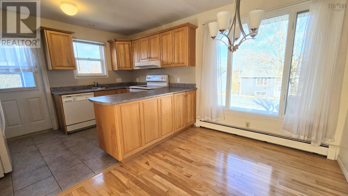
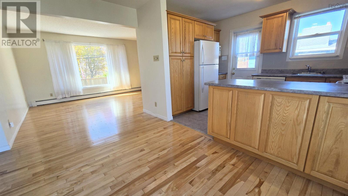
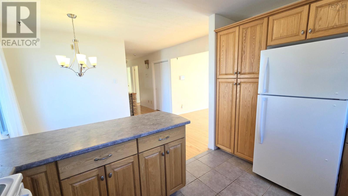
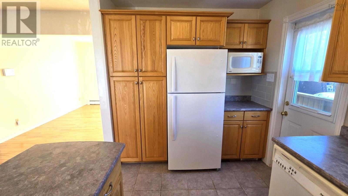
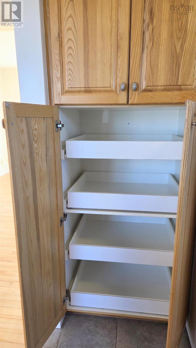
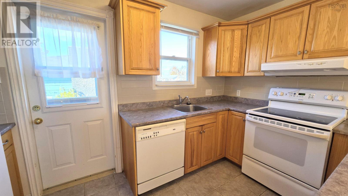
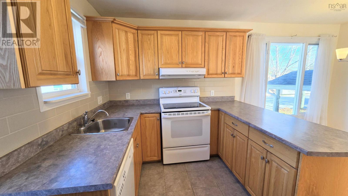
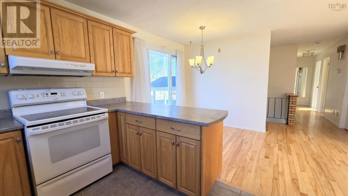
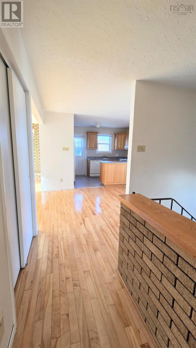
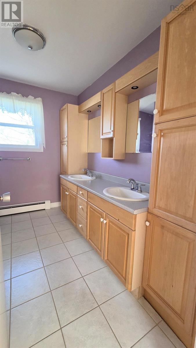
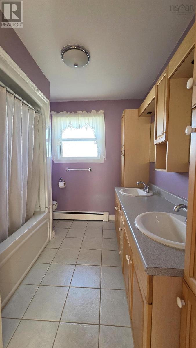
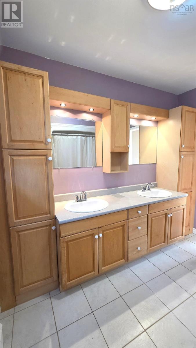
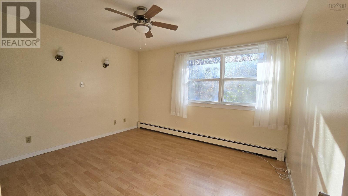
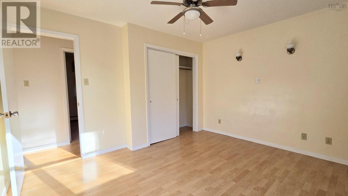
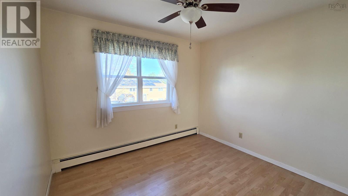
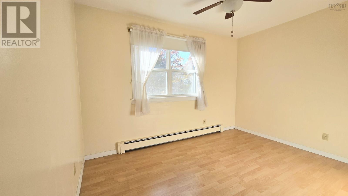
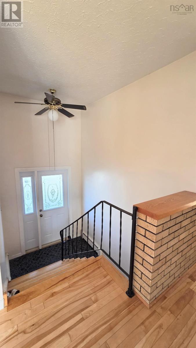
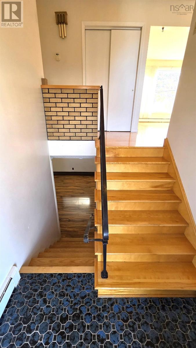
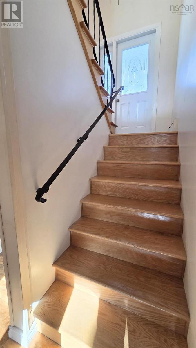
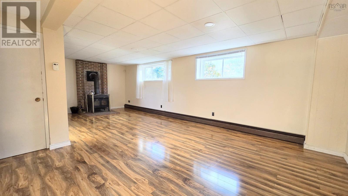
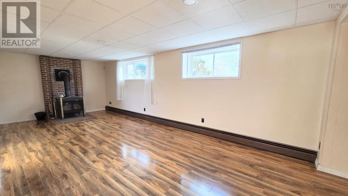
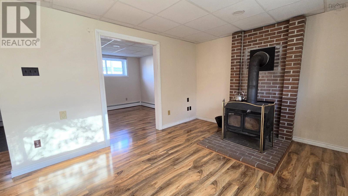
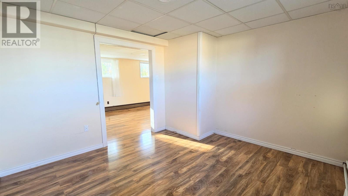
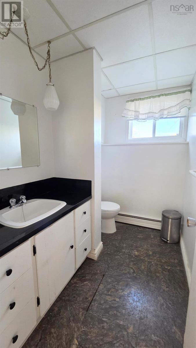
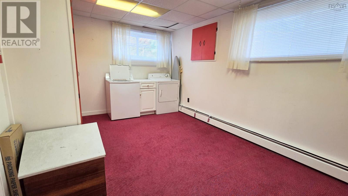
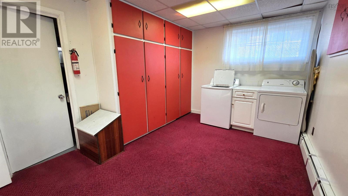
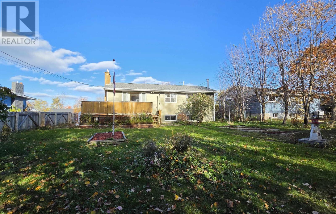
Cherished by the same family for 48+ years, this home in the heart of Sackville is ready for its next chapter. A covered veranda greets you & leads to a spacious entry w/hardwood stairs opening into a bright open-concept layout w/generous windows throughout. At the heart of the home, the cozy kitchen upgraded over previous years w/raised panel cabinetry, pull-out pantry drawers & backsplashis equipped w/fridge, stove & dw while offering direct access to the yard. 3 bedrooms w/dbl closets & an upgraded 5-pc bath w/dual vanity complete this level. Hardwood stairs continue to the lower level, opening to a bright & spacious family rm with lots of natural light, den (originally a 4th br), 2nd bath, plus a generous laundry rm & utility rm both w/built-in storage cabinets. Lovingly maintained w/updates including roof shingles (2021) & updated siding, fascia & gutters (2015). Set on a level lot, you are minutes from schools, parks, shopping & highwaysoffering the perfect mix of neighbourhood warmth & convenience.
Listing
- MLS® number
- 202627402
- Status
- Active
- Days On Market
- 0
Building
- Type
- House
- Year built
- 1972
- Storeys
- 1
- Living area
- 2,002 sq ft
- Above grade
- 2,002 sq ft
- Bedrooms above grade
- 3
- Foundation
- Poured Concrete
- Basement
- Finished, Full
Interior
- Flooring
- Hardwood, Laminate, Carpeted, Ceramic Tile
- Heating
- Baseboard heaters, Oil, Hot Water
- Appliances
- Washer, Refrigerator, Dishwasher, Stove, Dryer, Garburator
Land
- Lot size
- 0.14 acres
- Lot features
- Level
- Exterior features
- Vinyl
- Community
- School Bus, Recreational Facilities
Parking
- Type
- Paved Yard
Utilities
- Water
- Municipal water
- Sewer
- Municipal sewage system
Fees and taxes
- Common interest
- Freehold
- Parcel number
- 00359117
Rooms
| Room | Level | Size |
|---|---|---|
| Living room | Main level | 15.6x11.5 |
| Eat in kitchen | Main level | 15.8x12 |
| Primary Bedroom | Main level | 11x12.8 |
| Bedroom | Main level | 11.9x8.8 |
| Bedroom | Main level | 9.5x10.2 |
| 5pc Bathroom | Main level | 9.4x7.10 |
| Recreational, Games room | Basement | 26.14-jog |
| Den | Basement | 10.10x12 |
| 2pc Bathroom | Basement | 5.5x7 |
| Laundry room | Basement | 14.6x10 |
| Utility room | Basement | 13.6x12.5 |
Directions
Sackville Dr to Skyridge-right on Chapais-left on Coles OR Glendale to Magee-right on Dicky-left on Coles
The map loads here.