68 Lumsden Crescent
Lower Sackville, Nova Scotia B4C 2H2
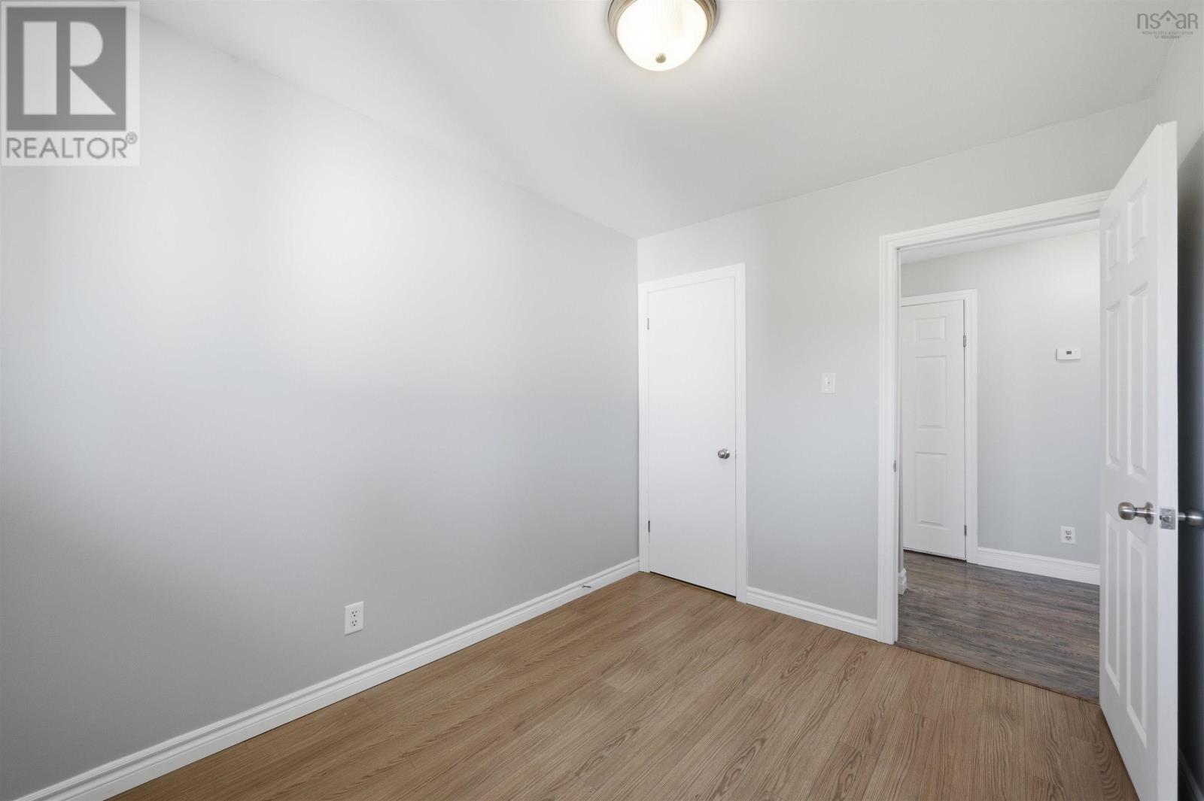
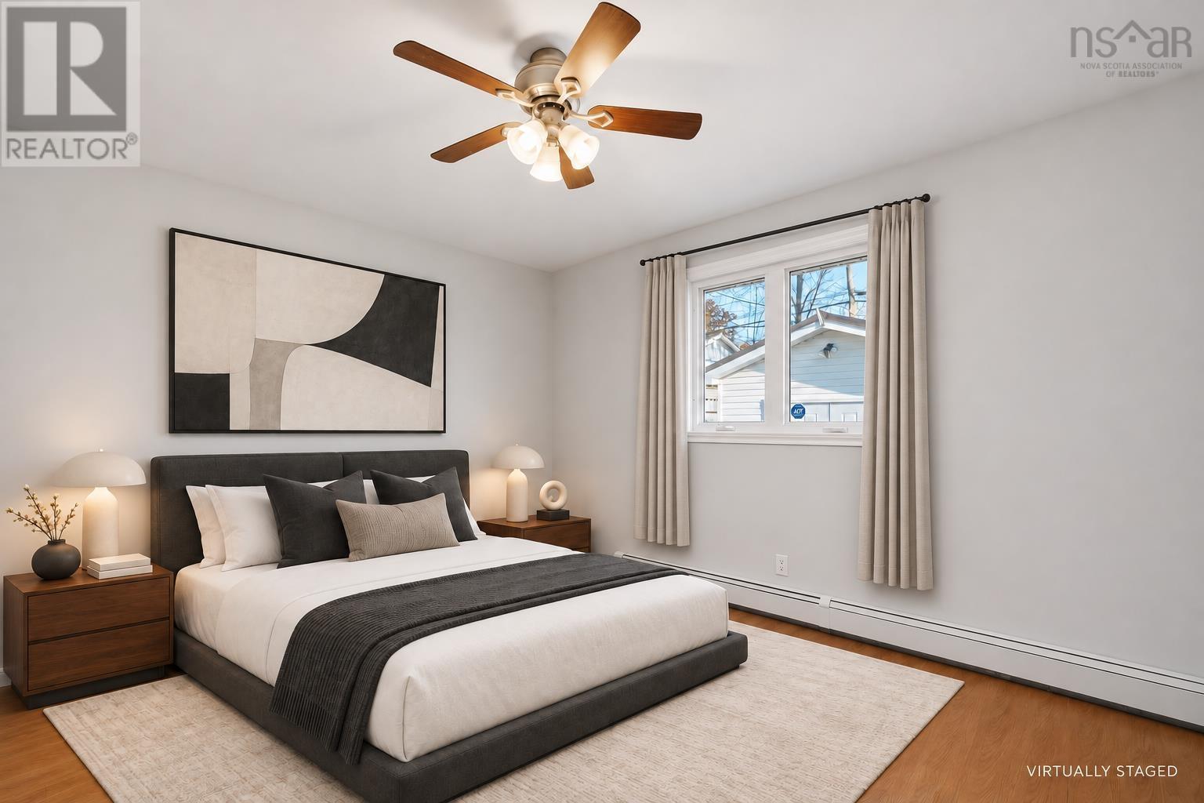
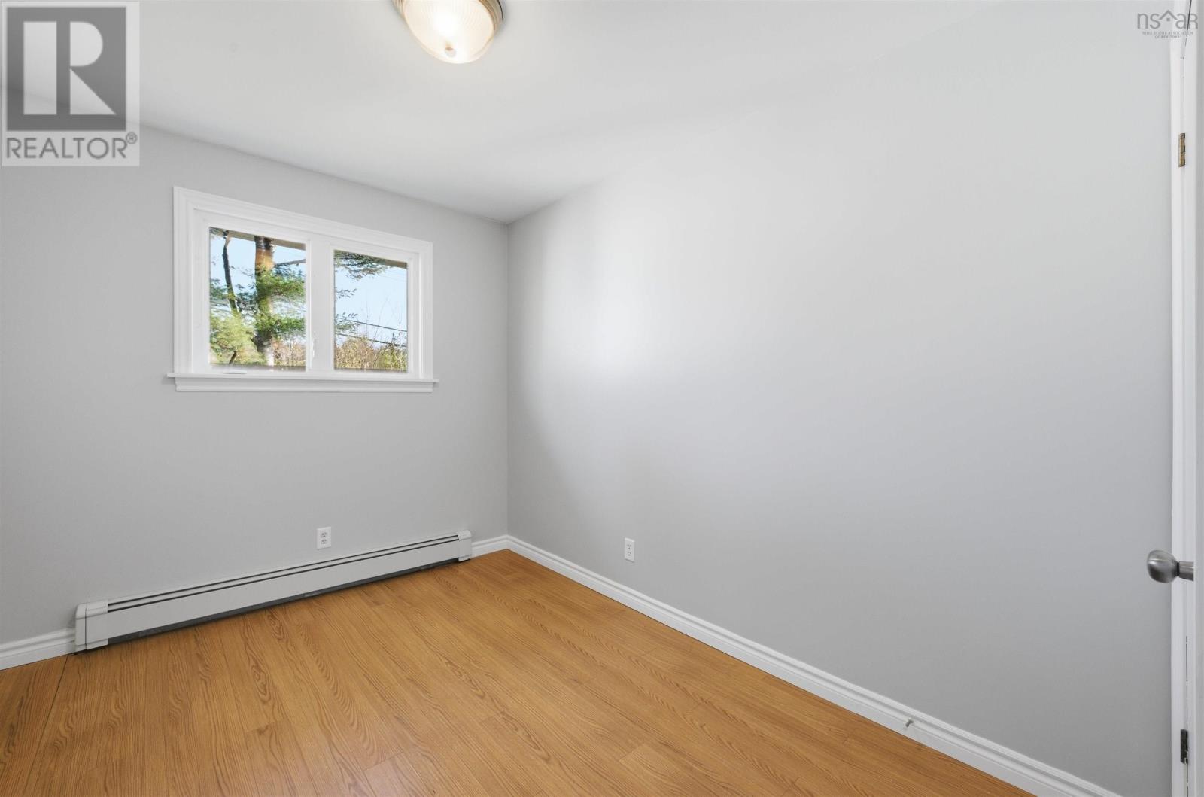
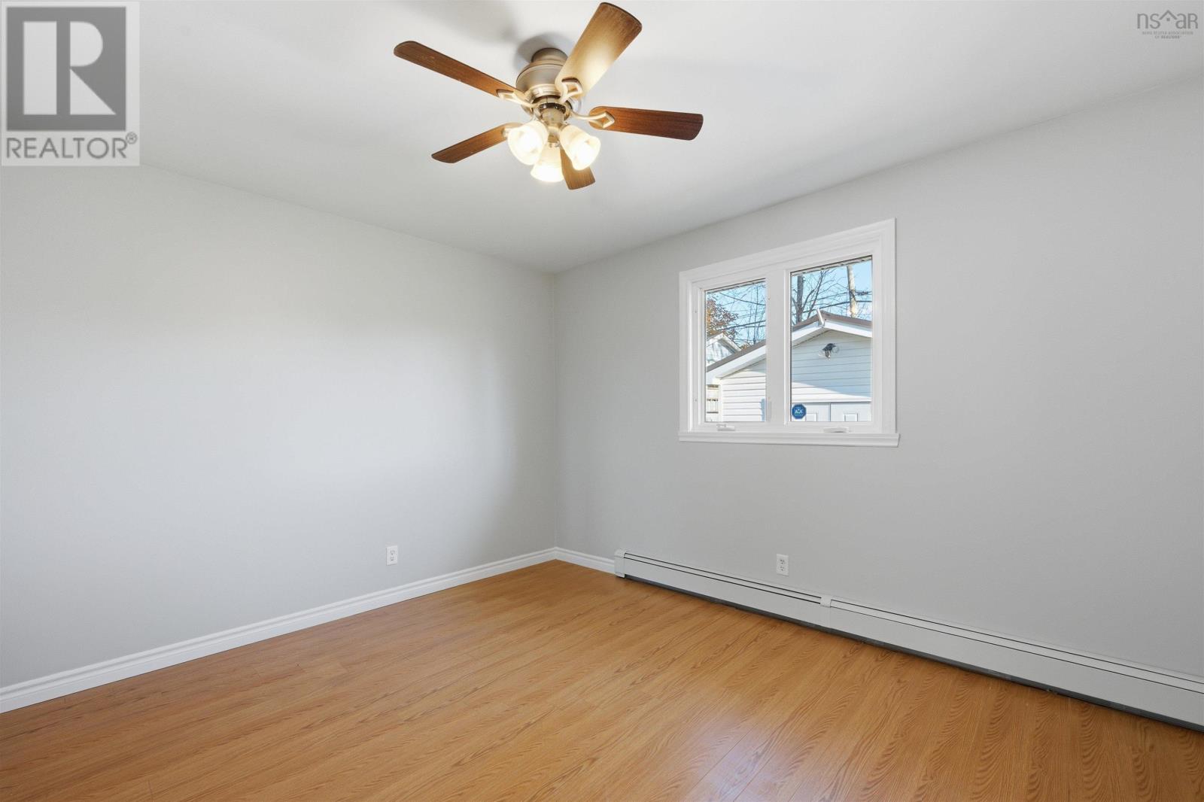
- Bedrooms
- 4
- Bathrooms
- 1 + 1 half
- Living area
- 2,184 sq ft
- Lot
- 0.14 acres
- Type
- Single Family
Description
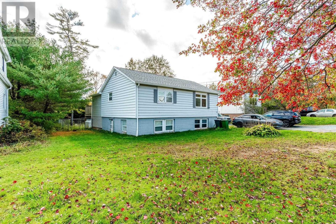
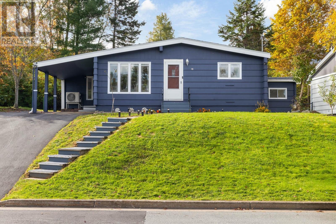
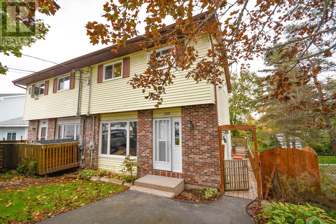
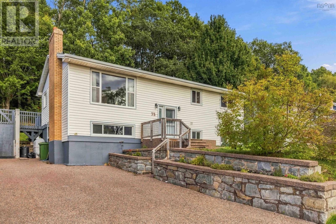
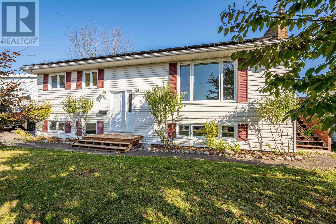
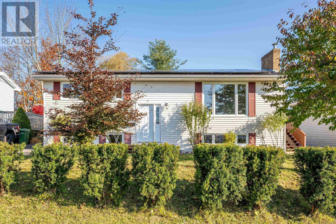
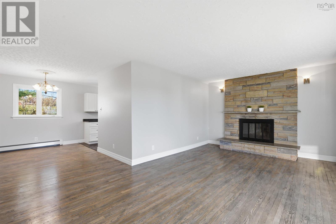
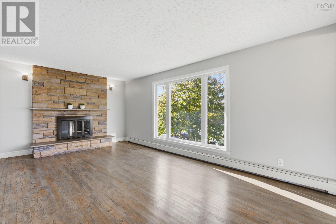
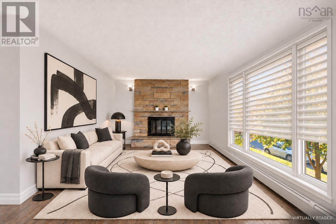
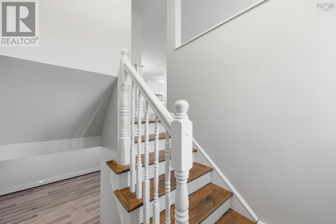
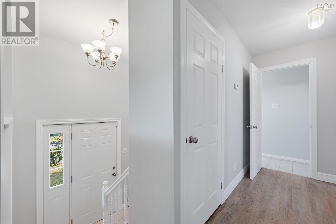
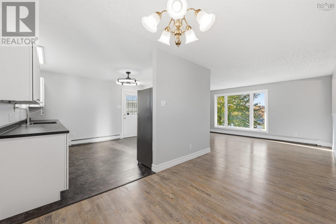
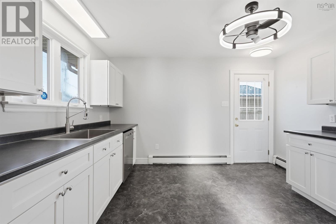
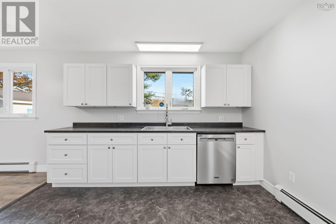
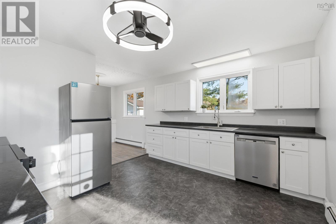
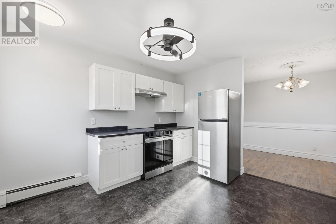
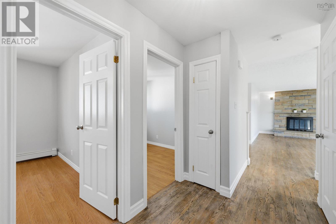
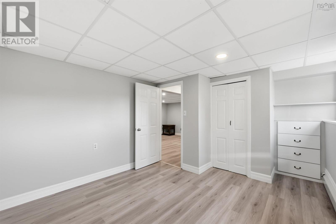
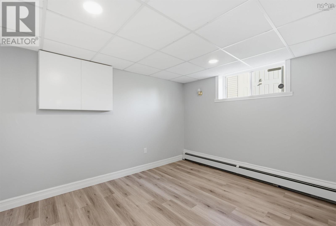
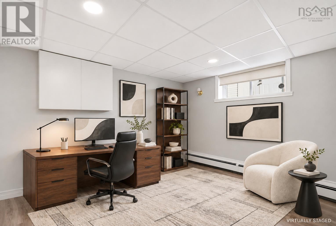
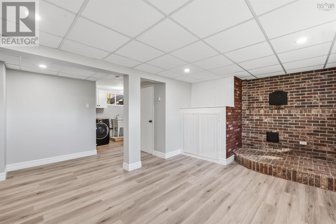
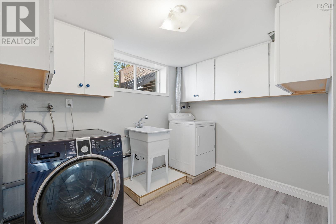
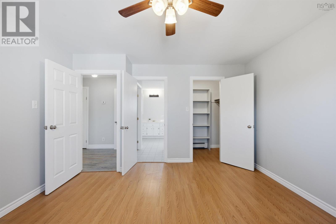
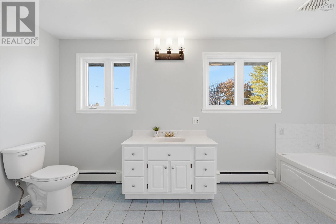
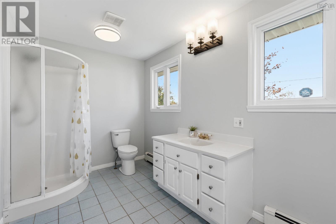
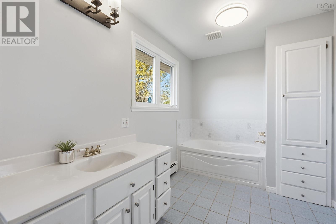
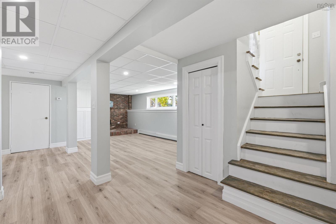
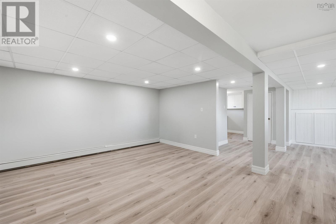
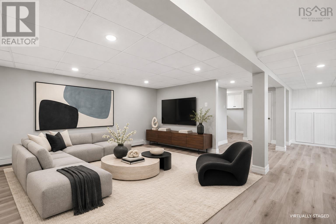
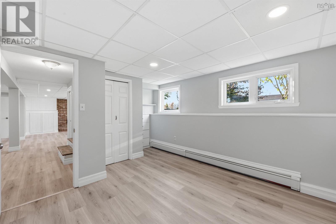
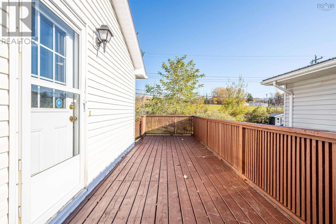
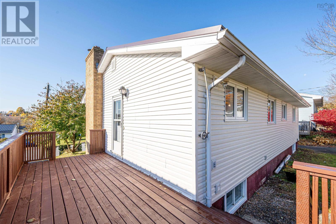
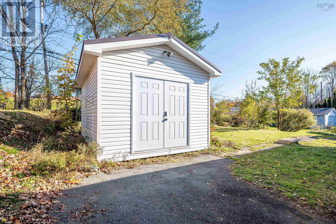
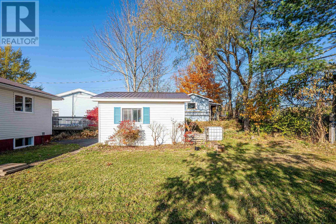
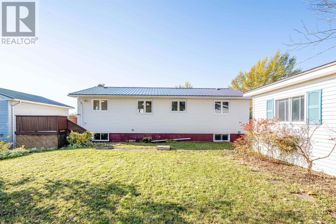
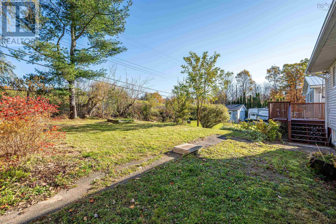
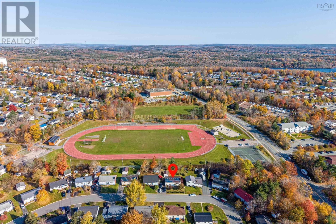
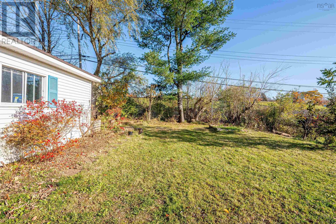
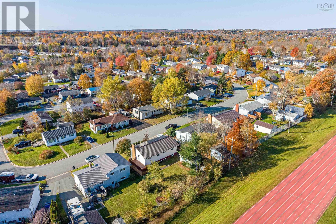
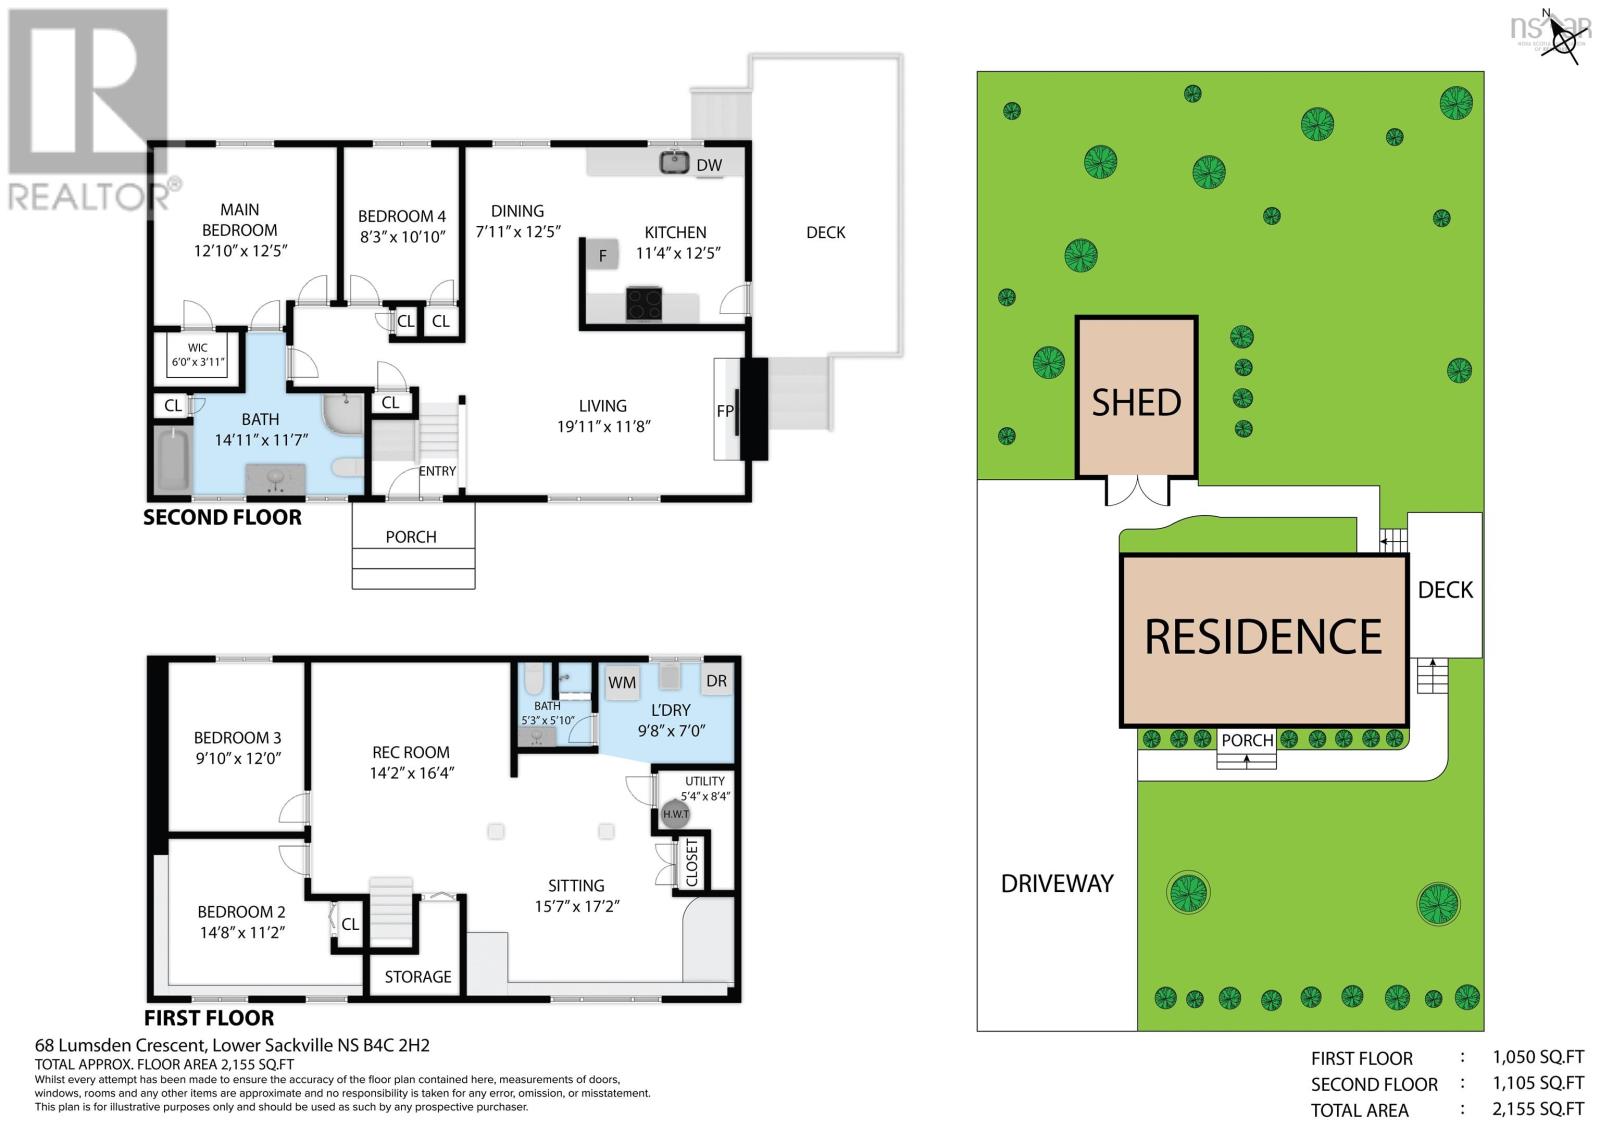
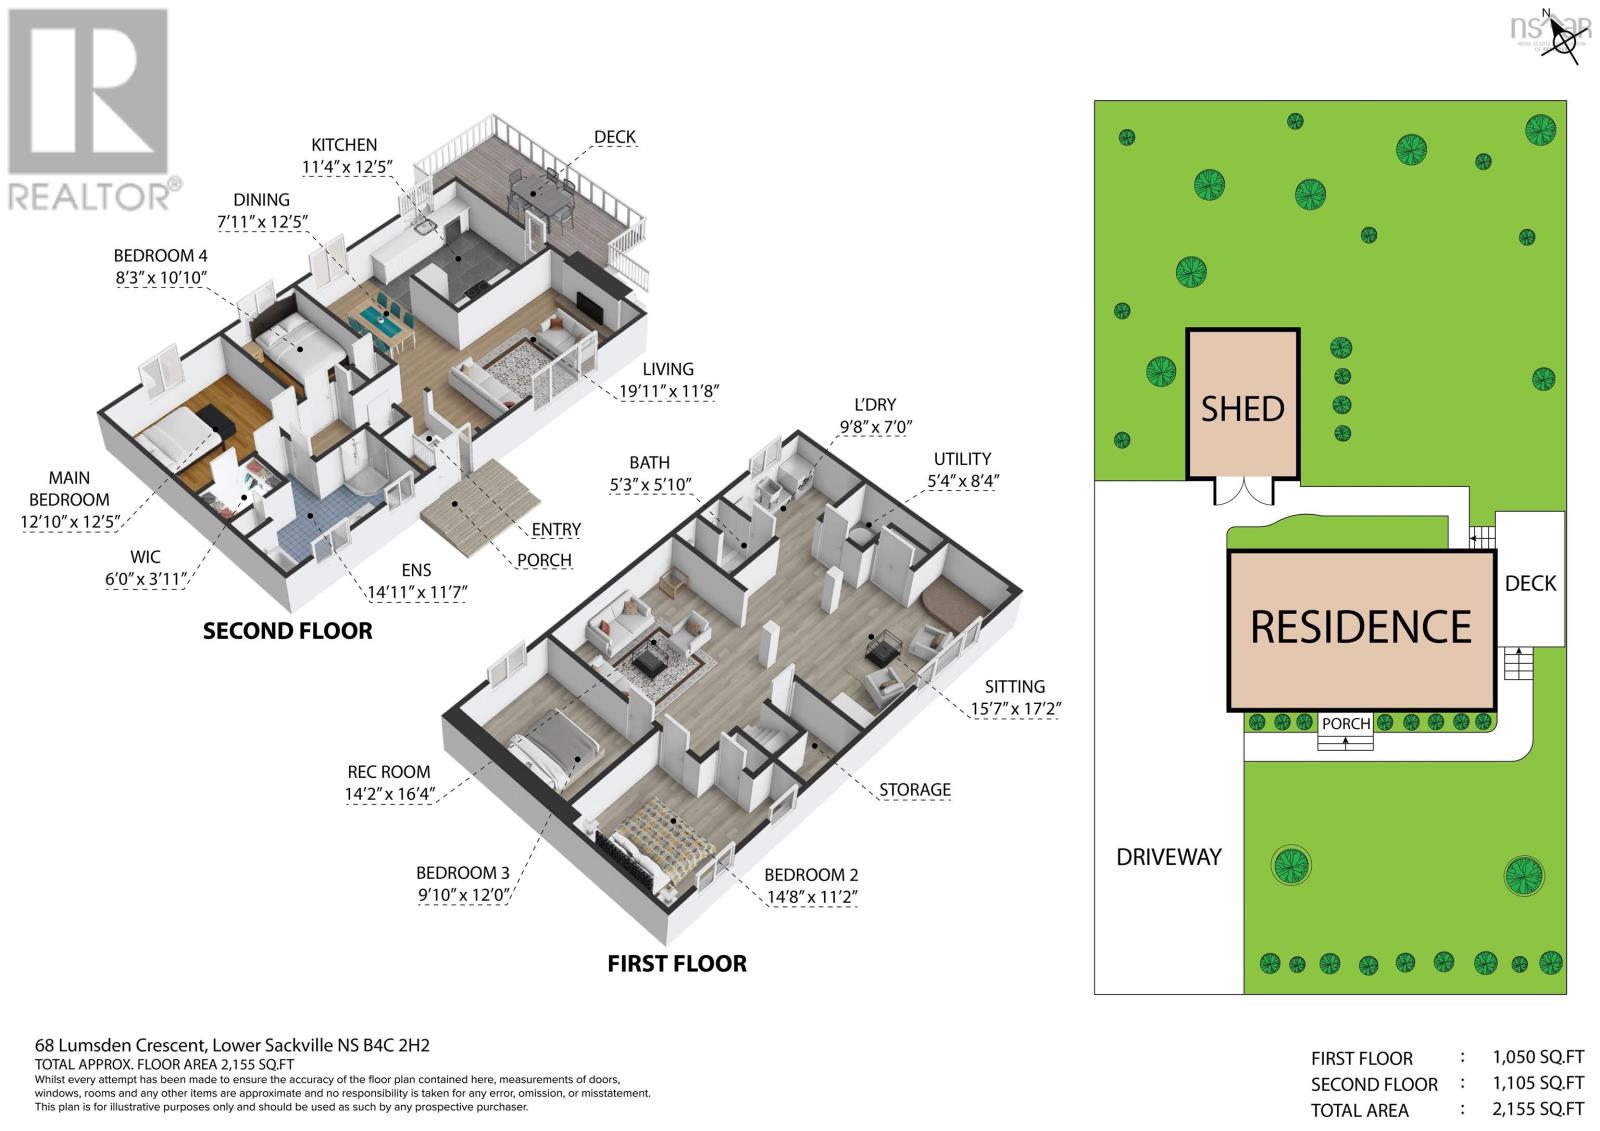
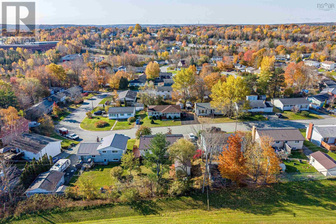
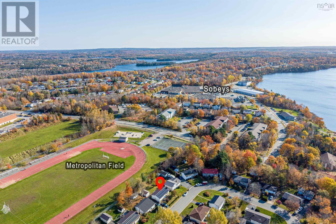
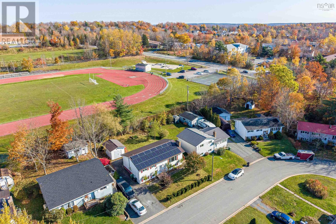
Welcome to 68 Lumsden Crescent, where fresh updates, inviting spaces and a lovely garden setting make it easy to feel at home. Situated near Metropolitan Field in Lower Sackville, this extensively renovated four-bedroom, two-bath split-entry offers room to grow, gather and enjoy everyday life. A new kitchen is ready for everything from quiet morning coffee to favourite family meals, while the fully finished basement provides extra space to spread out. With two bedrooms upstairs and two downstairs, theres flexibility for family, guests, a home office or hobbies. The primary bedroom enjoys direct access to the large main bathroom, featuring a stand-up shower and Jacuzzi bathtubperfect for unwinding at the end of the day. An electric hot water tank installed in September 2026, along with a metal roof and solar panels installed in 2018, adds practical appeal and low power costs. Step outside into your own private garden retreat, where pear and sour cherry trees bring seasonal charm and Rose of Sharon adds a welcoming touch across the front of the home. Picture summer afternoons tending the garden, sharing a meal outdoors or simply unwinding in the backyard. A newly re-sided (2026) wired, garage-style shed with new siding at the end of the driveway offers handy space for tools, storage, an extra hangout space or your next project. Spend sunny days at Kinsmen Parks playground, splash pad and beach, enjoy a picnic by the lake, or explore the trails at Sackville Lakes Provincial Park. Sackawa Canoe Club on First Lake offers local paddling opportunities, while Bedford Basin Yacht Club in nearby Bedford is an option for sailing enthusiasts. Swimming, skating and recreation programs at Sackville Sports Stadium, along with golfing at Lost Creek Golf Club in neighbouring Beaver Bank, round out an active lifestyle. Tucked into a quiet subdivision close to all amenities, this thoughtfully updated home offers a warm welcome and space to make lasting memories.
Listing
- MLS® number
- 202627298
- Status
- Active
- Days On Market
- 0
Building
- Type
- House
- Year built
- 1973
- Storeys
- 2
- Living area
- 2,184 sq ft
- Above grade
- 2,184 sq ft
- Bedrooms above grade
- 2
- Bedrooms below grade
- 2
- Foundation
- Poured Concrete
Interior
- Flooring
- Tile, Hardwood, Vinyl
- Heating
- Baseboard heaters, Oil, Solar, Wood, Hot Water, Furnace
- Appliances
- Washer, Refrigerator, Dishwasher, Oven, Dryer, Freezer
- Accessibility
- 5ft min Kitchen Turning Radius, 32in min Hallways
Land
- Lot size
- 0.14 acres
- Lot features
- Level, Walk-In Closet
- Exterior features
- Vinyl
- Community
- School Bus, Recreational Facilities
Parking
- Type
- Paved Yard
Utilities
- Water
- Municipal water
- Sewer
- Municipal sewage system
Fees and taxes
- Common interest
- Freehold
- Parcel number
- 00449108
Rooms
| Room | Level | Size |
|---|---|---|
| Kitchen | Main level | 11.1X12.5 |
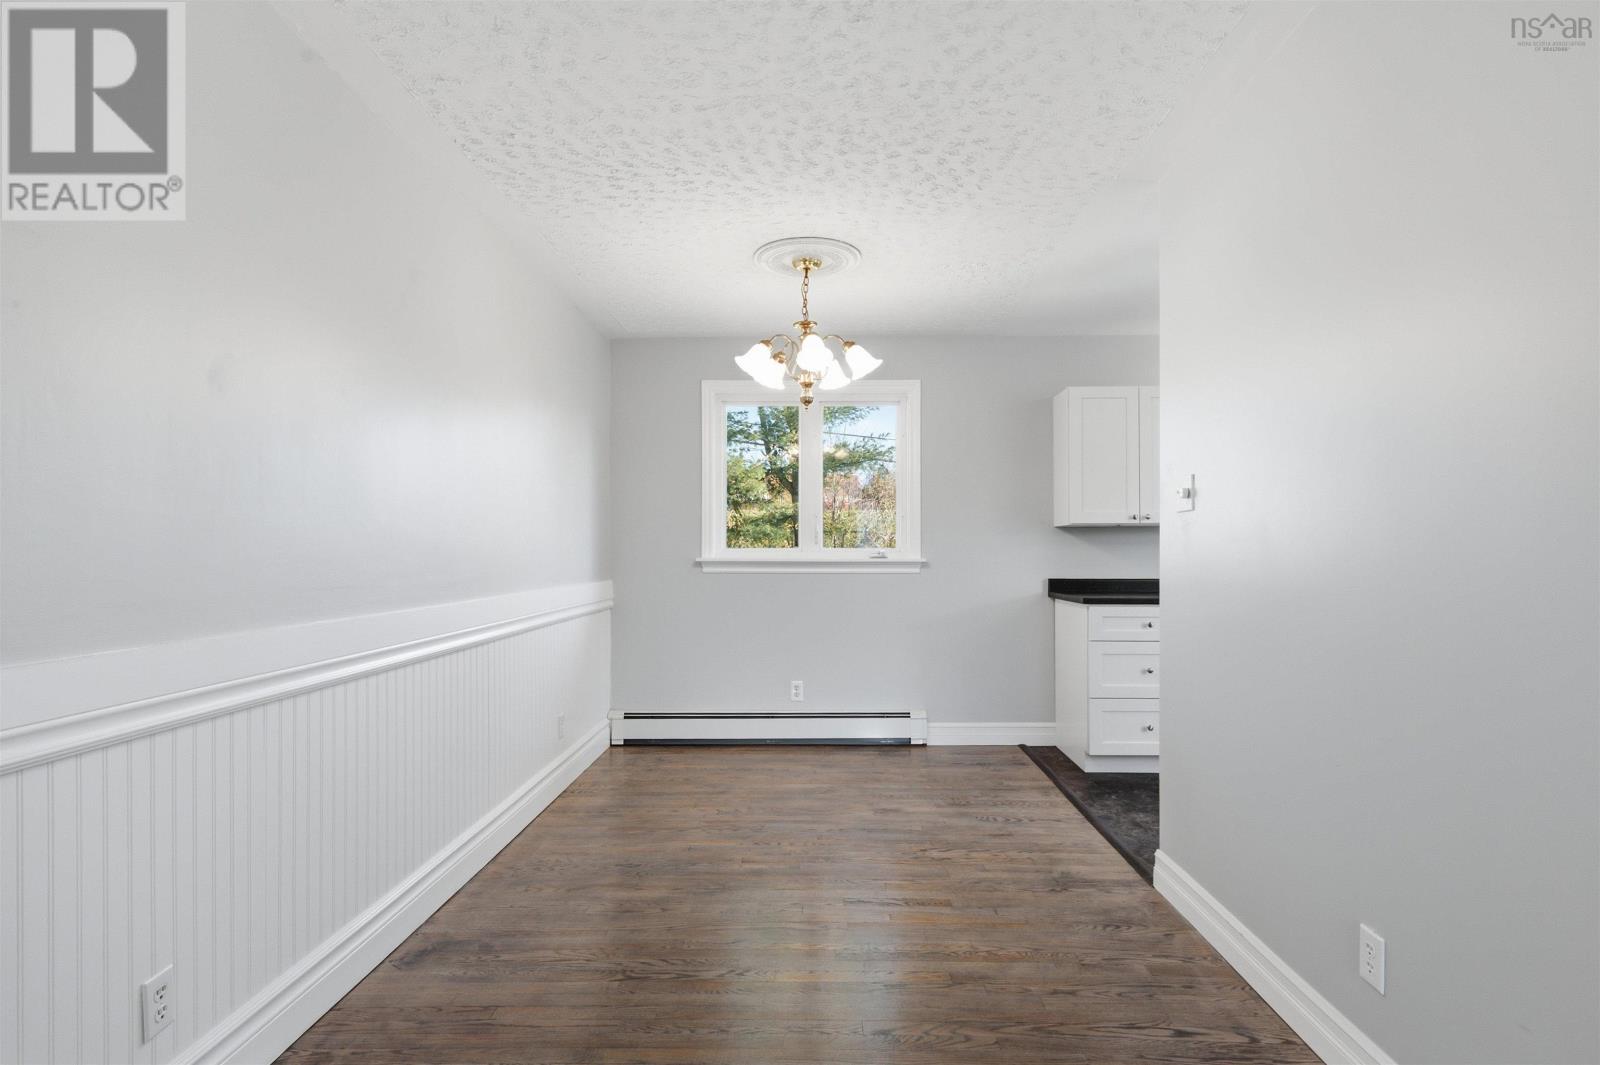
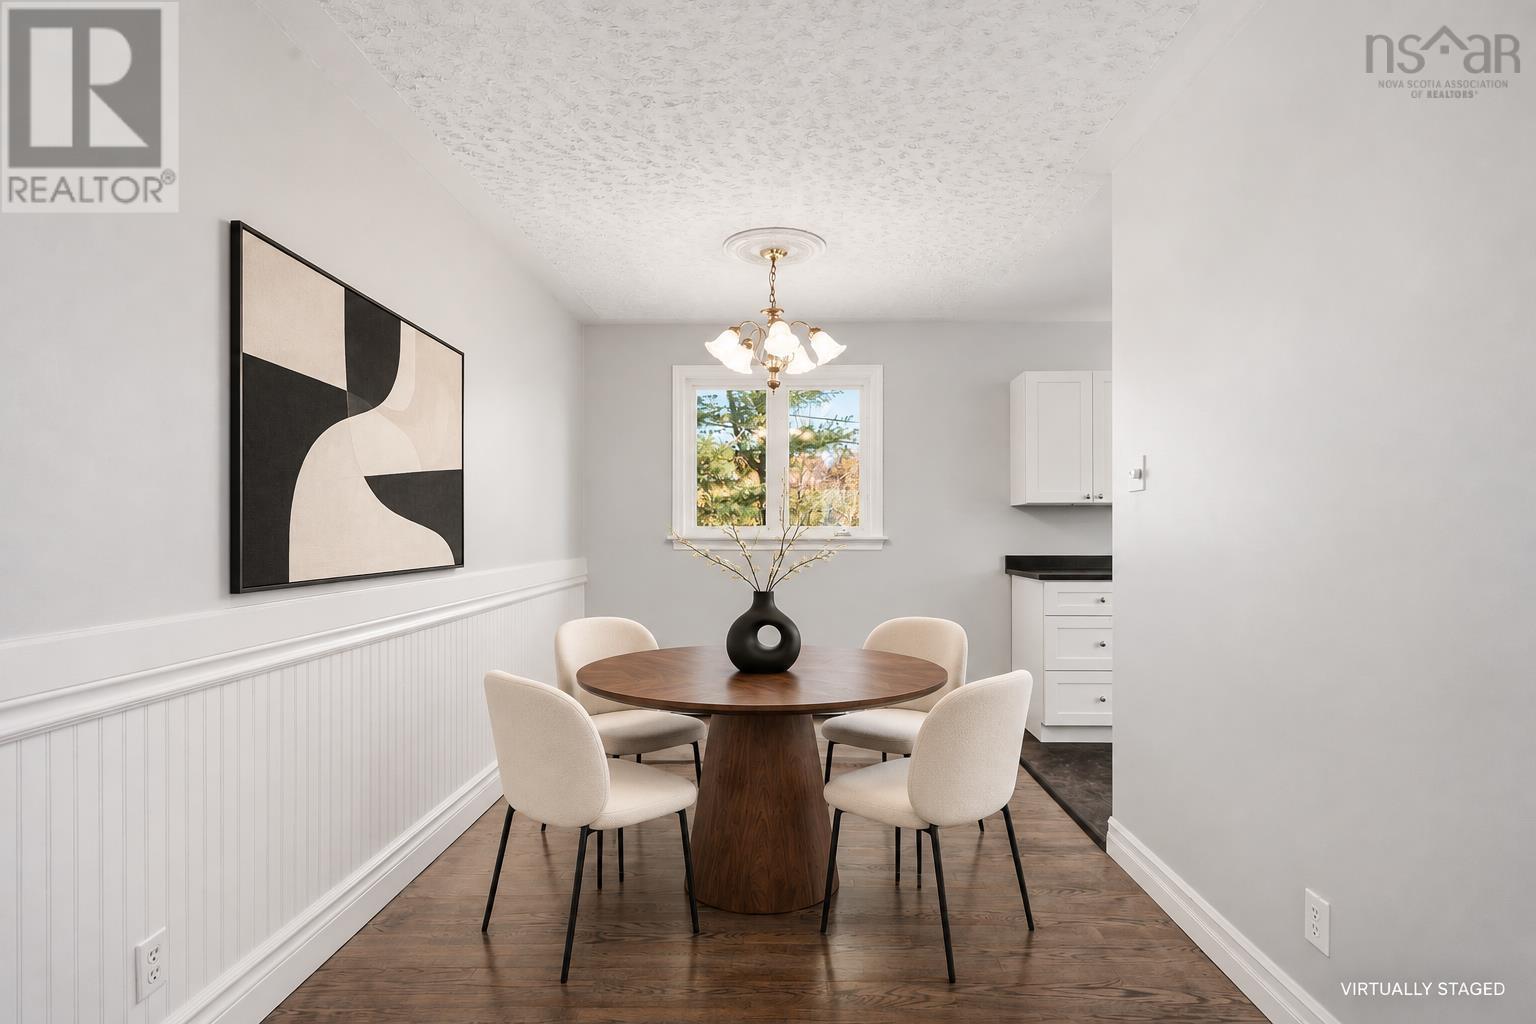
| Dining room | Main level | 7.11X12.11 |
| Living room | Main level | 19.8X11.5 |
| Primary Bedroom | Main level | 12.8X12.2 |
| 4pc Bathroom | Main level | 14.8X11.4+jog |
| Bedroom | Main level | 8X10.8 |
| Bedroom | Basement | 9.8X12 |
| Bedroom | Basement | 10.5X13.7+jog |
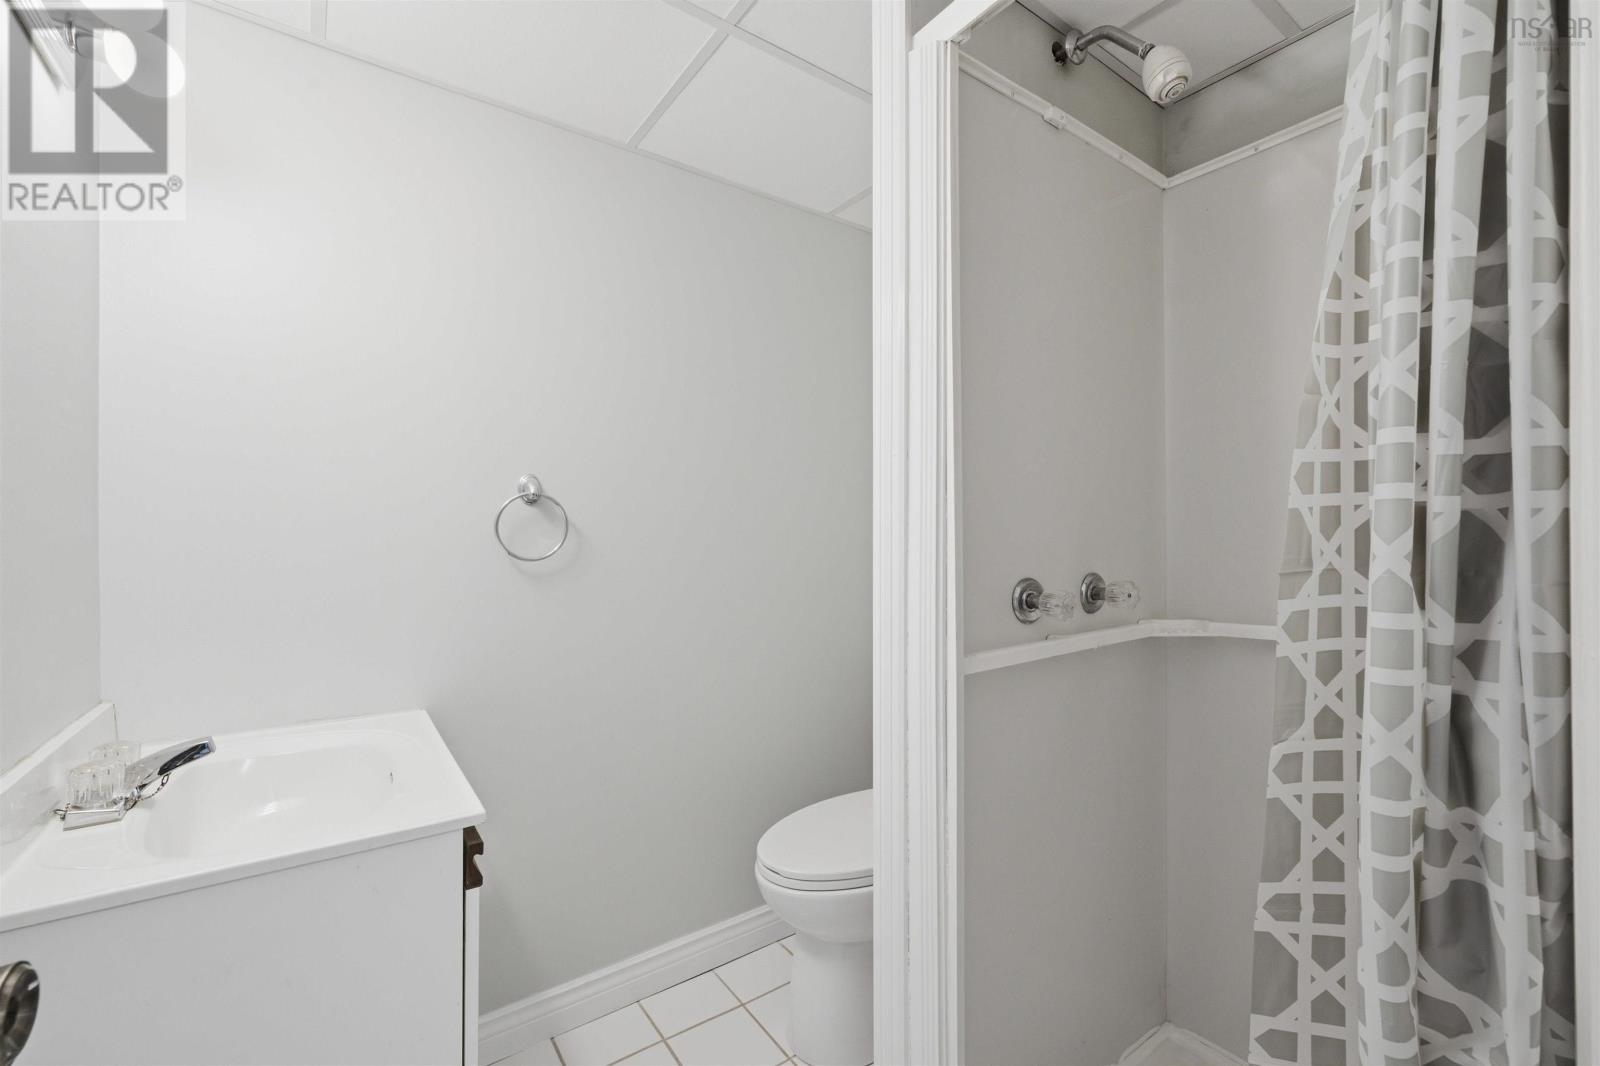
| 3pc Bathroom | Second level | 6X5.3 |
| Recreational, Games room | Basement | 15.11X16.7 +16X13.+-jog |
Directions
Take Hwy 102 to exit 4C for NS-101 W toward NS-107E/Duke St/Lr Sackvile/Windsor. Take ramp on right to Glendale Ave. Right Metropolitan Ave, left onto Lydgate Dr, right onto Lumsden Cres. House is on right.
The map loads here.