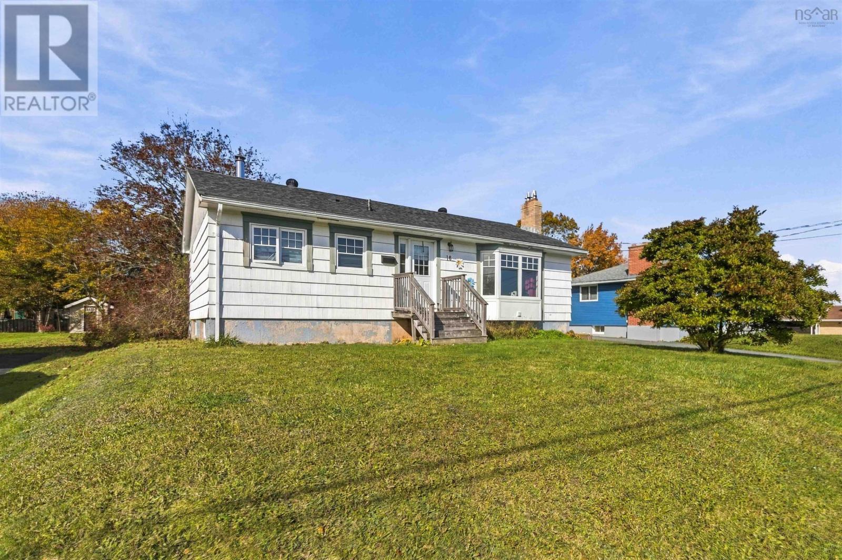
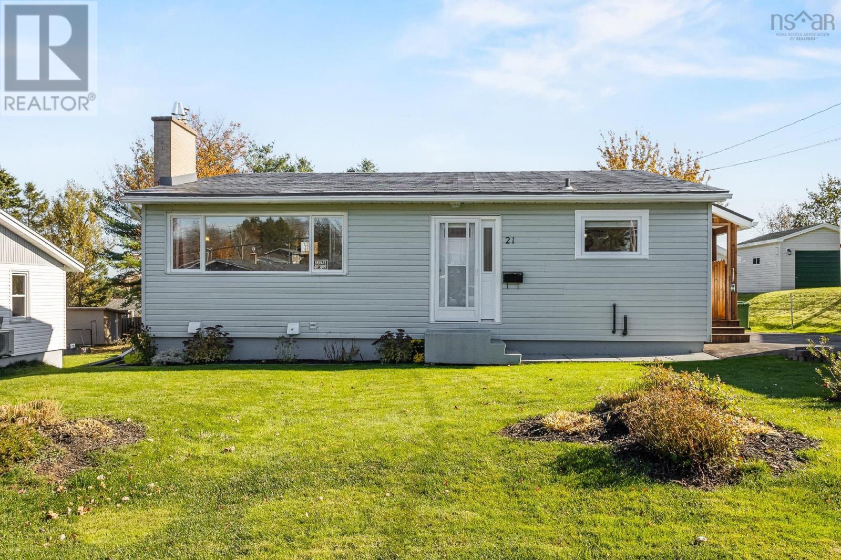
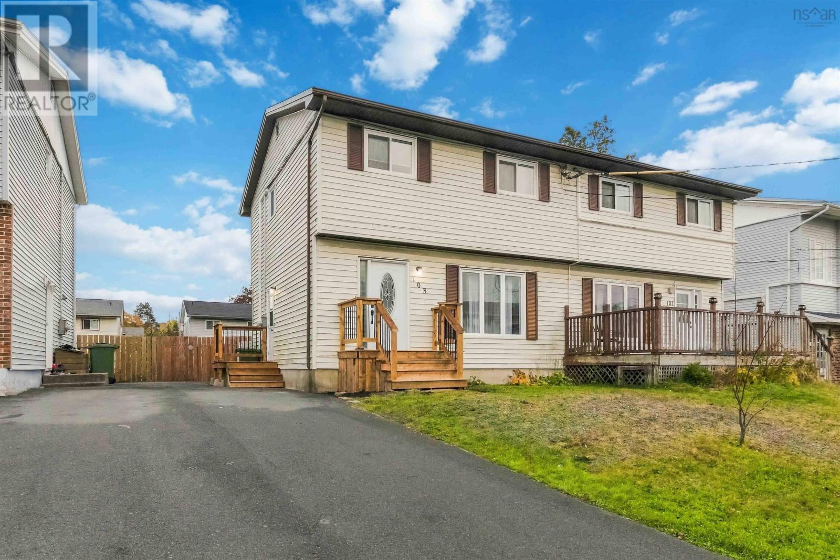
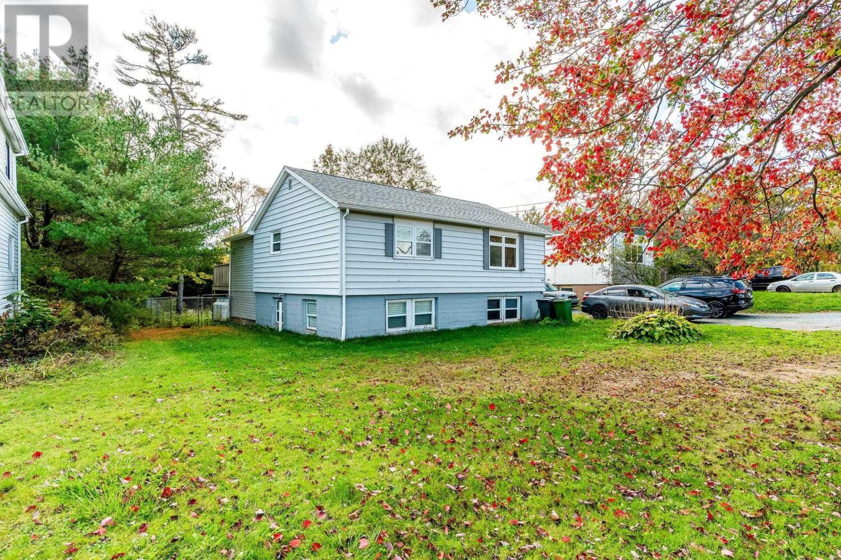
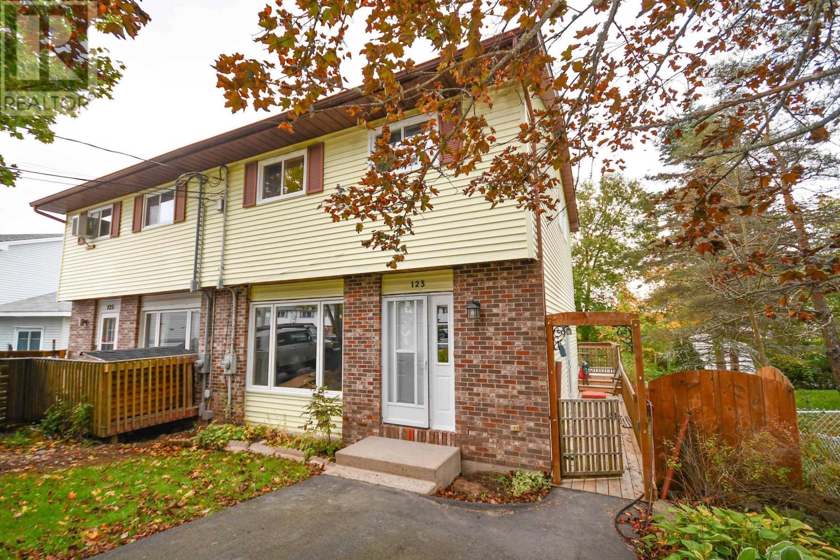
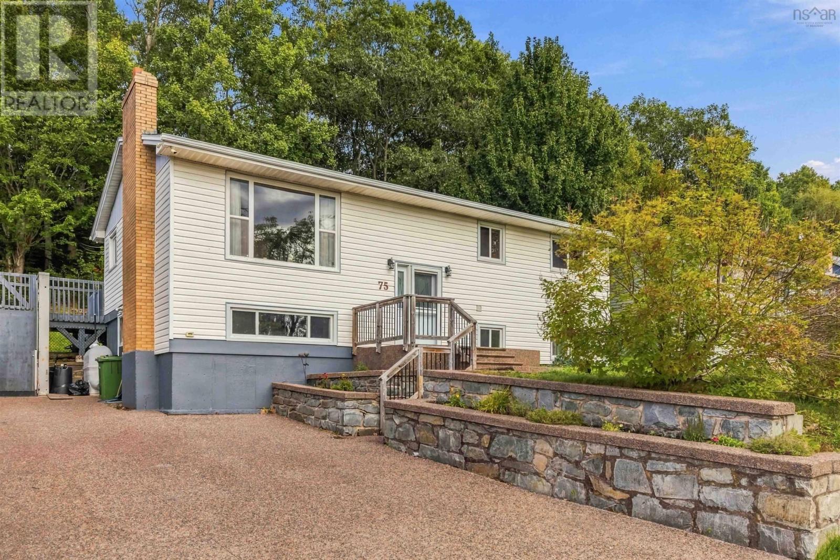
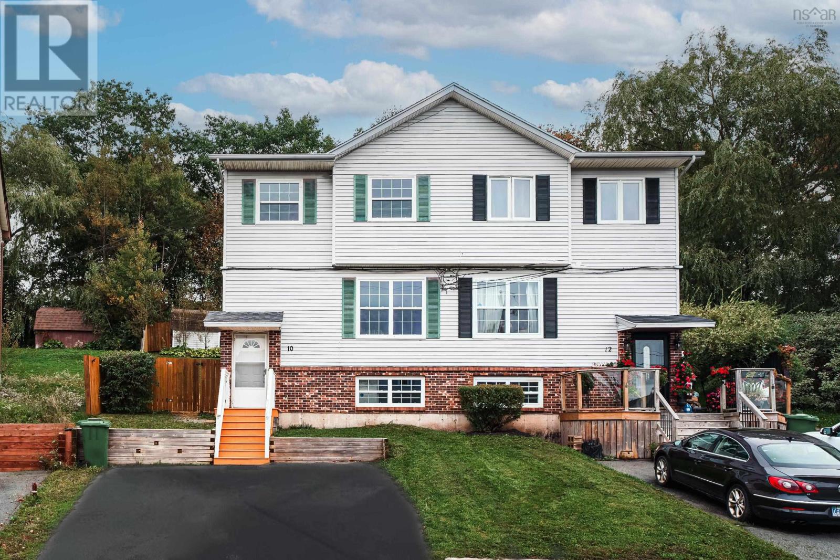
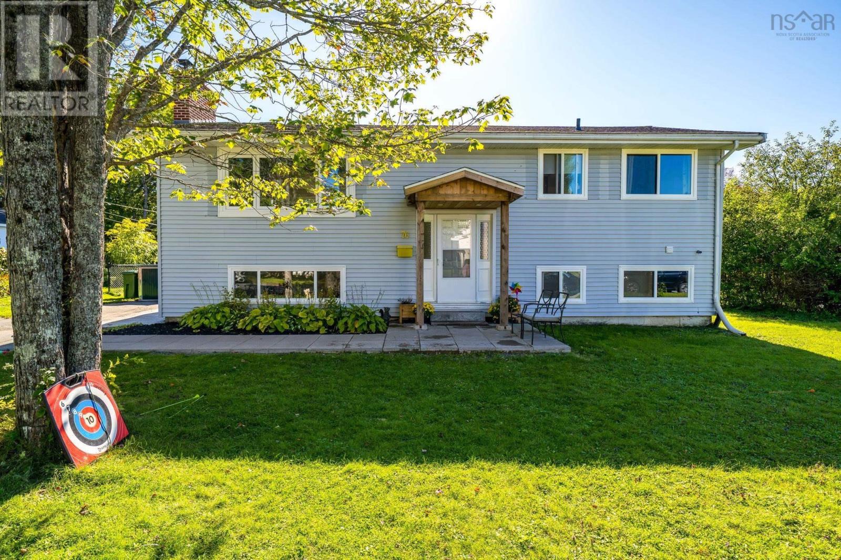
20 Ridge Avenue
Lower Sackville, Nova Scotia B4C 2L6
$529,900
- Bedrooms
- 3
- Bathrooms
- 4 + 1 half
- Living area
- 1,968 sq ft
- Lot
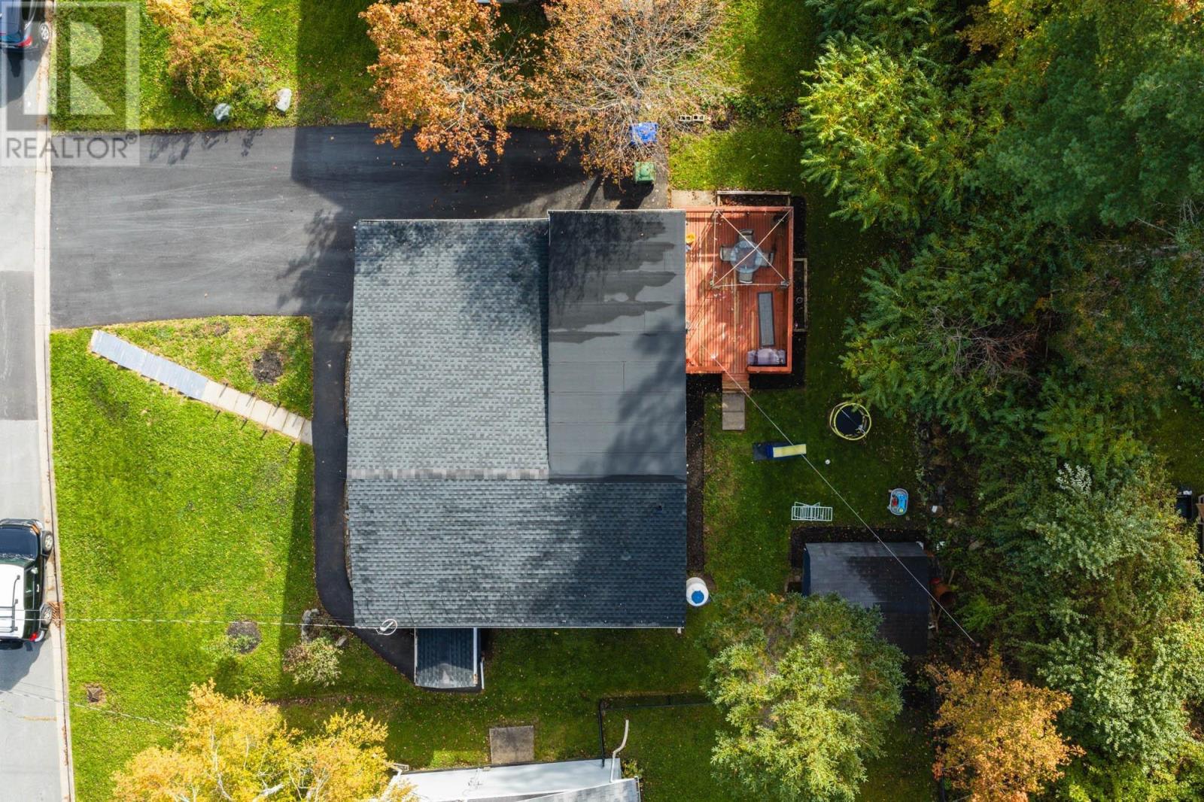
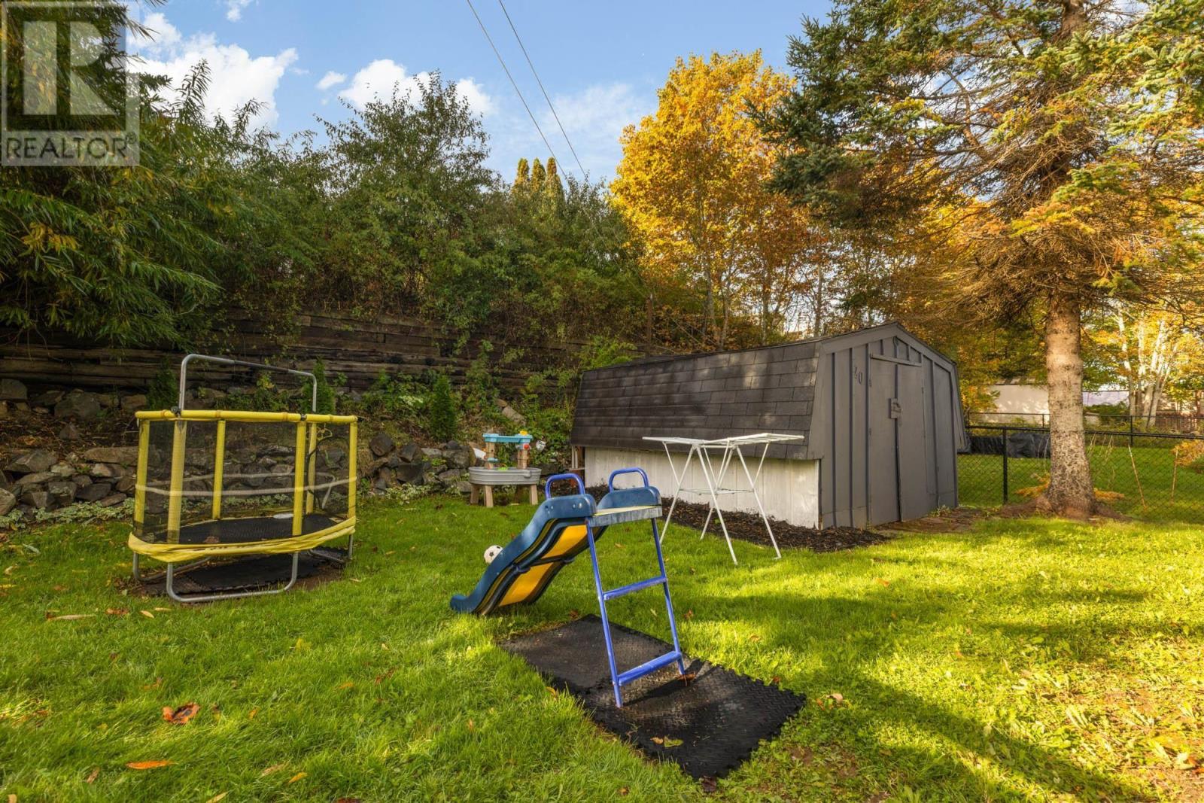
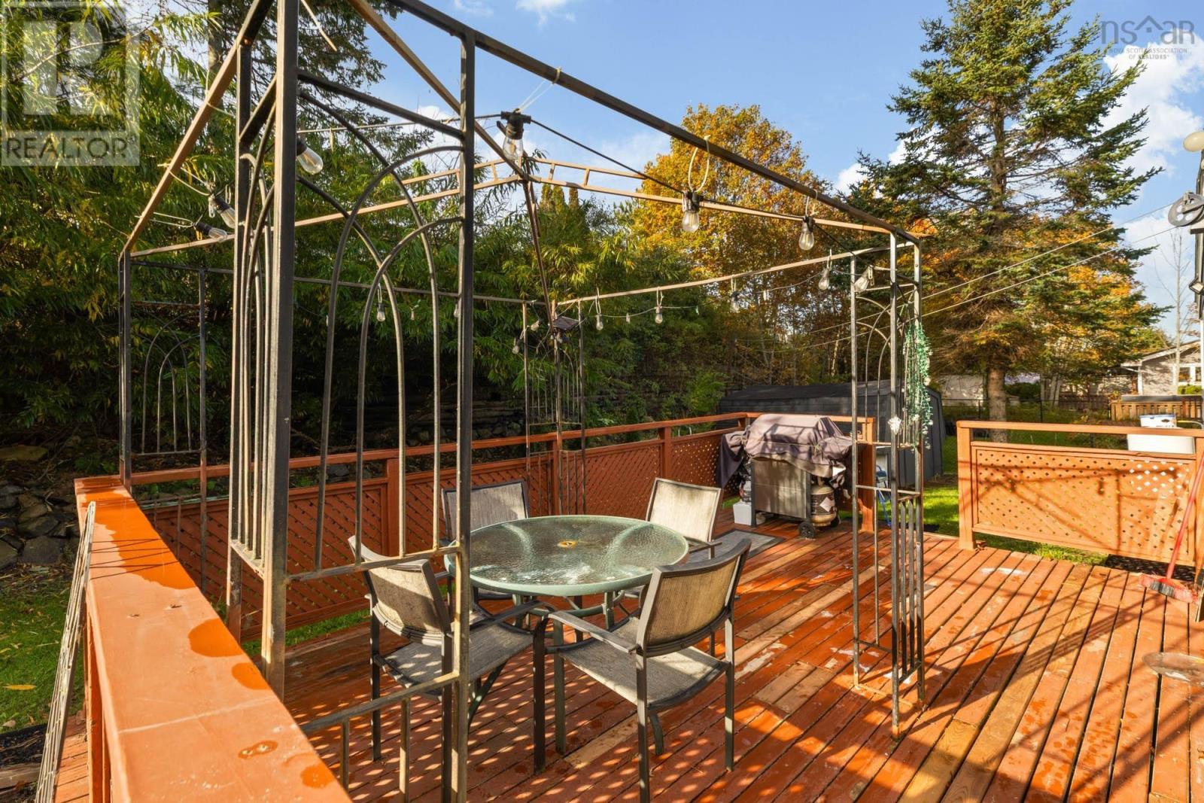
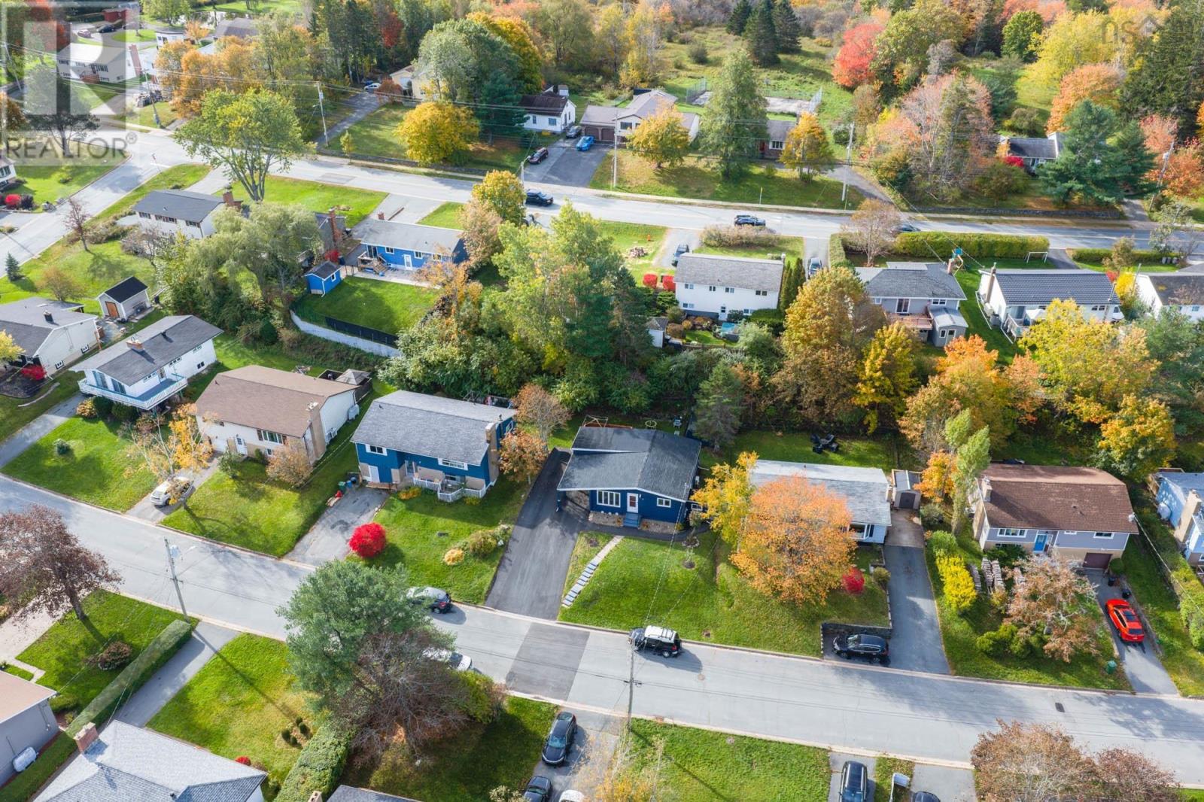
- 0.15 acres
- Type
- Single Family
Description
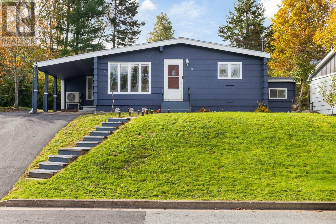
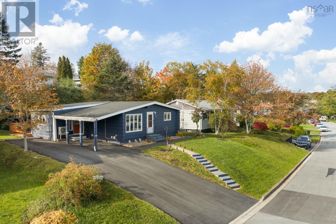
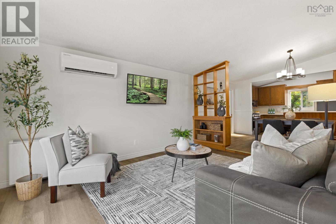
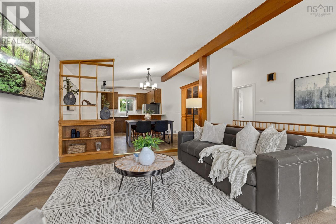
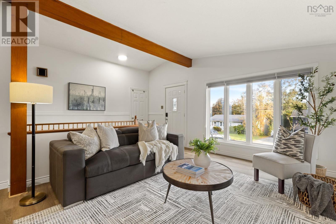
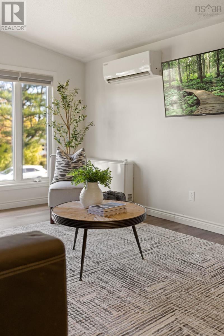
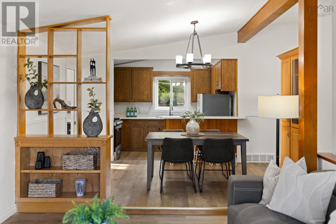
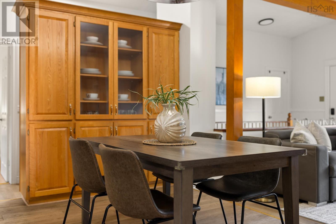
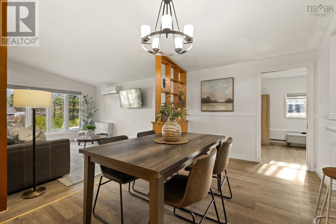
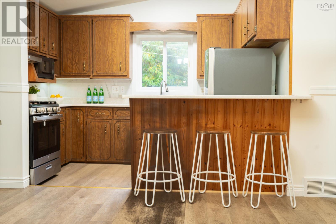
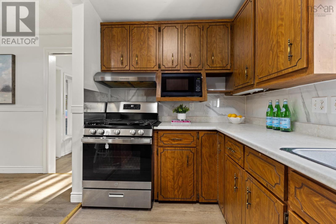
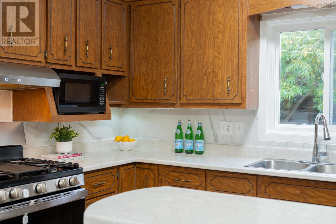
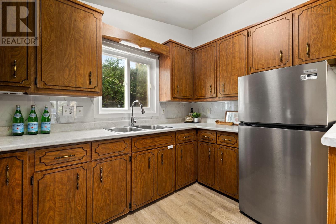
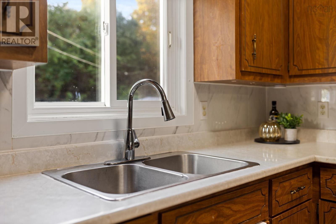
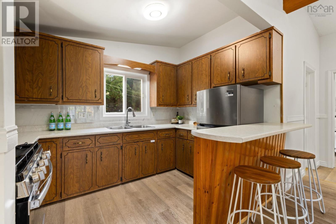
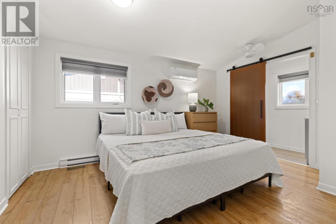
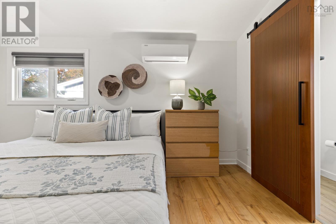
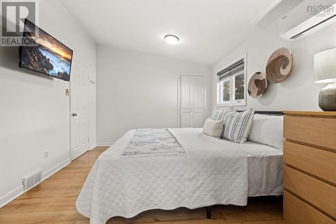
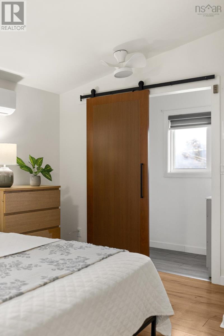
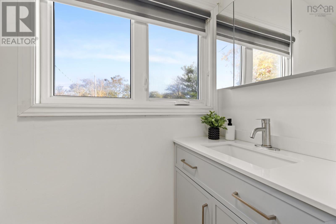
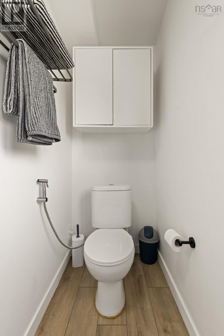
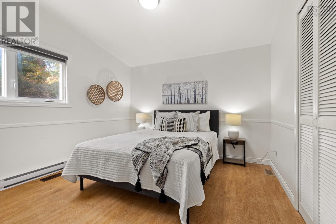
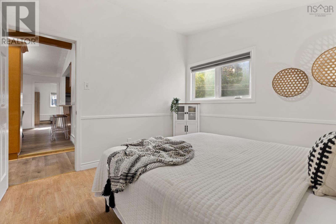
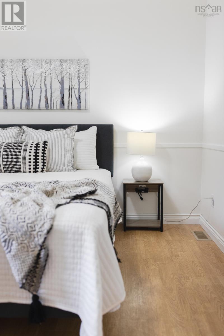
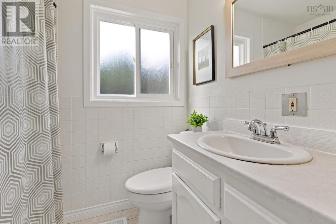
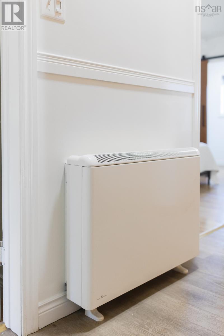
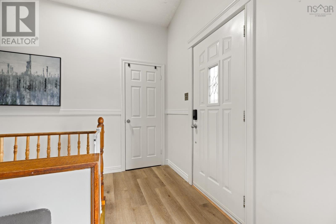
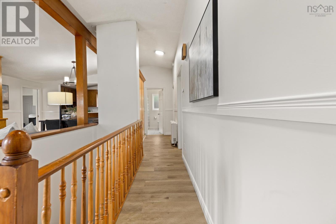
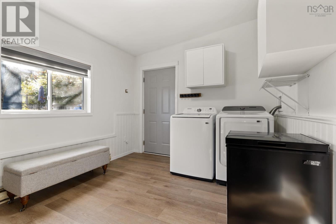
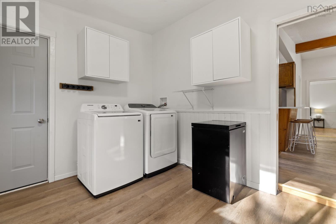
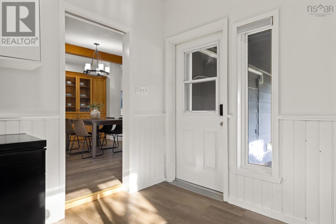
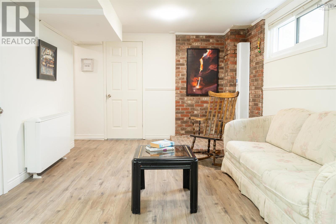
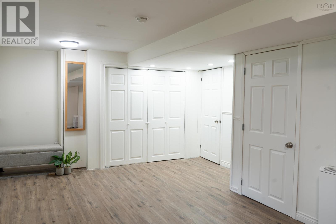
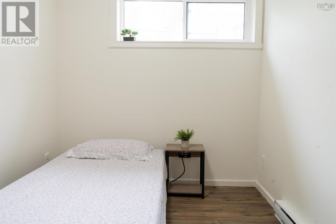
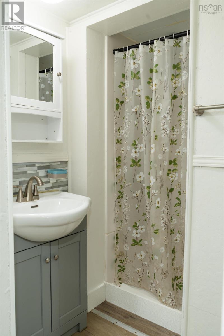
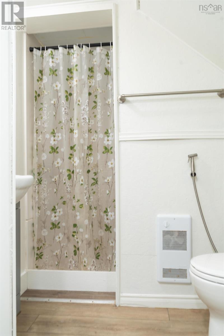
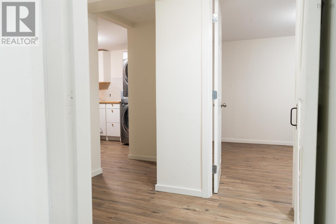
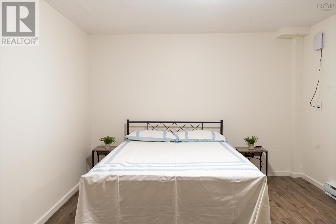
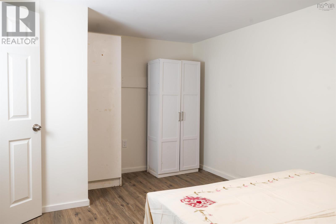
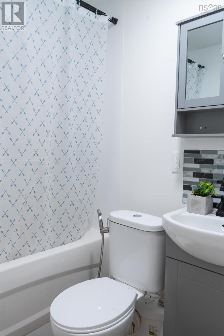
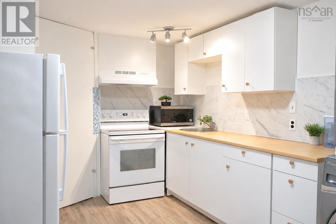
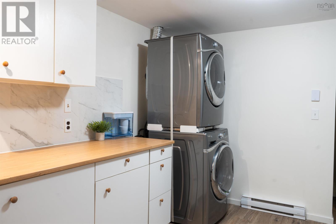
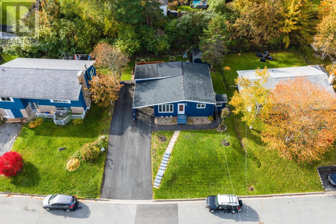
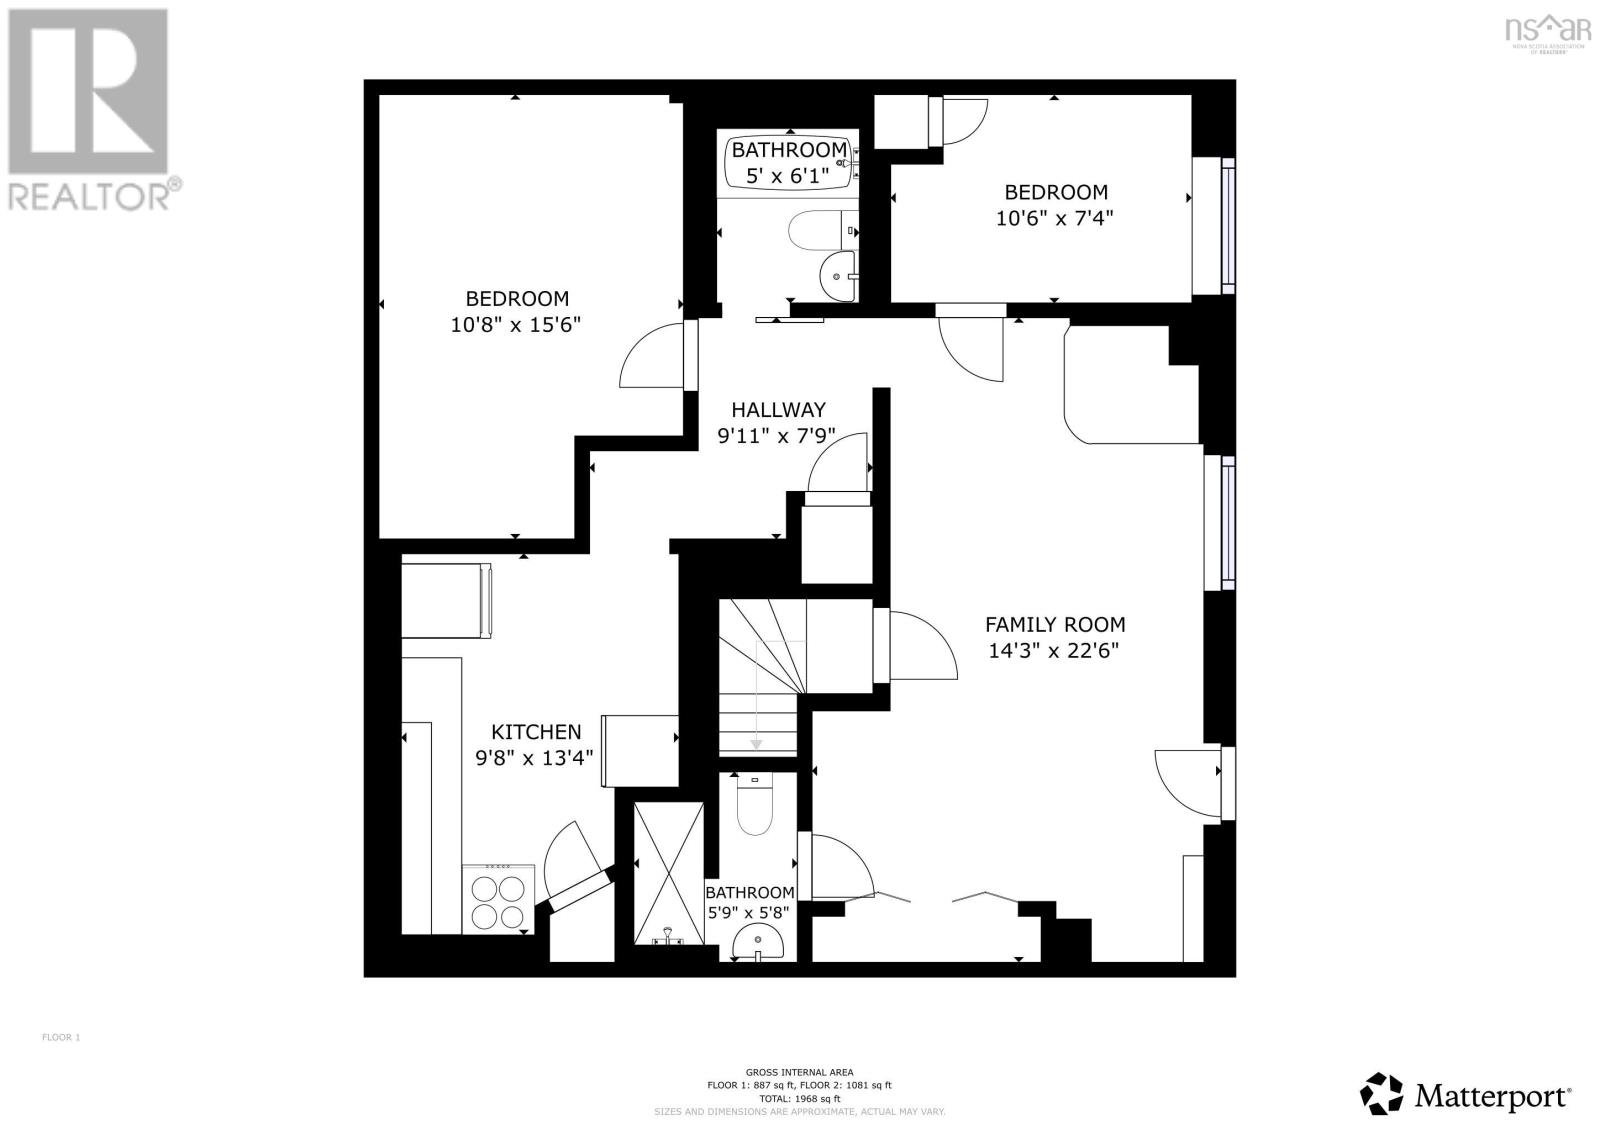
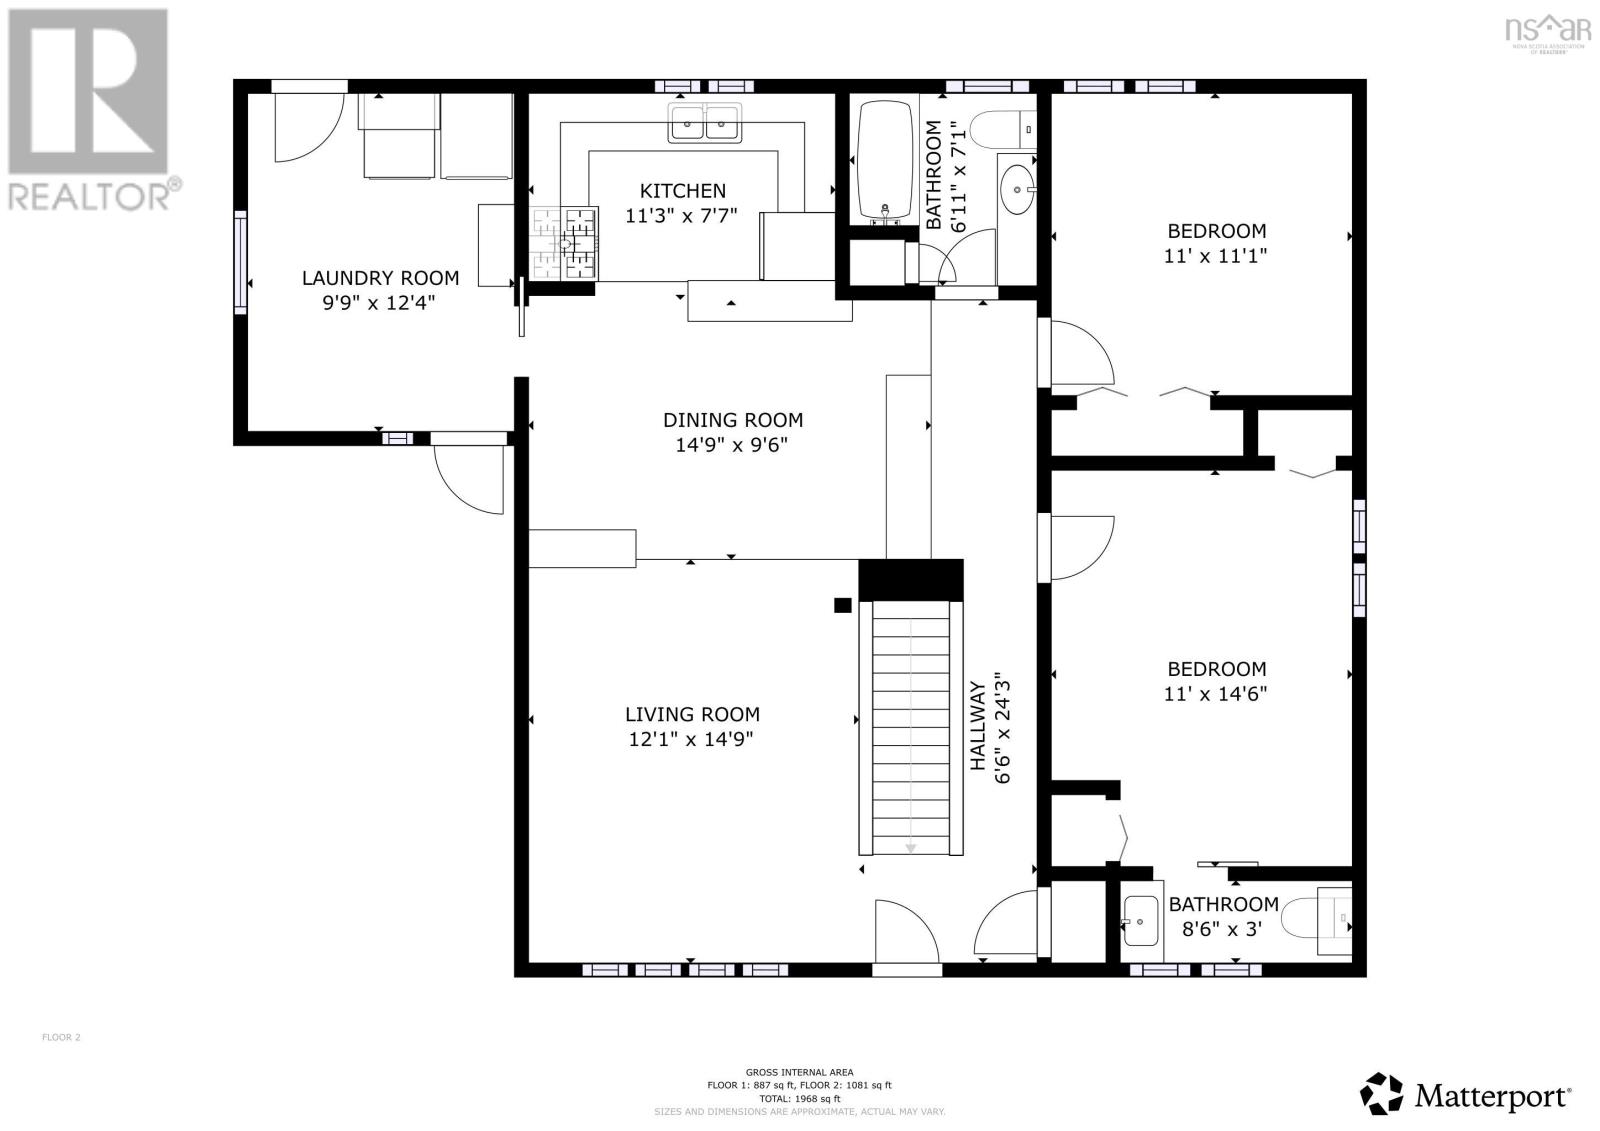
Welcome to 20 Ridge Avenue! Enjoy the convenience of living in the heart of Sackville, close to everyday amenities, shopping, and FreshCo for affordable grocery options. Extensively upgraded in 2023 and 2025, this freshly painted home features a 200-amp electrical panel, a new roof with a transferable 10-year, 100% warranty and lifetime warranty through CRC Biltmore, multiple heat pumps, three ETS units, new baseboard heaters, a hot water tank, sump pump, and newer appliances, including a propane range. The basement offers additional living space with its own private side entrance, full kitchen, laundry, one bedroom, a spacious den, and two full bathrooms, offering potential rental income to help offset mortgage payments. Additional highlights include a half bath in the primary bedroom, updated vinyl flooring, an extended asphalt driveway, and a Humidex system. An excellent opportunity for homeowners and investors alike, simply move in and enjoy! (id:56844)
Listing
- MLS® number
- 202626247
- Status
- Active
- Days On Market
- 11
Building
- Type
- House
- Style
- Bungalow
- Year built
- 1969
- Storeys
- 1
- Living area
- 1,968 sq ft
- Above grade
- 1,968 sq ft
- Bedrooms above grade
- 2
- Bedrooms below grade
- 1
- Foundation
- Poured Concrete
- Basement
- Finished, Full, Walk out
Interior
- Flooring
- Laminate, Ceramic Tile, Vinyl
- Heating
- Heat Pump, Baseboard heaters, Electric, Ductless
- Cooling
- Wall unit, Air Conditioned
- Appliances
- Oven - gas, Barbeque, Cooktop - Propane, Range - Gas, Oven, Dryer, Microwave, Washer/Dryer Combo
- Accessibility
- 32in min Hallways, Entry threshold less than ½ inch
Land
- Lot size
- 0.15 acres
- Lot features
- Sump Pump
- Exterior features
- Wood siding
- Community
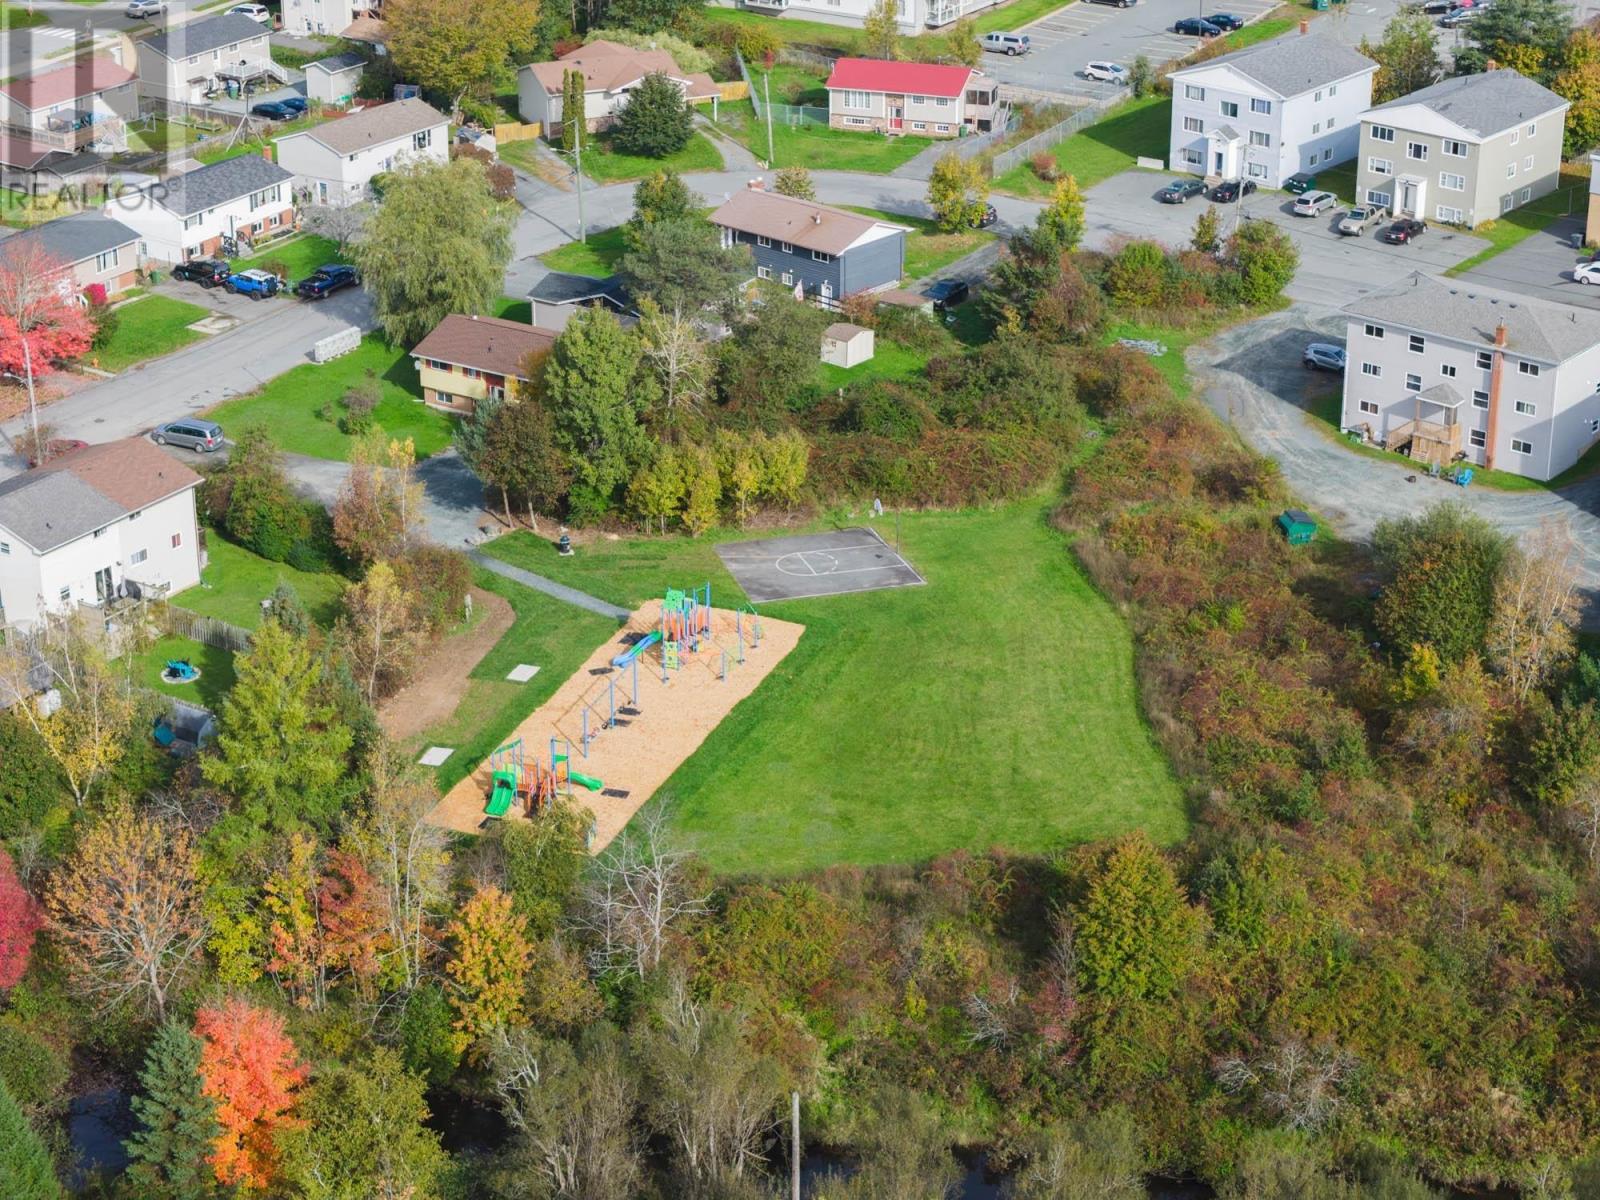
- School Bus, Recreational Facilities
Parking
- Type
- Carport, Paved Yard
Utilities
- Water
- Municipal water
- Sewer
- Municipal sewage system
Fees and taxes
- Common interest
- Freehold
- Parcel number
- 00364927
Rooms
| Room | Level | Size |
|---|---|---|
| Living room | Main level | 12.1 X 14.9 |
| Dining room | Main level | 14.9 X 9.6 |
| Kitchen | Main level | 11.3 X 7.7 |
| Laundry room | Main level | 9.9 X 12.4 |
| Primary Bedroom | Main level | 11. X 14.6 |
| 2pc Ensuite bath | Main level | 8.6 X 3 |
| Bedroom | Main level | 11. X 11.1 |
| 4pc Bathroom | Main level | 6.11 X 7.1 |
| Family room | Basement | 14.3 X 22.6 |
| 3pc Bathroom | Basement | 5.9 X 5.8 |
| Bedroom | Basement | 10.6 X 7.4 |
| 4pc Bathroom | Basement | 5. X 6.1 |
| Den | Basement | 10.8 X 15.6 |
| Kitchen | Basement | 9.8 X13.4 |
Directions
Old Sackville road to Ridge Ave or Sackville Cross to Old Sackville to Ridge
The map loads here.