123 Gloria Court
Lower Sackville, Nova Scotia B4E 1Y1
$419,900
- Bedrooms
- 3
- Bathrooms
- 2 + 1 half
- Living area
- 1,555 sq ft
- Lot
- 0.09 acres
- Type
- Single Family
Description
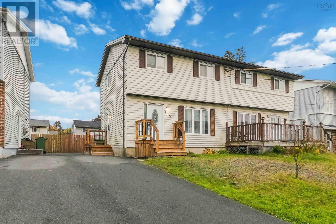
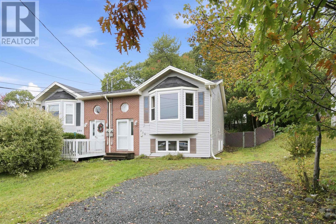
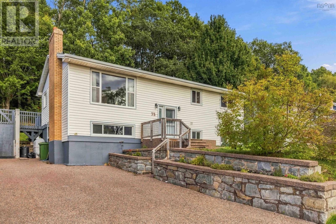
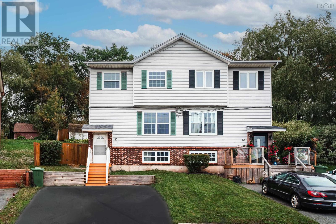
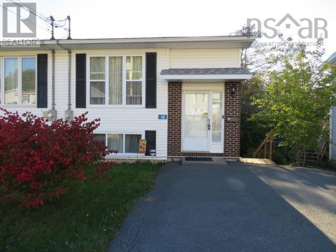
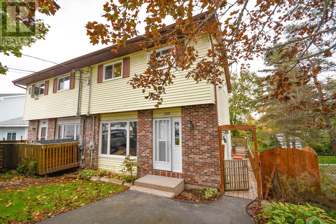
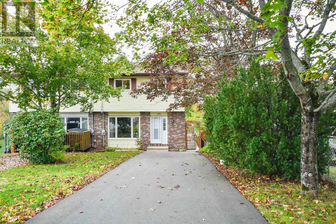
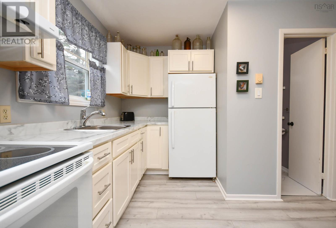
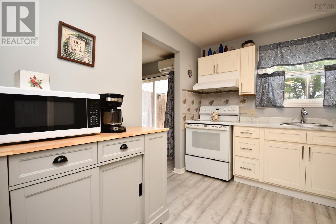
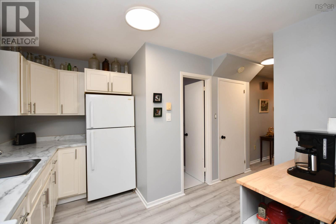
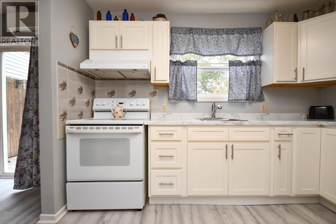
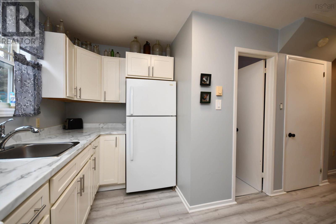
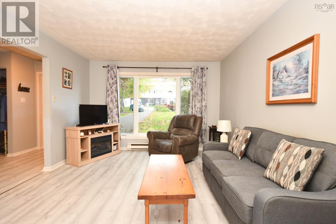
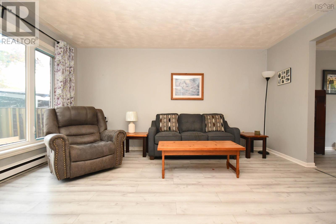
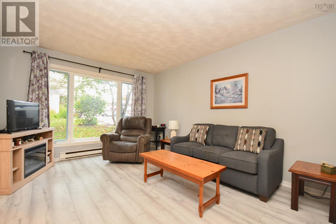
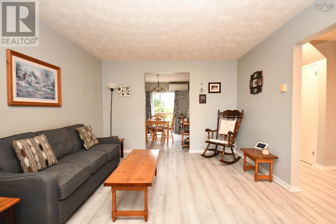
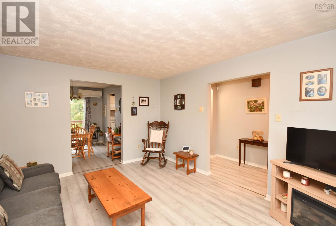
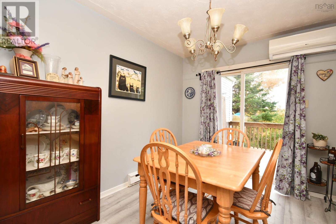
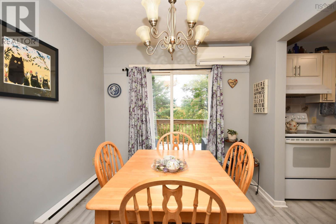
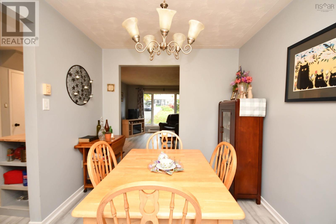
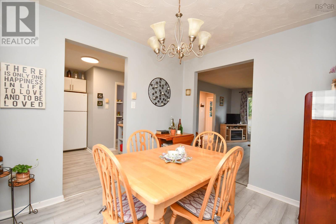
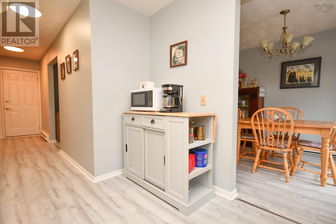
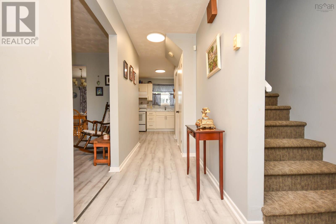
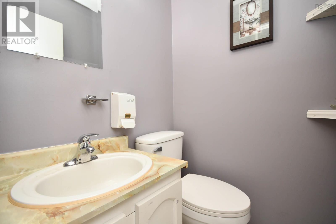
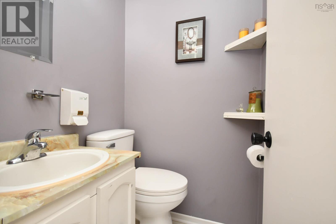
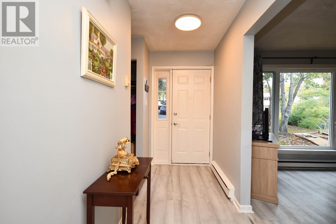
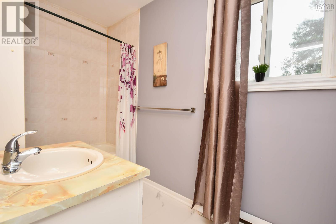
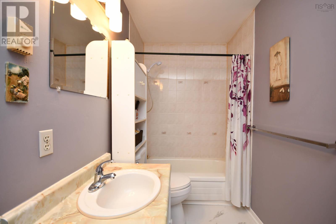
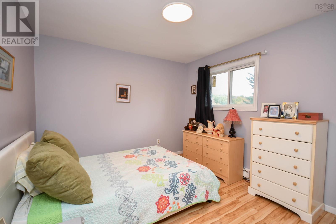
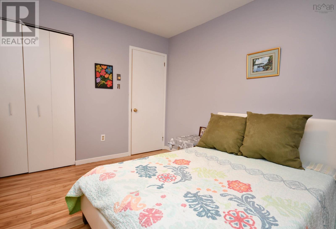
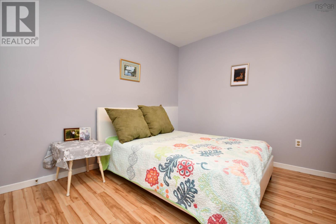
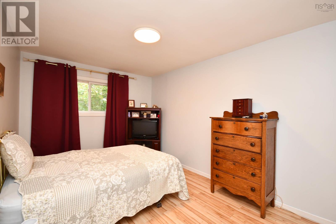
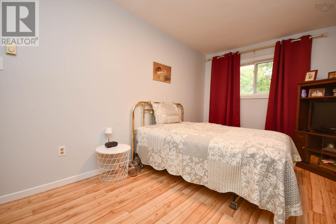
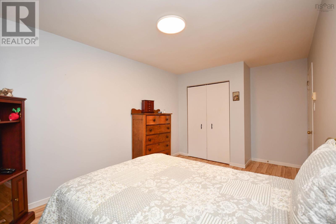
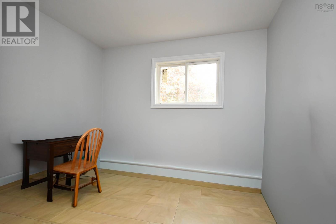
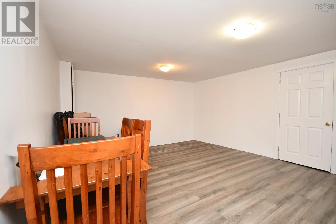
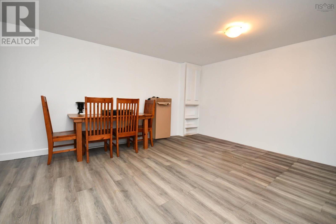
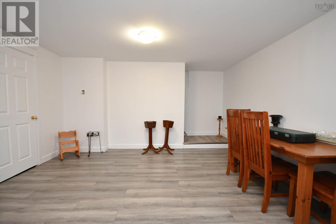
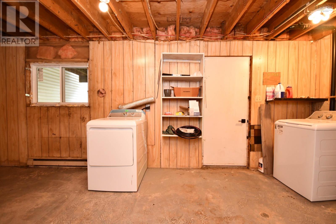
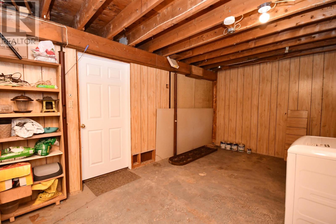
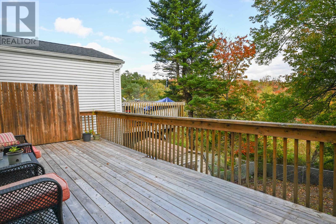
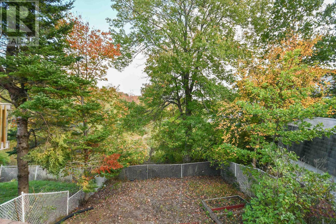
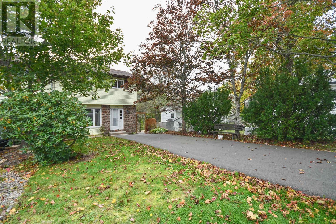
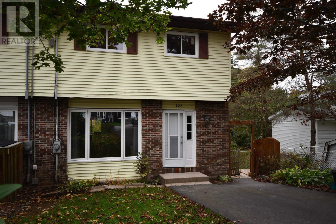
Check out this updated 42 year young semi detached in the heart of Lower Sackville! This home has had many recent upgrades including new windows throughout, new kitchen, new laminate flooring, newer rear and side decks with a great view! The main level of the home has a spacious living room leading to the dining room and wrapping around to the kitchen featuring lots of natural light and loads of cupboard and counter space! The dining room leads out to the newer rear deck overlooking the fenced in back yard with a great view! There is also a powder room on this level. The upper level of the home features 3 spacious bedrooms and the main bathroom! The lower level of the home features a large rec room area and a unfinished area serving as the laundry room and storage but can be finished however you desire. With a walkout there is potential for a secondary suite accessory dwelling unit on this level. Close to all amenities and just a few minute walk to major bus routes 15 minutes to downtown Halifax this home is sure to please the pickiest of buyers! Schedule your private viewing today! (id:56844)
Listing
- MLS® number
- 202625569
- Status
- Active
- Days On Market
- 22
Building
- Type
- House
- Year built
- 1984
- Storeys
- 2
- Living area
- 1,555 sq ft
- Above grade
- 1,555 sq ft
- Bedrooms above grade
- 3
- Foundation
- Poured Concrete
Interior
- Flooring
- Laminate, Carpeted
- Heating
- Heat Pump, Baseboard heaters, Electric, Ductless
- Cooling
- Air Conditioned
- Appliances
- Washer, Refrigerator, Stove, Dryer
- Accessibility
- 32in min Entry Doorways, Entry less than 3 steps
Land
- Lot size
- 0.09 acres
- Exterior features
- Vinyl
- Community
- School Bus, Recreational Facilities
Parking
- Type
- Paved Yard
Utilities
- Water
- Municipal water
- Sewer
- Municipal sewage system
Fees and taxes
- Common interest
- Freehold
- Parcel number
- 40299778
Rooms
| Room | Level | Size |
|---|---|---|
| Living room | Main level | 11.8x15.5 |
| Kitchen | Main level | 10.10x10.5 |
| Dining room | Main level | 8.8x10.9 |
| 2pc Bathroom | Main level | 4x4.2 |
| Primary Bedroom | Second level | 9.8x16.6 - jog |
| Bedroom | Second level | 11.3x10.5 |
| Bedroom | Second level | 12.9x9.1 - jog |
| 4pc Bathroom | Second level | 5x10.4 |
| Recreational, Games room | Lower level | 16.5x14.3 |
| Laundry room | Lower level | 10.9x19.7 |
Directions
Beaver Bank Rd to Gloria Ave to Gloria Crt.
The map loads here.