256 Cobequid Rd.
Lower Sackville, Nova Scotia B4C 4C5
$389,900
- Bedrooms
- 3
- Bathrooms
- 2 + 1 half
- Living area
- 1,344 sq ft
- Lot
- 0.12 acres
- Type
- Single Family
Description
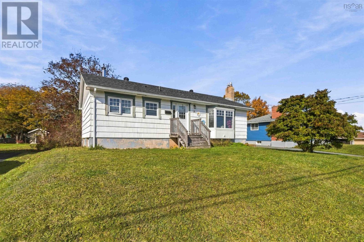
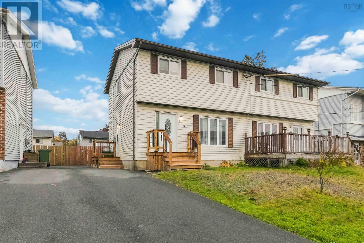
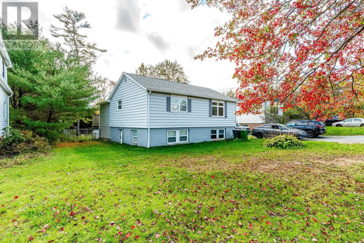
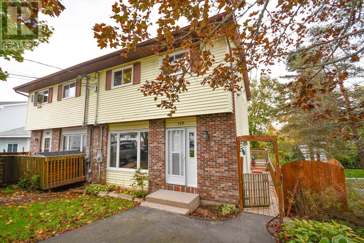
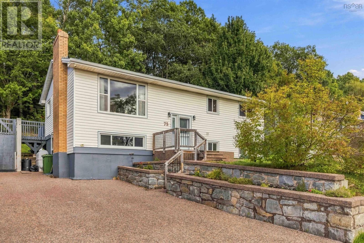
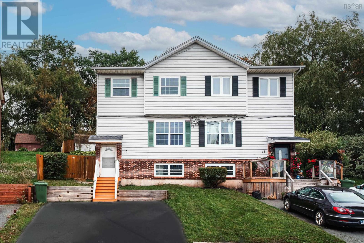
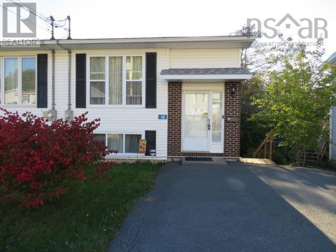
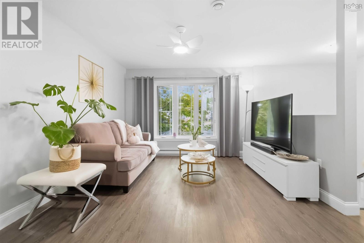
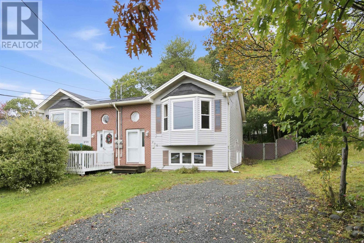
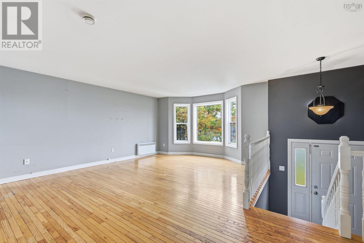
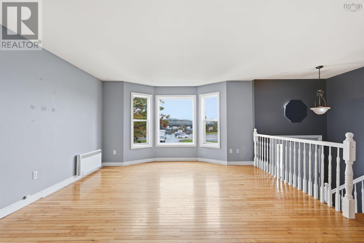
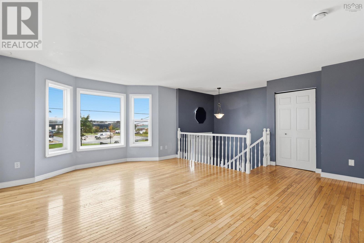
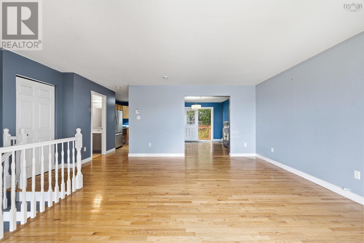
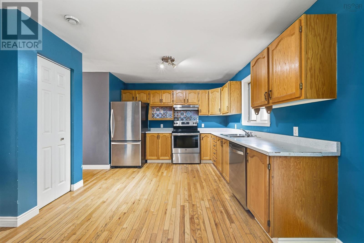
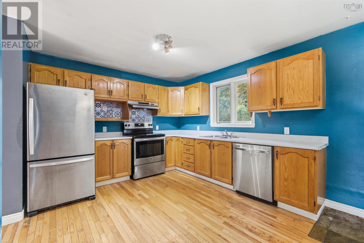
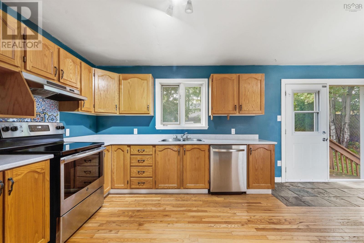
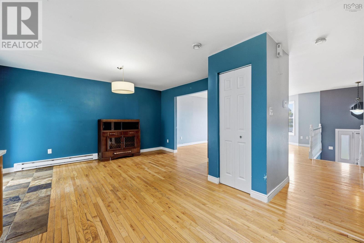
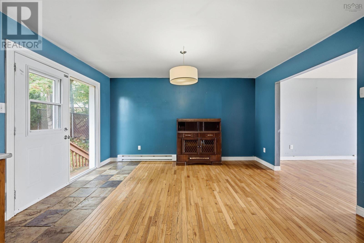
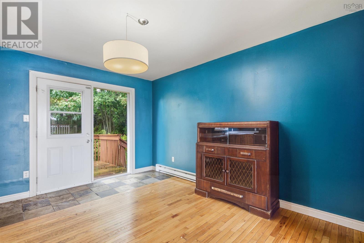
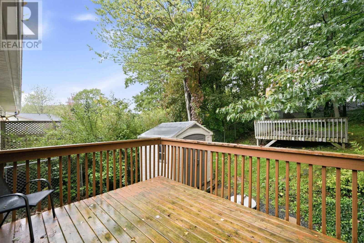
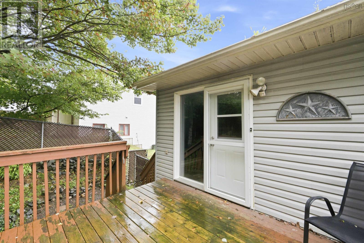
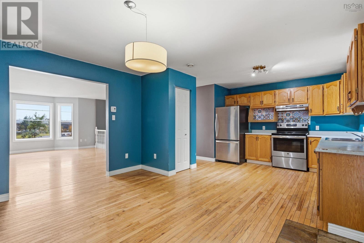
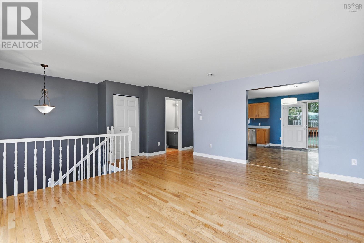
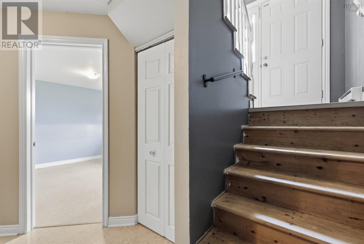
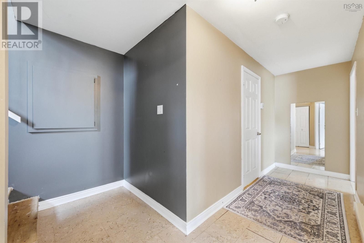
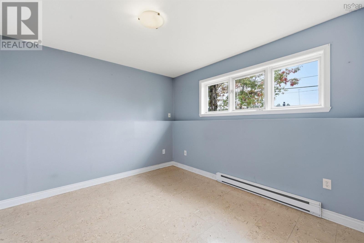
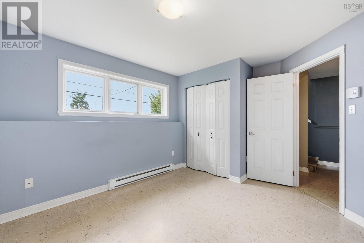
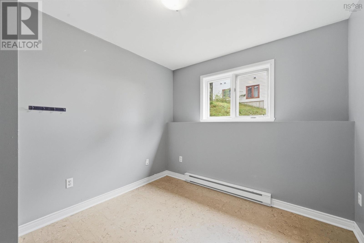
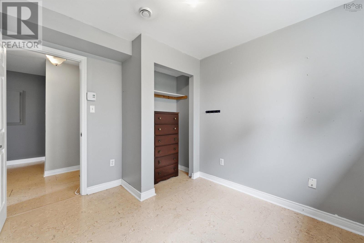
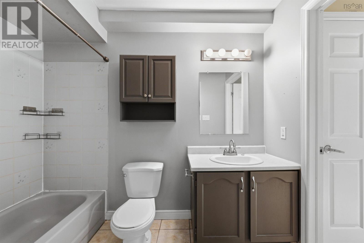
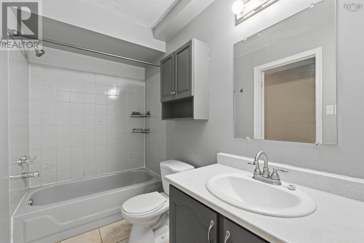
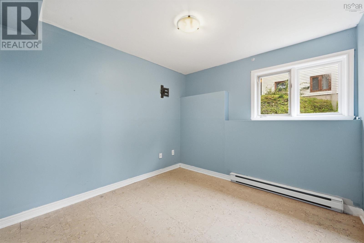
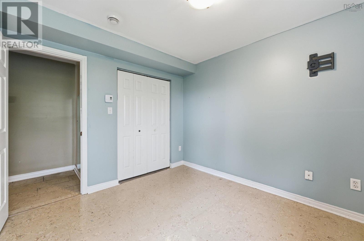
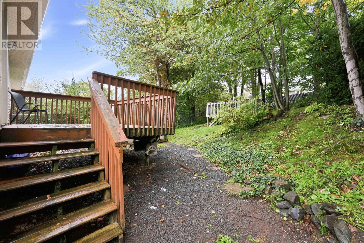
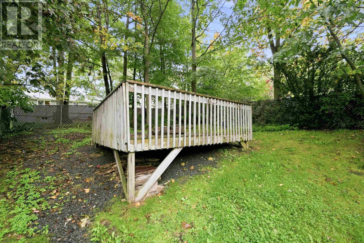
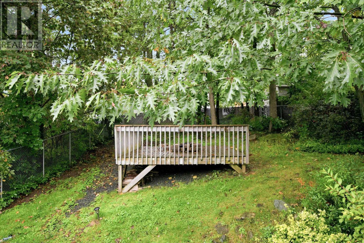
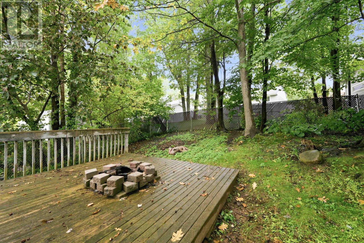
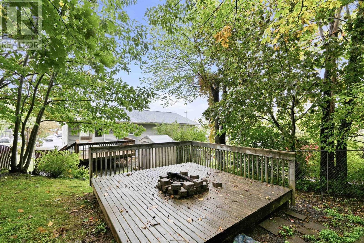
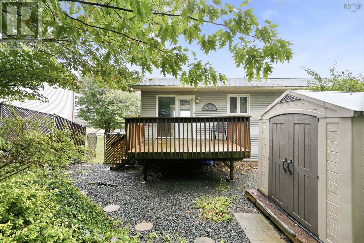
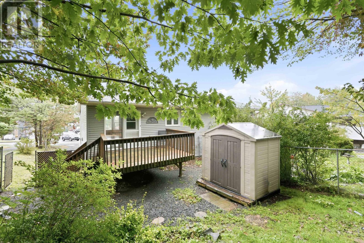
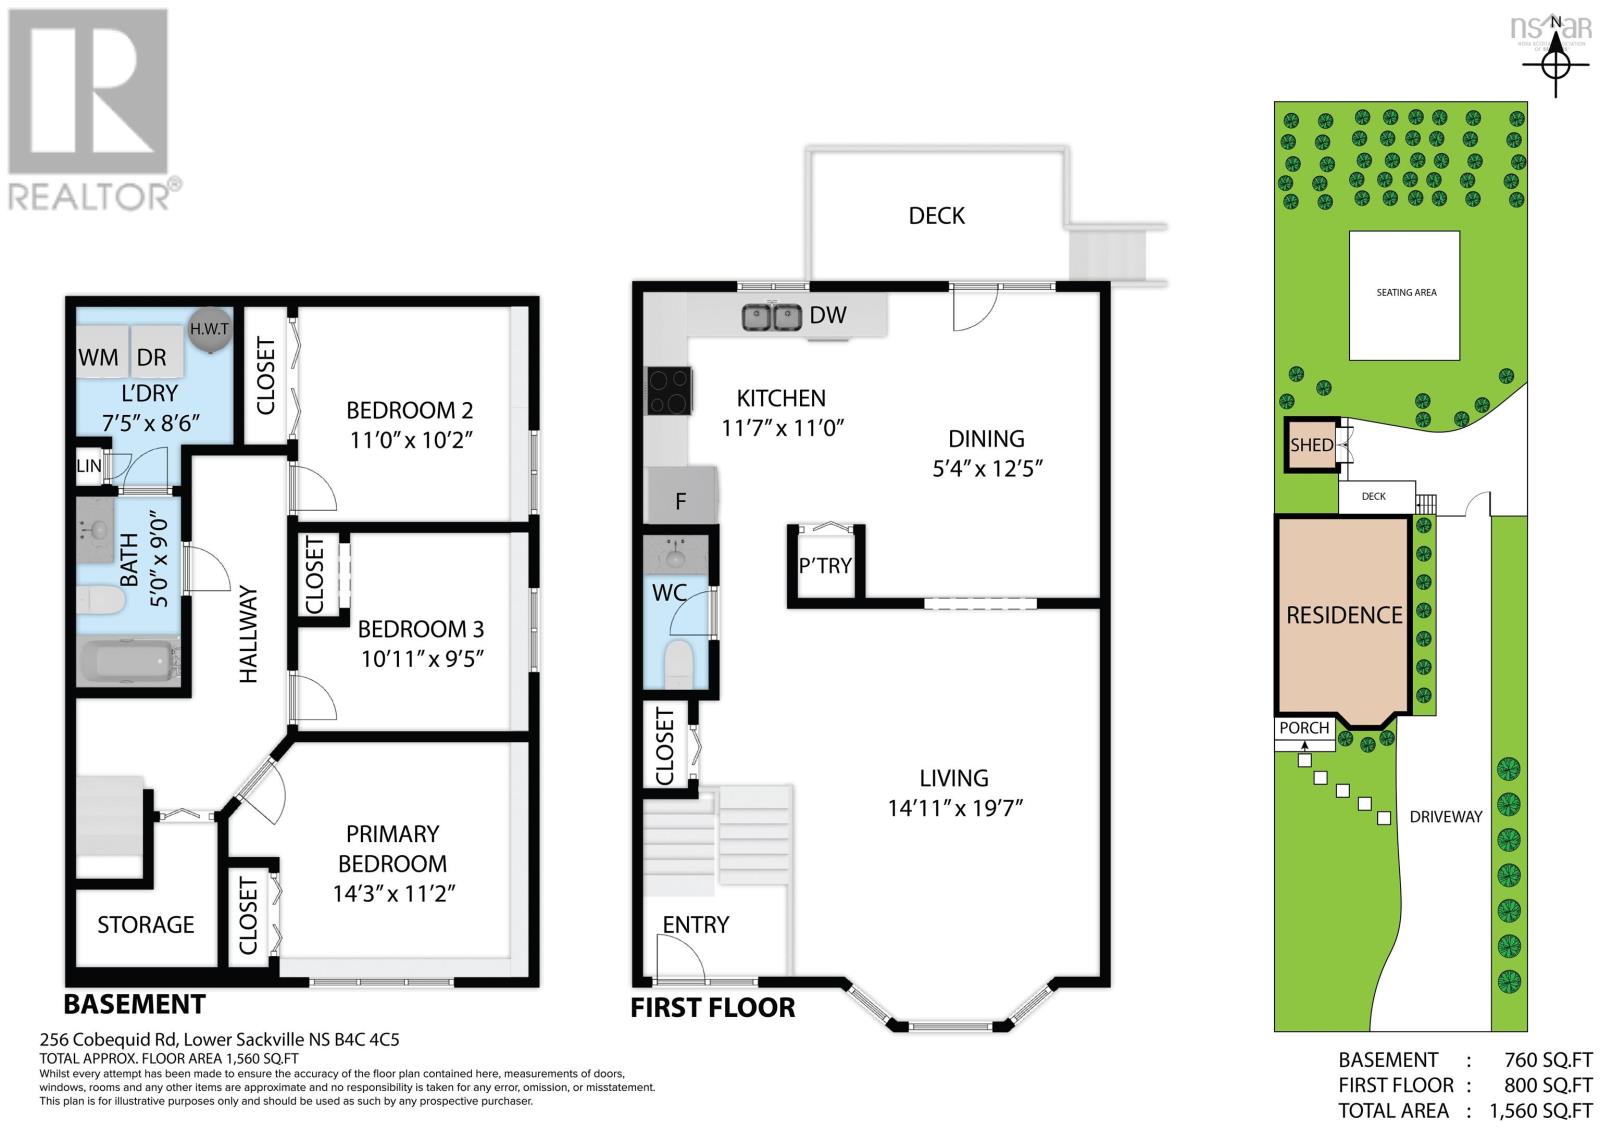
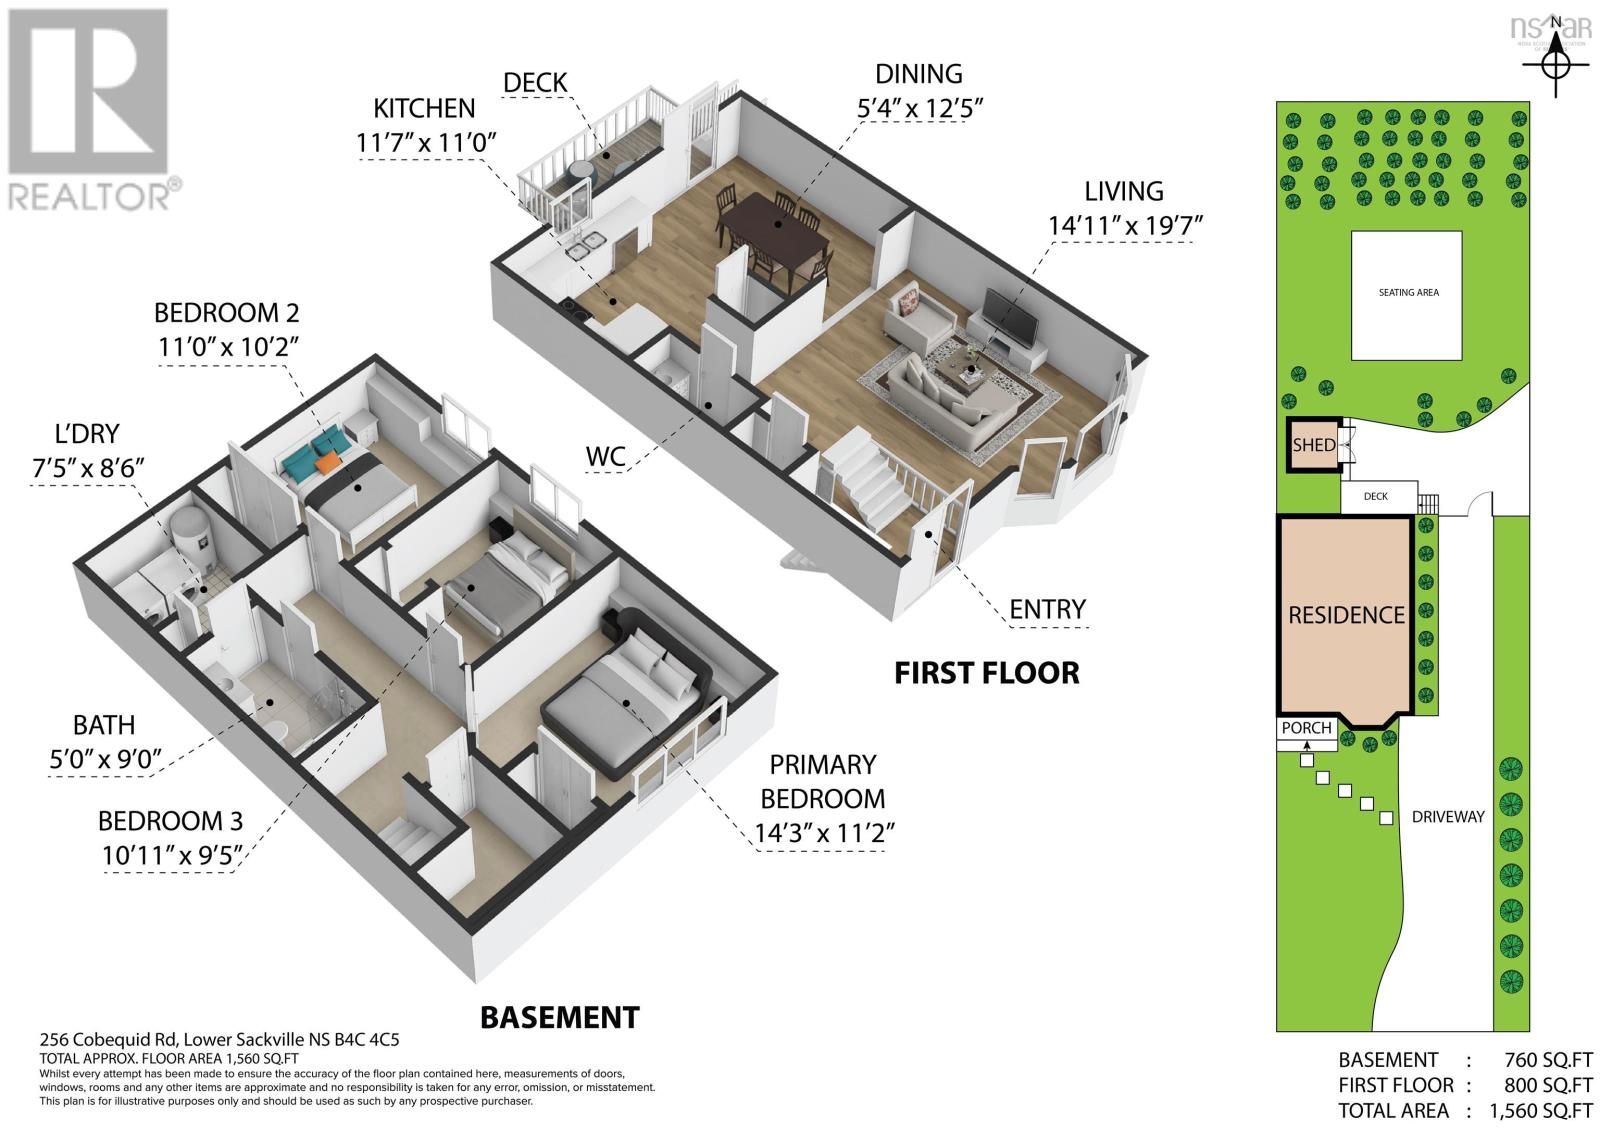
Surprising living space and affordable living are now available in this 3-bedroom split-entry semi, conveniently located in Lower Sackville. The main level offers a large living room with hardwood flooring and an open kitchen and dining area featuring an abundance of cabinet storage, stainless steel appliances, and a pantry. Patio doors lead to the backyard with a large deck and storage shed, while a private rear patio provides another tranquil spot to relax. The lower level features three bedrooms, a full bathroom, laundry, and a storage area. The home also has newer roof shingles and hot water heater. The offered price reflects the opportunity for cosmetic updates and a few light repairs. Quick occupancy is available. Book your viewing today! (id:56844)
Listing
- MLS® number
- 202625404
- Status
- Active
- Days On Market
- 23
Building
- Type
- House
- Year built
- 1994
- Storeys
- 1
- Living area
- 1,344 sq ft
- Above grade
- 1,344 sq ft
- Bedrooms below grade
- 3
- Foundation
- Poured Concrete
- Basement
- Finished, Full
Interior
- Flooring
- Hardwood, Ceramic Tile, Linoleum
- Heating
- Baseboard heaters, Electric
- Appliances
- Washer, Dryer - Electric, Refrigerator, Range - Electric, Dishwasher
- Accessibility
- 5ft min Kitchen Turning Radius, 32in min Entry Doorways, 32in min Hallways, Entry less than 3 steps
Land
- Lot size
- 0.12 acres
- Exterior features
- Brick, Vinyl
Parking
- Type
- Gravel
Utilities
- Water
- Municipal water
- Sewer
- Municipal sewage system
Fees and taxes
- Common interest
- Freehold
- Parcel number
- 40675761
Rooms
| Room | Level | Size |
|---|---|---|
| Foyer | Main level | 4.6x5.6 |
| Living room | Main level | 16.8x13.10 |
| Dining room | Main level | 9.7 x14 |
| Kitchen | Main level | 11. x14 |
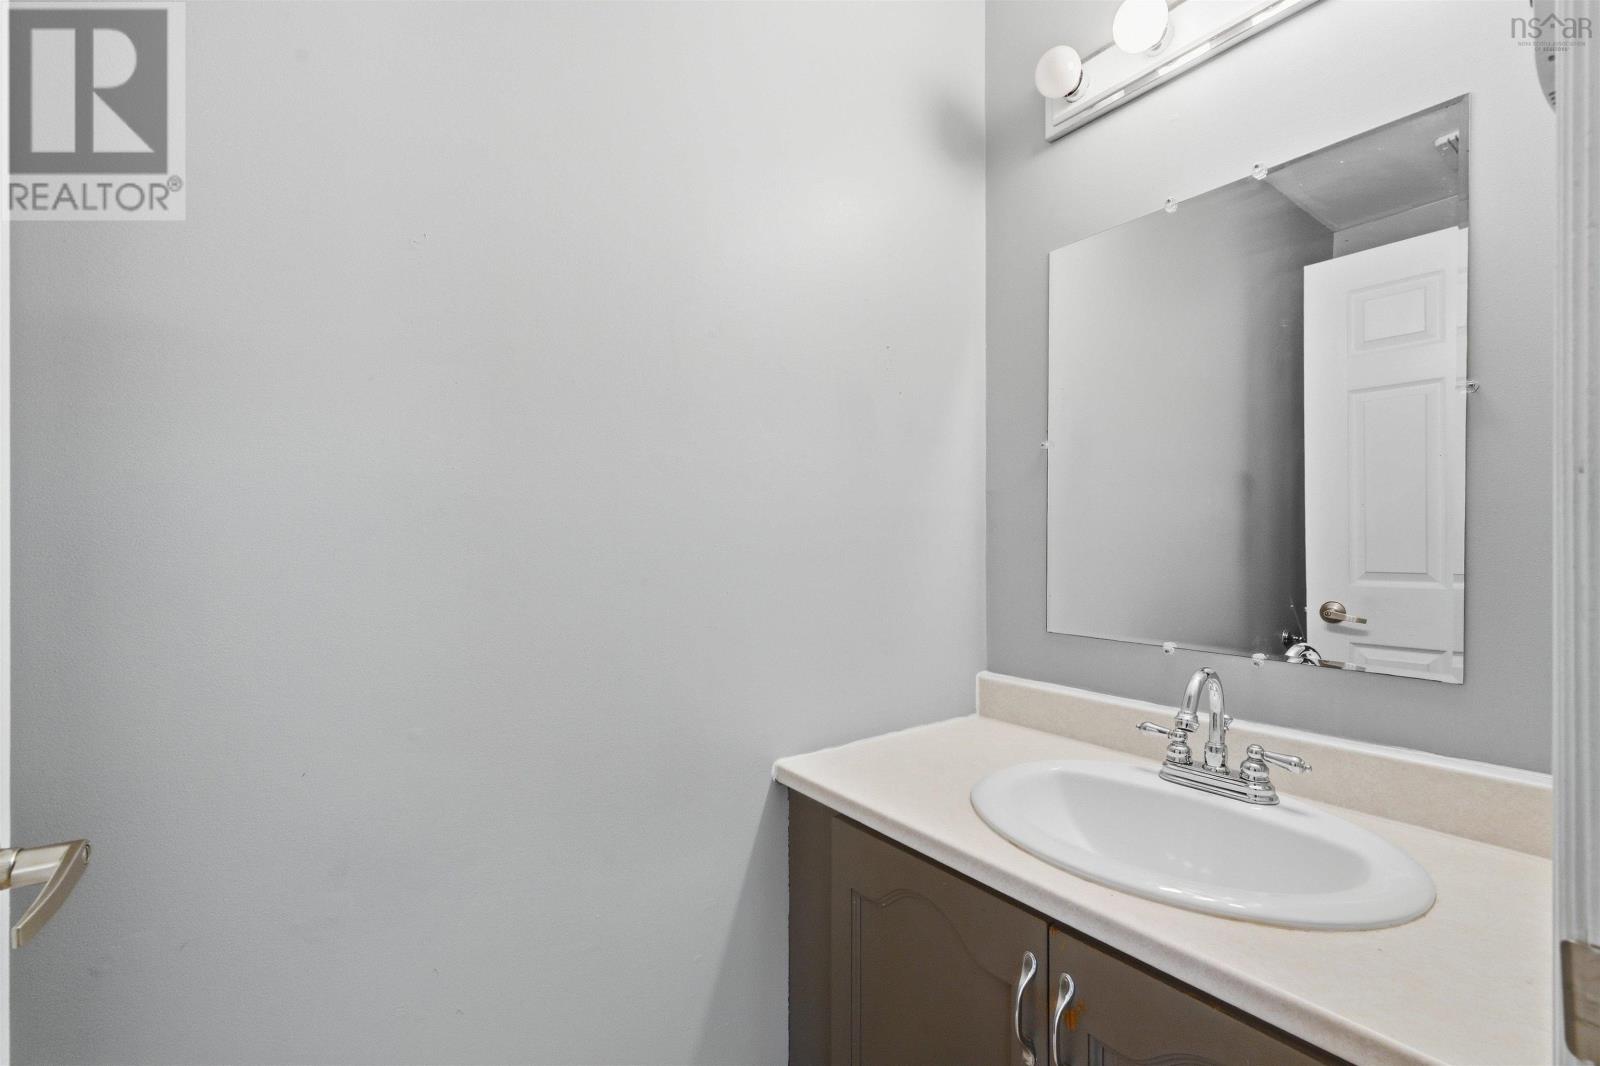
| 2pc Bathroom | Main level | 3x 7.2 |
| Bedroom | Lower level | 9.8x9.6 |
| Bedroom | Lower level | 9x7.6 +jog |
| Primary Bedroom | Lower level | 10.6x10 +j |
| 4pc Bathroom | Lower level | 9x5 |
| Laundry room | Lower level | 7.3x6.2+j |
Directions
Cobequid Rd.
The map loads here.