93 Maplewood Drive
Glace Bay, Nova Scotia B1A 0B3
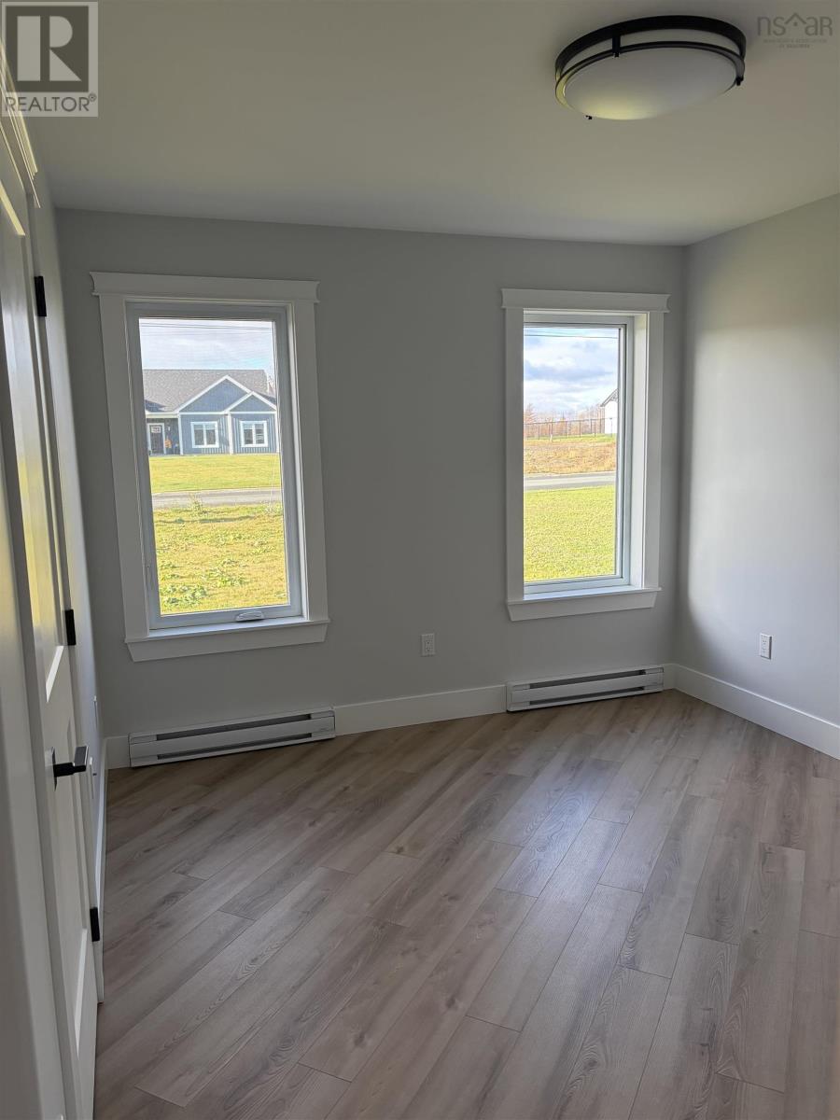
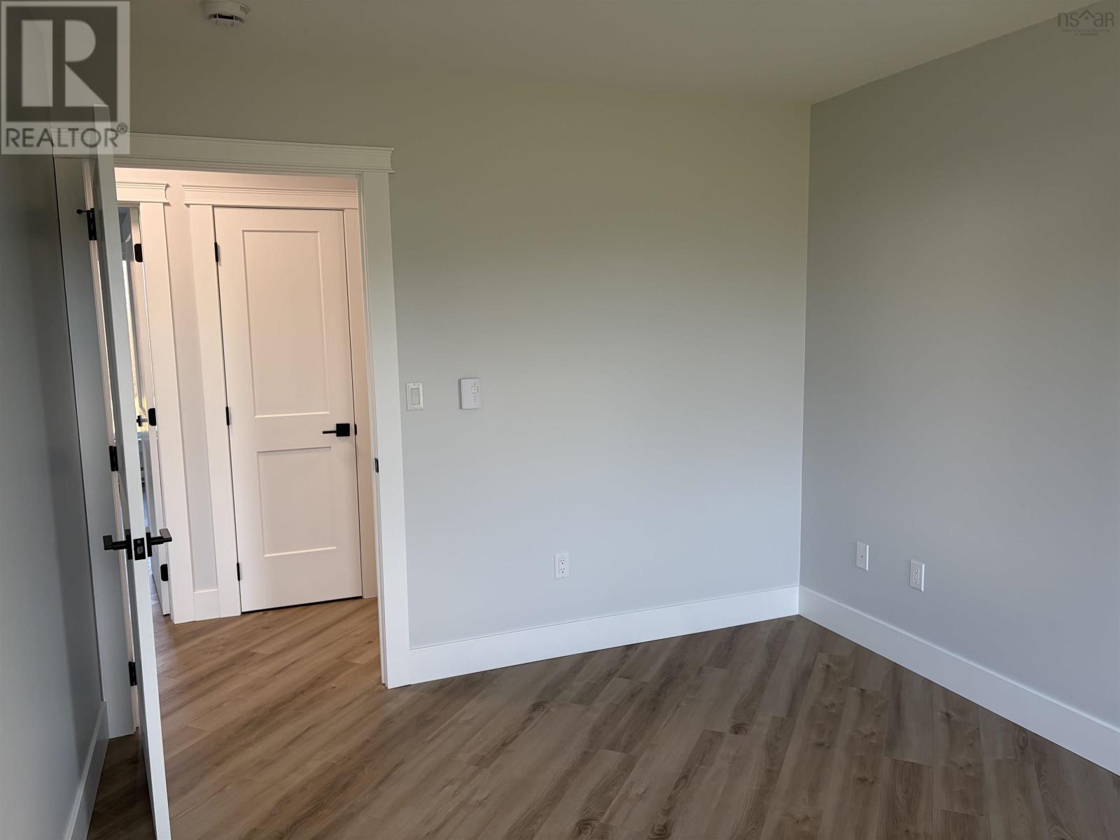
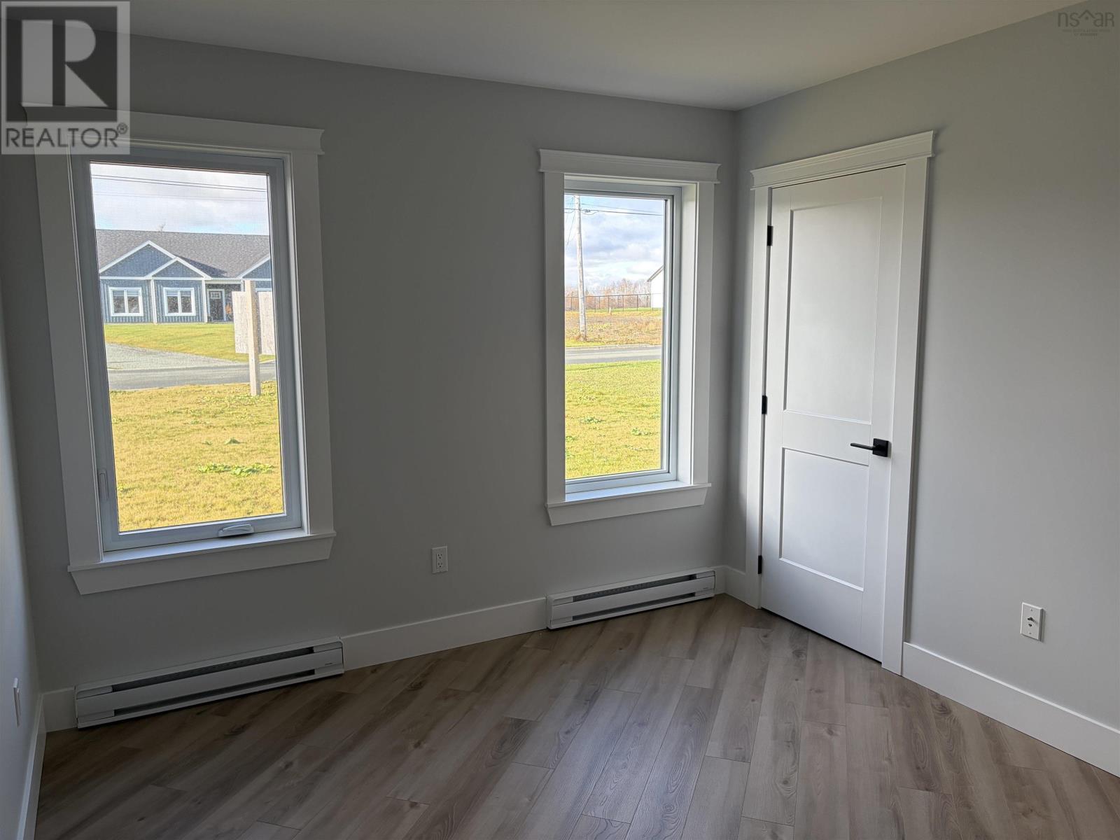
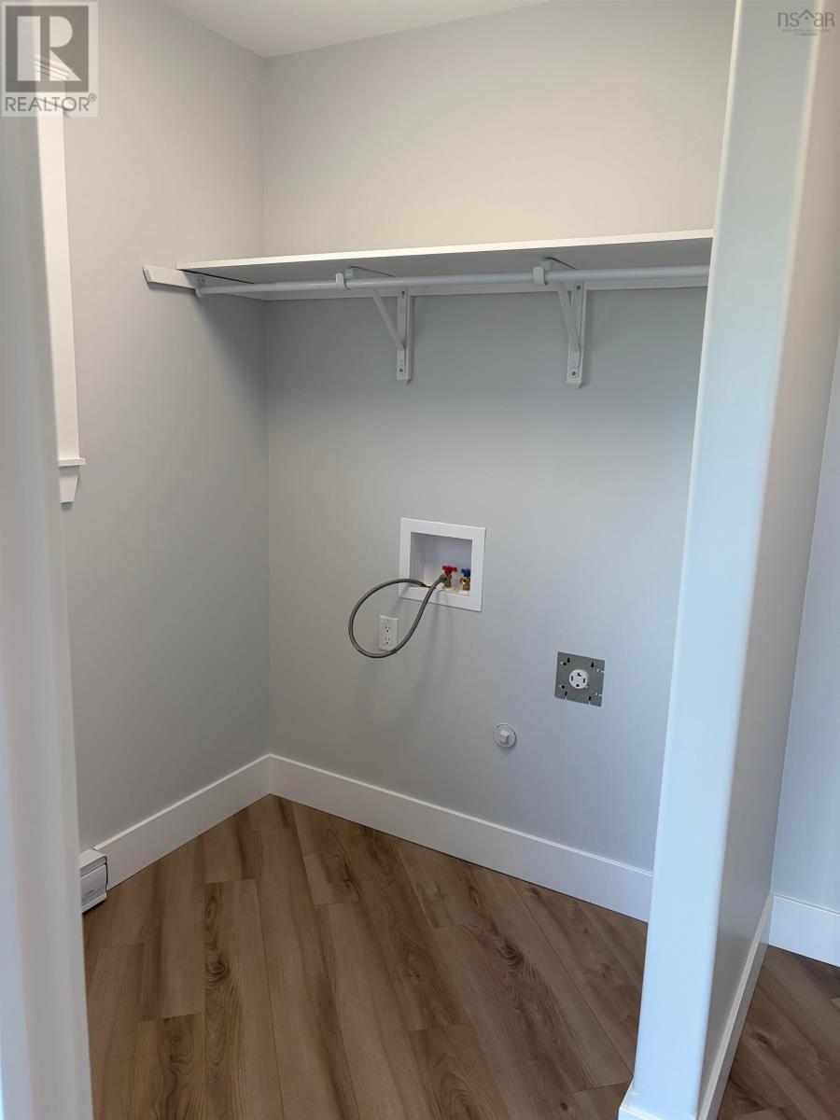
- Bedrooms
- 3
- Bathrooms
- 1 + 1 half
- Living area
- 1,422 sq ft
- Lot
- 0.2 acres
- Type
- Single Family
Description
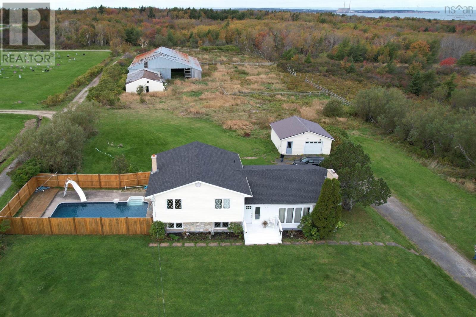
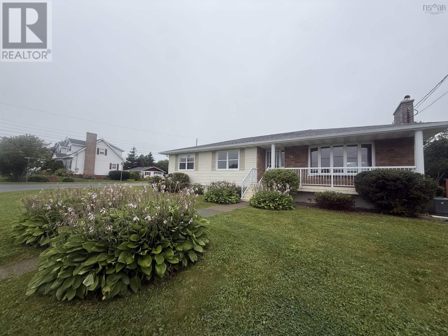
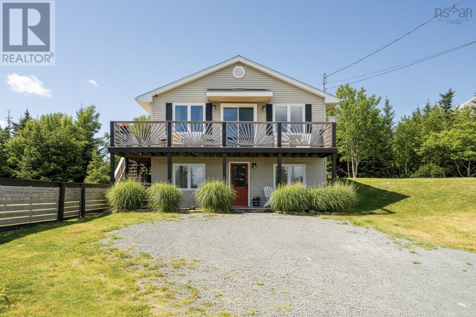
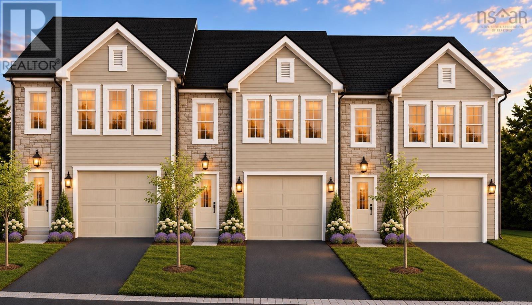
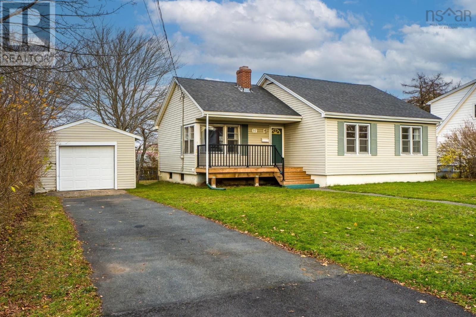
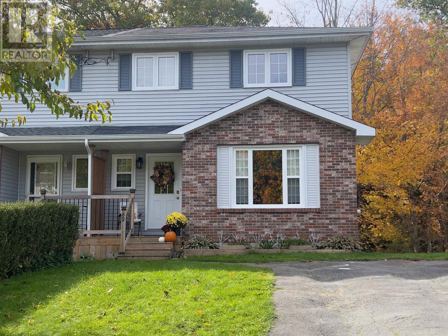
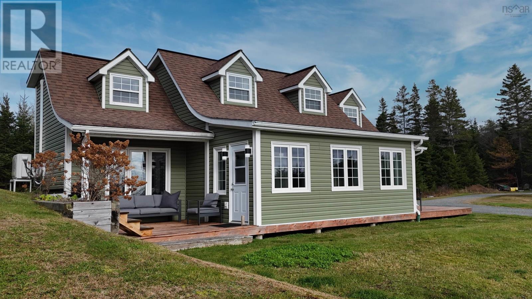
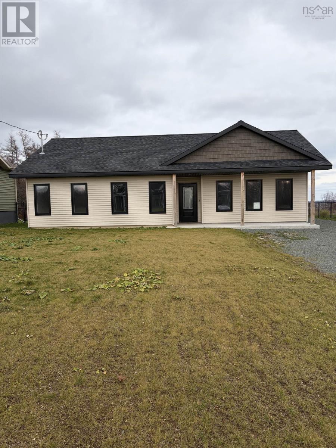
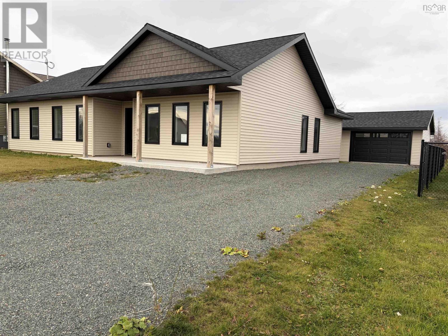
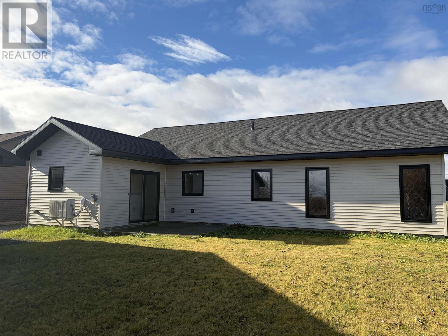
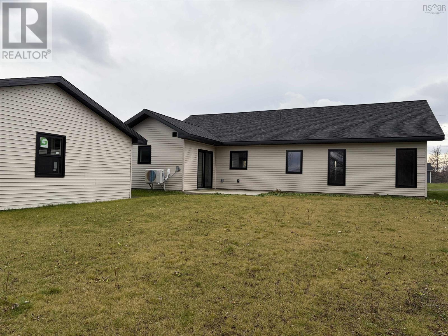
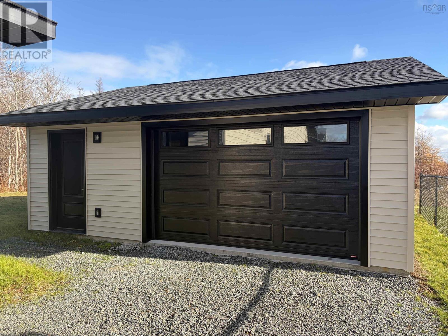
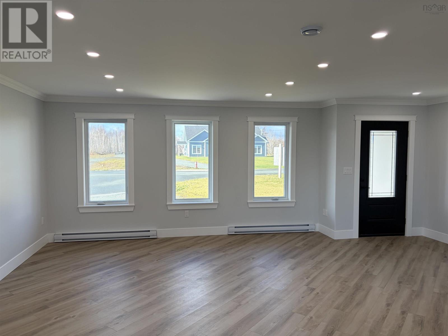
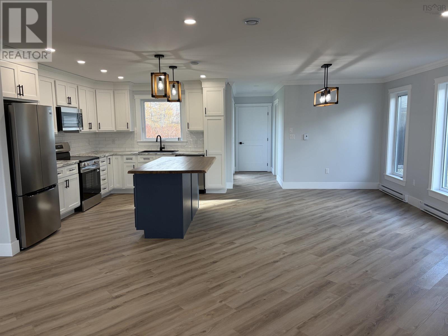
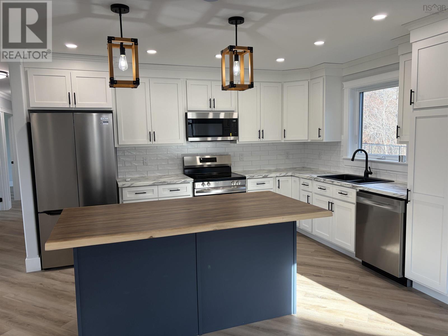
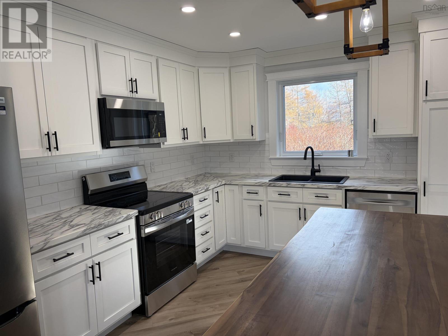
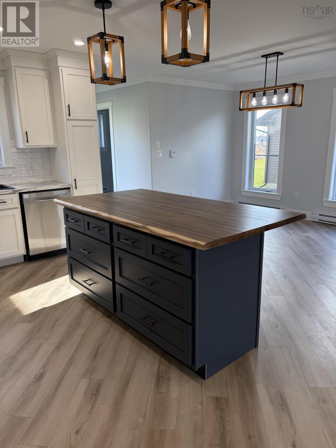
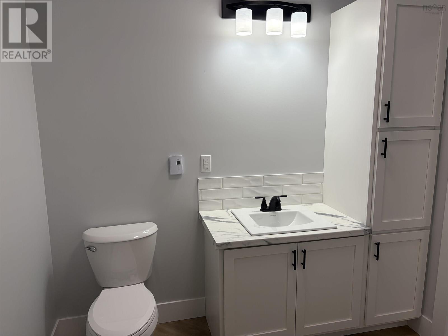
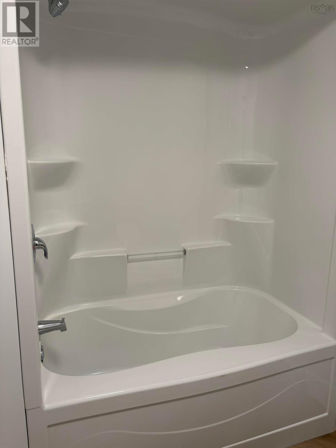
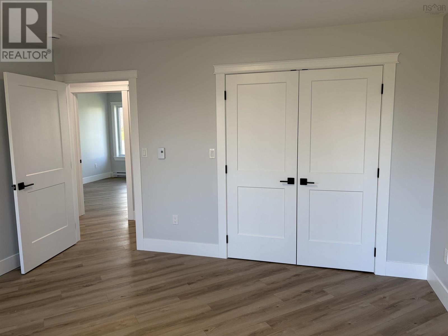
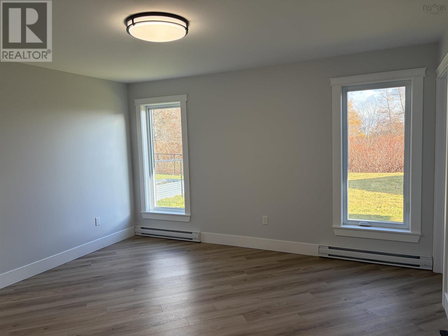
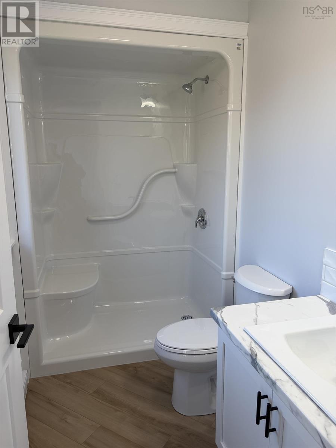
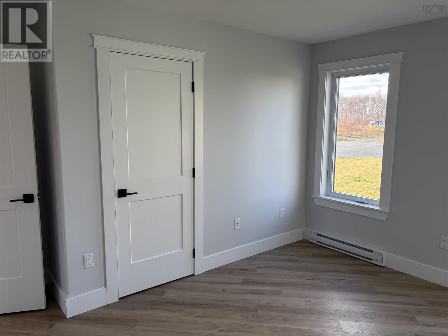
Why wait for your dream home when you can own it brand new? Enjoy the comfort, quality, and peace of mind that come with a newly built home, without the worry of renovations or costly updates. Welcome to this beautiful newly constructed home, offering modern comfort, style and convenience. Featuring 3 spacious bedrooms, 2 bathrooms, this home is thoughtfully designed for families or anyone looking to enjoy the benefits of a brand new home. The home offers a bright and inviting living space, a well-appointed kitchen and the added convenience of a laundry room. The primary bedroom features a private ensuite providing the perfect retreat at the end of the day. Outside you will appreciate the landscaped lot and the convenience of a detached garage offering additional parking and storage. Located in a desirable new subdivision, this property combines modern living and peace of mind.
Listing
- MLS® number
- 202628474
- Status
- Active
- Days On Market
- 1
Building
- Type
- House
- Storeys
- 1
- Living area
- 1,422 sq ft
- Above grade
- 1,422 sq ft
- Bedrooms above grade
- 3
- Foundation
- Concrete Slab
- Basement
- None
Interior
- Flooring
- Vinyl Plank
- Heating
- Heat Pump, Baseboard heaters, Electric, Ductless
- Cooling
- Air Conditioned
- Appliances
- Refrigerator, Dishwasher, Stove, Microwave Range Hood Combo
- Accessibility
- 32in min Doorways, 5ft min Kitchen Turning Radius, 32in min Entry Doorways, Entry less than 3 steps
Land
- Lot size
- 0.2 acres
- Lot features
- Walk-In Closet
- Exterior features
- Vinyl
- Community
- School Bus
Parking
- Type
- Detached Garage, Garage, Gravel
Utilities
- Water
- Municipal water
- Sewer
- Municipal sewage system
Fees and Taxes
- Common interest
- Freehold
- Parcel number
- 15863004
Rooms
| Room | Level | Size |
|---|---|---|
| Eat in kitchen | Main level | 10x13 |
| Living room | Main level | 12 x27 |
| Primary Bedroom | Main level | 13x13.8 |
| 3pc Ensuite bath | Main level | 5x8.10 |
| Bedroom | Main level | 10.2x12.8 |
| Bedroom | Main level | 10.2x12.8 |
| 4pc Bathroom | Main level | 7.8x8.8 |
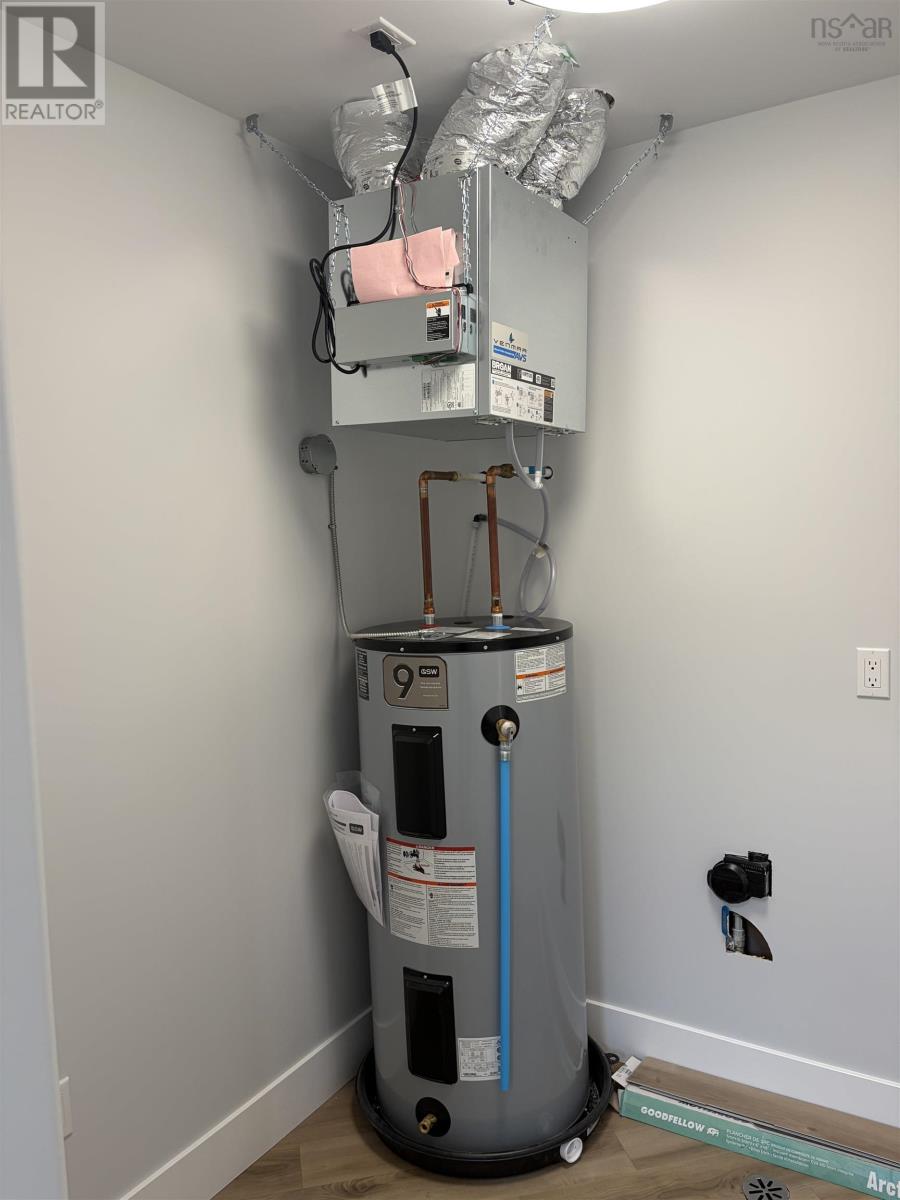
| Laundry room | Main level | 6.4x11.7 |
Directions
Reserve street to Phalen road to Maplewood drive
The map loads here.