78 Currie St Street
Glace Bay, Nova Scotia B1A 5E4
$375,000
- Bedrooms
- 4
- Bathrooms
- 3
- Living area
- 1,794 sq ft
- Lot
- 0.17 acres
- Type
- Single Family
Description
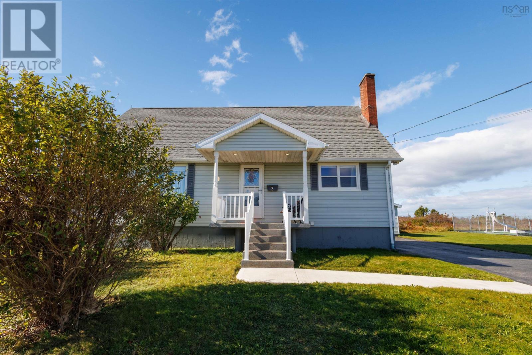
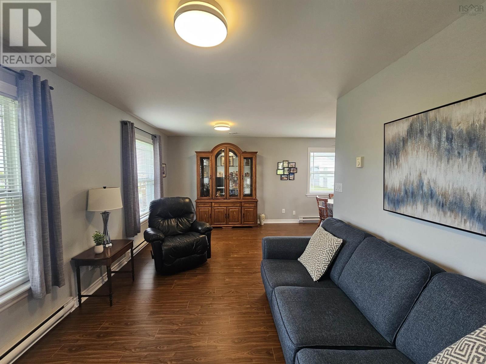
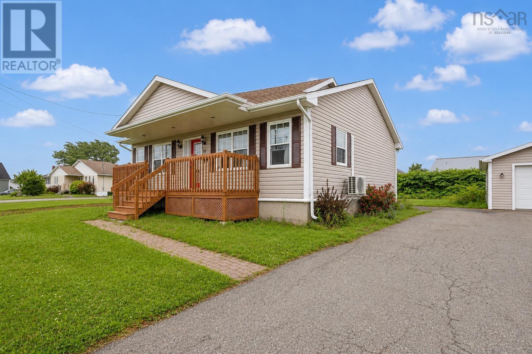
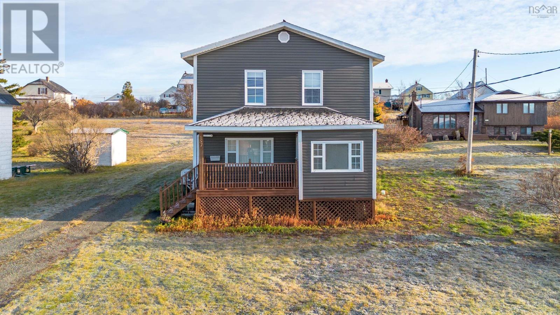
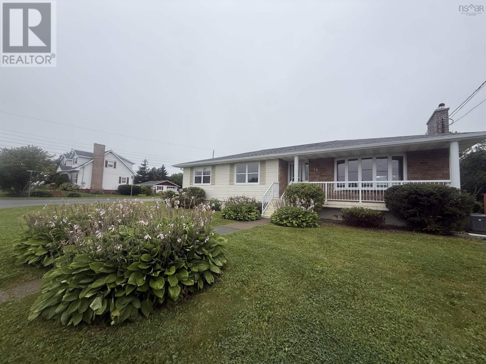
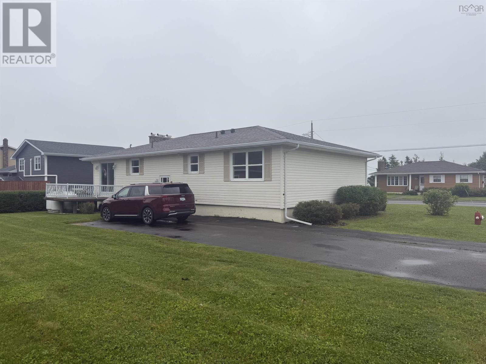
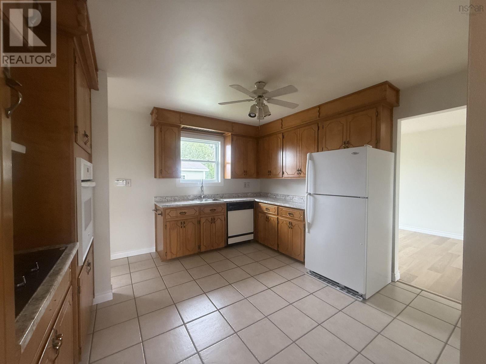
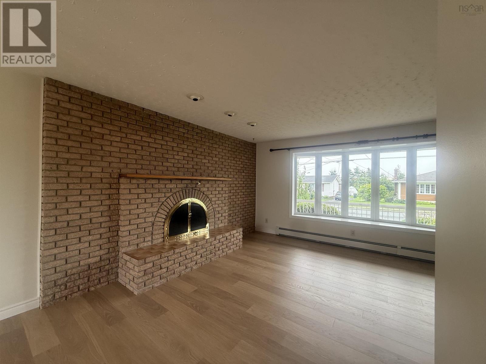
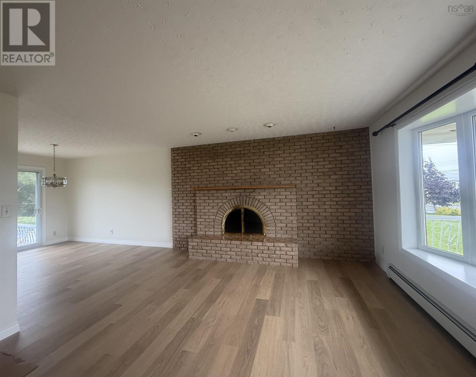
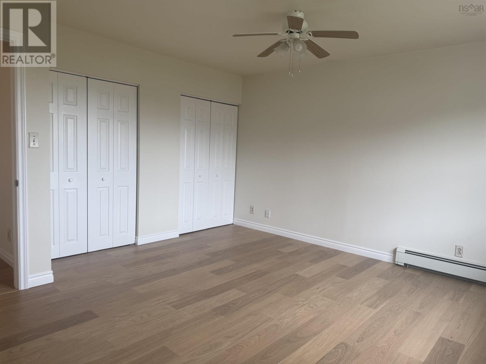
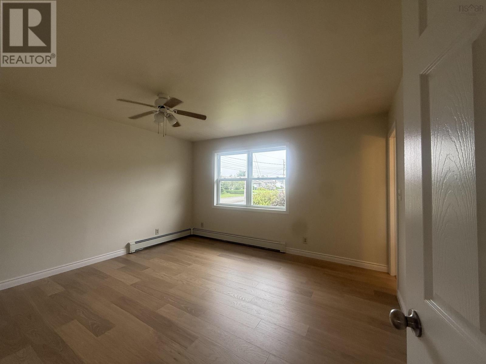
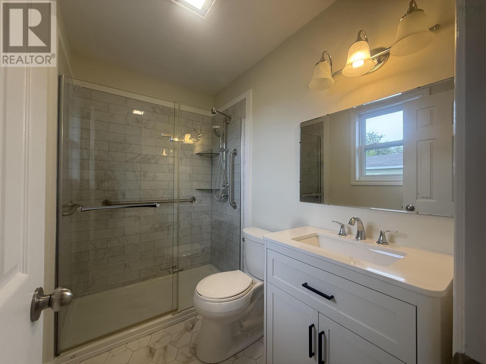
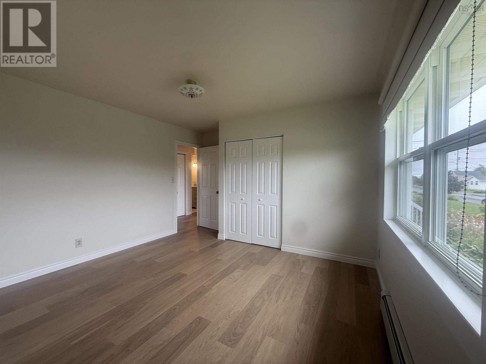
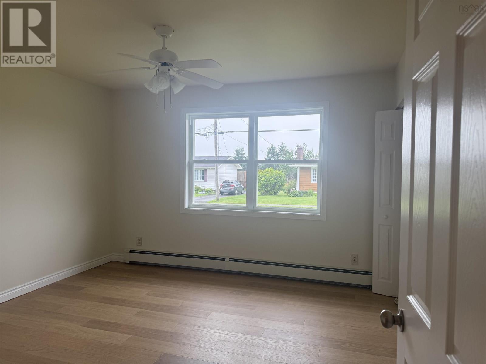
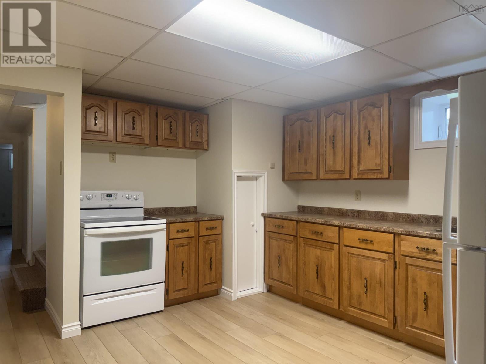
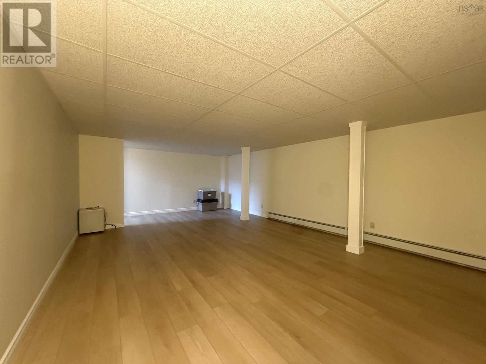
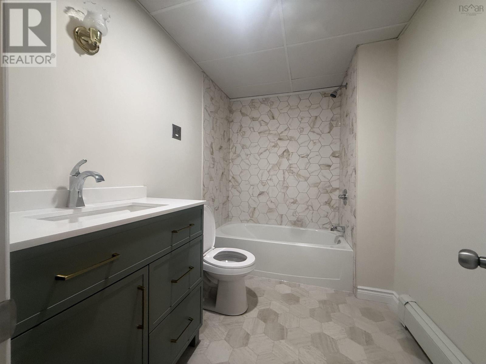
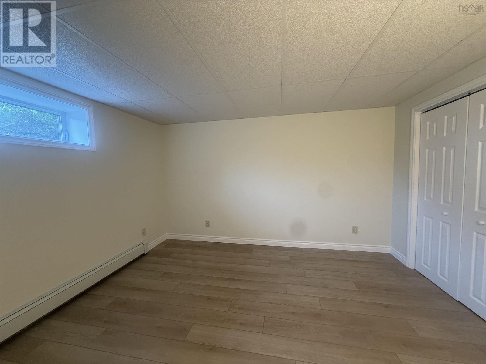
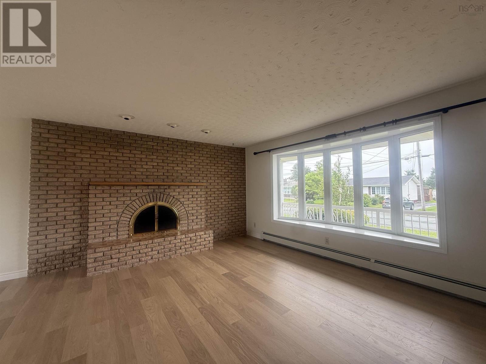
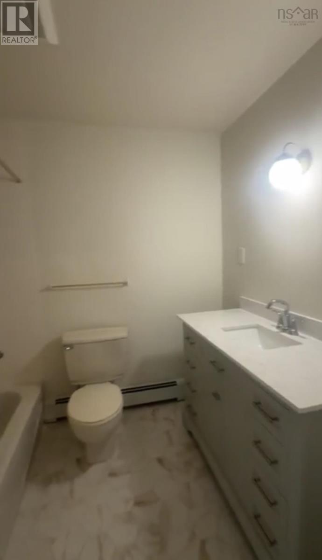
This beautiful, spacious, and recently renovated 4-bedroom, 3-bathroom home features new flooring throughout, new countertops & much more. It is located in a family-oriented neighborhood close to schools and local amenities. Most bathrooms have been updated, and the property could easily be converted into up-and-down apartments. The layout offers three bedrooms and 1.5 baths upstairs, plus one bedroom and an office downstairs that could serve as a second bedroom with the addition of a closet and door. Sellers will be adding a new fridge, stove, washer & dryer in the basement. Schedule a viewing before this property is gone. (id:56844)
Listing
- MLS® number
- 202621899
- Status
- Active
- Days On Market
- 63
Building
- Type
- House
- Year built
- 1989
- Storeys
- 2
- Living area
- 1,794 sq ft
- Above grade
- 1,794 sq ft
- Bedrooms above grade
- 3
- Bedrooms below grade
- 1
- Foundation
- Poured Concrete
- Basement
- Full
Interior
- Flooring
- Hardwood, Ceramic Tile
- Heating
- Oil, Propane, Furnace
- Appliances
- Washer, Refrigerator, Oven - Electric, Cooktop - Propane, Dryer, Cooktop
- Accessibility
- 32in min Entry Doorways
Land
- Lot size
- 0.17 acres
- Exterior features
- Vinyl
- Community
- School Bus, Recreational Facilities
Parking
- Type
- Concrete
Utilities
- Water
- Municipal water
- Sewer
- Municipal sewage system
Fees and taxes
- Common interest
- Freehold
- Parcel number
- 15392988
Rooms
| Room | Level | Size |
|---|---|---|
| Kitchen | Main level | 10x10 |
| Living room | Main level | 16x13 |
| Dining room | Main level | 12x10 |
| 4pc Bathroom | Main level | 5x6 |
| Bedroom | Main level | 13x13 |
| 3pc Ensuite bath | Main level | 5x5 |
| Bedroom | Main level | 12x11 |
| Bedroom | Main level | 12x12 |
| Recreational, Games room | Second level | 15x24 |
| Kitchen | Second level | 11x11 |
| Bedroom | Second level | 12x11 |
| Den | Second level | 12x12 |
| Utility room | Second level | 11x7 |
| 4pc Bathroom | Second level | 8x5 |
Directions
Follow Main Street, before King Edward Street turn on the Currie St It is on your left.
The map loads here.