56 Wake Up Hill Road
Marriotts Cove, Nova Scotia B0J 1K0
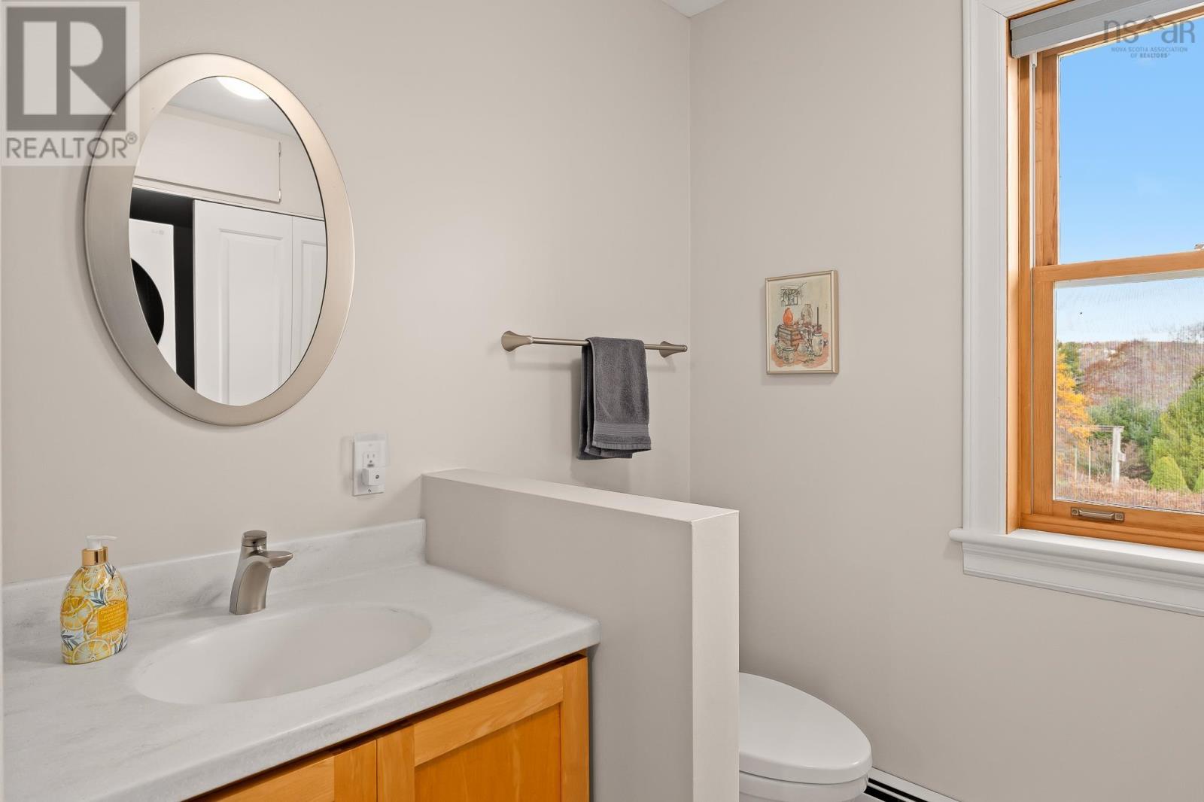
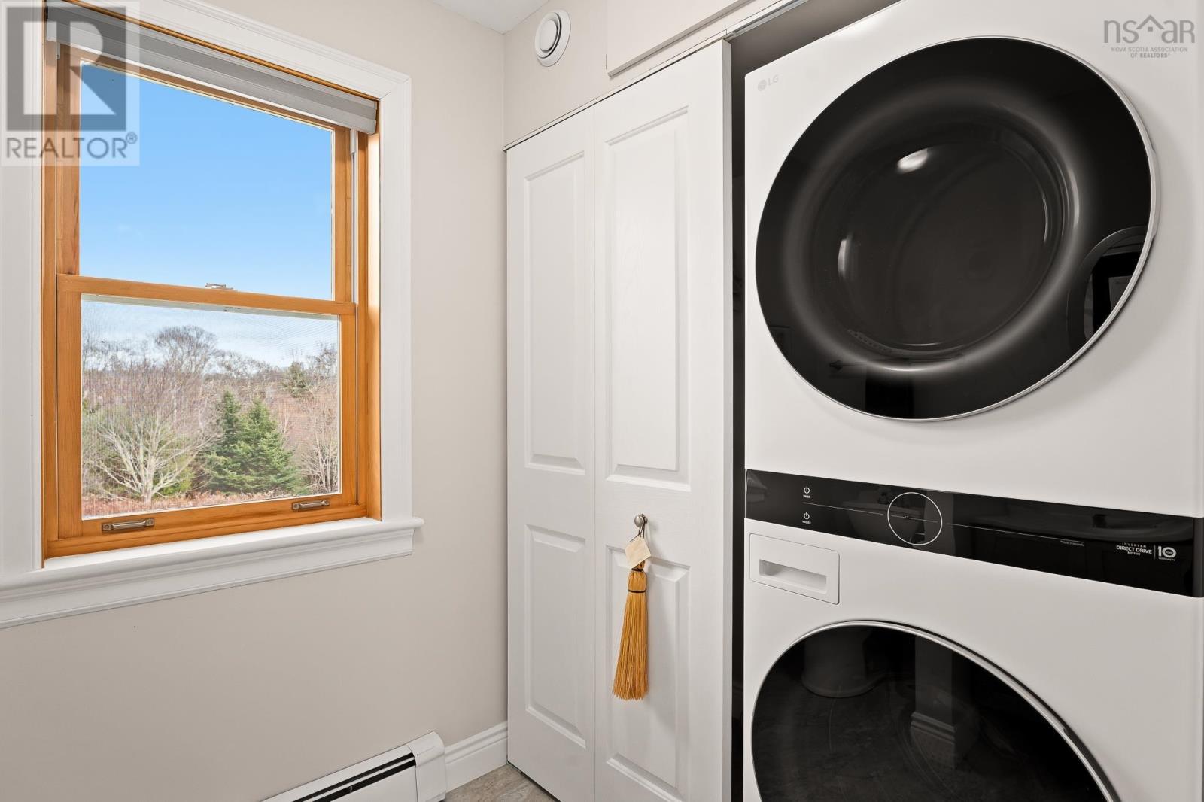
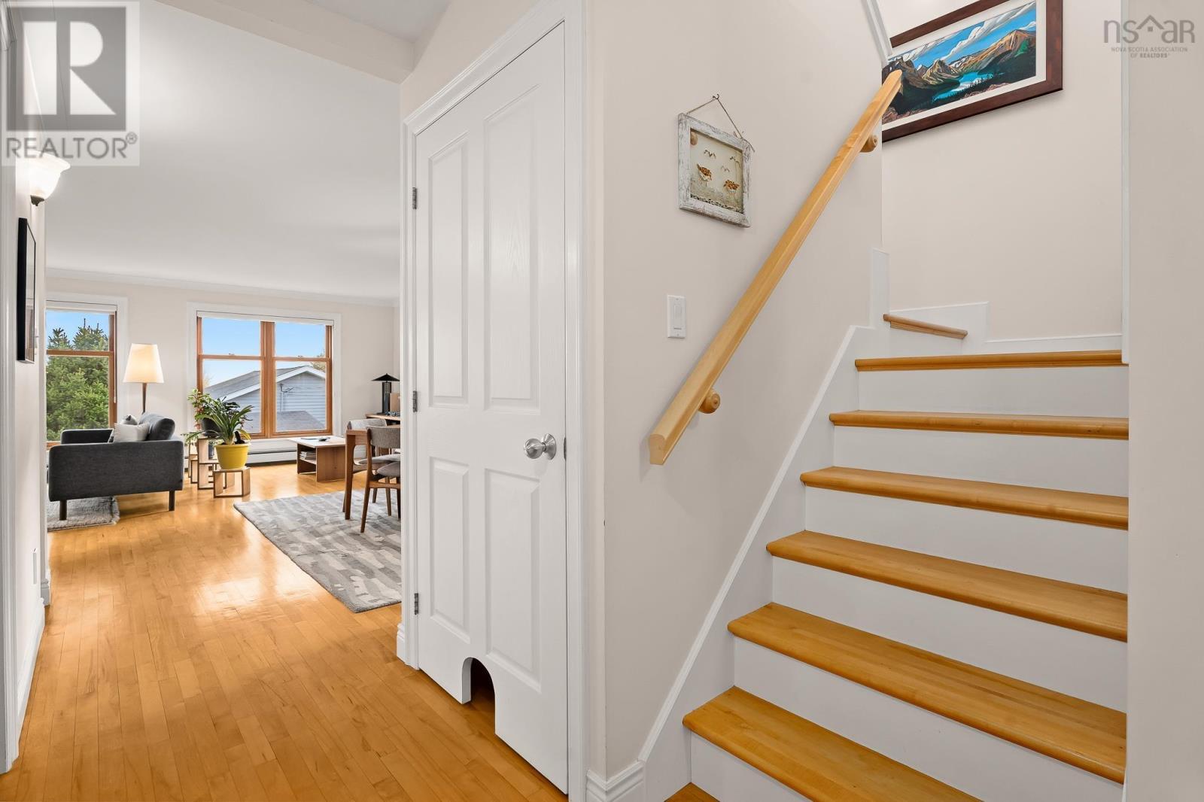
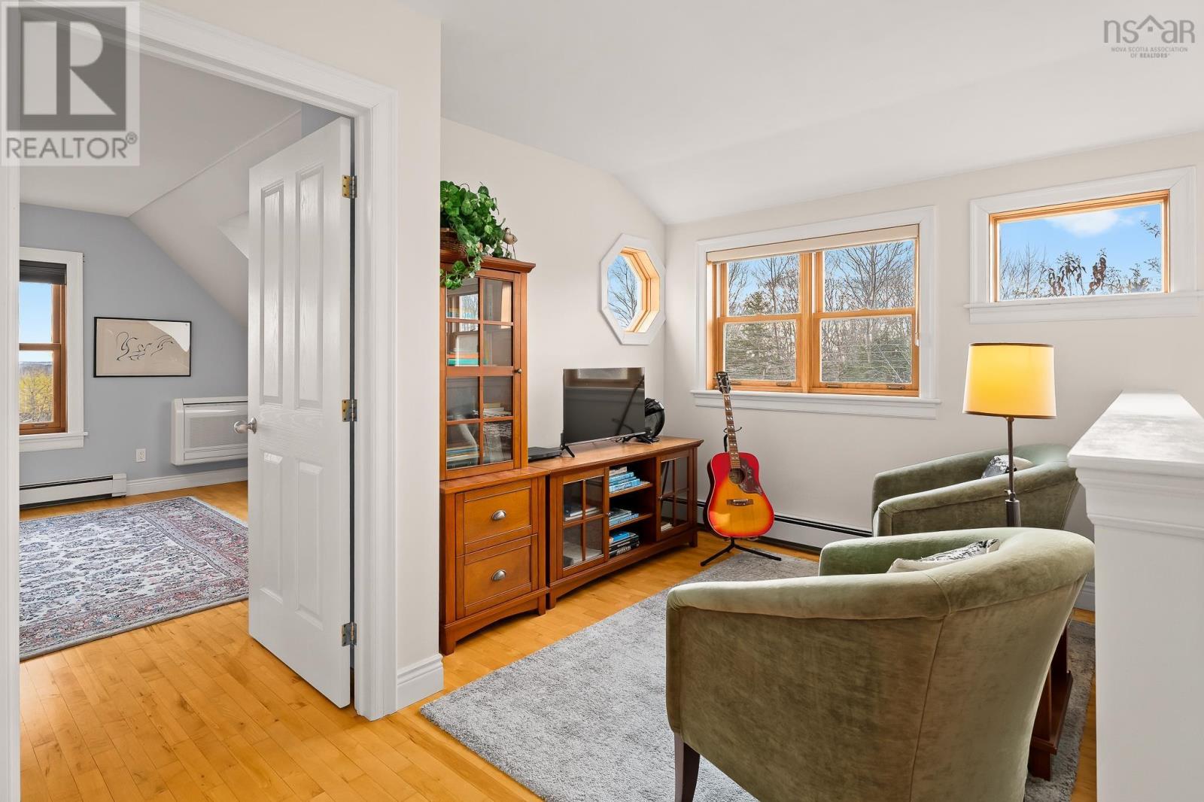
- Bedrooms
- 2
- Bathrooms
- 1 + 1 half
- Living area
- 2,790 sq ft
- Lot
- 0.82 acres
- Type
- Single Family
Description
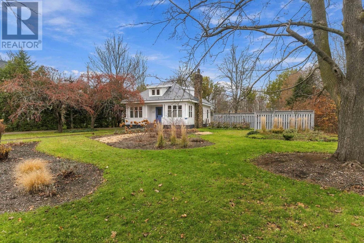
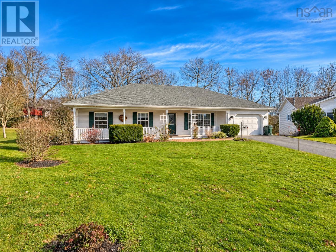
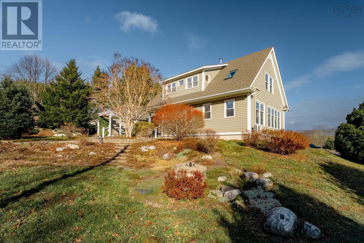
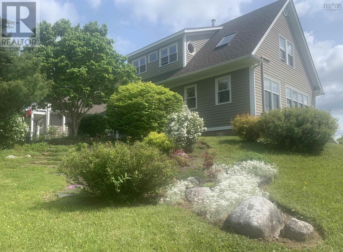
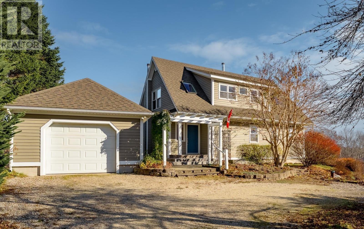
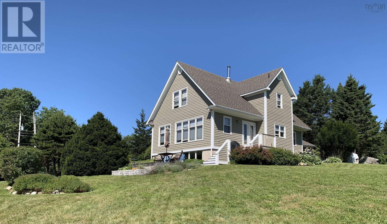
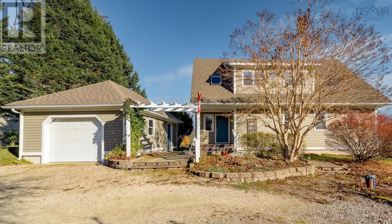
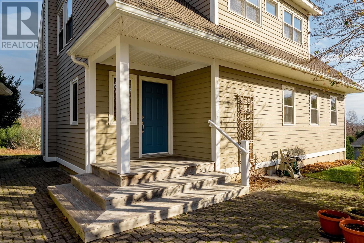
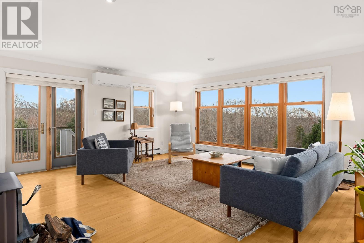
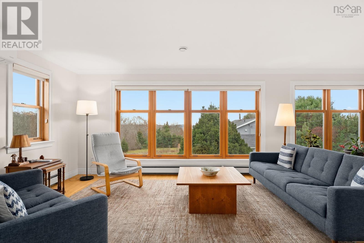
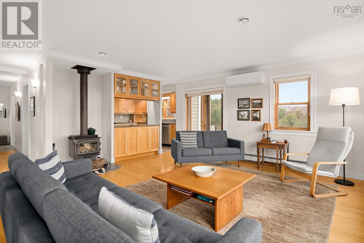
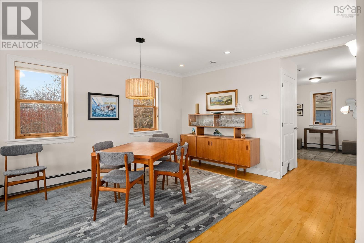
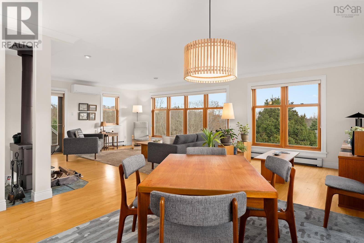
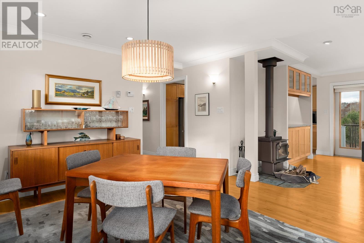
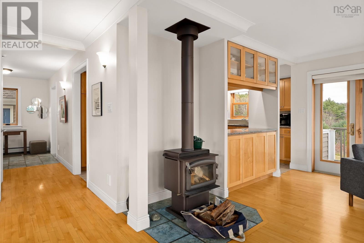
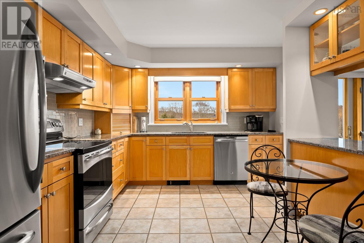
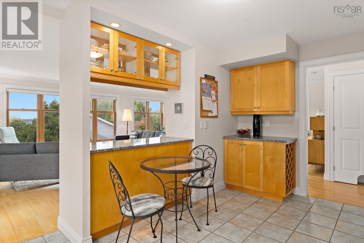
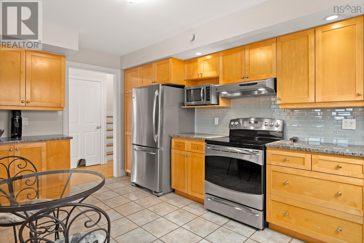
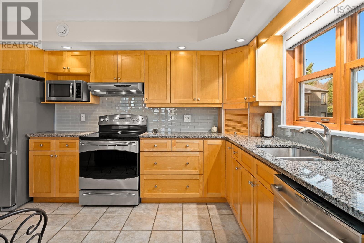
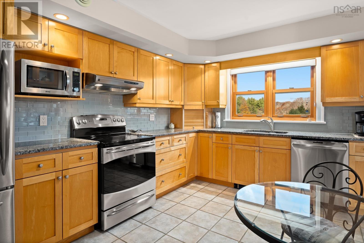
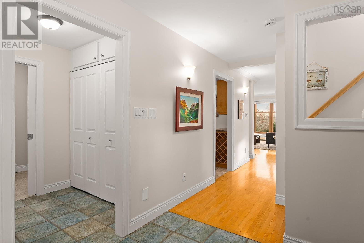
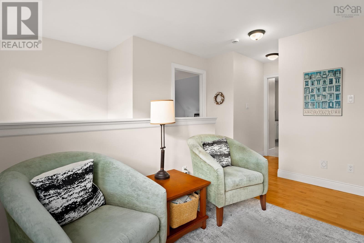
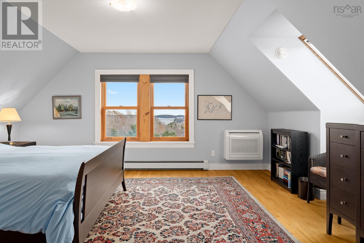
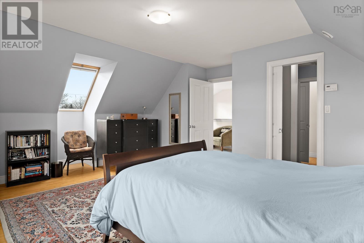
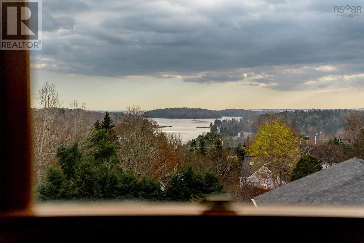
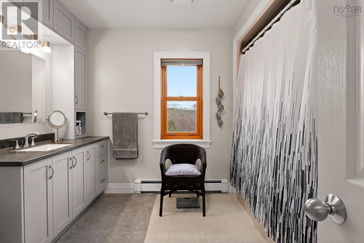
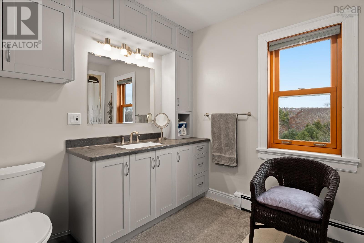
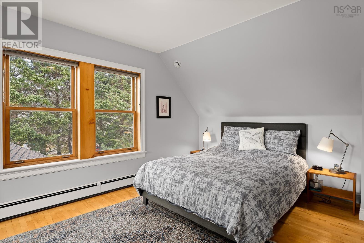
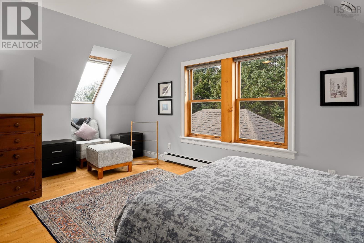
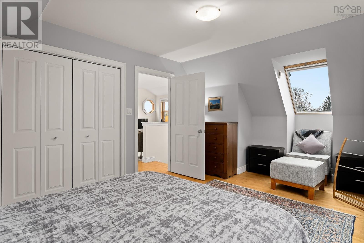
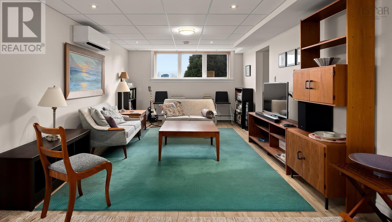
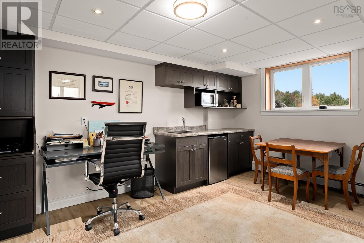
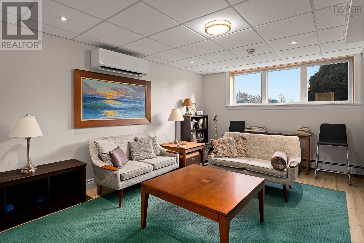
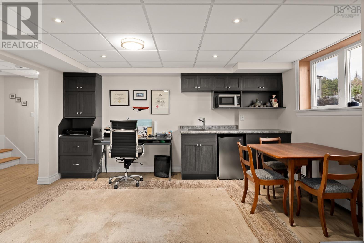
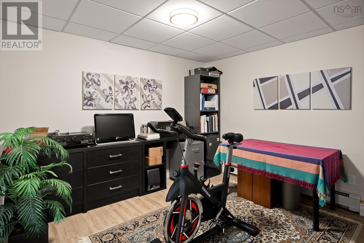
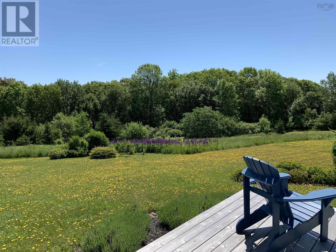
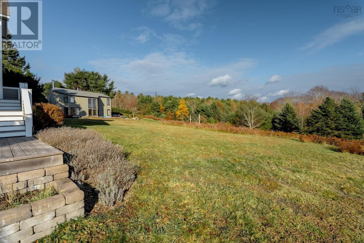
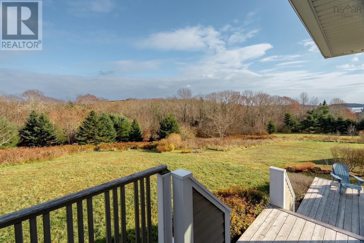
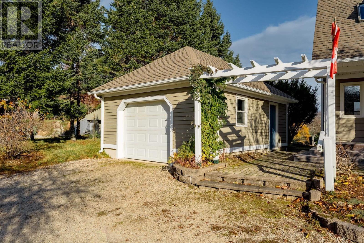
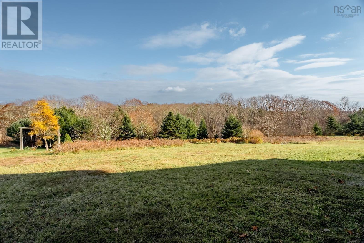
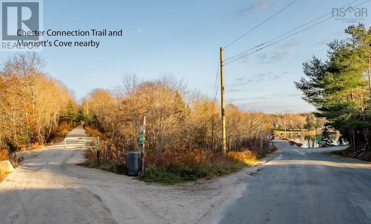
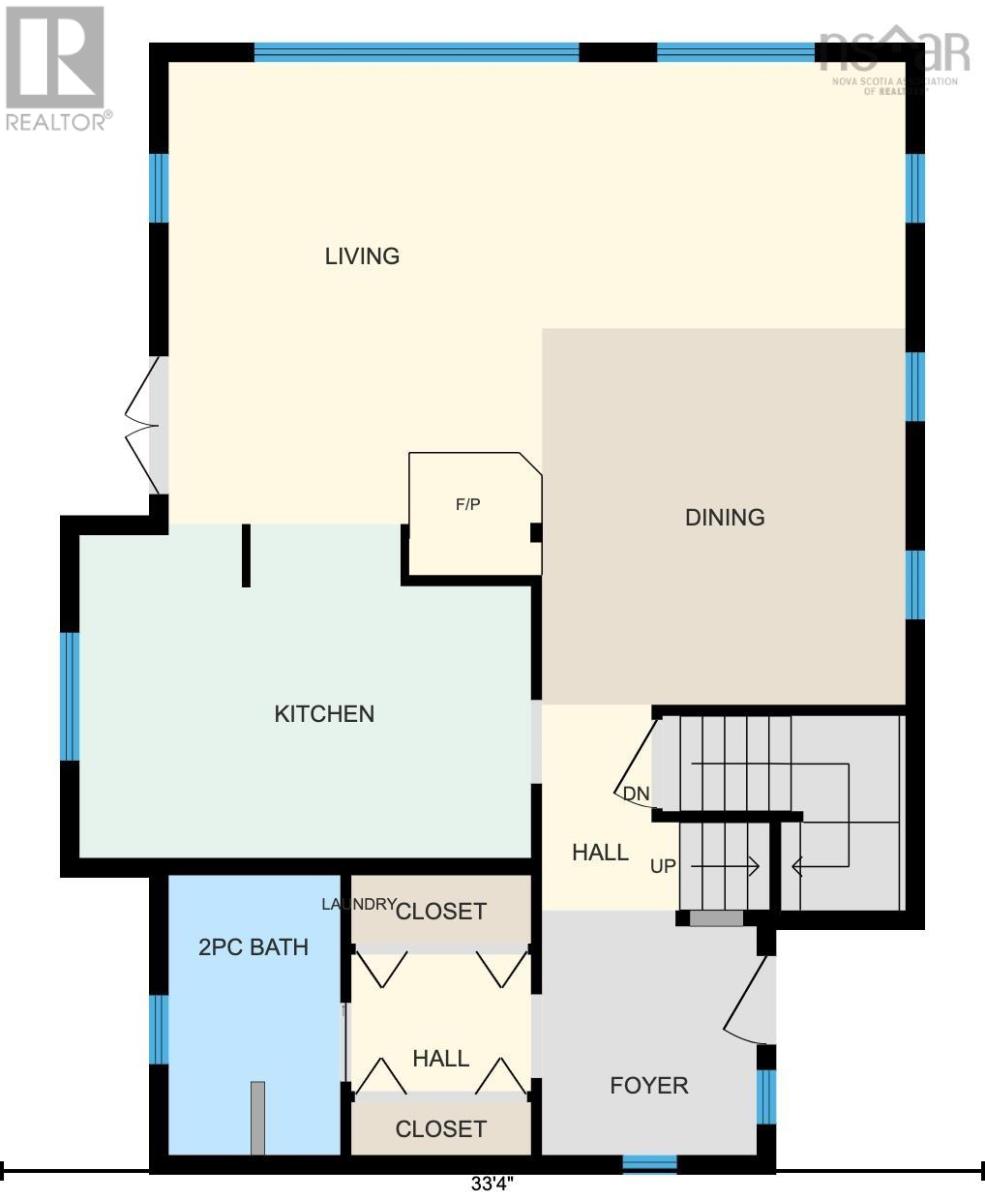
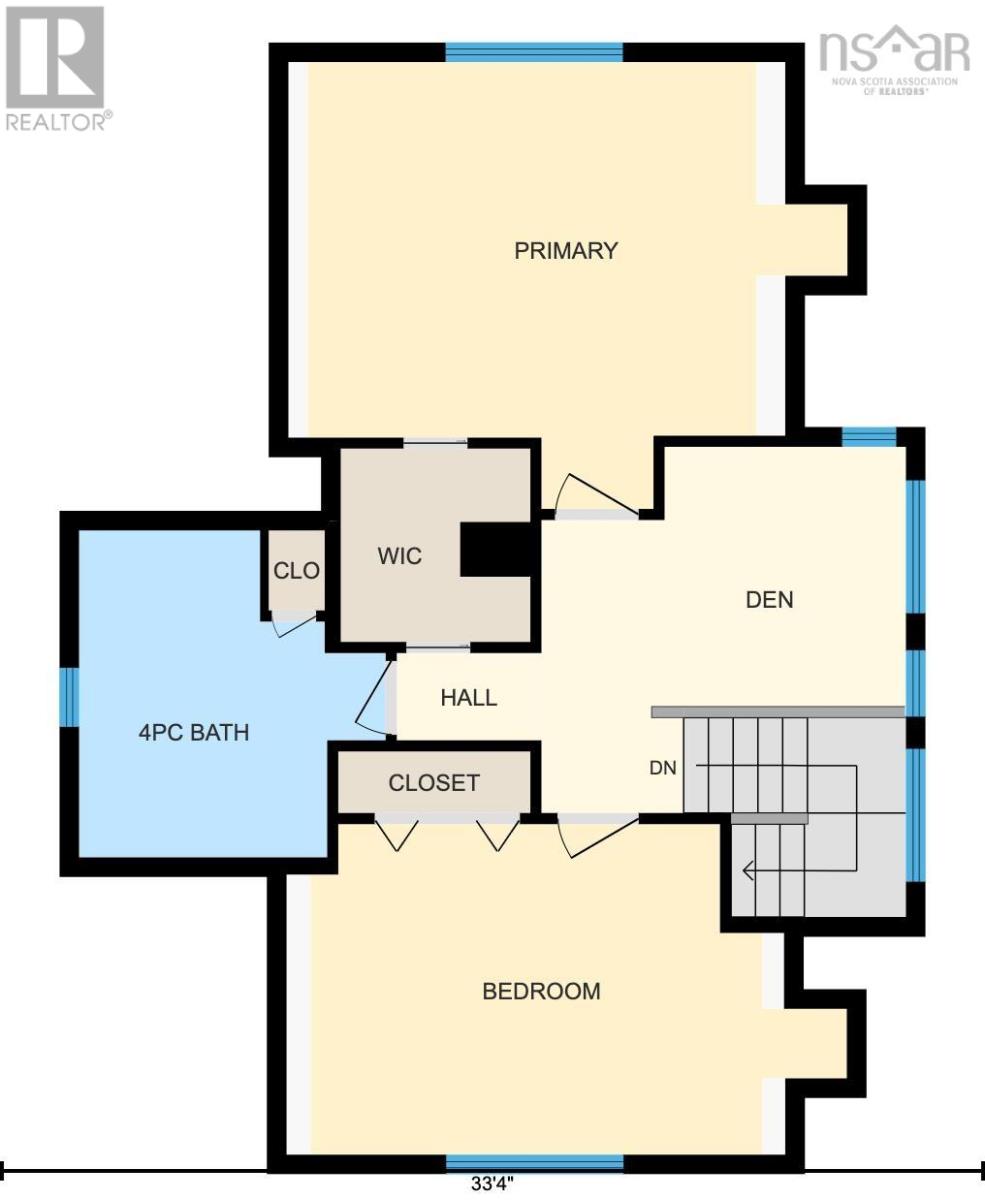
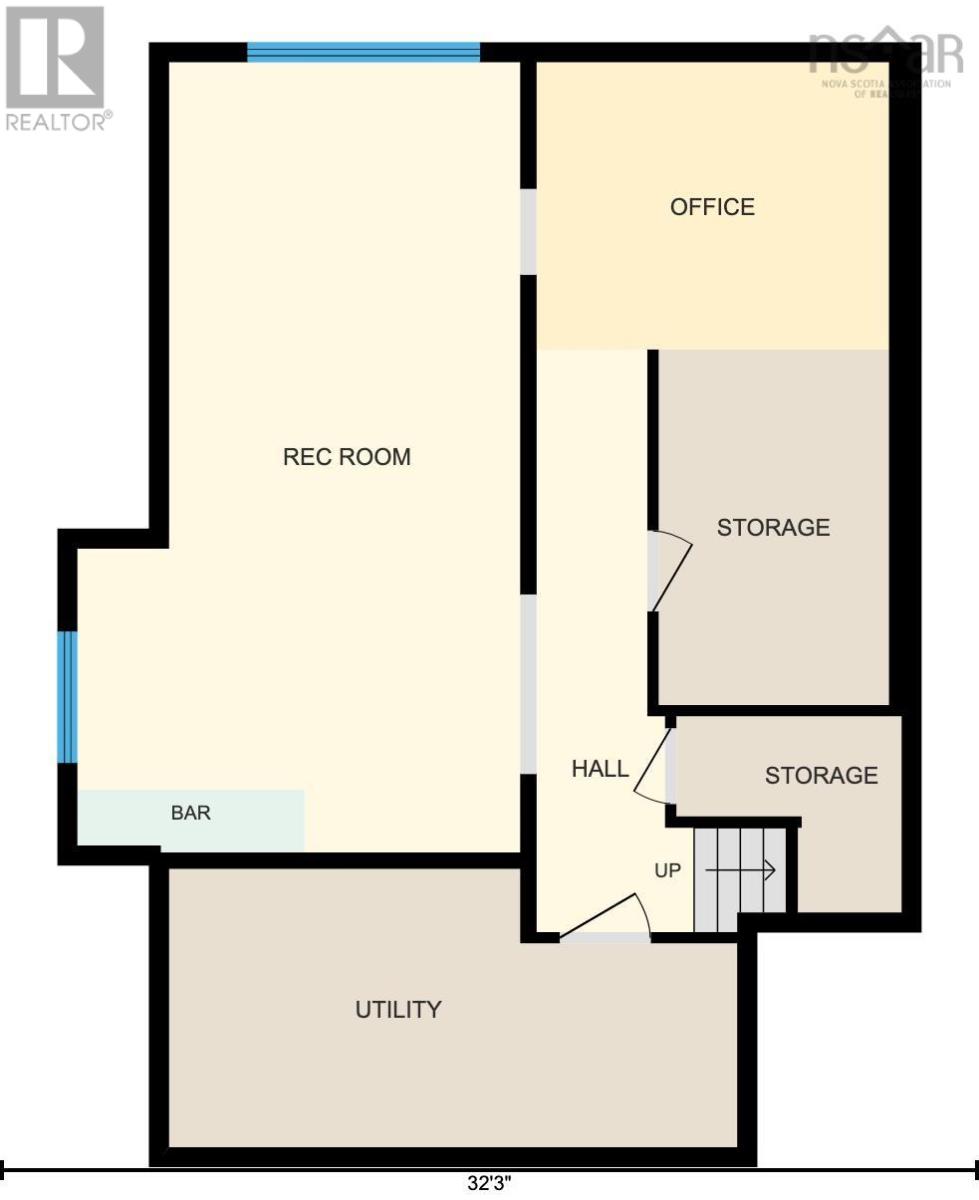
SERENITY CLOSE TO CONVENIENCES. Nestled on over 3/4 of an acre in desirable Marriott's Cove, this meticulously maintained, architecturally designed home offers abundant natural light. The main floor features include gleaming maple hardwood floors, an updated kitchen with ample maple cabinetry, granite counters, glass tile backsplash, and ceramic tile floors, an open-concept living/dining area with a cozy wood stove, windows on three sides, and direct access to a spacious, private sun deck. Upstairs, the continuous maple hardwood leads to a cozy den/office, a recently updated full bath, and two generous bedroomsincluding a primary suite with ocean views and a walk-through closet. The bright, finished lower level boasts large windows, a spacious family room, a workshop, and a versatile room ideal for a third bedroom or office. There is hot water baseboard heating supplemented by three new heat pumps for efficient year-round heating and cooling. Outside, enjoy an interlocking brick walkway, mature perennial gardens, a charming pergola, and a detached wired garage. Located within the Chester Golf Course membership area and just a short stroll to the waters of Marriotts Cove, the Chester Connection Trail, and minutes drive from Chester amenities.
Listing
- MLS® number
- 202628454
- Status
- Active
- Days On Market
- 0
Building
- Type
- House
- Year built
- 1998
- Storeys
- 2
- Living area
- 2,790 sq ft
- Above grade
- 2,790 sq ft
- Bedrooms above grade
- 2
- Foundation
- Poured Concrete
Interior
- Flooring
- Hardwood
- Heating
- Heat Pump, Baseboard heaters, Stove, Oil, Electric, Wood, Ductless, Furnace
- Cooling
- Wall unit, Air Conditioned
- Appliances
- Washer, Dryer - Electric, Refrigerator, Central Vacuum, Dishwasher, Range
- Accessibility
- 5ft min Kitchen Turning Radius
Land
- Lot size
- 0.82 acres
- Lot features
- Level, Walk-In Closet
- Exterior features
- Wood siding
- Community
- School Bus
Parking
- Type
- Detached Garage, Garage
Utilities
- Water
- Drilled Well, Dug Well
- Sewer
- Septic System
Fees and Taxes
- Common interest
- Freehold
- Parcel number
- 60137999
Rooms
| Room | Level | Size |
|---|---|---|
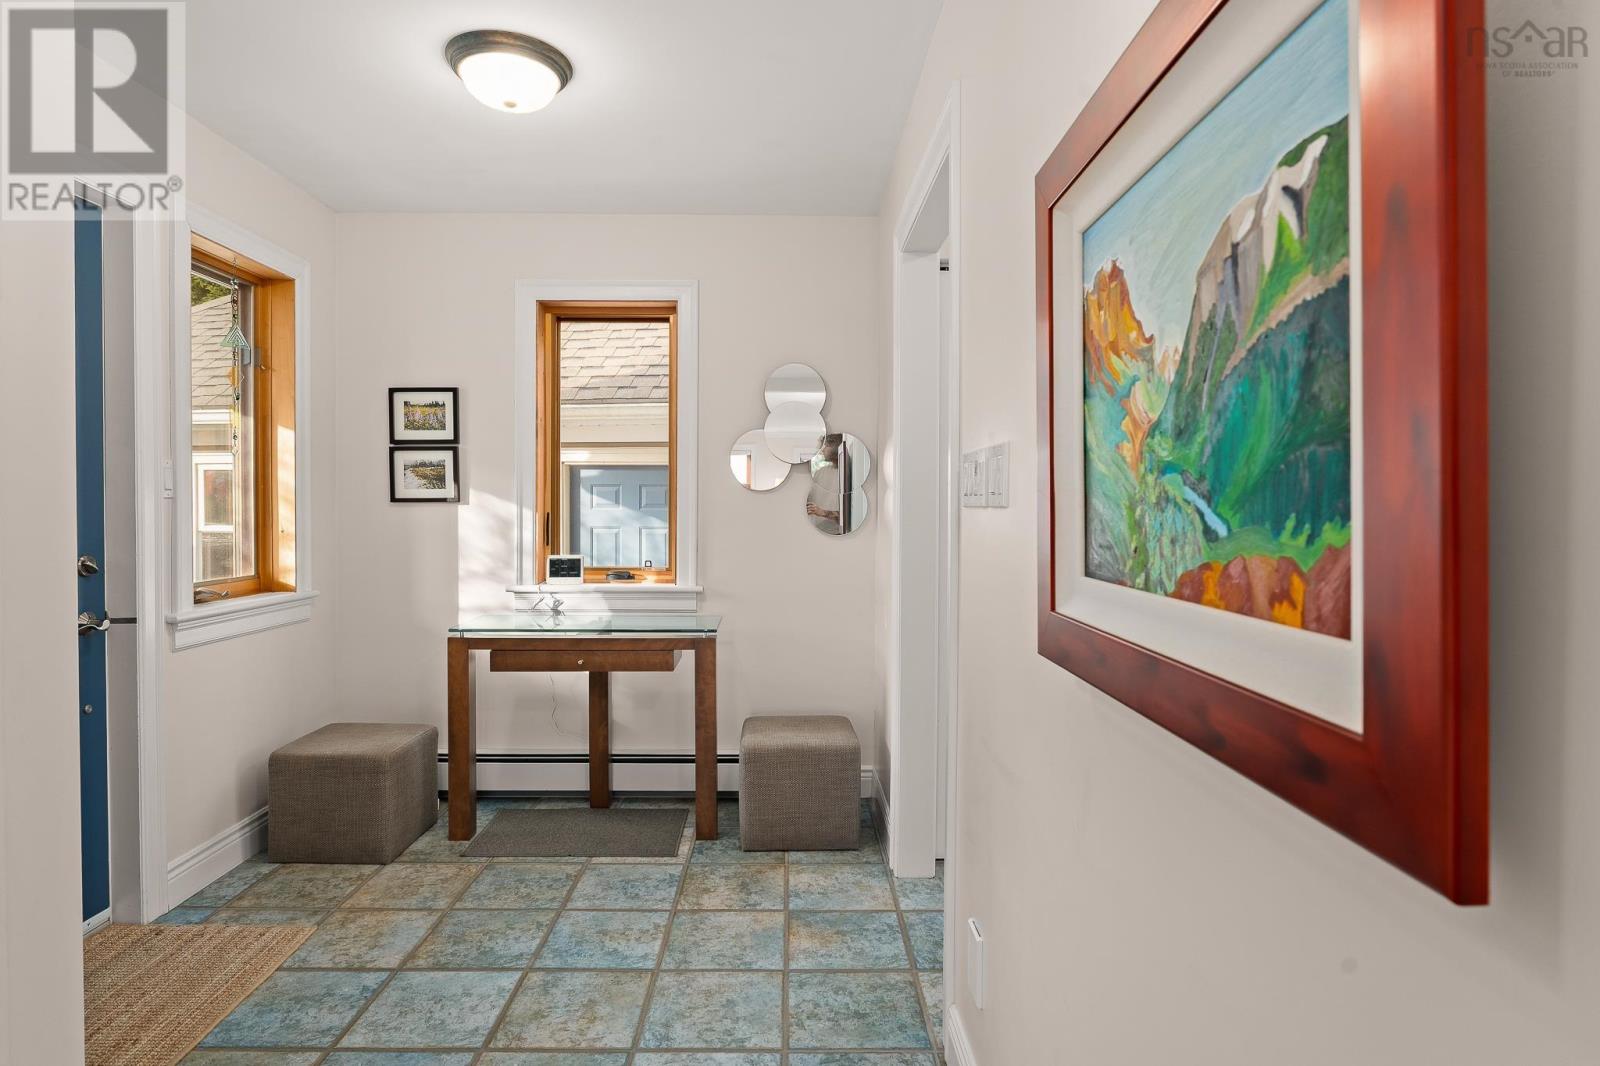
| Foyer | Main level | 7.2 x 7.9 |
| Kitchen | Main level | 11.3 x 15.2 |
| Living room | Main level | 15.7x24.10+6x12.3-Din |
| Laundry / Bath | Main level | 5.9 x 9.6-2pc |
| Den | Second level | 8.7 x 9 |
| Bedroom | Second level | 11. x 16.9 |
| Primary Bedroom | Second level | 12.7 x 16.10 |
| 4pc Bathroom | Second level | 8.5 x 10.2-4pc |
| Family room | Lower level | 11.7 x 26.+Jog |
| Utility room | Lower level | 9. x 8 |
| Storage | Lower level | 7.5 x 8 |
| Den | Lower level | 9.6 x 11.5 |
| Other | Main level | 6. x 9.6-Coat Rm |
Directions
Highway 103 to Exit 8. Turn towards the ocean on Highway 14. Right on Highway 3. Right on Wake Up Hill Road.
The map loads here.