6315/6317 Allan Street
Halifax, Nova Scotia B3L 1G8
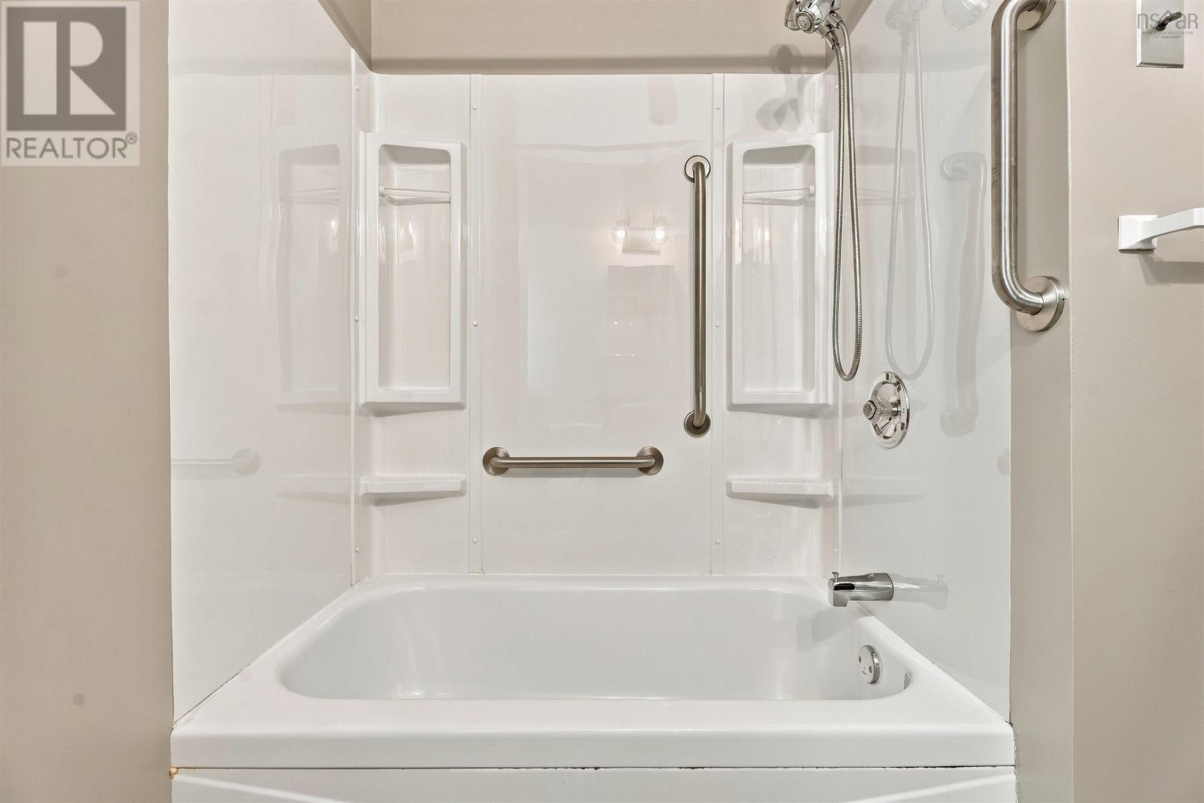
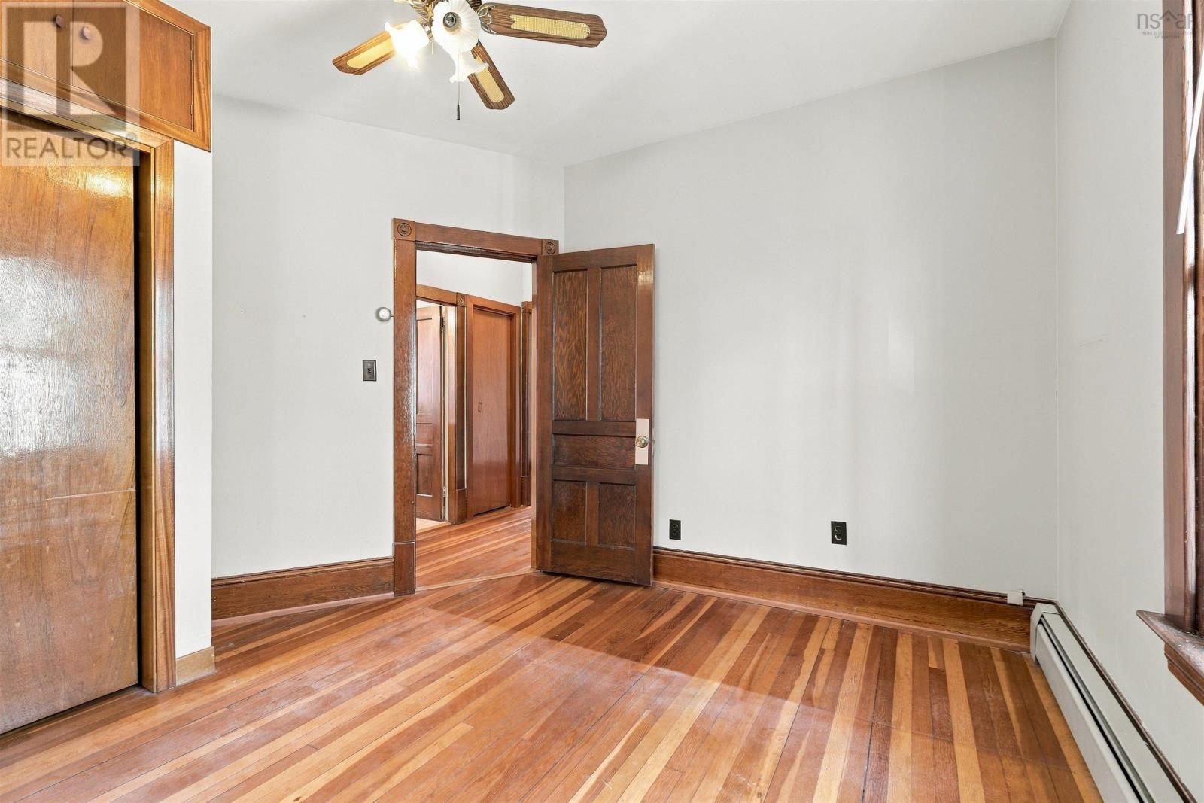
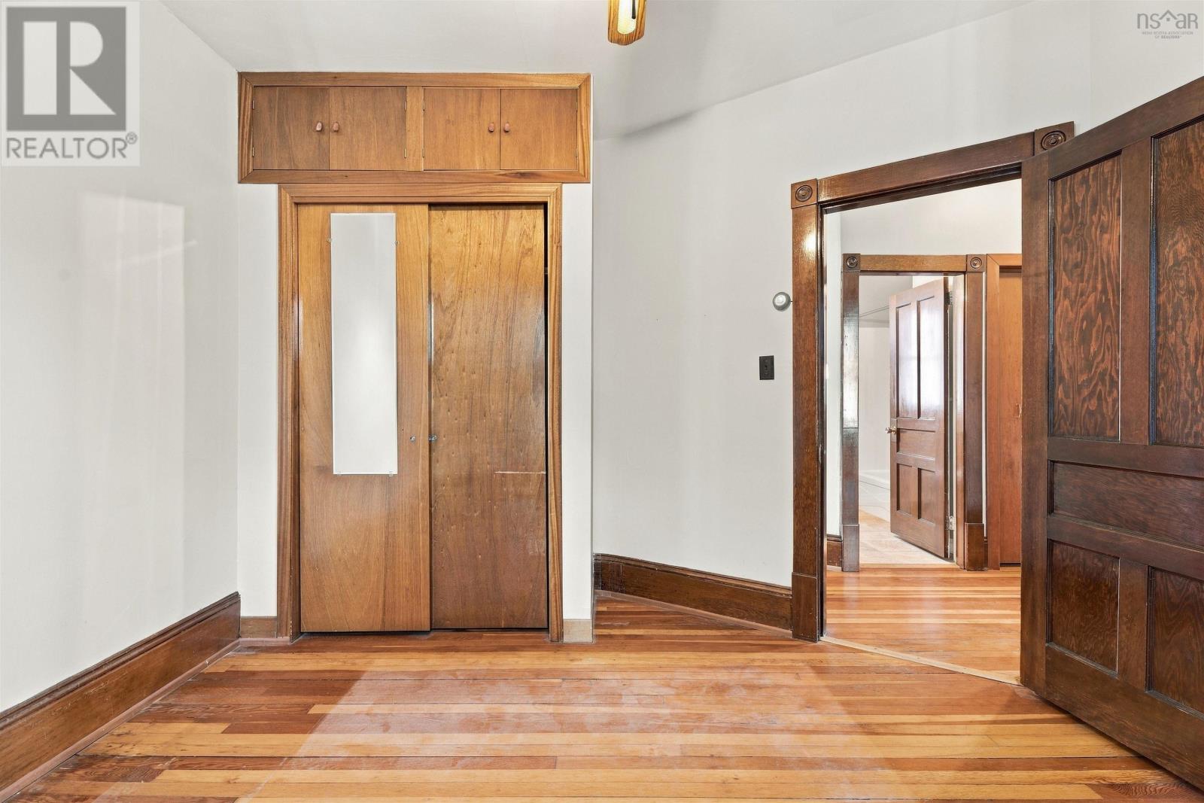
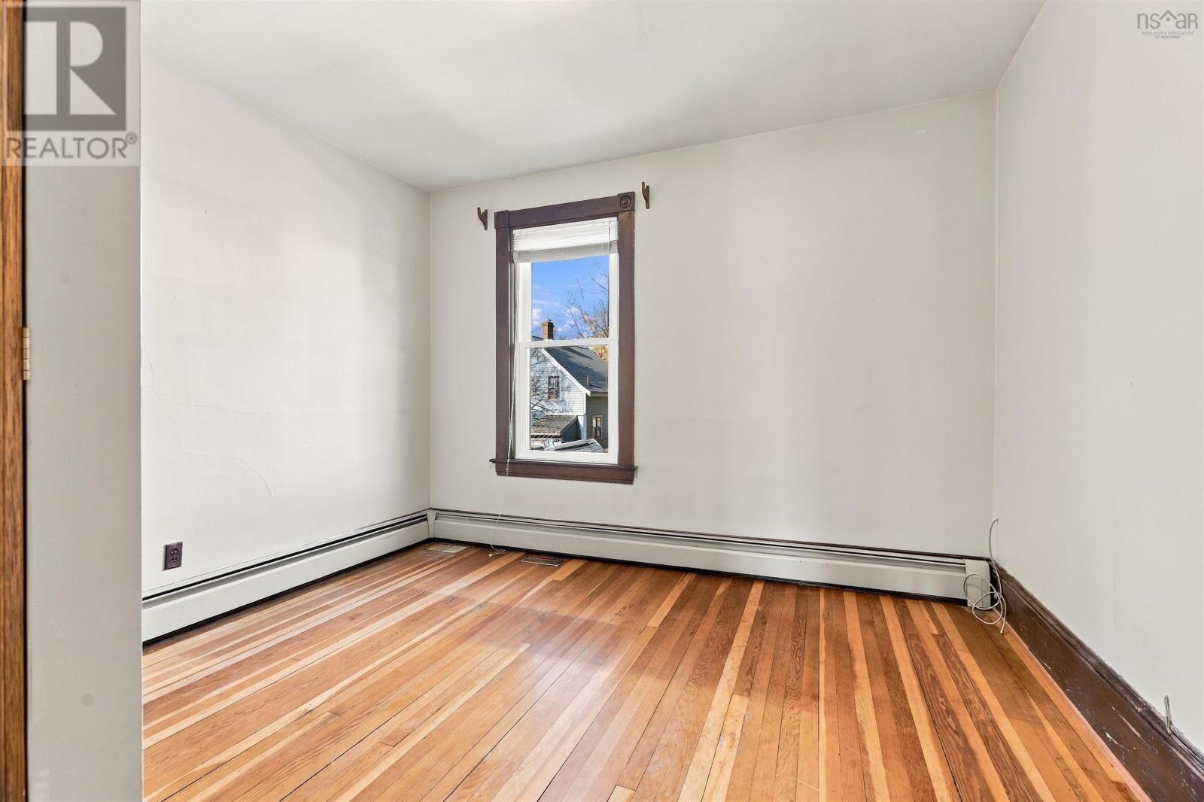
- Bedrooms
- 4
- Bathrooms
- 2
- Living area
- 1,952 sq ft
- Lot
- 0.07 acres
- Type
- Single Family
Description
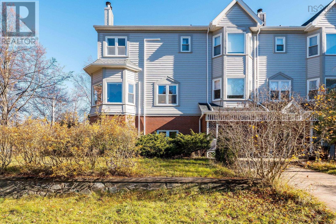
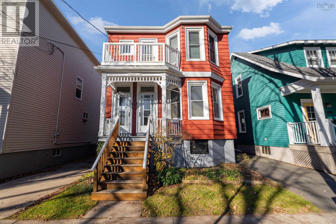
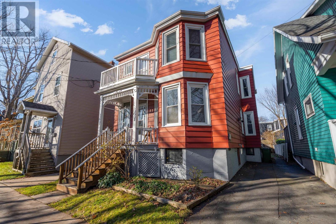
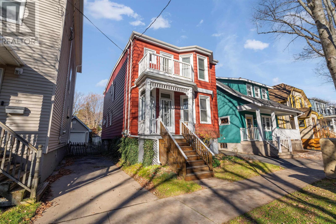
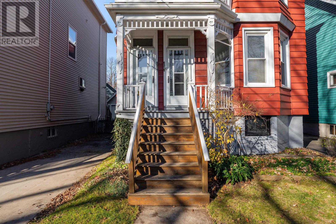
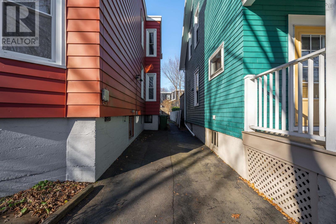
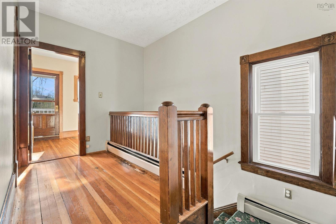
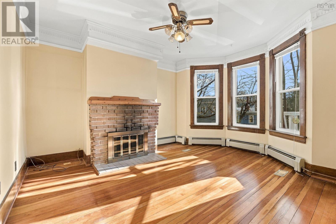
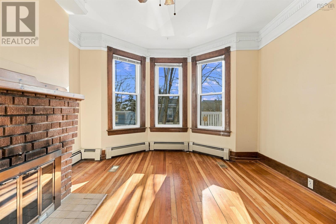
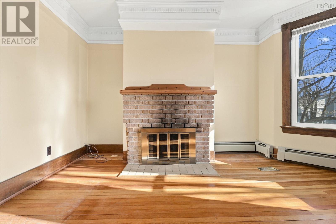
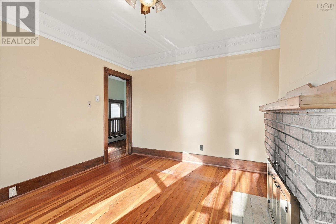
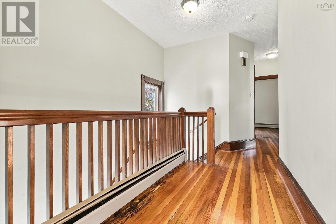
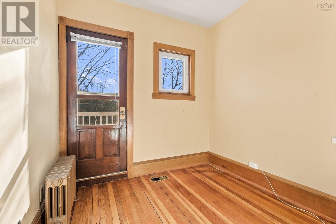
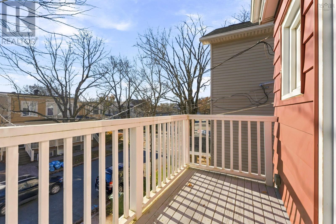
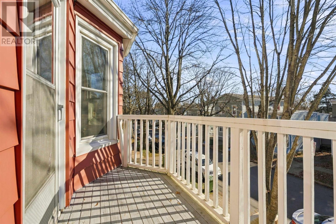
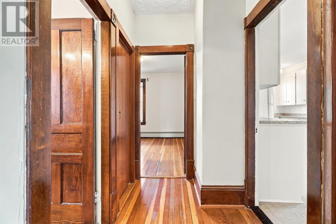
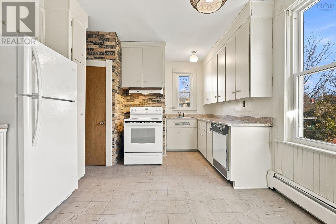
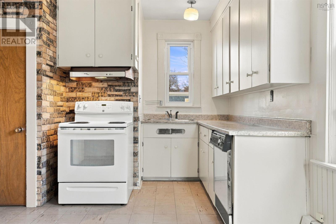
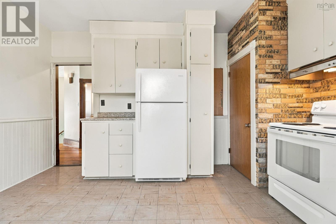
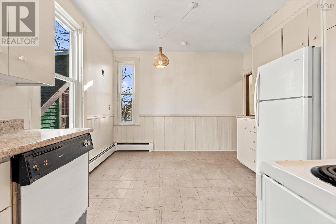
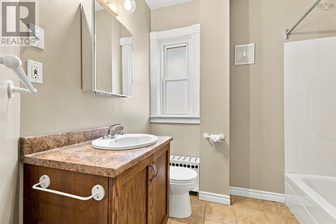
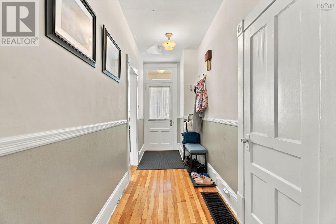
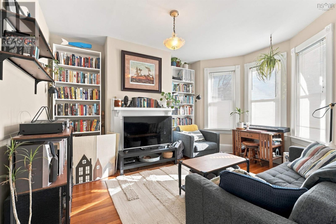
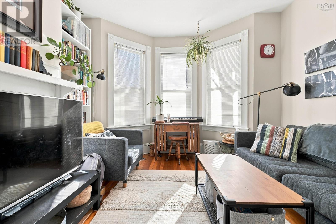
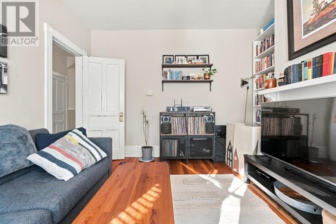
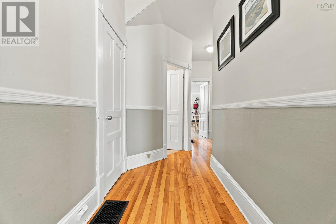
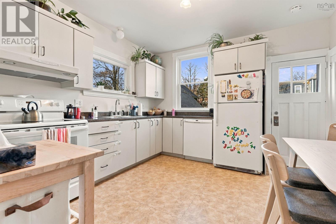
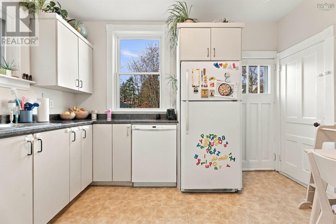
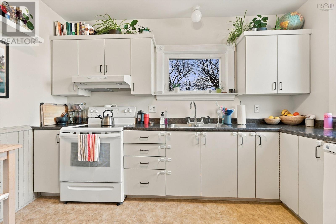
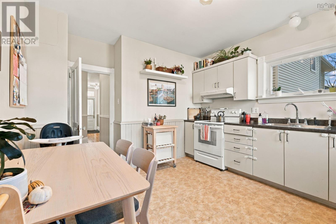
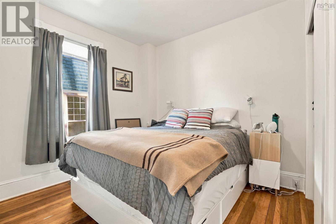
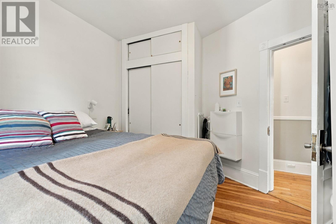
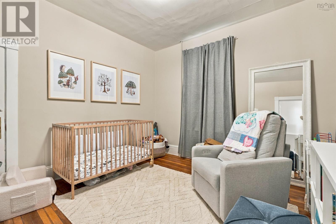
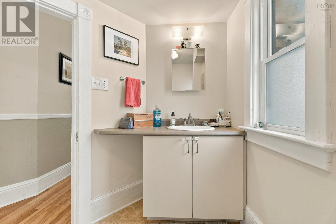
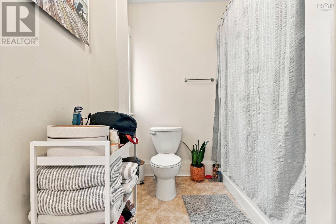
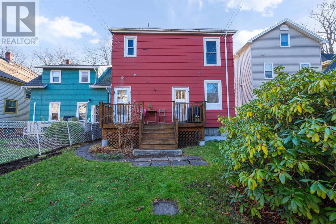
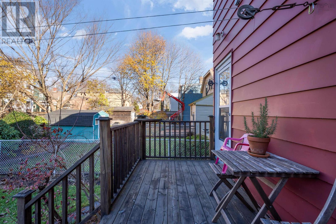
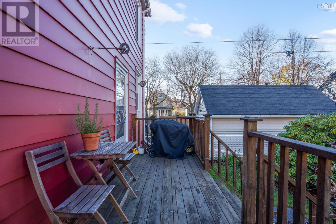
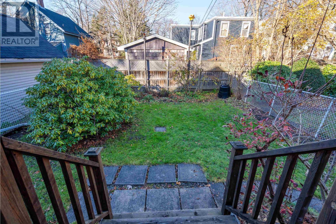
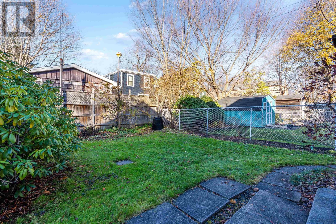
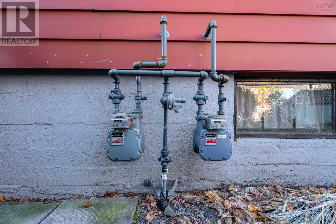
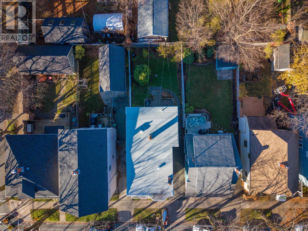
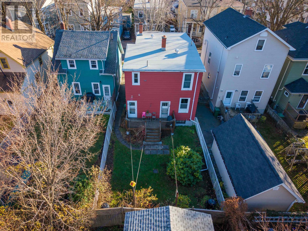
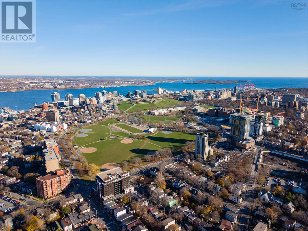
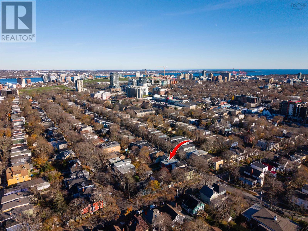
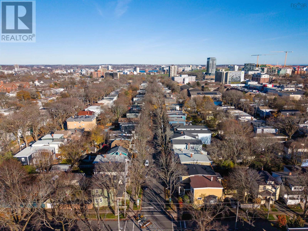
An exceptional opportunity to own a well-maintained duplex in the heart of Halifax! Whether you're looking to expand your investment portfolio or move into one unit while renting the other, this property offers incredible flexibility in one of the city's most desirable and walkable neighbourhoods. Located at 6315/6317 Allan Street, this charming over/under duplex features two spacious 2-bedroom units, with the upstairs currently vacant and move-in ready! Both units offer beautiful hardwood floors, great natural light, separate laundry and tons of character throughout. Outside, enjoy a fenced backyard and a charming balcony tucked beneath the trees. The basement offers plenty of additional dry storage space with interior & exterior access. Another standout feature is the separately metered utilities, including natural gas, power and water. You'll also appreciate the private driveway with parking for two vehicles, a rare find in this sought-after neighbourhood! Although, with an exceptional walkability score you may find yourself leaving the car at home. The property has been well cared for over the years, with numerous updates including vinyl windows, a new roof (2021), a new hot water heater for the lower unit (2024), a combi boiler with an on-demand hot water system for the upper unit and much more. The location is hard to beat just steps from the Halifax Commons, Quinpool Road, fantastic restaurants, cafés, grocery stores, shopping, schools, transit routes and all the amenities of downtown Halifax. Enjoy the convenience of having everything you need right at your doorstep. A fantastic opportunity to own a versatile income property in one of Halifax's most established neighbourhoods. Live in one, rent the other, or add a great property to your investment portfolio!
Listing
- MLS® number
- 202628422
- Status
- Active
- Days On Market
- 0
Building
- Type
- Duplex
- Year built
- 1919
- Storeys
- 2
- Living area
- 1,952 sq ft
- Above grade
- 1,952 sq ft
- Bedrooms above grade
- 4
- Foundation
- Poured Concrete
Interior
- Flooring
- Tile, Hardwood, Carpeted, Vinyl, Wood
- Heating
- Baseboard heaters, Forced air, Natural gas, Radiator, Hot Water, Furnace
- Appliances
- Washer, Refrigerator, Dishwasher, Stove, Dryer
- Accessibility
- 5ft min Kitchen Turning Radius, 32in min Entry Doorways, Entry threshold less than ½ inch, Shower safety bars
Land
- Lot size
- 0.07 acres
- Lot features
- Balcony, Level, Sump Pump
- Exterior features
- Other
- Community
- School Bus, Recreational Facilities
Parking
- Type
- Paved Yard
Utilities
- Water
- Municipal water
- Sewer
- Municipal sewage system
Fees and Taxes
- Common interest
- Freehold
- Parcel number
- 00139246
Rooms
| Room | Level | Size |
|---|---|---|
| Foyer | Main level | 6.5 x 12.8 |
| Living room | Main level | 12.43x 13.11 |
| Eat in kitchen | Main level | 12.10 x 13.9 |
| Bedroom | Main level | 12 x 11.2 |
| Bedroom | Main level | 12.10 x 11.9 |
| 4pc Bathroom | Main level | 7.4 x 10.10 |
| Family room | Second level | 12.3 x 14.6 |
| Kitchen | Second level | 11.1 x 16.9 |
| Bedroom | Second level | 12 x 11.2 |
| Bedroom | Second level | 12 x 11.9 |
| 4pc Bathroom | Second level | 7.4 x 7.8 |
| Other | Second level | 8.10 x 8.11 |
| Laundry room | Basement | 15.9 x 25.5 |
| Utility room | Basement | 13.10 x 16.9 |
| Utility room | Basement | 11.5 x 8.4 |
| Other | Basement | 19.1 x 15.9 |
Directions
Windsor Street to Allan Street
The map loads here.