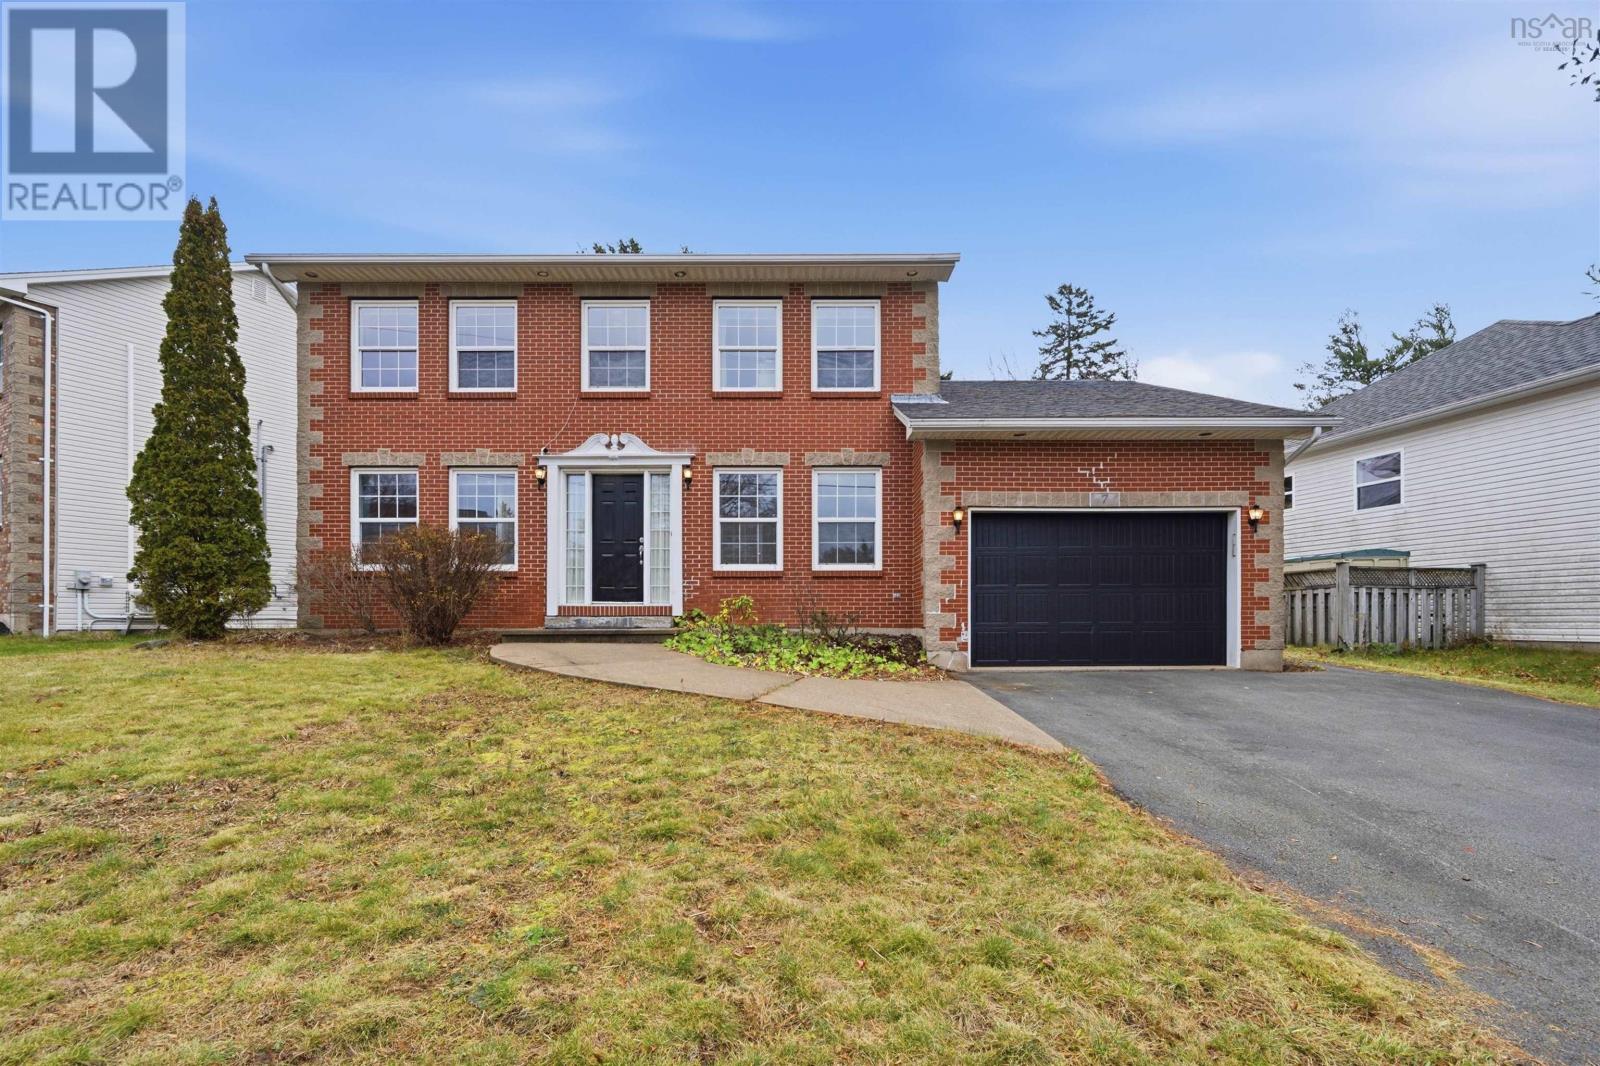
7 Lanshaw Close
Halifax, Nova Scotia B3S 1E7
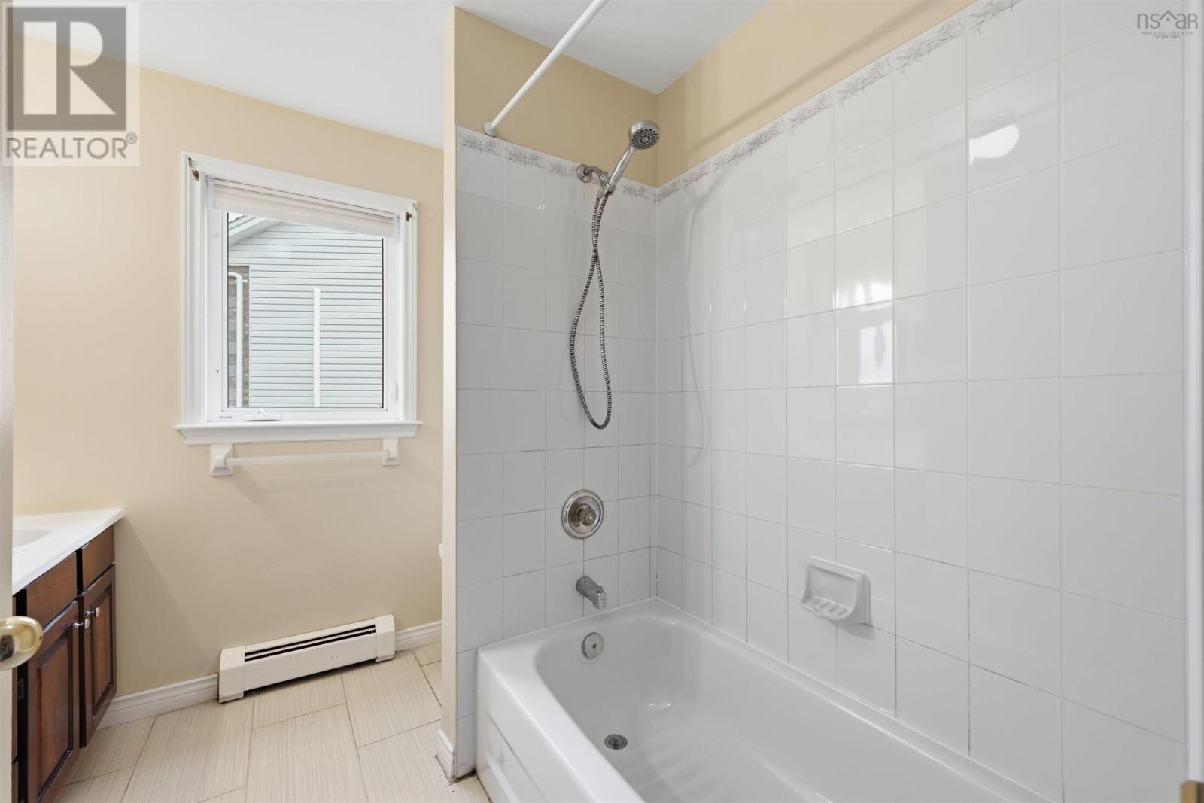
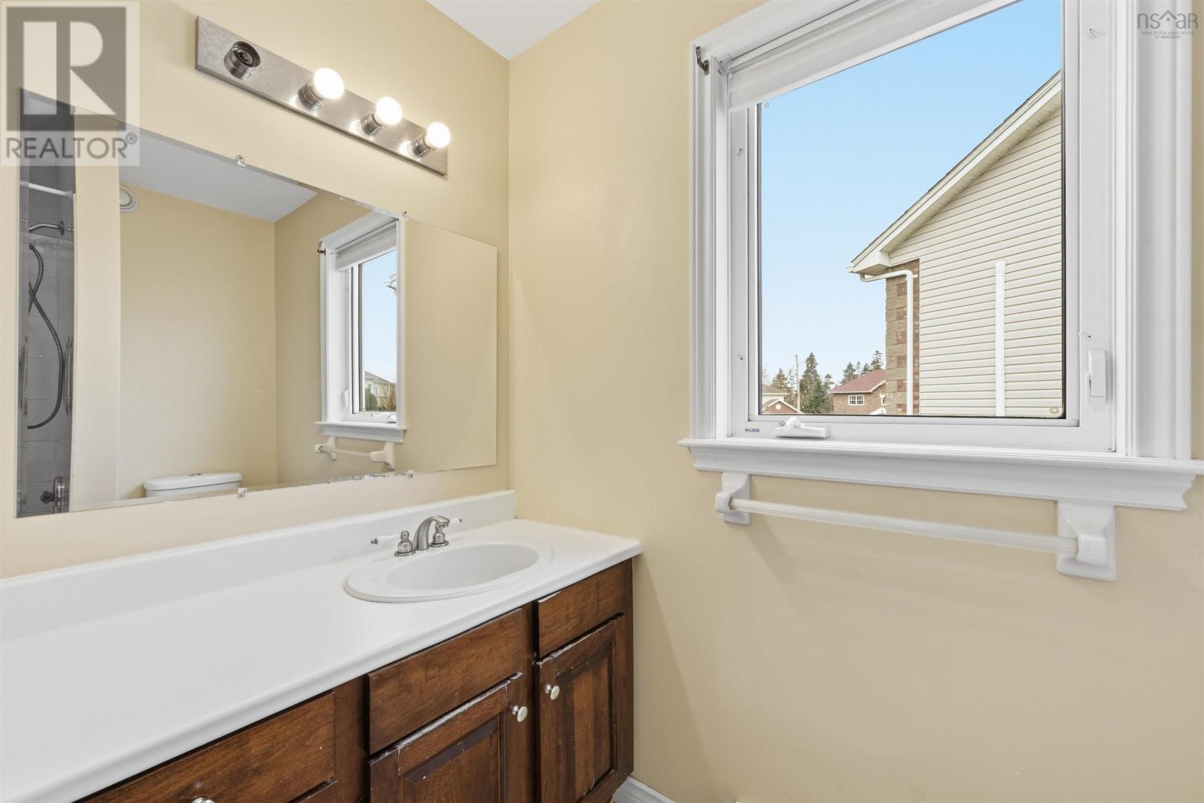
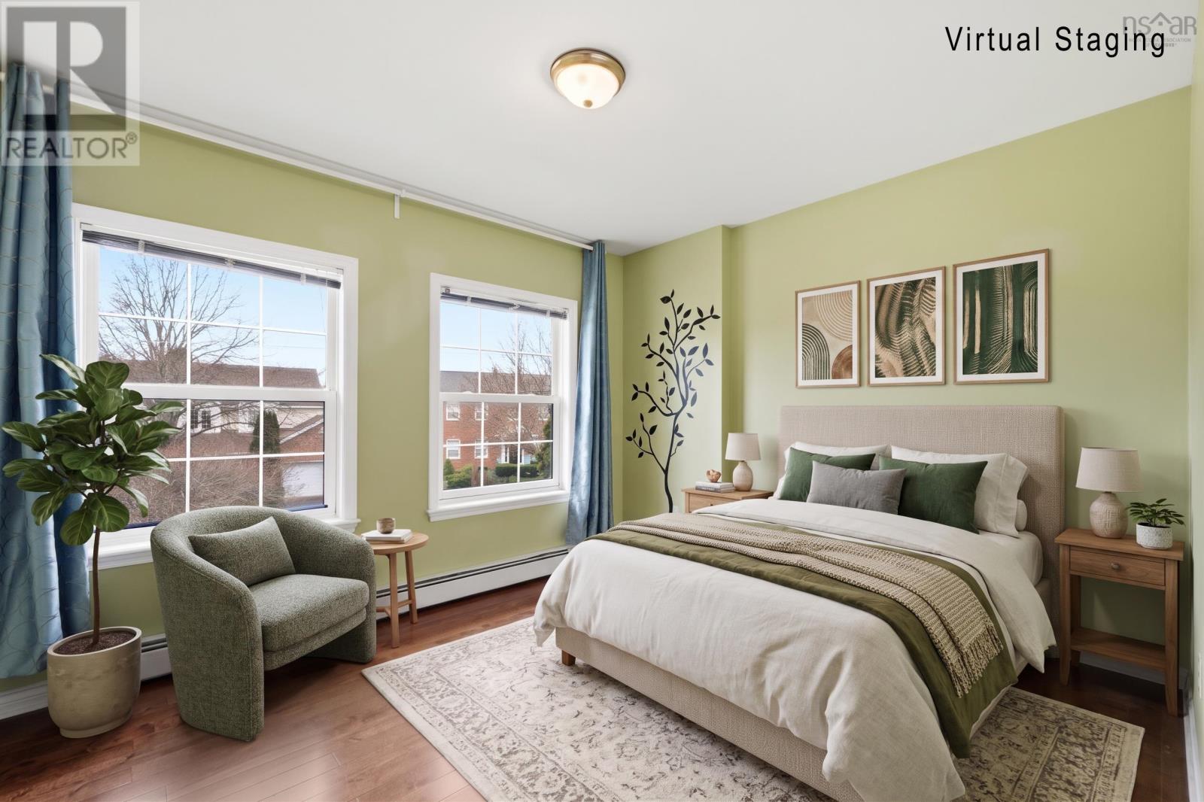
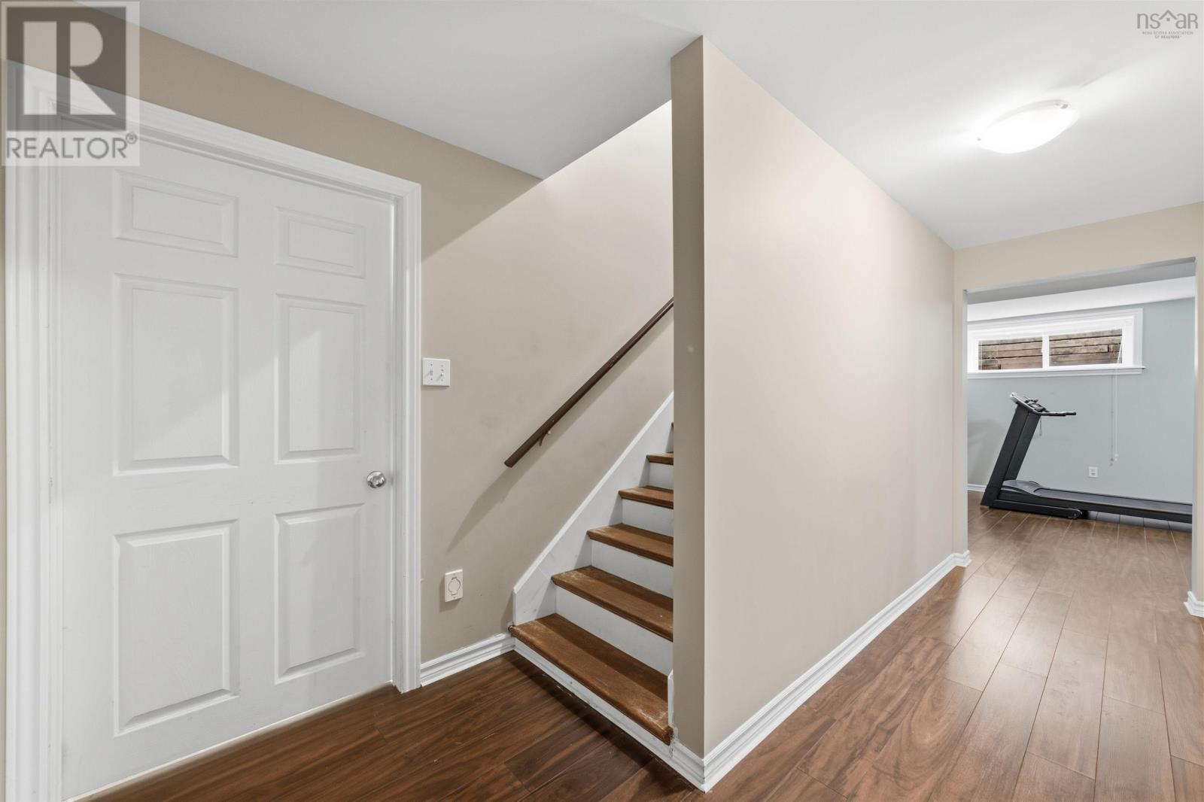

- Bedrooms
- 5
- Bathrooms
- 3 + 1 half
- Living area
- 3,098 sq ft
- Lot
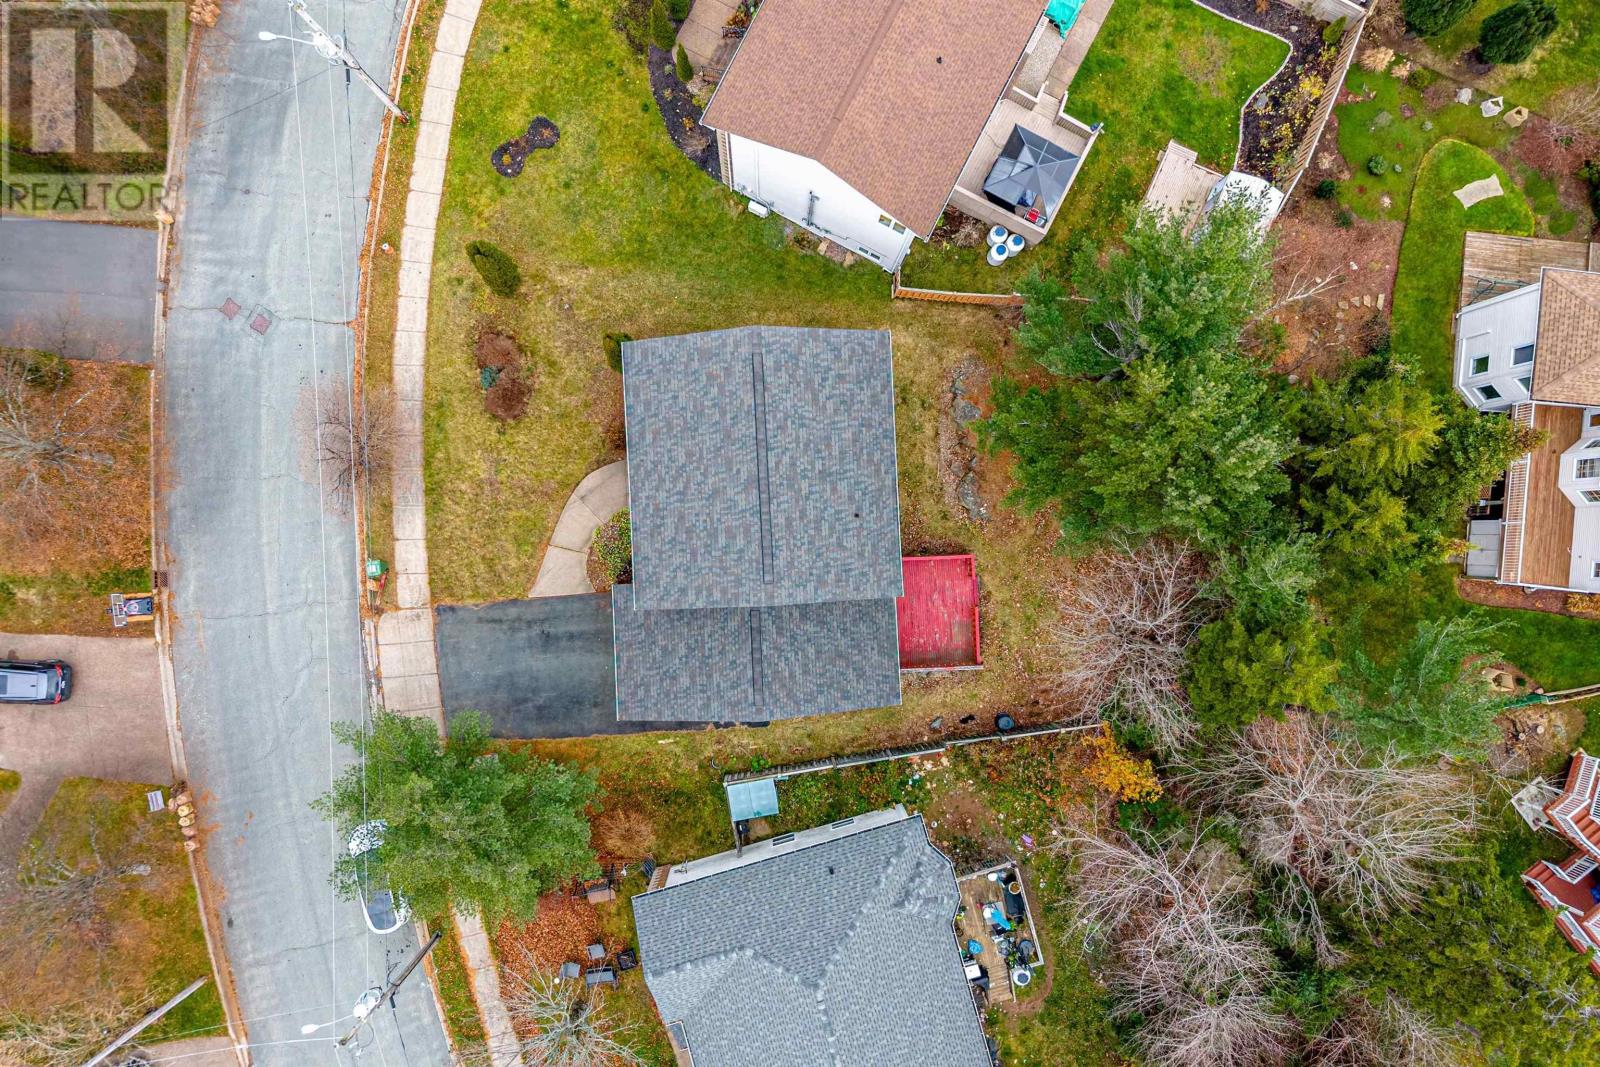
- 0.18 acres
- Type
- Single Family
Description
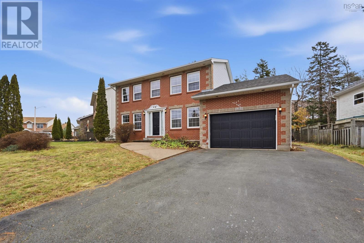
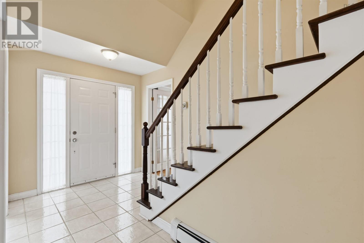
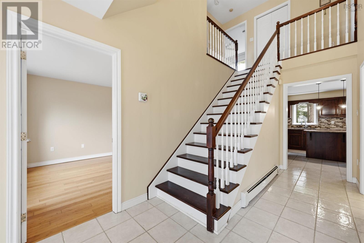
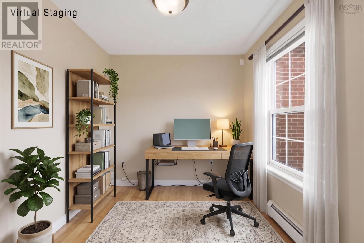
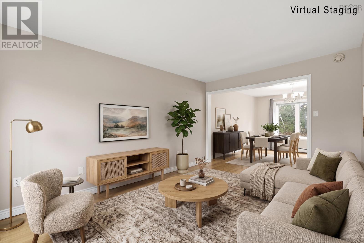
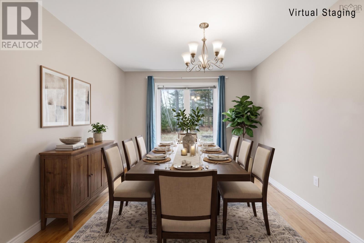
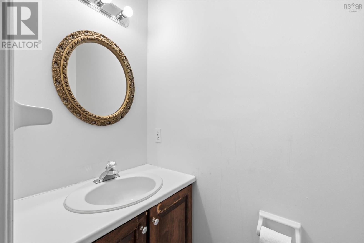
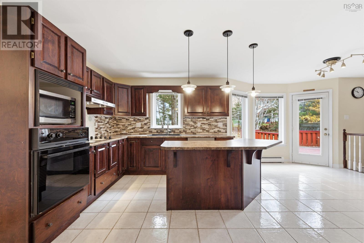
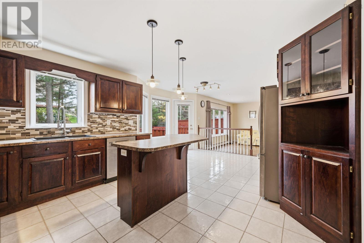
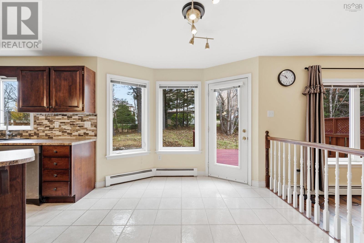
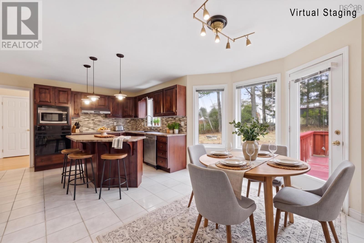
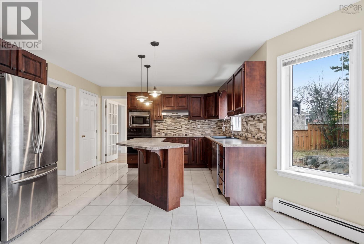
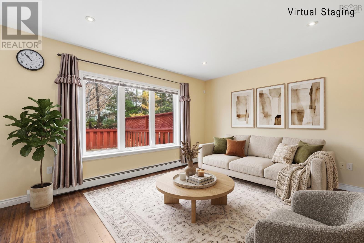
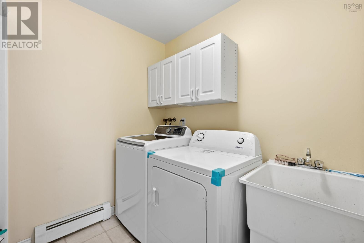
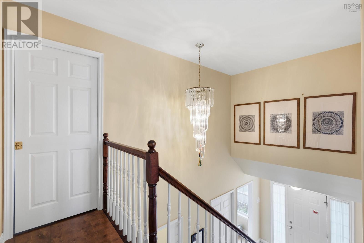
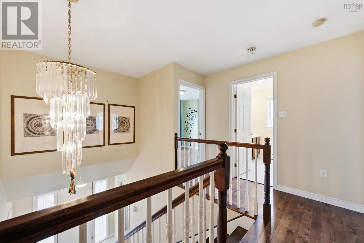
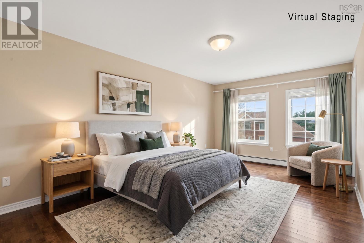
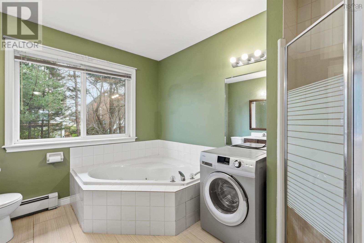
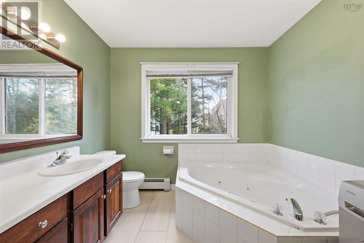
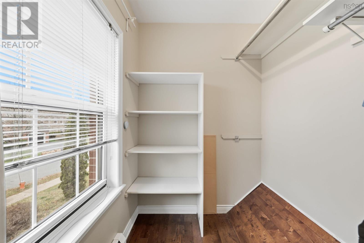
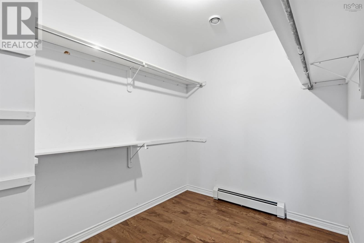
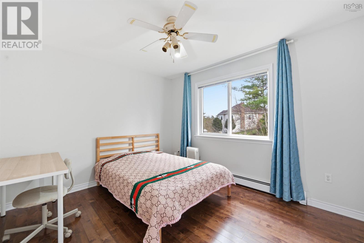
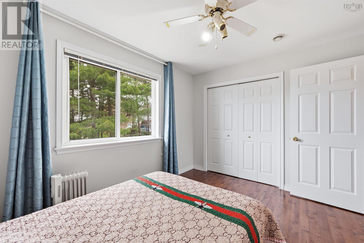
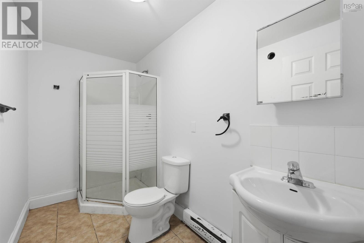
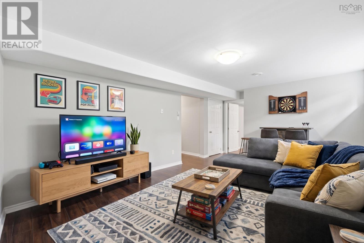
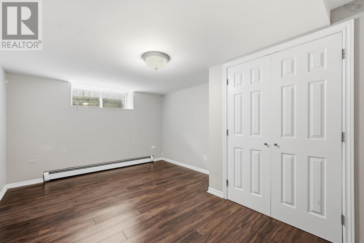
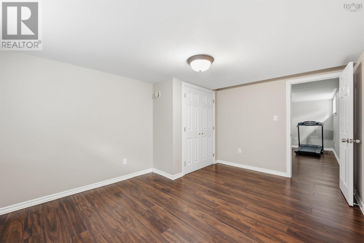
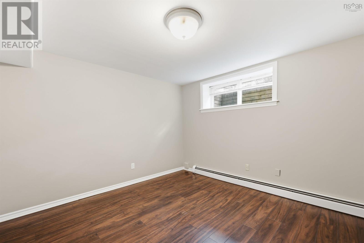
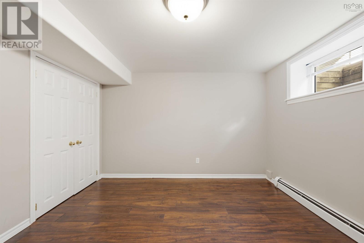
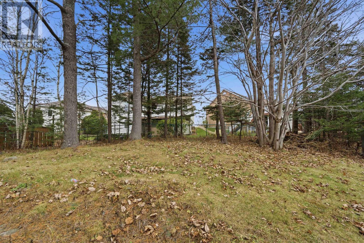
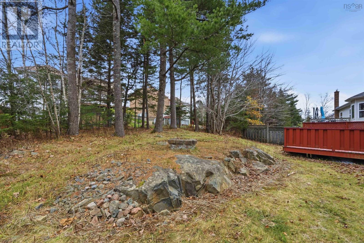
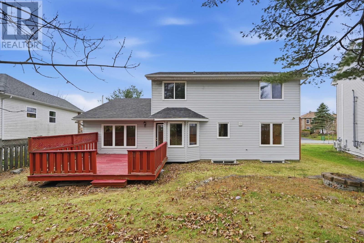
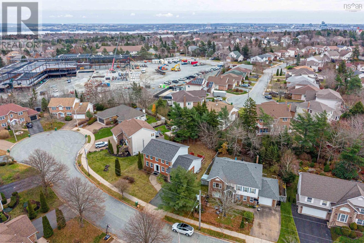
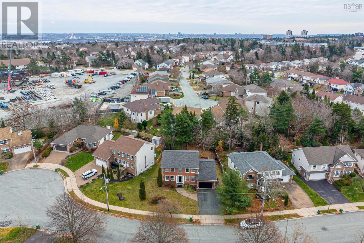
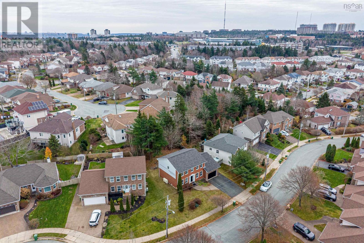
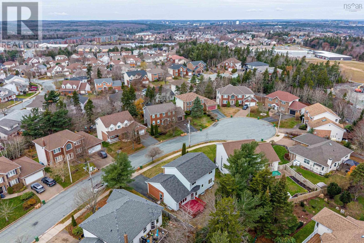
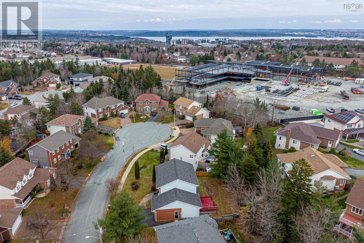
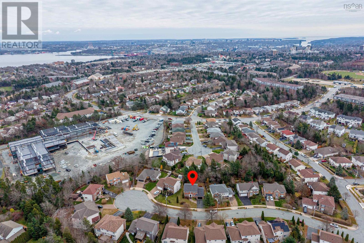
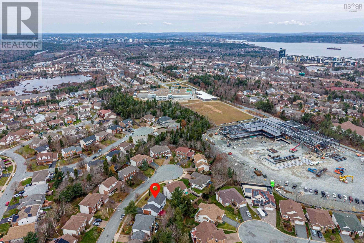
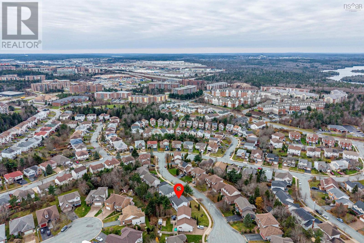
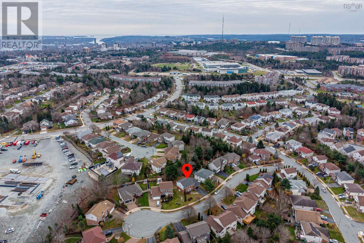
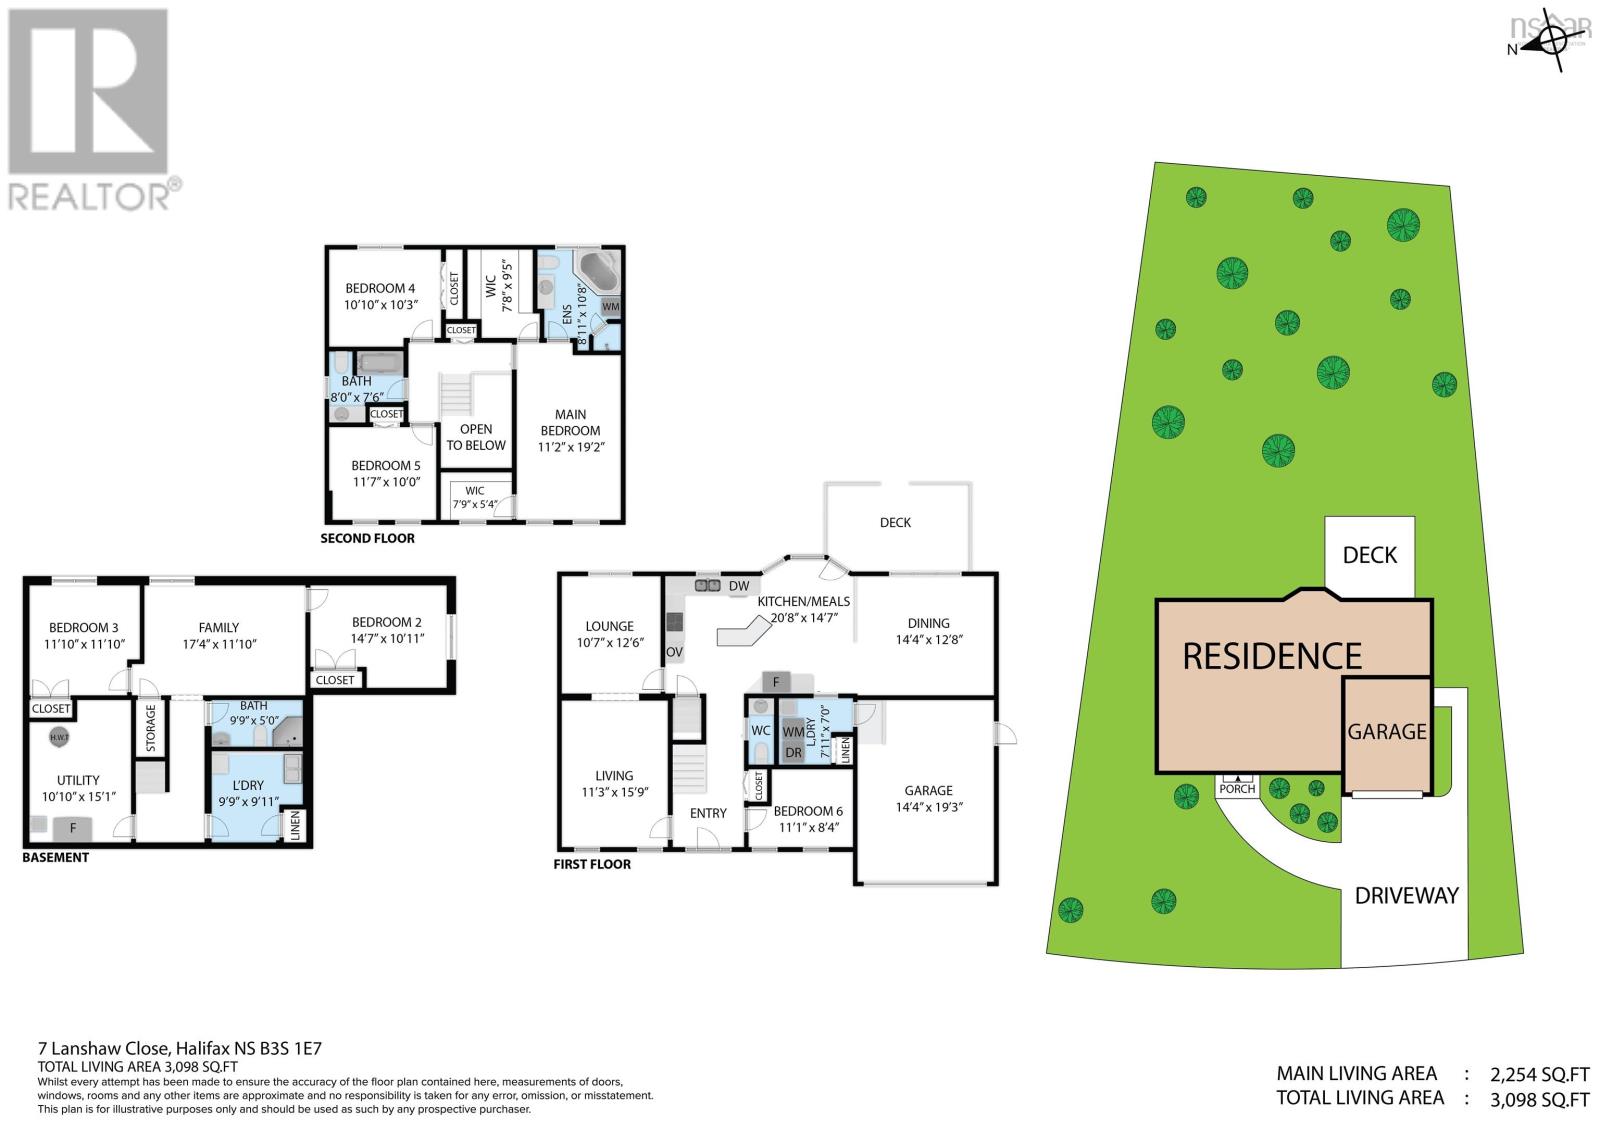
Welcome to 7 Lanshaw Close, located on a quiet cul-de-sac in the popular community of Clayton Park. This beautiful red-brick home offers plenty of space for a growing family. The spacious foyer welcomes you into the home, with a home office to the right and a living room and dining room to the left. Down the hallway, youll find a walk-in closet, a beautiful kitchen with a breakfast nook, and a comfortable family room with access to the patio and a lovely backyard. The main floor also offers the convenience of a laundry room and a half bathroom. Upstairs, the primary bedroom features two walk-in closets and a private ensuite. Two additional bedrooms and a full bathroom complete this level. The lower level offers two more bedrooms, a recreation room, a full bathroom, a storage room, and a utility room, providing plenty of extra space for family and guests. The location is hard to beat! Within walking distance to the bus terminal, Park West School, Canada Games Centre, library, Costco, parks, walking trail and many other amenities.
Listing
- MLS® number
- 202628430
- Status
- Active
- Days On Market
- 0
Building
- Type
- House
- Year built
- 2000
- Storeys
- 2
- Living area
- 3,098 sq ft
- Above grade
- 3,098 sq ft
- Bedrooms above grade
- 3
- Bedrooms below grade
- 2
- Foundation
- Poured Concrete
Interior
- Flooring
- Tile, Hardwood, Laminate, Ceramic Tile
- Heating
- Baseboard heaters, Oil, Hot Water
- Appliances
- Washer, Dryer - Electric, Refrigerator, Oven - Electric, Range - Electric, Dishwasher, Stove, Microwave
- Accessibility
- Entry less than 3 steps
Land
- Lot size
- 0.18 acres
- Lot features
- Walk-In Closet
- Exterior features
- Brick, Vinyl
- Community
- School Bus, Recreational Facilities
Parking
- Type
- Detached Garage, Garage, Paved Yard
Utilities
- Water
- Municipal water
- Sewer
- Municipal sewage system
Fees and Taxes
- Common interest
- Freehold
- Parcel number
- 40721748
Rooms
| Room | Level | Size |
|---|---|---|
| Kitchen | Main level | 20 |
| Dining room | Main level | 10.6 |
| Family room | Main level | 14.8 |
| Living room | Main level | 15.9 |
| Den | Main level | 8.4 |
| 2pc Bathroom | Main level | 2 pc |
| Primary Bedroom | Second level | 18 |
| 4pc Ensuite bath | Second level | 4 pc |
| Bedroom | Second level | 10.6 |
| Bedroom | Second level | 10 |
| 4pc Bathroom | Second level | 4 pc |
| Bedroom | Basement | 14.5 |
| Bedroom | Basement | 12 |
| Recreational, Games room | Basement | 17 |
| 3pc Bathroom | Basement | 3 pc |
Directions
Lacewood Dr to Radcliffe dr to Lancaster dr to Lanshaw Close
The map loads here.