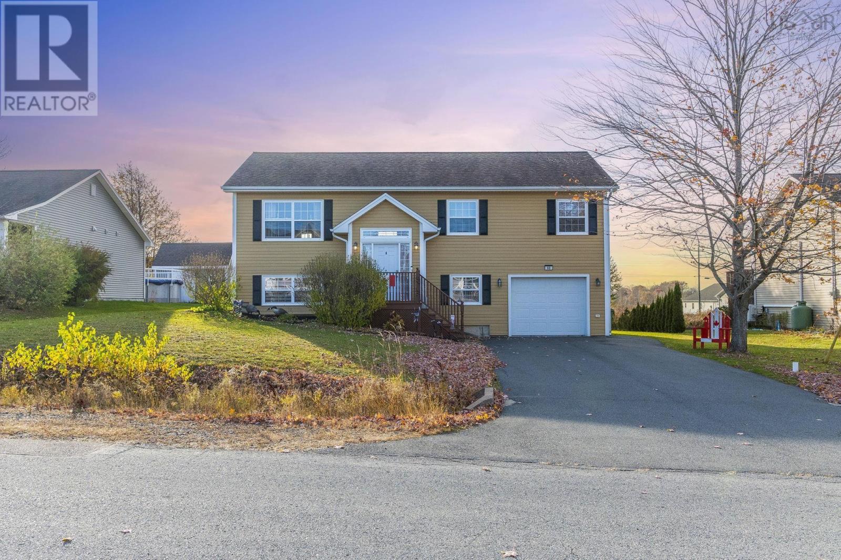
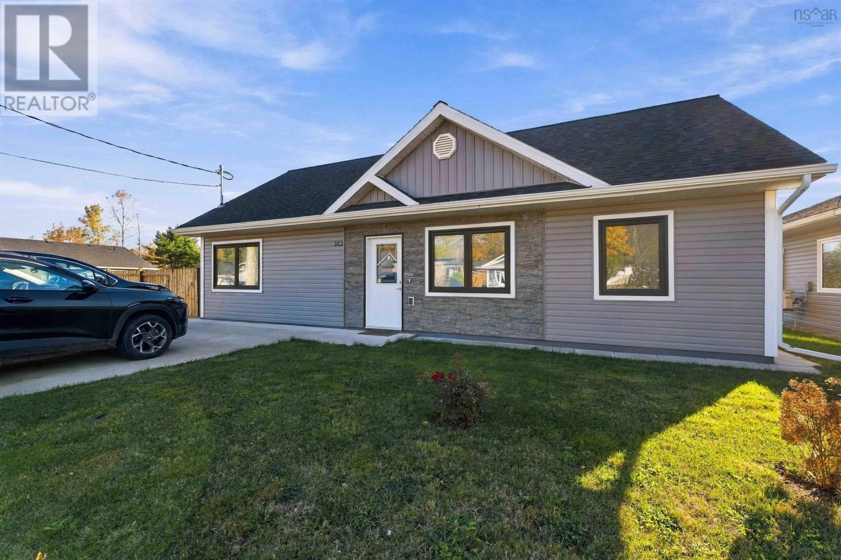
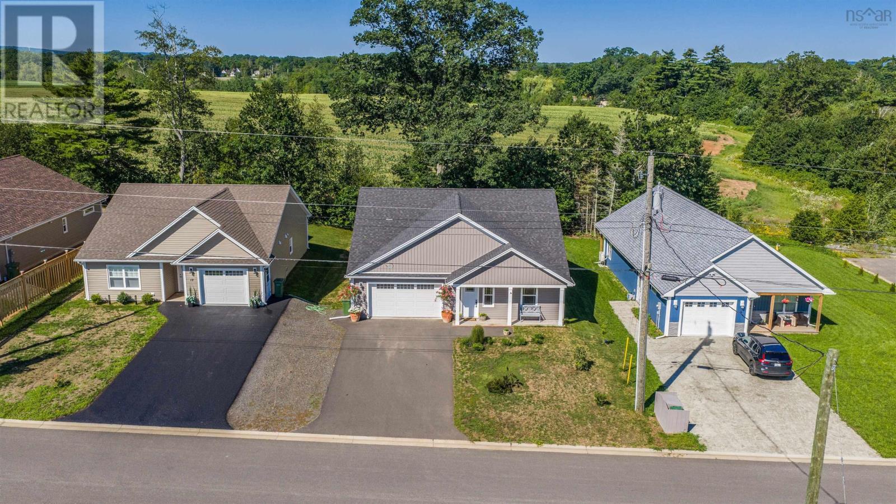
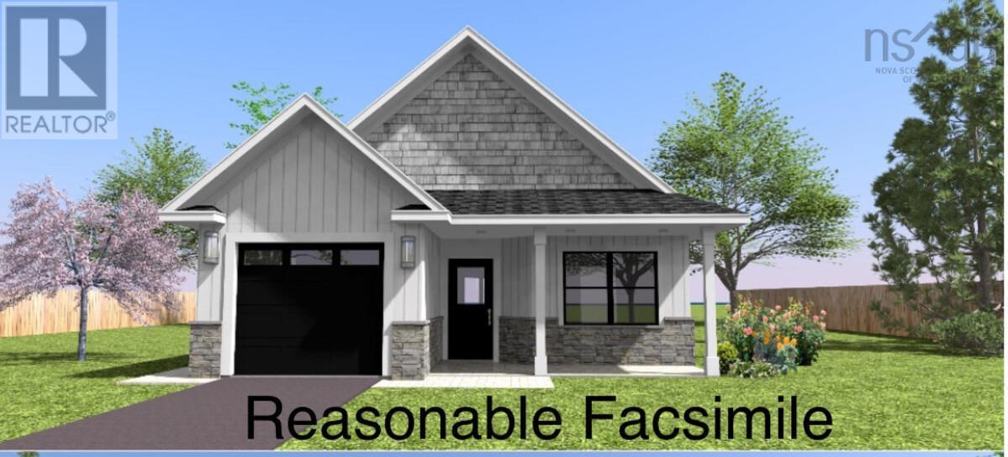
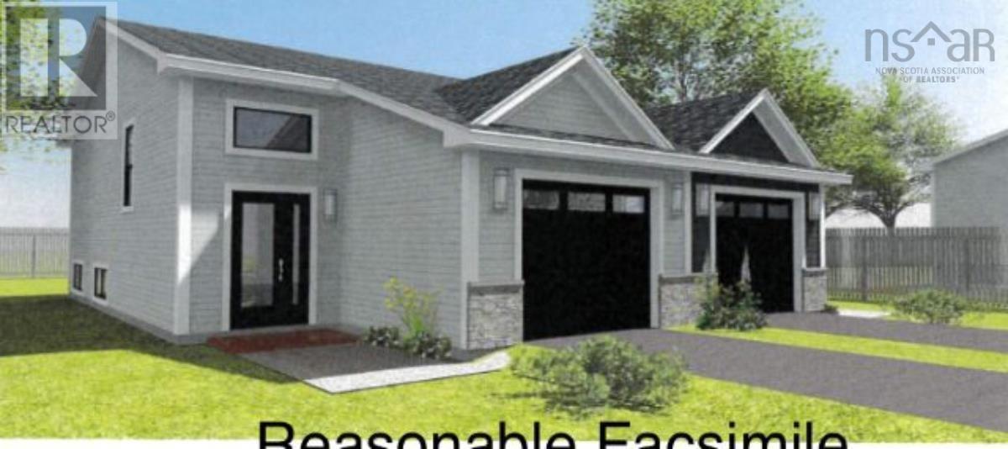
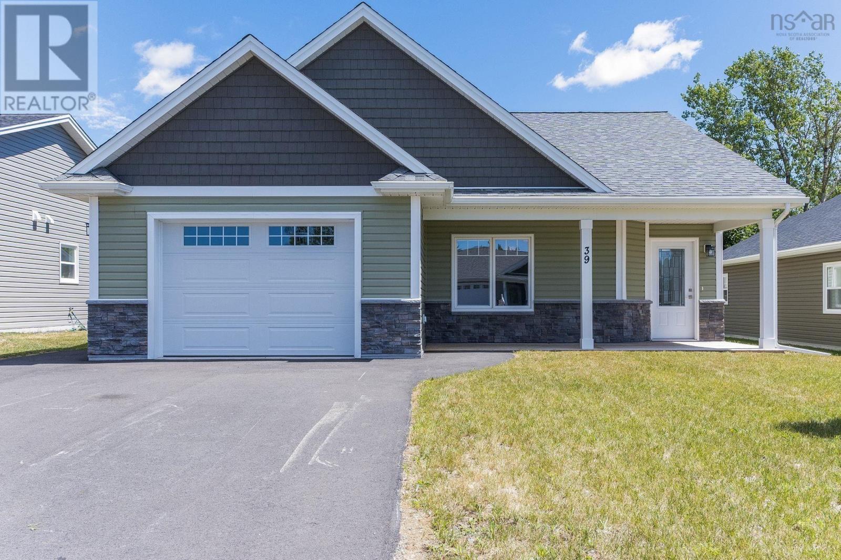
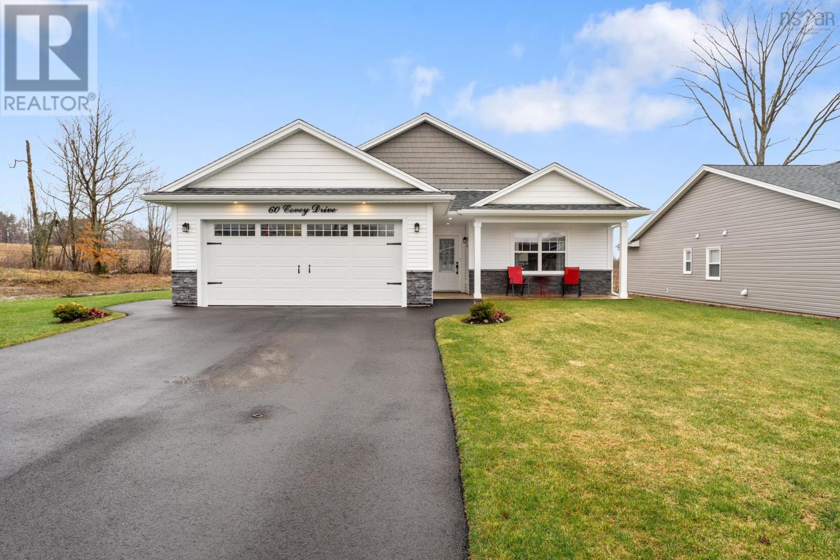
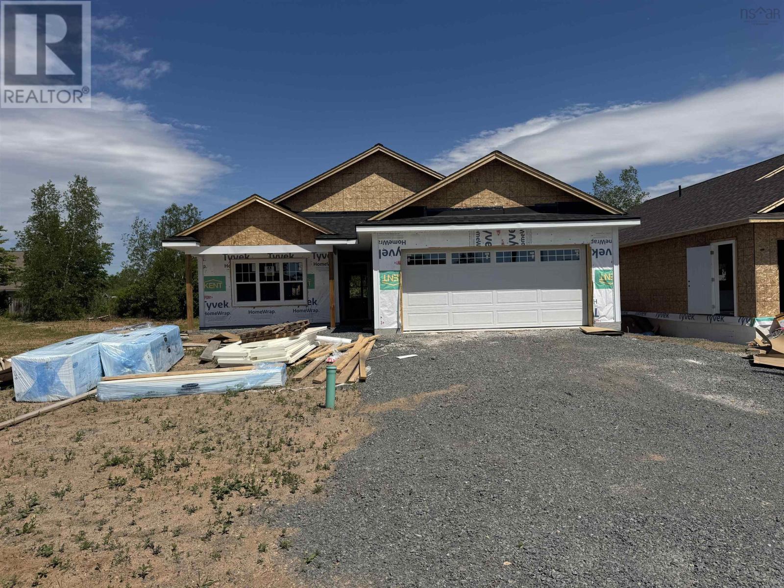
840 Summerfield Court
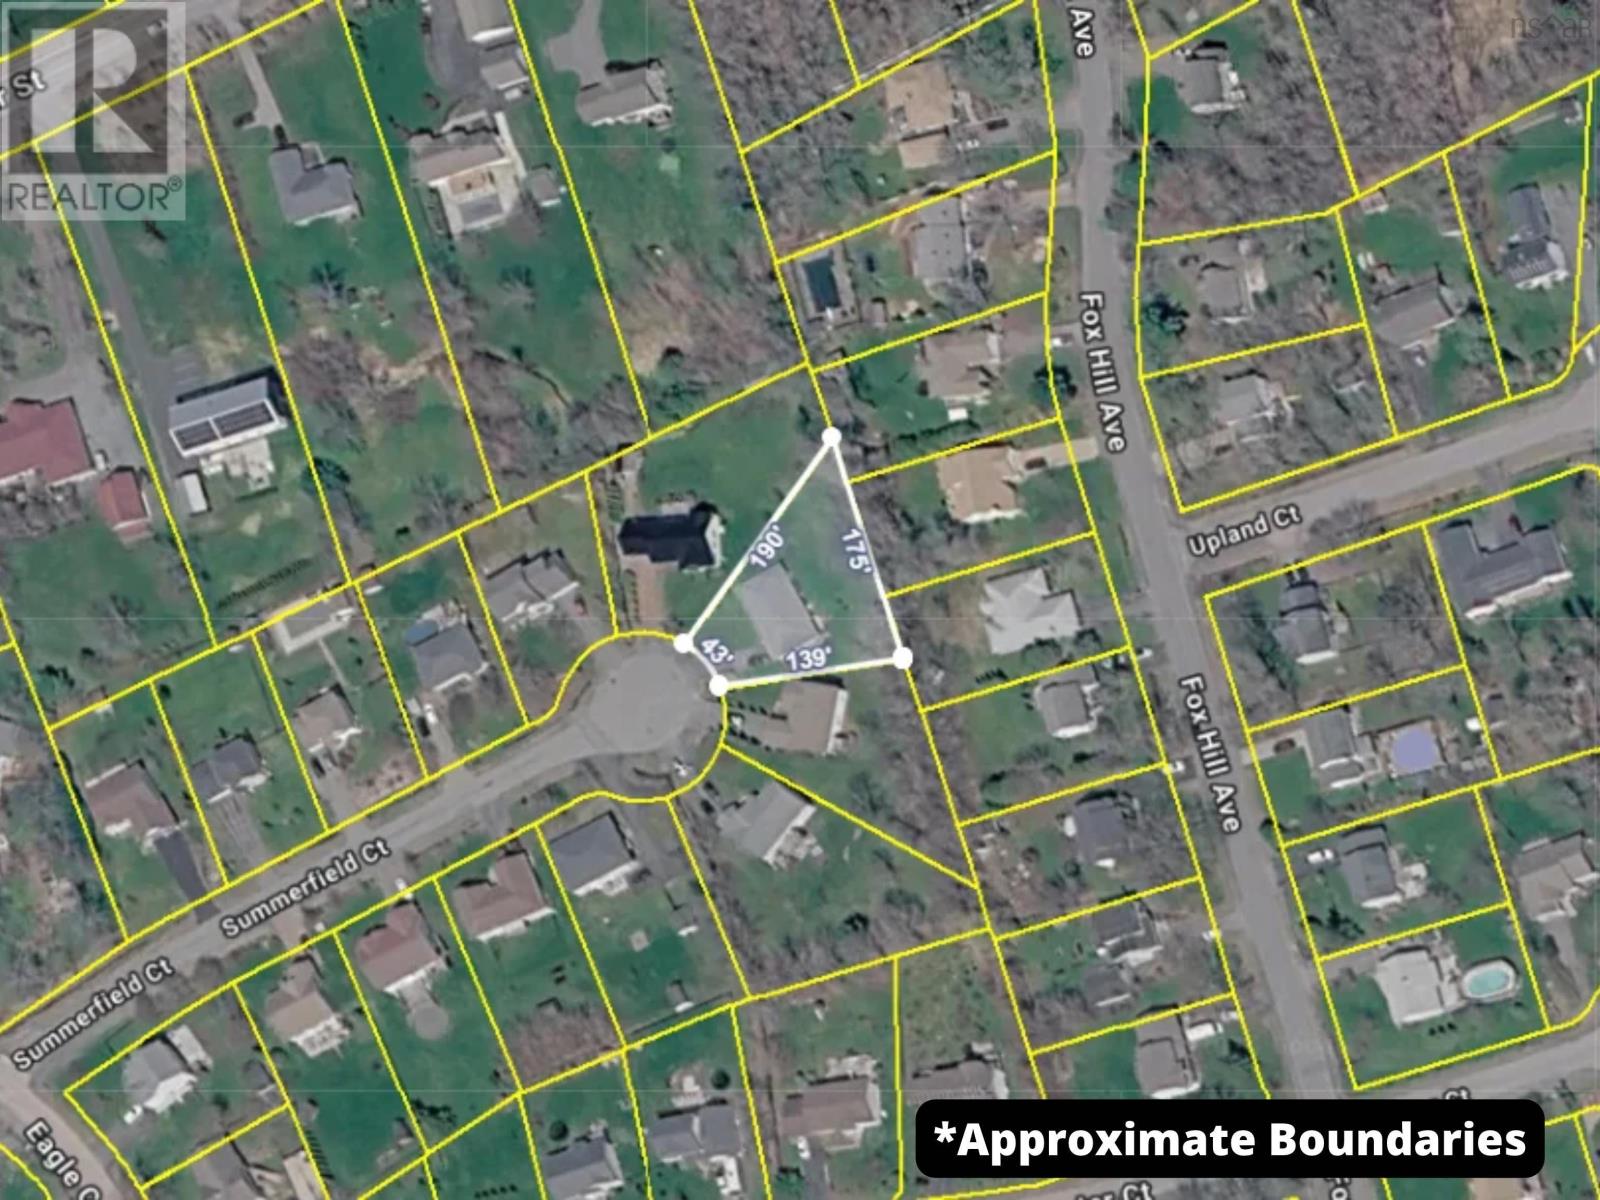
North Kentville, Nova Scotia B4N 5J4

- Bedrooms
- 3
- Bathrooms
- 1 + 1 half
- Living area
- 1,300 sq ft
- Lot
- 0.36 acres
- Type
- Single Family
Description
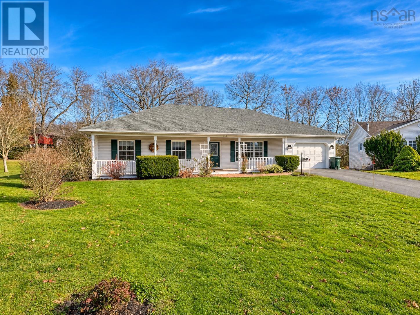
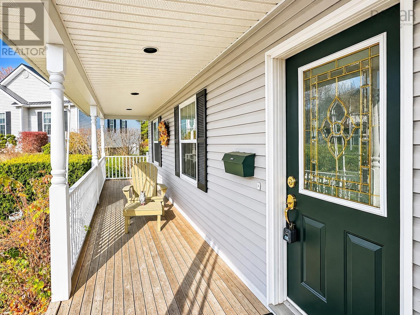
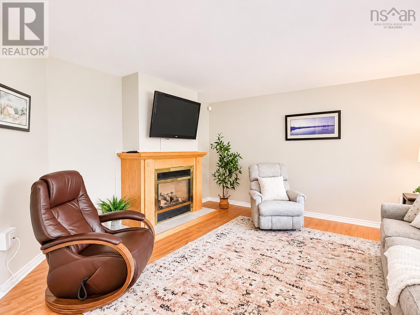
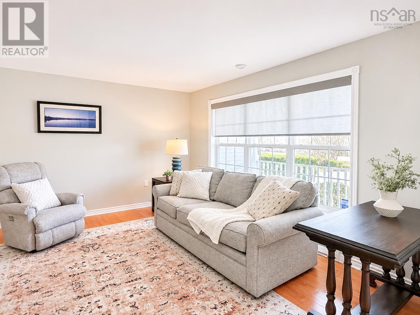
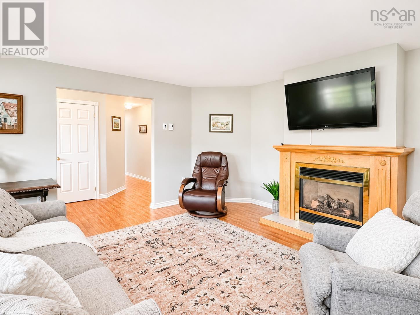
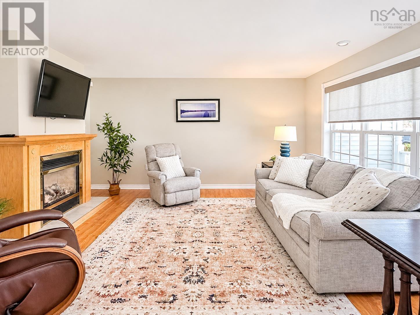
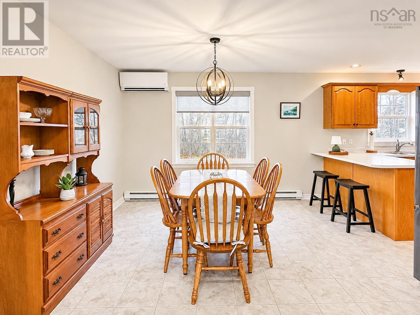
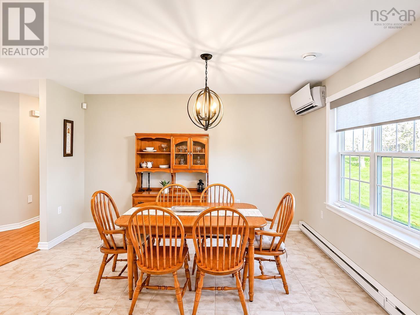
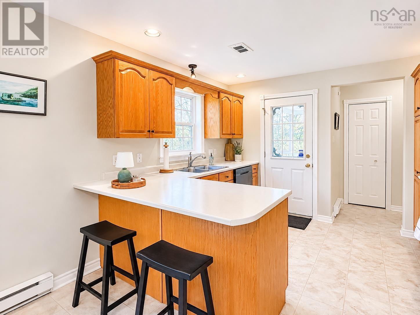
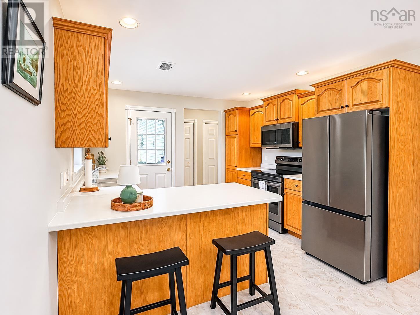
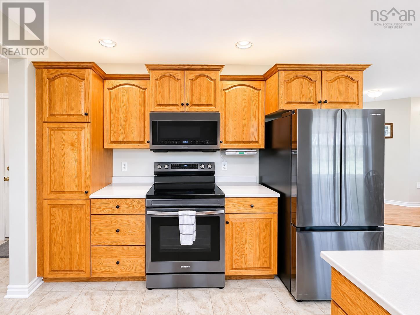
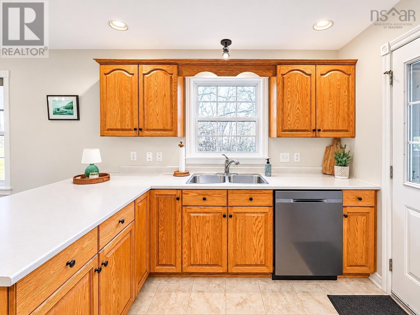
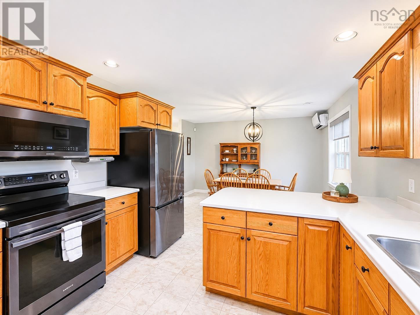
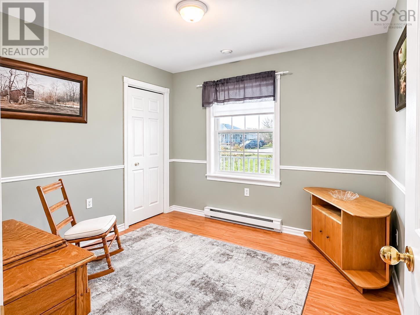
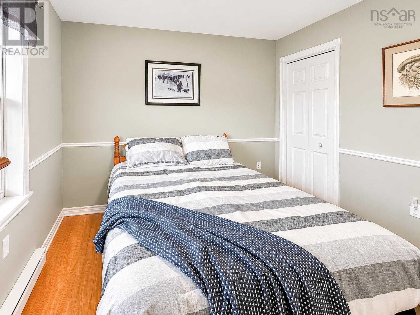
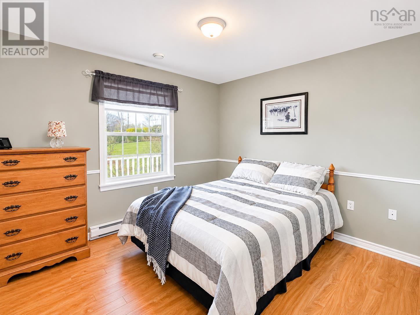
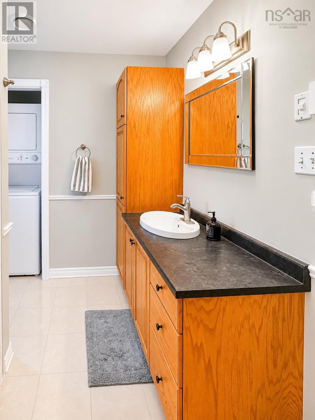
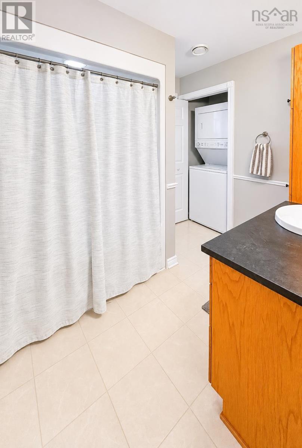
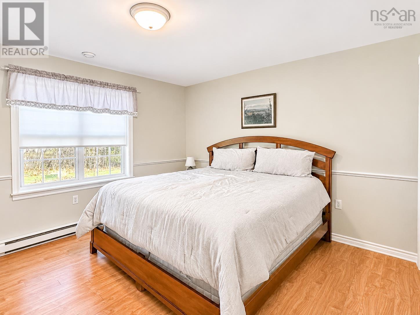
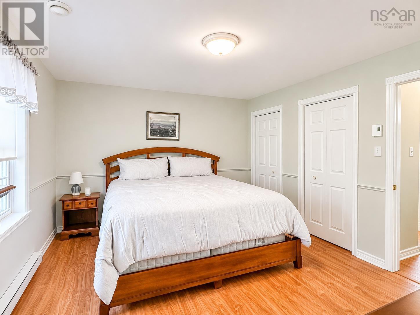
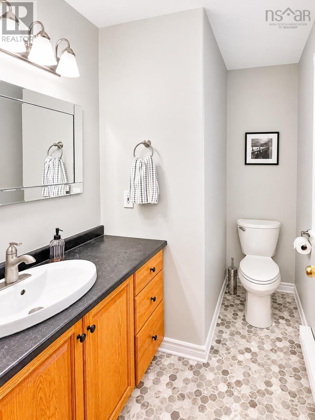
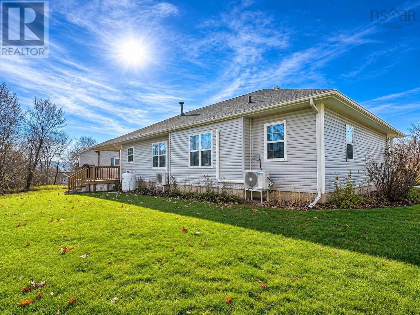
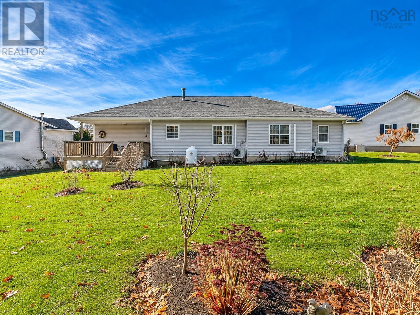
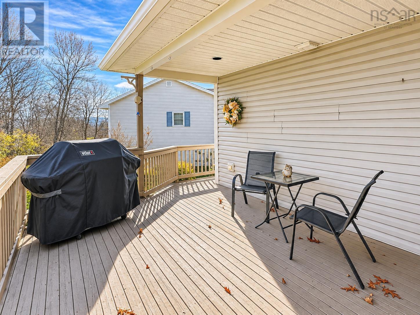
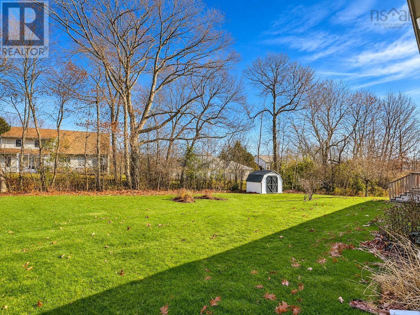
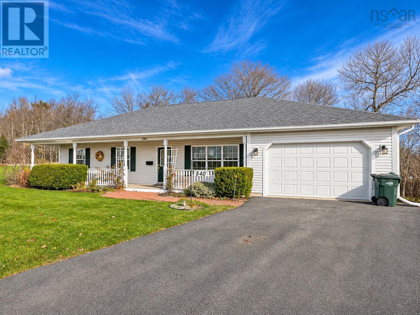
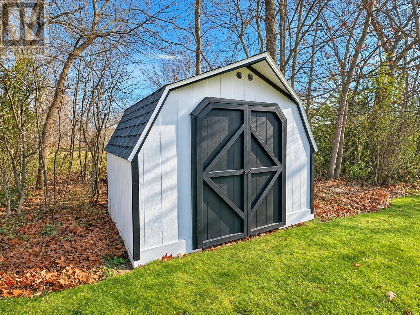
Fall in love with this beautifully maintained executive bungalow, where pride of ownership shines throughout! Tucked away on a quiet cul-de-sac in desirable Foxhill Subdivision, this inviting home offers the perfect blend of comfort, convenience, and easy living. A spacious foyer welcomes you into a warm and inviting living room featuring a cozy propane fireplace. The bright, open-concept kitchen and dining area provide the perfect setting for gathering with family and friends, with direct access to the partially covered rear deck. Three generous bedrooms include a lovely primary suite with double closets and a private two-piece ensuite. The main bath features a relaxing Jacuzzi tub and convenient laundry. Energy-efficient ductless heat pumps provide year-round comfort, while slab construction offers easy, low-maintenance living. Outside, enjoy beautifully landscaped grounds, a lovely backyard, covered front deck, partially covered rear deck, and an 8 x 10 storage shed. An attached wired garage adds further convenience. Enjoy peaceful cul-de-sac living just minutes from town amenities, shopping, farm markets, wineries, the hospital, and NSCC. Quick highway access makes getting around easy, and the added benefit of county taxes makes this location even more appealing! Meticulously cared for and ready for its next owners, this exceptional bungalow offers a wonderful opportunity to enjoy comfortable living in one of the Annapolis Valleys desirable locations. Don't miss it!
Listing
- MLS® number
- 202628437
- Status
- Active
- Days On Market
- 0
Building
- Type
- House
- Style
- Bungalow
- Year built
- 2000
- Storeys
- 1
- Living area
- 1,300 sq ft
- Above grade
- 1,300 sq ft
- Bedrooms above grade
- 3
- Foundation
- Concrete Slab
- Basement
- None
Interior
- Flooring
- Tile, Laminate, Ceramic Tile, Vinyl
- Heating
- Heat Pump, Baseboard heaters, Electric, Propane, Ductless
- Cooling
- Wall unit, Air Conditioned
- Appliances
- Refrigerator, Central Vacuum, Dishwasher, Stove, Microwave Range Hood Combo, Washer/Dryer Combo
- Accessibility
- Entry less than 3 steps
Land
- Lot size
- 0.36 acres
- Exterior features
- Vinyl
- Community
- School Bus, Recreational Facilities
Parking
- Type
- Attached Garage, Garage, Paved Yard
Utilities
- Water
- Municipal water
- Sewer
- Municipal sewage system
Fees and Taxes
- Common interest
- Freehold
- Parcel number
- 55363816
Rooms
| Room | Level | Size |
|---|---|---|
| Foyer | Main level | 4.4 x 4.9 |
| Living room | Main level | 14.2 x 15.4 |
| Kitchen | Main level | 11.6 x 11.2 |
| Dining room | Main level | 12.11 x 10.10 |
| Mud room | Main level | 6.5 x 3.10 |
| Primary Bedroom | Main level | 11.6 x 13.4 |
| 2pc Ensuite bath | Main level | 5.3 x 4. +jog |
| Bedroom | Main level | 9.11 x 9.10 |
| Bedroom | Main level | 9.11 x 10.11 |
| Laundry / Bath | Main level | 11. x 7.5 |
| Utility room | Main level | 6.5 x 8.8 |
Directions
Take Belcher Street onto Eagle Creek Road, Left onto Summerfield Court, property is at end of cul de sac. See civic and sign.
The map loads here.