60 Talon Drive
North Kentville, Nova Scotia B4N 0A9
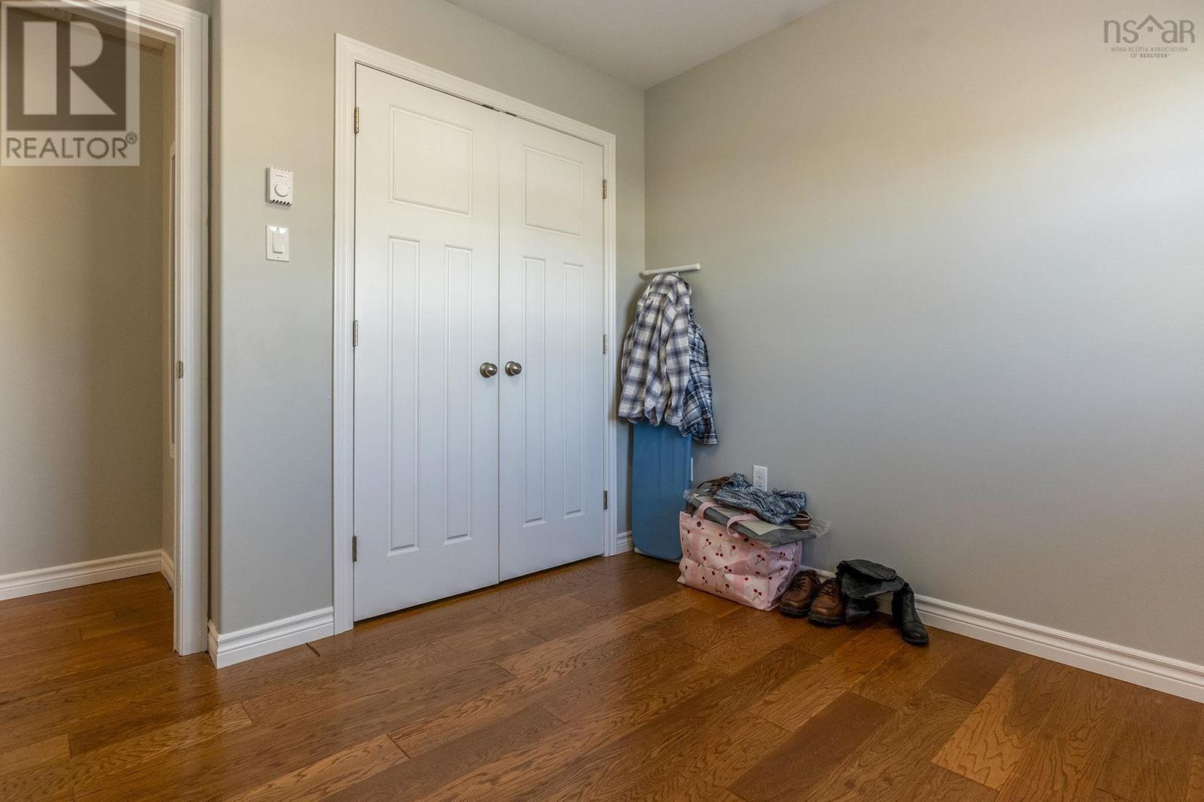
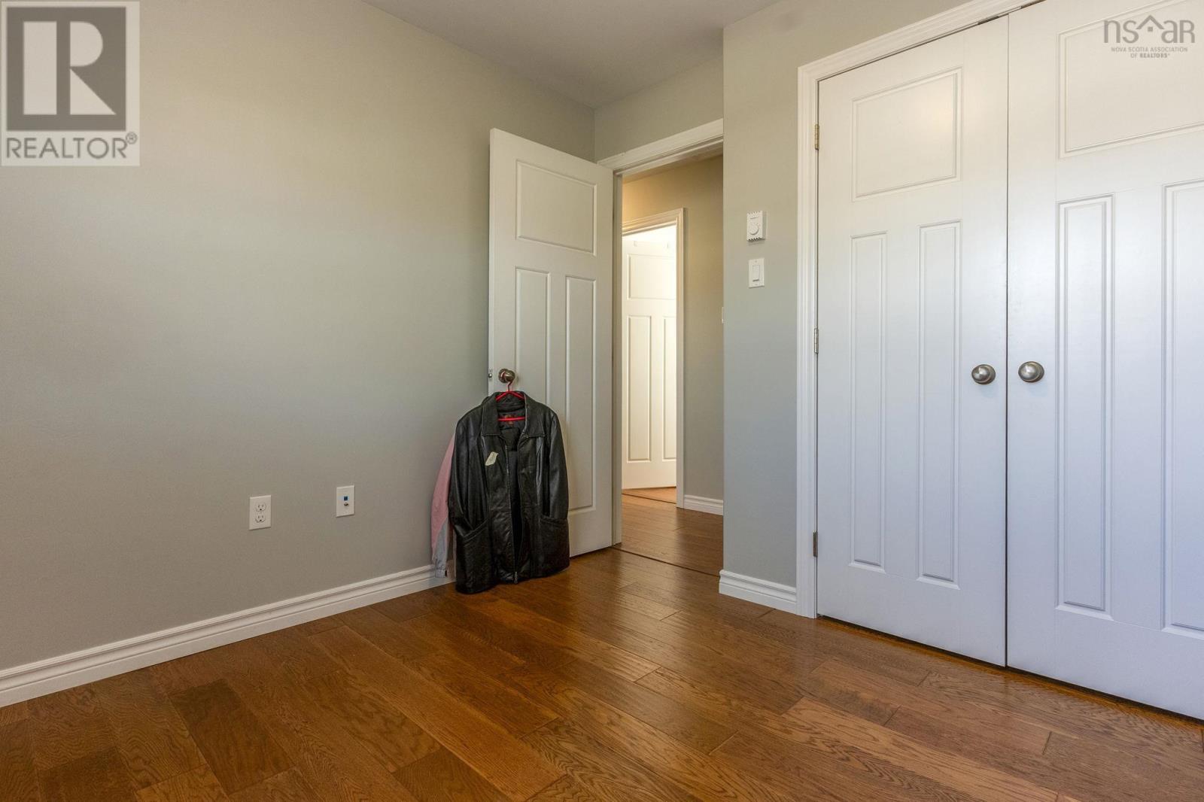
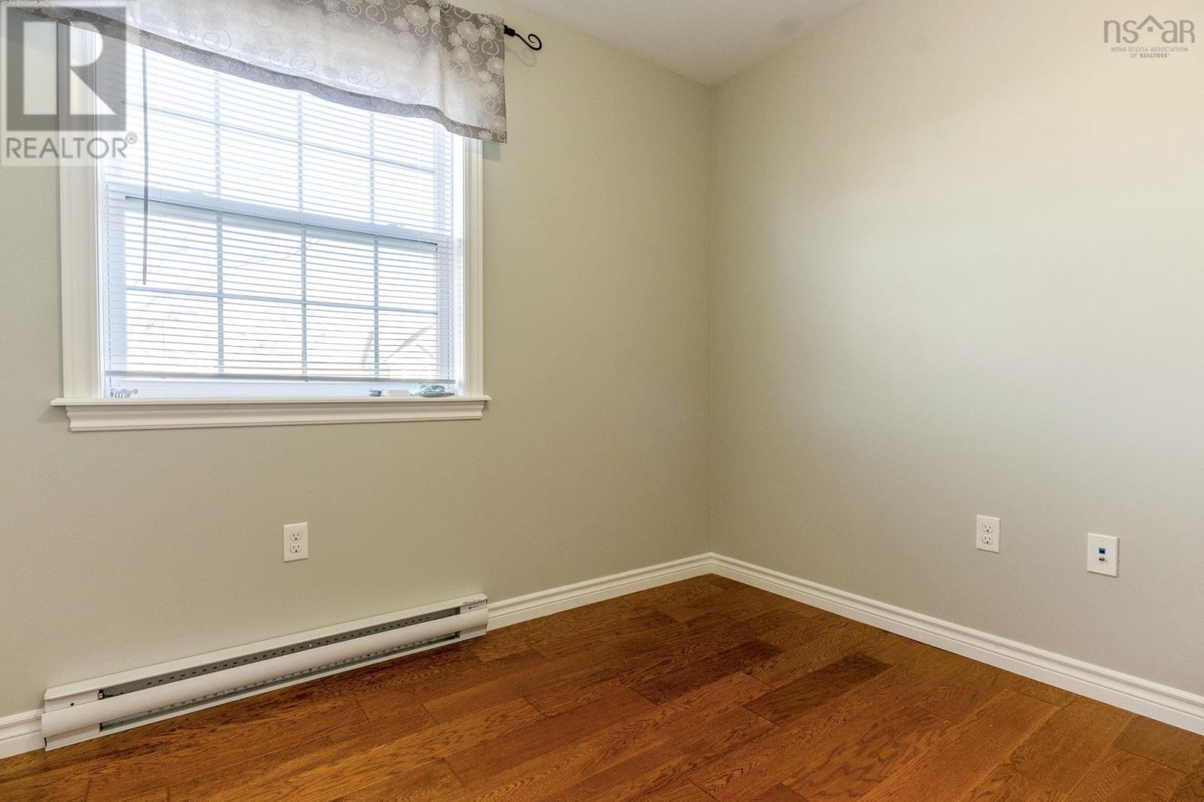
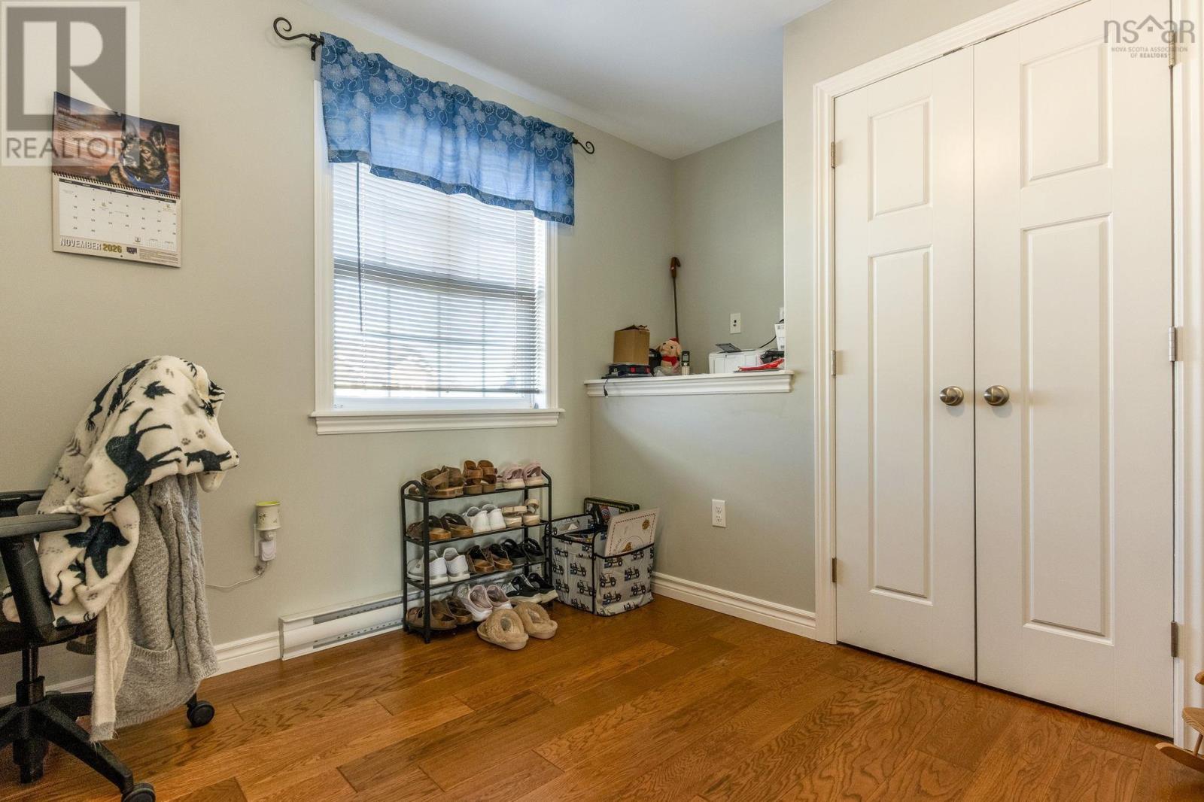
- Bedrooms
- 4
- Bathrooms
- 3
- Living area
- 1,720 sq ft
- Lot
- 0.23 acres
- Type
- Single Family
Description
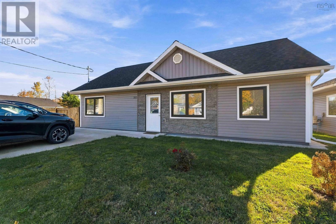
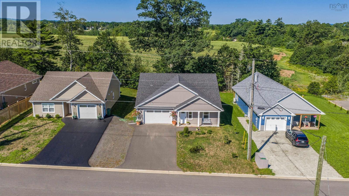
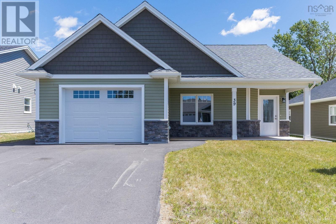
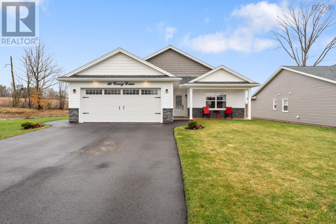
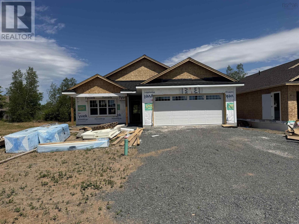
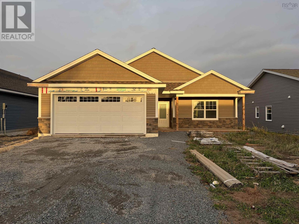
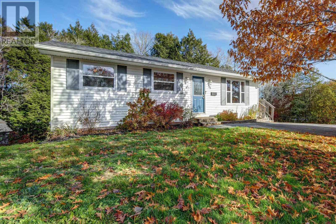
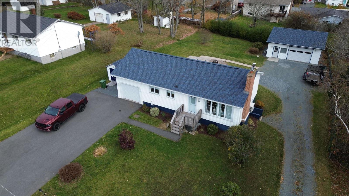
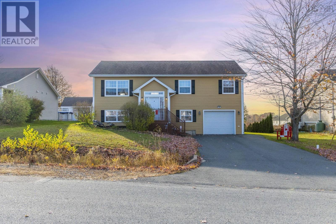
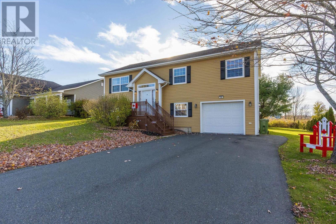
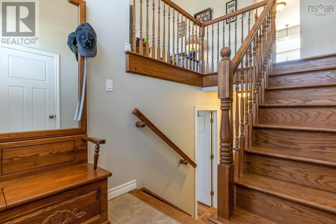
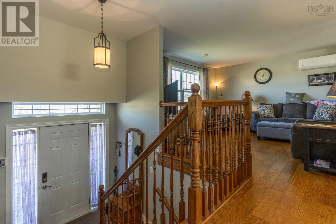
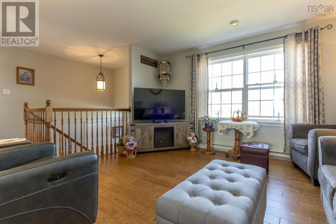
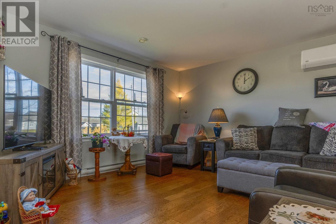
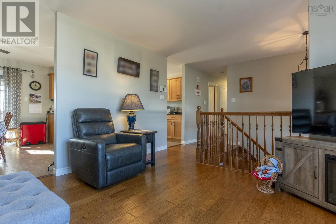
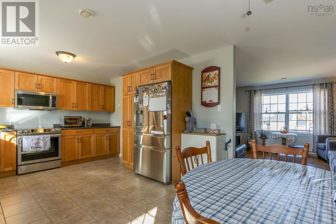
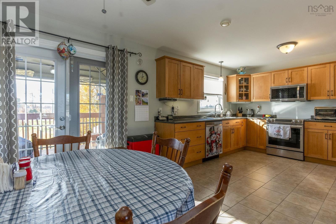
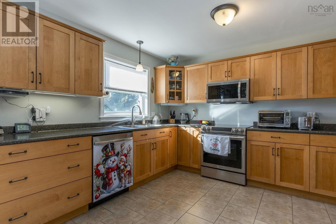
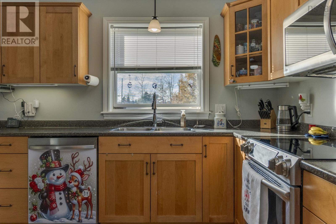
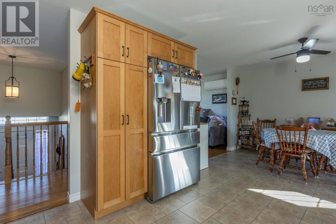
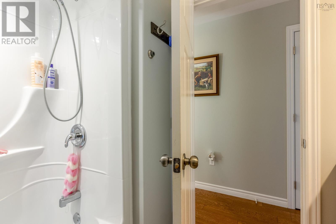
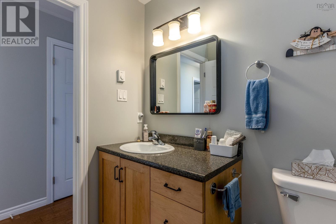
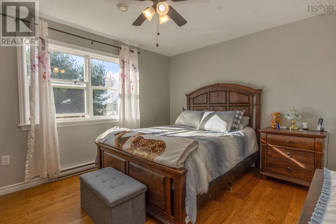
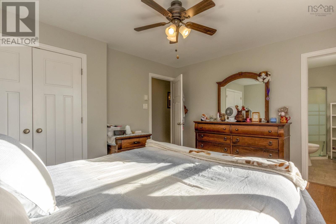
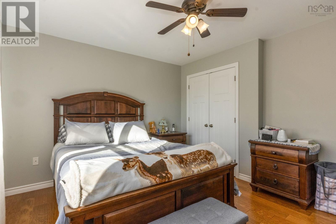
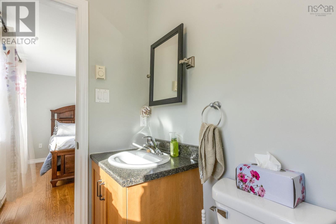
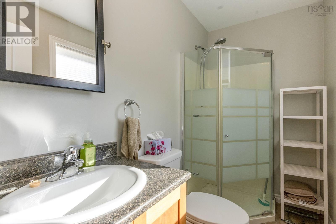
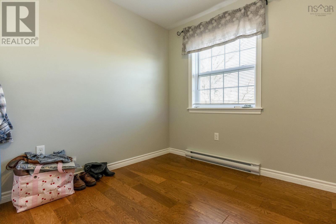
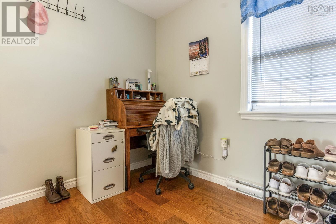
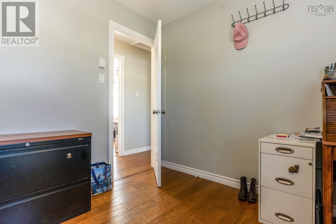
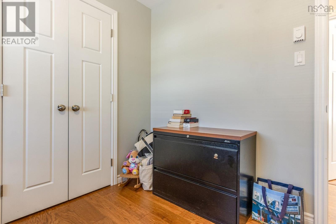
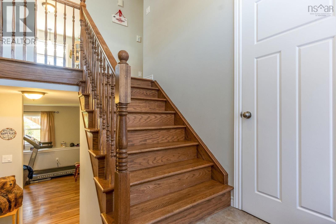
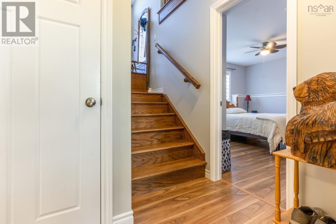
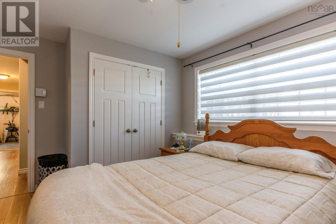
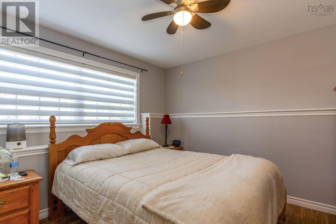
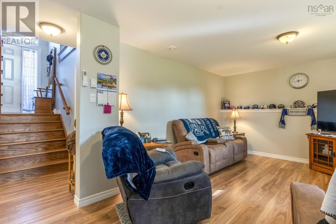
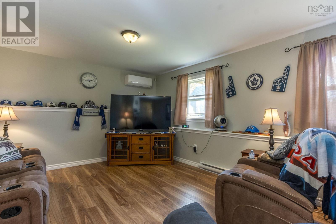
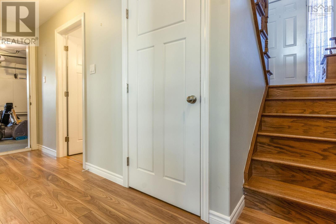
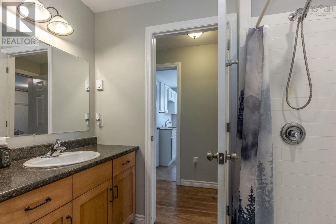
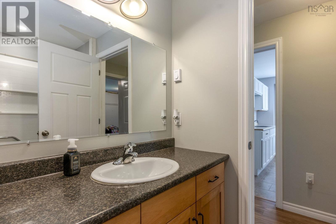
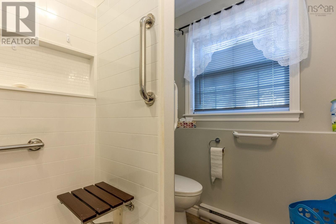
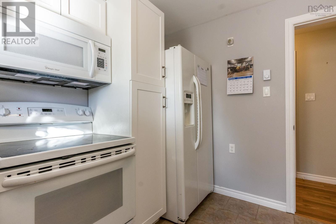
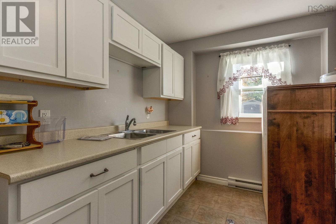
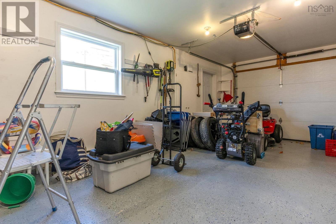
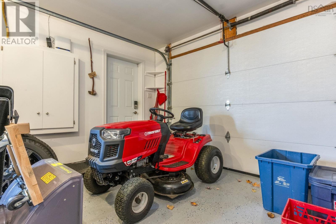
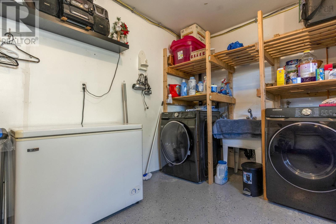
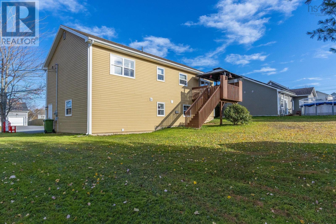
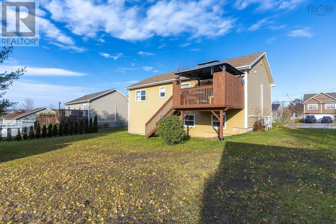
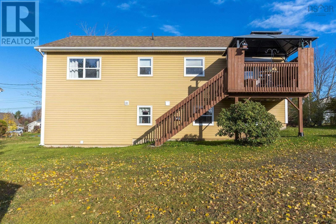
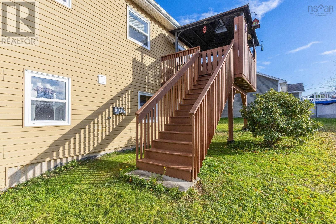
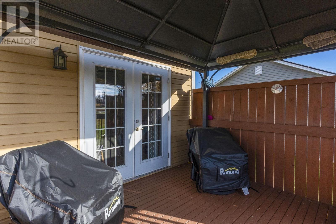
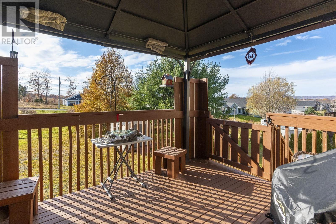
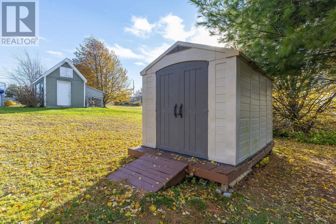
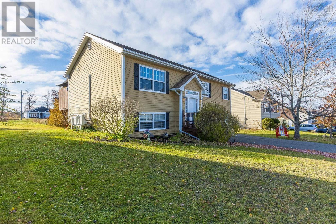
Welcome to this 4 bedroom 3 bathroom split entry in popular Eagles Landing. Could be utilized as 3 bedrooms on main with 1 bedroom in-law suite down or a spacious 4 bedroom family home with a single car attached garage. Just 15 years old and in excellent condition with electric baseboard heat and heat pumps up and down. The main entry has a generous foyer with closet and wide-set stairs enabling easy flow with high ceilings and wooden bannisters. On the main level the open living area flows seamlessly into the kitchen with patio doors to the upper rear deck; lovely oak cabinets; 3 bedrooms and 2 full baths (including ensuite). Downstairs offers a 4th bedroom; family room; kitchen; full bath and a single car garage with walkout. Fridge, stove, DW, washer & dryer; window dressings, gazebo, garden shed as well as fridge and stove in the basement to remain. Nicely landscaped with double paved driveway makes this a must see!!!
Listing
- MLS® number
- 202627331
- Status
- Active
- Days On Market
- 0
Building
- Type
- House
- Year built
- 2011
- Storeys
- 1
- Living area
- 1,720 sq ft
- Above grade
- 1,720 sq ft
- Bedrooms above grade
- 3
- Bedrooms below grade
- 1
- Foundation
- Poured Concrete
- Basement
- Finished, Full, Walk out
Interior
- Flooring
- Laminate, Engineered hardwood, Ceramic Tile
- Heating
- Heat Pump, Baseboard heaters, Electric, Ductless
- Cooling
- Air Conditioned
- Appliances
- Washer, Dryer - Electric, Refrigerator, Water meter, Central Vacuum, Dishwasher, Stove, Microwave Range Hood Combo
- Accessibility
- 32in min Hallways, Entry less than 3 steps, Toilet safety bars, Shower safety bars
Land
- Lot size
- 0.23 acres
- Lot features
- Level, Gazebo
- Exterior features
- Vinyl
- Community
- School Bus
Parking
- Type
- Attached Garage, Garage, Paved Yard, Heated Garage
Utilities
- Water
- Municipal water
- Sewer
- Municipal sewage system
Fees and taxes
- Common interest
- Freehold
- Parcel number
- 55506299
Rooms
| Room | Level | Size |
|---|---|---|
| Living room | Main level | 13.6 x 13.3 |
| Dining room | Main level | 11.5 x 10.0 |
| Kitchen | Main level | 11.5 x 10.8 |
| Primary Bedroom | Main level | 13.4 x 11.5 |
| 3pc Ensuite bath | Main level | 8.3 x 4.5 |
| Bedroom | Main level | 9.5 x 9.1 |
| Bedroom | Main level | 9.9 x 9.4 |
| 4pc Bathroom | Main level | 8.3 x 6.7 |
| Bedroom | Lower level | 10.6 x 10.4 |
| Family room | Lower level | 19.4 x 12.5 |
| 4pc Bathroom | Lower level | 7.11 x 8.8 |
| Kitchen | Lower level | 8 x 9 |
| Foyer | Main level | 7.4 x 5.9 |
Directions
From belcher street left in Middle Dyke Rd,, left onto Aerie, right on Talon to civic on left
The map loads here.