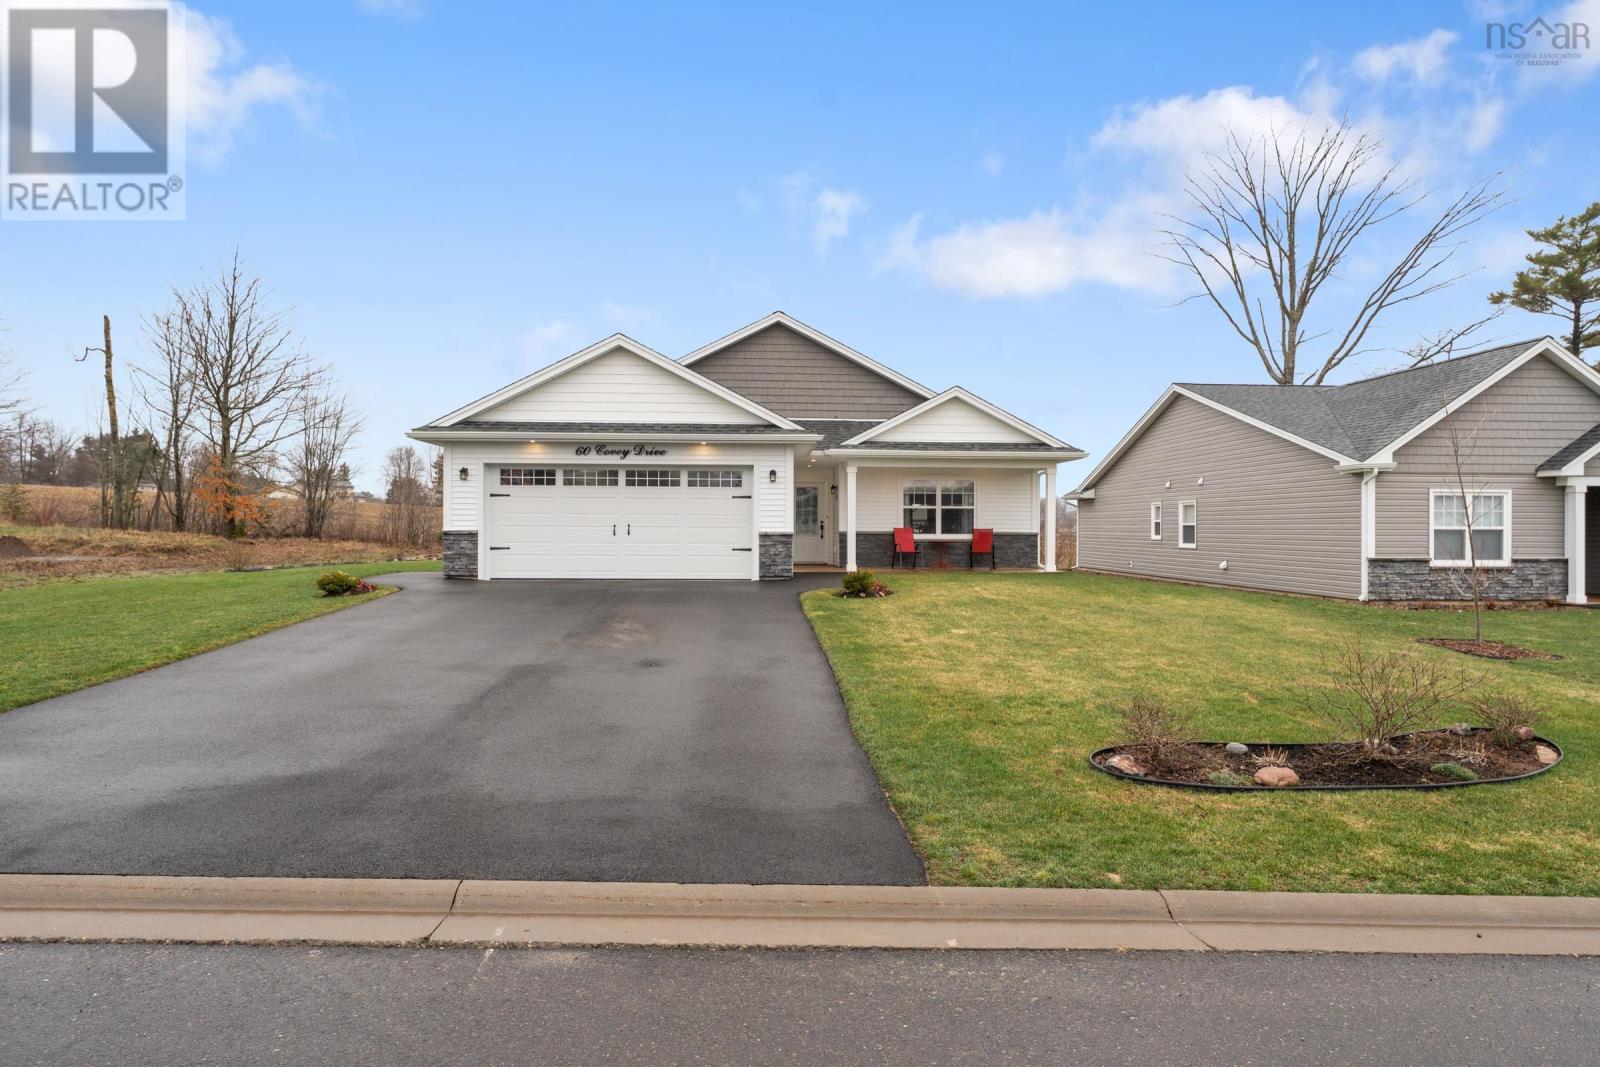
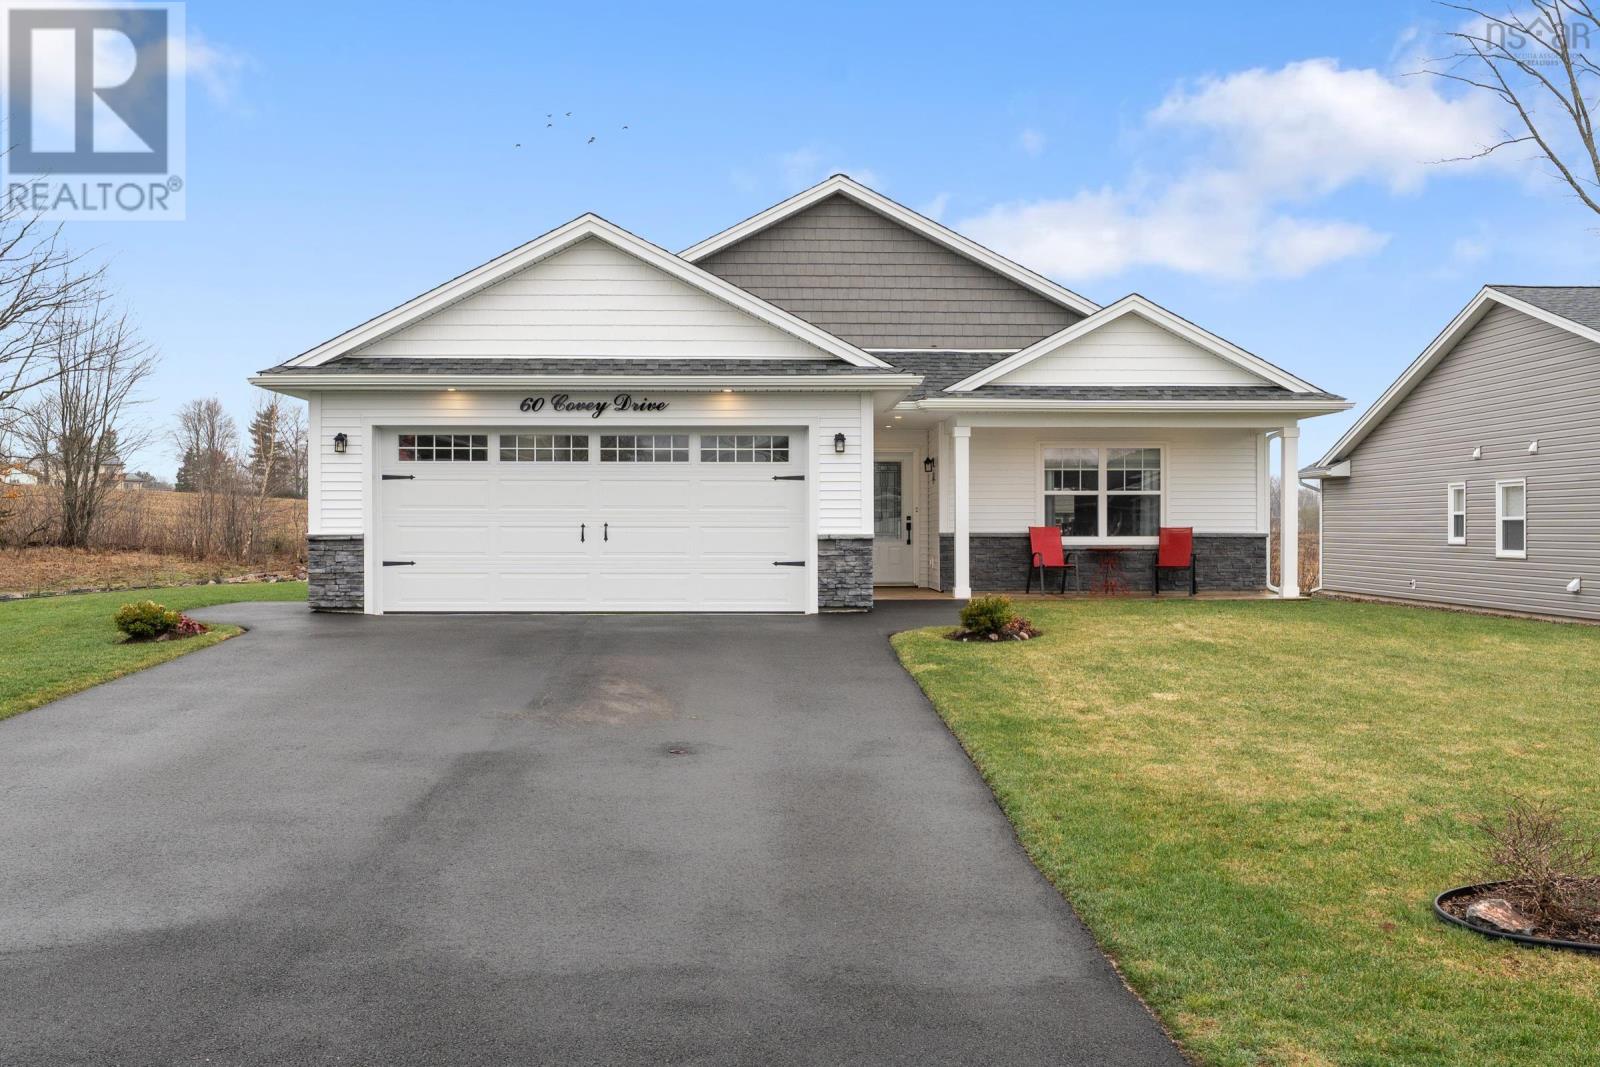
60 Covey Drive
North Kentville, Nova Scotia B0N 2T0
$599,900
- Bedrooms
- 3
- Bathrooms
- 2
- Living area
- 1,298 sq ft
- Lot
- 0.19 acres
- Type
- Single Family
Description
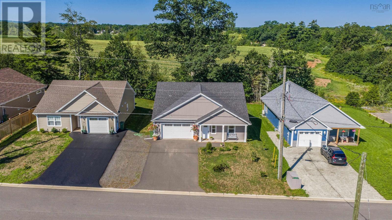
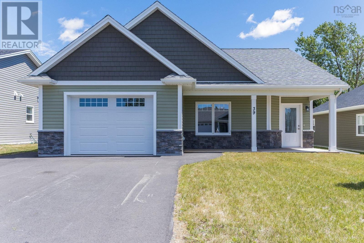
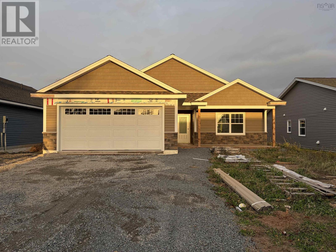
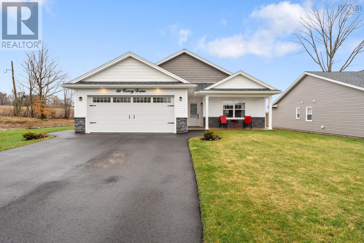
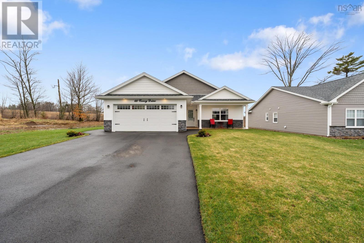
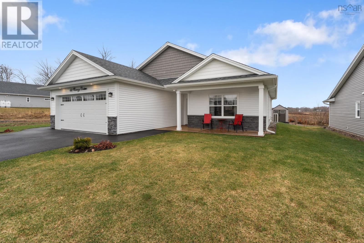
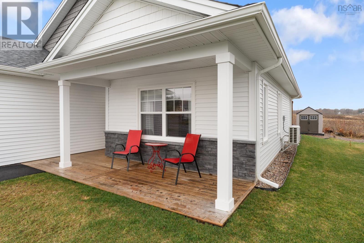
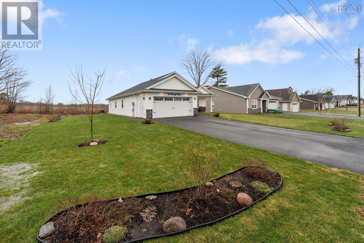
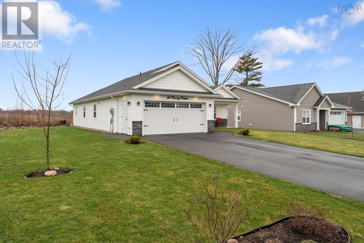
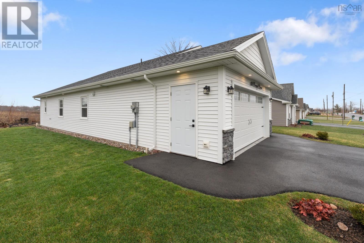
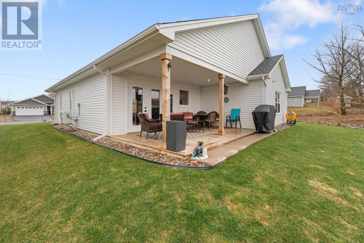
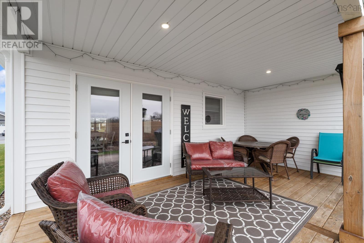
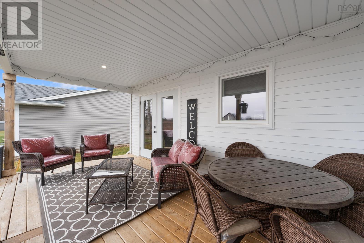
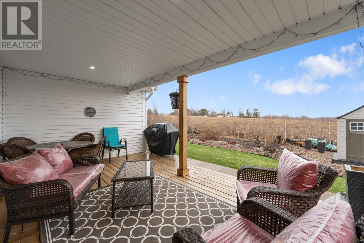
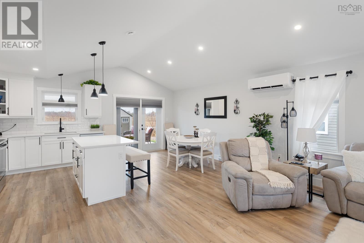
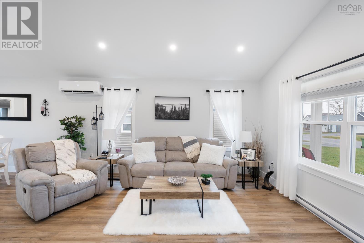
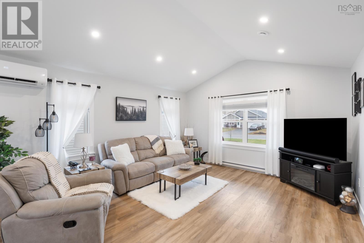
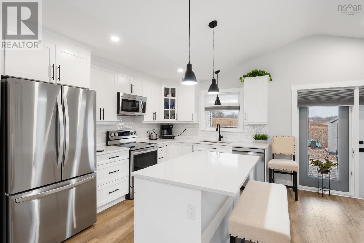
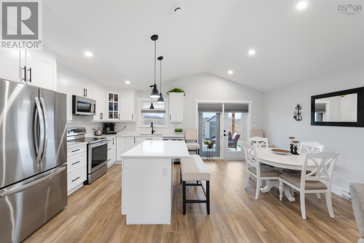
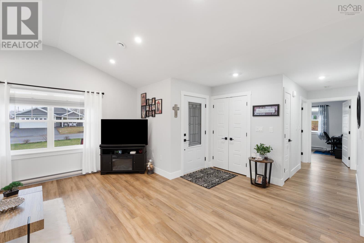
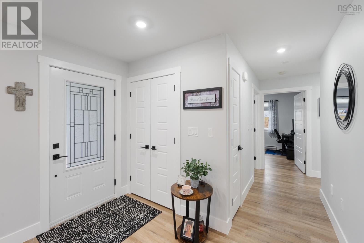
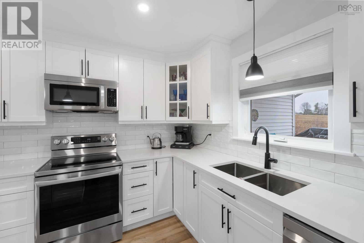
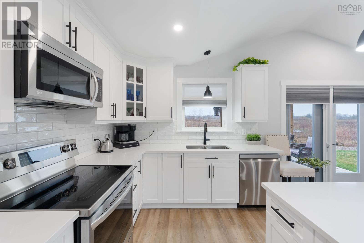
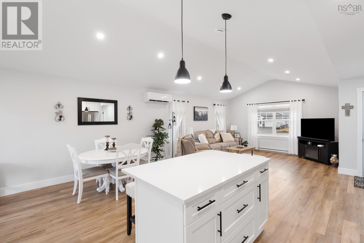
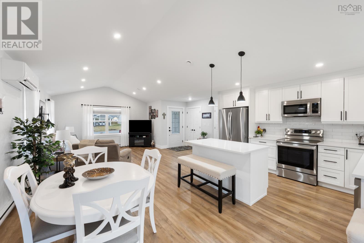
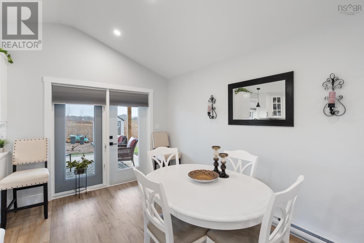
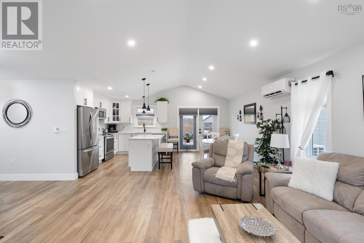
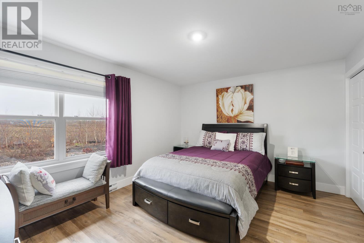
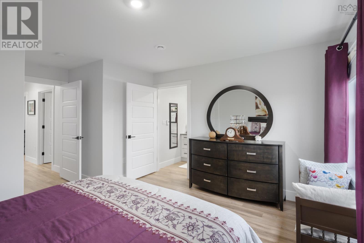
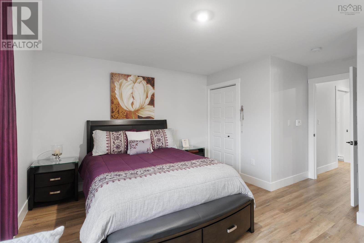
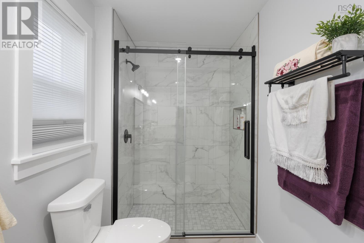
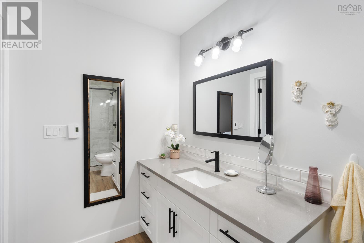
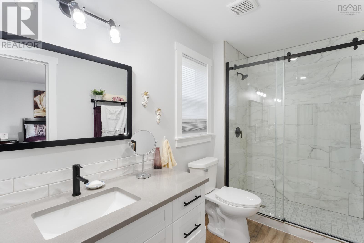
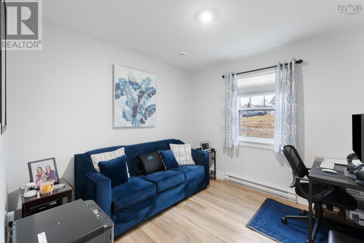
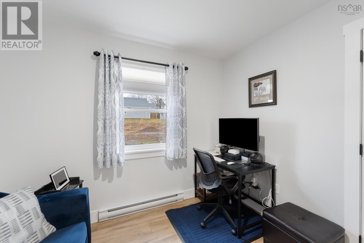
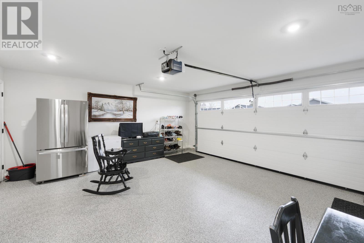
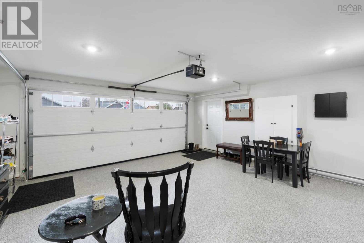
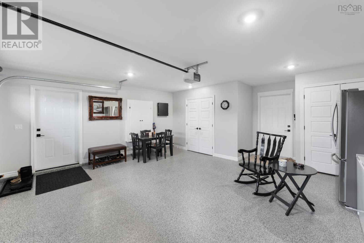
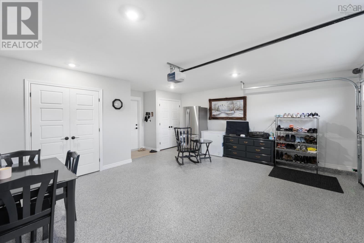
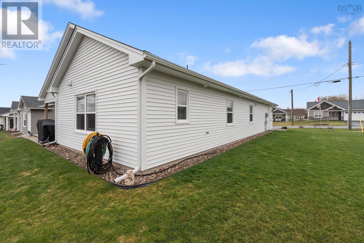
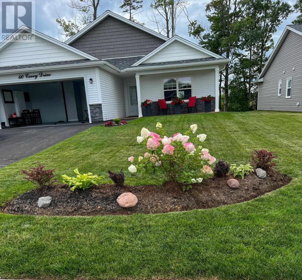
Welcome to this beautifully maintained 3-year-old bungalow located in one of North Kentvilles most sought-after neighbourhoods. Offering 3 bedrooms and 2 full bathrooms, this home is designed with both comfort and style in mind, including a primary bedroom complete with a walk-in shower ensuite. The bright, open-concept layout seamlessly connects the kitchen, dining, and living areas, perfect for everyday living and entertaining. Patio doors lead to a covered back deck, creating an ideal space to relax or host guests while enjoying the outdoors. The attached garage is a standout feature with its stunning epoxy-finished floor, adding both durability and a polished look. Throughout the home, youll find modern finishes and a clean, cohesive design that makes this property truly move-in ready. A fantastic opportunity to own a stylish, low-maintenance home in a prime location - this one checks all the boxes! (id:56844)
Listing
- MLS® number
- 202607755
- Status
- Active
- Days On Market
- 197
Building
- Type
- House
- Style
- Bungalow
- Year built
- 2023
- Storeys
- 1
- Living area
- 1,298 sq ft
- Above grade
- 1,298 sq ft
- Bedrooms above grade
- 3
- Foundation
- Concrete Slab
- Basement
- None
Interior
- Flooring
- Vinyl Plank
- Heating
- Heat Pump, Baseboard heaters, Electric, Ductless
- Cooling
- Air Conditioned
- Appliances
- Central Vacuum, None
- Accessibility
- 32in min Doorways, 32in min Entry Doorways, 32in min Hallways, Entry less than 3 steps
Land
- Lot size
- 0.19 acres
- Exterior features
- Vinyl
- Community
- School Bus, Recreational Facilities
Parking
- Type
- Attached Garage, Garage, Paved Yard, Heated Garage
Utilities
- Water
- Municipal water
- Sewer
- Municipal sewage system
Fees and taxes
- Common interest
- Freehold
- Parcel number
- 55547152
Rooms
| Room | Level | Size |
|---|---|---|
| Living room | Main level | 15.6x19 |
| Kitchen | Main level | 13x18.6 |
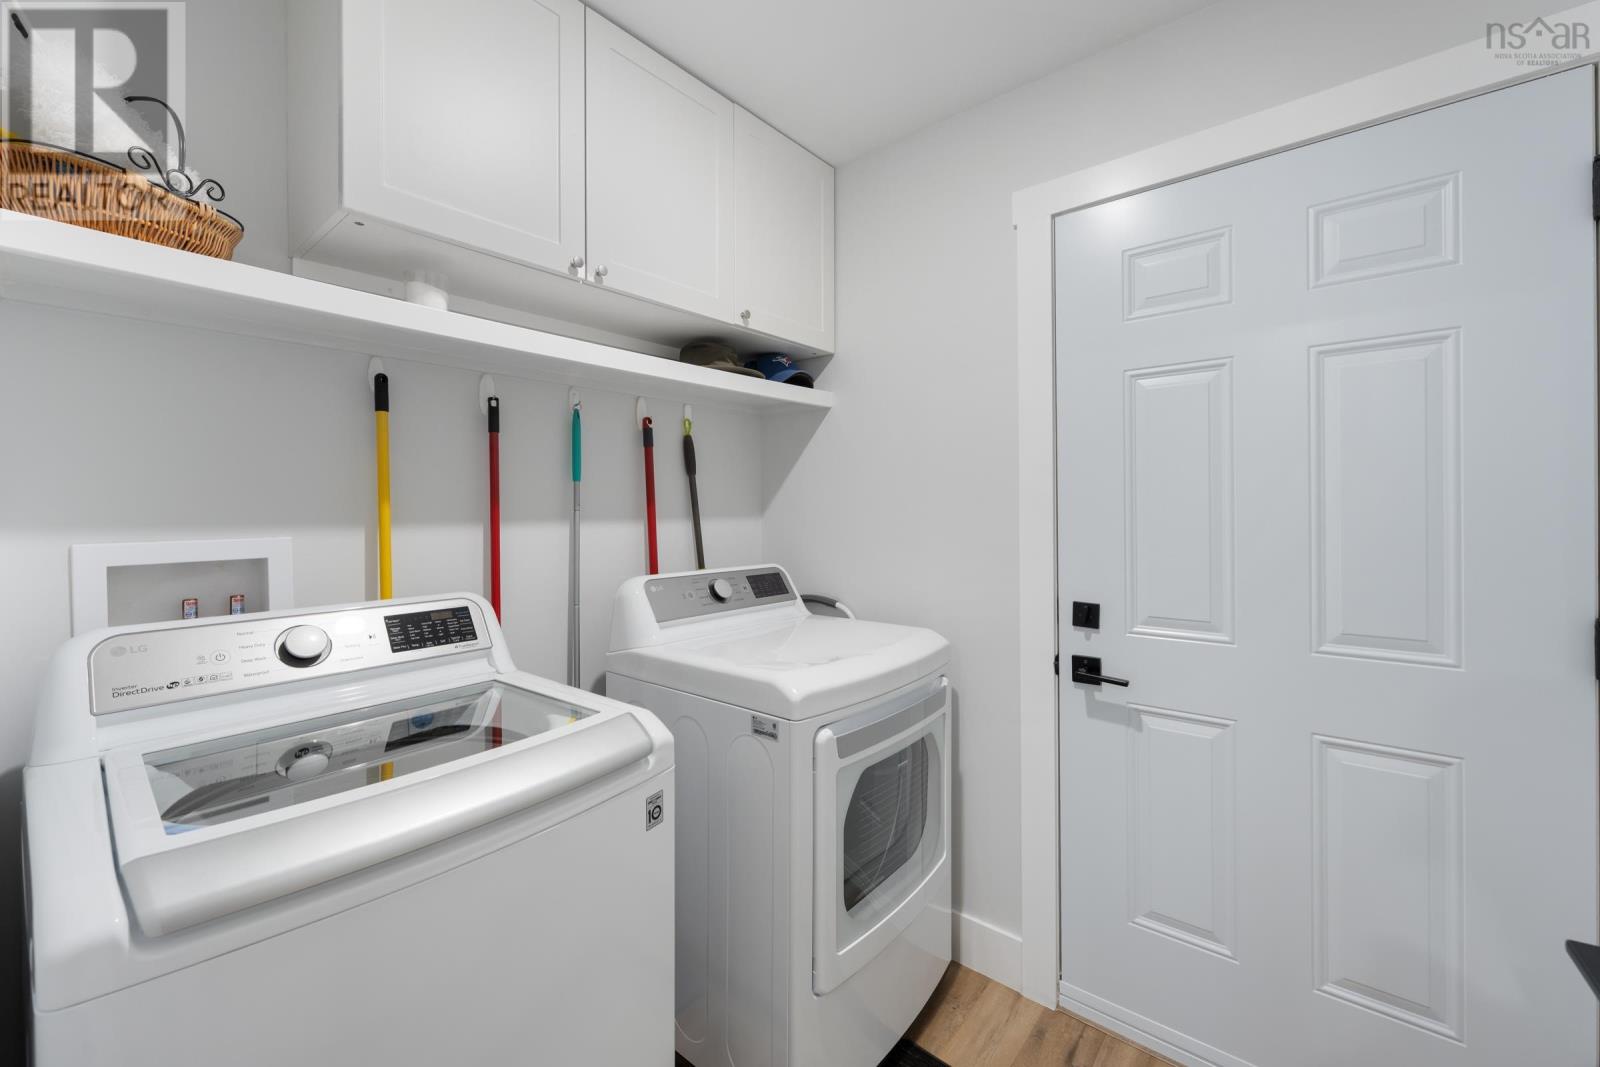
| Laundry room | Main level | 5.9x6.9 |
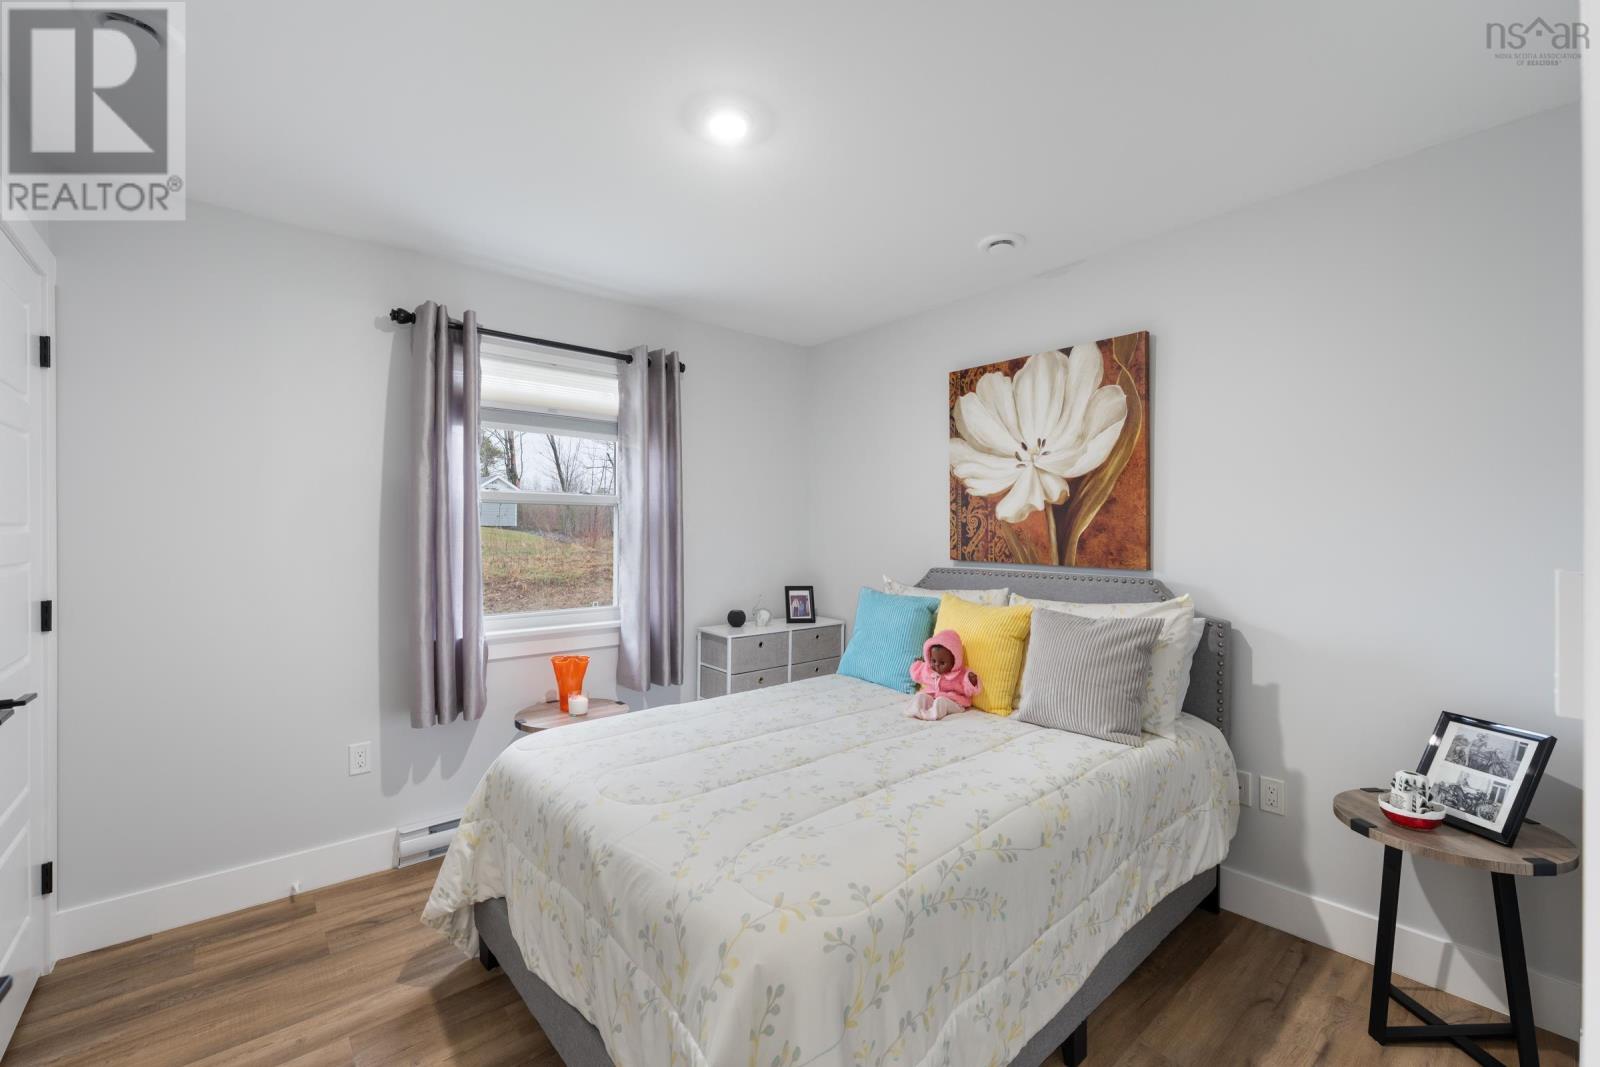
| Bedroom | Main level | 10x9.10 |
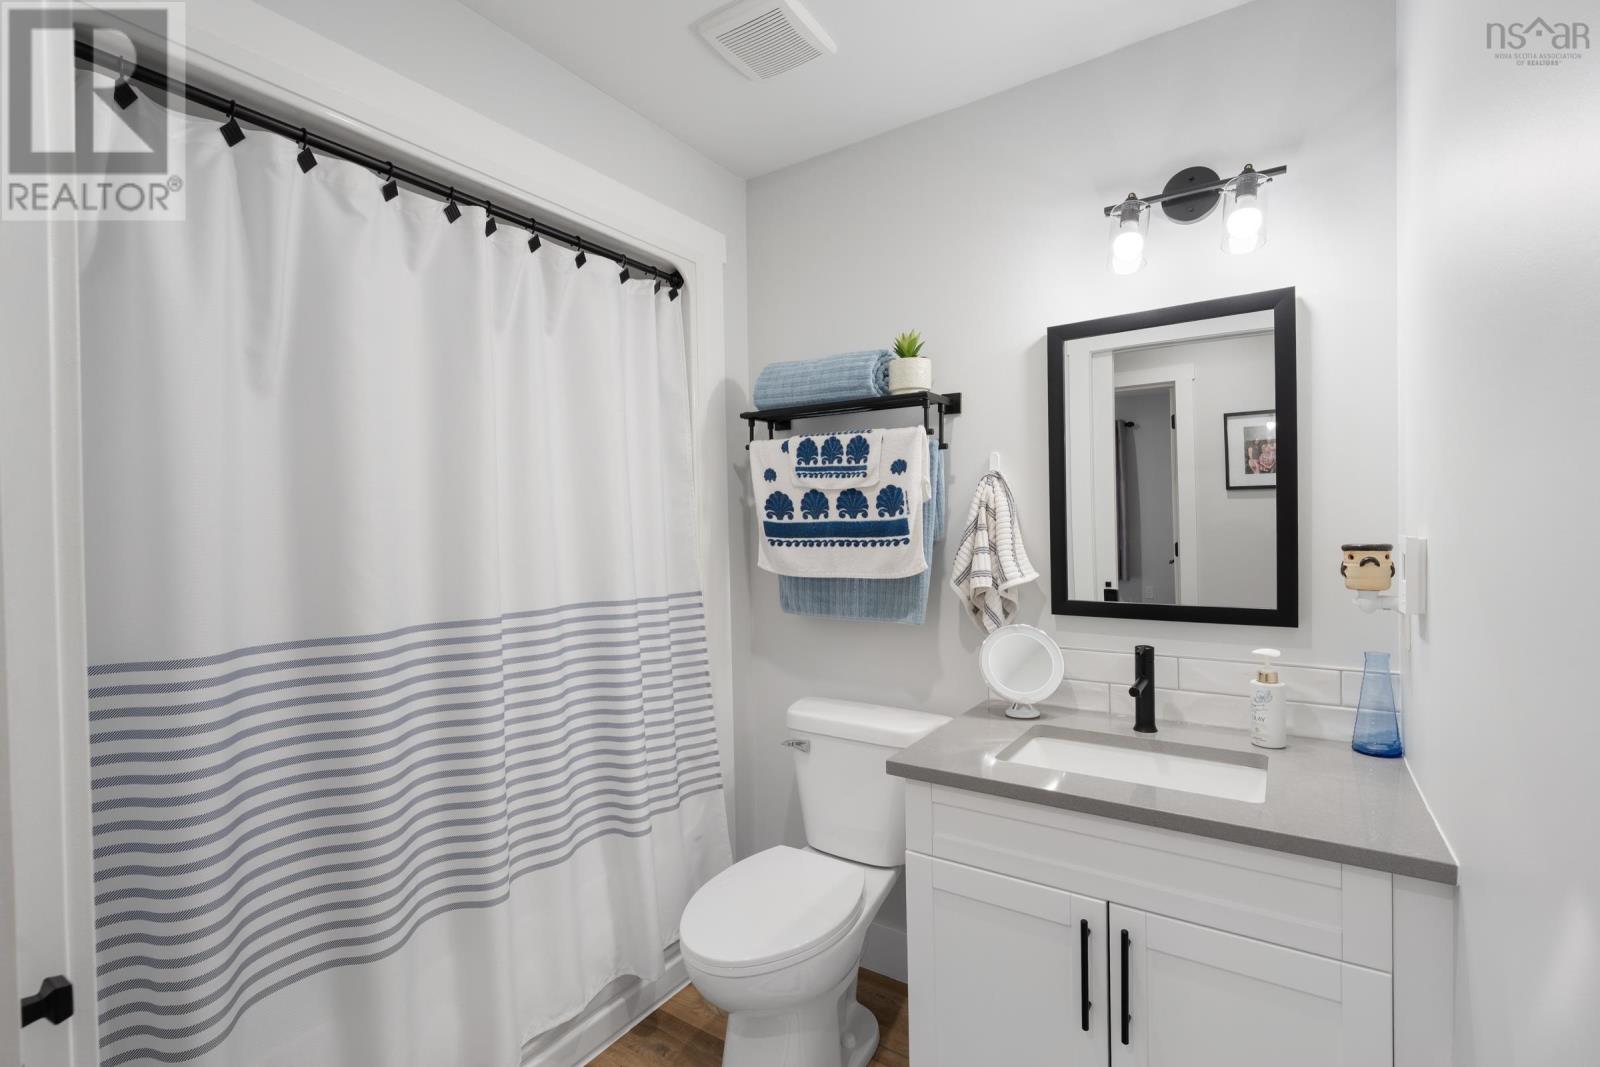
| 4pc Bathroom | Main level | 5.8x5.5 |
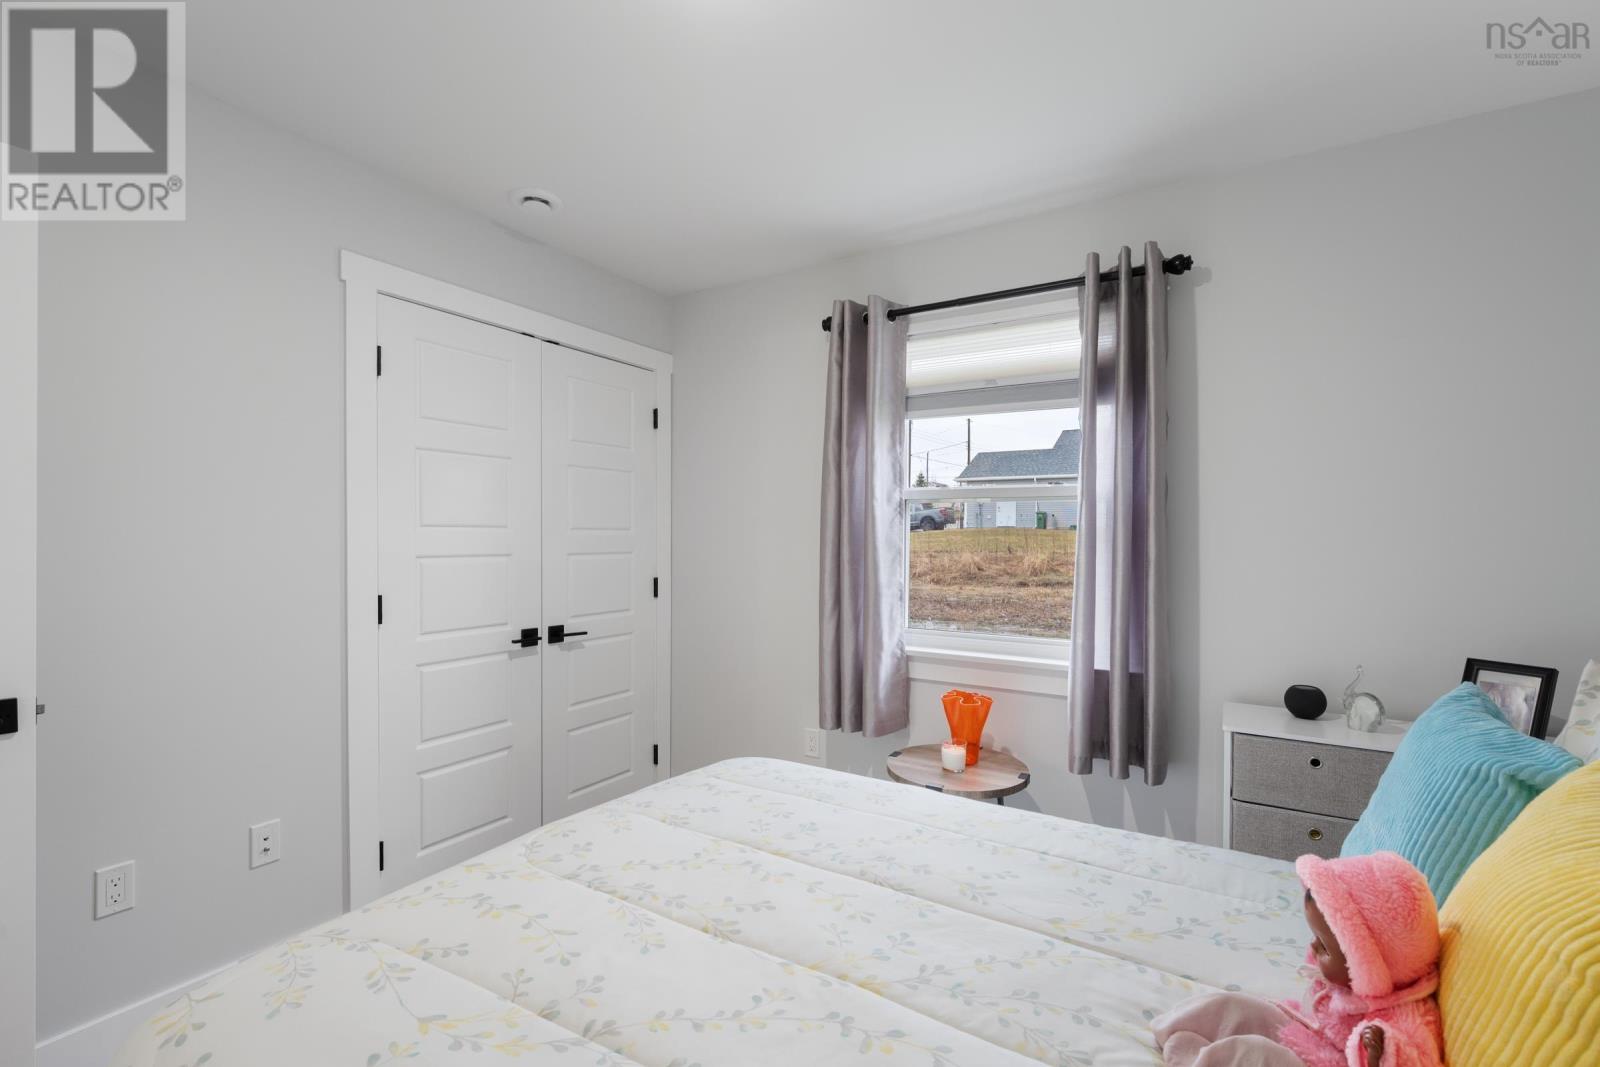
| Bedroom | Main level | 10x10.2 |
| Bedroom | Main level | 11.10x14 |
| 3pc Ensuite bath | Main level | 5.5x11.9 |
Directions
From Middle Dyke Road enter Eagle landing on Aerie Drive to stop sign, head right on Covey Drive to civic on the right
The map loads here.