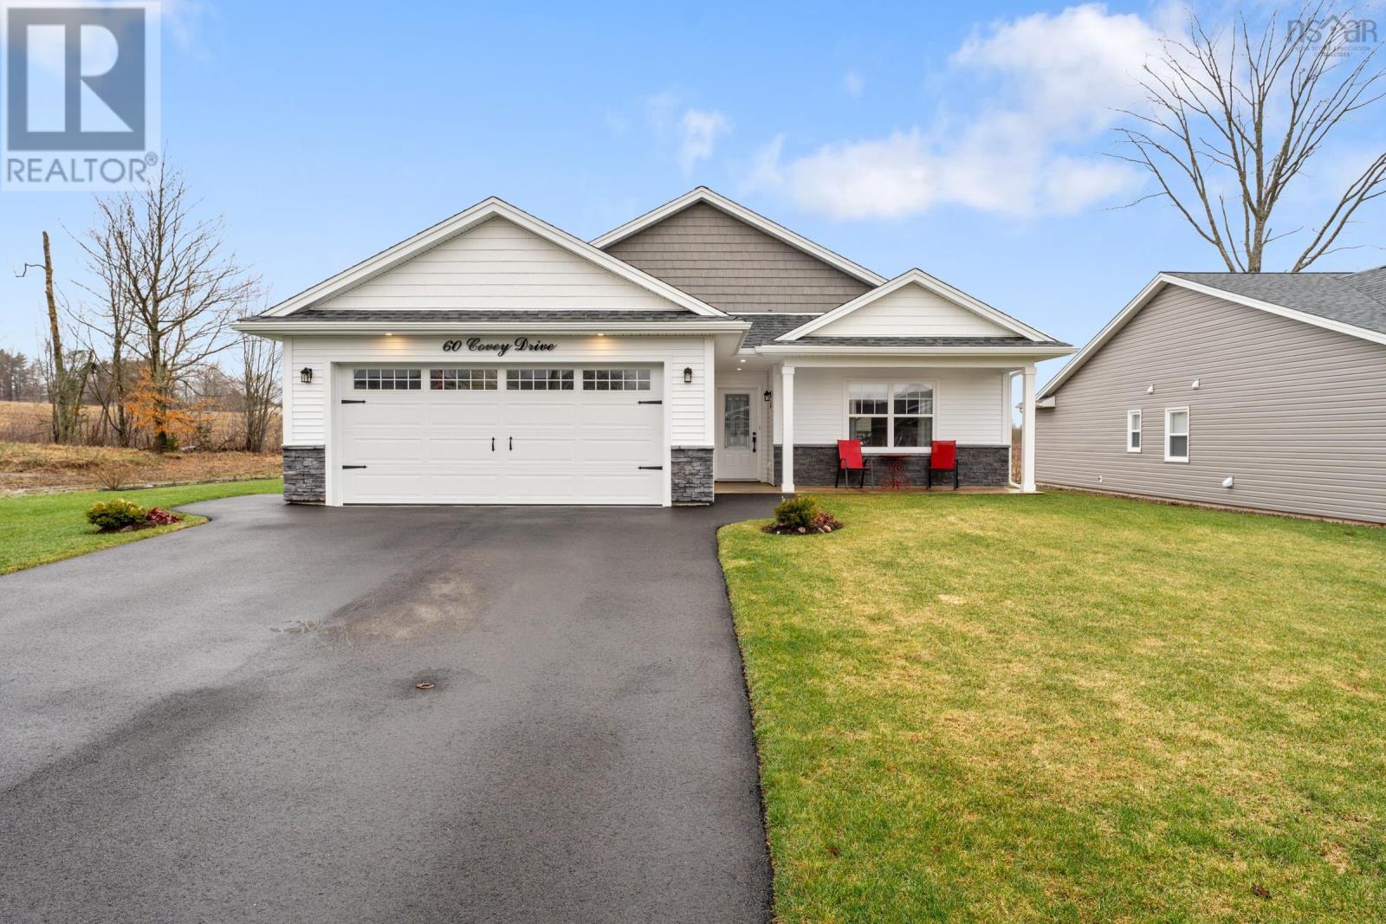
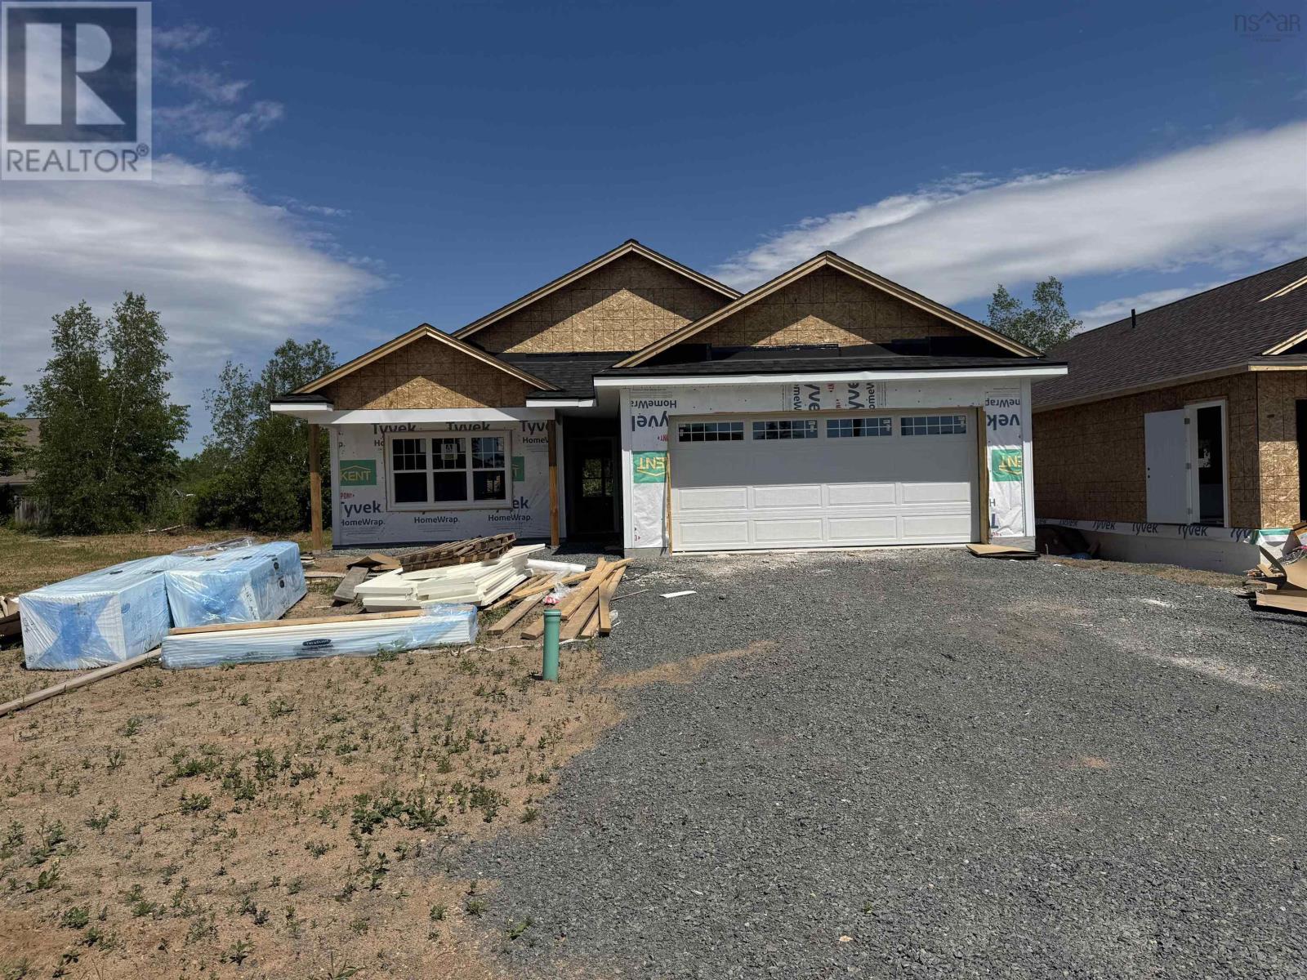
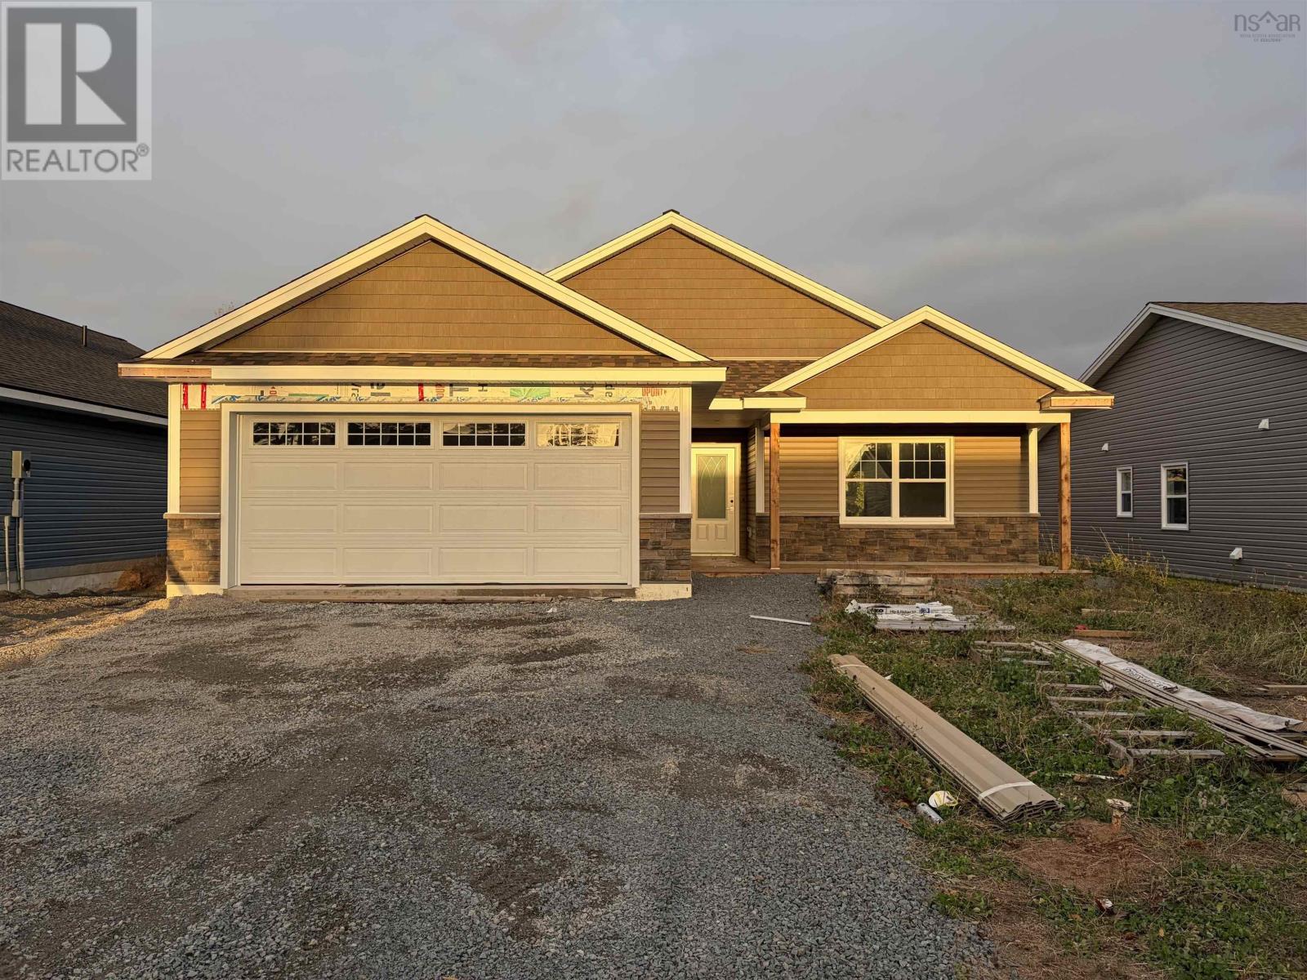
39 Covey Drive
North Kentville, Nova Scotia B4N 0H8
$535,000
- Bedrooms
- 2
- Bathrooms
- 2
- Living area
- 1,336 sq ft
- Lot
- 0.15 acres
- Type
- Single Family
Description
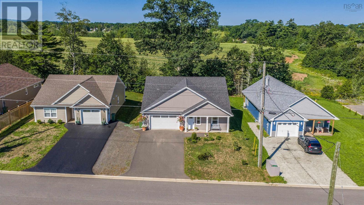
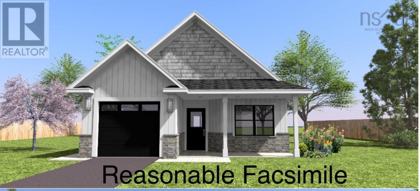
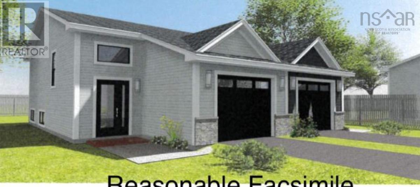
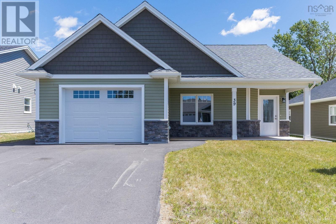
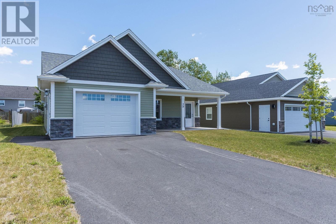
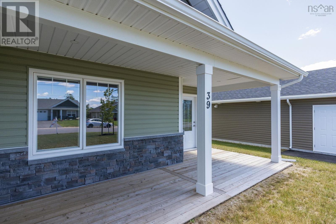
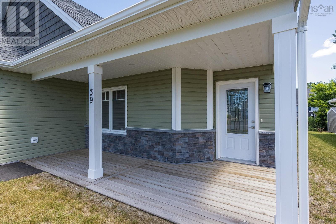
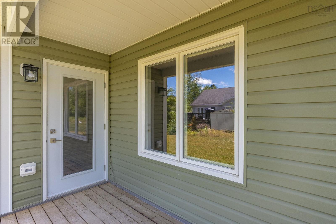
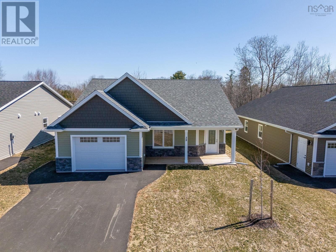
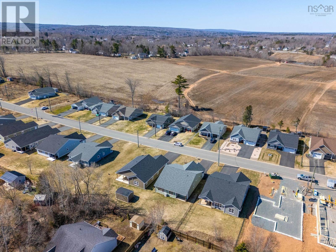
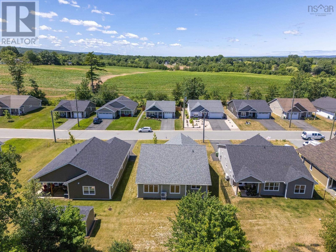
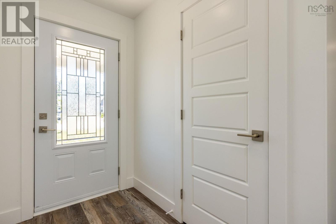
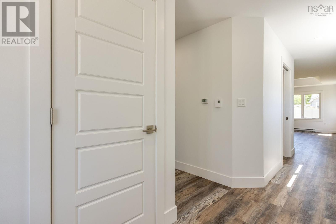
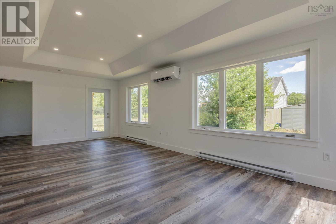
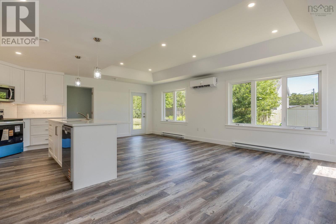
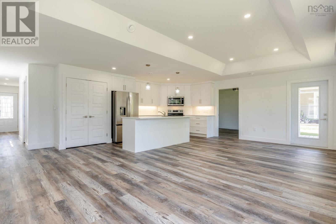
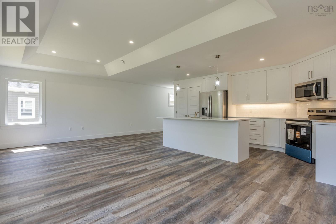
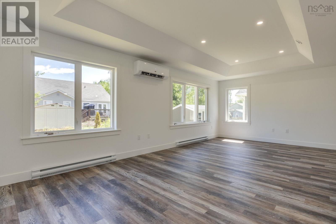
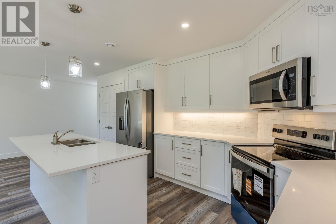
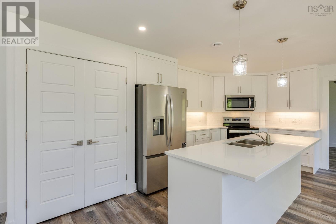
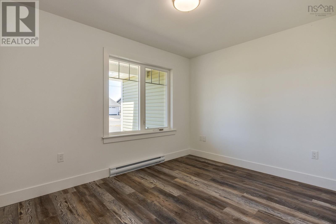
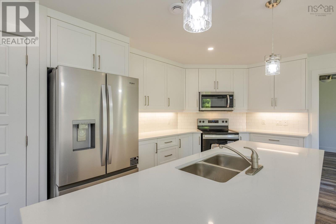
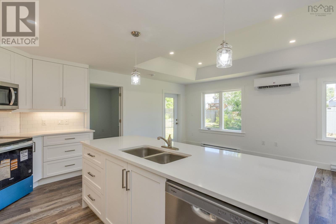
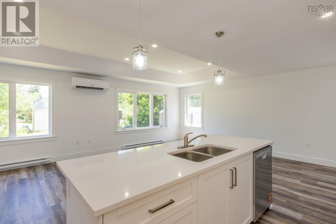
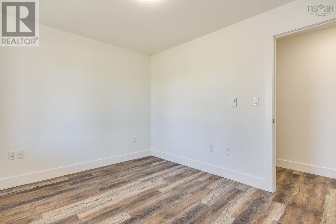
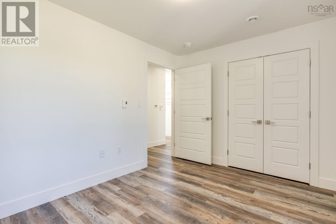
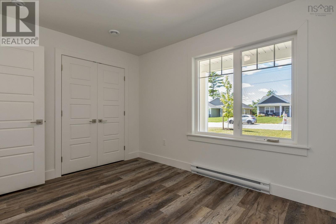
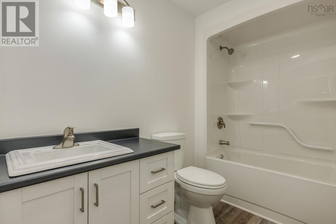
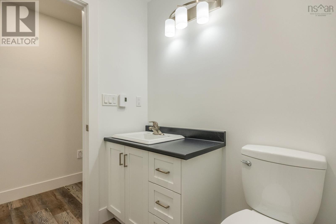
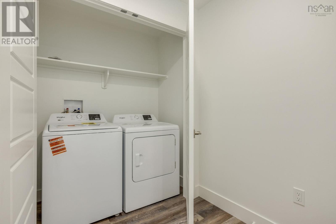
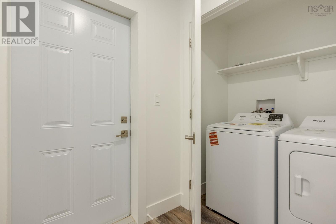
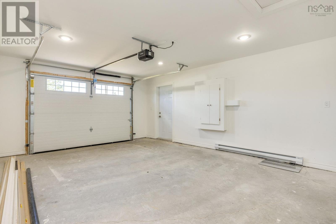
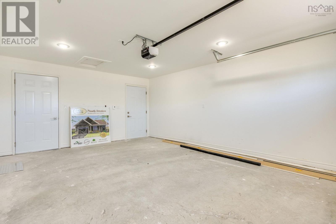
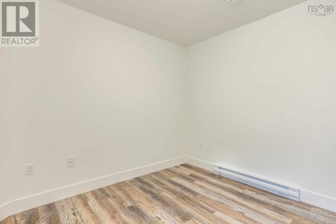
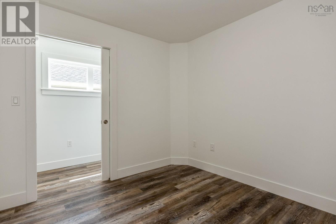
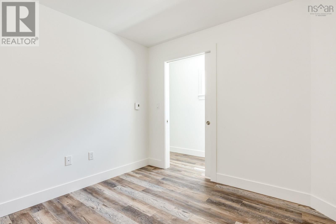
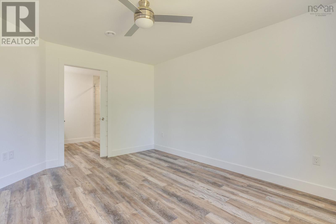
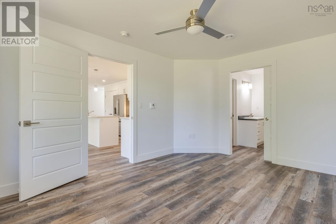
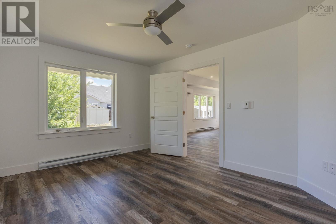
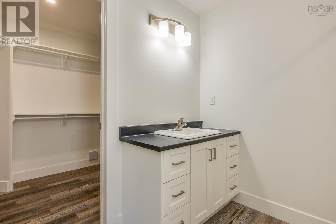
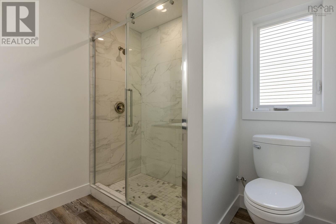
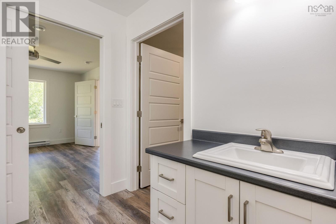
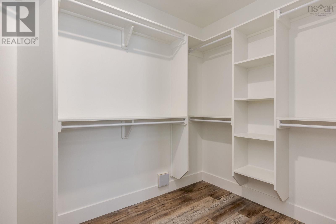
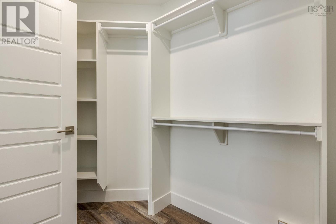
The Sellers agree to pay five thousand dollars ($5000) towards the Deed Transfer Tax on closing! Brand new fridge, stove, dishwasher, OTR microwave, washer & dryer now included!!!!!!! Welcome to Covey Drive! This quiet community has been designed with retirees and busy professionals in mind. These low maintenance homes offer great curb appeal, boasting vinyl cedar style shakes, stone accents, a covered front entry and a covered back deck. The attached garage is wired & heated, offering access to the utility room and the home. Contained within the 1336 sf, youll find a functional layout. The main living area boasts an open concept. The kitchen is complete with a centre island and pantry. The dining and living area boasts a tray ceiling. The heat pump is located in the dining/living area and allows for efficient heating and cooling. You can also access the covered deck via a garden door from this area. Imagine yourself enjoying a peaceful morning coffee or a quiet evening with friends here. The Primary Suite boasts an ensuite bath and a walk-in closet. The laundry room is conveniently located. The separation of the bedrooms allows for privacy. The den could be used as a home office. Quality finishes are found throughout this brand new one level home. Lots of closet/storage space. The yard is landscaped and driveway is paved. You can enjoy the benefits of Municipal Water and sewer and lower costs of County Taxes. Just a short walk takes you to sidewalks where you can enjoy a leisurely stroll. Located within minutes to all amenities, including dining, theatre, local wineries, shopping, University and Hwy # 101 access. (id:56844)
Listing
- MLS® number
- 202607859
- Status
- Active
- Days On Market
- 197
Building
- Type
- House
- Style
- Bungalow
- Storeys
- 1
- Living area
- 1,336 sq ft
- Above grade
- 1,336 sq ft
- Bedrooms above grade
- 2
- Foundation
- Concrete Slab
- Basement
- None
Interior
- Flooring
- Vinyl Plank
- Heating
- Heat Pump, Baseboard heaters, Electric, Ductless
- Cooling
- Wall unit, Air Conditioned
- Appliances
- Washer, Dryer - Electric, Refrigerator, Range - Electric, Dishwasher, Microwave Range Hood Combo
- Accessibility
- 32in min Doorways, 32in min Entry Doorways, Entry less than 3 steps
Land
- Lot size
- 0.15 acres
- Exterior features
- Stone, Vinyl
- Community
- School Bus
Parking
- Type
- Attached Garage, Garage, Paved Yard, Heated Garage
Utilities
- Water
- Municipal water
- Sewer
- Municipal sewage system
Fees and taxes
- Common interest
- Freehold
- Parcel number
- 55547384
Rooms
| Room | Level | Size |
|---|---|---|
| Foyer | Main level | 3.4 x 5.2 |
| Kitchen | Main level | 18. x 8.6 |
| Dining room | Main level | 10. x 12.4 |
| Living room | Main level | 13.6 x 18.6 |
| Primary Bedroom | Main level | 11.2 x 14.4 |
| 3pc Ensuite bath | Main level | 8. x 8 |
| Other | Main level | 6.6 x 10 |
| 4pc Bathroom | Main level | 5. x 8.6 |
| Bedroom | Main level | 12; x 9.4 |
| Den | Main level | 9.8 x 9 |
| Laundry room | Main level | 6.8 x 3.5 |
Directions
Middle Dyke Road to Aerie Drive - Eagle Landing, proceed to Covey
The map loads here.