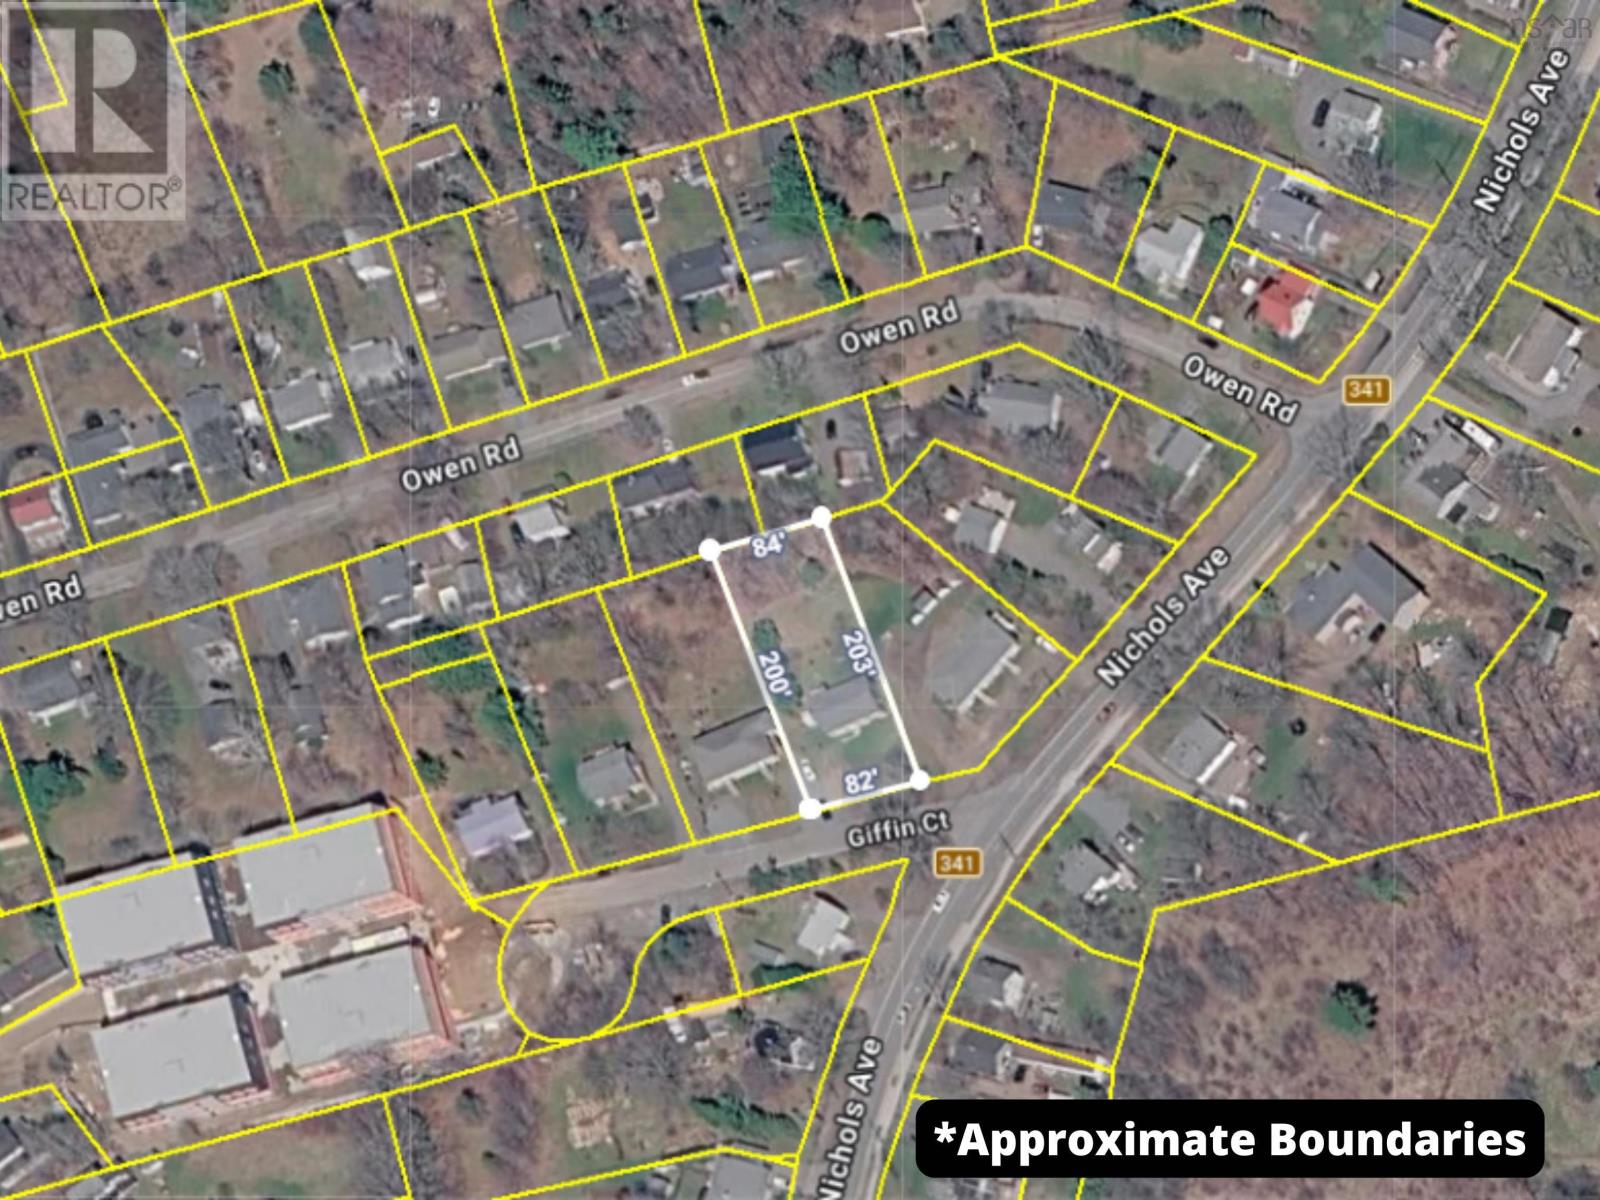
1164 & 1166 Giffin Court
North Kentville, Nova Scotia B4N 1A1
$424,900
- Bedrooms
- 5
- Bathrooms
- 2
- Living area
- 1,957 sq ft
- Lot
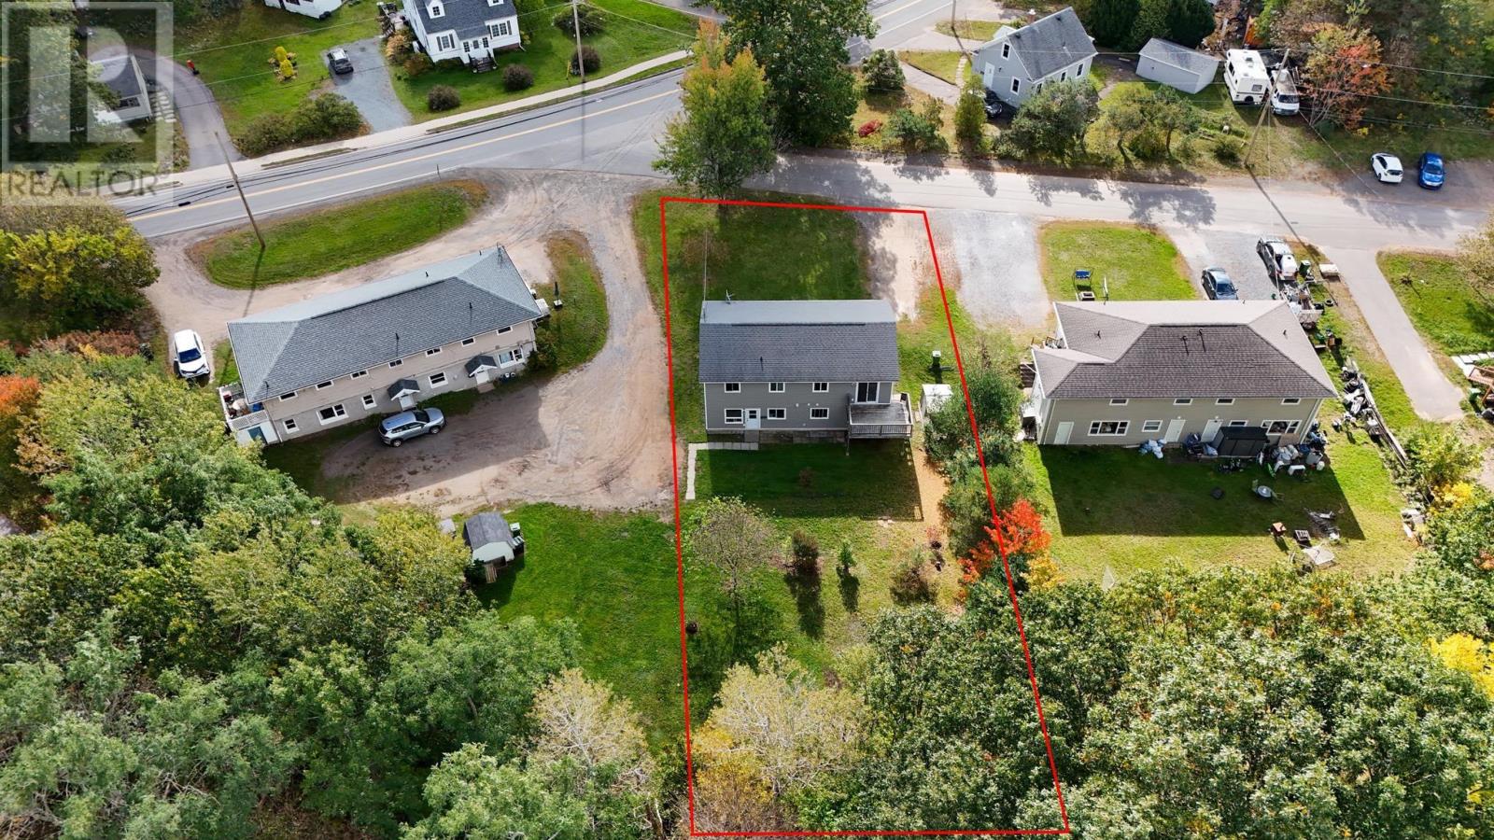
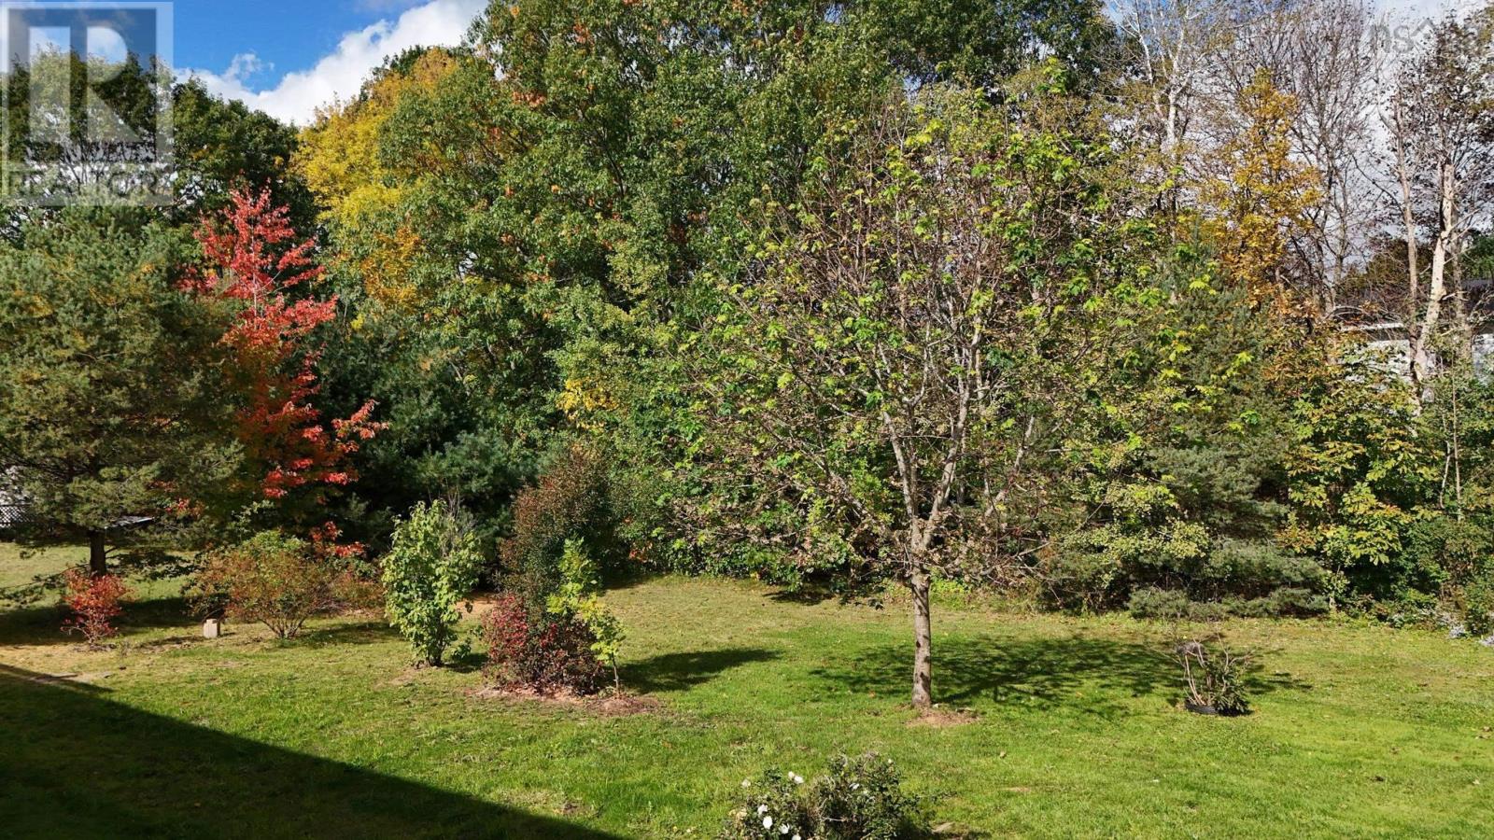
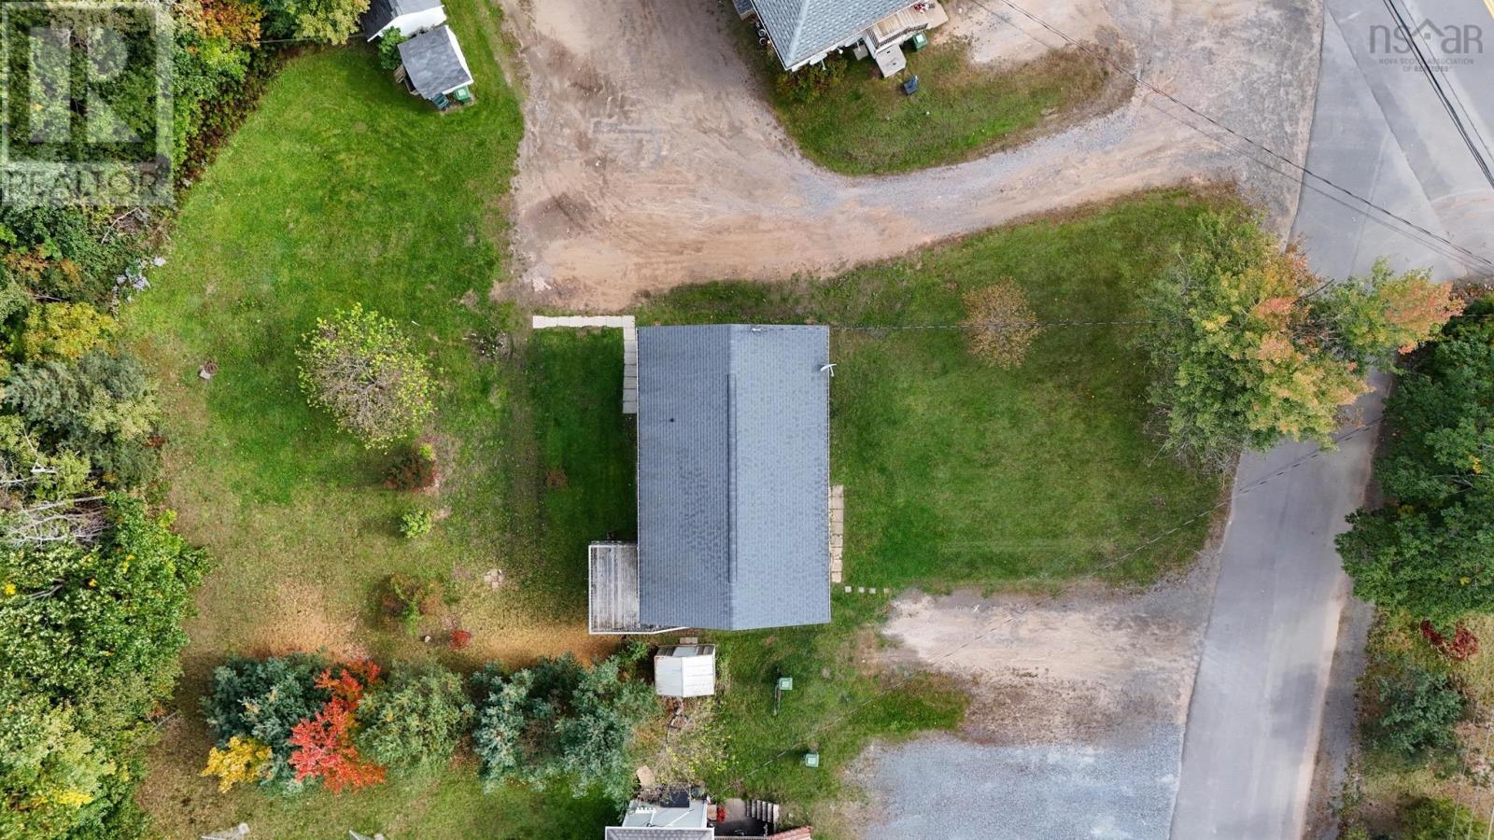
- 0.41 acres
- Type
- Single Family
Description
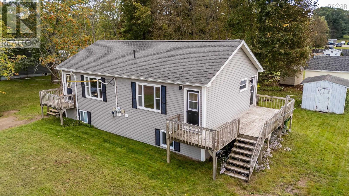
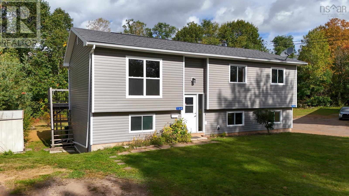
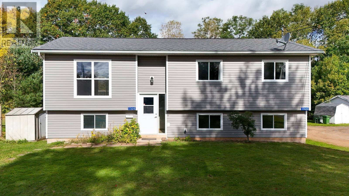
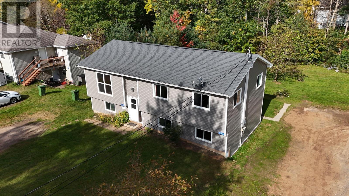
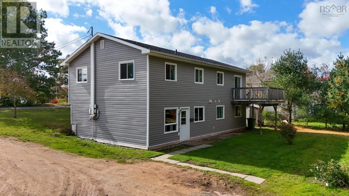
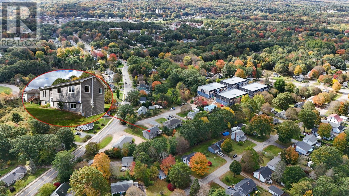
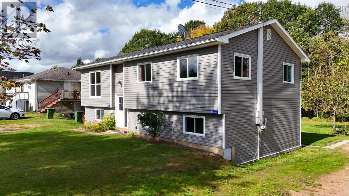
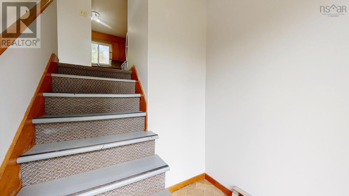
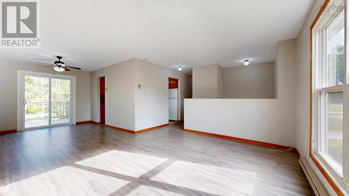
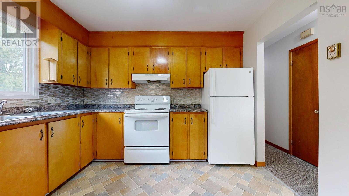
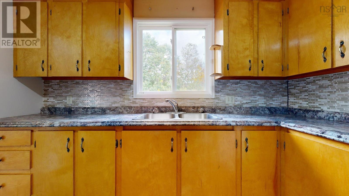
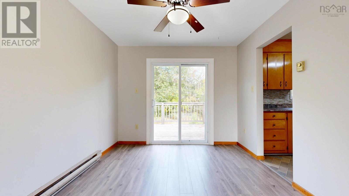
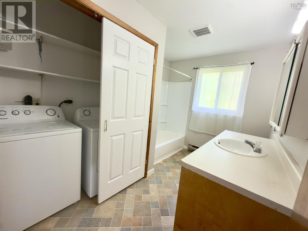
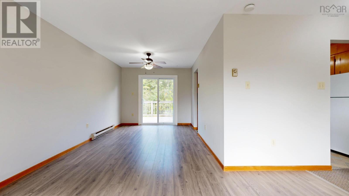
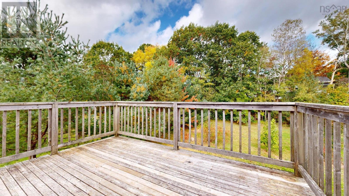
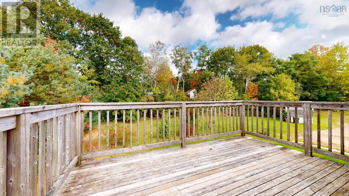
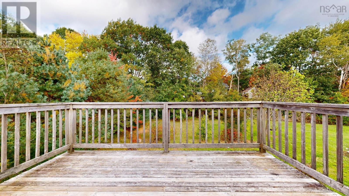
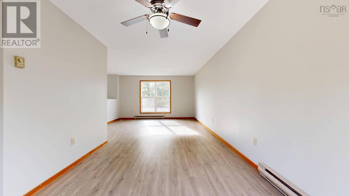
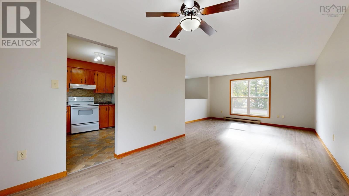
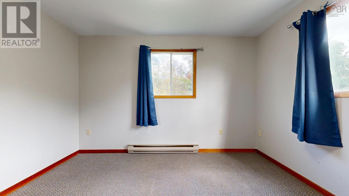
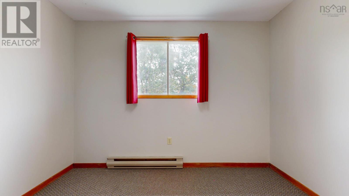
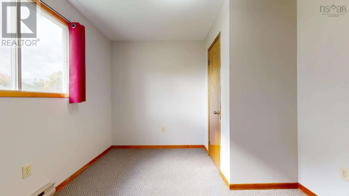
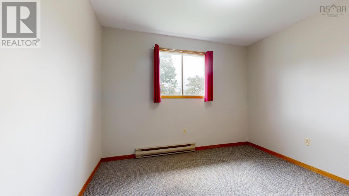
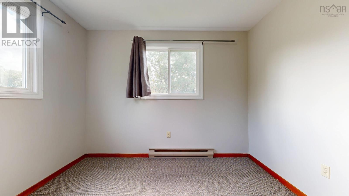
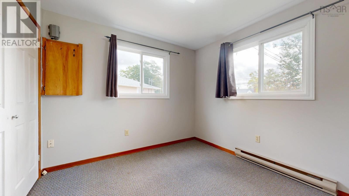
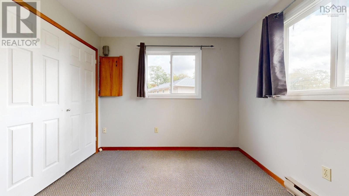
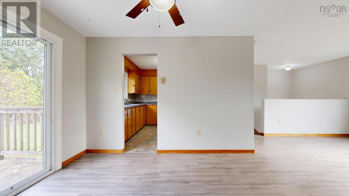
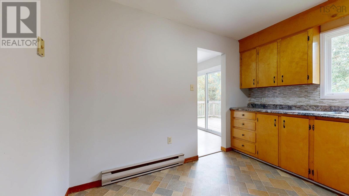
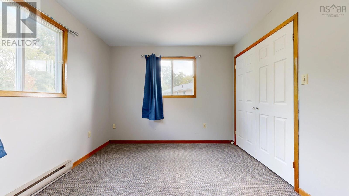
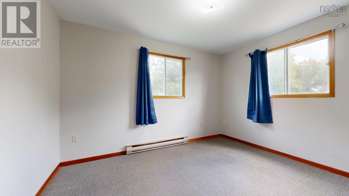
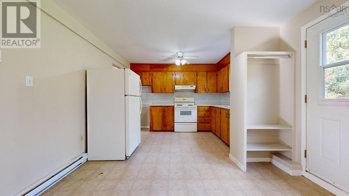
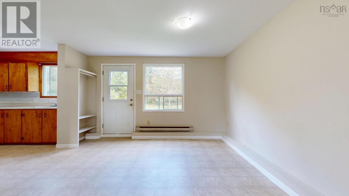
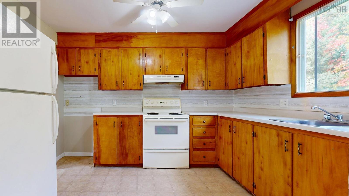
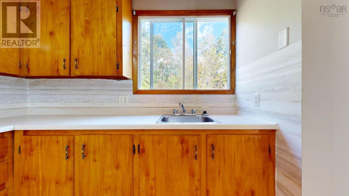
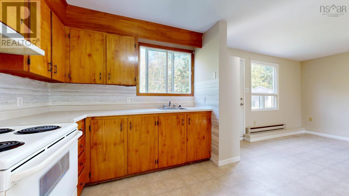
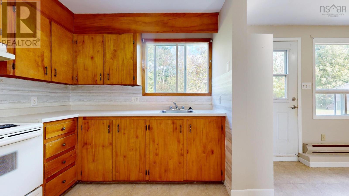
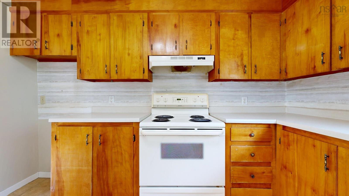
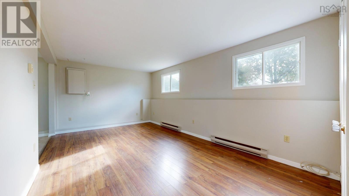
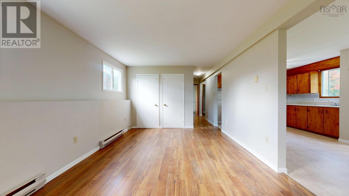
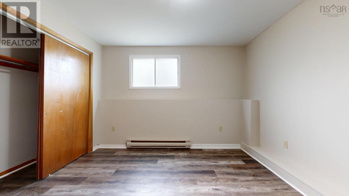
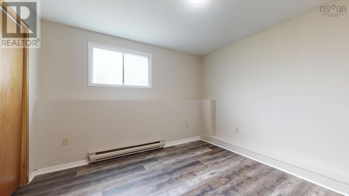
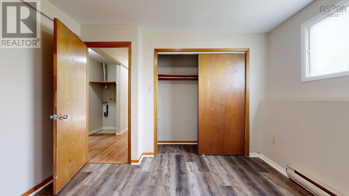
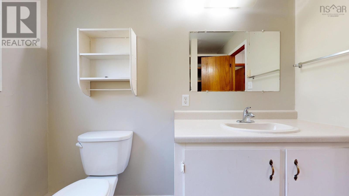
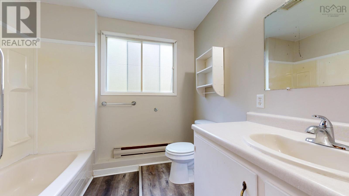
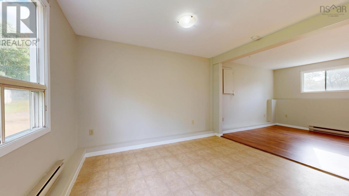
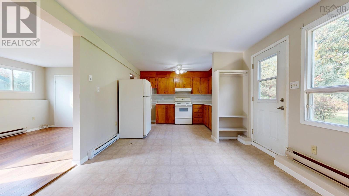
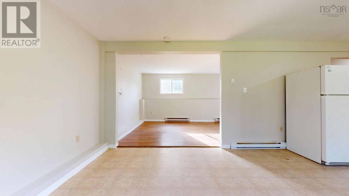
Spacious 5-Bedroom Home currently two seperate units but could be modified to a single family home. Welcome to this spacious and versatile 5-bedroom home in North Kentville. Currently a duplex that could be renovated as a single-family home. Freshly painted throughout, this property offers a generous layout with plenty of room for a growing family, guests, a home office, or flexible living arrangements. The home features separate laundry areas and two driveways, providing exceptional convenience and flexibility for everyday family living. With its spacious layout and multiple living possibilities, there is plenty of room to make this property your own. Located in a convenient North Kentville setting close to amenities, services, schools, and everyday conveniences, this home is a great opportunity for buyers looking for space, comfort, and versatility. (id:56844)
Listing
- MLS® number
- 202625586
- Status
- Active
- Days On Market
- 22
Building
- Type
- House
- Style
- 2 Level
- Year built
- 1991
- Storeys
- 1
- Living area
- 1,957 sq ft
- Above grade
- 1,957 sq ft
- Bedrooms above grade
- 3
- Bedrooms below grade
- 2
- Foundation
- Poured Concrete
Interior
- Flooring
- Laminate, Carpeted, Vinyl
- Heating
- Baseboard heaters, Electric
- Appliances
- Refrigerator, Stove
- Accessibility
- 5ft min Kitchen Turning Radius, 32in min Entry Doorways, Entry less than 3 steps
Land
- Lot size
- 0.41 acres
- Exterior features
- Vinyl
- Community
- School Bus
Parking
- Type
- Parking Space(s), Gravel
Utilities
- Water
- Shared Well
- Sewer
- Municipal sewage system
Fees and taxes
- Common interest
- Freehold
- Parcel number
- 55046049
Rooms
| Room | Level | Size |
|---|---|---|
| Kitchen | Lower level | 13.3 x 11.6 |
| Dining room | Lower level | 8.11 x 11.6 |
| Living room | Lower level | 18.8 x 11.5 |
| 4pc Bathroom | Lower level | 7.10 x 8.2 |
| Primary Bedroom | Lower level | 10.5 x 11.5 |
| Bedroom | Lower level | 10 x 11.5 |
| Foyer | Main level | 5.9 x 5.8 |
| Living room | Main level | 13.7 x 12.10 |
| Kitchen | Main level | 11.1 x 9.5 |
| Dining room | Main level | 9.7 x 11.5 |
| 4pc Bathroom | Main level | 10.11 x 7.11 -jog |
| Bedroom | Main level | 10.2 x 9.9 |
| Bedroom | Main level | 10.7 x 9.9 |
| Primary Bedroom | Main level | 12.2 x 10.8 |
Directions
From Kentville take Bridge St to Nichols and then left on Giffin
The map loads here.