Lot # 125 Portion of 55505192 Covey Drive Drive
North Kentville, Nova Scotia B4N 0H8
$429,000
- Bedrooms
- 2
- Bathrooms
- 2 + 1 half
- Living area
- 1,029 sq ft
- Lot
- 0.16 acres
- Type
- Single Family
Description
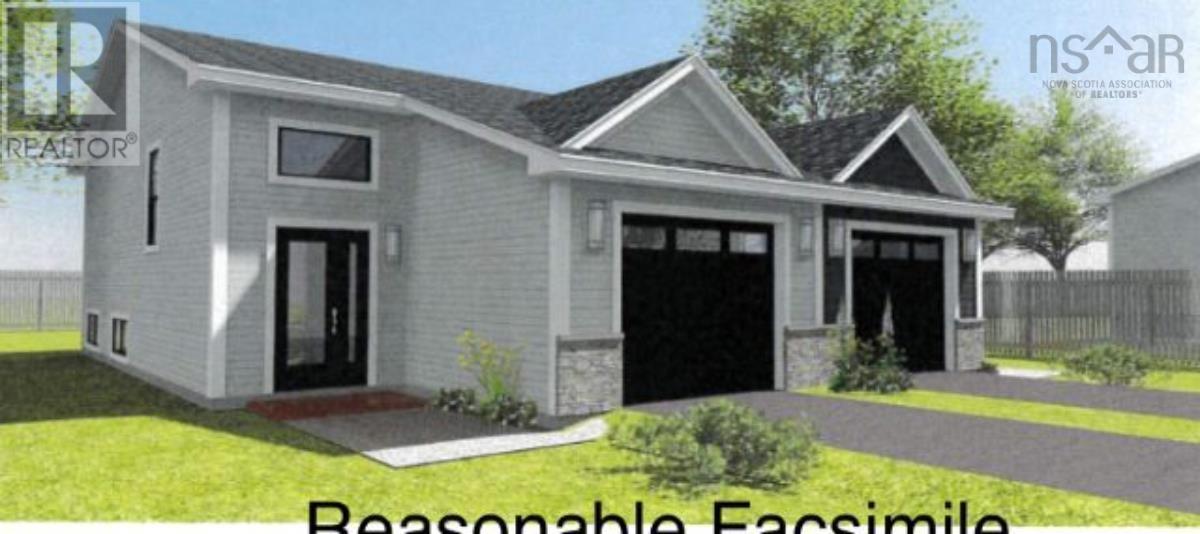
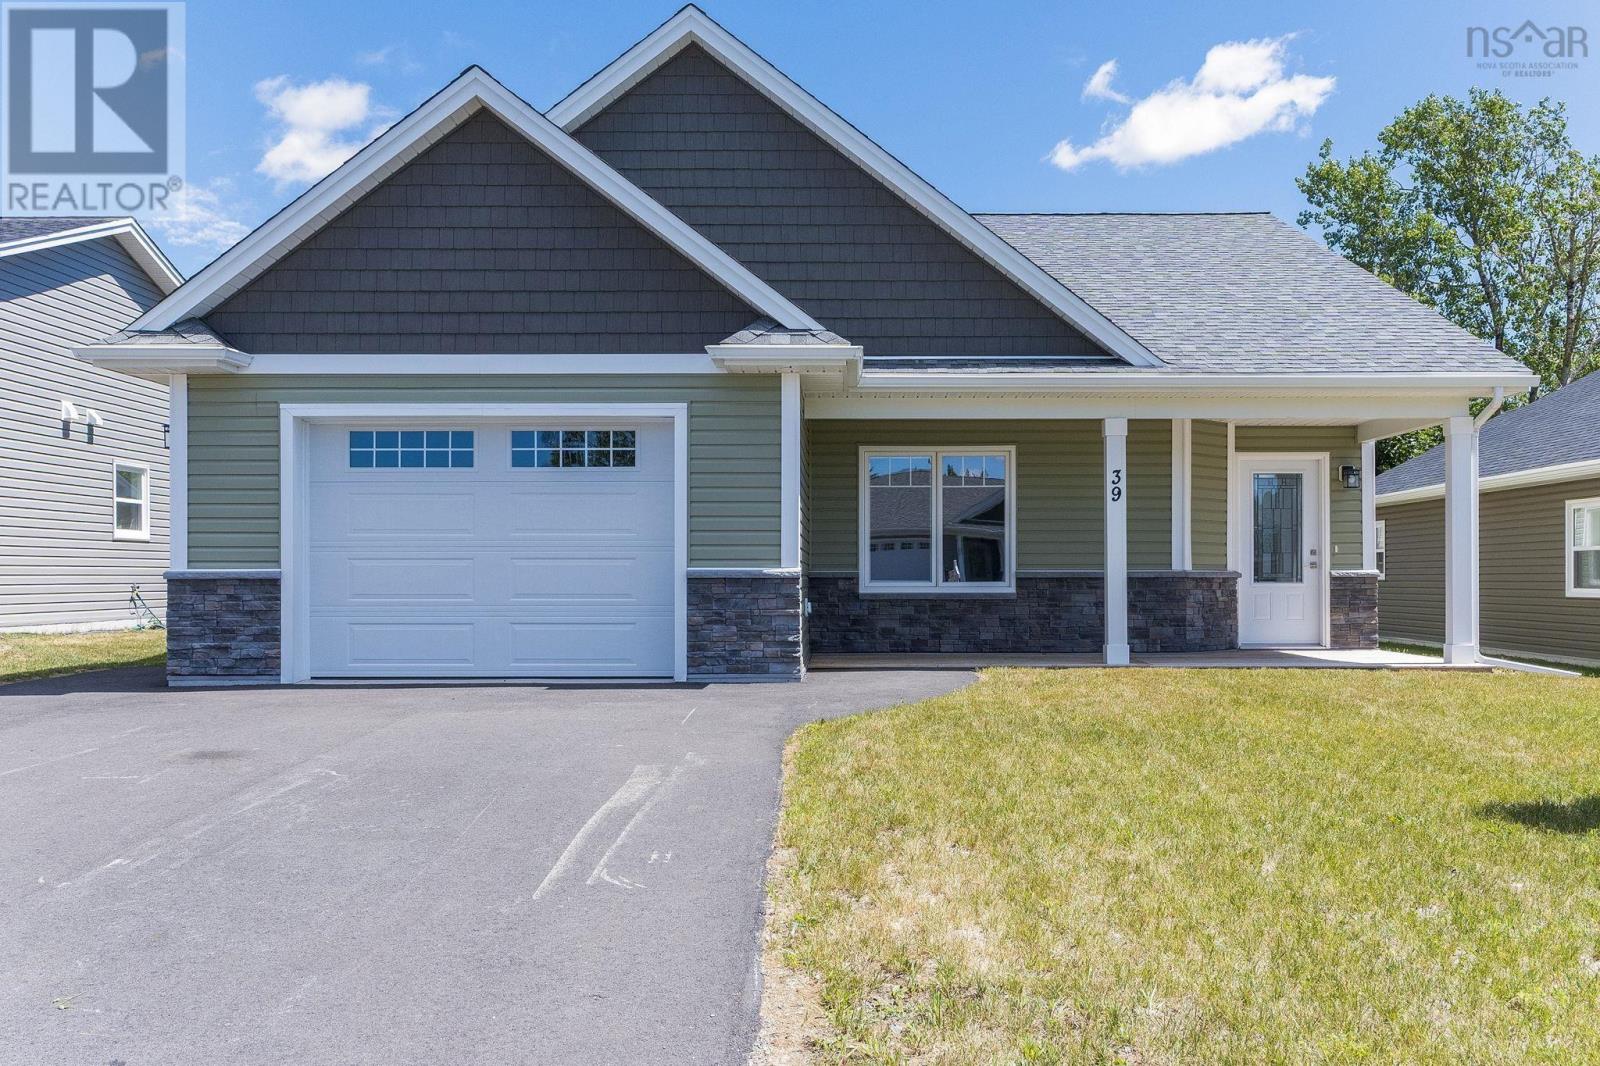
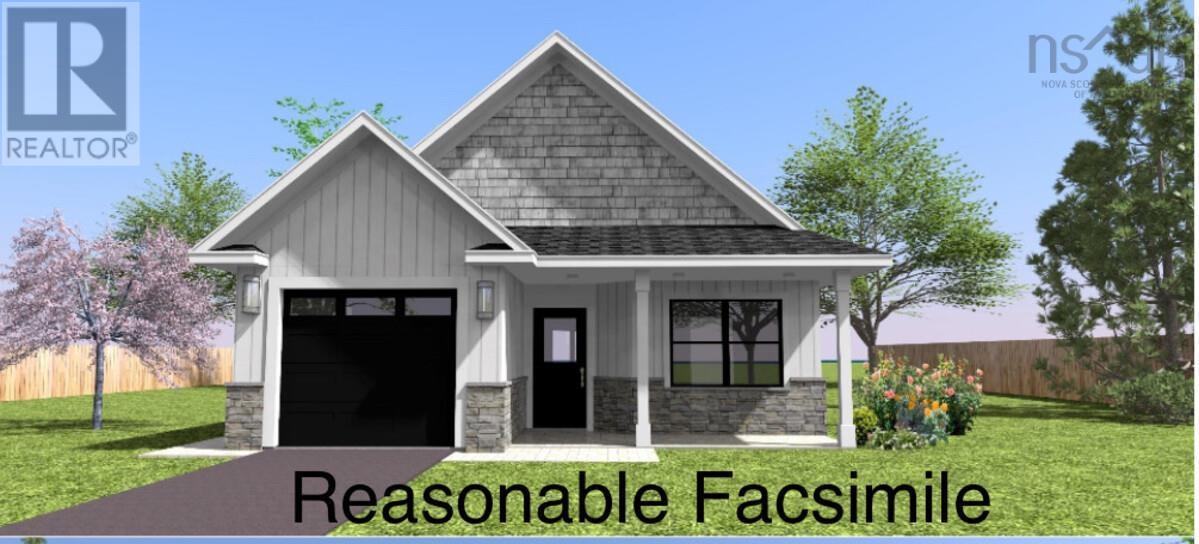
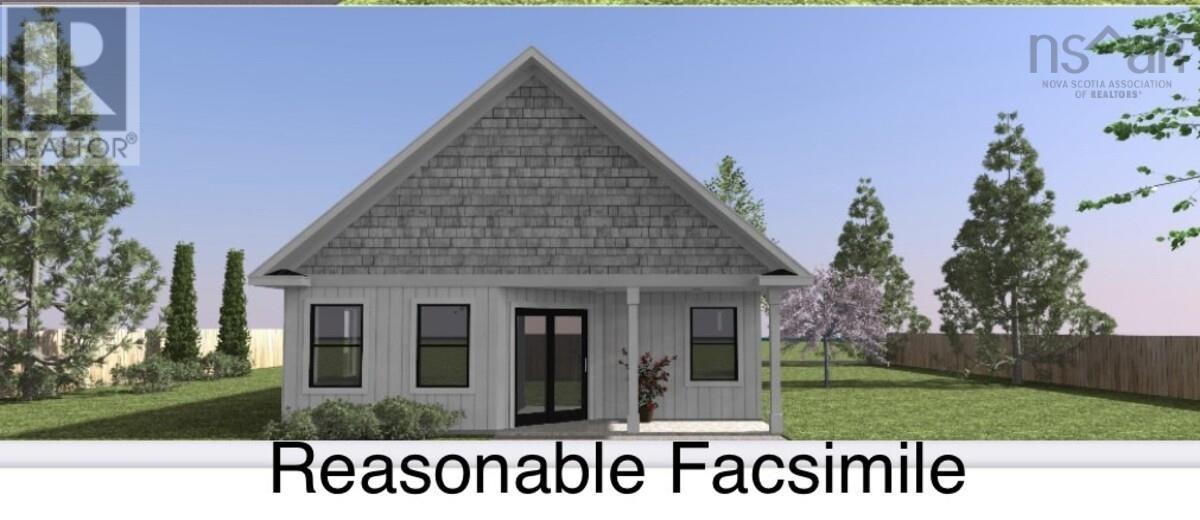
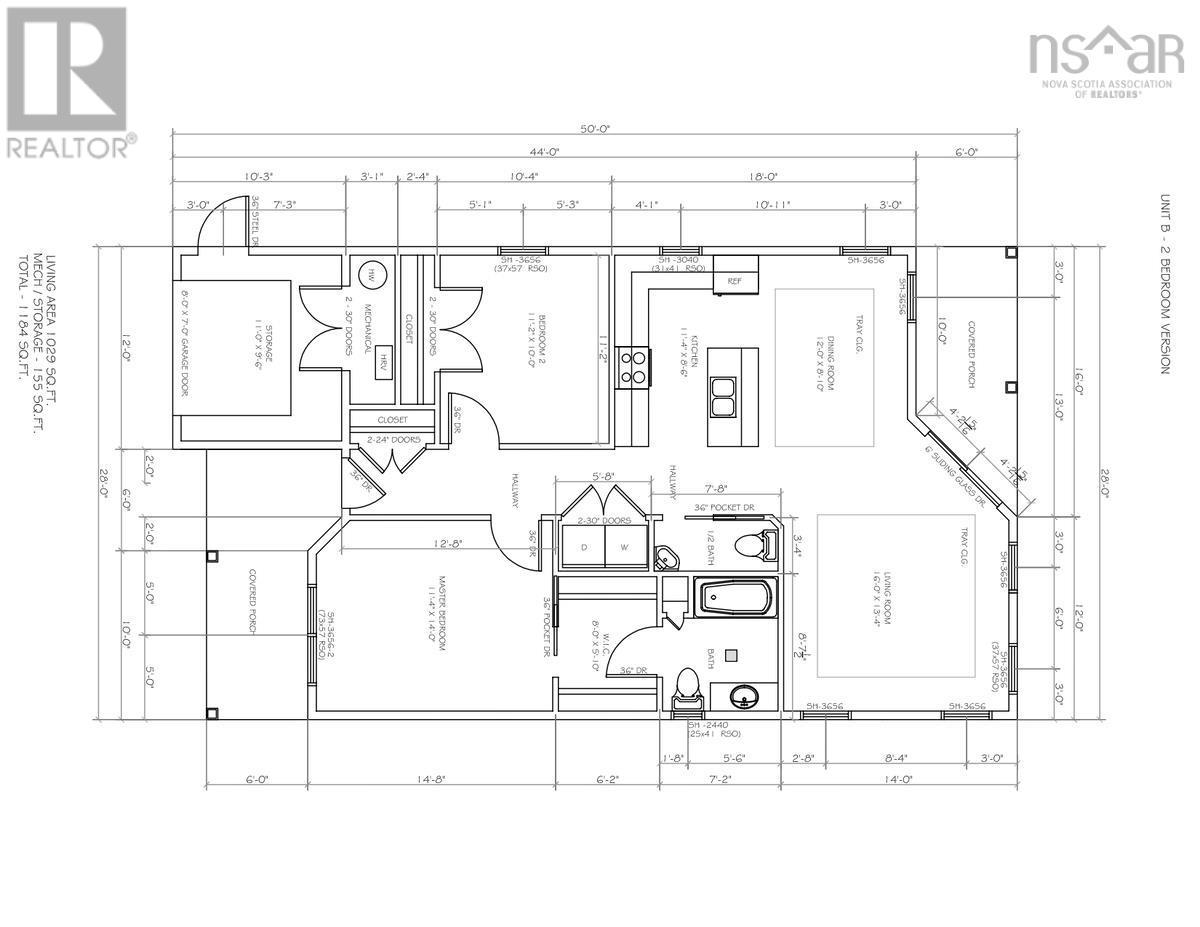
Introducing the Valley Cottage Collection! Why rent when you could own this brand new home?! It features two bedrooms and 1.5 baths. The main level offers a spacious open-concept. A heat pump is located in this area to provide comfort in all seasons. The kitchen is equipped with a sit-up center island and a pantry closet. The half bath is conveniently located, offering easy access for guests. You can access the deck via patio doors. Large windows are found throughout to allow for lots of natural light. The Primary bedroom is equipped with a walk-in closet and an ensuite bath. The second bedroom boasts a double closet. The laundry area allows you to have a full size washer and dryer. In addition to the Mechanical room, you'll find a 11' x 9'6 storage room. It's equipped with a side door, plus a full size garage door, so you can easily store your ride-on mower, golf cart & more! The lawn will be sodded and the driveway will be paved. Allowances are being offered for flooring, lighting and cabinets. Appliance packages are being offered at an additional cost. Room & lot sizes are approximate, based on plans. The lot is to be subdivided prior to closing. You can enjoy the added convenience of Municipal water & sewer and County taxes. Sidewalks are located nearby. A quick commute takes you to Kentville, New Minas, Hwy # 101 access and Wolfville, where youll find Acadia University. There are so many things to see and do in the Annapolis Valley. There are many award-winning wineries, fresh seafood restaurants, live theatre, unique shops and Kingsport, where youll find some of the highest tides in the world! (id:56844)
Listing
- MLS® number
- 202608588
- Status
- Active
- Days On Market
- 190
Building
- Type
- House
- Style
- Bungalow
- Storeys
- 1
- Living area
- 1,029 sq ft
- Above grade
- 1,029 sq ft
- Bedrooms above grade
- 2
- Foundation
- Concrete Slab
- Basement
- None
Interior
- Flooring
- Vinyl Plank
- Heating
- Heat Pump, Baseboard heaters, Electric, Ductless
- Cooling
- Air Conditioned
- Appliances
- Intercom, Central Vacuum - Roughed In
- Accessibility
- 32in min Doorways, 32in min Entry Doorways, Entry less than 3 steps
Land
- Lot size
- 0.16 acres
- Exterior features
- Vinyl
- Community
- School Bus
Parking
- Type
- Paved Yard
Utilities
- Water
- Municipal water
- Sewer
- Municipal sewage system
Fees and taxes
- Common interest
- Freehold
- Parcel number
- Portion of 55505192
Rooms
| Room | Level | Size |
|---|---|---|
| Foyer | Main level | 3.6 x 12.8 |
| Living room | Main level | 16. x 13.4 |
| Dining room | Main level | 12. x 8.10 |
| Kitchen | Main level | 11.4 x 8.10 |
| Primary Bedroom | Main level | 11.4 x 14 |
| Other | Main level | 8.7 x 7.2 |
| 4pc Bathroom | Main level | 8. x 7.2 |
| 2pc Bathroom | Main level | 3.4 x 7.8 |
| Bedroom | Main level | 11.2 x 10 |
| Laundry room | Main level | 5.8 x 3.4 |
| Utility room | Main level | 3.1 x 8 |
| Storage | Main level | 11. x 9.6 |
Directions
Eagle Landing Subdivision to Covey Drive, left to cul-de-sac, property on the right. Watch for sign.