1063/1065 Camhill Court
North Kentville, Nova Scotia B4N 2X5
$359,900
- Bedrooms
- 4
- Bathrooms
- 2
- Living area
- 1,958 sq ft
- Lot
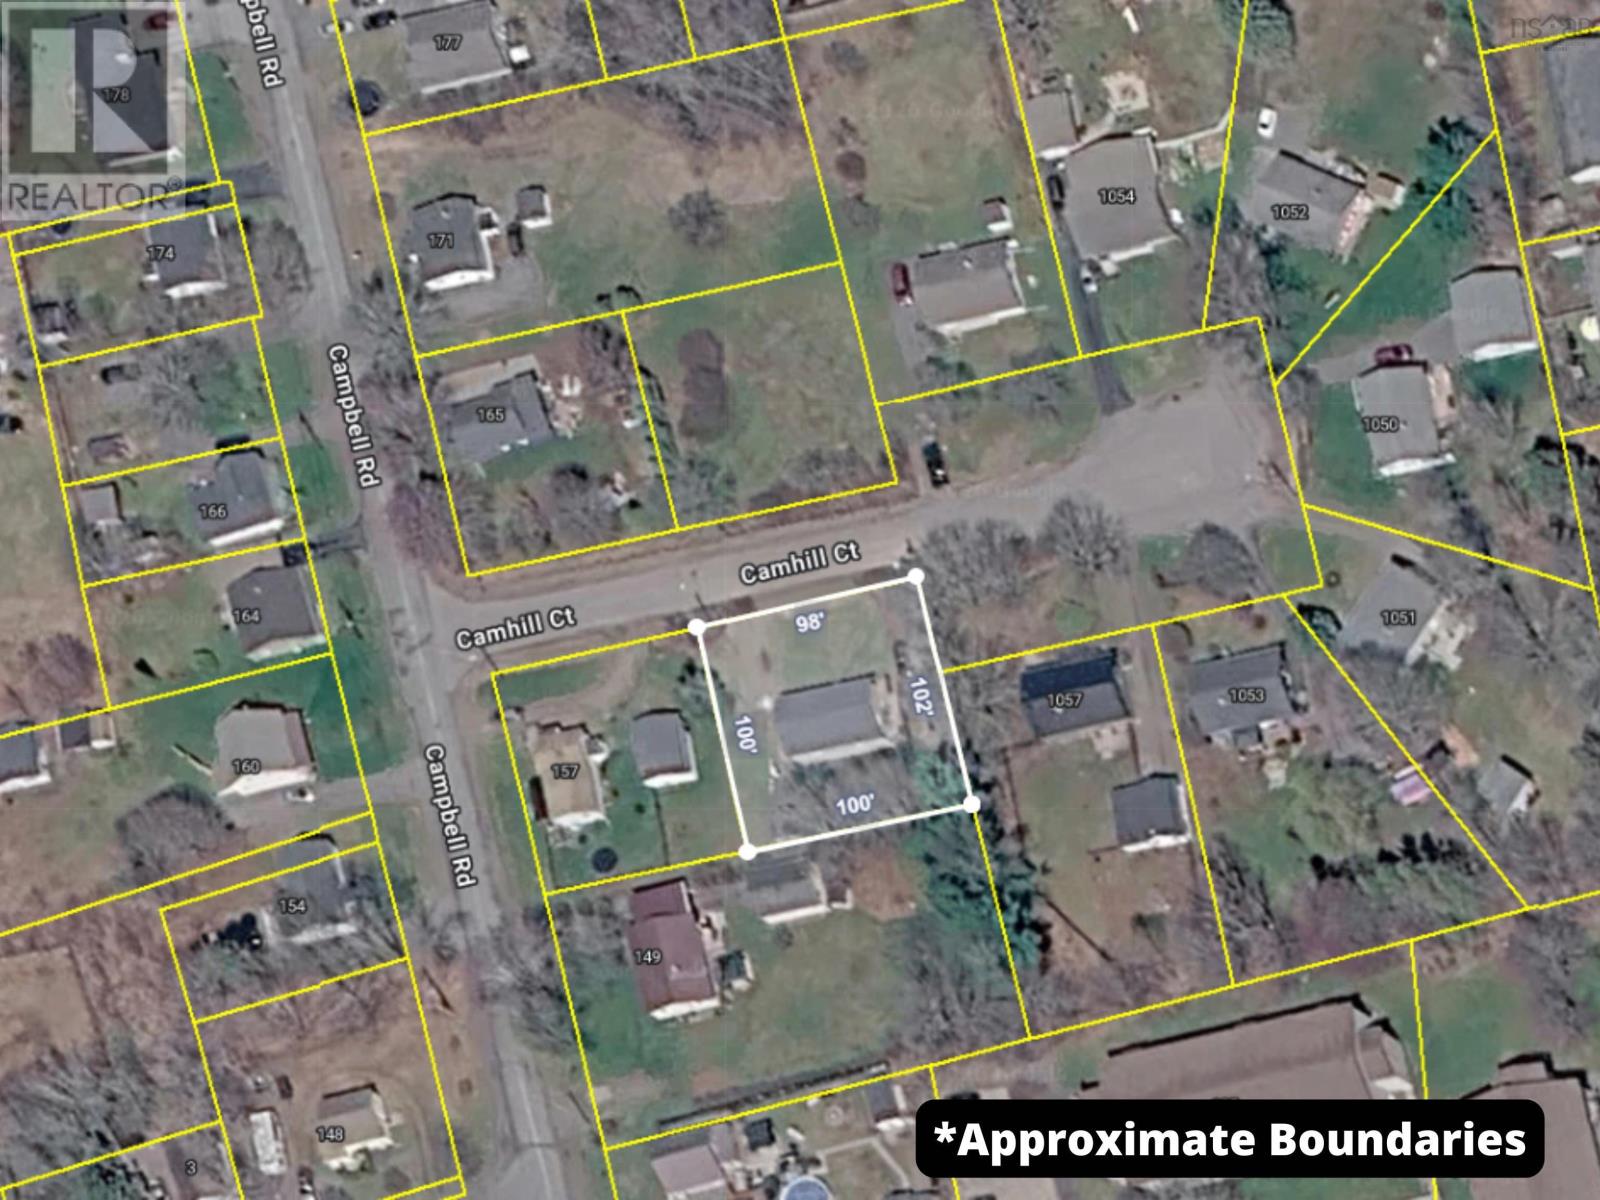
- 0.23 acres
- Type
- Single Family
Description
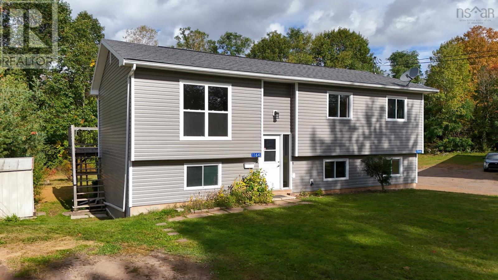
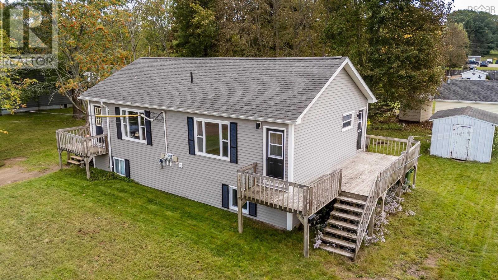
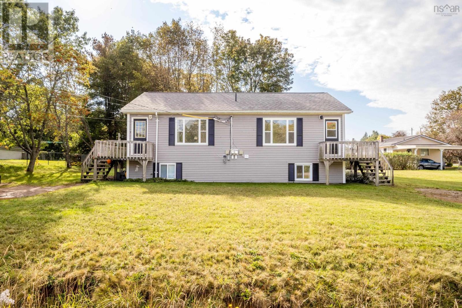
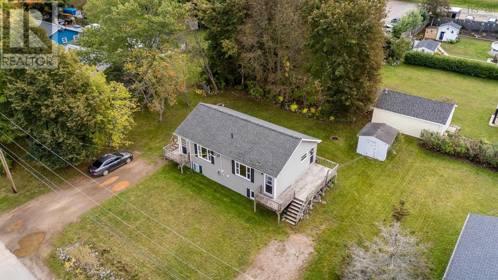
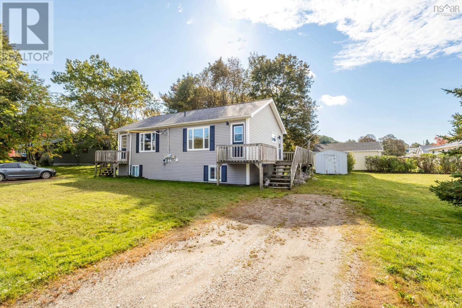
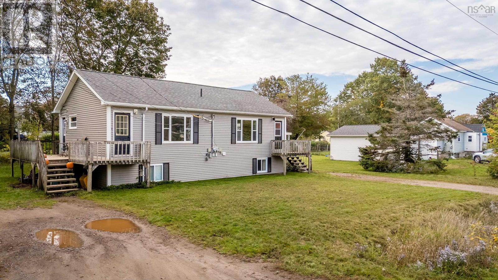
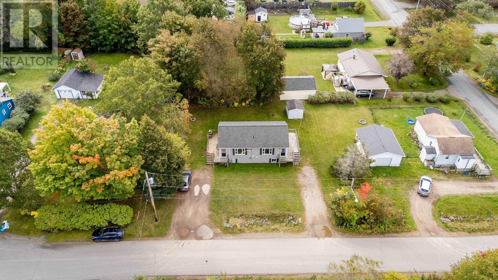
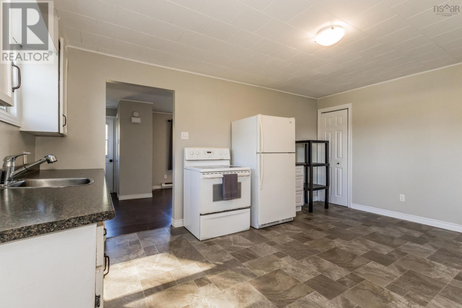
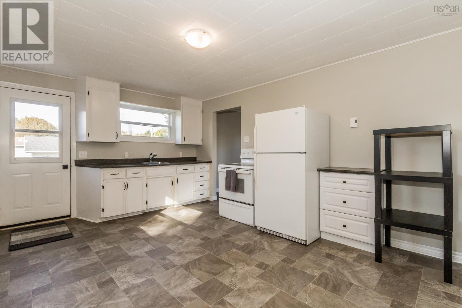
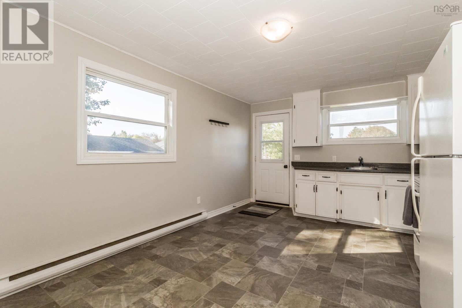
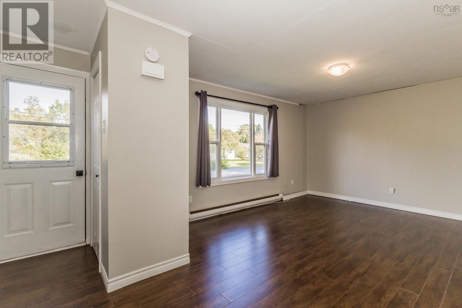
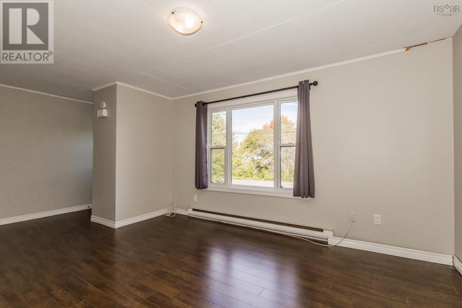
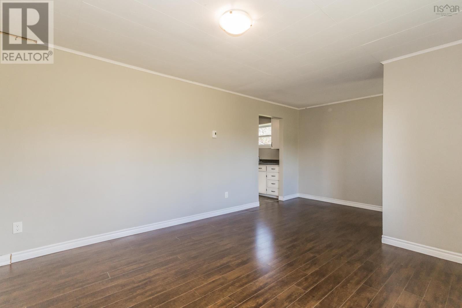
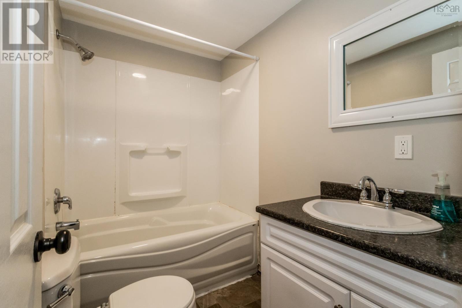
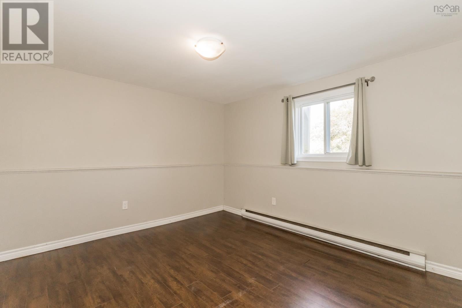
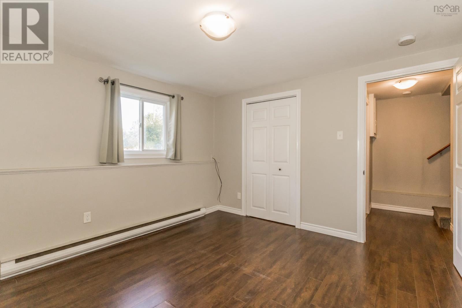
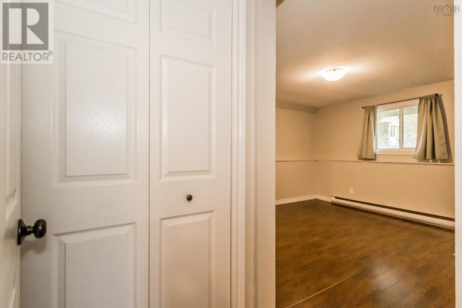
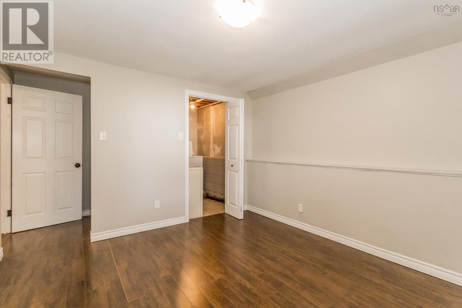
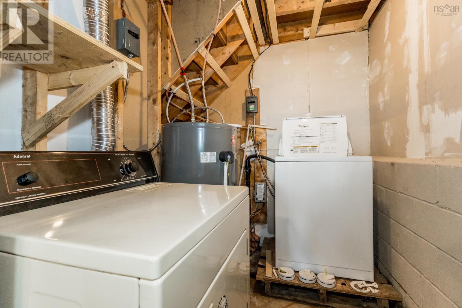
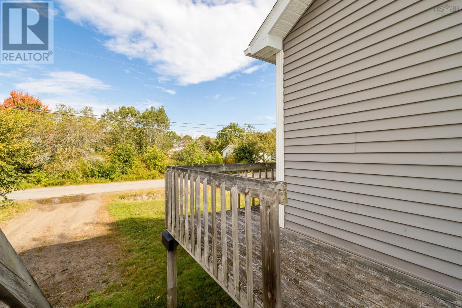
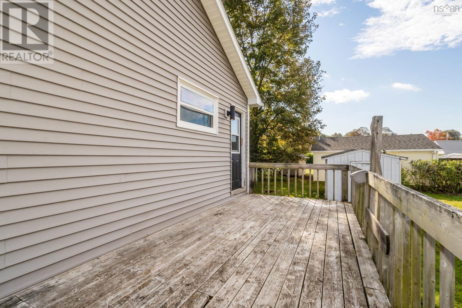
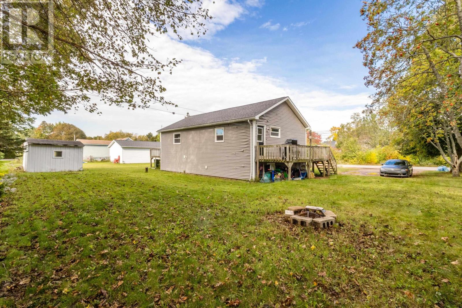
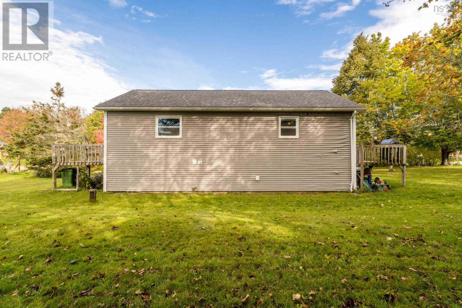
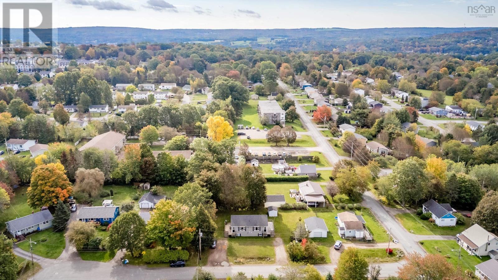
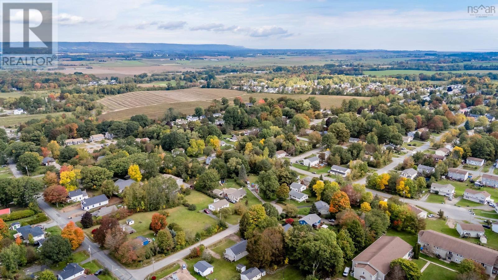
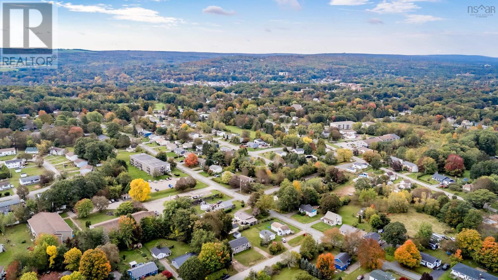
This well maintained side by side duplex income property is well suited for an investor or for the owner to live in one side and reap the benefits of the long term tenants footing the bills on the other side! Both units feature large eat in kitchens, bright living rooms on the upper level with two bedrooms and four piece bathrooms plus dedicated laundry facilities in each unit on the lower level. Separate electrical meters/100 amp breakers, private decks, double driveways, municipal sewer, private backyard (vacant unit side hasInvisible Fence installed). Located on a cul de sac with no through traffic, close to town amenities, the bus route, NSCC campus and easy highway access. Recent upgrades include sound insulation between the units, fresh paint, and new hot water tanks. This property is a sound, low maintenance investment for a multitude of buyers. (id:56844)
Listing
- MLS® number
- 202625595
- Status
- Active
- Days On Market
- 22
Building
- Type
- Duplex
- Style
- 2 Level
- Year built
- 1971
- Storeys
- 1
- Living area
- 1,958 sq ft
- Above grade
- 1,958 sq ft
- Bedrooms below grade
- 4
- Foundation
- Concrete Block
- Basement
- Finished, Full
Interior
- Flooring
- Laminate, Carpeted, Ceramic Tile, Vinyl
- Heating
- Baseboard heaters, Electric
- Appliances
- Washer, Refrigerator, Stove, Dryer
- Accessibility
- 5ft min Kitchen Turning Radius, 32in min Hallways
Land
- Lot size
- 0.23 acres
- Lot features
- Level
- Exterior features
- Vinyl
- Community
- School Bus, Recreational Facilities
Parking
- Type
- Gravel
Utilities
- Water
- Drilled Well
- Sewer
- Municipal sewage system
Fees and taxes
- Common interest
- Freehold
- Parcel number
- 55033310
Rooms
| Room | Level | Size |
|---|---|---|
| Kitchen | Main level | 16.1 x 11.6 |
| Living room | Main level | 19.3 x 11.6 -jog |
| Foyer | Main level | 3.10 x 3.3 |
| Bedroom | Lower level | 11.6 x 11 +jog |
| Bedroom | Lower level | 11.6 x11 |
| 4pc Bathroom | Lower level | 7.2 x 4.11 |
| Kitchen | Main level | 16.1 x 11.6 |
| Living room | Main level | 19.3 x 11.6 -jog |
| Foyer | Main level | 3.10 x 3.3 |
| Bedroom | Lower level | 11.6 x 11 +jog |
| Bedroom | Lower level | 11.6 x 11 |
| 4pc Bathroom | Lower level | 7.2 x 4.11 |
Directions
Scott Drive to Campbell Rd to Camhill to civic on RHS
The map loads here.