146 Main Street
Wolfville, Nova Scotia B4P 1C1
- Bedrooms
- 3
- Bathrooms
- 2
- Living area
- 2,995 sq ft
- Lot
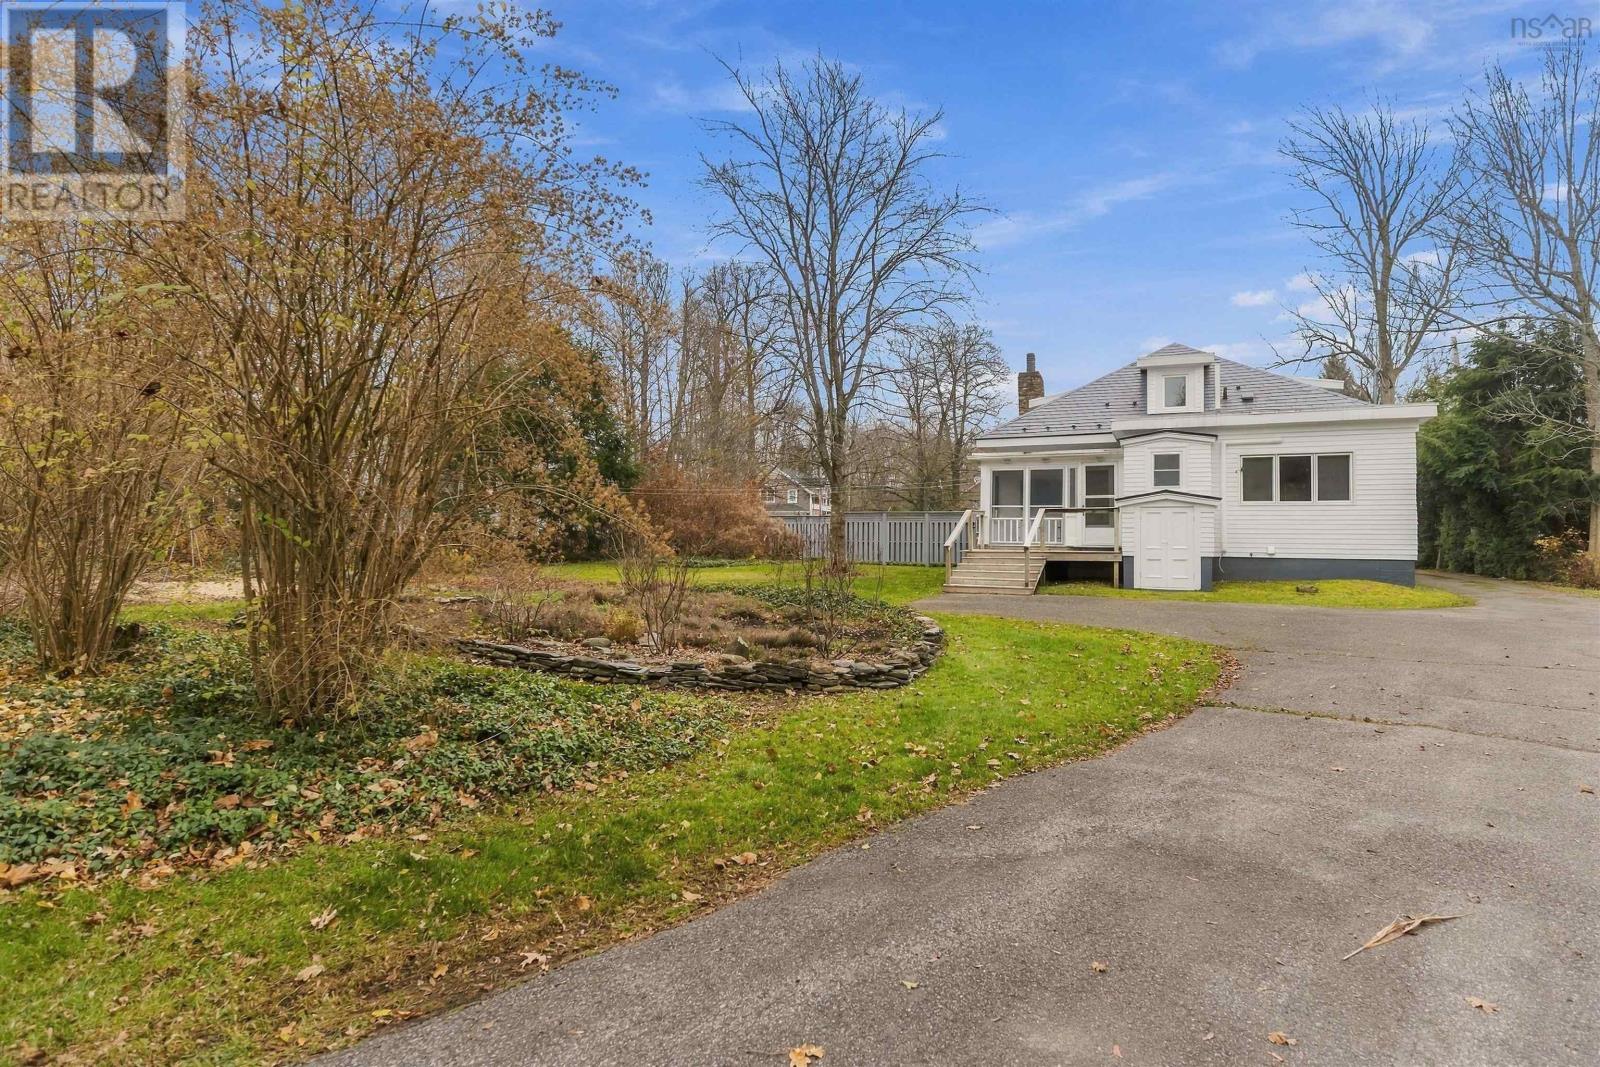
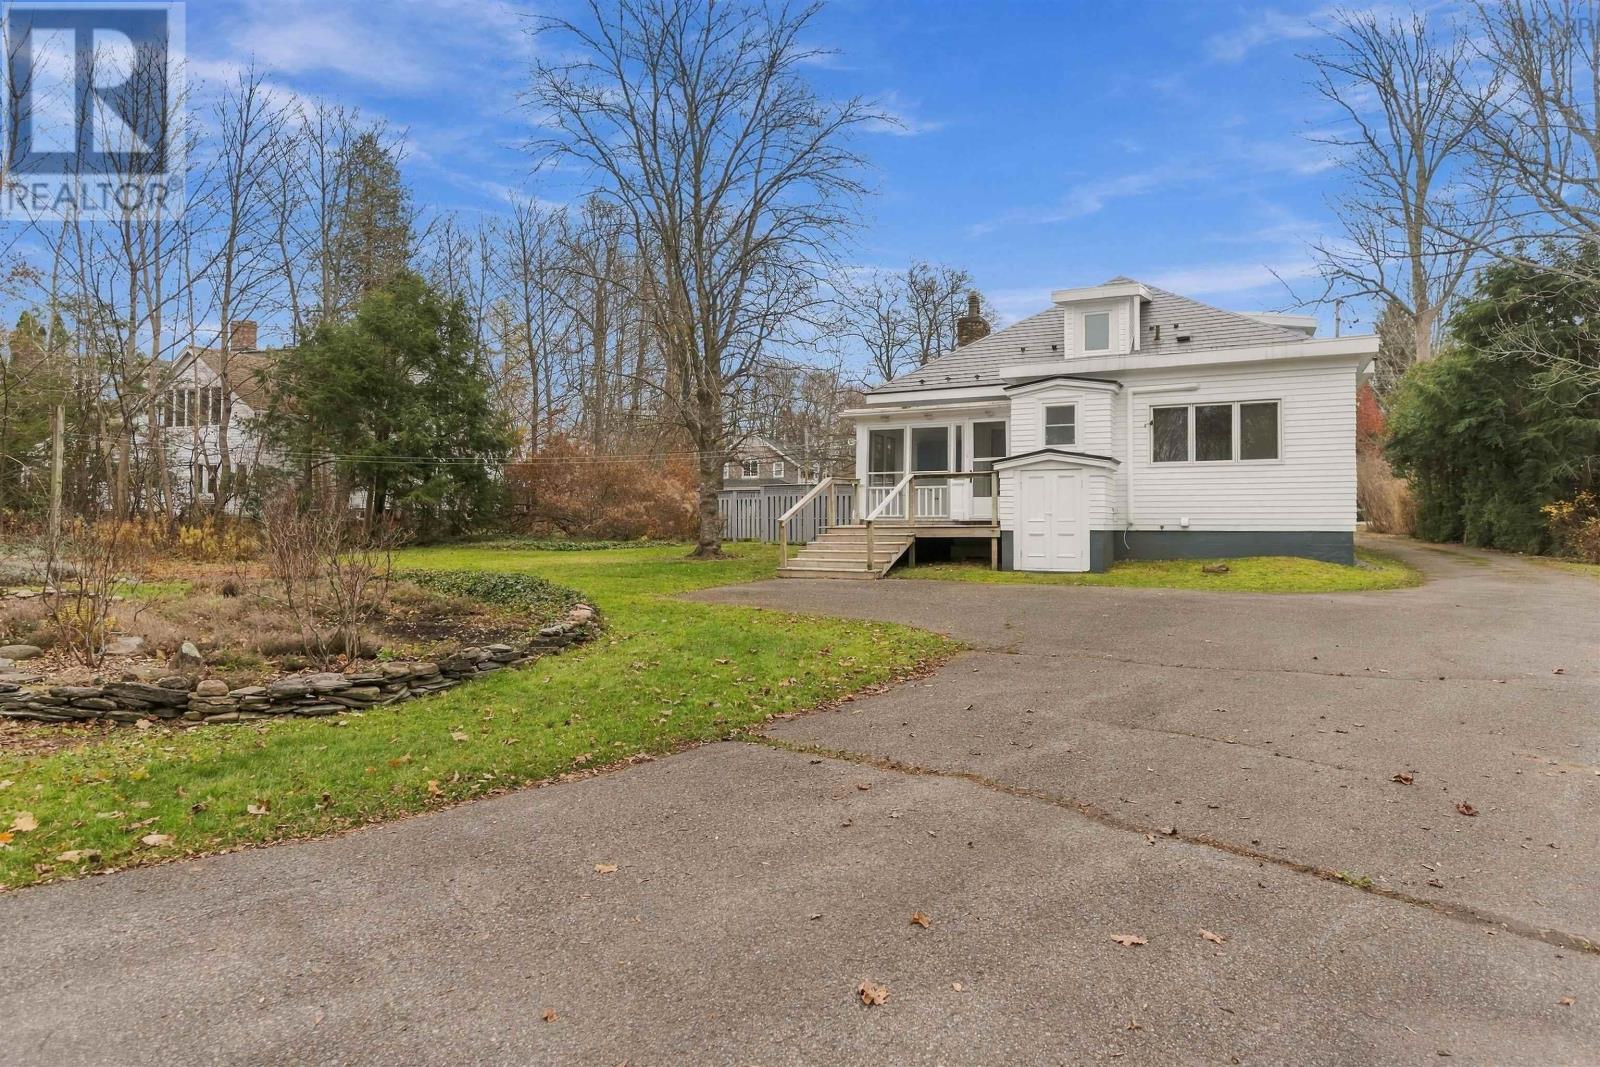
- 0.49 acres
- Type
- Single Family
Description
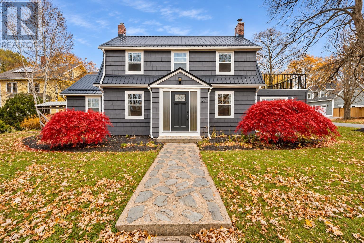
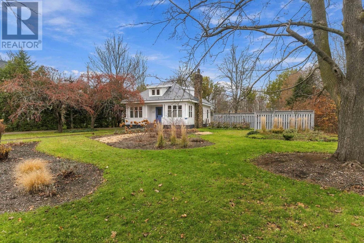
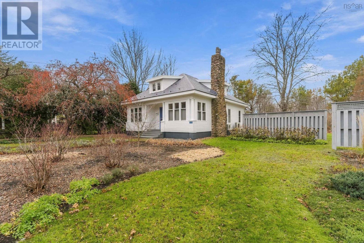
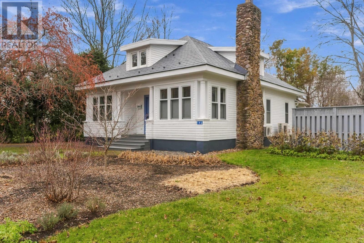
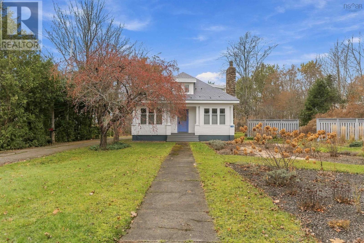
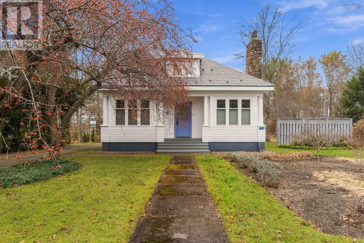
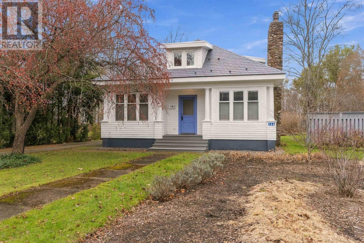
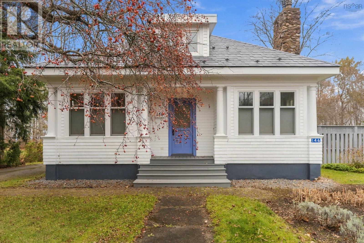
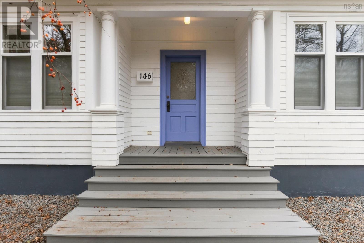
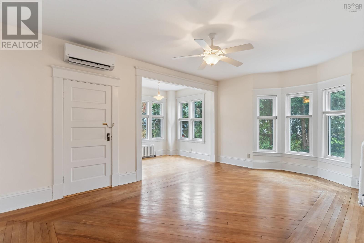
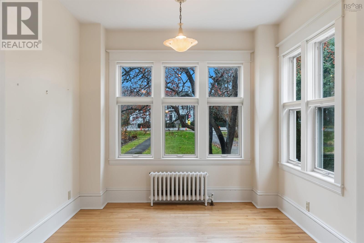
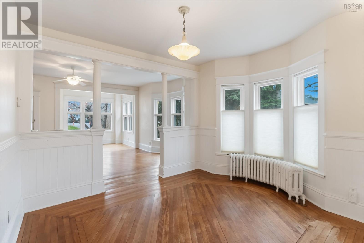
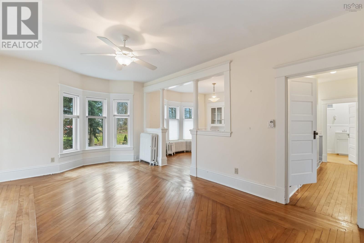
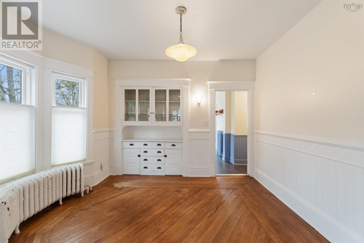
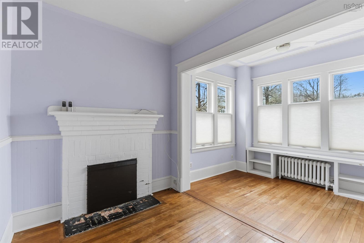
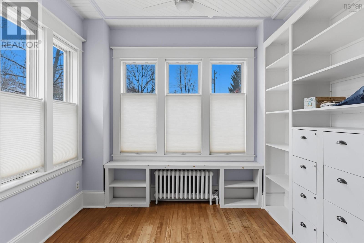
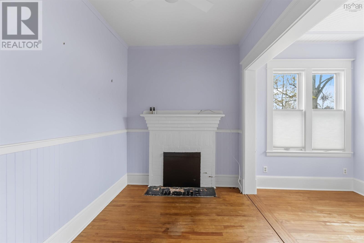
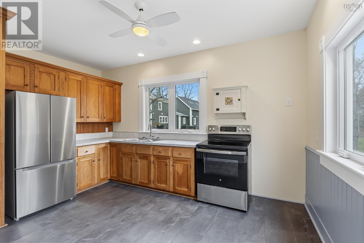
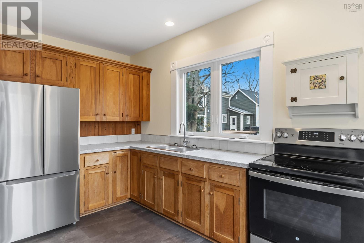
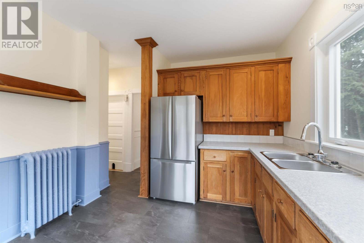
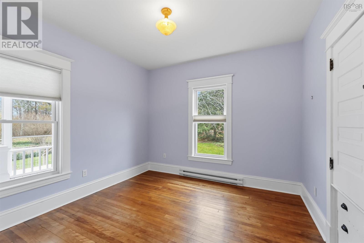
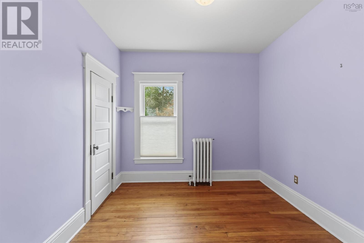
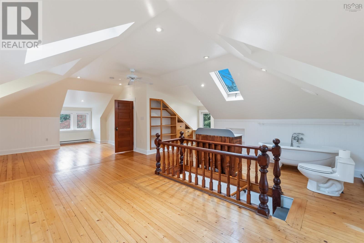
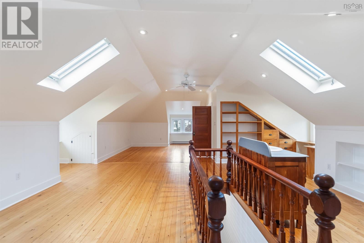
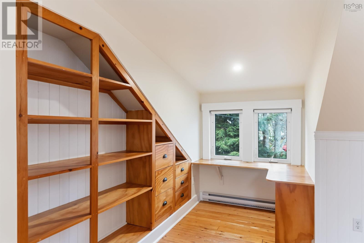
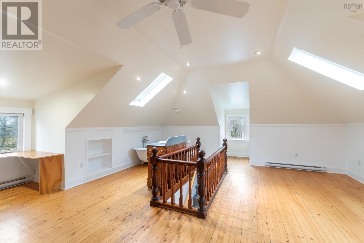
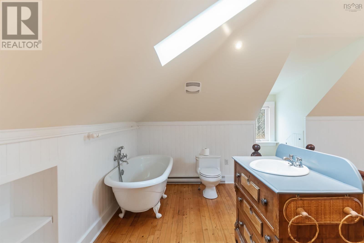
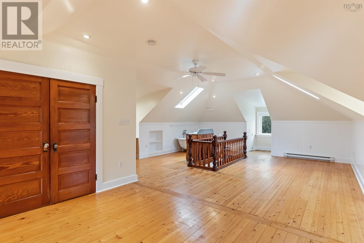
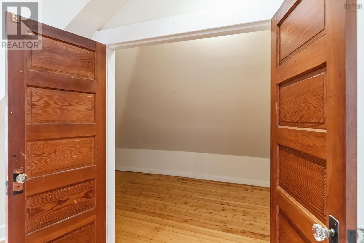
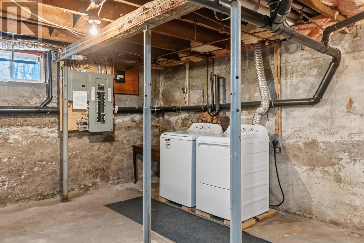
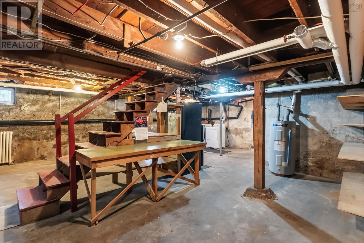
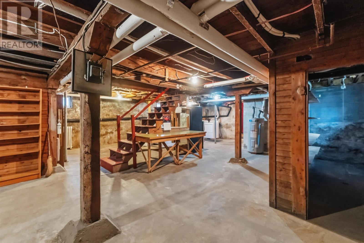
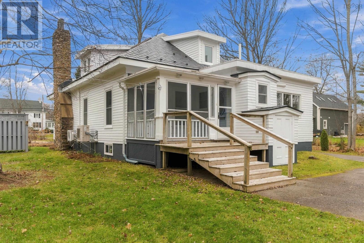
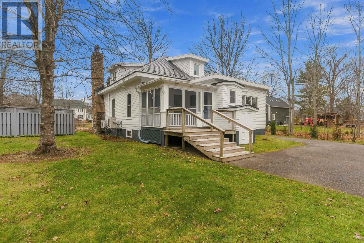
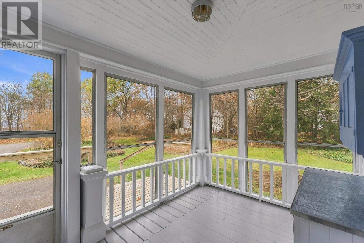
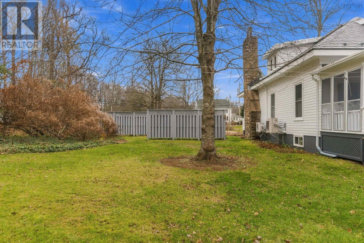
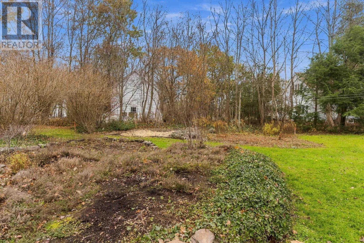
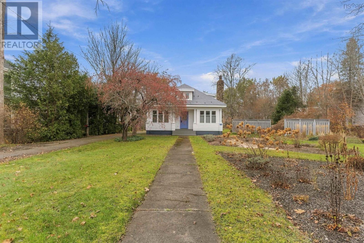
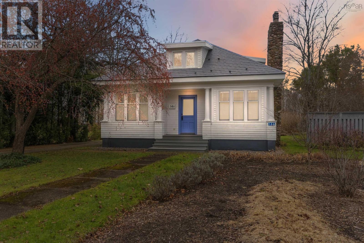
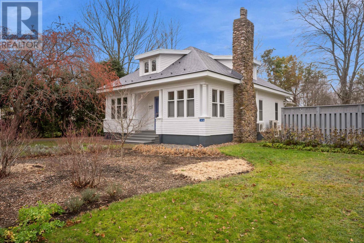
Second chances are rare but once in a while life gives you one and the question is will you seize it? This historic landmark property was recently sold for the first time in several decades and the new owners have very carefully and thoughtfully subdivided the property into 2 lots while preserving the park like setting and privacy for both lots. The wooded back portion of the lot has been severed and will be the future site of their single family home. The character filled century home is available once again and within reach. It still includes a generous half acre of land to preserve the established and extensive landscaping. Inside, the home hits you with an almost inexplicable sense of well-being and comfort, this uplifting felling probably has something to do with the timeless craftsman architectural details, gorgeous original woodwork and hardwood floors throughout. With a large main level, full unfinished basement, and an incredibly warm and bright second level this home has plenty of space for your family to spread out in or to cozy up together in your favourite room. The home has been well maintained over the years and carefully updated as required while never losing its identity. Enjoy all that Wolfville has to offer from this prime main street location, walking distance to everything. Dont miss your second chance!
Listing
- MLS® number
- 202628449
- Status
- Active
- Days On Market
- 0
Building
- Type
- House
- Year built
- 1912
- Storeys
- 1.5
- Living area
- 2,995 sq ft
- Above grade
- 2,995 sq ft
- Bedrooms above grade
- 3
- Foundation
- Stone, Poured Concrete
- Basement
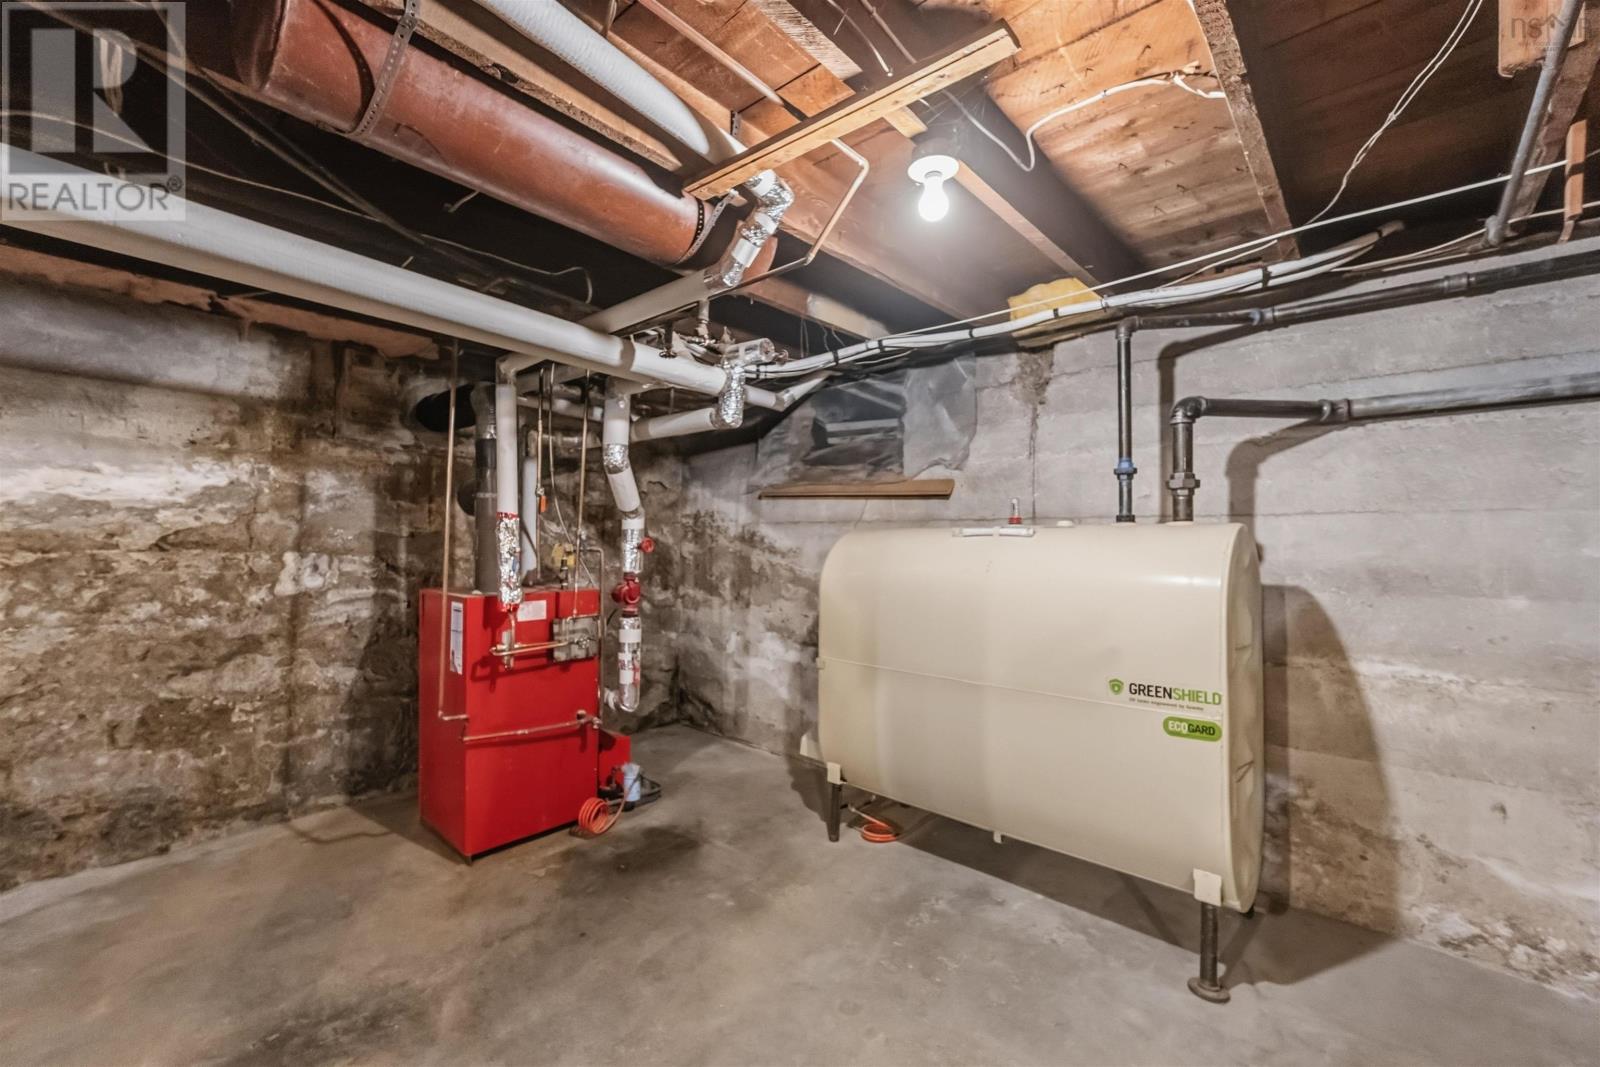
- Unfinished, Full, Walk out
Interior
- Flooring
- Hardwood
- Heating
- Heat Pump, Oil, Electric, Radiator, Hot Water, Ductless, Furnace
- Cooling
- Wall unit, Air Conditioned
- Appliances
- Washer, Refrigerator, Stove, Dryer
- Accessibility
- 5ft min Kitchen Turning Radius, 32in min Entry Doorways
Land
- Lot size
- 0.49 acres
- Exterior features
- Wood shingles
- Community
- School Bus, Recreational Facilities
Parking
- Type
- Paved Yard
Utilities
- Water
- Municipal water
- Sewer
- Municipal sewage system
Fees and Taxes
- Common interest
- Freehold
- Parcel number
- 55278378 (portion of)
Rooms
| Room | Level | Size |
|---|---|---|
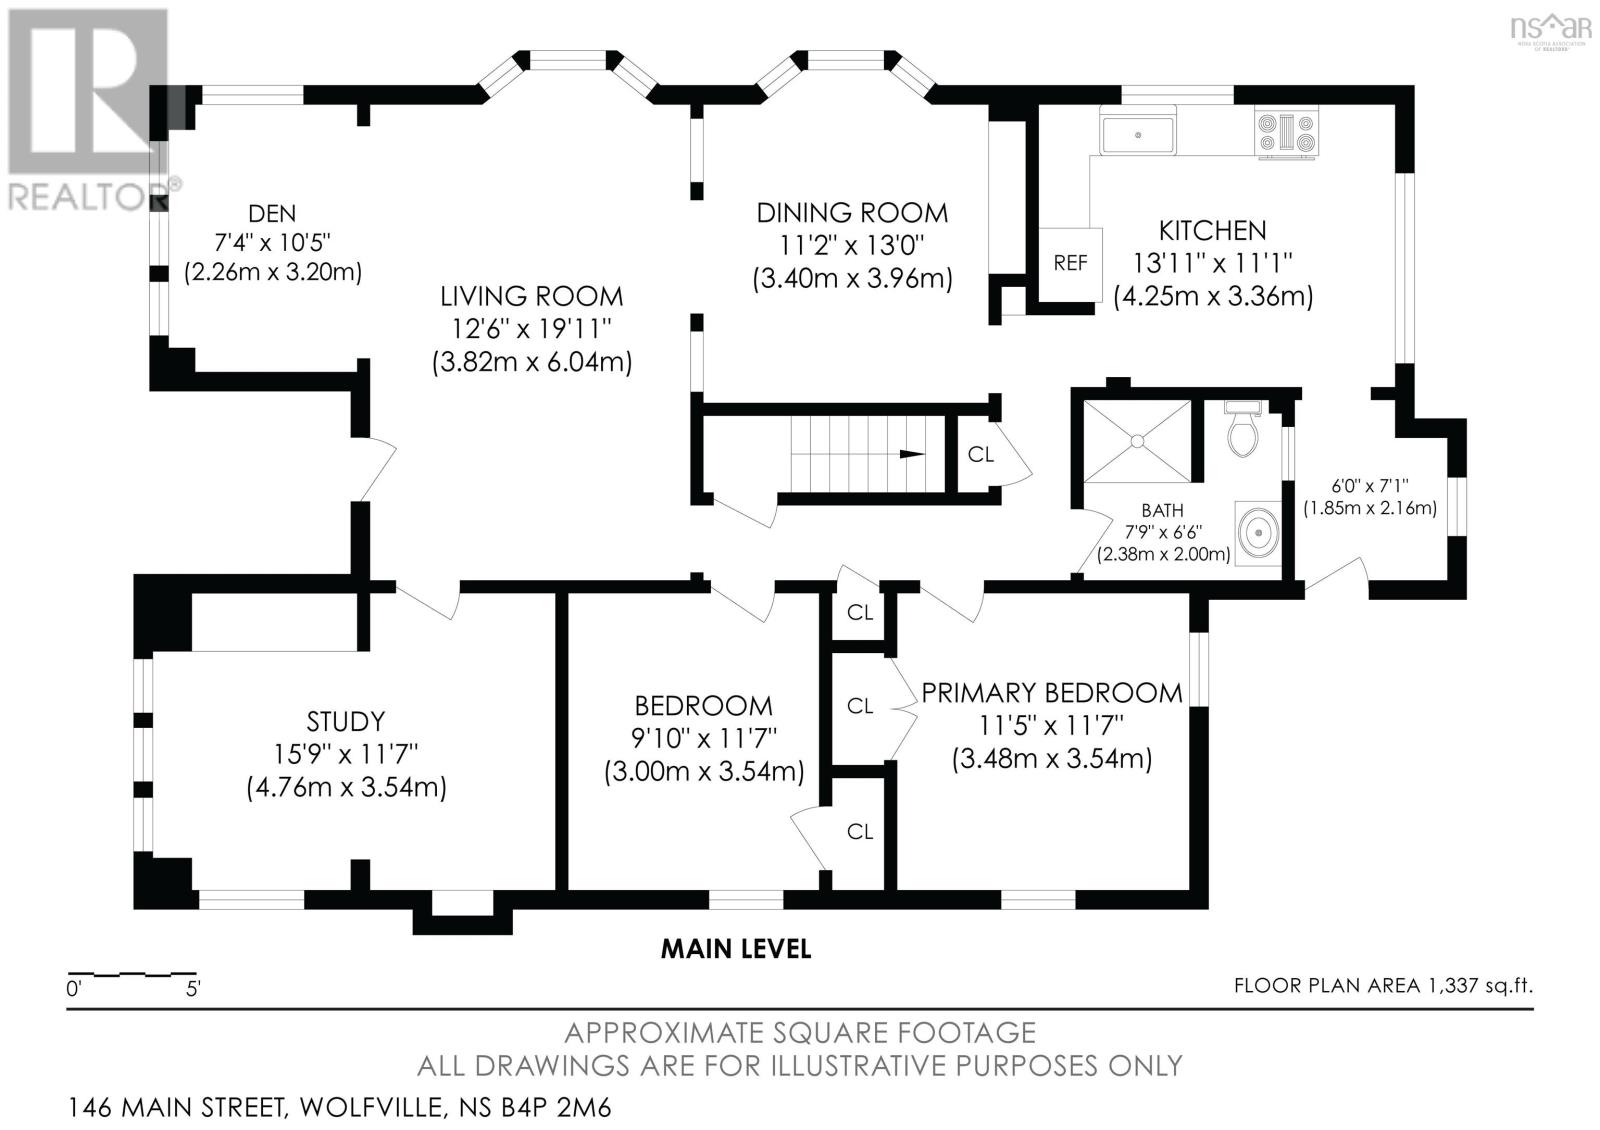
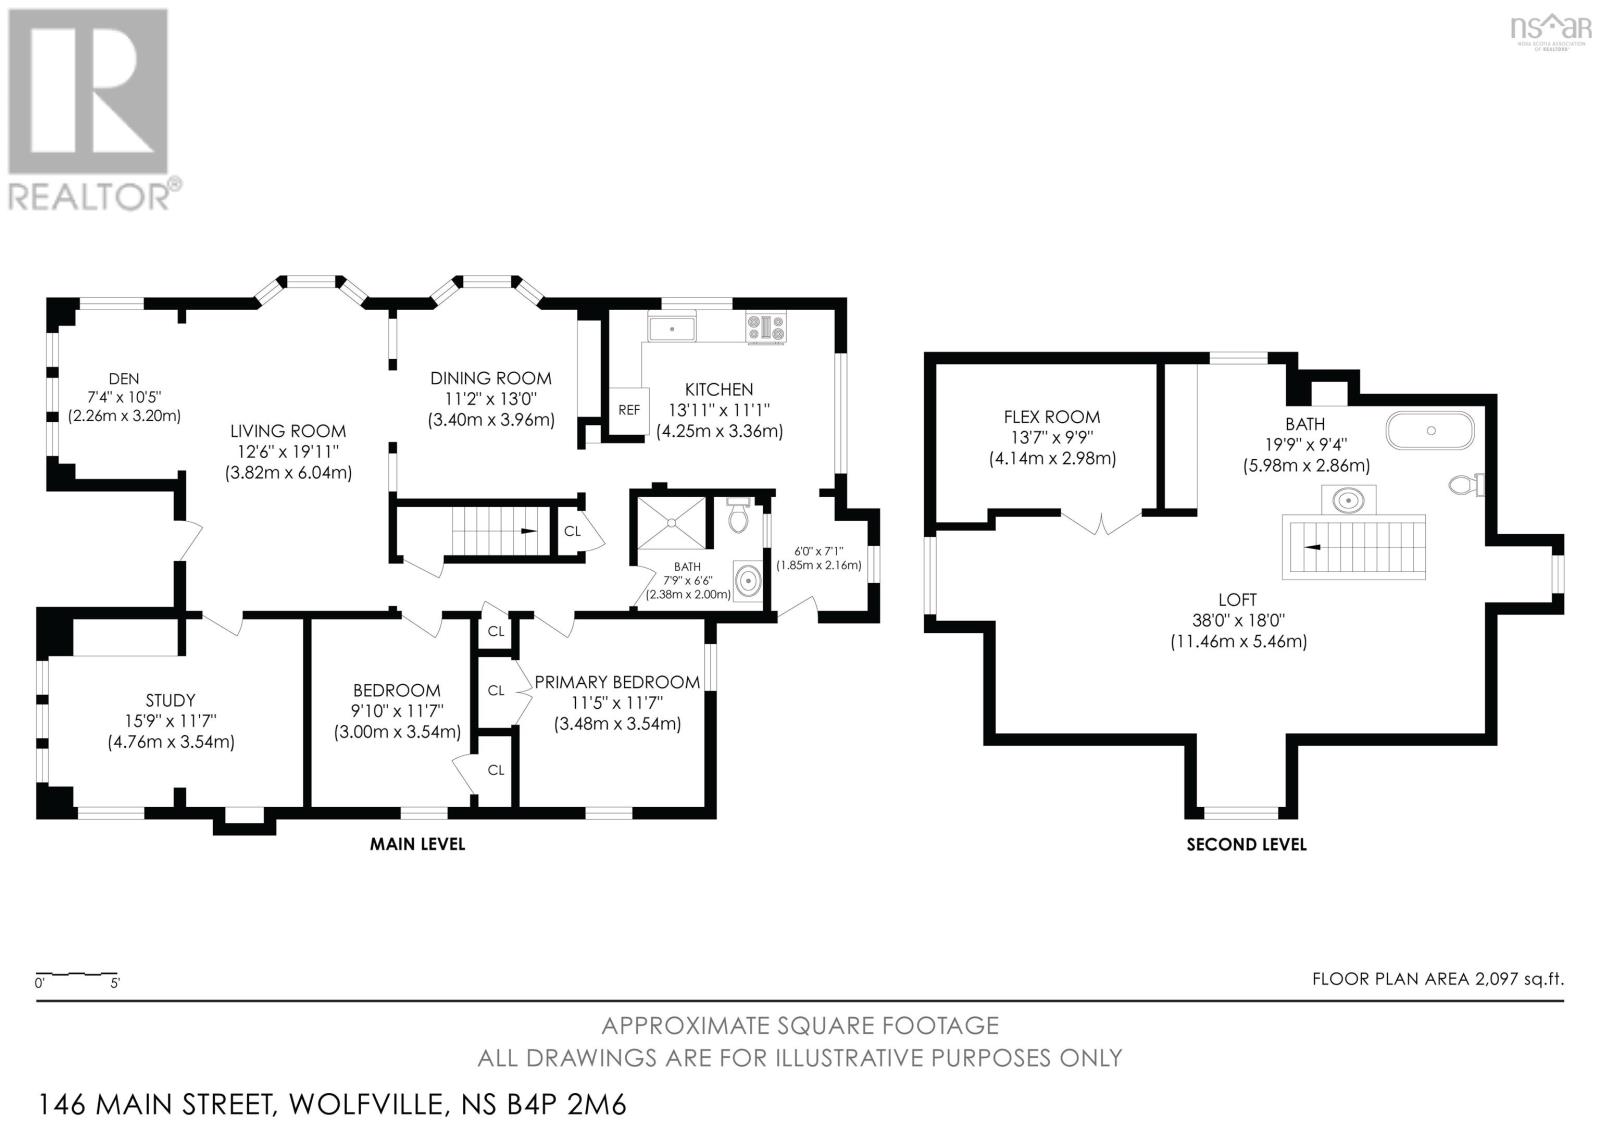
| Living room | Main level | 20.2 x 19.1 |
| Dining room | Main level | 12.4 x 12.8 |
| Kitchen | Main level | 13.7 x 10.9 |
| Den | Main level | 15.2 x 11.1 |
| Bedroom | Main level | 9.10 x 11.1 |
| Bedroom | Main level | 11.2 x 11.1 |
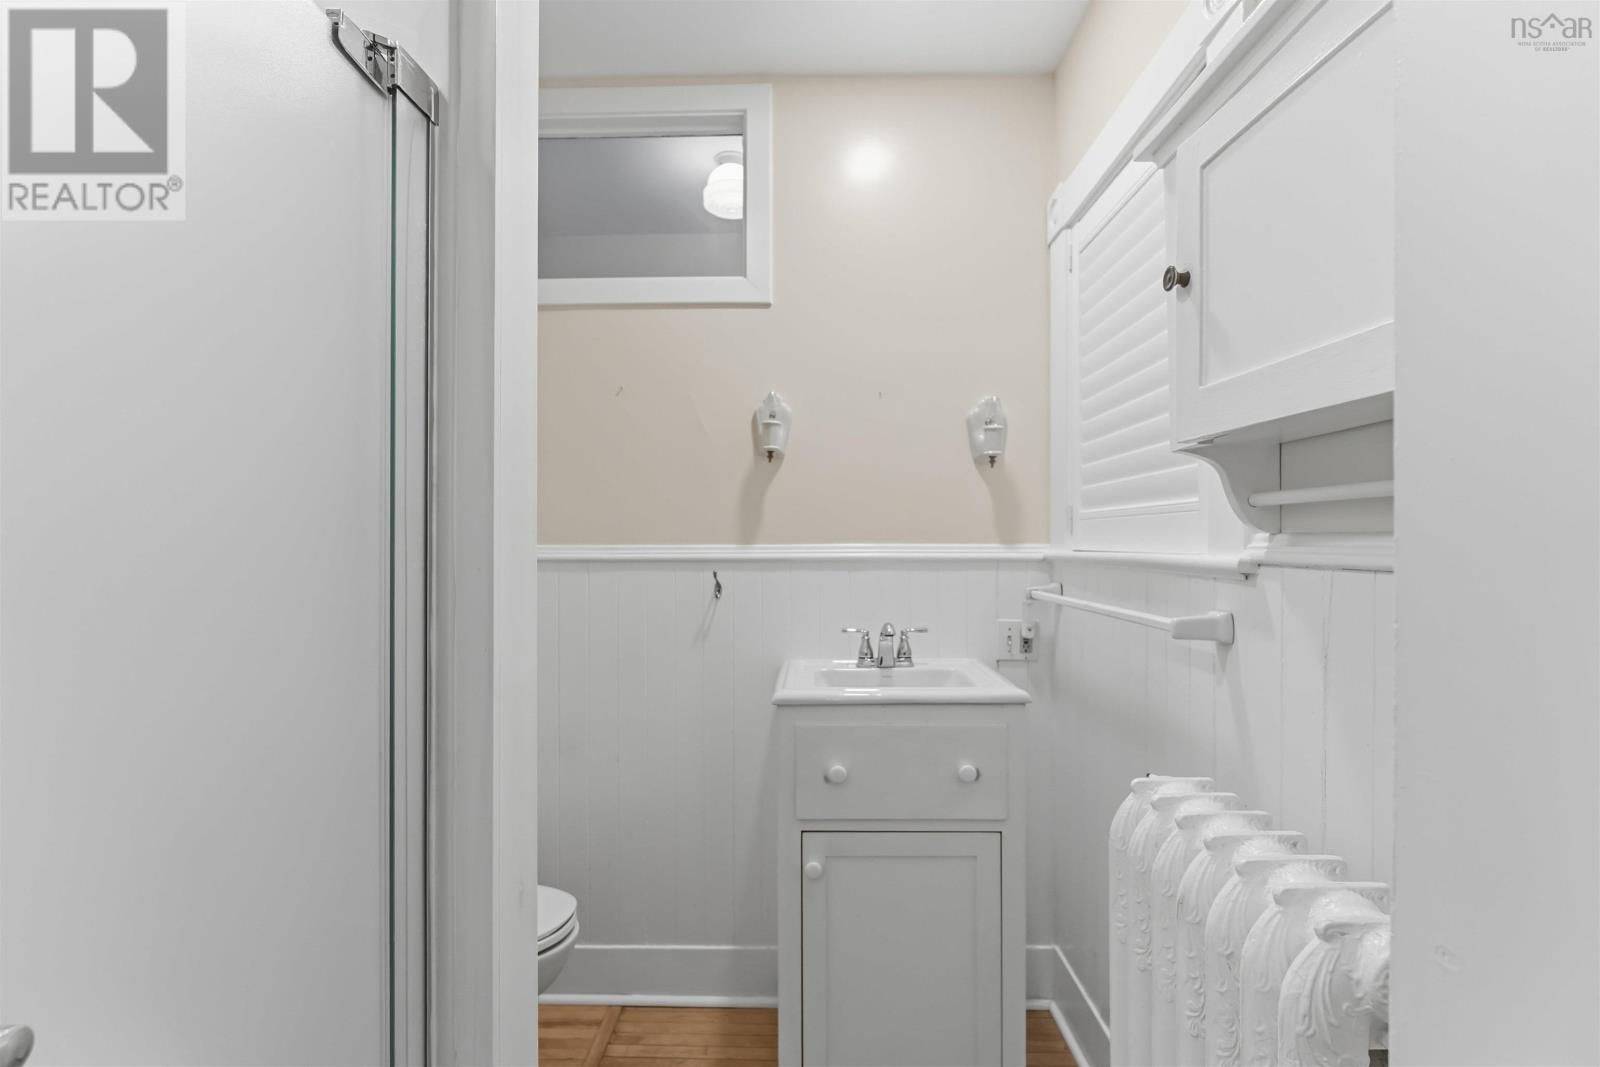
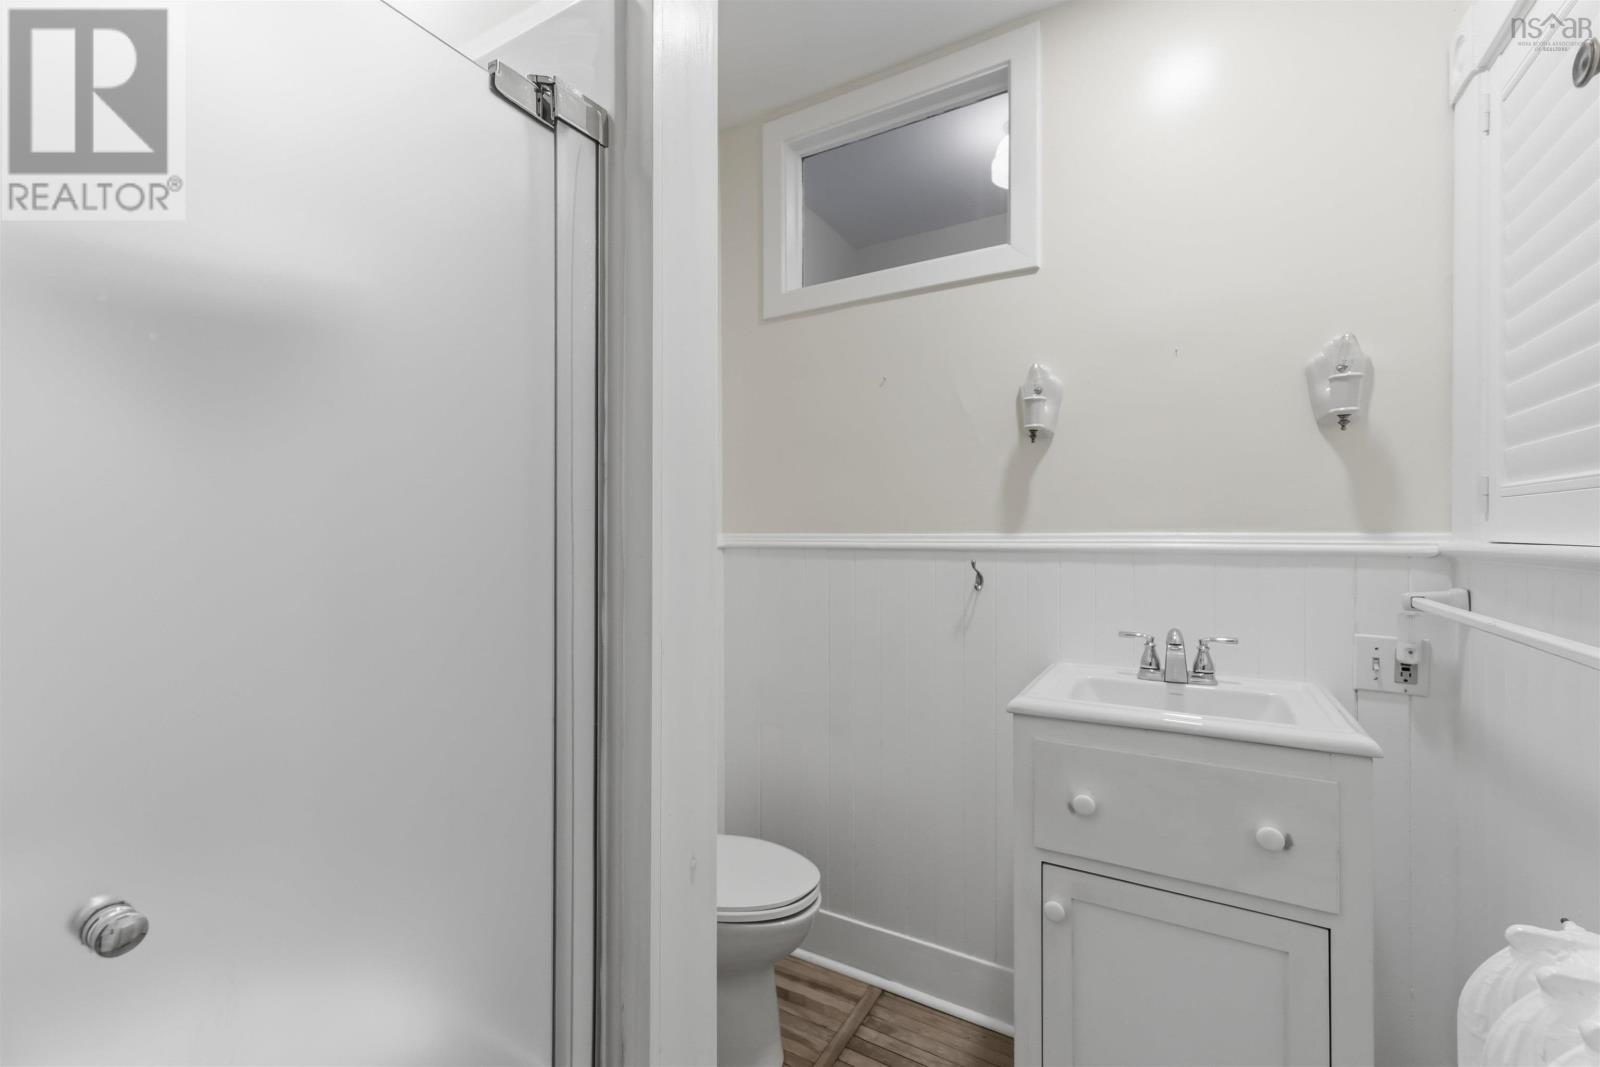
| 3pc Bathroom | Main level | 7.6 x 6.7 |
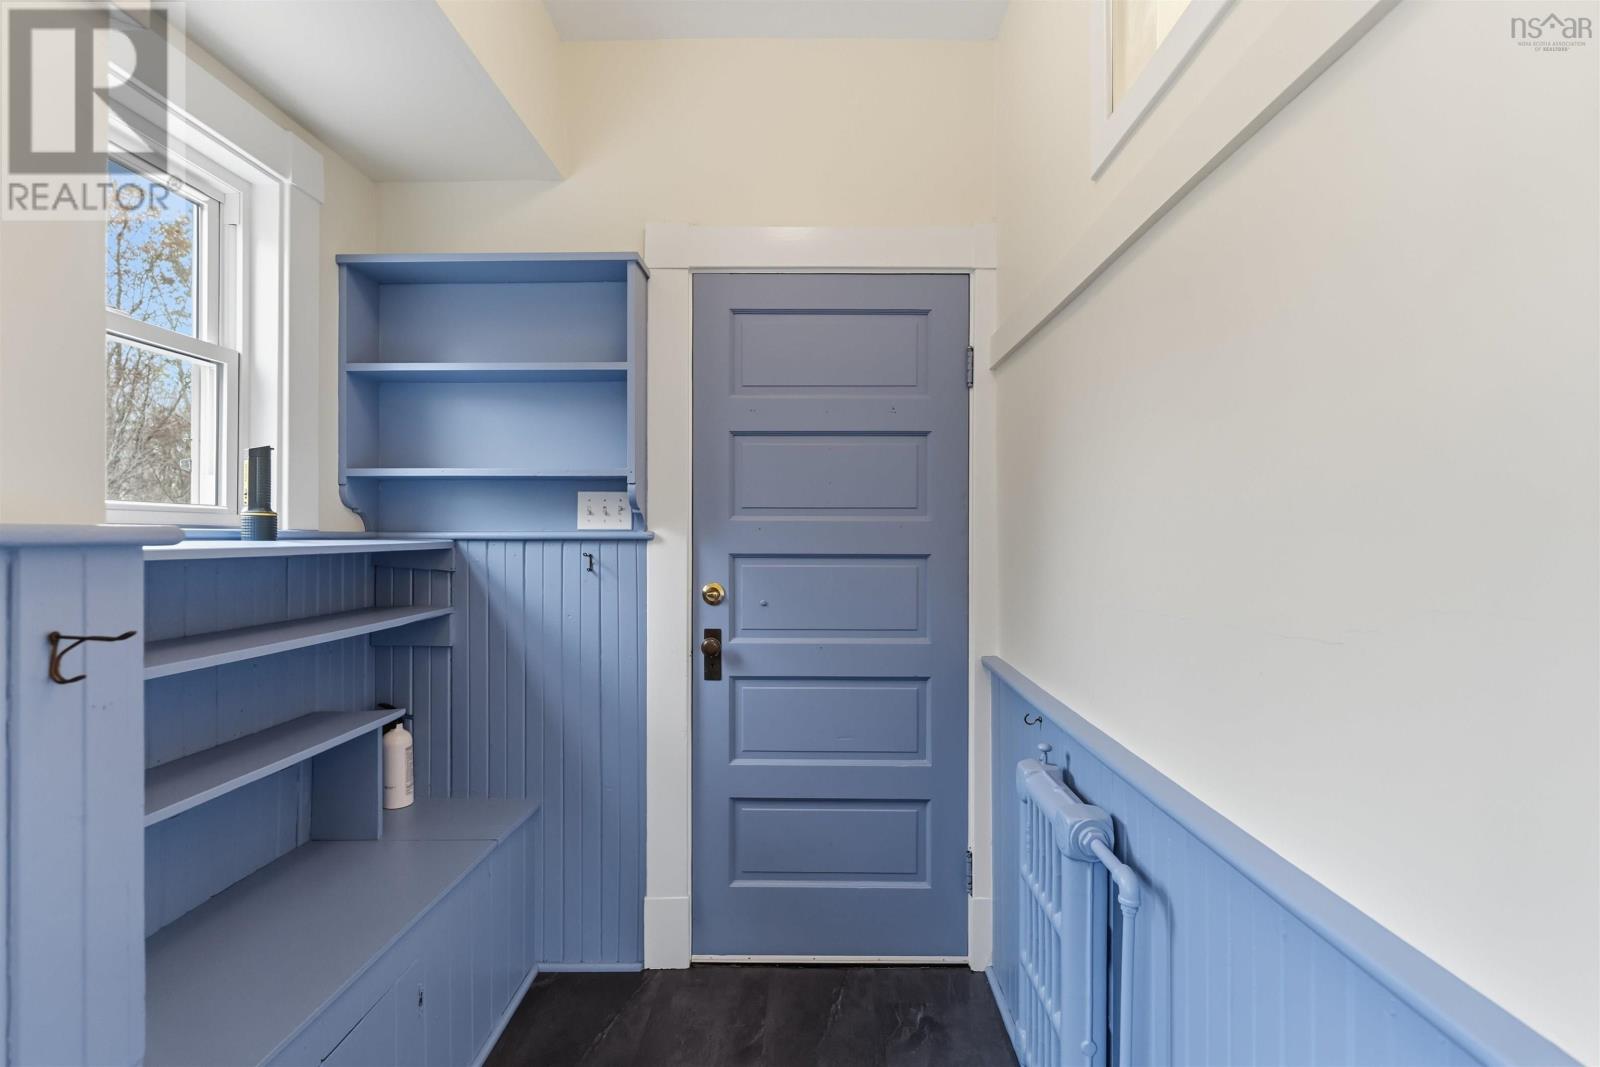
| Other | Main level | 3.6 x 15 |
| Sunroom | Main level | 7.1 x 11 |
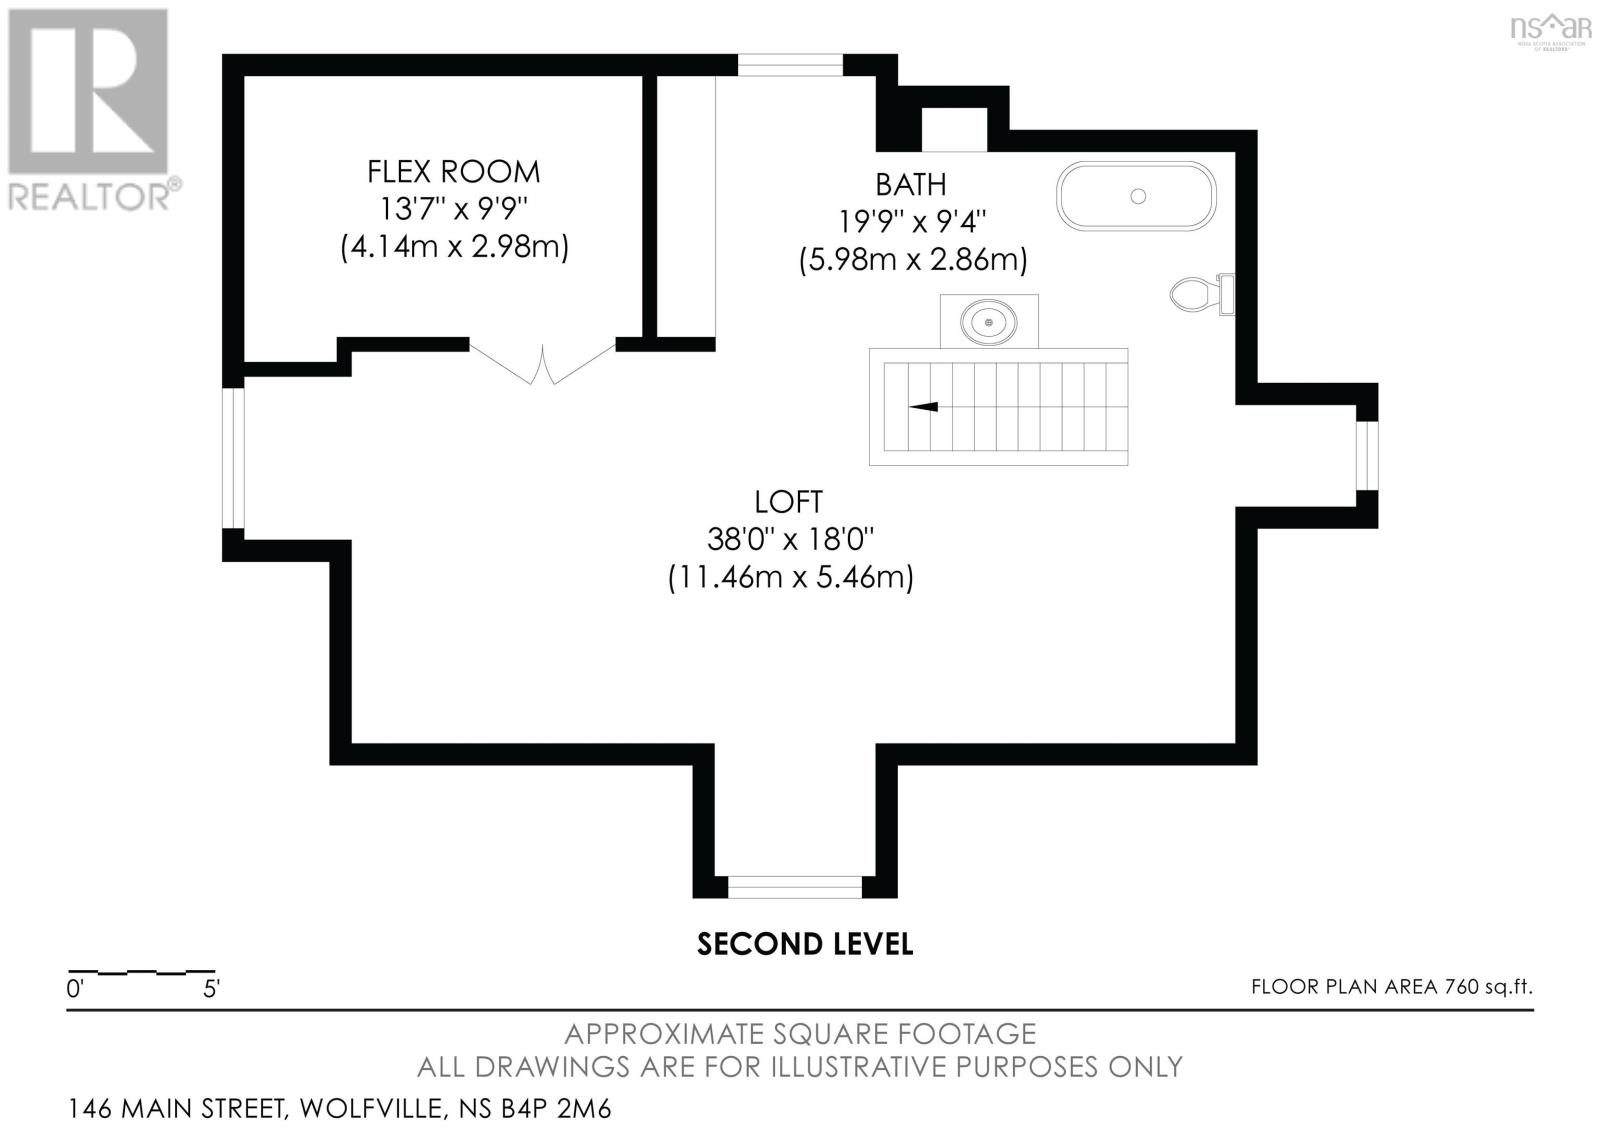
| Primary Bedroom | Second level | 35.7 x 16.2 |
| 3pc Ensuite bath | Second level | 18.3 x 10.3 |
Directions
Google maps
The map loads here.