11 Robie Tufts Drive
Wolfville, Nova Scotia B4P 1E7
$799,000
- Bedrooms
- 6
- Bathrooms
- 5
- Living area
- 2,740 sq ft
- Lot
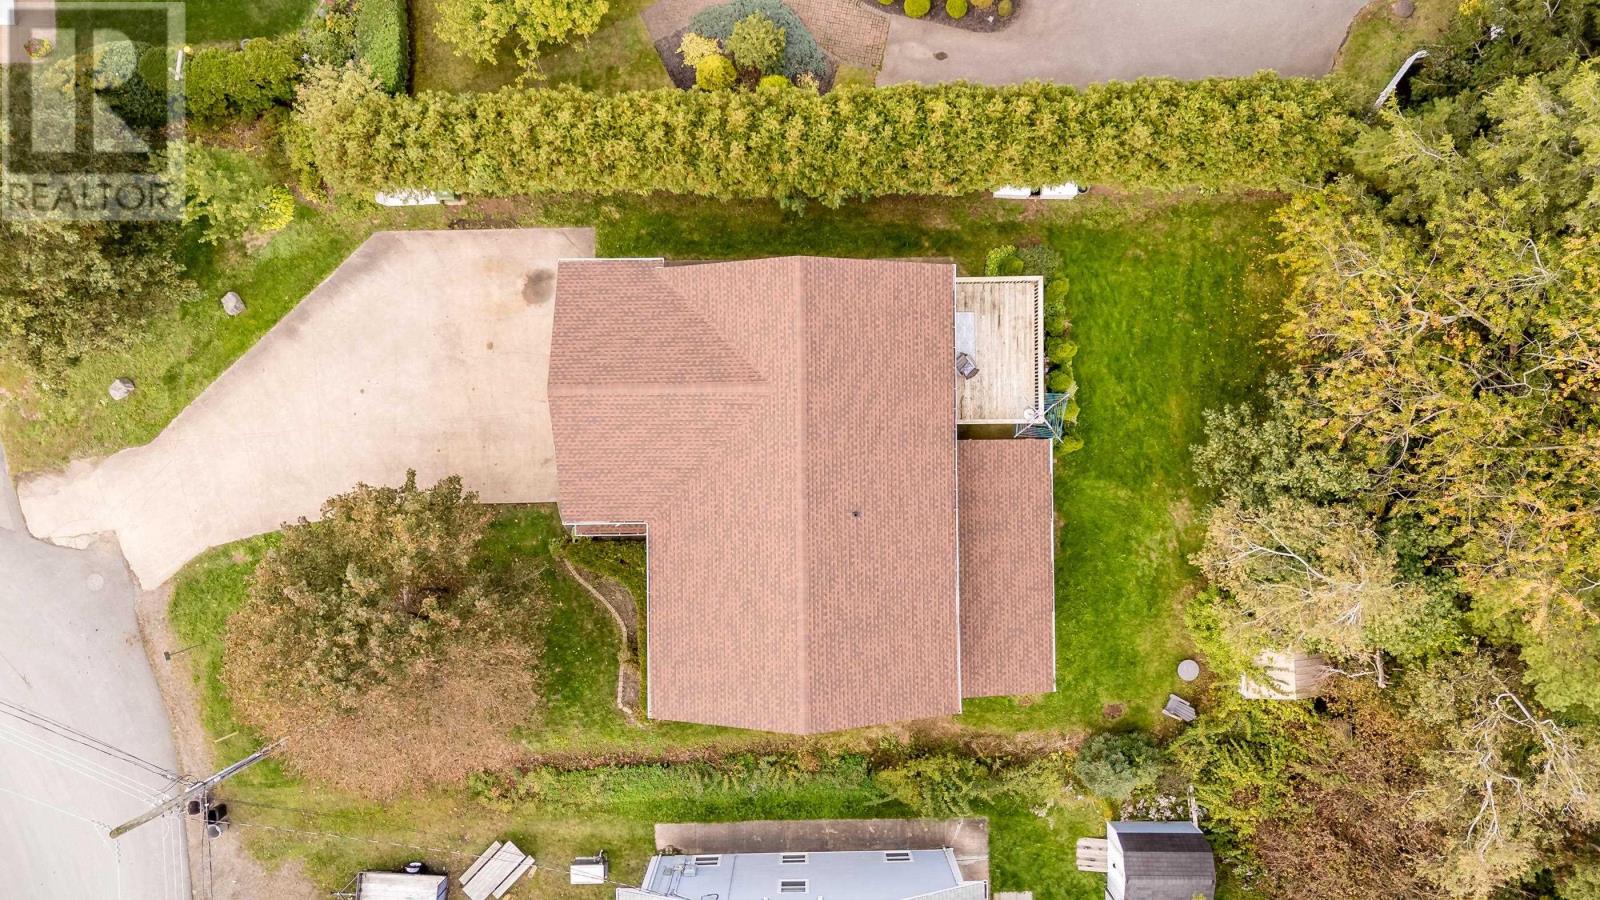
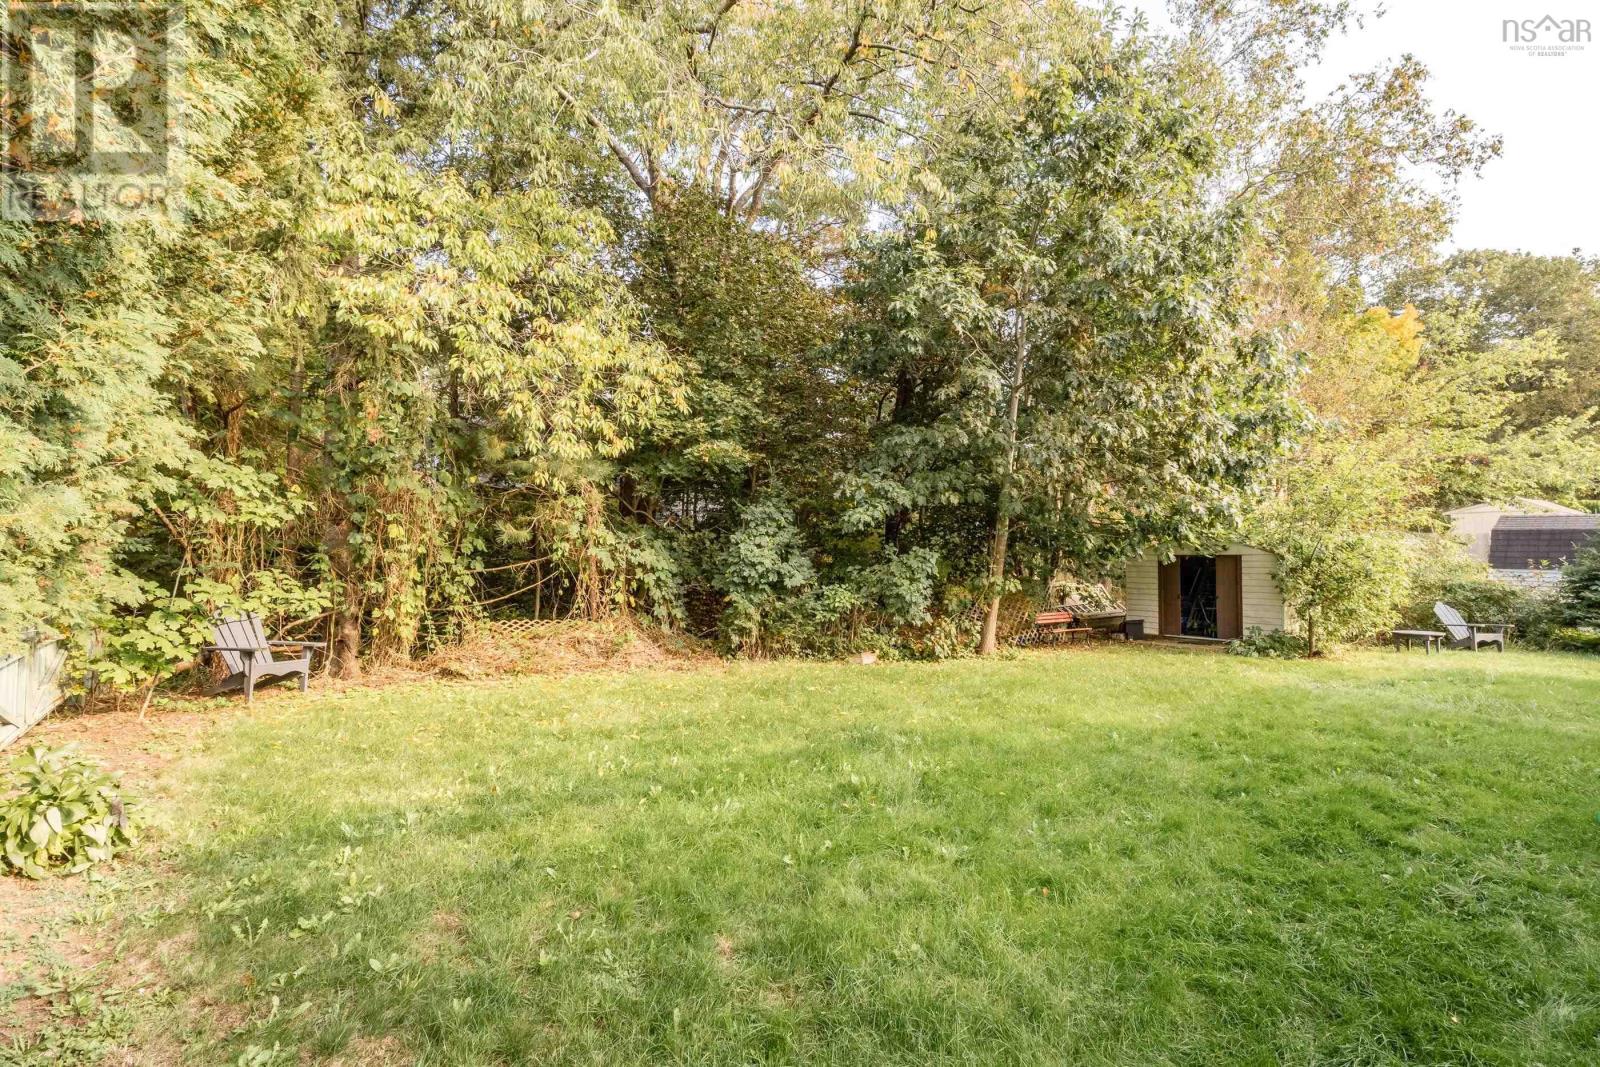
- 0.22 acres
- Type
- Single Family
Description
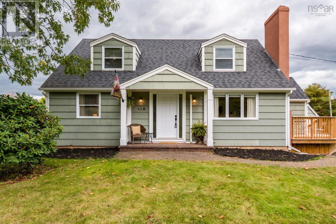
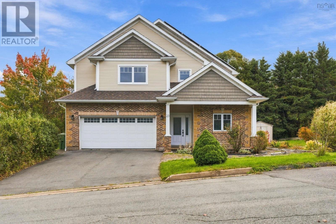
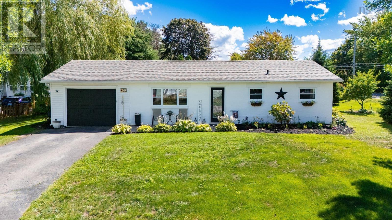
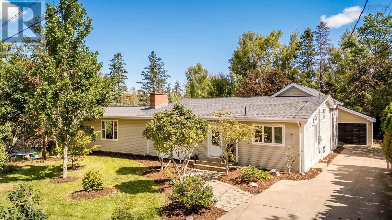
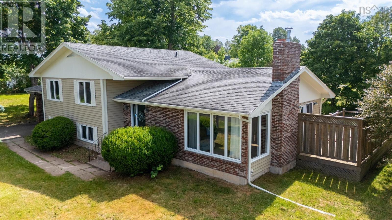
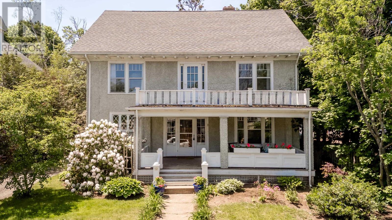
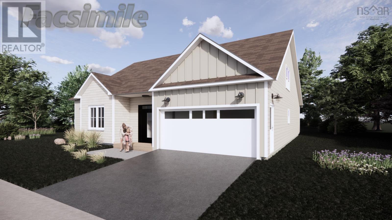
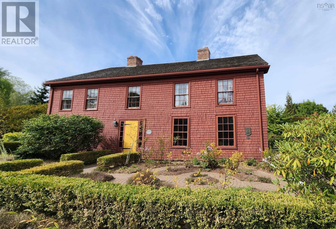
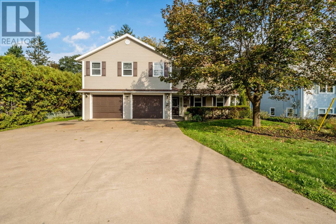
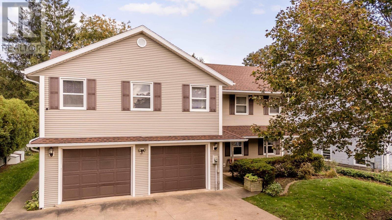
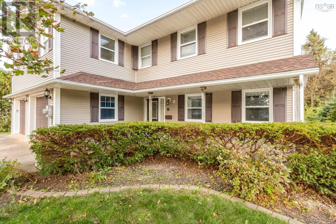
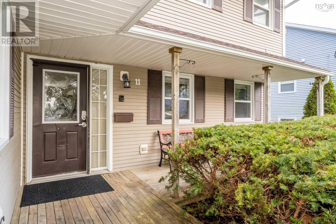
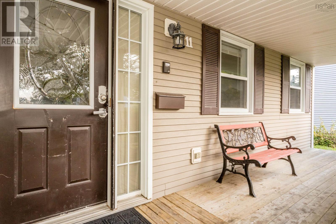
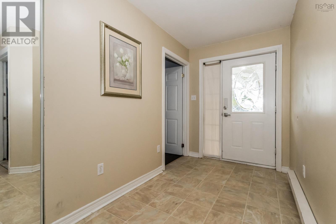
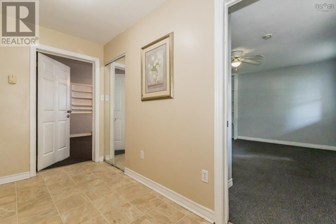
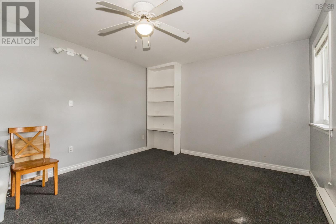
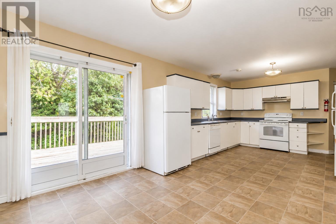
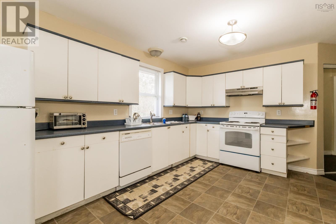
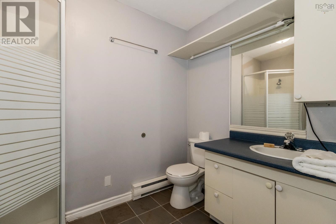
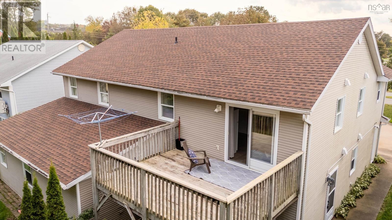
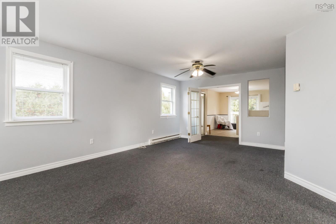
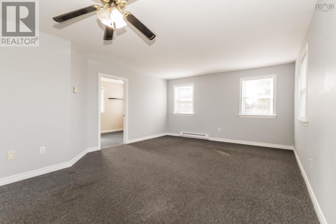
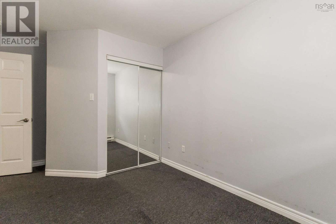
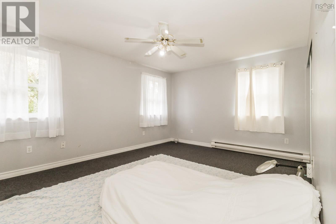
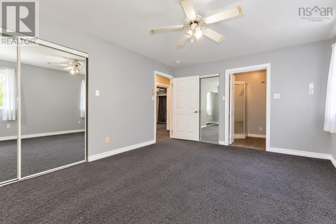
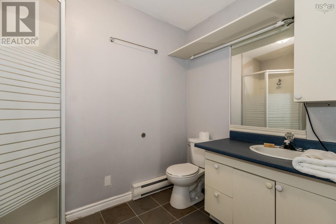
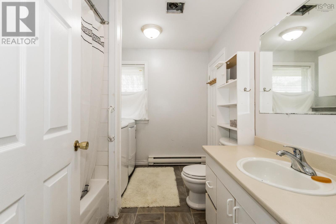
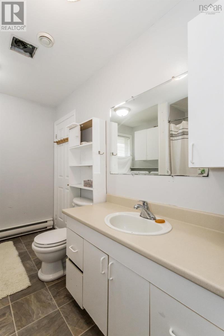
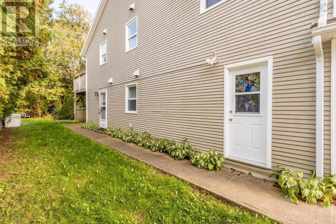
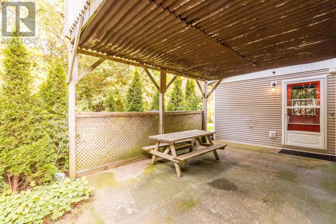
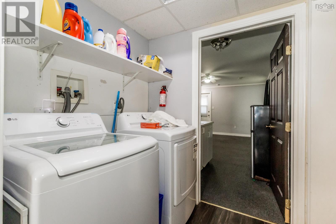
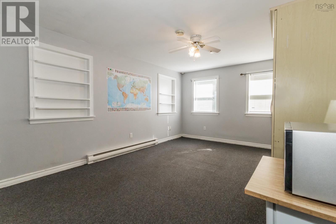
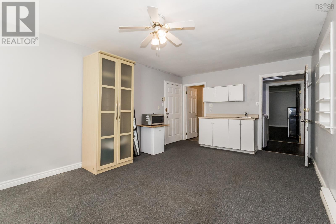
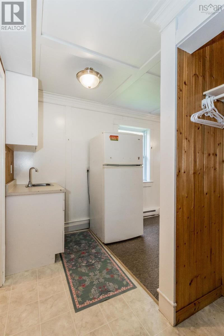
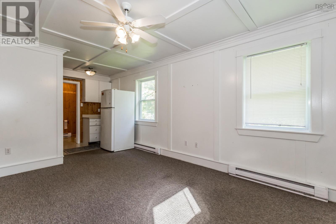
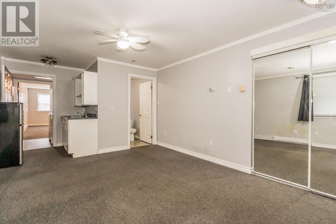
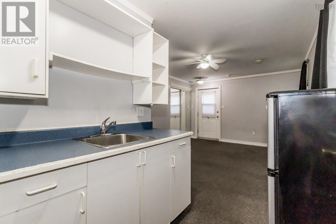
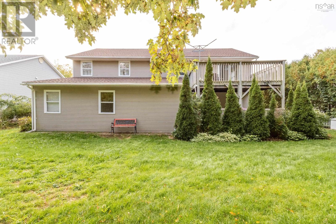
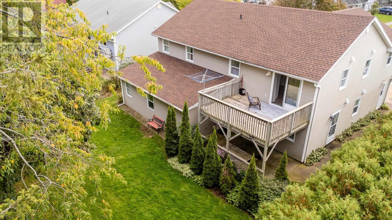
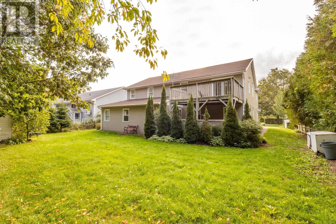
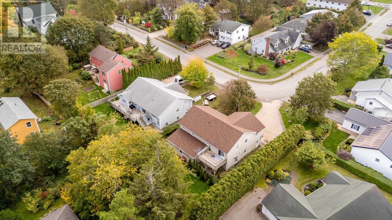
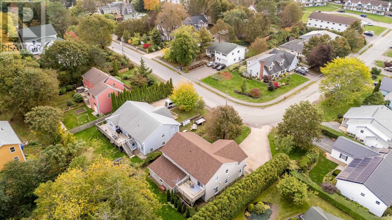
Set on a corner lot within walking distance of Acadia University, this spacious, well-constructed property offers an excellent opportunity for owner-occupied living or as an investment property. The flexible layout includes three individual rental rooms, each with a private bathroom, currently vacant and ready for new tenants. Tenants have private rear entrances, accessed around the back of the property, along with separate laundry facilities. The owners portion features a private front foyer, family room and the entire second floor, providing comfortable separation from the rental spaces. Alternatively, this portion could also be rented for approximately $2,350 per month or more, creating the potential for monthly rental income of at least $4,600. A welcoming front veranda, two-car garage and balcony with views toward Blomidon add to the appeal. The home is heated with electric baseboards, features hot water tanks from 2018 and 2023, and the roof was replaced approximately two years ago. Live here while rental income helps offset your mortgage, or take advantage of the propertys full investment potential. A flexible opportunity in the heart of Wolfville. (id:56844)
Listing
- MLS® number
- 202625096
- Status
- Active
- Days On Market
- 26
Building
- Type
- House
- Year built
- 1997
- Storeys
- 2
- Living area
- 2,740 sq ft
- Above grade
- 2,740 sq ft
- Bedrooms above grade
- 6
- Foundation
- Concrete Slab
- Basement
- None
Interior
- Flooring
- Carpeted, Ceramic Tile
- Heating
- Baseboard heaters, Electric
- Appliances
- Washer, Dryer - Electric, Refrigerator, Range - Electric, Dishwasher
- Accessibility
- 32in min Doorways, 5ft min Kitchen Turning Radius, 32in min Entry Doorways, Entry less than 3 steps
Land
- Lot size
- 0.22 acres
- Exterior features
- Vinyl
- Community
- School Bus, Recreational Facilities
Parking
- Type
- Attached Garage, Garage, Parking Space(s), Concrete, Heated Garage
Utilities
- Water
- Municipal water
- Sewer
- Municipal sewage system
Fees and taxes
- Common interest
- Freehold
- Parcel number
- 55279673
Rooms
| Room | Level | Size |
|---|---|---|
| Kitchen | Second level | 12.1 x 22.1 |
| Living room | Second level | 21.7 x 14.5 |
| Den | Second level | 11.7 x 8.7 |
| Bedroom | Second level | 14 x 15.9 |
| Laundry / Bath | Second level | 10.1 x 7.5 |
| Bedroom | Second level | 14.2 x 10 |
| Bedroom | Second level | 12.1 x 15.1 |
| Other | Main level | 12 x 10.2 (Hall) |
| Den | Main level | 12 x 15 |
| Other | Main level | 11.11 x 17.2 Apt A |
| 3pc Bathroom | Main level | 6.7 x 5 |
| Other | Main level | 12 x 19.5 Apt B |
| 3pc Bathroom | Main level | 5.5 x 5.1 |
| Other | Main level | 12 x 19.9 Apt C |
| 3pc Bathroom | Main level | 5.5 x 4.1 |
| 3pc Ensuite bath | Second level | 8.1 x 5.1 |
Directions
Off of Main St in Wolfville, turn onto Robie Tufts Drive. Property on right see signage.
The map loads here.