20 Grandview Drive
Wolfville, Nova Scotia B4P 1W4
$670,000

















- Bedrooms
- 4
- Bathrooms
- 2
- Living area
- 2,243 sq ft
- Lot
- 0.27 acres
- Type
- Single Family
Description
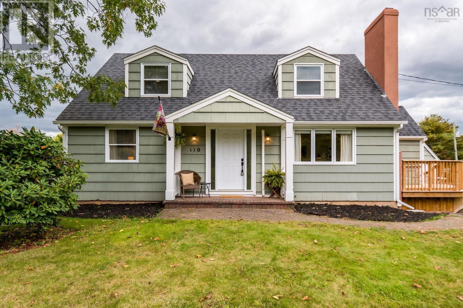
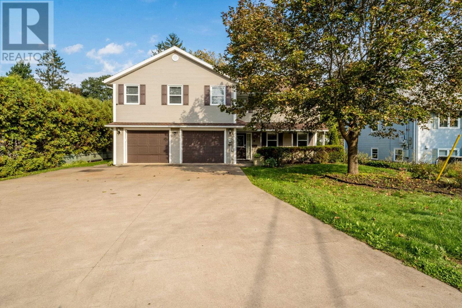
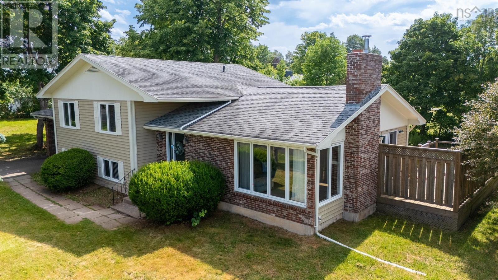
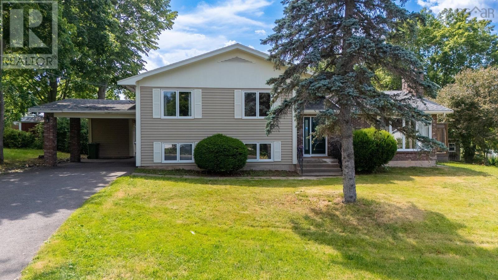
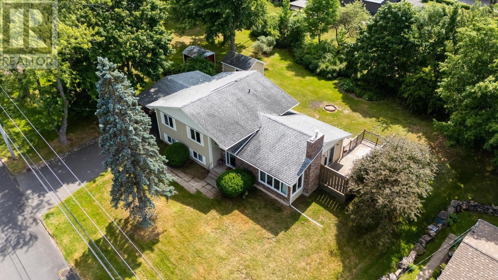
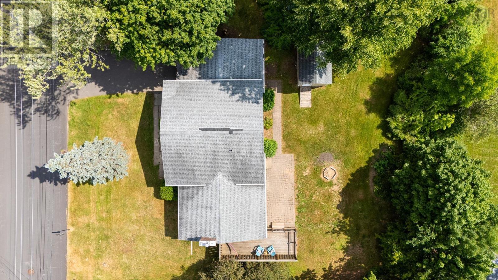
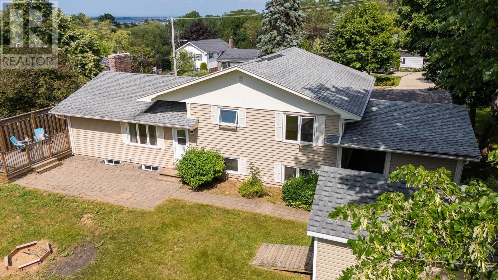
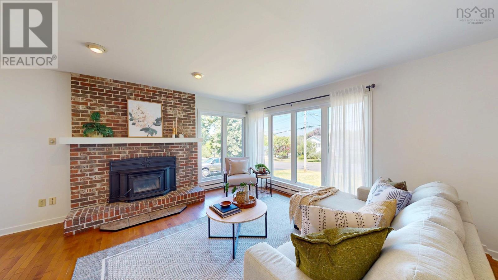
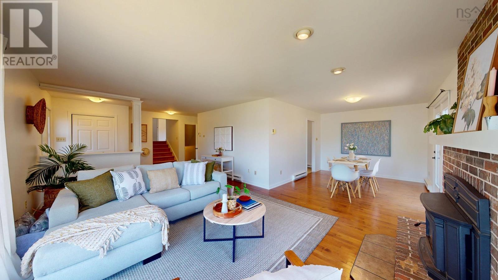
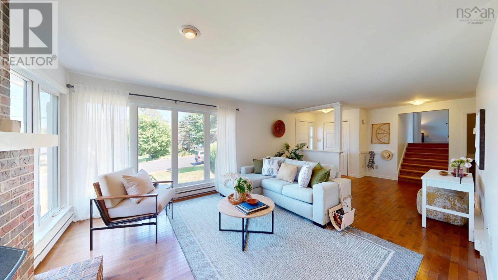
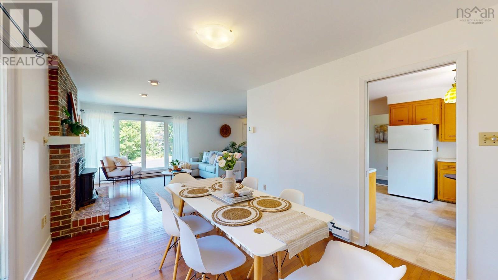
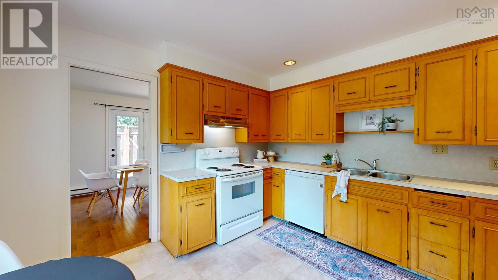
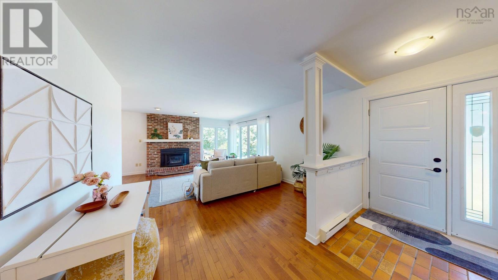
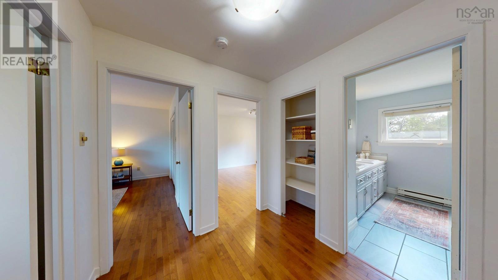
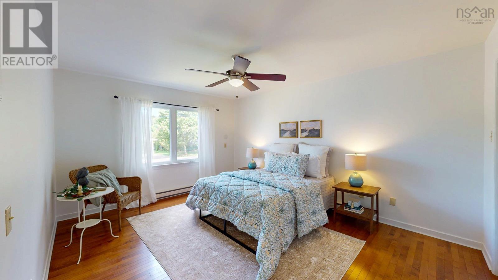
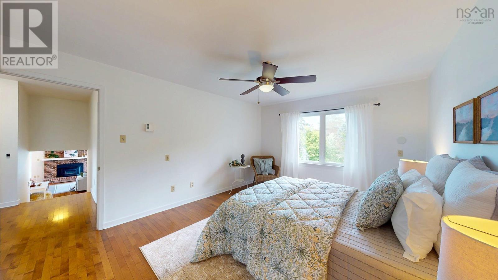
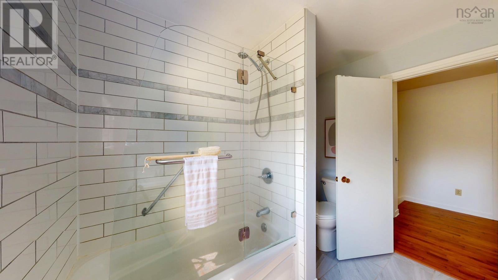
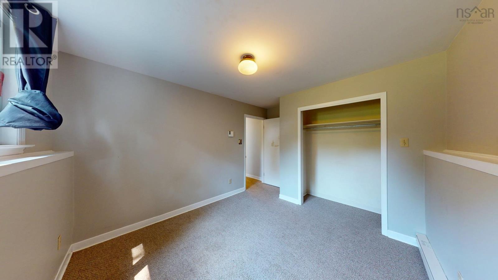
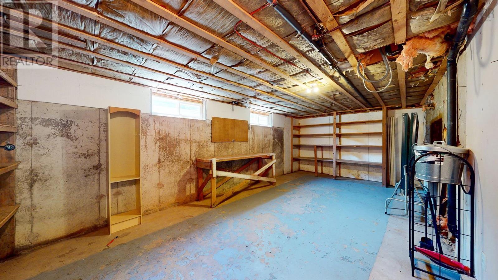
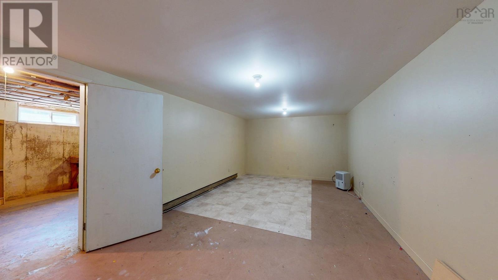
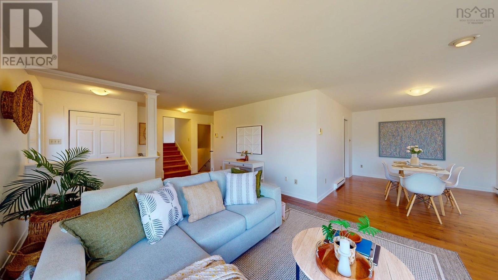
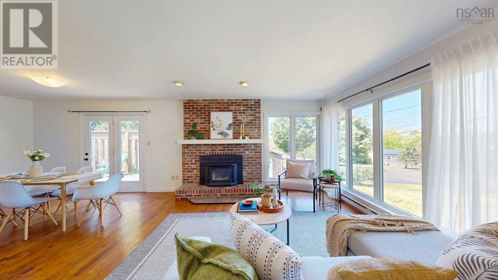
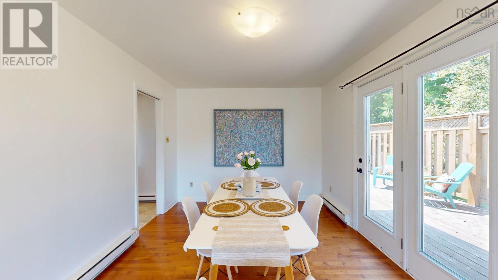
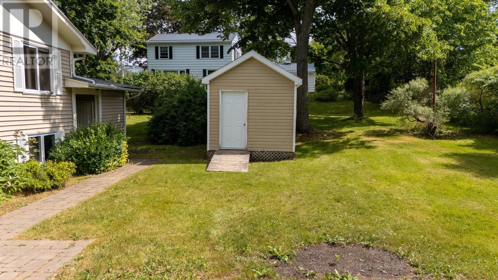
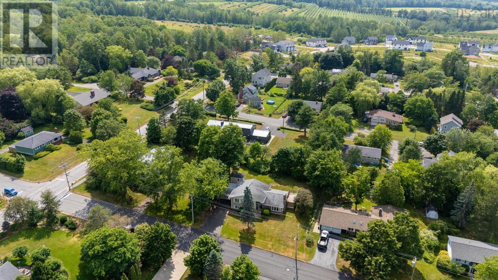
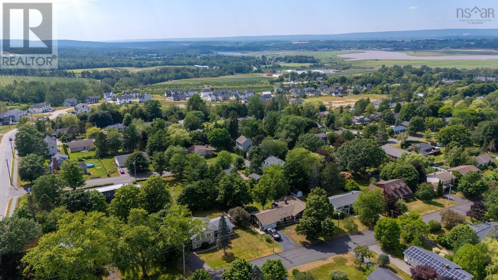
This 3 bedroom up, 1 down, 4-level side split home is located near the top end of Grandview Drive, with over-height carport, shed and wood storage shed, large private deck, and ample square footage inside for a growing family. The layout offers plenty of bonus space on the lower levels for games, media, and/or play rooms for kids and adults alike. Features include hardwood floors, full bath up/full bath down with large laundry room, and a utility room/storage room for all the toys. This location also offers a private side deck and a nice sized yard front and back for those who like to spend their time outside. (id:56844)
Listing
- MLS® number
- 202618094
- Status
- Active
- Days On Market
- 102
Building
- Type
- House
- Year built
- 1975
- Storeys
- 2
- Living area
- 2,243 sq ft
- Above grade
- 2,243 sq ft
- Bedrooms above grade
- 3
- Bedrooms below grade
- 1
- Foundation
- Poured Concrete
- Basement
- Partially finished, Full
Interior
- Flooring
- Hardwood, Carpeted, Ceramic Tile, Linoleum
- Heating
- Baseboard heaters, Electric
- Appliances
- Washer, Refrigerator, Dishwasher, Range, Dryer
- Accessibility
- 5ft min Kitchen Turning Radius, 32in min Hallways, Entry less than 3 steps
Land
- Lot size
- 0.27 acres
- Exterior features
- Brick, Vinyl
- Community
- School Bus
Parking
- Type
- Carport, Paved Yard
Utilities
- Water
- Municipal water
- Sewer
- Municipal sewage system
Fees and taxes
- Common interest
- Freehold
- Parcel number
- 55269963
Rooms
| Room | Level | Size |
|---|---|---|
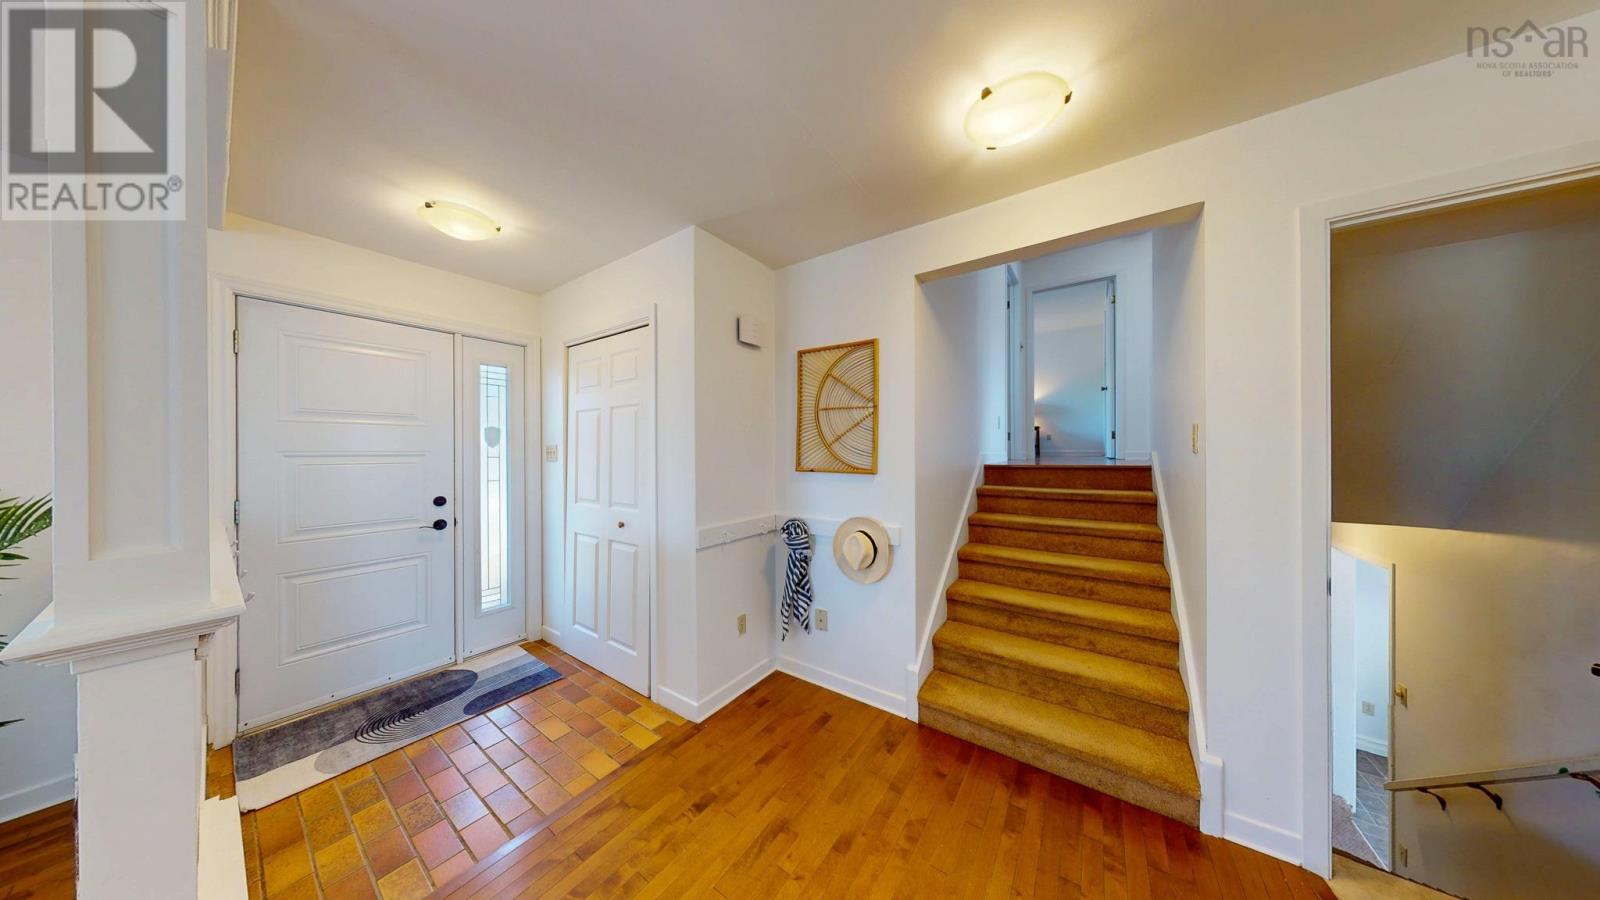
| Foyer | Main level | 12.11x7.3 |
| Living room | Main level | 18.5x12.11 |
| Dining room | Main level | 12.2x10.1 |
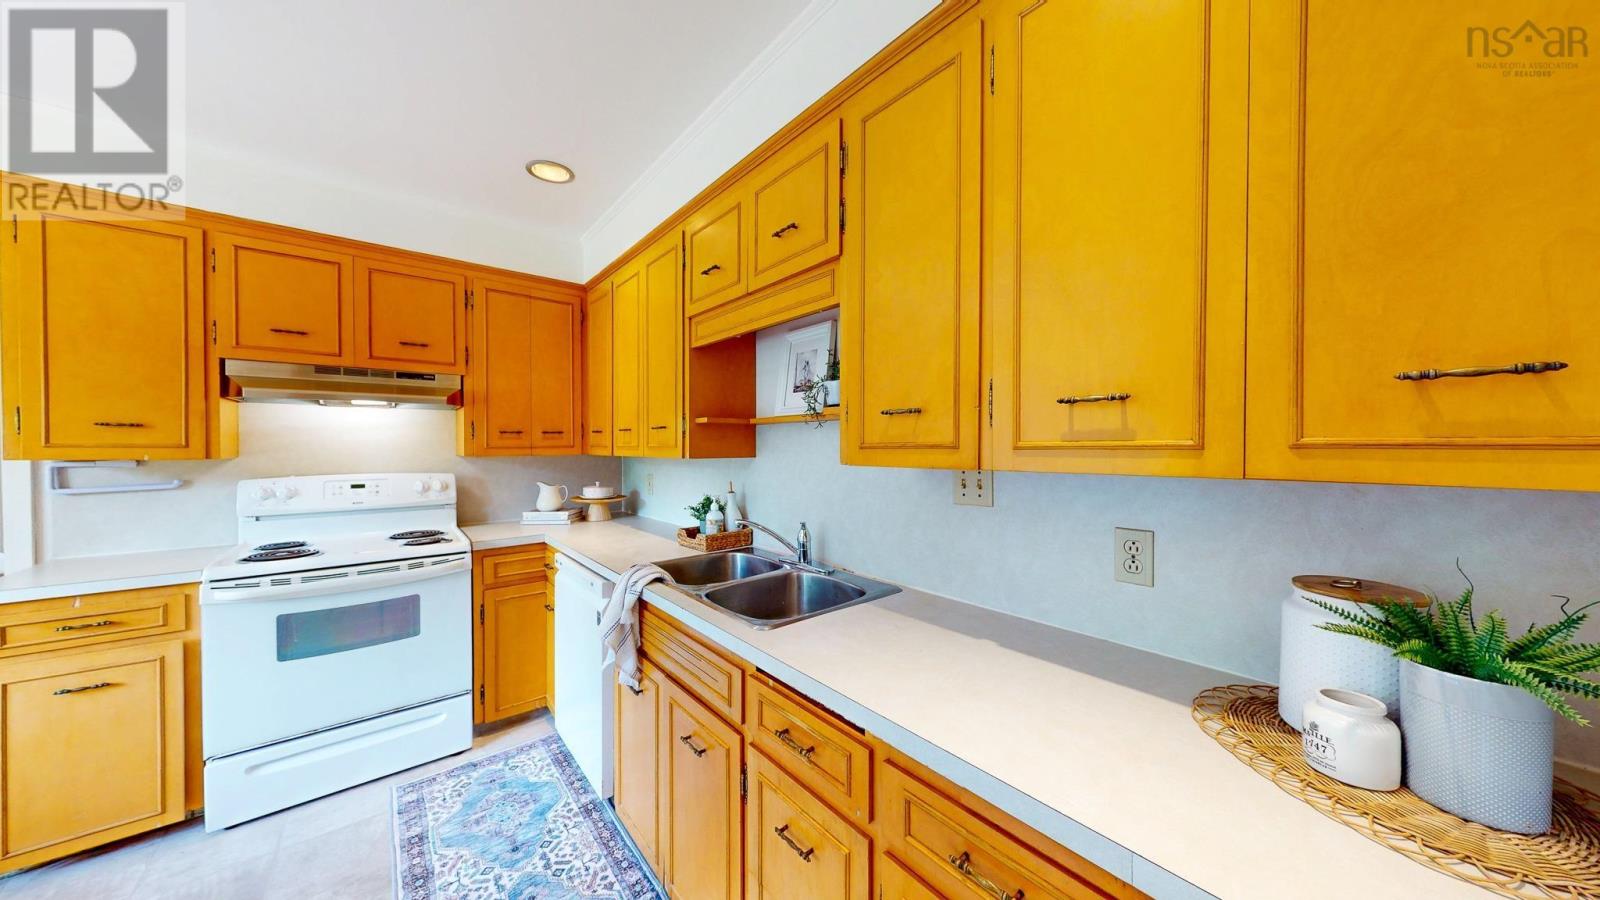
| Kitchen | Main level | 11.11x11.6 |
| 5pc Bathroom | Second level | 9.3x8.4 |
| Bedroom | Second level | 12x11.10 |
| Bedroom | Second level | 15.7x11.10 |
| Primary Bedroom | Second level | 13.3x11.10 |
| Recreational, Games room | Lower level | 24.4x15.9 |
| Bedroom | Lower level | 13.1x10.3 |
| 3pc Bathroom | Lower level | 8.11x4.11 |
| Laundry room | Lower level | 9.3x8.6 |
| Storage | Basement | 21.11x12.1 |
| Utility room | Basement | 25.3x12.5 |
Directions
101 Highway, exit 11, Greenwich Connector to Highway 1, turn right towards Wolfville, right onto Kent Ave, left onto Skyway, left onto Grandview, destination on your left.
The map loads here.