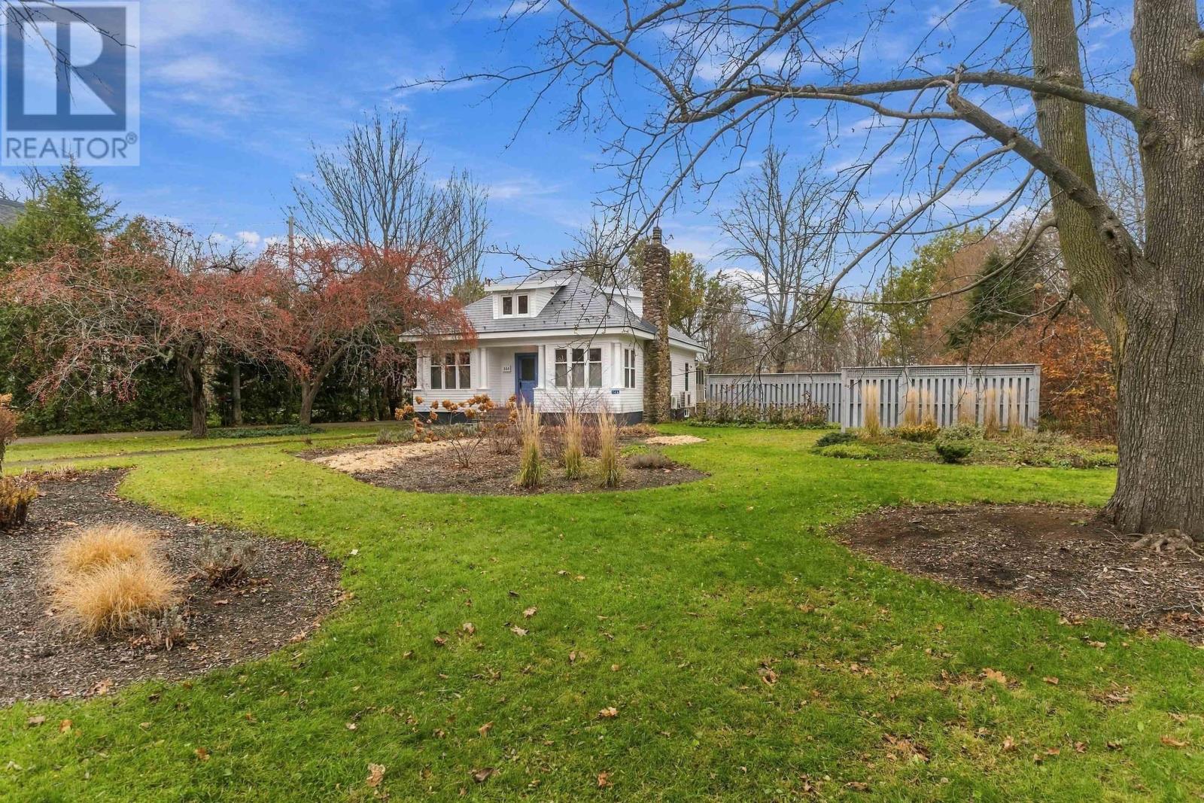
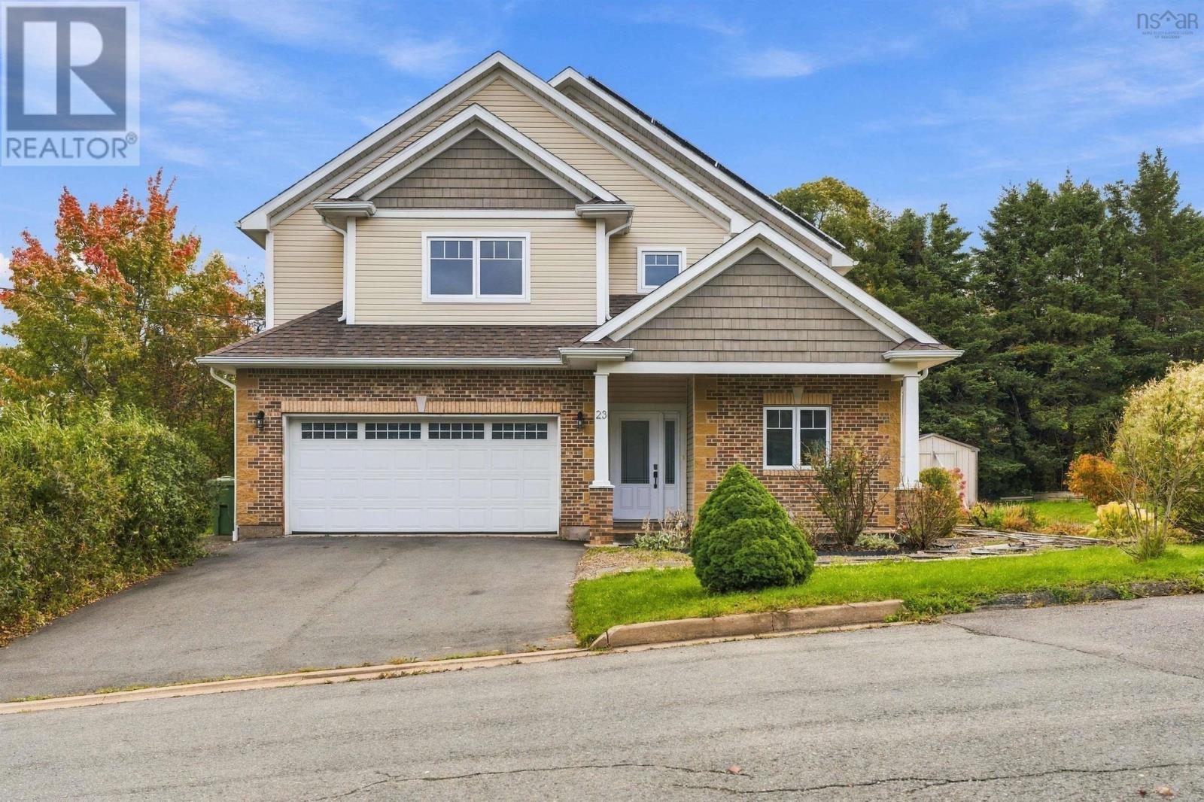
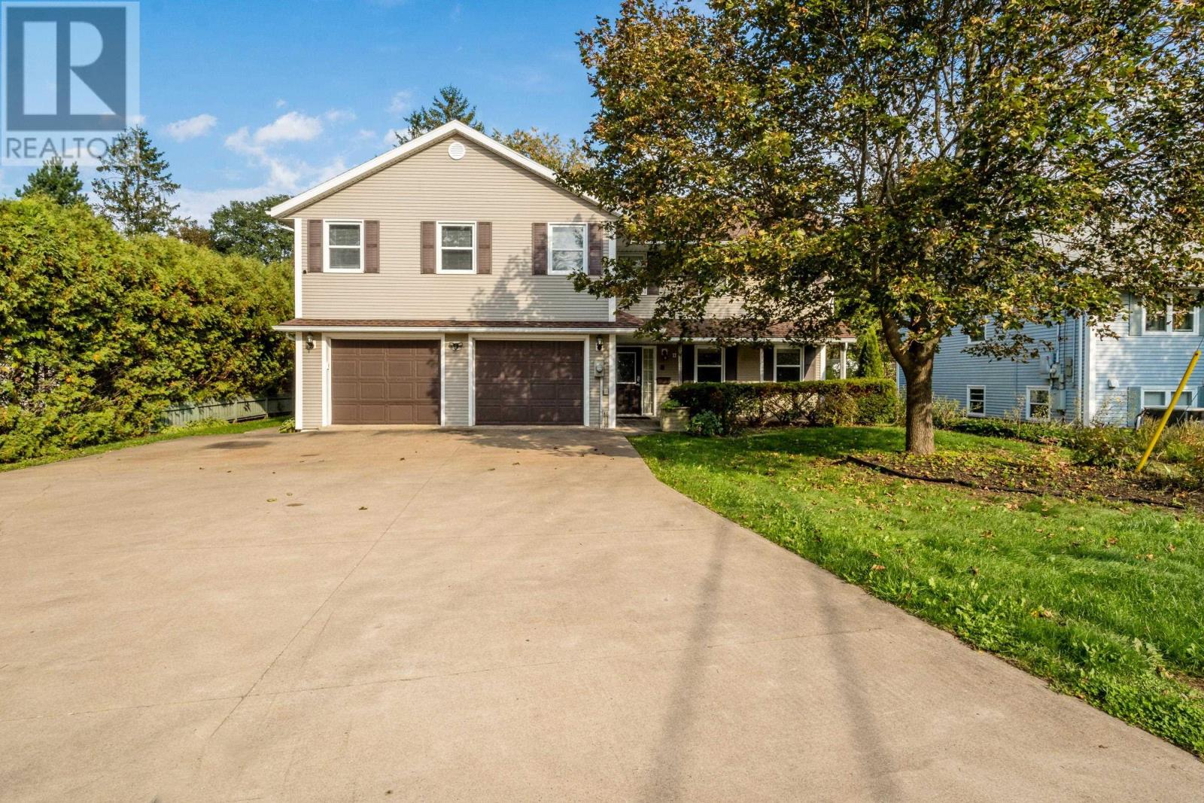
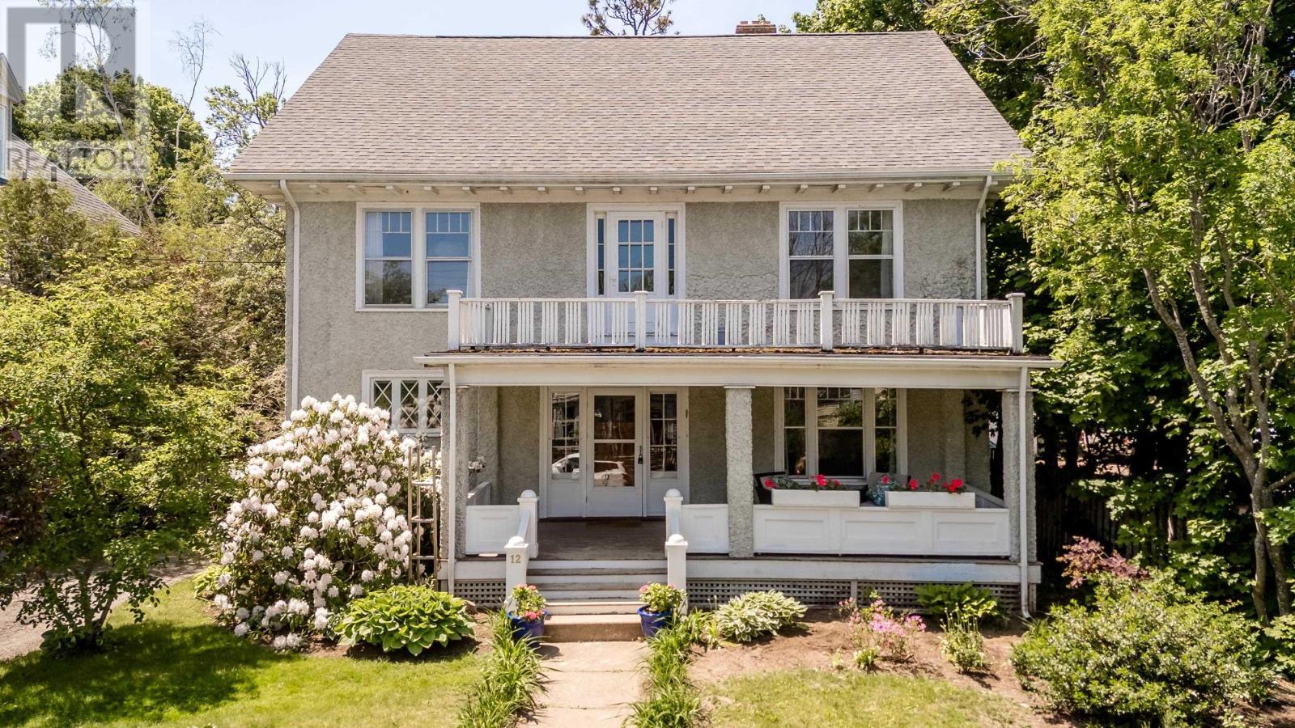
40 Stirling Avenue
Wolfville, Nova Scotia B4P 2S1
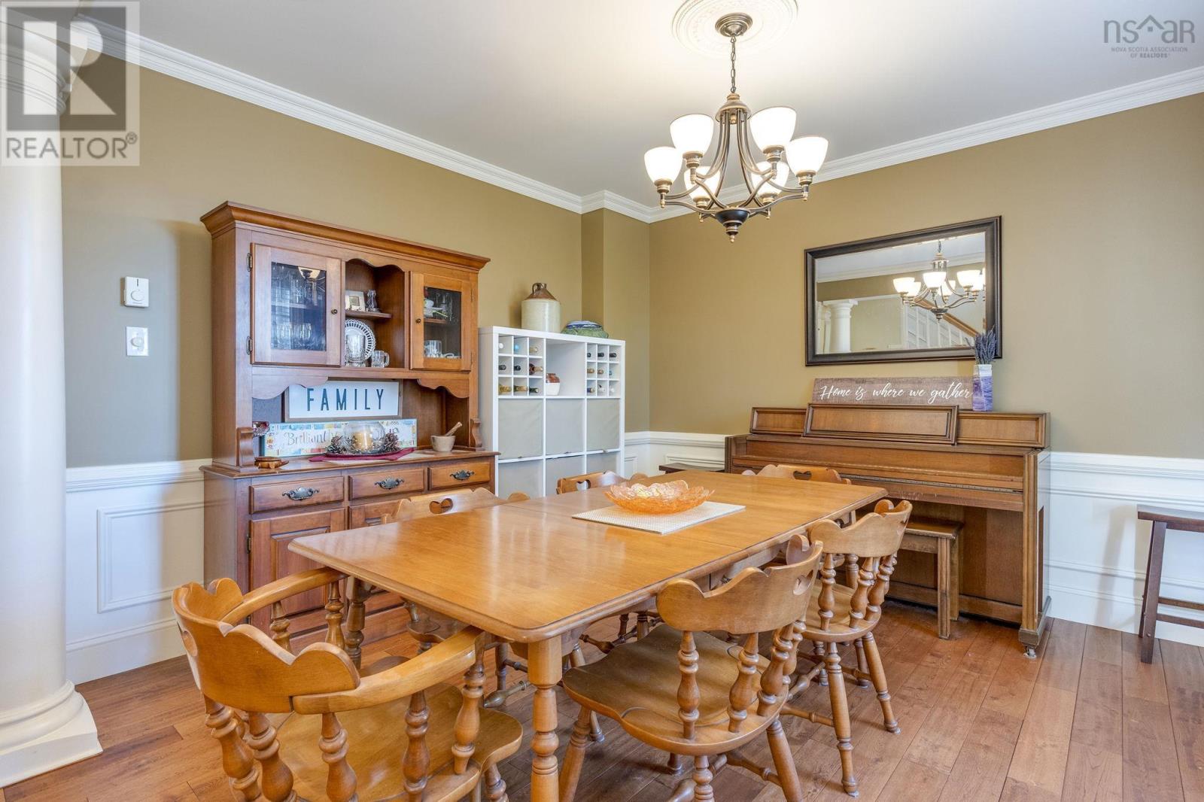
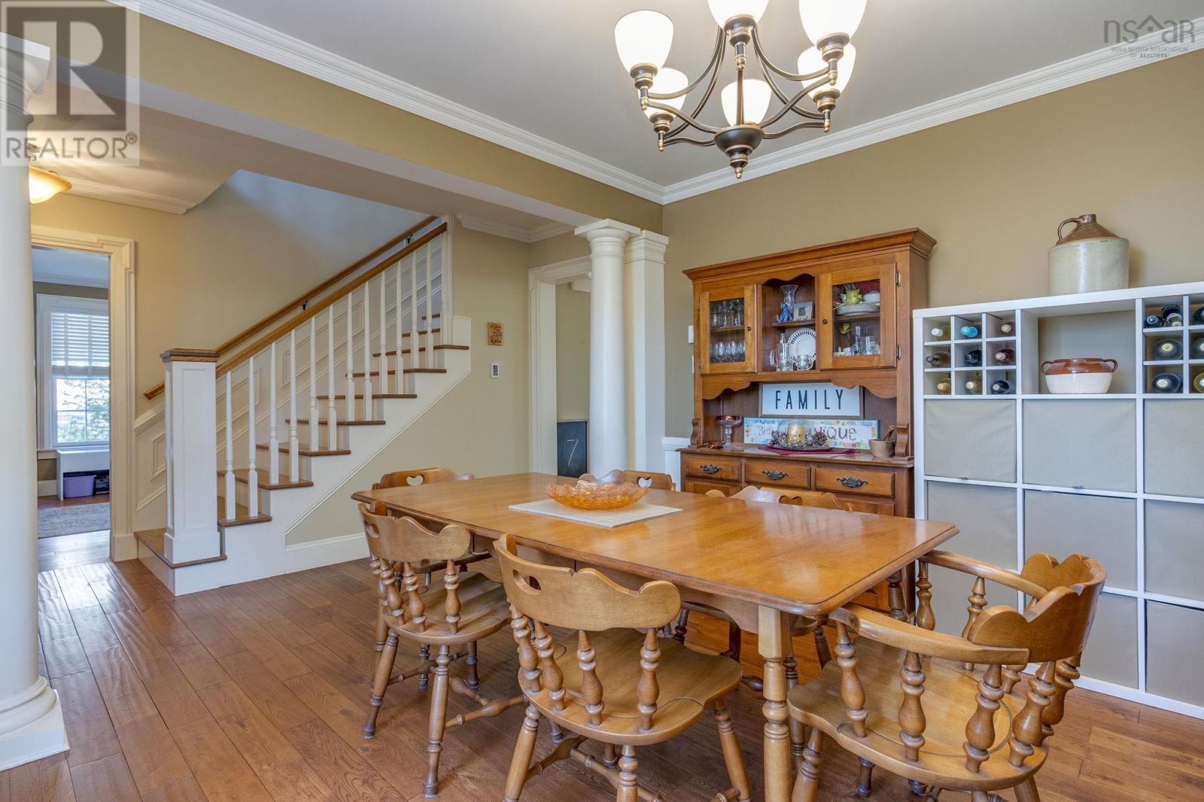
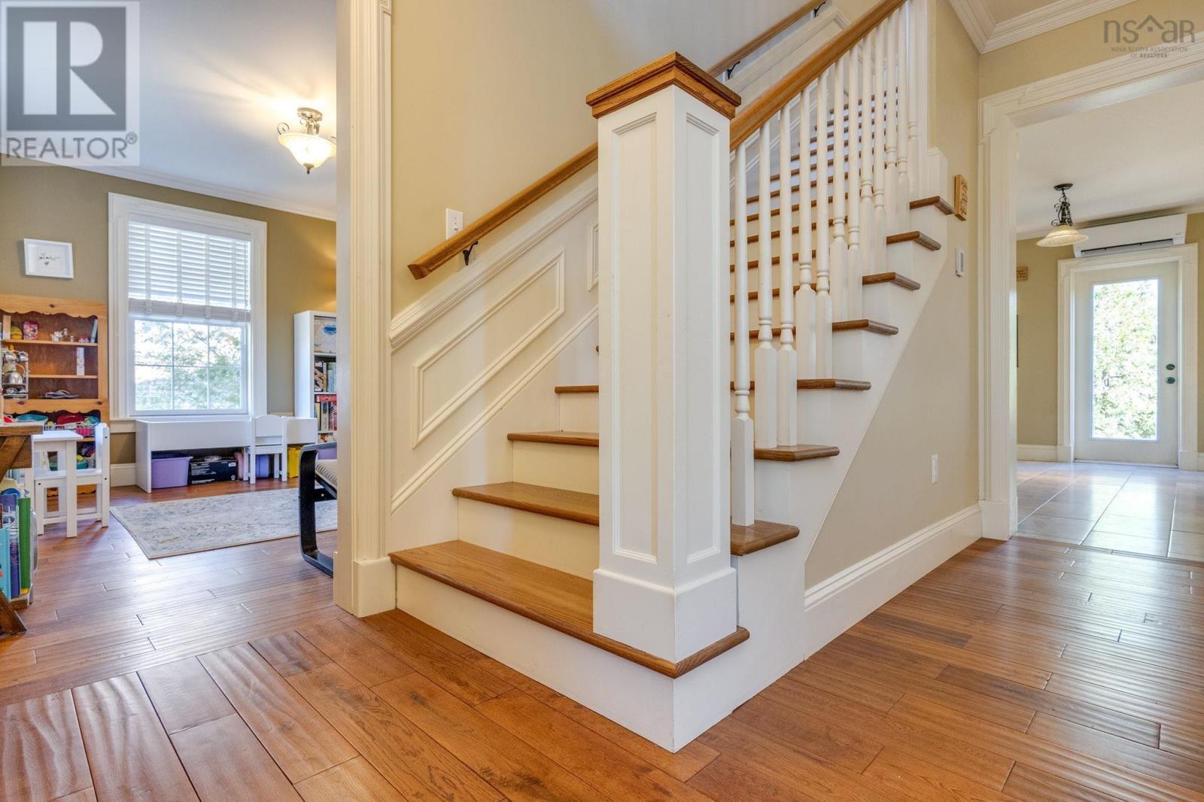
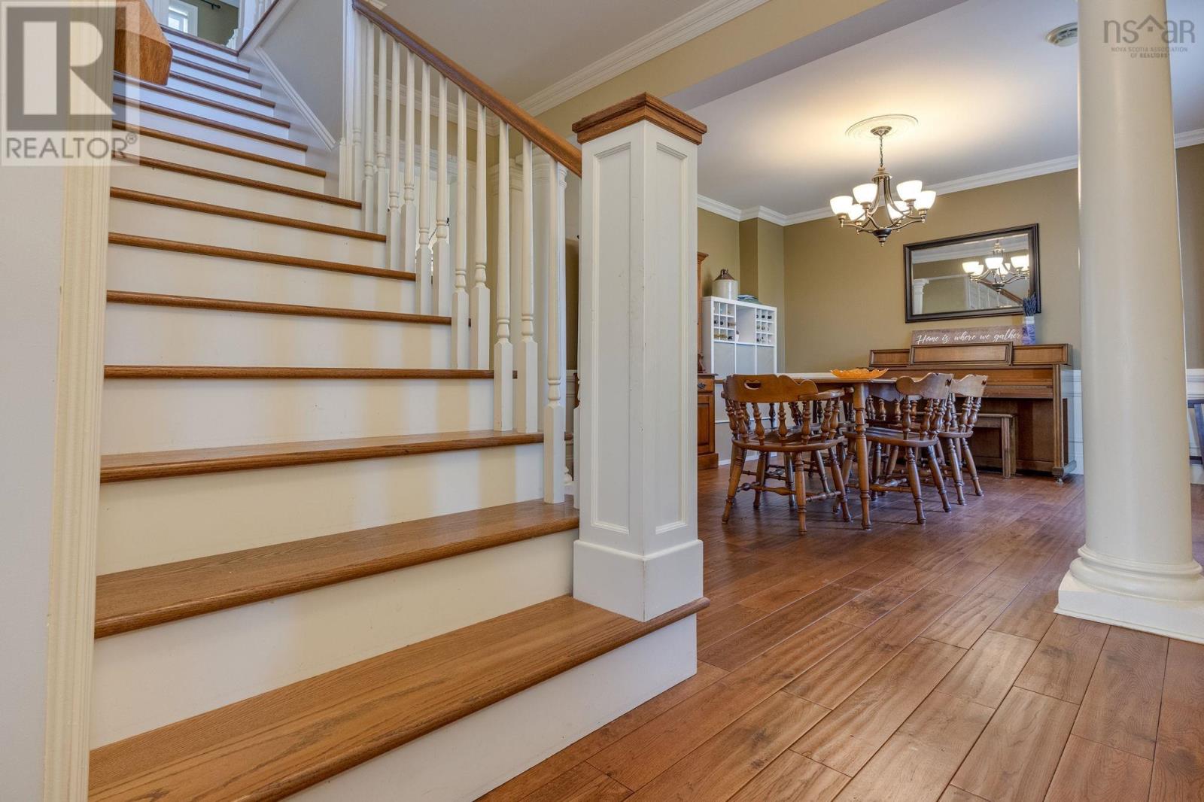
- Bedrooms
- 3
- Bathrooms
- 2 + 1 half
- Living area
- 3,235 sq ft
- Lot
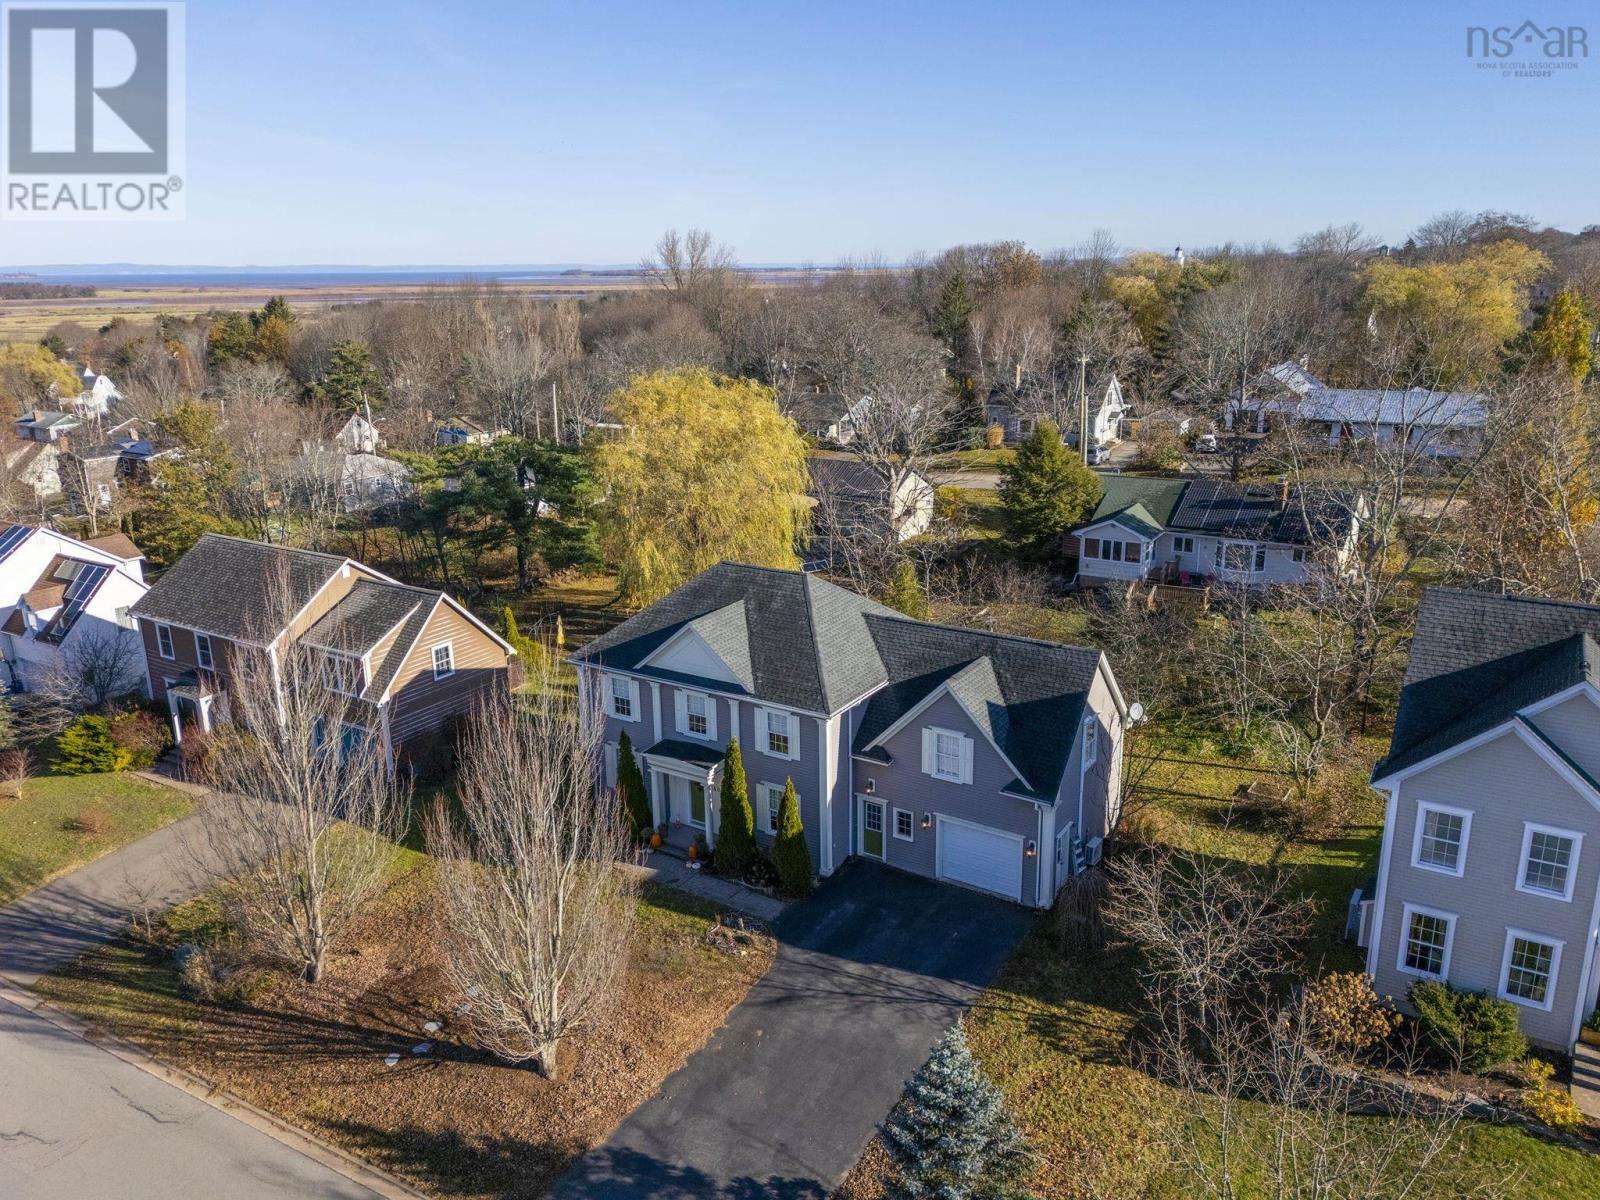
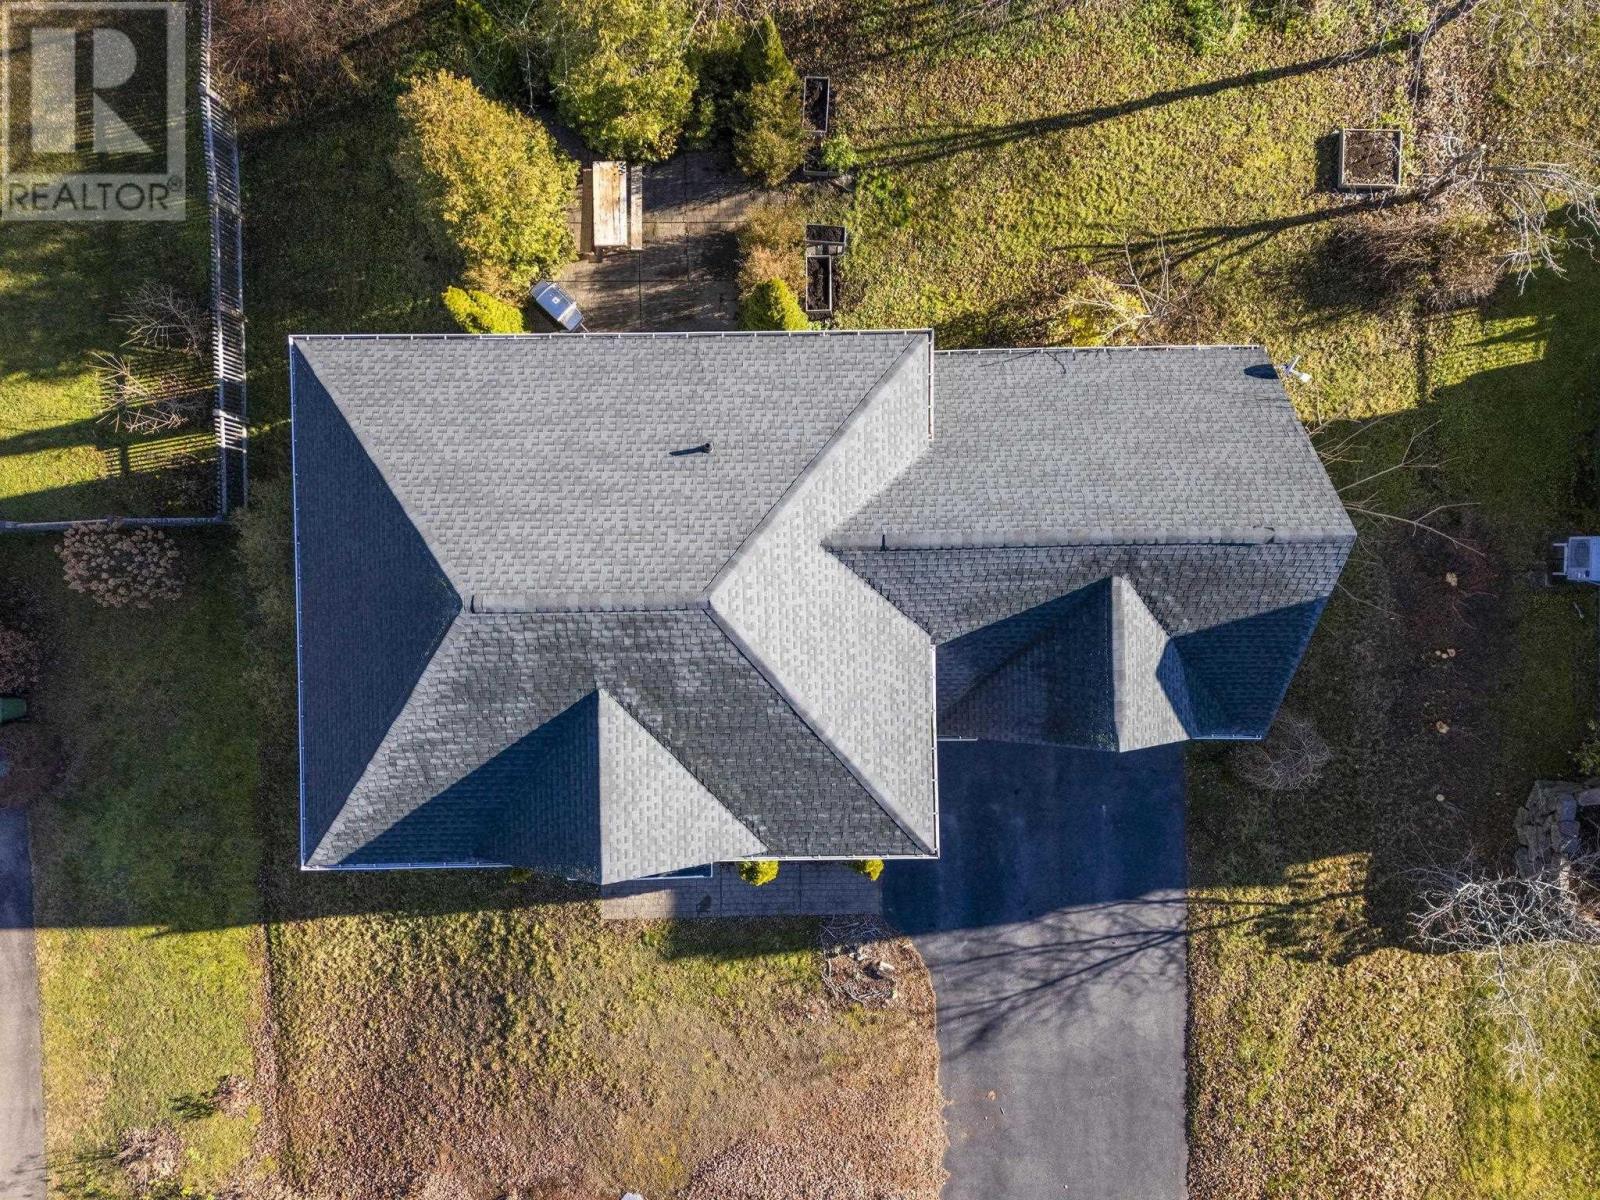
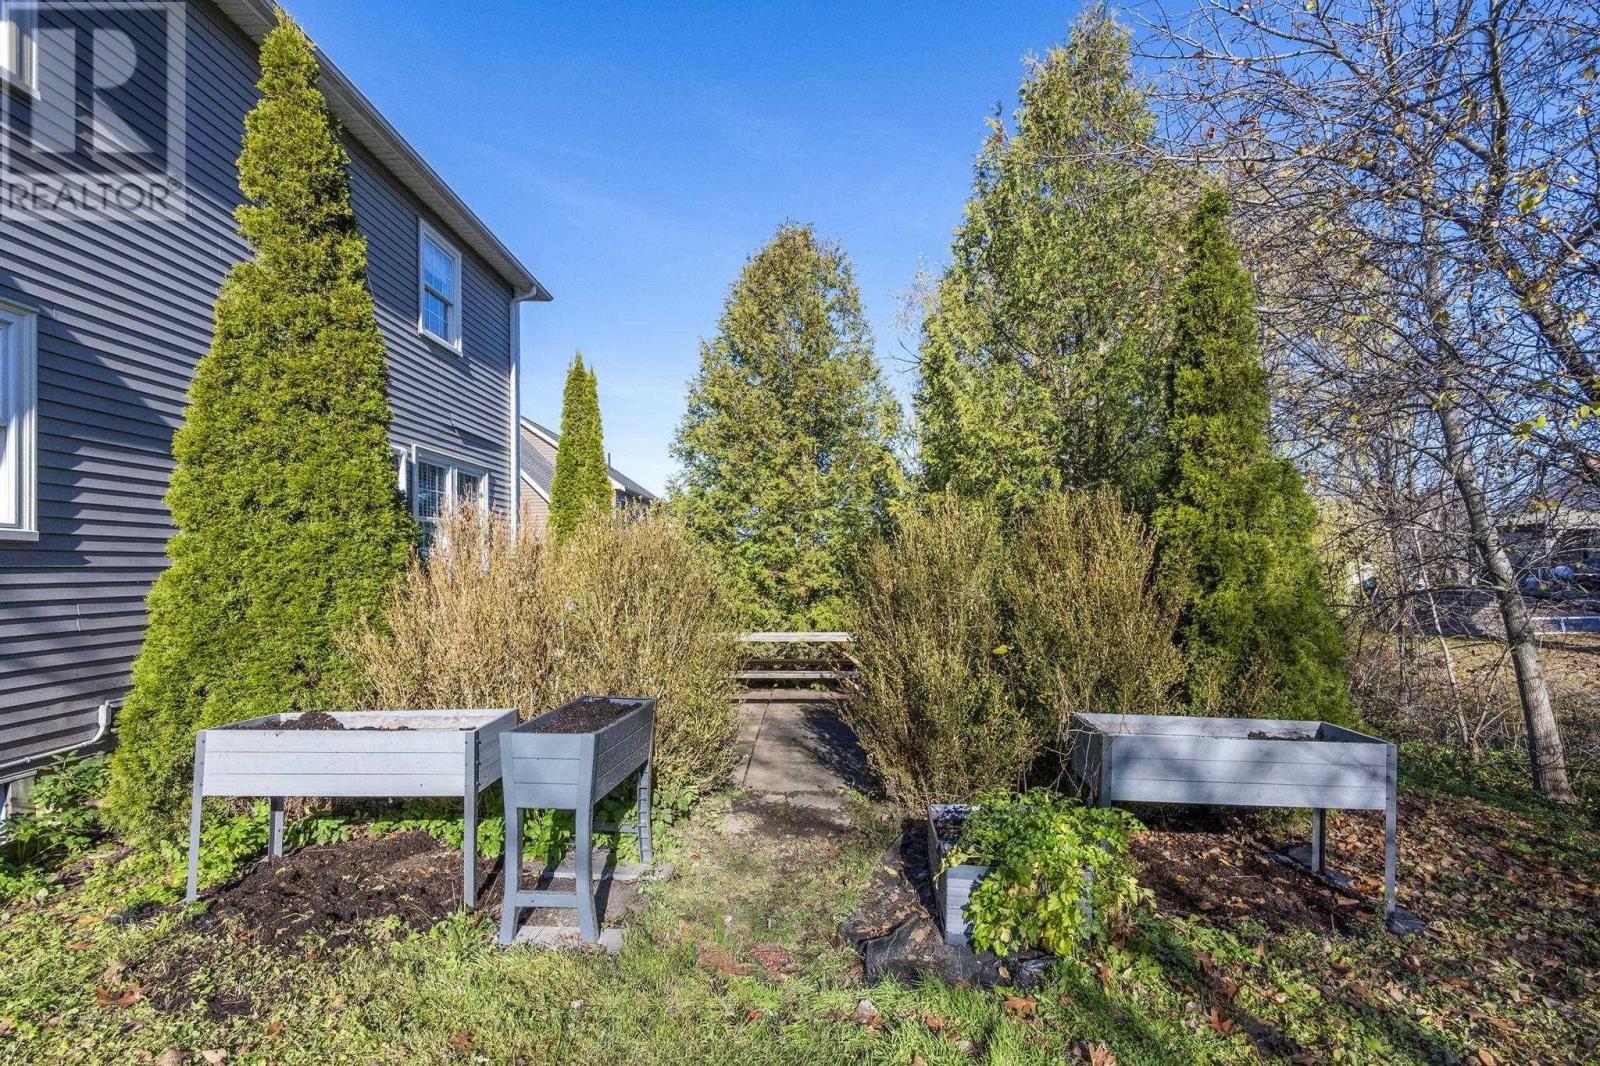
- 0.24 acres
- Type
- Single Family
Description
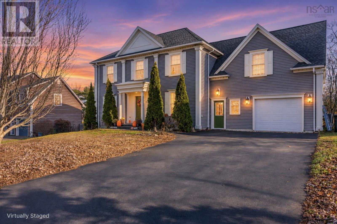
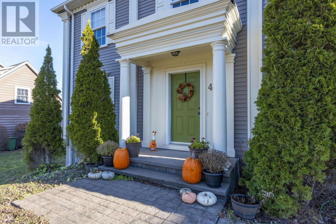
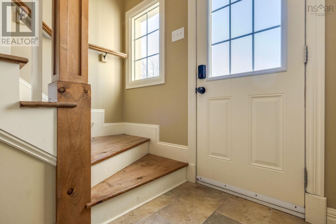
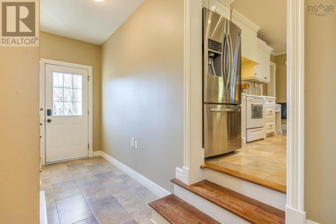
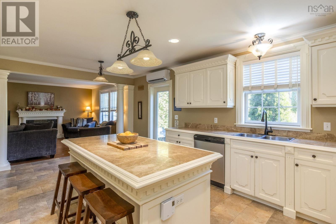
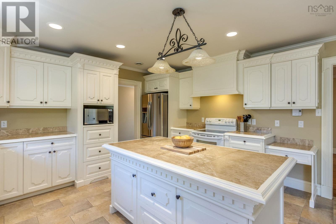
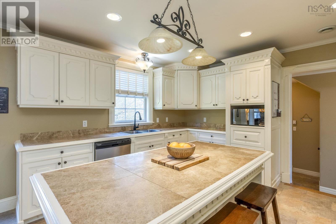
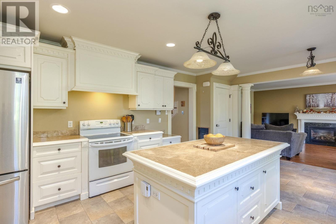
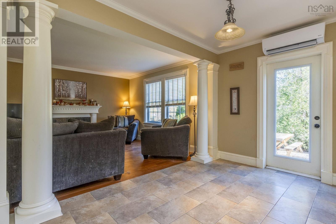
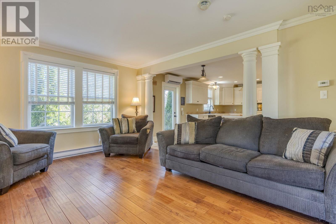
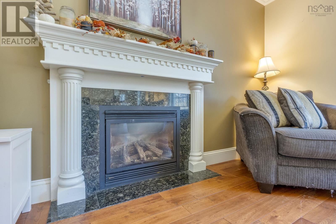
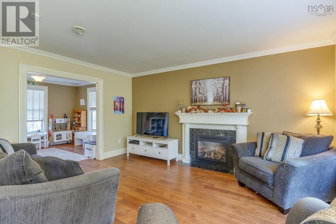
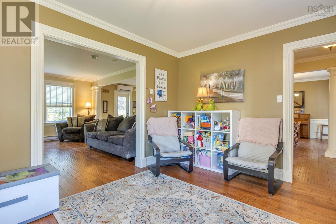
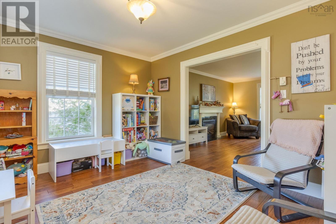
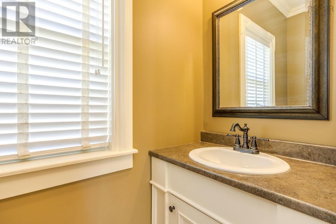
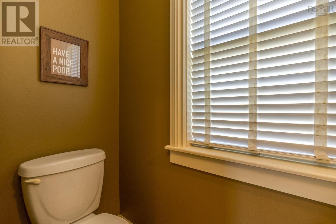
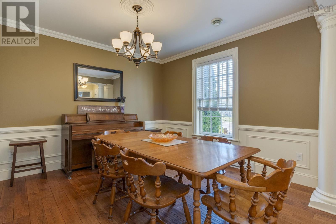
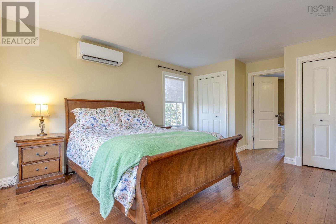
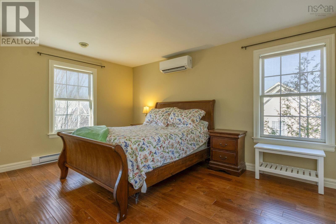
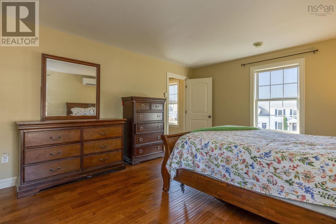
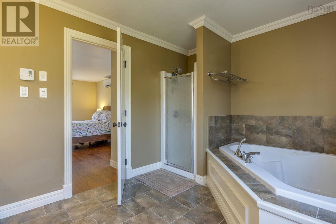
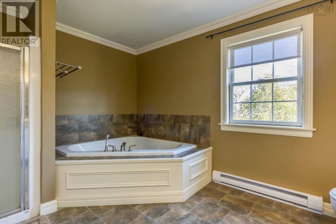
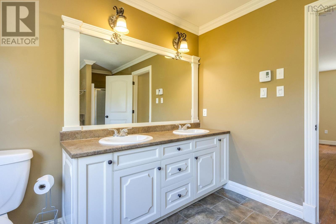
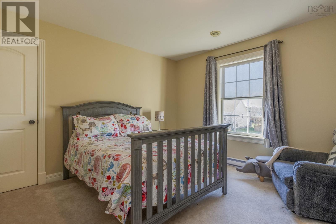
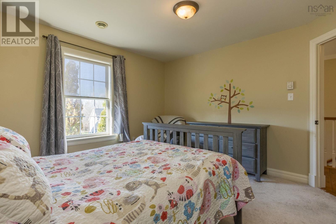
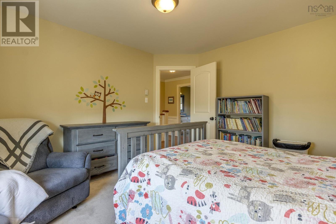
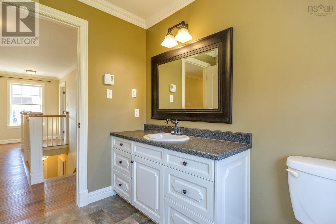
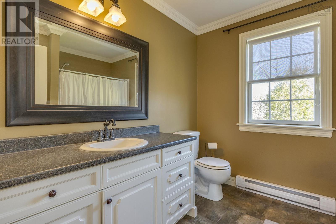
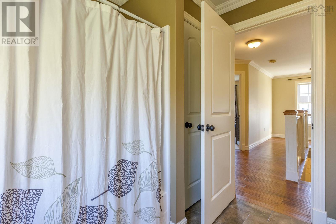
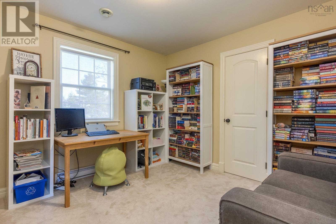
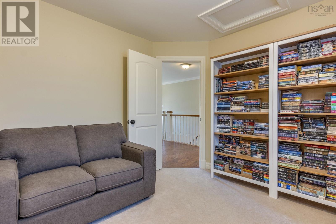
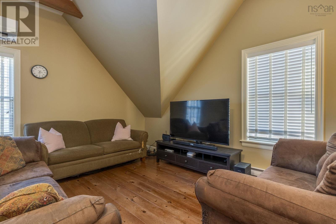
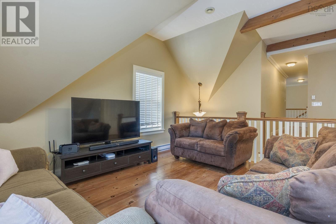
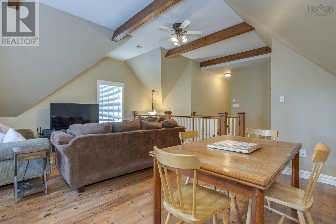
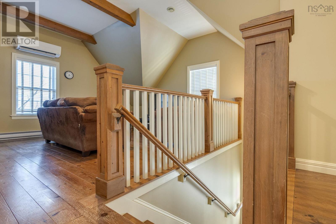
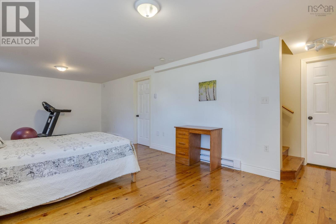
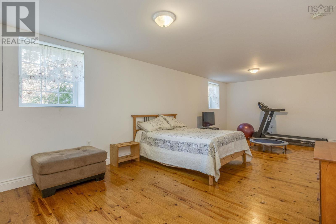
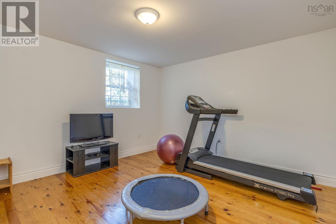
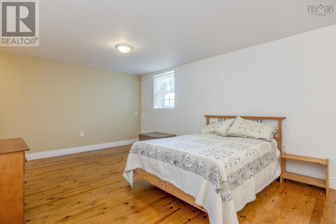
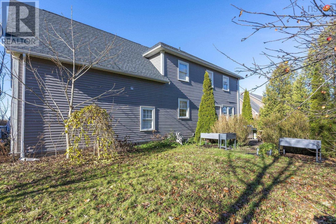
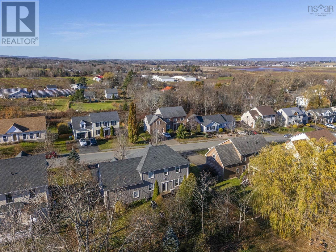
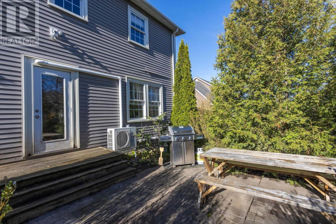
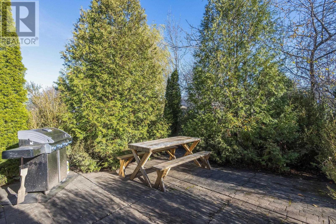
A quick closing is available, so you could be settled into 40 Stirling Avenue before Christmas, with a room for everything. Most homes make you choose: a place to work or a place to unwind, a play space or a gym. Built in 2007, this 3 bedroom, 3 bathroom home offers just over 3,200 sq. ft. of living space. A welcoming foyer leads to the kitchen and dining room, and the main level has both a living room and a family room with a propane fireplace, so there's space to spread out. Upstairs, a loft gives everyone a second place to unwind. The primary bedroom has its own ensuite, and the third bedroom is set up as a home office, making hybrid work easy to separate from family life, or it works just as well as a guest room. There's a full bath upstairs and a half bath on the main level. The finished lower level suits a home gym or flex space, and generous storage plus a garage keep everyday gear organized. The home is located on one of Wolfvilles established residential streets, close to downtown, Acadia University, the farmers market and the Harvest Moon Trail. Room for the whole family this holiday season, and every season after.
Listing
- MLS® number
- 202628407
- Status
- Active
- Days On Market
- 0
Building
- Type
- House
- Year built
- 2007
- Storeys
- 2
- Living area
- 3,235 sq ft
- Above grade
- 3,235 sq ft
- Bedrooms above grade
- 3
- Foundation
- Poured Concrete
- Basement
- Partially finished, Full
Interior
- Flooring
- Hardwood, Carpeted, Ceramic Tile, Wood
- Heating
- Heat Pump, Baseboard heaters, Electric, Propane, Ductless
- Cooling
- Wall unit, Air Conditioned
- Appliances
- Washer, Refrigerator, Central Vacuum, Dishwasher, Stove, Dryer
- Accessibility
- 5ft min Bathroom Turning Radius, Entry less than 3 steps
Land
- Lot size
- 0.24 acres
- Exterior features
- Vinyl
- Community
- School Bus
Parking
- Type
- Attached Garage, Garage, Paved Yard
Utilities
- Water
- Municipal water
- Sewer
- Municipal sewage system
Fees and Taxes
- Common interest
- Freehold
- Parcel number
- 55486666
Rooms
| Room | Level | Size |
|---|---|---|
| Foyer | Main level | 12.3 x 7.10 |
| Kitchen | Main level | 14.3 x 19.8 |
| Dining room | Main level | 12.4 x 11.2 |
| Family room | Main level | 15.9 x 13 |
| Living room | Main level | 11. x 13 |
| Mud room | Main level | 6.3 x 5.7 |
| 2pc Bathroom | Main level | 3. x 7.8 |
| Primary Bedroom | Second level | 17.4 x 13 |
| 5pc Ensuite bath | Second level | 9.5 x 12.7 |
| 4pc Bathroom | Second level | 8.2 x 8.7 |
| Bedroom | Second level | 12.4 x 12.2 |
| Bedroom | Second level | 11.1 x 11.1 |
| Other | Second level | 19.6 x 14.3 |
| Recreational, Games room | Basement | 25.2 x 15.11 |
| Storage | Basement | 12.5 x 15.4 |
| Storage | Basement | 12.6 x 19.1 |
Directions
Coming from New Minas, turn left onto Stirling Avenue off of Highway 1. Property is on the left-hand side.
The map loads here.