7293 Hornes Road
Albert Bridge, Nova Scotia B1K 3C2
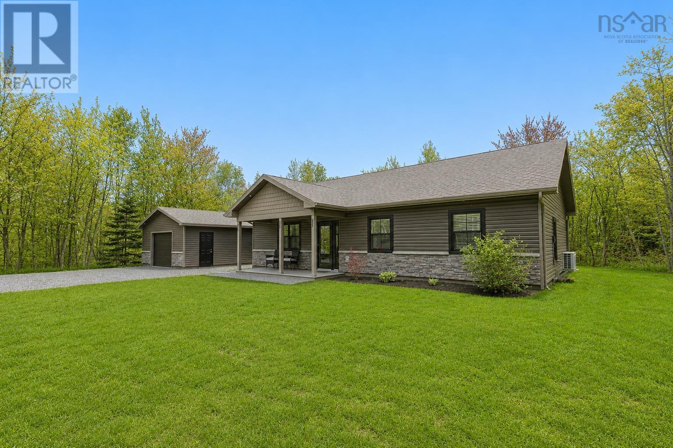
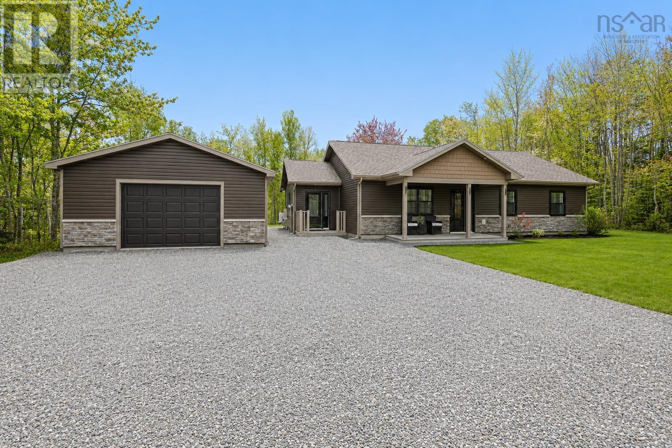
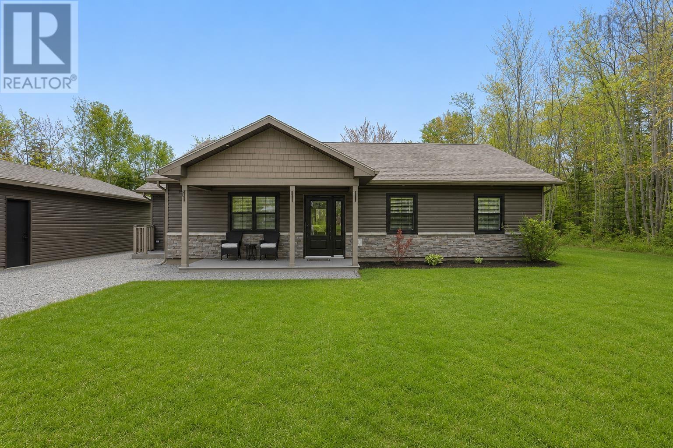
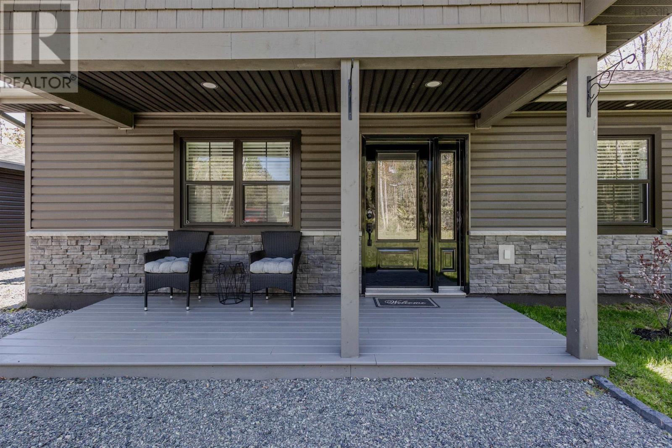
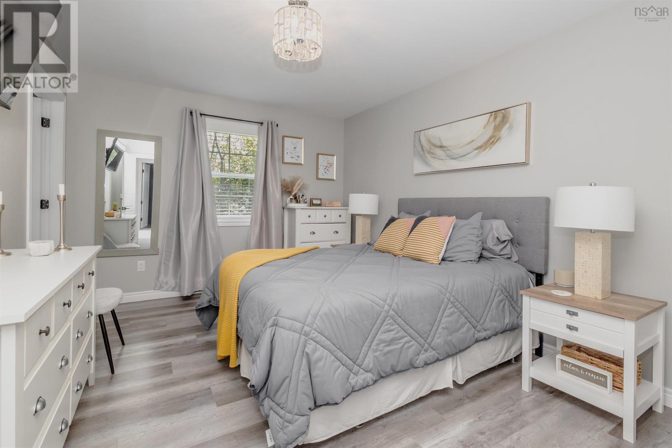
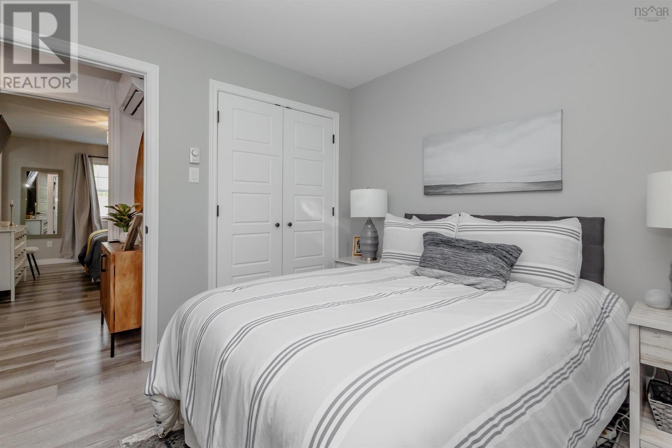
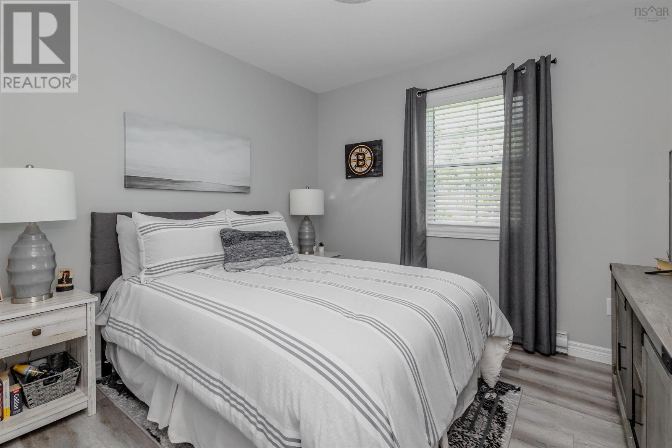
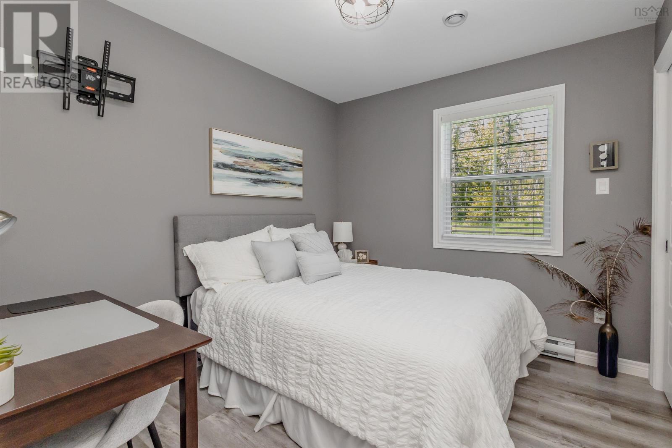
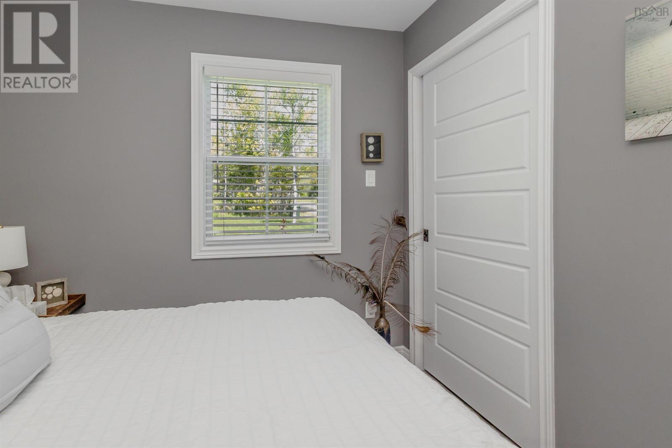
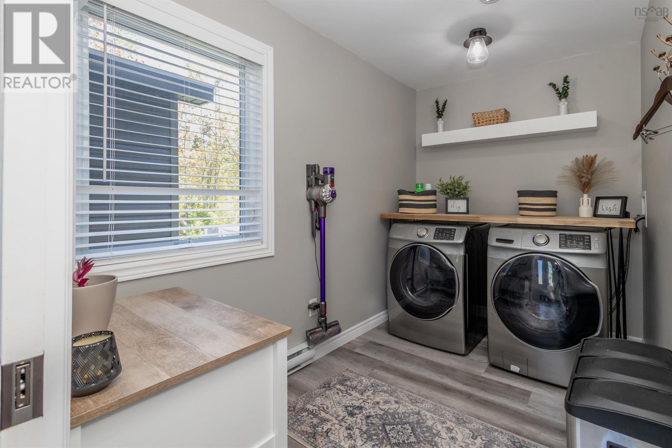
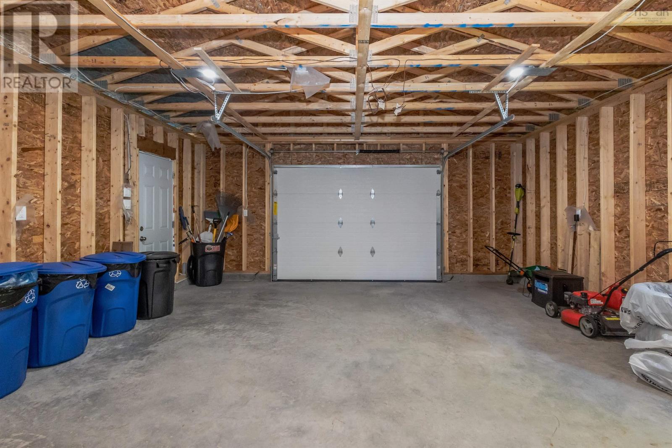
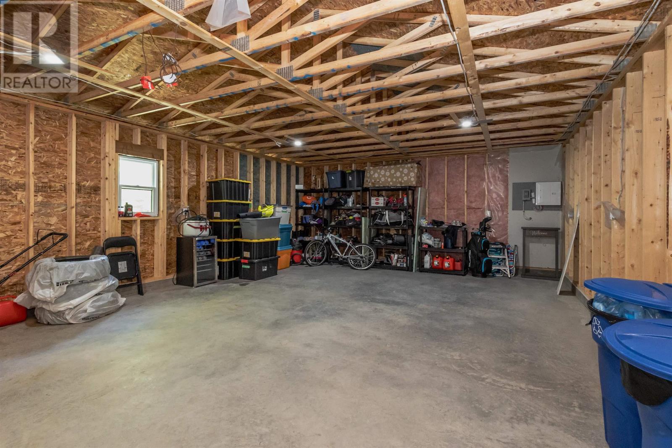
- Bedrooms
- 3
- Bathrooms
- 2
- Living area
- 1,404 sq ft
- Lot
- 1.01 acres
- Type
- Single Family
Description
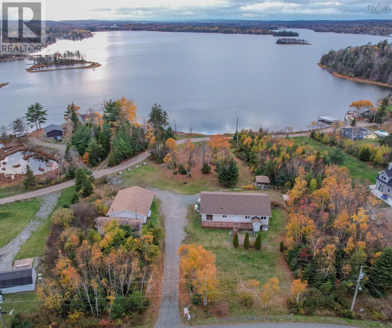
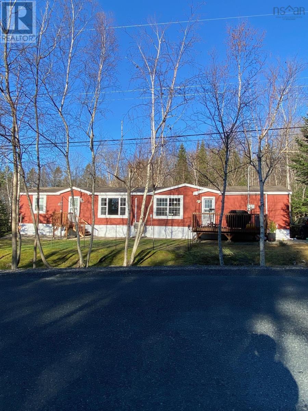
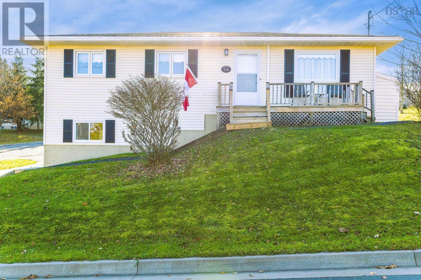
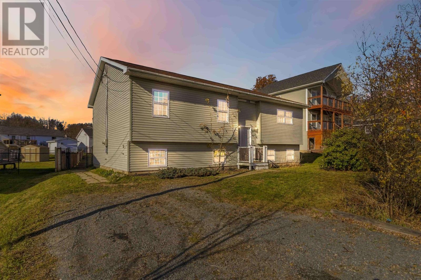
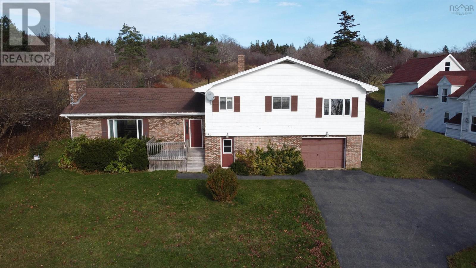
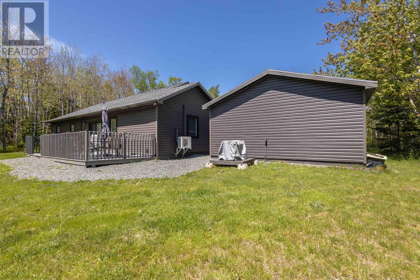
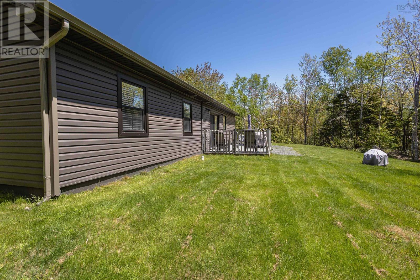
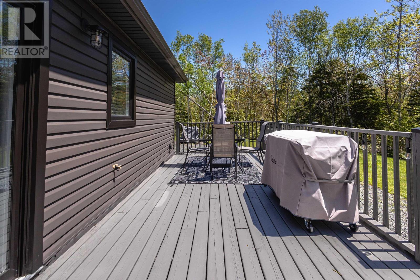
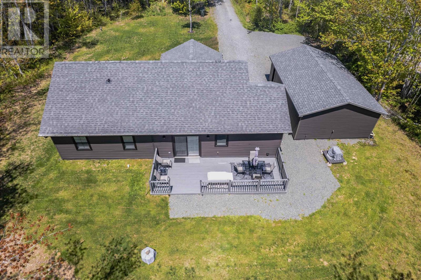
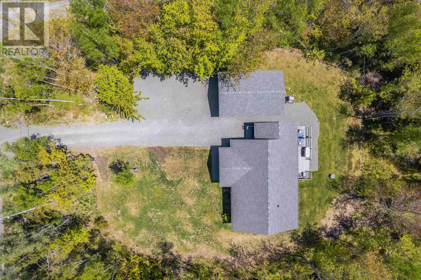
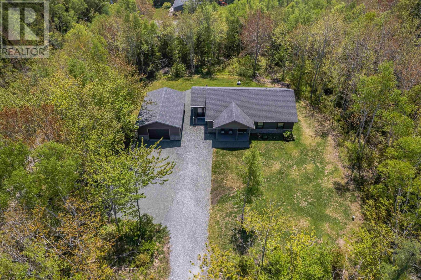
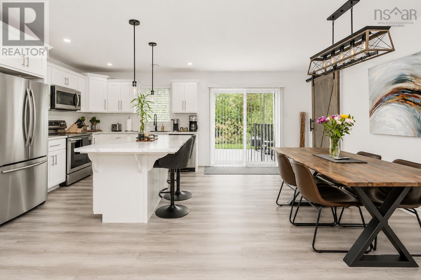
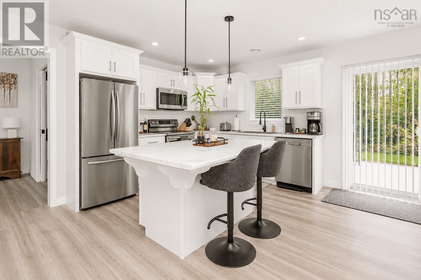
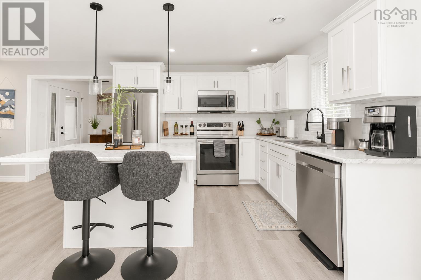
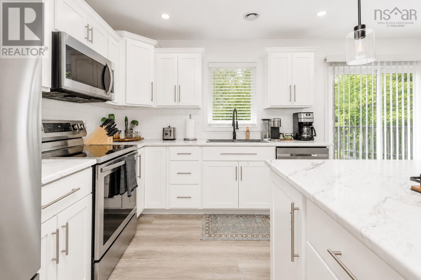
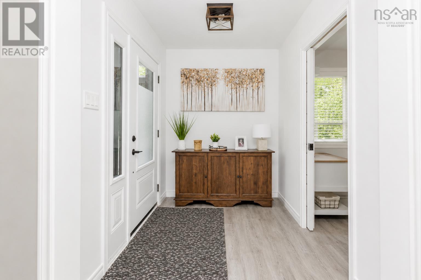
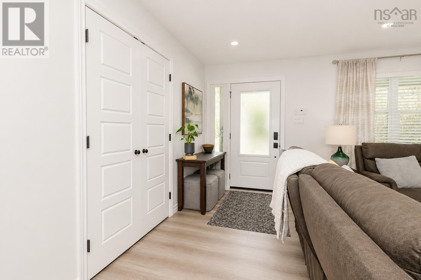
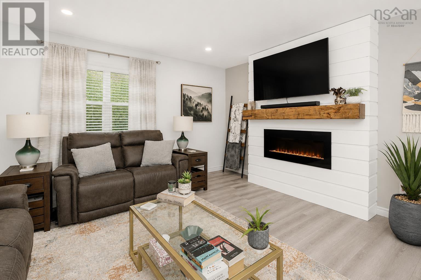
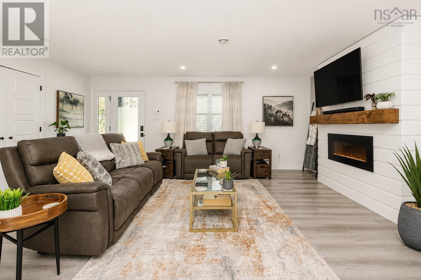
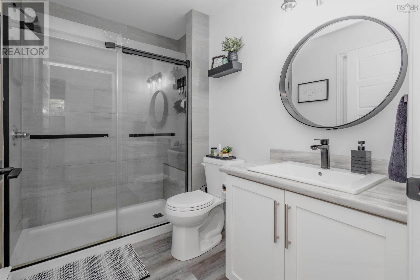
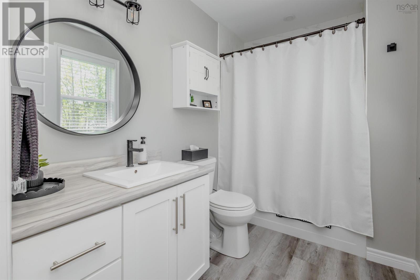
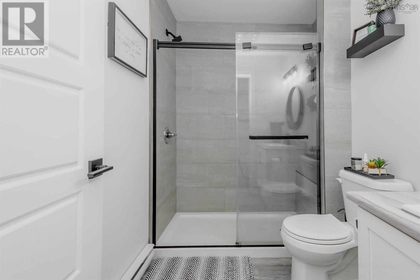
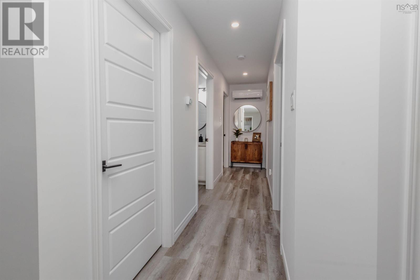
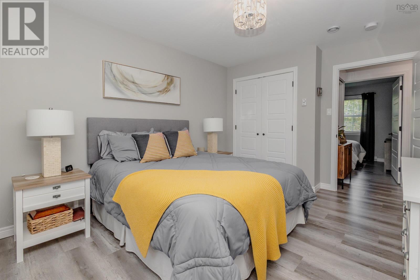
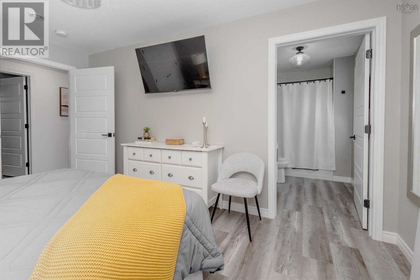
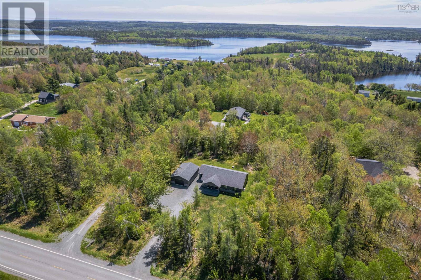
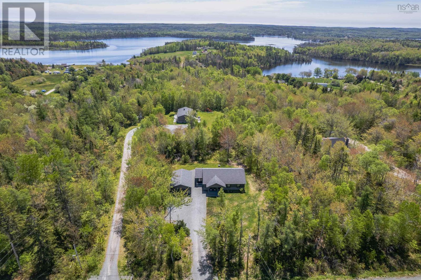
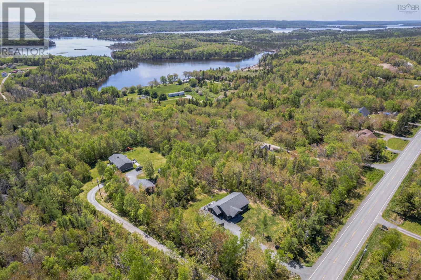
Enjoy the perfect blend of modern comfort and peaceful country living with this beautiful newer home situated on approximately one acre of land. Built on a slab-on-grade foundation, this well-designed home offers convenient one-level living with modern finishes throughout. Featuring three spacious bedrooms and two full bathrooms, including a private ensuite off the primary bedroom, the layout is both functional and inviting. A newly constructed detached garage provides additional space for parking, storage, or hobbies. Surrounded by a peaceful country setting with plenty of room to enjoy the outdoors, this property offers the privacy and space youve been looking for while being just approximately 20 minutes from town. A fantastic opportunity to enjoy the benefits of country living without sacrificing convenience!
Listing
- MLS® number
- 202628089
- Status
- Active
- Days On Market
- 1
Building
- Type
- House
- Style
- Contemporary
- Year built
- 2020
- Storeys
- 1
- Living area
- 1,404 sq ft
- Above grade
- 1,404 sq ft
- Bedrooms above grade
- 3
- Foundation
- Poured Concrete
- Basement
- None
Interior
- Flooring
- Laminate
- Heating
- Heat Pump, Baseboard heaters, Electric, Ductless
- Cooling
- Air Conditioned
- Accessibility
- 32in min Doorways, 5ft min Kitchen Turning Radius, 32in min Entry Doorways, Entry less than 3 steps, Entry threshold less than ½ inch
Land
- Lot size
- 1.01 acres
- Exterior features
- Stone, Vinyl
- Community
- School Bus, Recreational Facilities
Parking
- Type
- Garage, Gravel
Utilities
- Water
- Drilled Well
- Sewer
- Septic System
Fees and Taxes
- Common interest
- Freehold
- Parcel number
- 15364854
Rooms
| Room | Level | Size |
|---|---|---|
| Kitchen | Main level | 11x17.6. |
| Living room | Main level | 19x13 |
| Primary Bedroom | Main level | 14.2.x11 |
| 4pc Ensuite bath | Main level | 4PC |
| Bedroom | Main level | 10.10 |
| Bedroom | Main level | 10.9 |
| 3pc Bathroom | Main level | 3PC |
| Laundry room | Main level | 10.4.x6.5. |
Directions
Louisbourg Hwy to Hornes Rd
The map loads here.