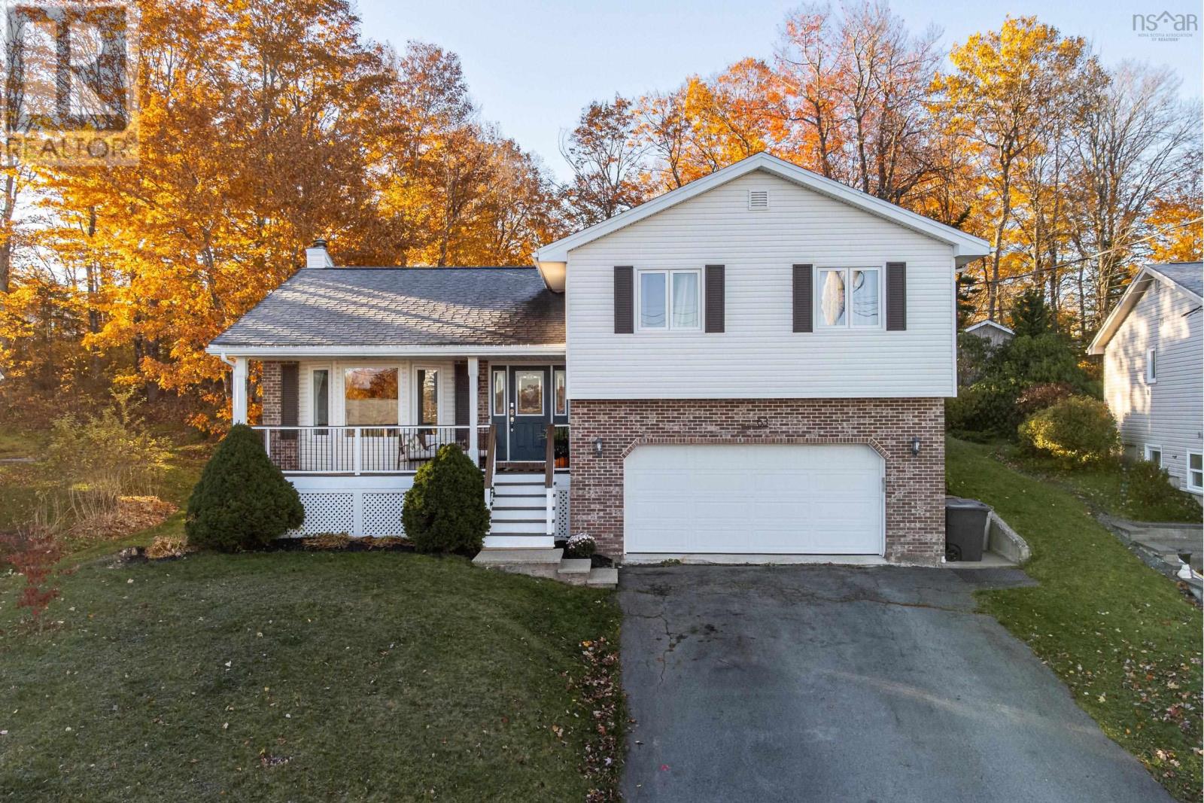
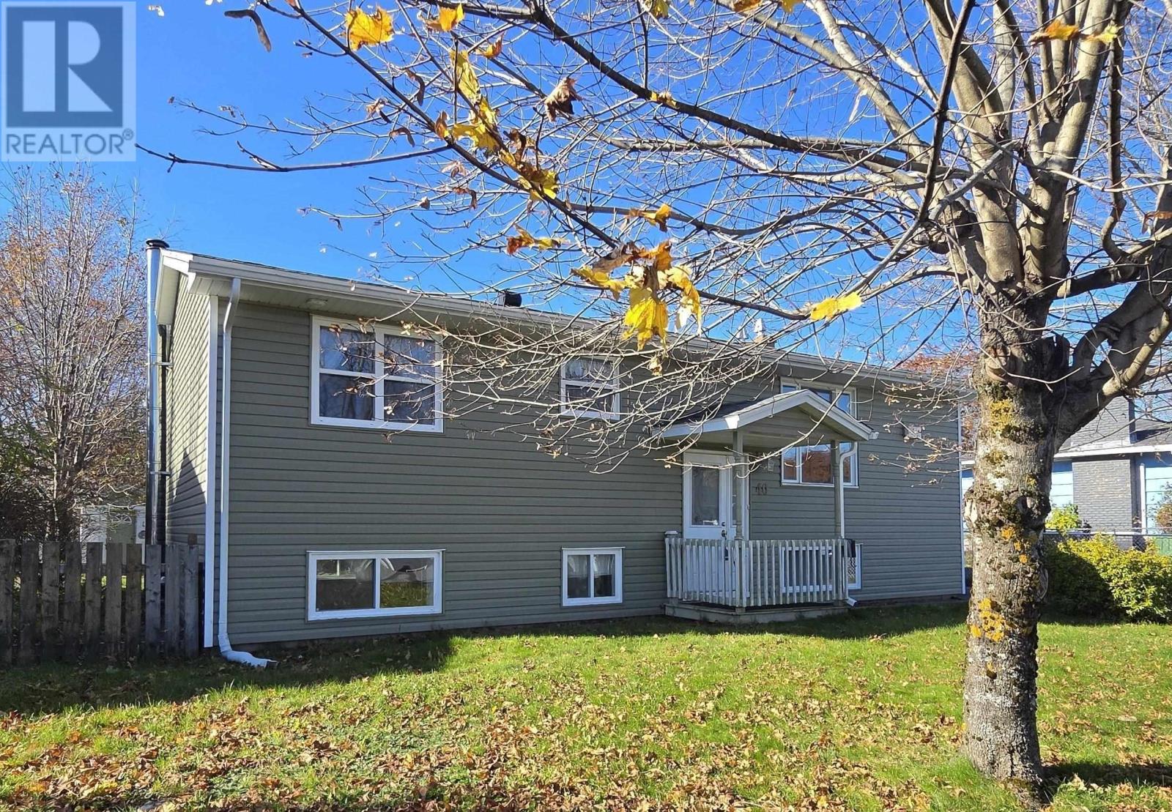
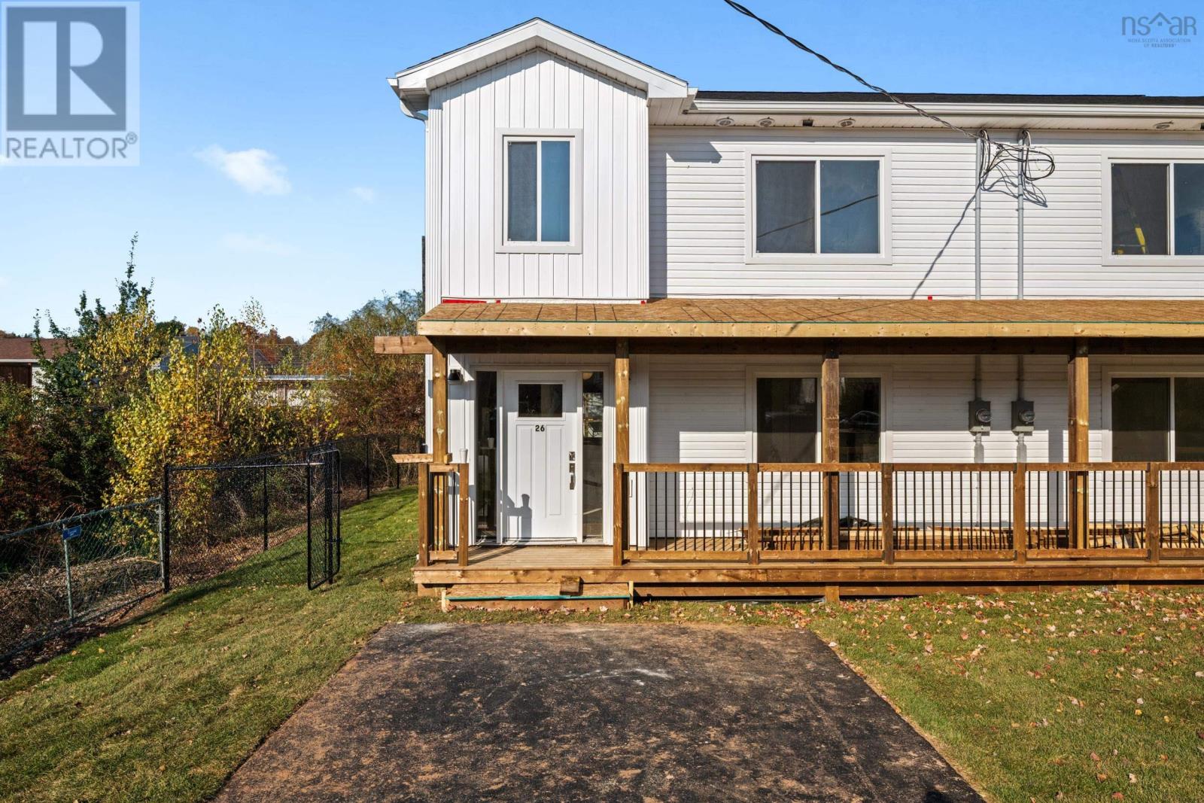
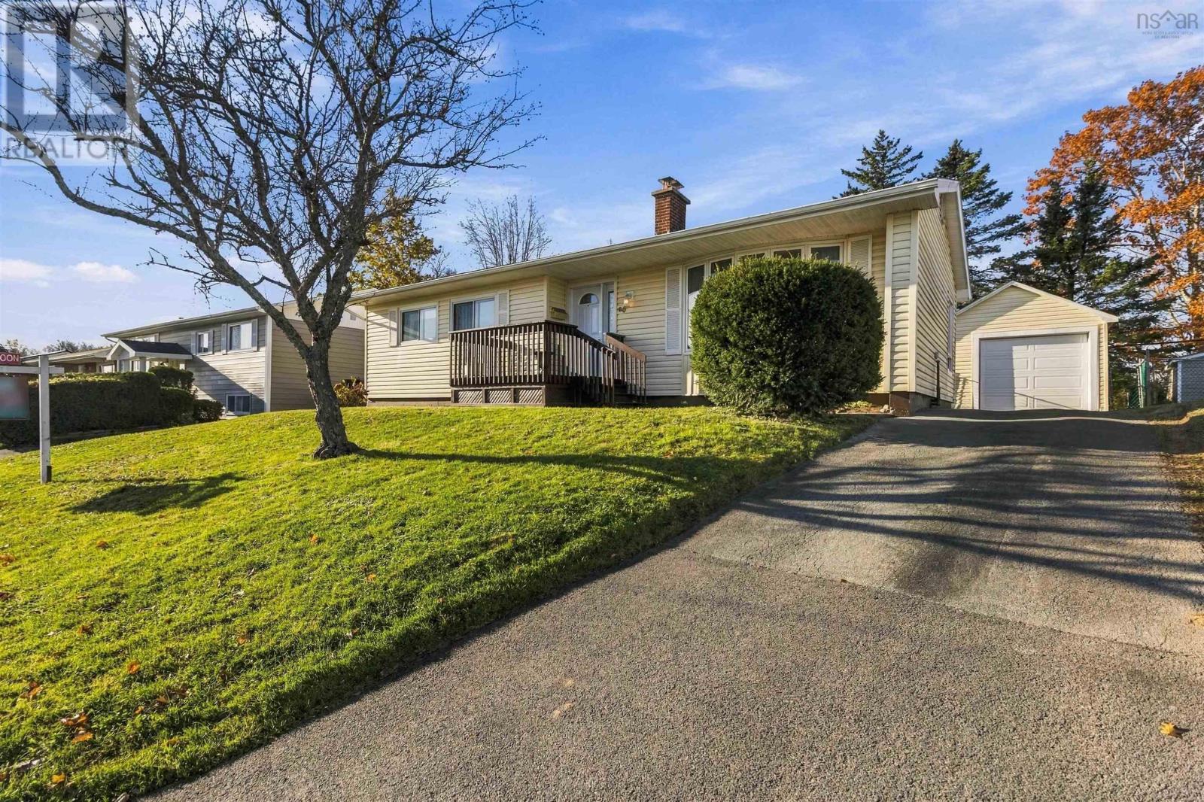
11 Schultz Street
Lower Sackville, Nova Scotia B4C 1G7
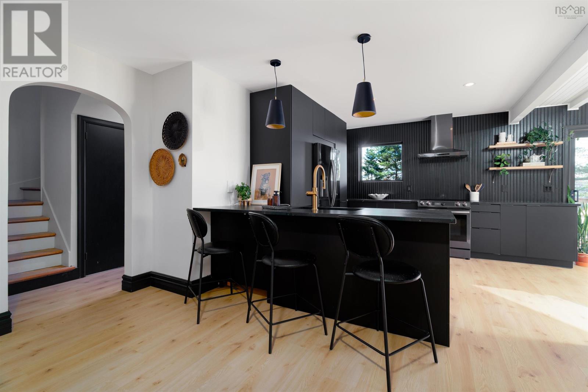
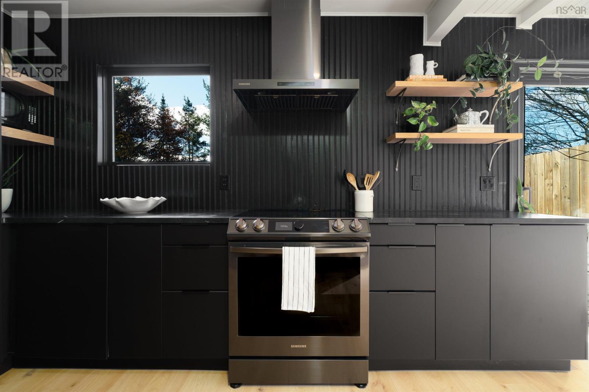
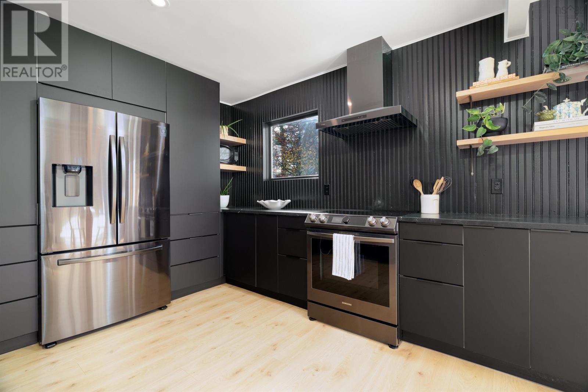
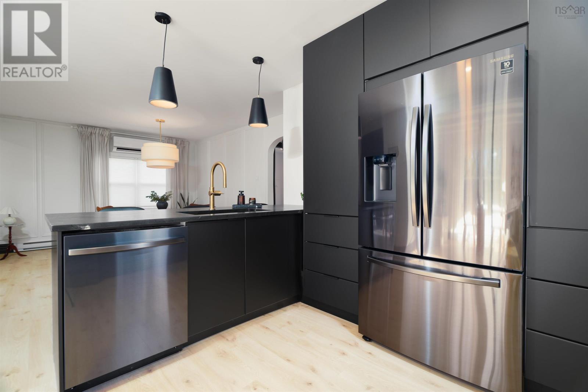
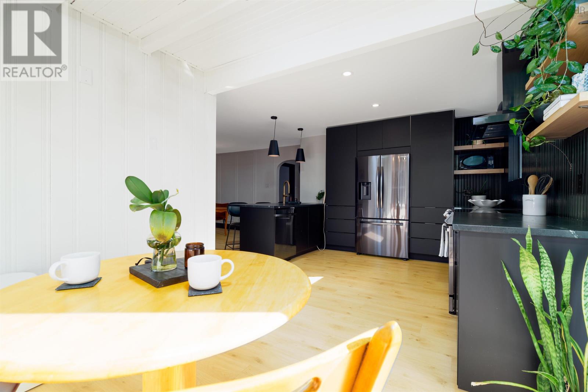
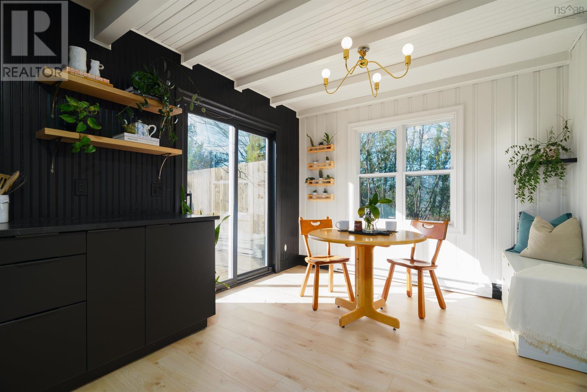
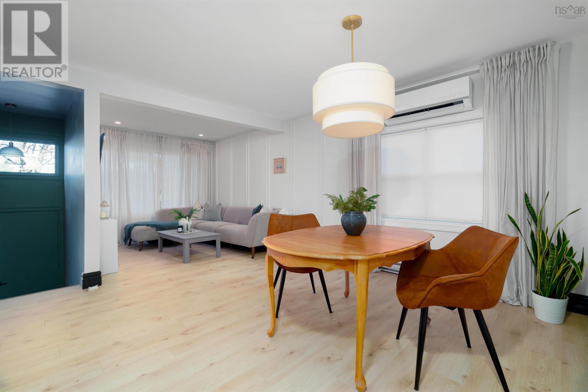
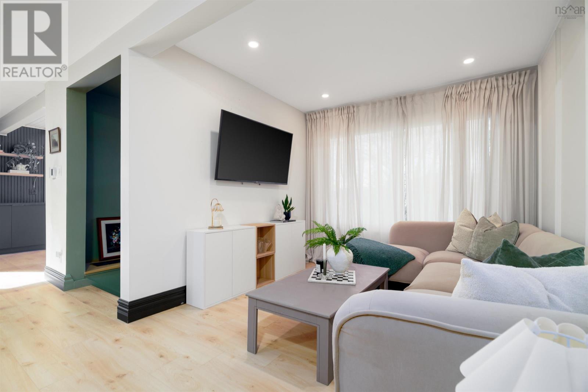
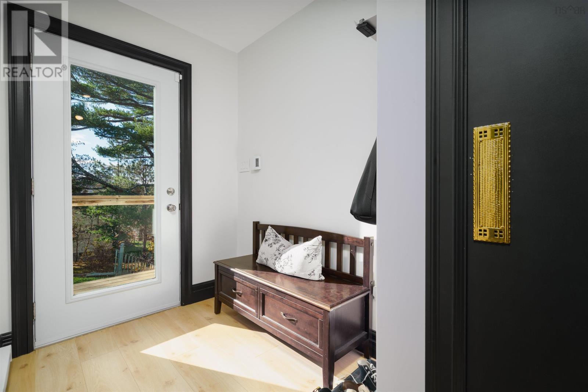
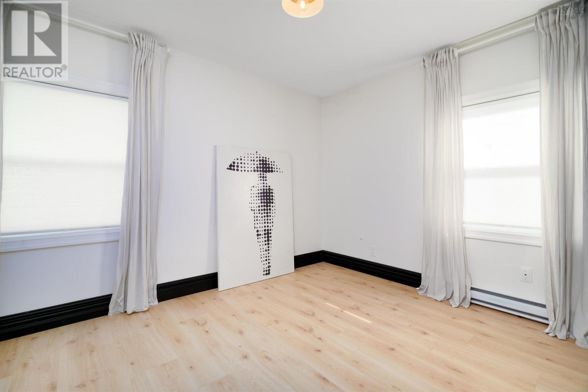
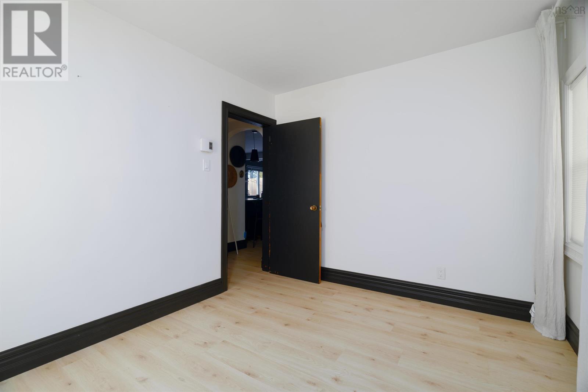
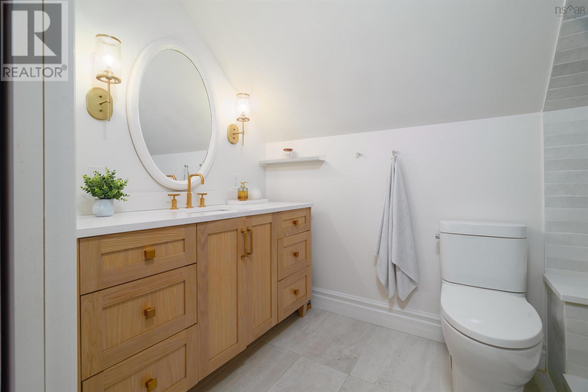
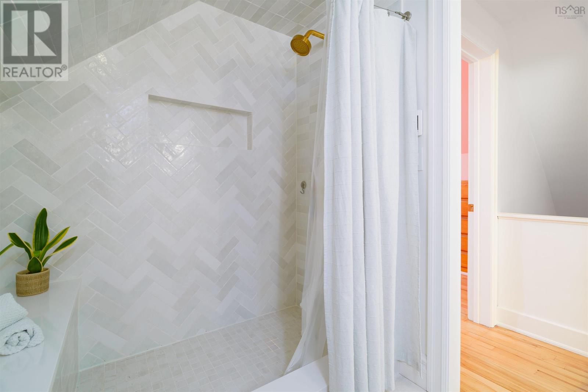
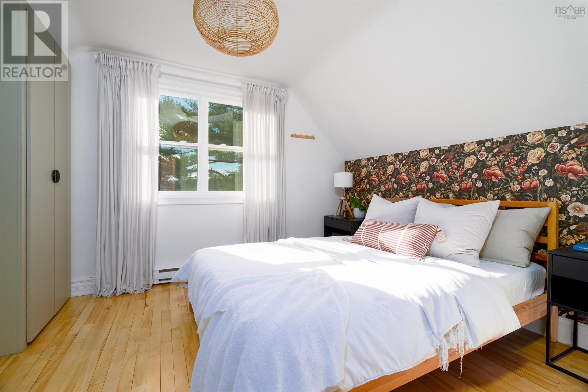
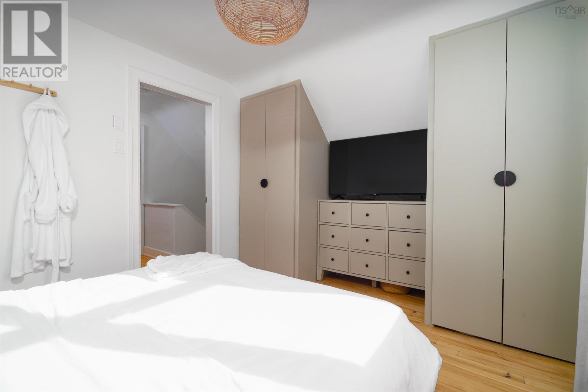
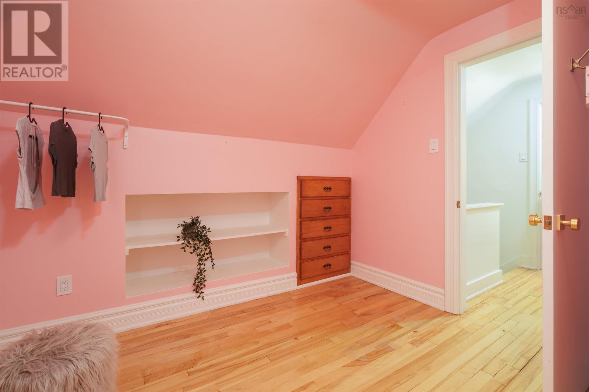
- Bedrooms
- 3
- Bathrooms
- 1 + 1 half
- Living area
- 1,949 sq ft
- Lot
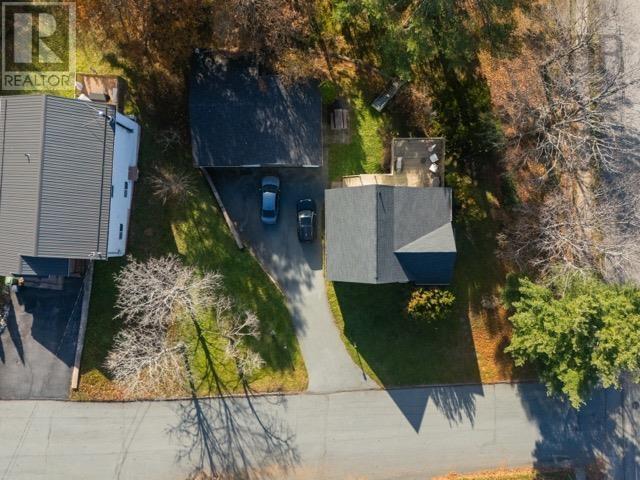
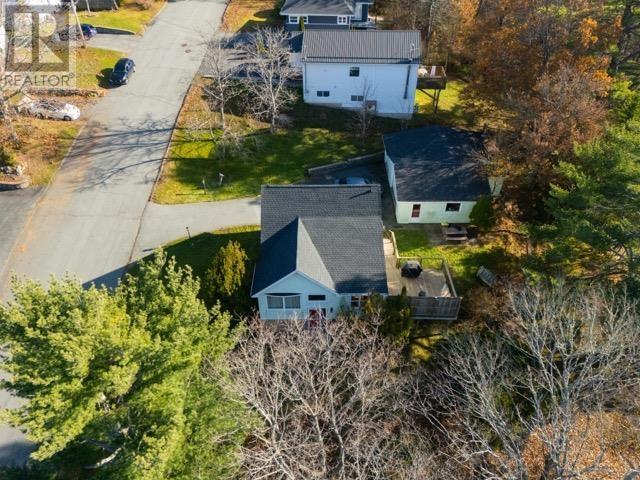
- 0.36 acres
- Type
- Single Family
Description
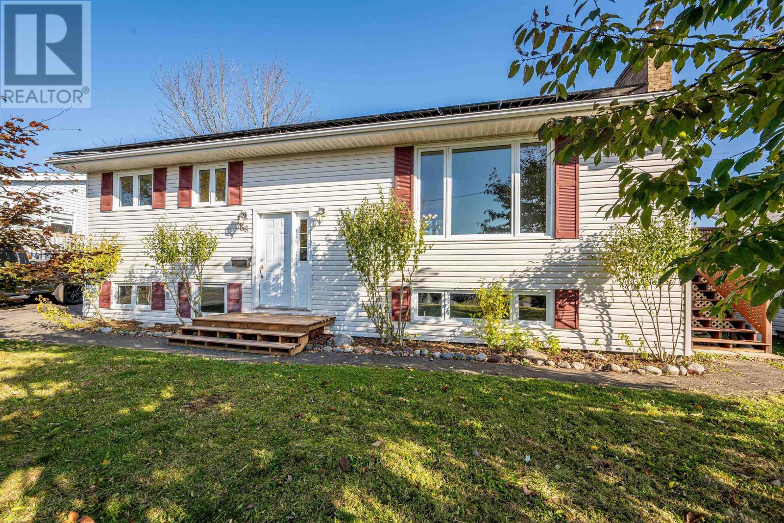
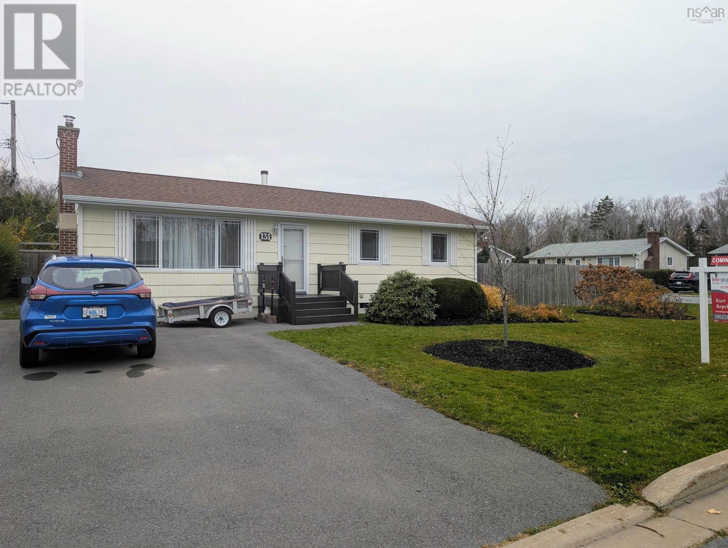
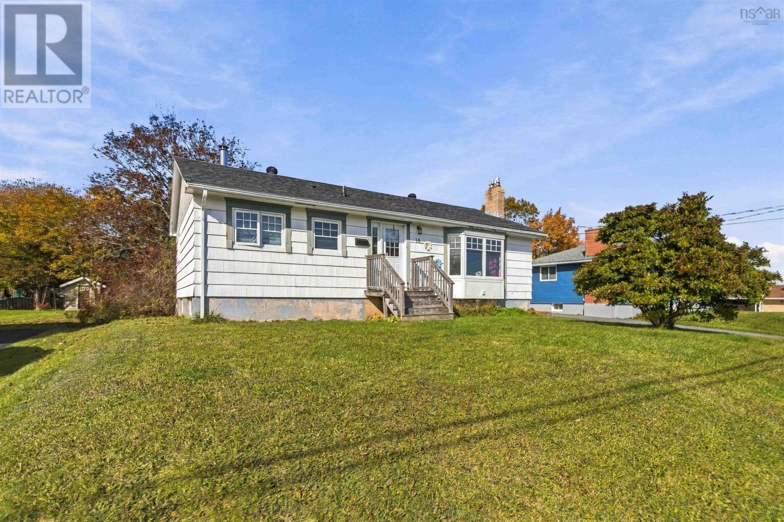
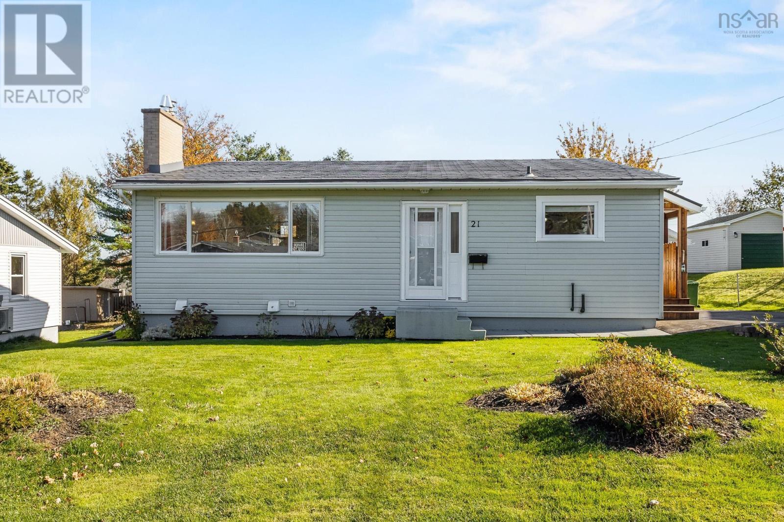
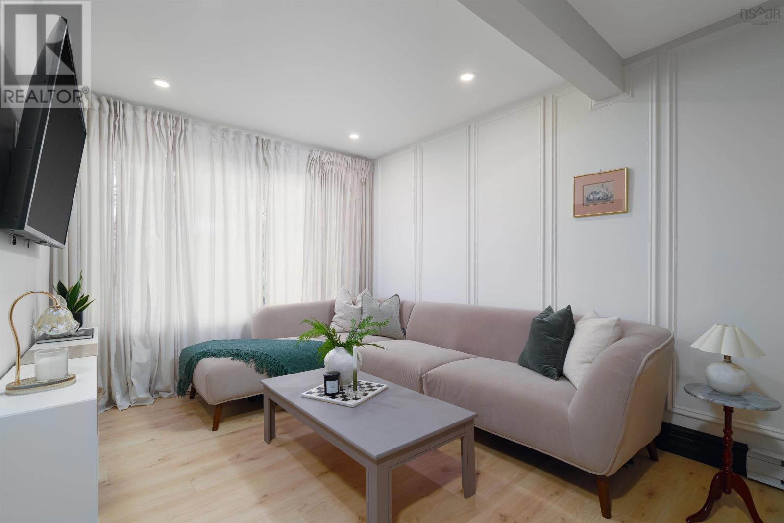
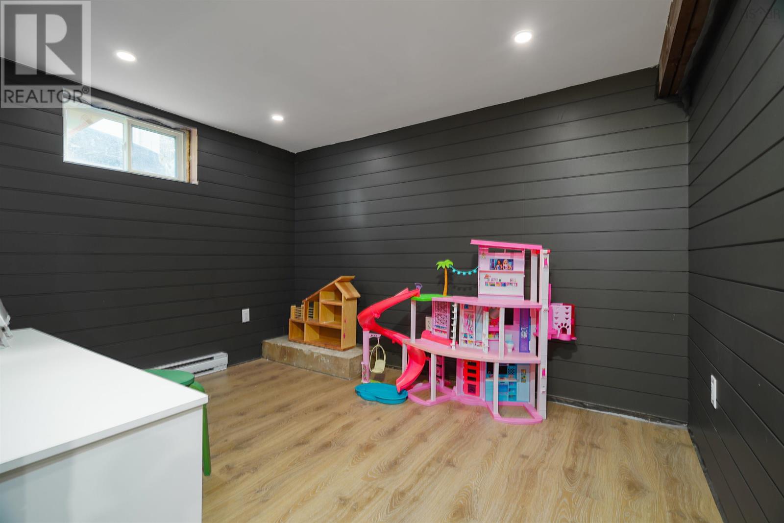
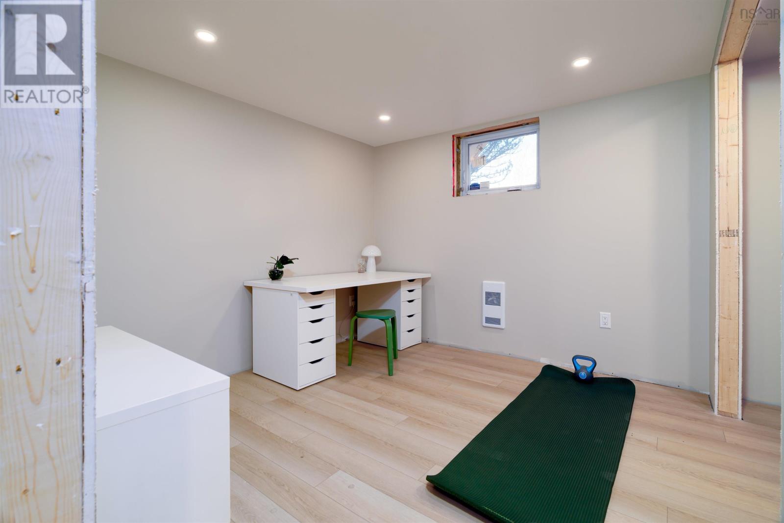
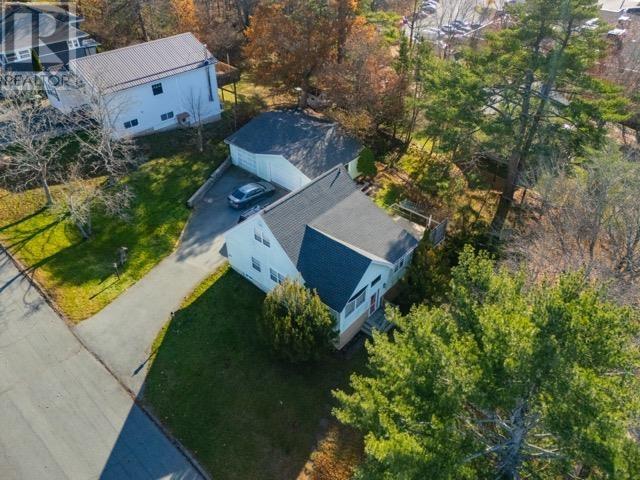
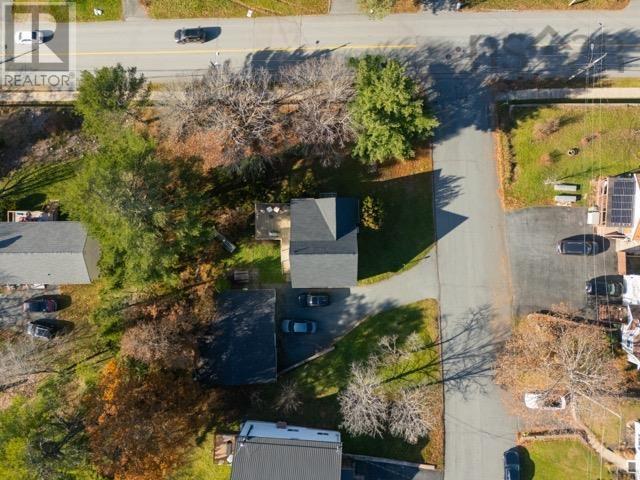
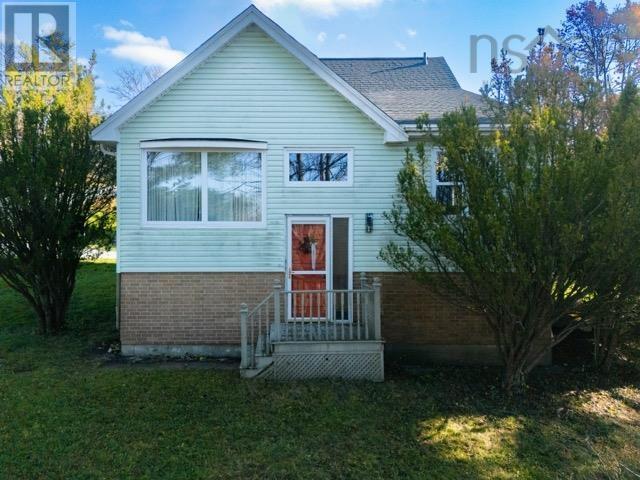
Welcome to 11 Schultz Street! This beautifully updated 3-bedroom, 1.5-bathroom property offers a great combination of modern improvements, comfortable living space, and future potential. Featuring numerous renovations throughout, this home is move-in ready and offers plenty to appreciate. The basement has been partially renovated and already includes a bedroom and bathroom, both of which could easily be finished to create additional living space and added functionality. Situated on a desired corner lot, the property also presents an exciting opportunity for future development, with the possibility of subdivision (subject to municipal approvals). Whether you're looking for a great place to call home or an investment with added potential, this property is well worth a look!
Listing
- MLS® number
- 202628056
- Status
- Active
- Days On Market
- 1
Building
- Type
- House
- Year built
- 1956
- Storeys
- 2
- Living area
- 1,949 sq ft
- Above grade
- 1,949 sq ft
- Bedrooms above grade
- 3
- Foundation
- Poured Concrete
Interior
- Flooring
- Tile, Engineered hardwood, Vinyl
- Heating
- Heat Pump, Baseboard heaters, Electric, Ductless
- Cooling
- Air Conditioned
- Appliances
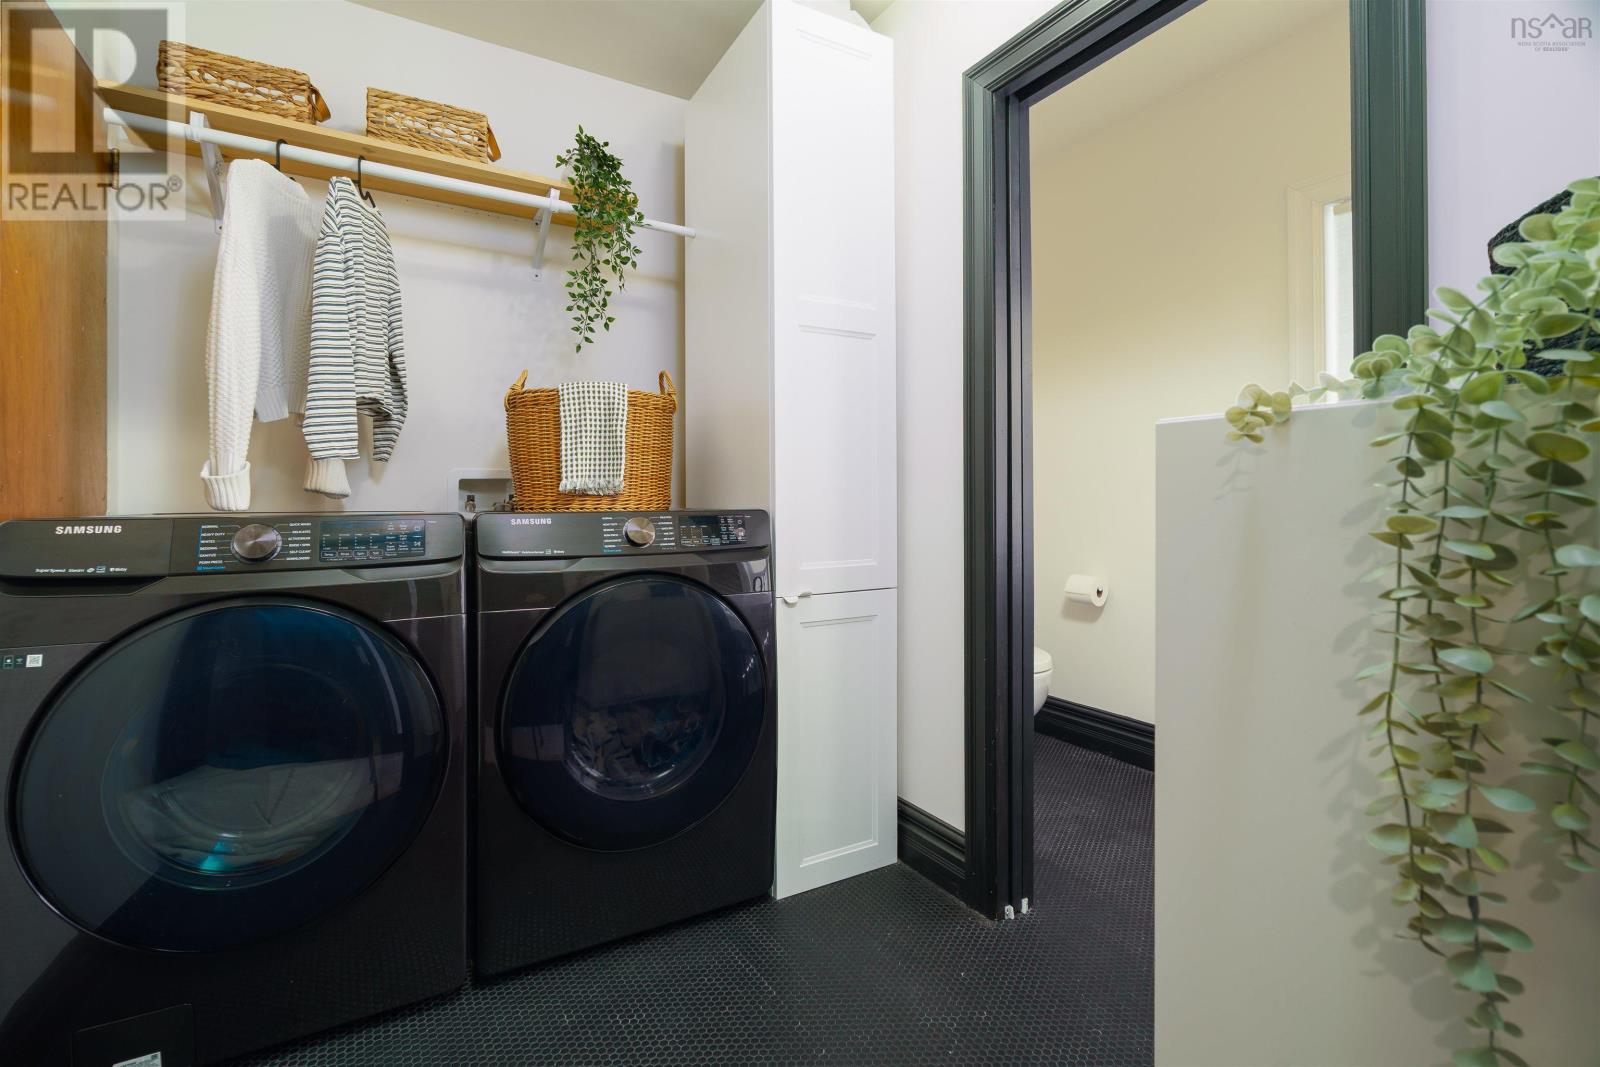
- Washer, Dryer - Electric, Refrigerator, Range - Electric, Dishwasher
Land
- Lot size
- 0.36 acres
- Exterior features
- Vinyl
Parking
- Type
- Detached Garage, Garage, Paved Yard
Utilities
- Water
- Municipal water
- Sewer
- Municipal sewage system
Fees and Taxes
- Common interest
- Freehold
- Parcel number
- 40003188
Rooms
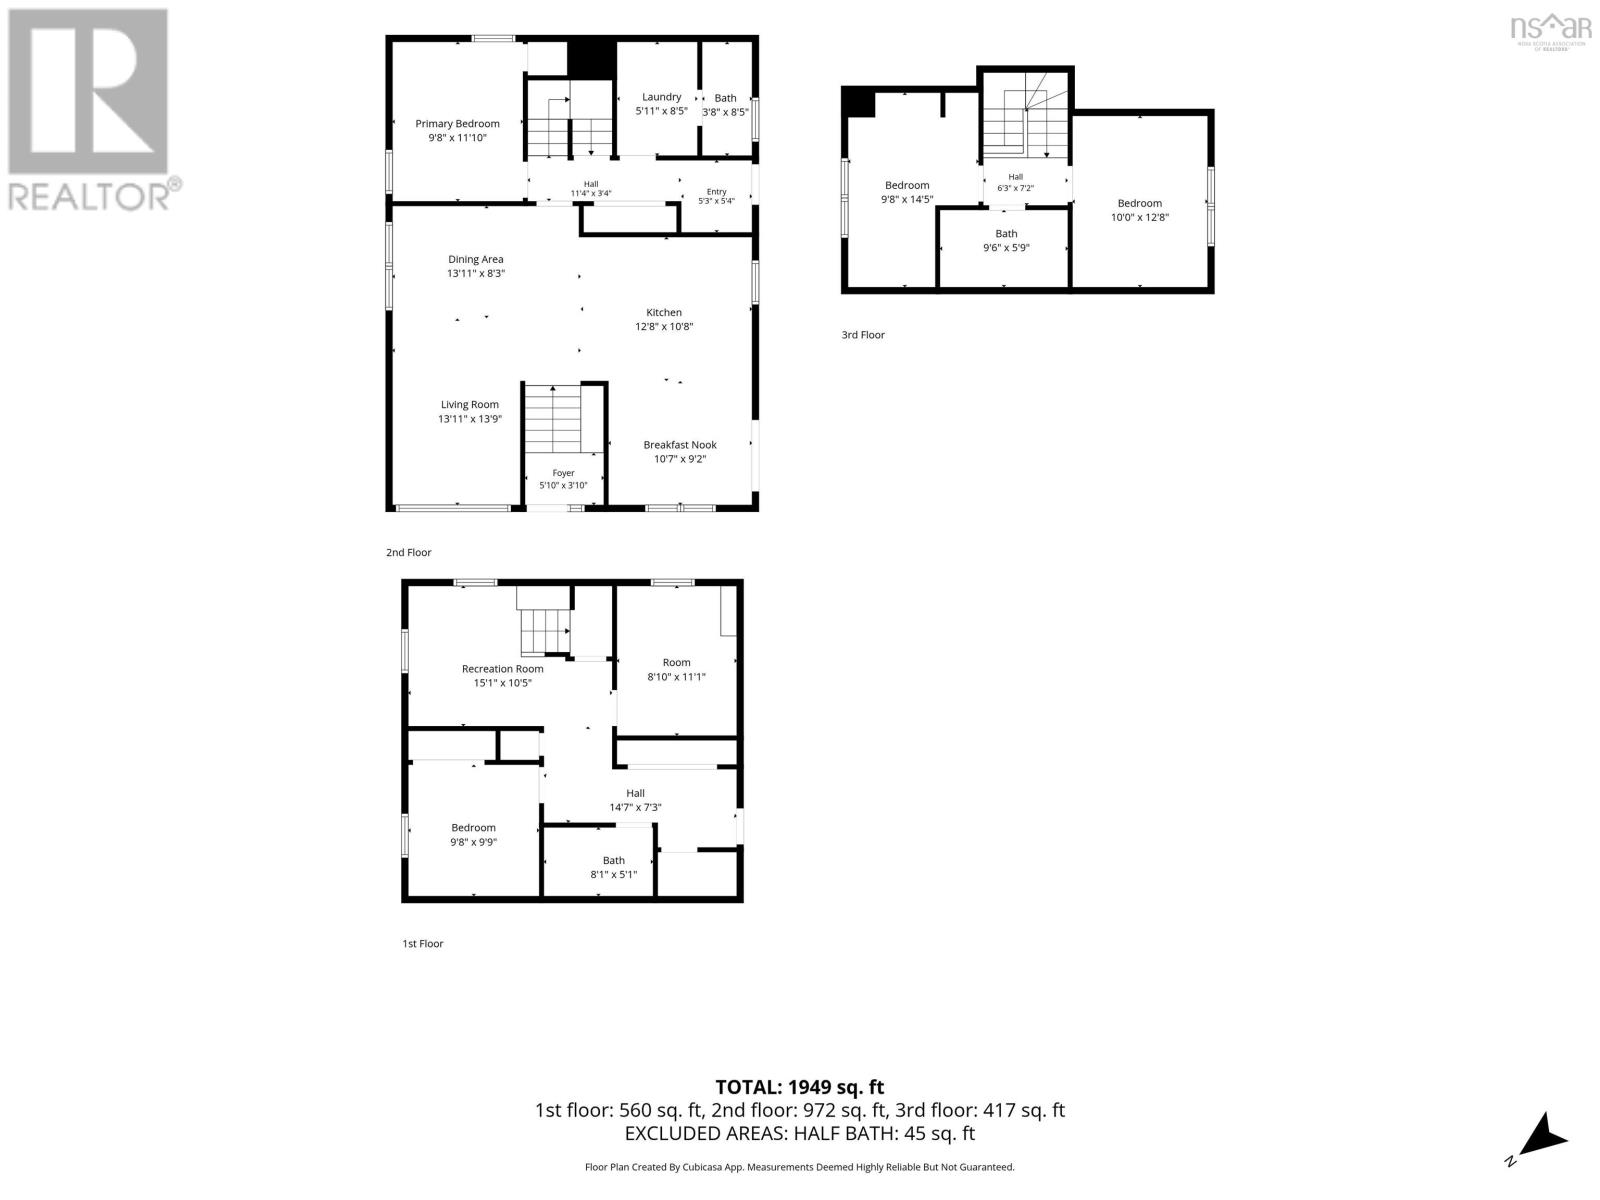
| Room | Level | Size |
|---|---|---|
| Bedroom | Second level | 10. X 12.8 |
| Bedroom | Second level | 9.8.. X 14.5. |
| 3pc Bathroom | Second level | 9.6.. X 5.9. |
| Primary Bedroom | Main level | 9.8.. X 11.10. |
| Dining room | Main level | 13.11.. X 8.3. |
| Living room | Main level | 13.11.. X 13.9. |
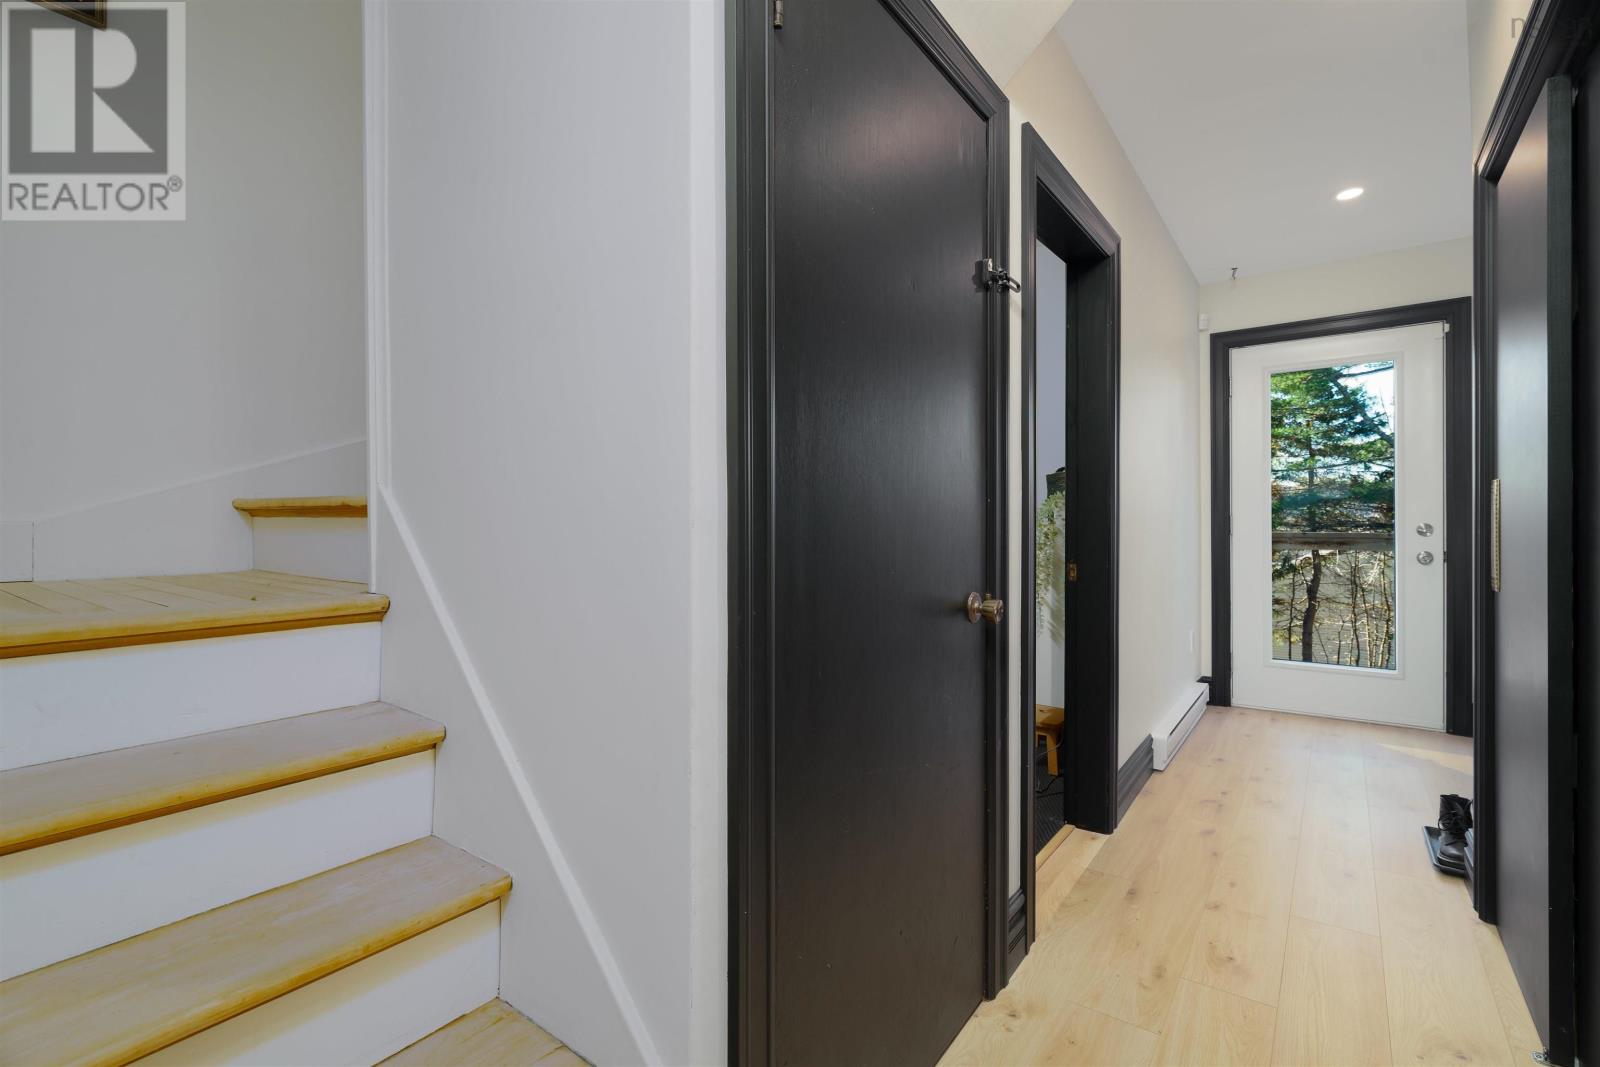
| Foyer | Main level | 5.10.. X 3.10. |
| Dining nook | Main level | 10.7.. X 9.2. |
| Kitchen | Main level | 12.8.. X 10.8. |
| Laundry room | Main level | 5.11.. X 8.5. |
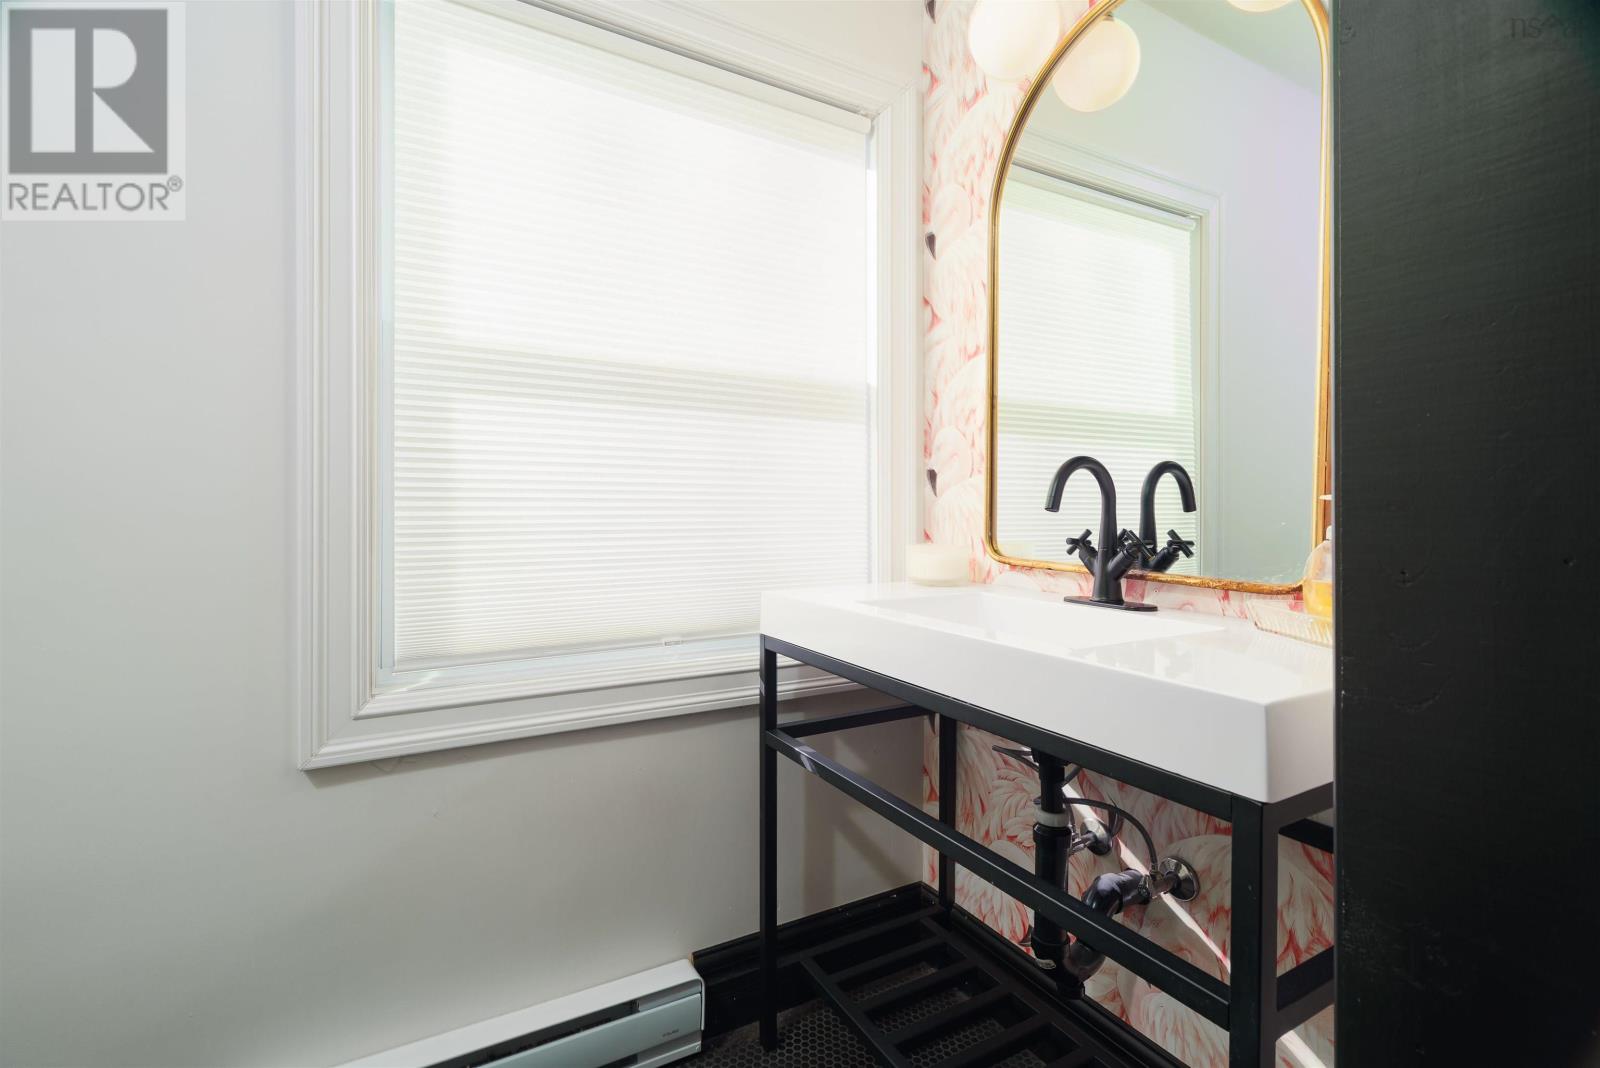
| 2pc Bathroom | Third level | 3.11.. X 8.5. |
Directions
Turn right onto Riverside Dr from Sackville Dr, and then right onto Schultz
The map loads here.