63 Oakhill Drive
Lower Sackville, Nova Scotia B4C 4A9
- Bedrooms
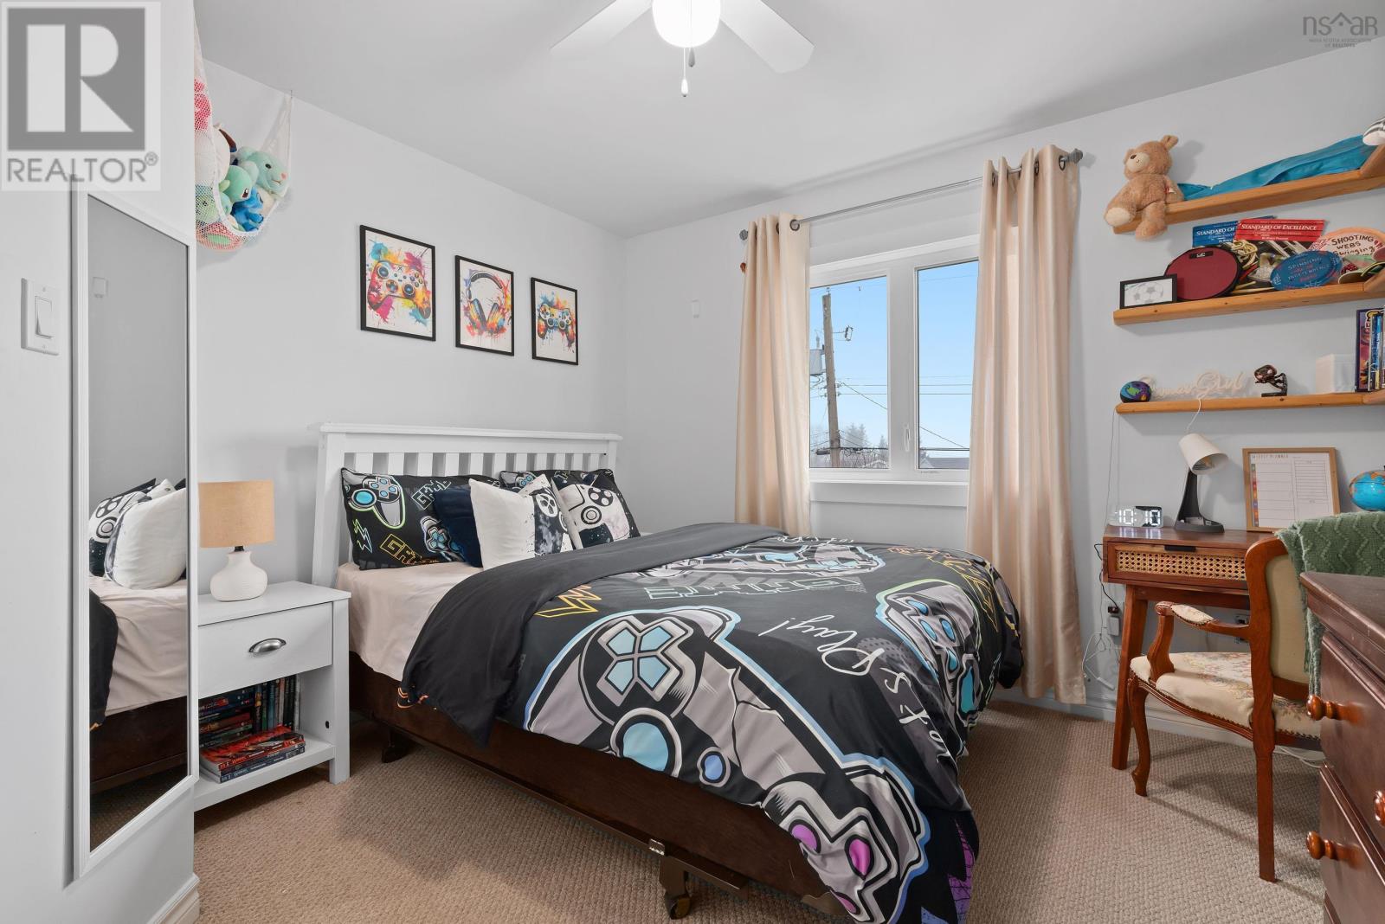
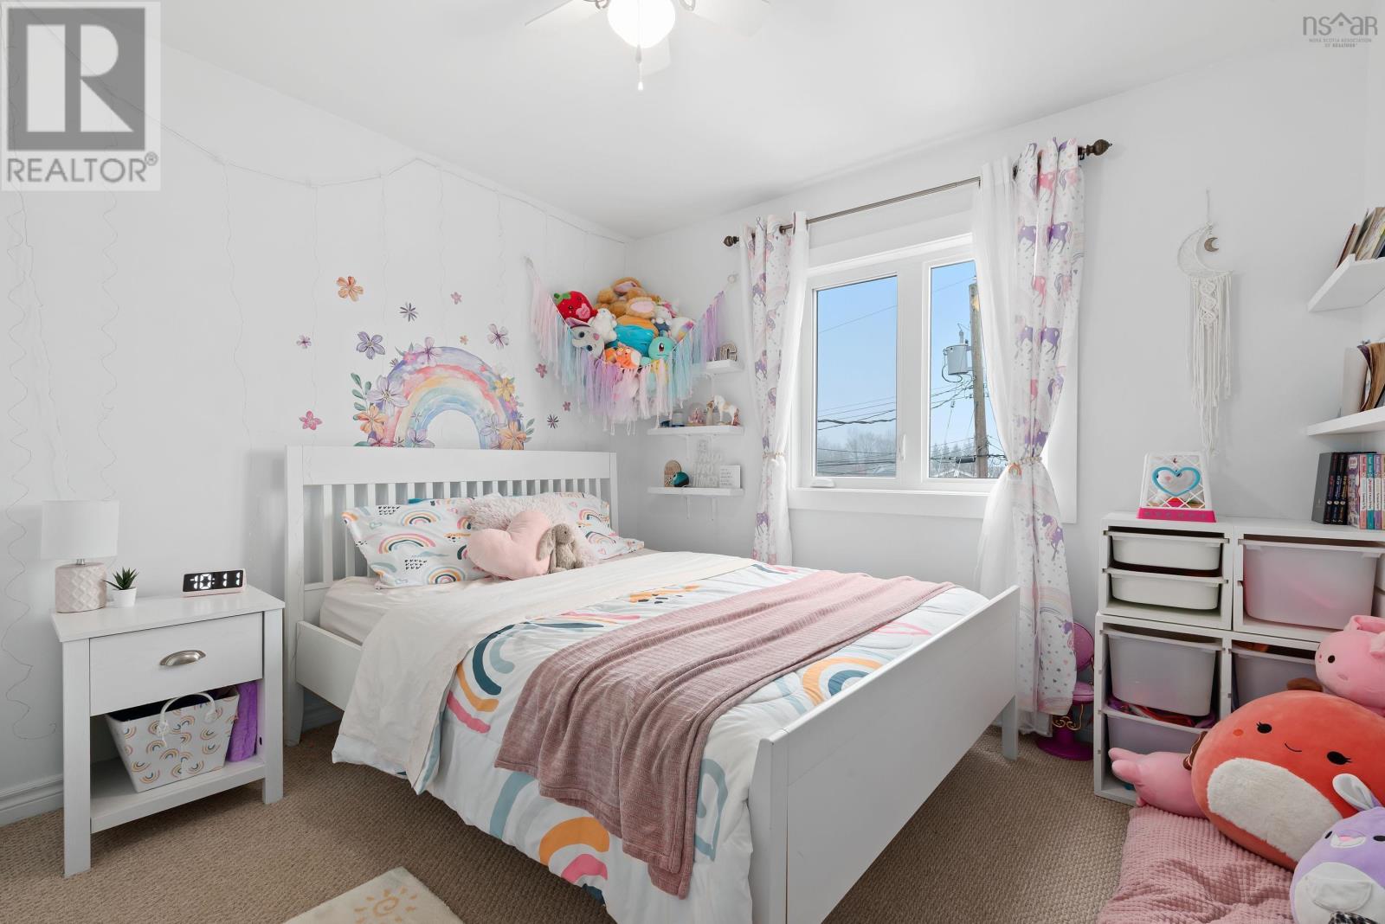
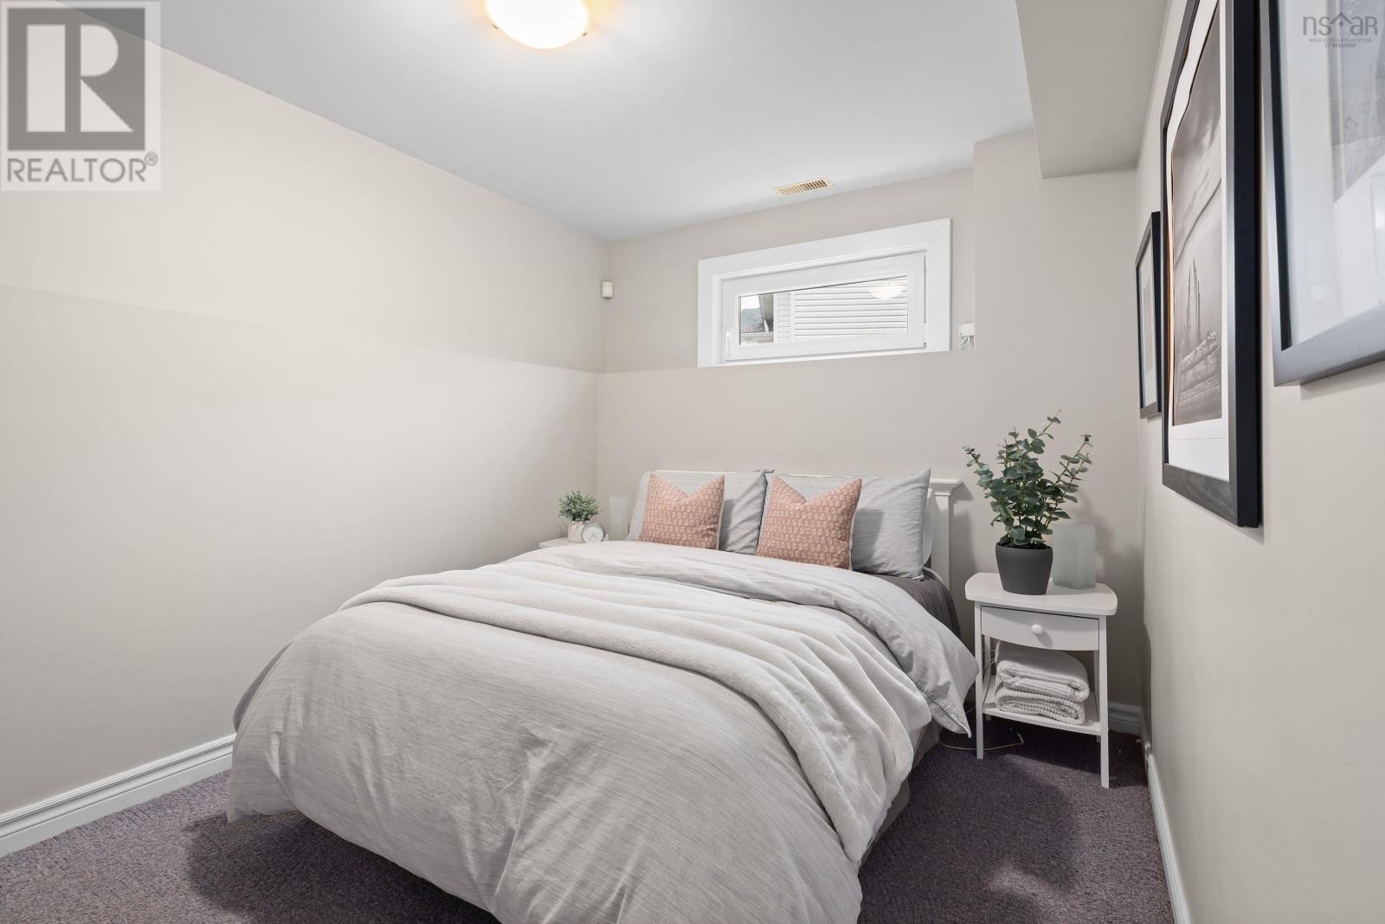
- 4
- Bathrooms
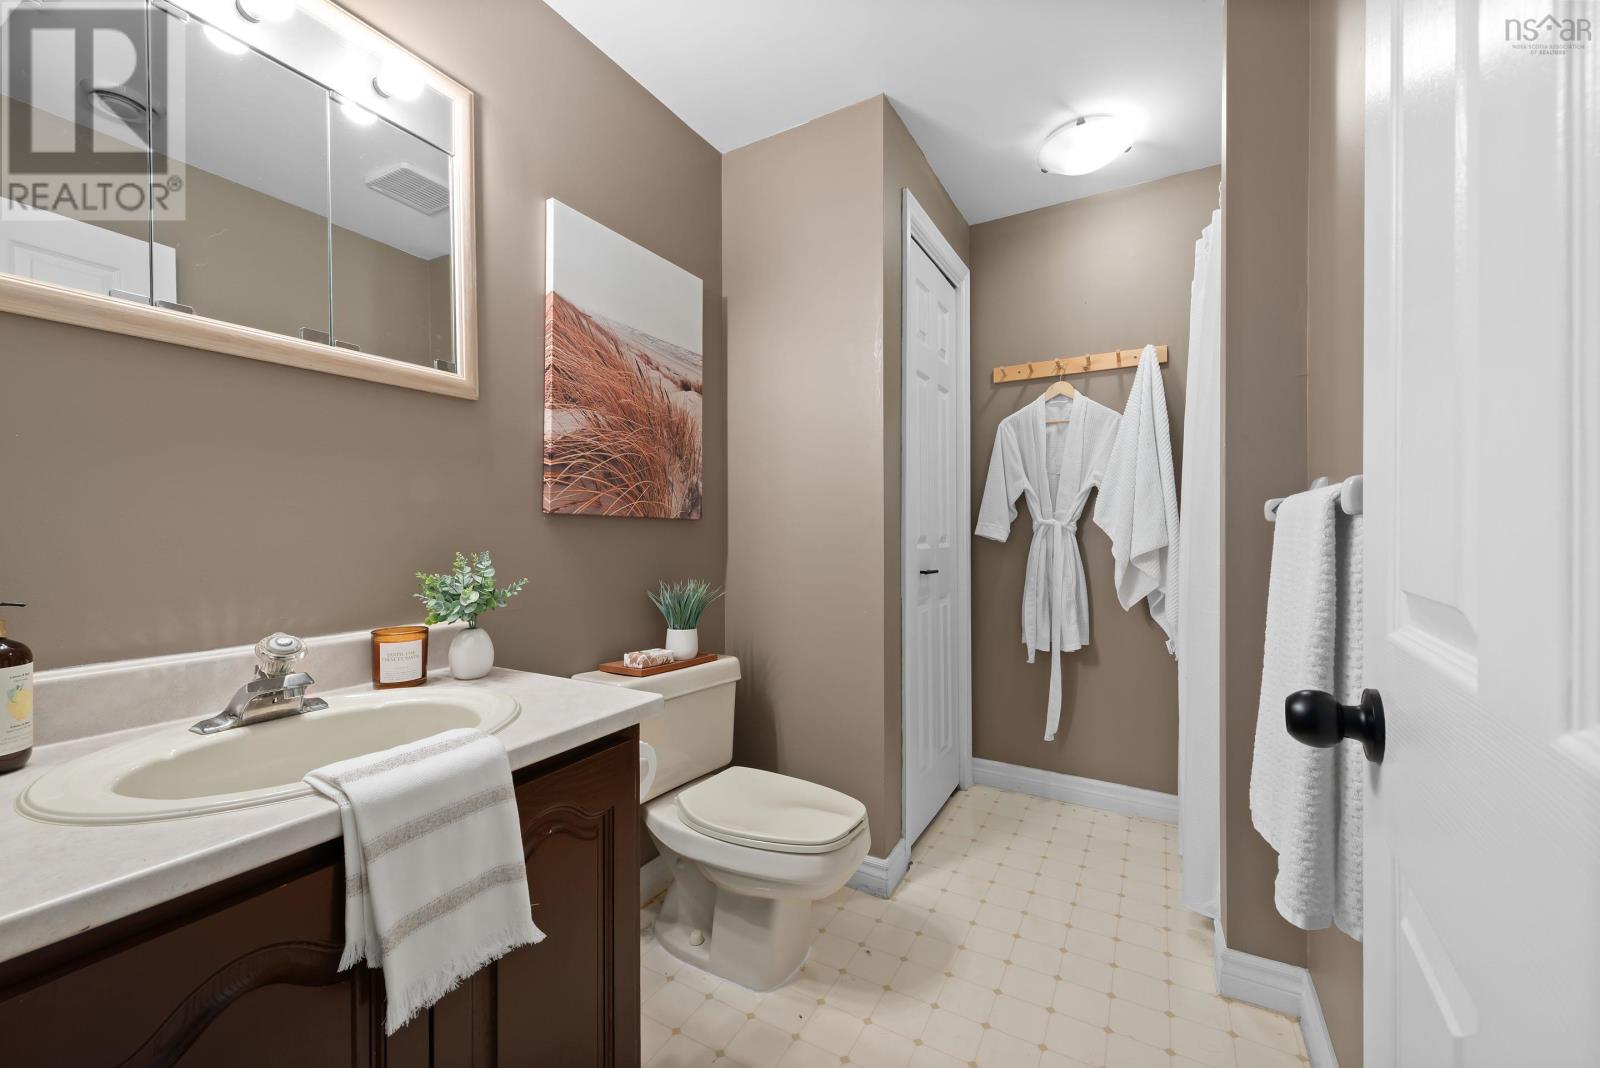
- 2
- Living area
- 2,669 sq ft
- Lot
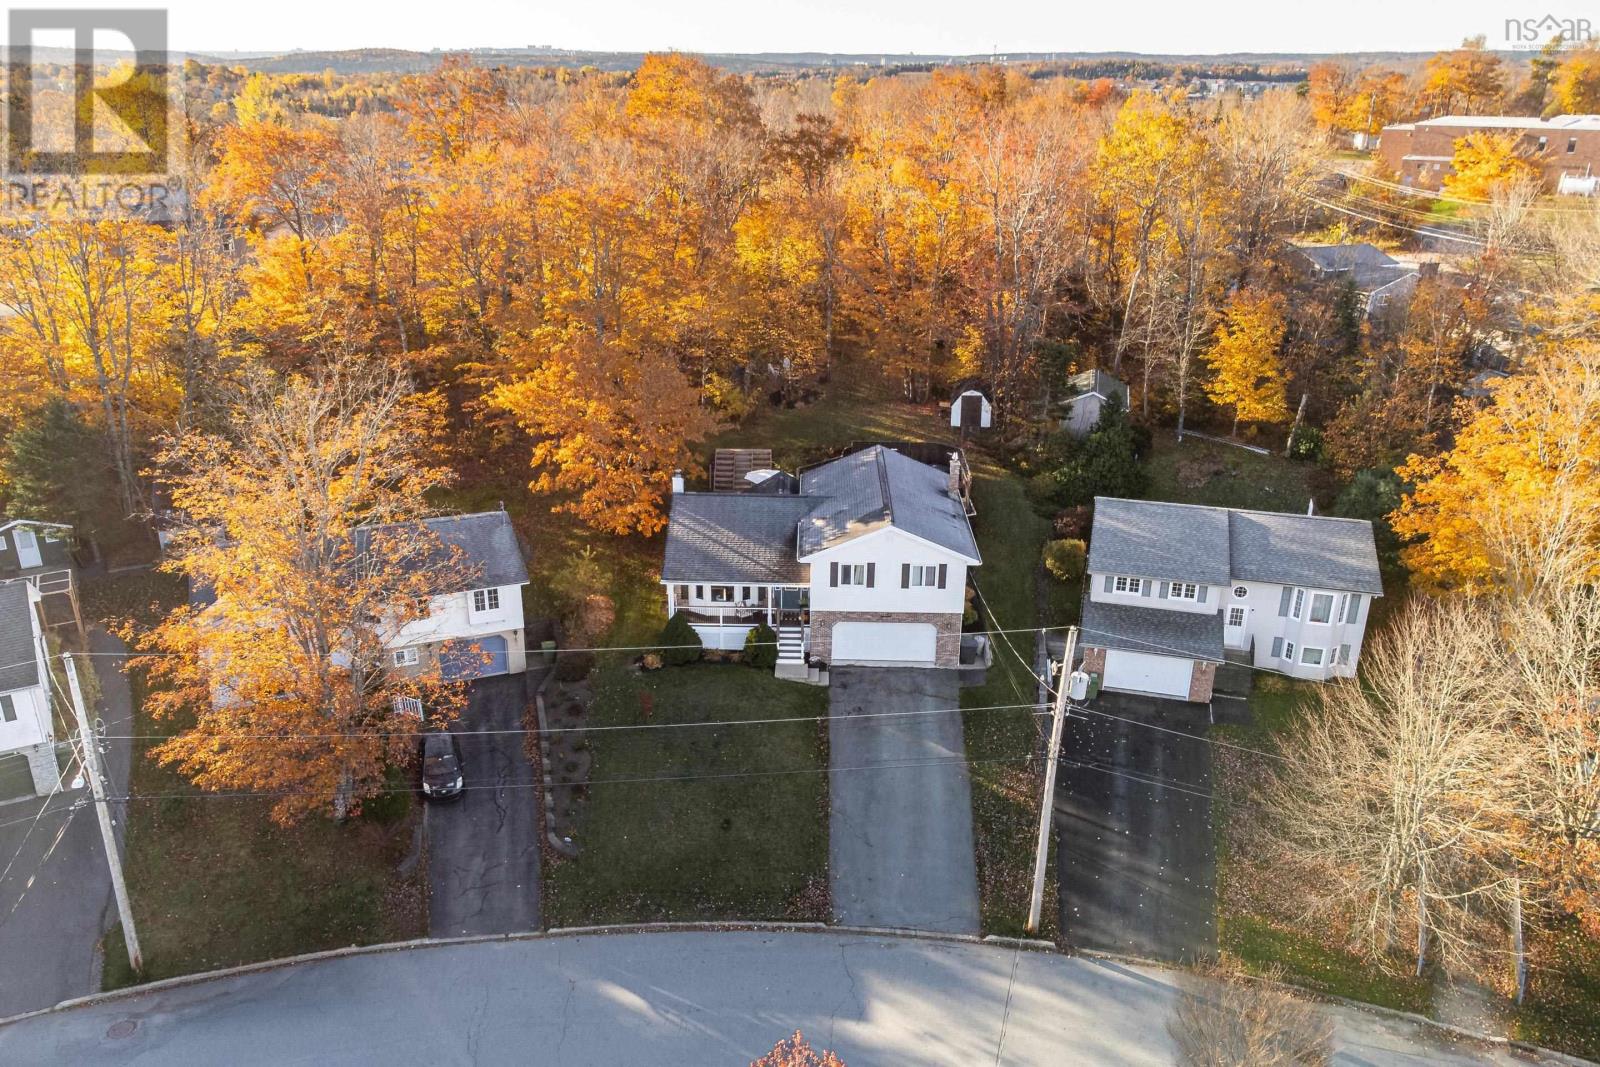
- 0.69 acres
- Type
- Single Family
Description
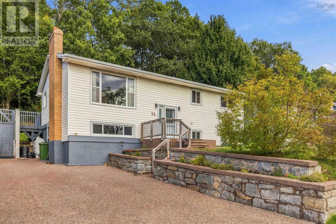
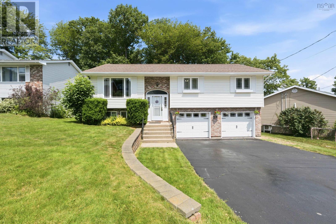
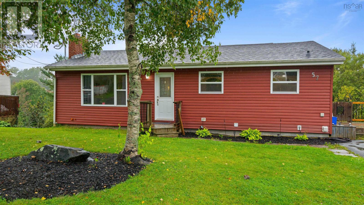
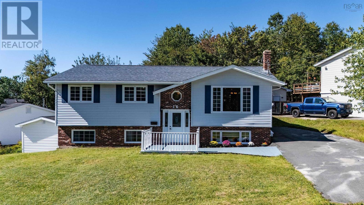
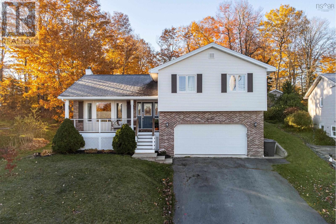
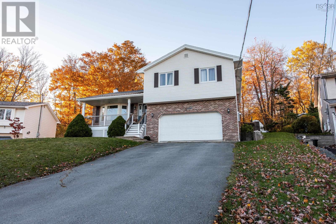
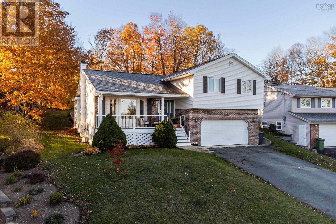
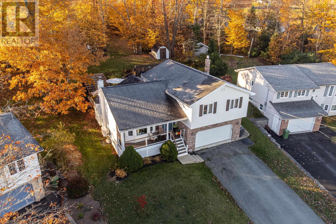
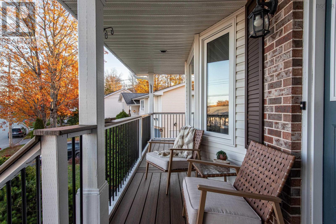
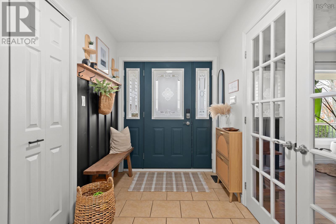
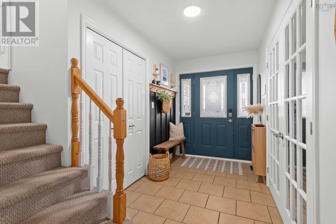
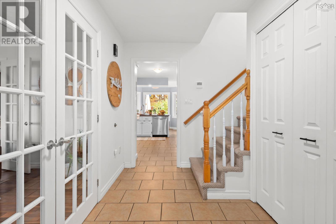
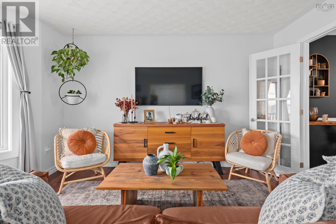
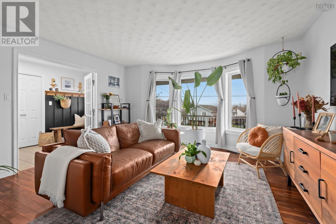
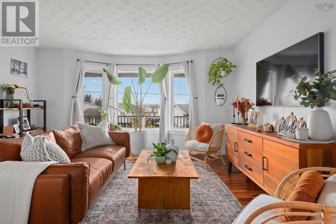
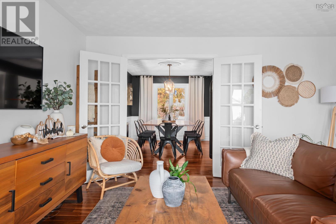
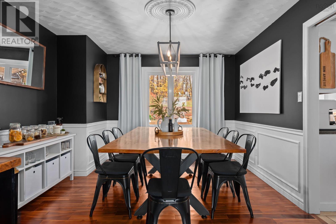
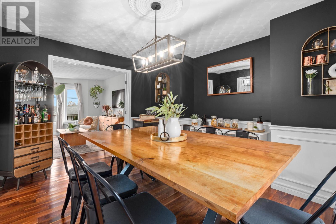
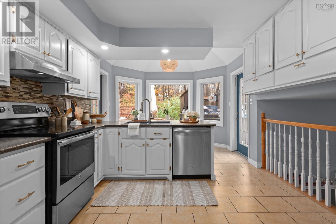
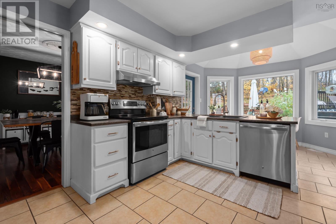
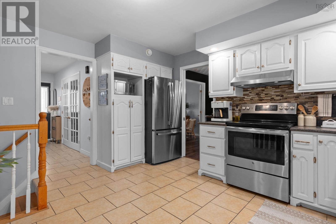
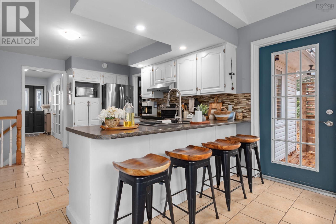
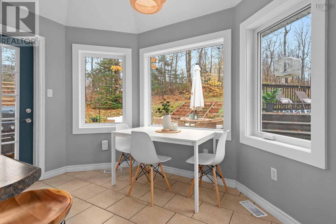
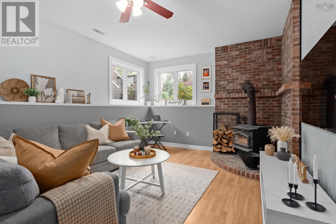
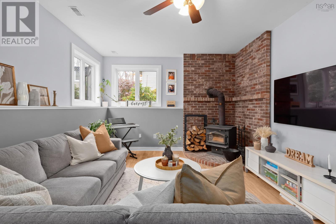
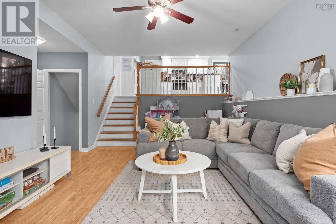
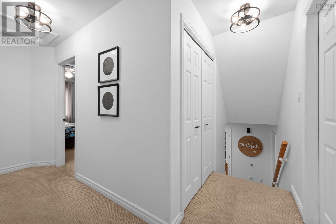
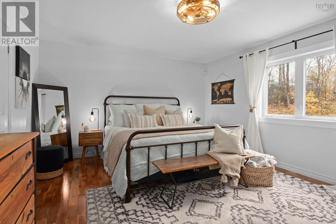
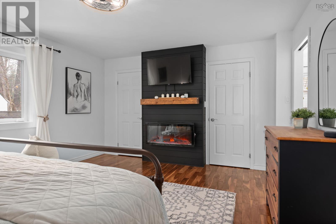
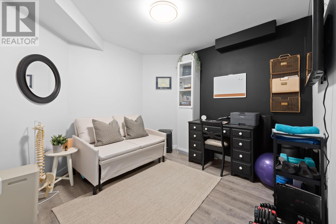
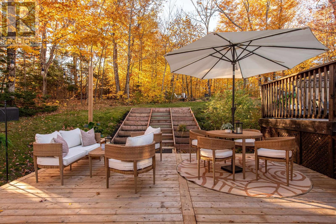
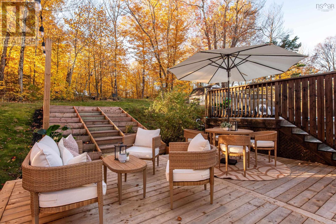
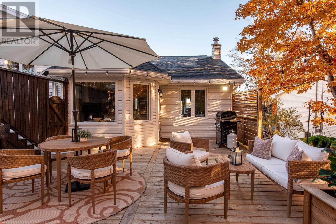
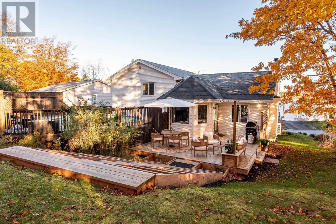
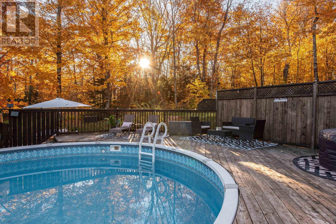
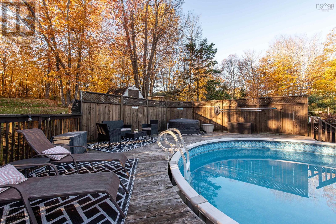
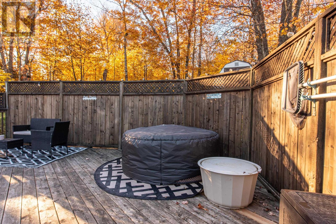
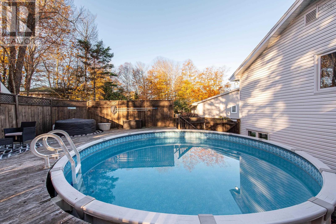
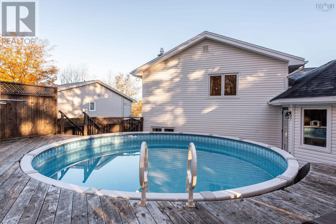
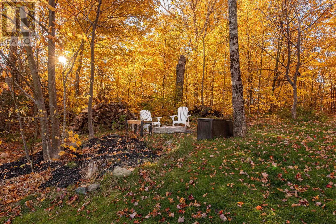
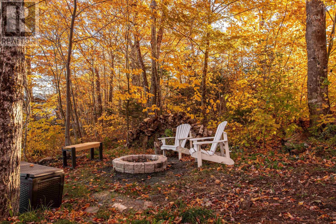
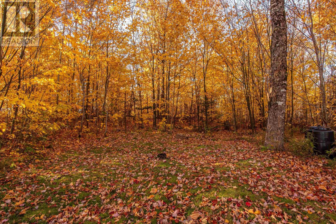
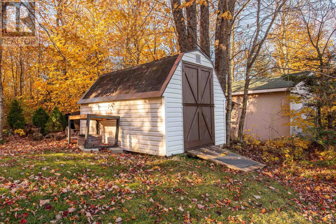
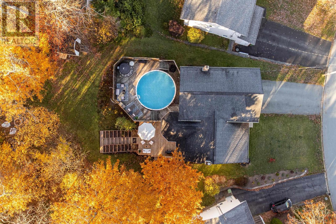
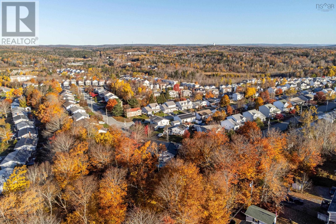
Room to grow, space to gather and so much to enjoy! Welcome to 63 Oakhill Drive, where an exceptionally spacious property, thoughtful upgrades and comfortable living come together. Set on an impressive 30,028 sqft lot, this 4-bedroom, 2-bathroom home offers something increasingly hard to find: space, privacy and room to enjoy the outdoors. An above-ground pool, new back patio and composite front porch make it easy to enjoy summer days, entertain friends and gather with family. Inside, fresh paint, upgraded lighting and inviting living spaces create a warm, move-in-ready home. A wood-burning fireplace adds character and coziness to the family room, while a new electric fireplace brings a welcoming touch to the primary bedroom. Garden doors from the kitchen lead directly to the BBQ deck, backyard and pool, making indoor-outdoor entertaining effortless. A finished basement provides flexible space for working from home, studying or accommodating guests.Beyond the cosmetic updates, significant investments have already been made in the home's essential systems, including a new fully ducted heat pump, new windows throughout, a 400-amp electrical panel and a new hot water tank. These substantial improvements offer lasting value, comfort and peace of mind. Located in an established, family-friendly neighbourhood just minutes from schools, sports facilities, shopping and everyday amenities, convenience is part of the appeal. With its exceptional lot size, private backyard, extensive upgrades and move-in-ready condition, 63 Oakhill Drive offers a wonderful balance of space, comfort and convenience. A home with room to grow, space to gather and plenty to enjoy, inside and out.
Listing
- MLS® number
- 202627578
- Status
- Active
- Days On Market
- 3
Building
- Type
- House
- Year built
- 1992
- Storeys
- 2
- Living area
- 2,669 sq ft
- Above grade
- 2,669 sq ft
- Bedrooms above grade
- 3
- Bedrooms below grade
- 1
- Foundation
- Poured Concrete
- Basement
- Finished, Full
Interior
- Flooring
- Hardwood, Laminate, Carpeted, Ceramic Tile
- Heating
- Heat Pump, Electric, Wood
- Cooling
- Heat Pump
- Appliances
- Washer, Refrigerator, Range, Dryer, Microwave, Central Vacuum - Roughed In
- Accessibility
- 5ft min Kitchen Turning Radius, 32in min Entry Doorways, Entry less than 3 steps
Land
- Lot size
- 0.69 acres
- Lot features
- Treed, Sloping
- Pool
- Above ground pool
- Exterior features
- Brick, Vinyl
- Community
- School Bus
Parking
- Type
- Garage, Paved Yard
Utilities
- Water
- Municipal water
- Sewer
- Municipal sewage system
Fees and Taxes
- Common interest
- Freehold
- Parcel number
- 40579534
Rooms
| Room | Level | Size |
|---|---|---|
| Foyer | Main level | 14.9x6 |
| Kitchen | Main level | 11.3x14 |
| Dining nook | Main level | 11.3x7.7 |
| Dining room | Main level | 11.4x13.8 |
| Living room | Main level | 14.9x14.9 |
| Primary Bedroom | Second level | 16.4x13 |
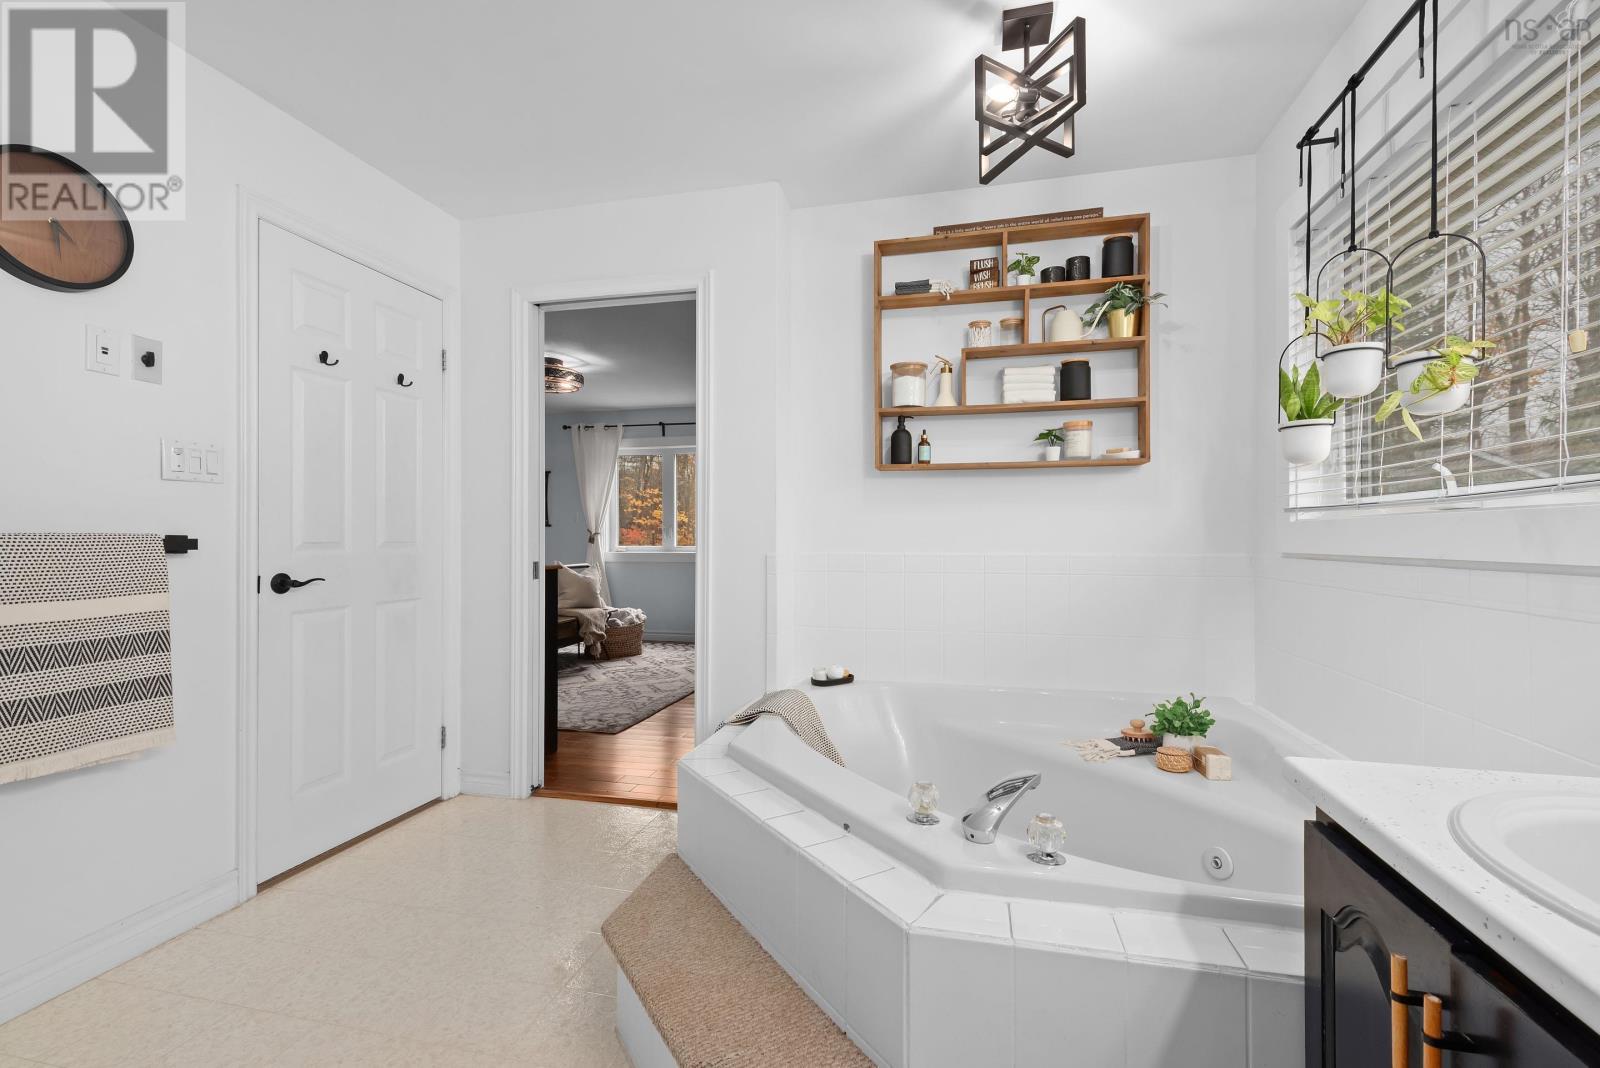
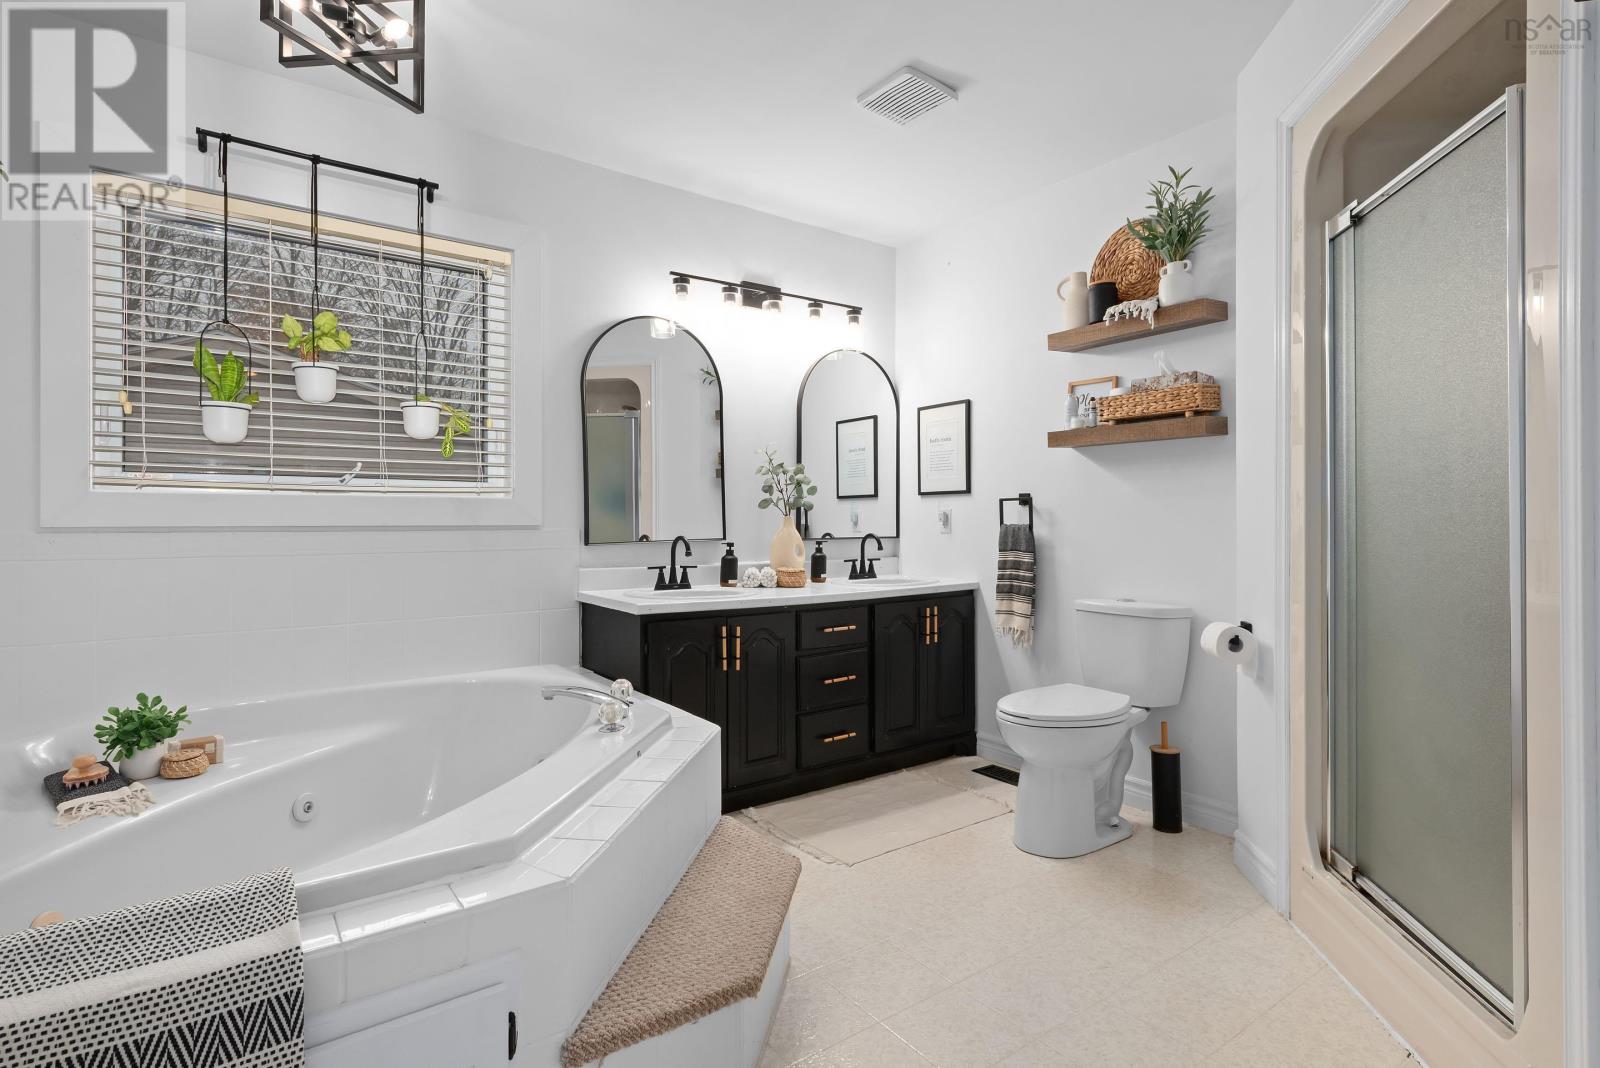
| 5pc Bathroom | Second level | 10.2x11.2 |
| Bedroom | Second level | 11x13.8 |
| Bedroom | Second level | 10.2x11.7 |
| Family room | Lower level | 22..10x17.2 |
| 3pc Bathroom | Basement | 7.10x9 |
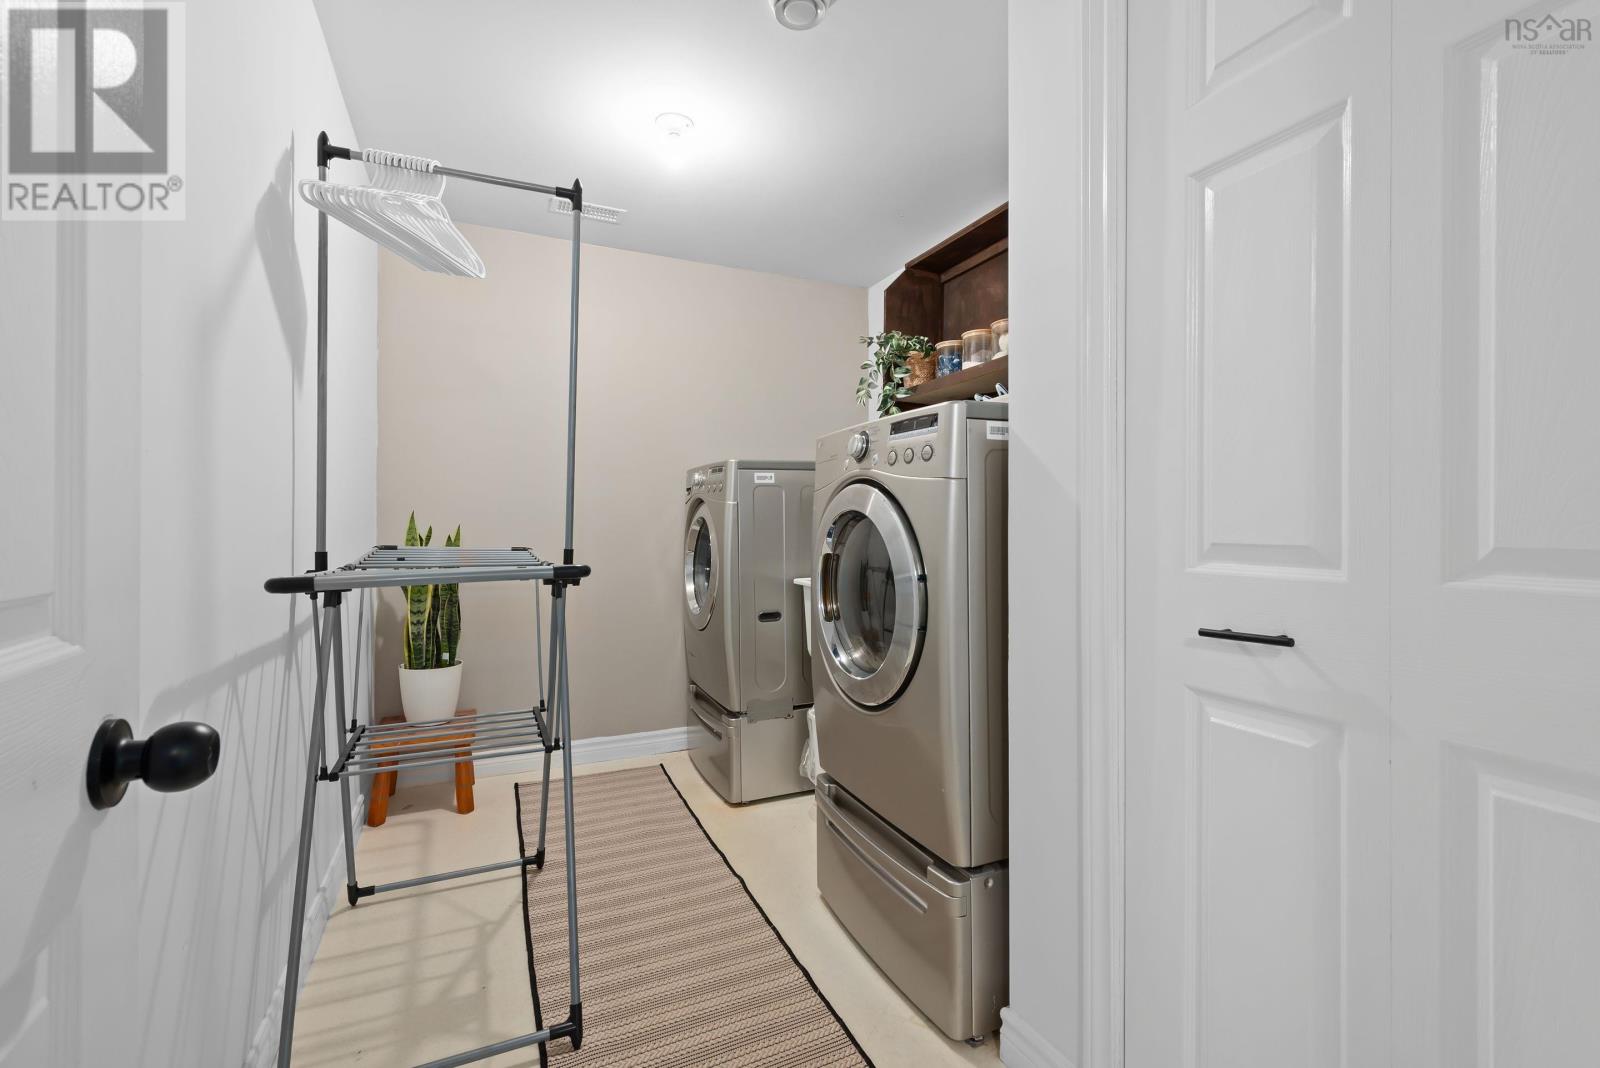
| Laundry room | Basement | 7.7x10.8 |
| Bedroom | Basement | 12.6x9 |
| Den | Basement | 9.3x9.7 |
| Storage | Basement | 9x8.10 |
Directions
Beaver Bank Rd to Stokil Dr, left on Armcrest Dr, right on Oakhill Dr
The map loads here.